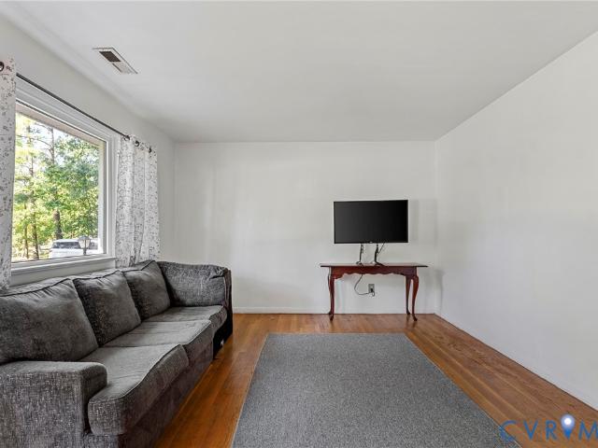
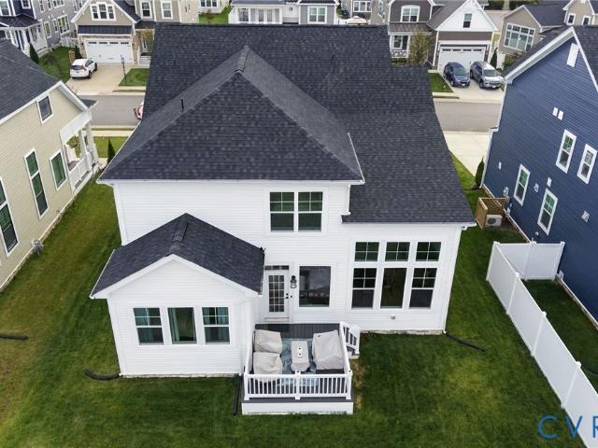
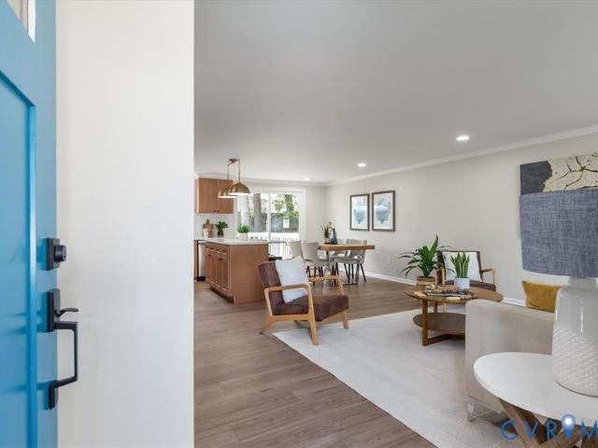
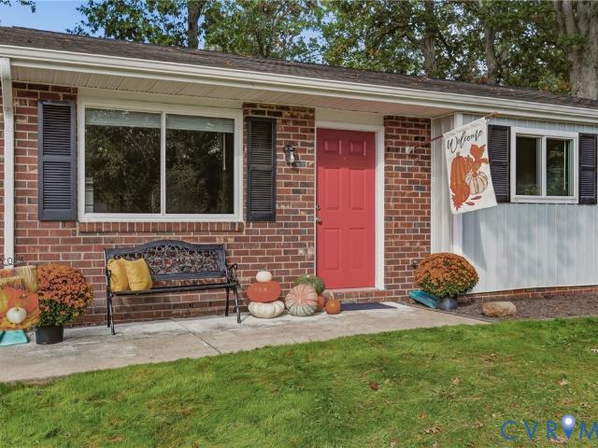
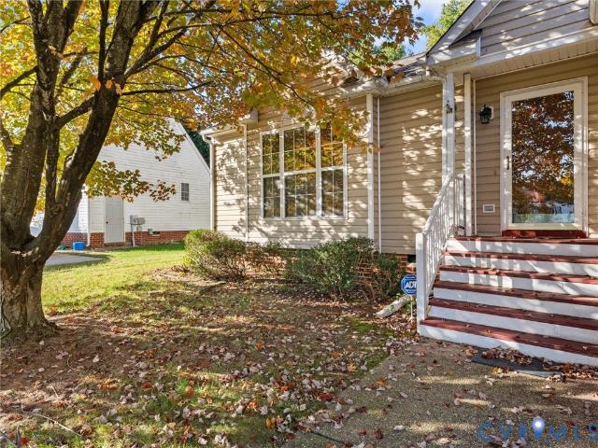
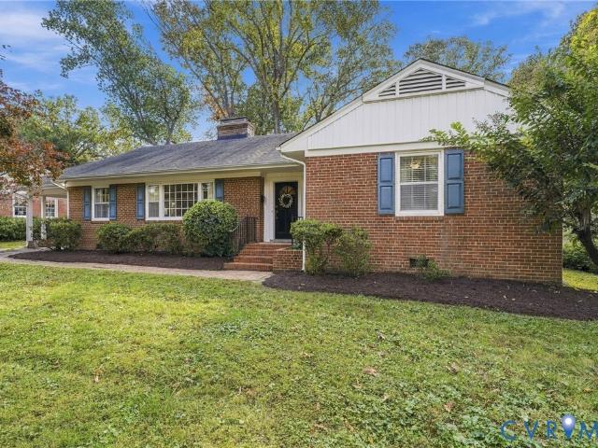
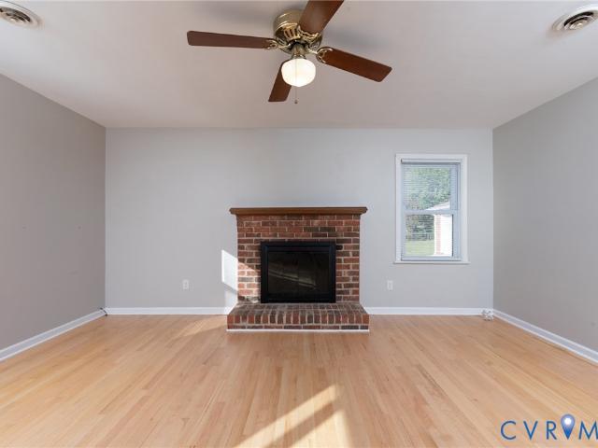
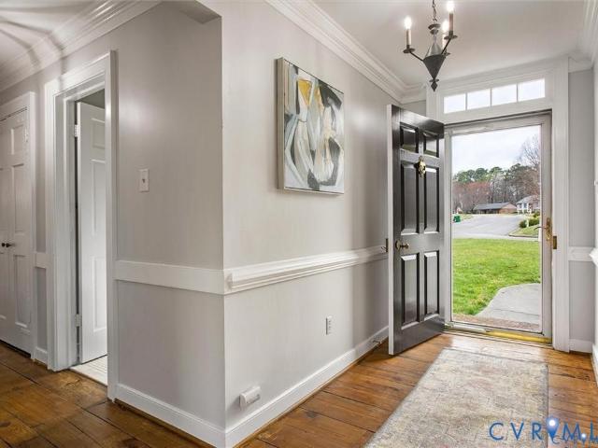
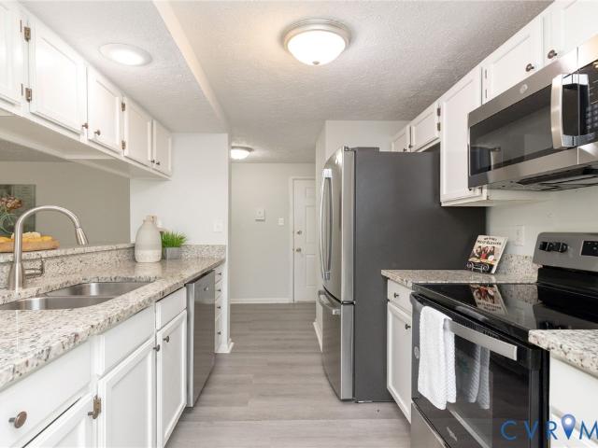
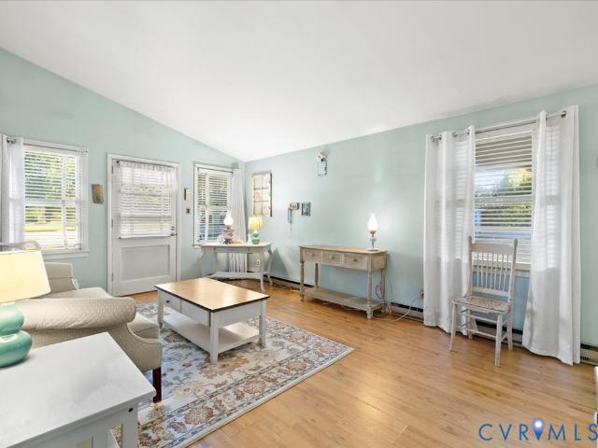
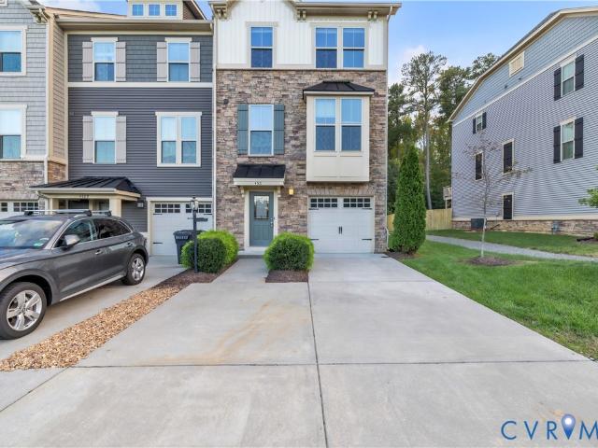
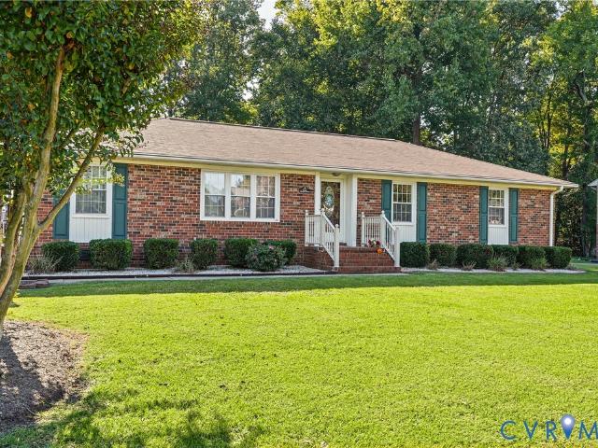
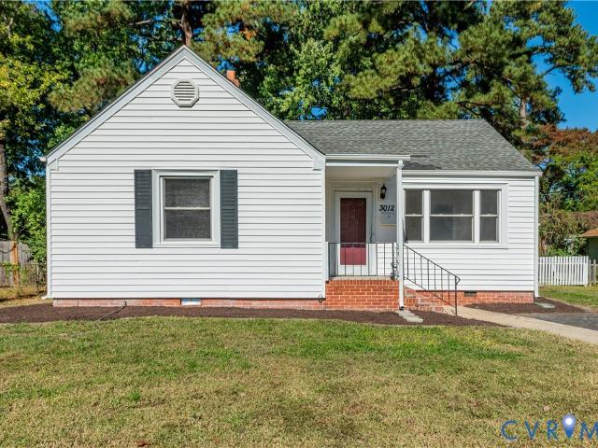
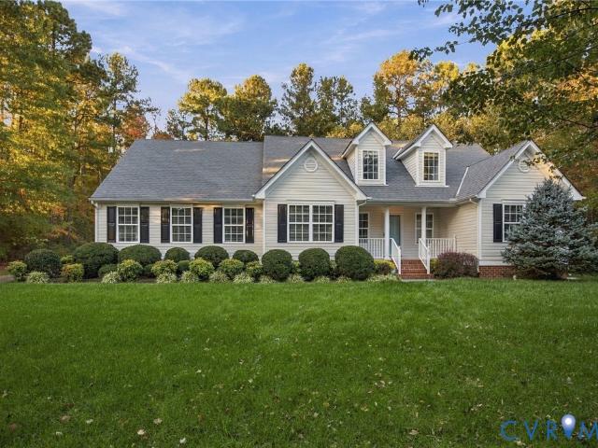
463 properties for sale in Stony Run Estates

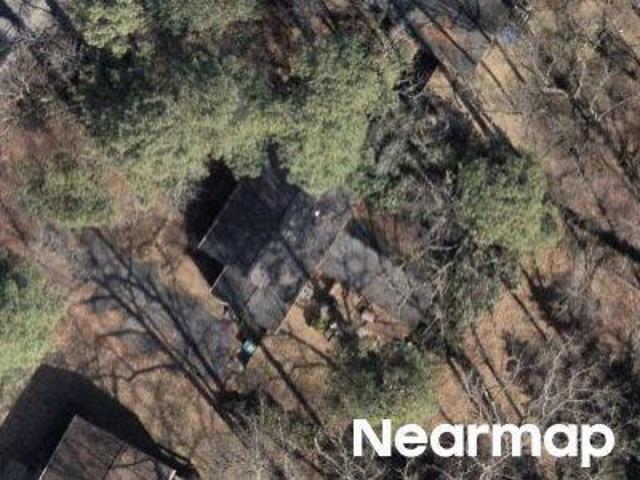
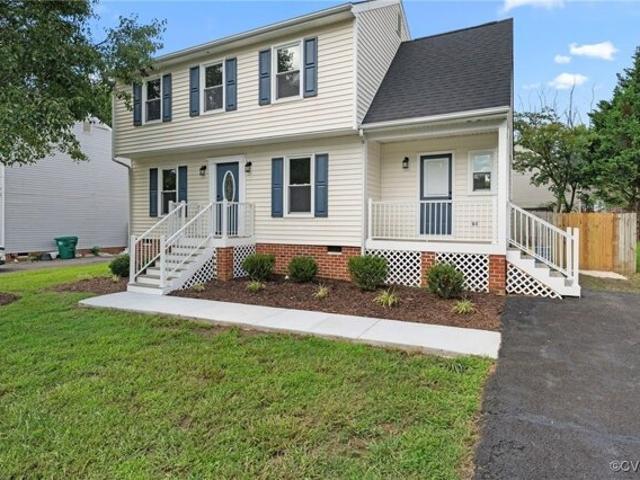
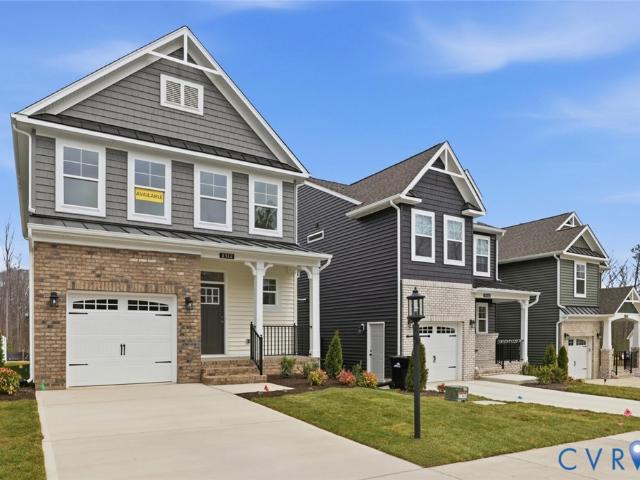
Fulham Cir
View photo
House · for sale
Request Details
Updated
Fulham Cir
Stony Run Estates
· 2,390 sq.ft · 4 Bedrooms · 2 Baths · House
Stony Run Estates · 2,390 sq.ft · 4 Bedrooms · 2 Baths · House
This is a Real Estate-Owned (REO)/post-foreclosure home owned or managed by a bank. All offers are considered; however, the highest and best will most likely be accepted
Request Details
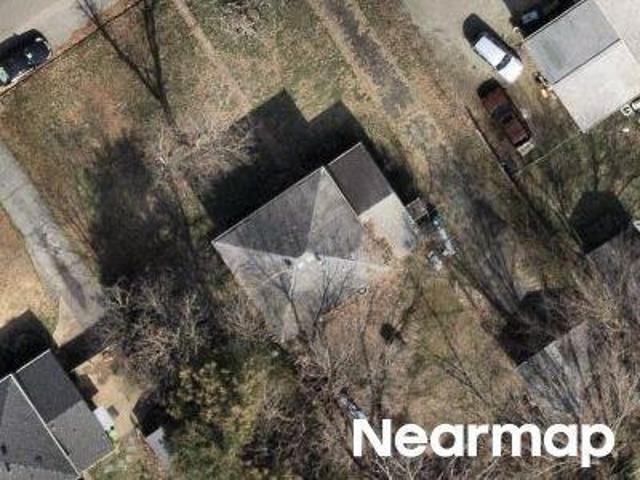
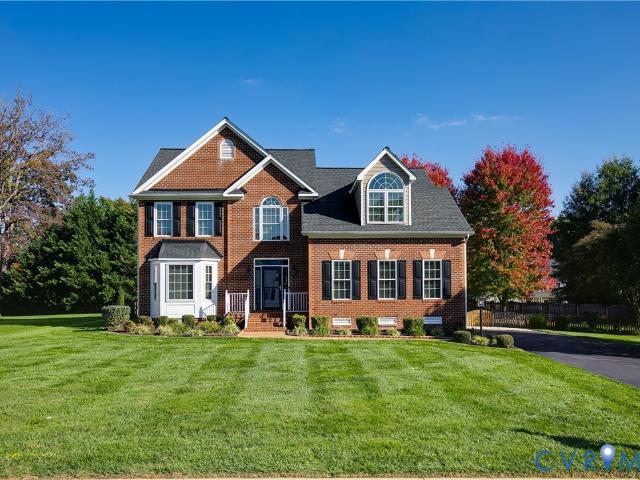
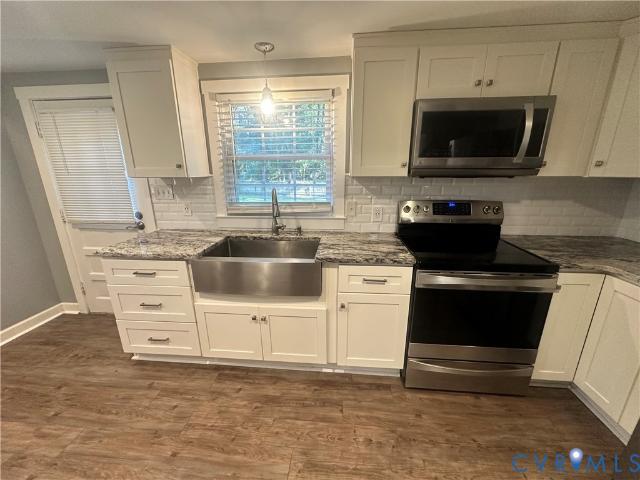
Poates Dr
View photo
House · for sale
Request Details
Updated
Poates Dr
Stony Run Estates
· 2,336 sq.ft · 3 Bedrooms · 2 Baths · House
Stony Run Estates · 2,336 sq.ft · 3 Bedrooms · 2 Baths · House
This is a Real Estate-Owned (REO)/post-foreclosure home owned or managed by a bank. All offers are considered; however, the highest and best will most likely be accepted
Request Details
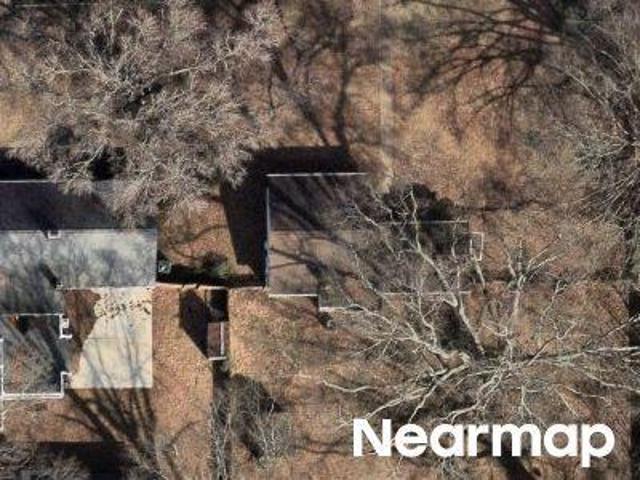
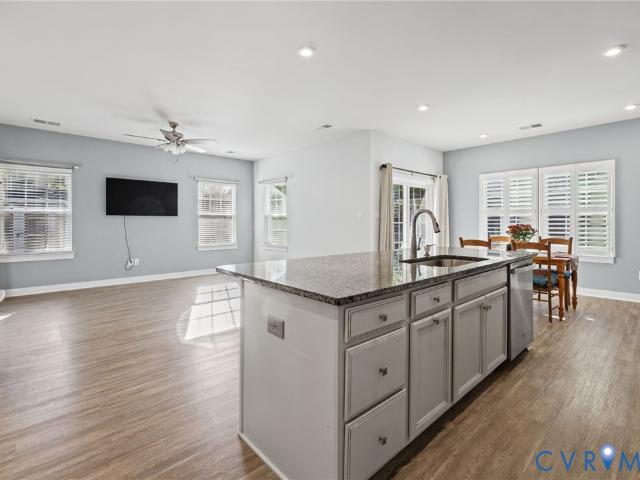
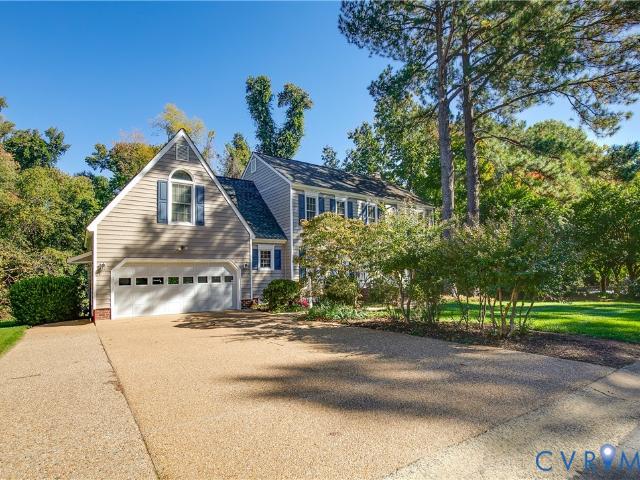
Crystalwood Ln
View photo
House · for sale
Request Details
Updated
Crystalwood Ln
Stony Run Estates
· 1,787 sq.ft · 3 Bedrooms · 1 Bath · House
Stony Run Estates · 1,787 sq.ft · 3 Bedrooms · 1 Bath · House
This is a Real Estate-Owned (REO)/post-foreclosure home owned or managed by a bank. All offers are considered; however, the highest and best will most likely be accepted
Request Details
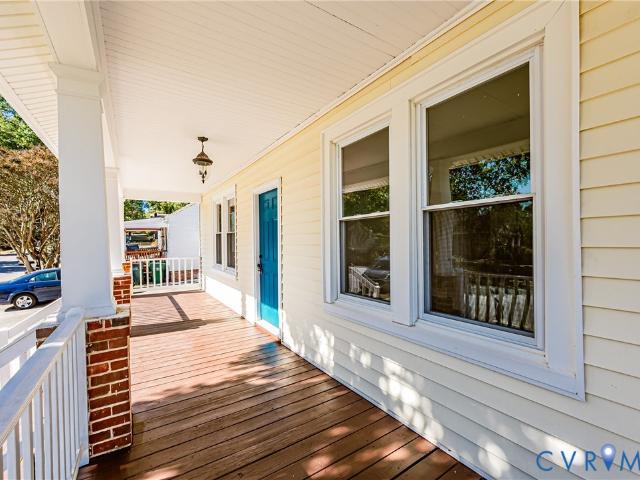
Norman Dr
View photo
House · for sale
Request Details
Updated
Norman Dr
Stony Run Estates
· 947 sq.ft · 3 Bedrooms · 1 Bath · House
Stony Run Estates · 947 sq.ft · 3 Bedrooms · 1 Bath · House
This is a Real Estate-Owned (REO)/post-foreclosure home owned or managed by a bank. All offers are considered; however, the highest and best will most likely be accepted
Request Details
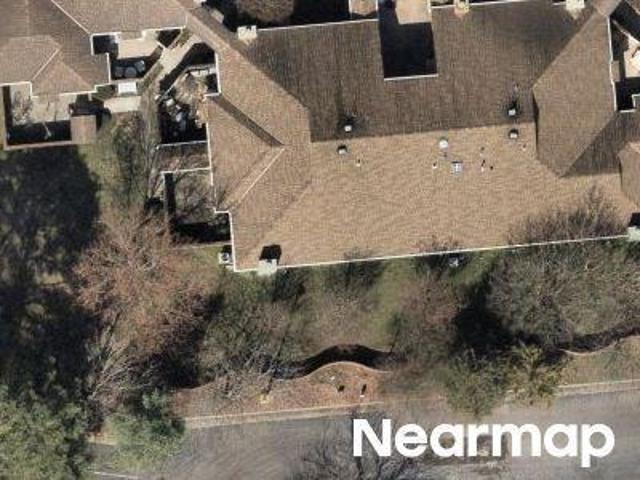
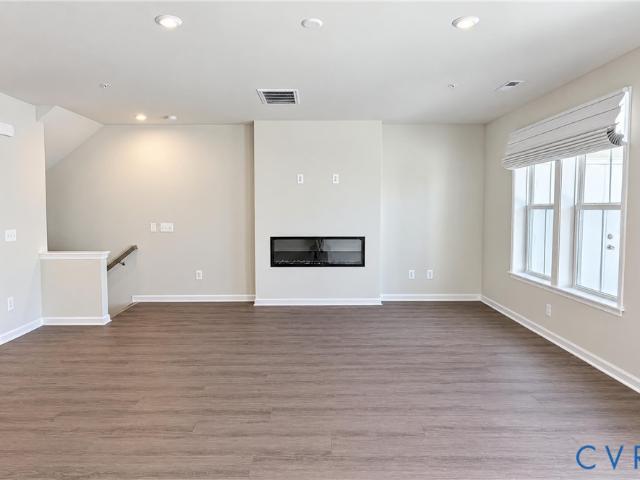
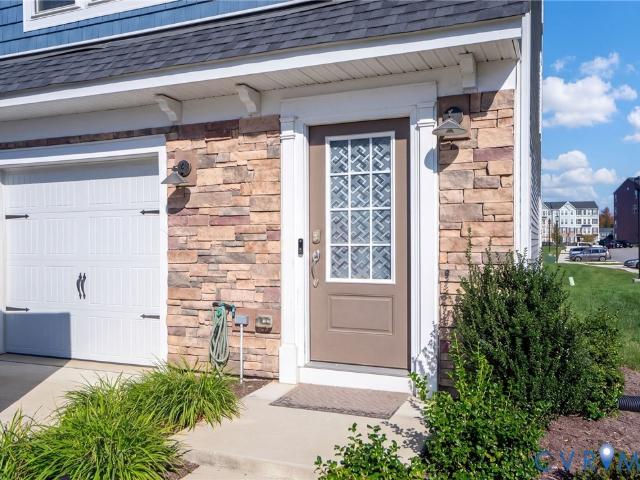
Trotter Mill Close
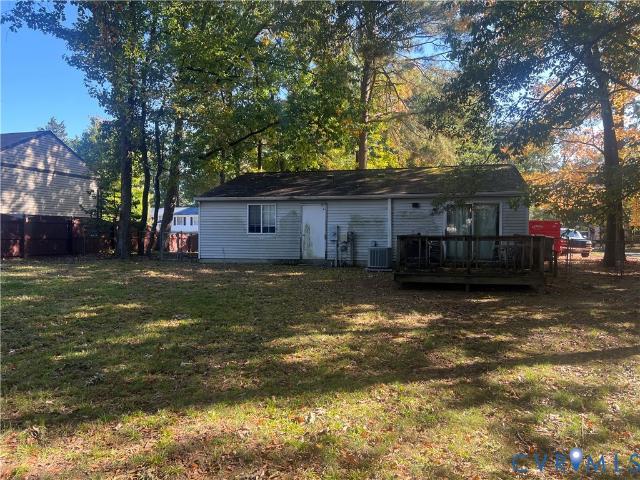
View photo
Condo · for sale
Request Details
Updated
Trotter Mill Close
Stony Run Estates
· 1,109 sq.ft · 2 Bedrooms · 2 Baths · Condo
Stony Run Estates · 1,109 sq.ft · 2 Bedrooms · 2 Baths · Condo
This is a Real Estate-Owned (REO)/post-foreclosure home owned or managed by a bank. All offers are considered; however, the highest and best will most likely be accepted
Request Details
Brookwood Glen Ln, Glen Allen, Home For Sale
View photo
House · for sale
USD 389,900
USD 270/sq.ft
Brookwood Glen Ln, Glen Allen, Home For Sale
Stony Run Estates
· 1,442 sq.ft · 3 Bedrooms · 3 Baths · House
· Fireplace · Equipped kitchen
Stony Run Estates · 1,442 sq.ft · 3 Bedrooms · 3 Baths · House · Fireplace · Equipped kitchen
Welcome to 1004 Brookwood Glen Road. This beautifully renovated home offers modern upgrades, timeless charm, and an ideal Glen Allen location just minutes from I-95 and I-295. Inside, enjoy brand new LVP flooring throughout the first floor, fresh paint, stylish lighting, and updated plumbing fixtures. The spacious living room features a cozy fireplace, creating a warm and inviting space to relax or entertain. The kitchen is a true standout with special order raised-panel cabinetry, sleek quartz countertops, and new Samsung stainless steel appliances. Designed with function and flow in mind, it's perfect for everyday living and entertaining alike. Upstairs, you'll find new carpet throughout, generously sized bedrooms, and a beautifully updated bathroom with a double vanity. Natural light pours in through the new energy-efficient windows throughout the home. Additional updates include a brand new roof, a new energy-efficient HVAC system, and new plumbing through most of the home. All lig
USD 389,900
9243 Magellan Parkway B
View photo
Condo · for sale
USD 372,000
USD 159/sq.ft
New
9243 Magellan Parkway B
Stony Run Estates
· 2,336 sq.ft · 3 Bedrooms · 2 Baths · Condo
· Balcony · Fireplace · Equipped kitchen
Stony Run Estates · 2,336 sq.ft · 3 Bedrooms · 2 Baths · Condo · Balcony · Fireplace · Equipped kitchen
9243 Magellan Pkwy # B is a Glen Allen home with three bedrooms, two and a half bathrooms, and over 2,100 sq ft of living space. The main living level connects the kitchen, dining area, and living room, where a fireplace and balcony access define the seating area. A long kitchen island provides counter space facing the main room, with pendant lighting above and white cabinetry along the back wall. Upstairs, the primary bedroom has a long walk-in closet and an ensuite bathroom with dual sinks and a shower. Two additional bedrooms and a laundry room share the upper level
USD 372,000
640 Rivanna Hill Road
View photo
Townhouse · for sale
USD 410,000
USD 189/sq.ft
New
640 Rivanna Hill Road
Stony Run Estates
· 2,164 sq.ft · 3 Bedrooms · 2 Baths · Townhouse
· Patio · Office room · Deck · Equipped kitchen · Parking
Stony Run Estates · 2,164 sq.ft · 3 Bedrooms · 2 Baths · Townhouse · Patio · Office room · Deck · Equipped kitchen · Parking
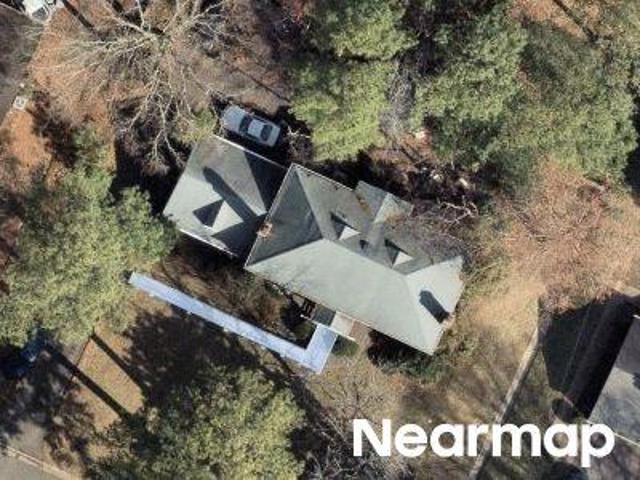
Seller offering up to $12,000 toward closing costs! This house comes with a REDUCED RATE Morning coffee on the back deck, friends gathered around the kitchen island, and space for work, hobbies, or movie nights—make yourself at home in this beautifully maintained end-unit townhome in Retreat at One. Built in 2022, this three-level home offers 3 bedrooms, 2 full and 2 half baths, new carpet, Fresh paint and abundant natural light. Inside, the entryway provides a convenient spot to create a drop zone for bags and shoes. The first-floor bonus room adapts to your routine: set up a home office, fitness studio, media room, or second living area. An adjoining half bath and direct access to the rear patio make this level especially versatile, while the attached one-car garage provides parking and storage. On the main level, the open kitchen, dining, and living areas keep everyone connected, whether you’re preparing dinner or hosting friends. GE appliances, generous cabinetry, pantry storage, a
USD 410,000
9607 Hill Trace Court
View photo
House · for sale
USD 595,000
USD 213/sq.ft
New
9607 Hill Trace Court
Stony Run Estates
· 2,788 sq.ft · 4 Bedrooms · 2 Baths · House
· Fireplace · Equipped kitchen · Parking
Stony Run Estates · 2,788 sq.ft · 4 Bedrooms · 2 Baths · House · Fireplace · Equipped kitchen · Parking
Tucked away on a quiet cul-de-sac, this beautifully maintained and thoughtfully updated home offers an exceptional combination of space, comfort, and pride of ownership! Built in 2005 by Austin Hamlin Homes, the brick-front & hardiplank siding James III floor plan features 4 spacious bedrooms, 2.5 baths, and a wonderful layout designed for both everyday living and entertaining. A welcoming interior offers formal living and dining rooms, a spacious family room anchored by a cozy gas fireplace, and a generously sized kitchen with granite counters and glass tile backsplash. Upstairs, the expansive primary suite serves as a private retreat, complete with an en suite bath and an impressive walk-in closet. Three additional generously proportioned bedrooms share a hall bath, while a convenient second-floor walk-in laundry room with washer and dryer adds everyday functionality. A walk-up attic provides an abundance of additional storage space, while the attached two-car garage offers even more
USD 595,000
8444 New London Road
View photo
House · for sale
USD 399,000
USD 280/sq.ft
New
8444 New London Road
Stony Run Estates
· 1,421 sq.ft · 3 Bedrooms · 2 Baths · House
· Parking
Stony Run Estates · 1,421 sq.ft · 3 Bedrooms · 2 Baths · House · Parking
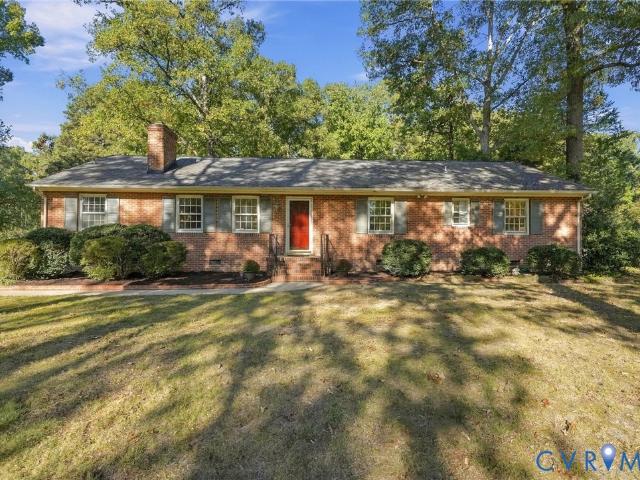
Welcome to 8444 New London Road, where peaceful country living meets everyday convenience in the heart of Hanover County! Nestled on over 1.34 acres, this well-built, all-brick rancher offers a wonderful combination of space, privacy, and the timeless appeal of single-level living in an incredibly convenient Mechanicsville location. Surrounded by mature trees and beautiful natural scenery, the property feels like a private retreat, with an expansive front lawn, established landscaping, and a picturesque setting that welcomes you home. The classic brick exterior, charming red front door, and traditional ranch-style architecture create an inviting first impression, while the generous acreage offers plenty of room for outdoor enjoyment, gardening, entertaining, or simply relaxing in the peaceful surroundings. A detached garage provides an ideal workshop or hobby space, complete with a woodstove and two workbenches, all conveying with the property. Whether you're a woodworking enthusiast,
USD 399,000
10682 Pottery Avenue
View photo
House · for sale
USD 830,000
USD 302/sq.ft
New
10682 Pottery Avenue
Stony Run Estates
· 2,745 sq.ft · 5 Bedrooms · 3 Baths · House
· Deck · Equipped kitchen
Stony Run Estates · 2,745 sq.ft · 5 Bedrooms · 3 Baths · House · Deck · Equipped kitchen
Welcome to this exceptional, just built in 2025 by Schell Brothers, this home is located in the award-winning River Mill community in Glen Allen. His home blends quality craftmanship with modern elegance and a thoughtfully designed floor plan tailored for today's lifestyle. A quaint front porch welcomes you inside. Just off the entry, a dedicated study provides the perfect work from home space. Two story cathedral ceilings boast a spacious living room that opens to a dynamite kitchen, featuring oversized center island, granite countertops, GE Profile Appliances, recessed light, tiled backsplash, spacious pantry. With this open floorplan the dining area and Morning room add to great entertaining space. The luxurious first floor primary suite is complete with a double vanity, glass enclosed tiled shower, and a generous walk-in closet. Off the dining area is a 12' x 10' maintenance free deck complete with PVC handrails and composite decking. The community offers The Clubhouse at The Conne
USD 830,000
9201 Packard Court
View photo
House · for sale
USD 75,000,000
USD 48,046/sq.ft
New
9201 Packard Court
Stony Run Estates
· 1,561 sq.ft · 4 Bedrooms · 2 Baths · House
· Garden · Deck · Equipped kitchen
Stony Run Estates · 1,561 sq.ft · 4 Bedrooms · 2 Baths · House · Garden · Deck · Equipped kitchen
Welcome to this beautifully renovated 4-bedroom, 2.5-bath home that blends modern style, thoughtful updates, and inviting spaces designed for comfortable living and entertaining. From the moment you step inside, you’ll love the open-concept layout connecting the kitchen and family room, creating a warm and welcoming heart of the home. The stunning kitchen features custom cabinetry with soft-close doors and drawers, elegant quartz countertops, a ceramic tile backsplash, and brand-new stainless steel appliances. A spacious center island offers extra seating and prep space, while recessed lighting, crown molding, and abundant natural light enhance the home’s fresh, contemporary feel. The dining area opens through large sliding glass doors to an oversized deck—perfect for outdoor dining, summer gatherings, or simply relaxing in your backyard. Upstairs, you’ll find three comfortable bedrooms with brand-new carpeting and two beautifully updated full bathrooms. Two bedrooms share a stylish ce
USD 75,000,000
4628 Kayhoe Road
View photo
House · for sale
USD 343,950
USD 363/sq.ft
New
4628 Kayhoe Road
Stony Run Estates
· 947 sq.ft · 3 Bedrooms · 2 Baths · House
· Garden · Deck · Equipped kitchen
Stony Run Estates · 947 sq.ft · 3 Bedrooms · 2 Baths · House · Garden · Deck · Equipped kitchen
Move-In Ready & Full of Charm! Welcome home to this beautifully maintained, 3-bedroom, 2-full-bath home offering comfortable living and inviting spaces both inside and out. The eat-in kitchen features stainless steel appliances, tile flooring and convenient bar seating, while the spacious great room, with bamboo floors, provides the perfect setting for relaxing or entertaining. Energy-efficient replacement windows and low-maintenance vinyl siding add comfort and peace of mind. Step outside and discover your private backyard retreat! Enjoy the privacy fence, large deck with trellis, gather around the fire pit, relax in the hammock area beneath the shade trees, or grow your favorite flowers and vegetables in the raised garden beds. An attached exterior storage closet provides extra space for your outdoor essentials. Enjoy an active lifestyle with a walking trail to Echo Lake Park, featuring a playground, picnic area, and fishing. Nearby Dunncroft/Castle Point Park offers a spray park, pl
USD 343,950
4306 Gladewater Road
View photo
House · for sale
USD 299,000
USD 277/sq.ft
New
4306 Gladewater Road
Stony Run Estates
· 1,076 sq.ft · 3 Bedrooms · 1 Bath · House
· Deck · Equipped kitchen
Stony Run Estates · 1,076 sq.ft · 3 Bedrooms · 1 Bath · House · Deck · Equipped kitchen
Great opportunity for investors or buyers looking to build sweat equity! This home needs work, but the major systems are good. The roof is approximately 12 years old, the outdoor HVAC unit is approximately 6 years old, and the indoor air handler was replaced just a year ago. The full bathroom was remodeled by ReBath 3 years ago, and a half bathroom was added to the primary suite. Needed improvements include flooring, paint, kitchen updates, and replacement of the back deck. The spacious lot is approximately twice the typical size for the area, with the rear property line extending beyond the chain-link fence. Plenty of potential in a great West End neighborhood and convenient location!
USD 299,000
10342 Szalay Lane
View photo
House · for sale
USD 549,990
Updated
10342 Szalay Lane
Stony Run Estates
· 4 Bedrooms · 2 Baths · House
· Equipped kitchen · Parking
Stony Run Estates · 4 Bedrooms · 2 Baths · House · Equipped kitchen · Parking
This home is move-in ready! Located in Ashland's welcoming 55+ community of Hickory Grove, this beautifully designed Patterson is a four-bedroom home featuring a first-floor primary suite, a soaring two-story family room, a screened porch perfect for relaxing, and a convenient front-load garage. Step into a welcoming foyer highlighted by a stylish tray ceiling. The kitchen offers a large island and a spacious pantry, with an adjoining dining area open to the light and bright two-story family room. The first-floor primary suite includes a spacious walk-in closet and an ensuite bath with a double vanity. A screened porch sits just off the primary bedroom, perfect for relaxing evenings and morning coffee. A convenient first-floor laundry room and a powder room for guests round out the first floor. Upstairs, bedrooms 2 and 3 both have double-door closets; bedroom four offers a walk-in closet. All three bedrooms share a full hall bath with a tub/shower combo. A spacious loft completes the s
USD 549,990
6525 Liddy Circle
View photo
House · for sale
USD 585,000
USD 251/sq.ft
New
6525 Liddy Circle
Stony Run Estates
· 2,325 sq.ft · 3 Bedrooms · 3 Baths · House
· Garden · Office room · Parking
Stony Run Estates · 2,325 sq.ft · 3 Bedrooms · 3 Baths · House · Garden · Office room · Parking
COMING SOON to Britlyn South, Glen Allen’s sought-after 55+ active adult community! Why wait for new construction when you can enjoy the benefits of a nearly new home? Just four years young, 6525 Liddy Circle offers modern style, everyday comfort, and a versatile floor plan designed to fit your lifestyle. Featuring 3 bedrooms and 3 full bathrooms, this thoughtfully designed home offers the convenience of a first-floor primary suite, plus a separate main-level guest suite. A first-floor flex room provides the perfect space for a home office, hobby room, or additional den. Upstairs, you’ll find a third bedroom, full bathroom, and spacious loft—ideal for overnight guests, hobbies, or a second living area. Enjoy even more reasons to love this home, including a two-car garage, HOA-maintained yard, fully fenced backyard, and brand-new storage shed. With its inviting layout and low-maintenance appeal, this home makes it easy to spend more time enjoying the things you love. Ideally located jus
USD 585,000
10995 Linderwood Drive
View photo
House · for sale
USD 449,950
USD 244/sq.ft
New
10995 Linderwood Drive
Stony Run Estates
· 1,841 sq.ft · 3 Bedrooms · 2 Baths · House
· Deck · Fireplace · Equipped kitchen · Parking
Stony Run Estates · 1,841 sq.ft · 3 Bedrooms · 2 Baths · House · Deck · Fireplace · Equipped kitchen · Parking
This well-built, move-in-ready brick rancher in the highly sought-after and conveniently located Forest Lake Hills community offers approximately 1,850 square feet of living space on a level private lot of nearly one acre. This 3-bedroom, 2-bath home features newly refinished hardwood floors and new carpet in the comfortable den with fireplace. A spacious family room with a second wood-burning fireplace provides a welcoming gathering space, while the primary bedroom offers an ensuite bathroom with a tile walk-in shower. The second full bath contains a double vanity with a tub/shower. A large utility/laundry room adds everyday convenience. The property features an exceptional detached 2-car garage plus a second bay 1-car garage with workshop accompanied by an attached 196-square-foot third bay for lawn/outdoor equipment. A generous driveway provides ample parking, and the eat-in kitchen overlooks a large back deck offering plenty of room for outdoor relaxing and entertaining. With its t
USD 449,950
9520 Willow Ridge Drive
View photo
House · for sale
USD 399,900
USD 261/sq.ft
New
9520 Willow Ridge Drive
Stony Run Estates
· 1,528 sq.ft · 3 Bedrooms · 2 Baths · House
· Garden · Deck · Fireplace · Equipped kitchen · Parking
Stony Run Estates · 1,528 sq.ft · 3 Bedrooms · 2 Baths · House · Garden · Deck · Fireplace · Equipped kitchen · Parking
Offered for the first time since it was built, this one-owner home offers 1,590 square feet of single-level living in Glen Allen. Featuring three bedrooms and two full bathrooms, the home includes hardwood floors, a spacious living room with gas fireplace, and an eat-in kitchen with direct access to the rear deck and backyard. The primary suite features a private bathroom, while two additional bedrooms share a full hall bath. An attached two-car garage provides convenient parking and additional storage. Located in an established neighborhood near shopping, dining, and everyday conveniences, this home offers a great opportunity for comfortable, single-level living
USD 399,900
7506 N Pinehill Drive
View photo
House · for sale
USD 425,000
USD 258/sq.ft
New
7506 N Pinehill Drive
Stony Run Estates
· 1,647 sq.ft · 3 Bedrooms · 1 Bath · House
· Equipped kitchen
Stony Run Estates · 1,647 sq.ft · 3 Bedrooms · 1 Bath · House · Equipped kitchen
Beautiful Ranch in Desirable Henrico County! Welcome to this stunning, move-in-ready rancher located in the sought-after Lakewood neighborhood, conveniently situated between Lewis Ginter Botanical Garden and Jefferson Lakeside Country Club! Offering 1,648 square feet of beautifully updated living space, this charming one-level home combines modern finishes with timeless appeal. Step inside to discover gorgeous refinished hardwood floors, fresh interior paint, and stylish new lighting throughout. The spacious floor plan features three generously sized bedrooms, two bathrooms, and an impressive kitchen showcasing white shaker cabinetry, Level 3 granite countertops, subway tile backsplash, stainless steel appliances, and luxury vinyl flooring. Additional highlights include an oversized laundry/mudroom and an expansive sunroom just off the kitchen, providing wonderful additional living space not included in the advertised square footage! Outside, enjoy a large, private lot with plenty of r
USD 425,000
12004 Bourne Road
View photo
House · for sale
USD 419,900
USD 295/sq.ft
12004 Bourne Road
Stony Run Estates
· 1,421 sq.ft · 3 Bedrooms · 2 Baths · House
· Garden · Deck · Fireplace · Equipped kitchen
Stony Run Estates · 1,421 sq.ft · 3 Bedrooms · 2 Baths · House · Garden · Deck · Fireplace · Equipped kitchen
This wonderful 3-bedroom, 2 bath Greenwood Estates home sits on a corner 1 acre lot with a private backyard enclosed by a 6-foot privacy fence. The spacious living room is flooded with natural light and features a brick, wood burning fireplace. There are hardwood floors and fresh neutral paint throughout the home. The kitchen has plenty of space for an eating area and sparkles with granite counter tops and a tile backsplash. Just off the kitchen is a large laundry and utility room with access to the backyard deck. This home has been well maintained with many updates in recent years: Water heater replaced May 2025, hall bath remodeled in 2025, new front living room picture window and attic fan installation in 2024. In 2023, a new dishwasher and pressure tank was installed as well as the remodeling of the primary bathroom. The 6-foot privacy backyard fence was installed in 2022. New washer, dryer, and well pump and well sediment filter in 2022. 2021 was a big year with refinishing the wo
USD 419,900
2305 Lydell Drive
View photo
House · for sale
USD 389,000
USD 189/sq.ft
2305 Lydell Drive
Stony Run Estates
· 2,056 sq.ft · 4 Bedrooms · 2 Baths · House
· Fireplace
Stony Run Estates · 2,056 sq.ft · 4 Bedrooms · 2 Baths · House · Fireplace
A Classic Cape Cod with Authentic Colonial Character and Modern Comforts A beautiful rendition of a classic Cape Cod, this home combines genuine Colonial character with modern amenities. Thoughtfully constructed to reflect the quality and charm of an original Colonial Williamsburg home, it showcases an abundance of craftsmanship and timeless details, including hammered hinges, brass locks and knobs, paneled fireplace surrounds, random-width wood flooring, crown molding, and so much more. Here, it's the details that make the difference. The flexible floor plan offers two spacious bedrooms on the main level and two even larger bedrooms upstairs, providing plenty of options for a variety of living arrangements. The previous owners purchased the property as an investment and rented it to a longtime employee, who shared the home with a roommate occupying the upstairs bedrooms. The property has been exceptionally well cared for, a fact that's evident throughout. You'll be hard-pressed to fin
USD 389,000
9353 Kempton Manor Court 1802
View photo
Condo · for sale
USD 245,000
USD 237/sq.ft
9353 Kempton Manor Court 1802
Stony Run Estates
· 1,033 sq.ft · 2 Bedrooms · 2 Baths · Condo
· Patio · Office room · Equipped kitchen
Stony Run Estates · 1,033 sq.ft · 2 Bedrooms · 2 Baths · Condo · Patio · Office room · Equipped kitchen
Welcome to Laurel Lakes, where comfort and easy living come together in the heart of Glen Allen! This inviting condo offers 2 bedrooms, 2 bathrooms, and 1,040 square feet of living space, all on one level, with a welcoming layout perfect for relaxing or entertaining. Both bathrooms have been beautifully remodeled with modern finishes and glass enclosed showers, adding a fresh, updated feel to everyday living. The kitchen features granite countertops, white cabinetry, stainless steel appliances, and a pantry, while the adjoining dining area features French style glass doors leading to a private patio, perfect for enjoying your morning coffee or unwinding after a busy day. A separate laundry room includes a stackable washer and dryer, and these appliances, along with the newer stainless steel refrigerator, convey with the home. The spacious primary suite features a walk in closet and private bath, while the second bedroom offers flexibility for guests, hobbies, or a home office. Secure b
USD 245,000
10404 Malboro Road
View photo
House · for sale
USD 349,950
USD 321/sq.ft
10404 Malboro Road
Stony Run Estates
· 1,087 sq.ft · 3 Bedrooms · 2 Baths · House
· Garden · Equipped kitchen
Stony Run Estates · 1,087 sq.ft · 3 Bedrooms · 2 Baths · House · Garden · Equipped kitchen
Charming Hanover Home with Modern Updates, a Park-Like Backyard & a Convenient Location! Welcome home to this charming 3-bedroom, 2-full-bath home offering the perfect blend of country charm and modern style! Relax on the full front country porch or enjoy the peaceful, park-like setting of the fenced backyard on a generous. 54-acre lot. Inside, luxury vinyl plank flooring flows throughout the 1,088-square-foot home, creating a cohesive, stylish look. The updated kitchen is sure to impress, featuring granite countertops, an island with seating, stainless steel appliances, white cabinetry with soft-close drawers, a classic tile backsplash, a farmhouse sink, recessed lighting, and a built-in pantry for added storage. Conveniently located near shopping, restaurants, and major roadways, this home is also situated in one of Hanover County's sought-after school districts. With inviting outdoor spaces, thoughtful updates, and a convenient location, this home offers comfortable living with plen
USD 349,950
2504 Melaway Drive
View photo
House · for sale
USD 550,000
USD 209/sq.ft
2504 Melaway Drive
Stony Run Estates
· 2,626 sq.ft · 4 Bedrooms · 2 Baths · House
· Garden
Stony Run Estates · 2,626 sq.ft · 4 Bedrooms · 2 Baths · House · Garden
Welcome to 2504 Melaway Drive! Situated on a desirable corner lot, this beautifully maintained 4-bedroom, 2.5-bath home offers the perfect combination of comfort, charm, and convenience. Pride of ownership shines throughout, with newer siding, an updated HVAC system, newer appliances, and a beautifully manicured lawn that enhances the home's inviting curb appeal. Additional features include a generator for added peace of mind and a 50-year roof installed approximately 15 years ago. Inside, you'll find beautiful hardwood flooring throughout the first floor, adding warmth and character to the living spaces. Upstairs, the secondary bedrooms feature comfortable carpeting, while the spacious primary suite offers hardwood flooring, a walk-in closet, and a private bath complete with a double vanity. A convenient walk-in attic provides additional storage space. Step outside to enjoy the spacious backyard, perfect for entertaining guests, hosting summer cookouts, or simply relaxing outdoors. Co
USD 550,000
710 La Von Drive
View photo
House · for sale
USD 350,000
USD 242/sq.ft
710 La Von Drive
Stony Run Estates
· 1,442 sq.ft · 3 Bedrooms · 2 Baths · House
· Garden · Equipped kitchen
Stony Run Estates · 1,442 sq.ft · 3 Bedrooms · 2 Baths · House · Garden · Equipped kitchen
Welcome to 710 La Von Drive, Henrico, VA 23227! This beautifully updated home offers 3 bedrooms and 2.5 bathrooms with a functional two-level layout. The first floor features a living room, updated kitchen, family room, and a primary bedroom with a walk-in closet and updated en-suite bathroom featuring a walk-in shower. A convenient half bathroom completes the first floor. The second floor offers two additional bedrooms and a full updated bathroom. Enjoy hardwood floors throughout, fresh paint, and new plumbing throughout the home. Major updates include a new roof and a new HVAC system. Outside, relax on the front or back porch and enjoy the fenced backyard. With its updated interior, practical layout, and important recent improvements, this home is ready for its next owner!
USD 350,000
3018 Hungary Spring Road
View photo
House · for sale
USD 299,950
USD 306/sq.ft
3018 Hungary Spring Road
Stony Run Estates
· 980 sq.ft · 3 Bedrooms · 1 Bath · House
· Garden · Equipped kitchen · Parking
Stony Run Estates · 980 sq.ft · 3 Bedrooms · 1 Bath · House · Garden · Equipped kitchen · Parking
This is truly a doll house! And if you love charm and vintage then you will fall in love with this Mid-Century Modern one story home the minute you walk through the doors. Built in 1956 it will take you back to the days of Rob and Laura Petrie (IYJYK). You can enter the home on the front into the Living Room or off the carport directly into the kitchen. The sunny Living Room is drenched in natural light by four windows, has vaulted ceilings, bamboo wood style plank flooring, and a storage closet. It is partially opened to the charming kitchen which sports the original classic Youngtown Kitchen Cabinets with the original'slingshot' handles and the original (and working perfectly) Lazy Susan corner cabinet. The kitchen has a double bowl stainless steel sink, amazing amount of storage, tall ceilings (9' at it's vaulted peak), and is large enough to eat in. Off the Kitchen and Living Room is a charming dining area with sliding doors that lead to the back yard. There are three bedrooms, eac
USD 299,950
4511 Wistar Woods Trail
View photo
Townhouse · for sale
USD 445,000
USD 193/sq.ft
4511 Wistar Woods Trail
Stony Run Estates
· 2,303 sq.ft · 3 Bedrooms · 2 Baths · Townhouse
· Equipped kitchen
Stony Run Estates · 2,303 sq.ft · 3 Bedrooms · 2 Baths · Townhouse · Equipped kitchen
Welcome to 4511 Wistar Woods Trail, a turn-key townhome that perfectly blends modern luxury, generous space, and ultimate convenience in the heart of Henrico’s coveted West End. Boasting nearly 2,500 square feet of meticulously designed living space across three finished levels, this upgraded 3-bedroom, 2-full, and 2-half-bath residence is ready for you to move right in. Step inside to an expansive, light-filled main level engineered for effortless entertaining. The open-concept layout seamlessly connects a spacious family room, a sun-drenched Florida room, and a true chef’s kitchen. Culinary enthusiasts will love the premium granite countertops, stainless steel appliances, gas cooking, and a massive center island that serves as the heart of the home. Luxury vinyl plank flooring, 9’+ ceilings, and custom finishes throughout elevate the entire floor with warmth and contemporary charm. Upstairs serves as a private retreat. The primary suite features a generous walk-in closet and an en-su
USD 445,000
8333 Colmar Drive
View photo
House · for sale
USD 425,000
USD 229/sq.ft
8333 Colmar Drive
Stony Run Estates
· 1,851 sq.ft · 3 Bedrooms · 2 Baths · House
· Garden · Deck · Equipped kitchen · Parking
Stony Run Estates · 1,851 sq.ft · 3 Bedrooms · 2 Baths · House · Garden · Deck · Equipped kitchen · Parking
Welcome to the Holly Ridge Neighborhood! This charming brick ranch style home offers you 3 bedrooms, 2 full baths, a convenient half bath and 1,860 square feet of comfortable living space all in Hanover County. Enjoy the ease of all one-level living with spacious rooms that include a bright & cheerful family room with brand new carpeting, a formal living room, kitchen and a formal dining dining room. Providing plenty of space for everyday living and entertaining your friends & family. The exterior of this home features fantastic curb appeal with numerous plantings, a generous paved driveway leading to a direct-entry garage with a pedestrian door & it's own attic space, a fenced-in back yard complete with a storage shed and the back deck was just replaced this year. Additional improvements include crawl space encapsulation completed in 2026, a whole house generator, and a brand new dishwasher. With no HOA, you can enjoy the added flexibility while taking advantage of Hanover County’s aw
USD 425,000
3012 Maplewood Road
View photo
House · for sale
USD 299,950
USD 306/sq.ft
3012 Maplewood Road
Stony Run Estates
· 980 sq.ft · 3 Bedrooms · 1 Bath · House
· Garden · Equipped kitchen
Stony Run Estates · 980 sq.ft · 3 Bedrooms · 1 Bath · House · Garden · Equipped kitchen
Tucked at the bend of a quiet cul-de-sac street in Henrico's Lakeside area, this charming residence pairs easy neighborhood living with fast access to I-64, I-95, and I-295, plus premier shopping and dining at Willow Lawn and Short Pump. Step inside to experience an inviting, turnkey interior filled with soft natural daylight reflecting off freshly refinished hardwood floors. Crisp, newly painted walls lend an immaculate, modern aesthetic to every corner, leading naturally through an airy main living area into the kitchen and dining spaces. The easy, connected flow creates an inspiring environment where hosting vibrant get-togethers or unwinding after a busy commute feels utterly effortless! Glass doors open to a fully fenced backyard retreat designed for low-stress outdoor living and leisure. Warm afternoon sunlight bathes the lawn, providing an ideal haven for weekend cookouts, casual yard games, or letting pets roam freely. Anchoring the yard is a versatile detached shed conveying s
USD 299,950
300 Hillsway Drive
View photo
House · for sale
USD 609,950
USD 318/sq.ft
300 Hillsway Drive
Stony Run Estates
· 1,916 sq.ft · 3 Bedrooms · 2 Baths · House
· Equipped kitchen · Parking
Stony Run Estates · 1,916 sq.ft · 3 Bedrooms · 2 Baths · House · Equipped kitchen · Parking
Discover the charm of one-level living in this inviting ranch-style home, ideally situated on a private and rare one-acre lot in the beautiful neighborhood of Carter's Hill and just around the corner from the quaint downtown Ashland area! A welcoming front porch sets the tone for this bright and refreshed home, featuring fresh paint throughout and new carpet in the bedrooms. The thoughtfully designed layout includes a first-floor primary suite with a huge walk-in closet, offering comfort, convenience, and plenty of storage. The Eat-in kitchen is ready to impress with new quartz countertops, a center island with bar overhang, stainless steel appliances, and hardwood floors that extend through the dining room, vaulted family room and foyer. One of the most sought-after features is the exceptional garage space, with both a two-car attached garage and a separate two-car detached garage! The detached garage also offers a walk-up to an expansive attic, providing incredible storage or excitin
USD 609,950

Get email alerts

Don't miss out: be the first to know about new properties

The alert was correctly created

On subscribing you accept the conditions of use and the privacy policy
Alert
Receive new ads in your inbox
Save this search
Receive alerts for new listings

We'll send you an email when we have new properties for: "Properties for sale in Stony Run Estates"

The alert was correctly created

Middleton, Fairfield district Henrico County Virginia
North Run Estates
Get email alerts and be the first to see new listings
Required field
On subscribing I accept the terms of the privacy policy
Perfect! You'll soon start receiving new listings via email
Alert
Receive an email when we have new ads for Properties for sale in Stony Run Estates
Save this search
Filters

Bedrooms

Size (sq.ft)

sq.ft
sq.ft

Price

USD
USD

Property type

Bathrooms

Clear all filters
Receive notifications when new entries are published.