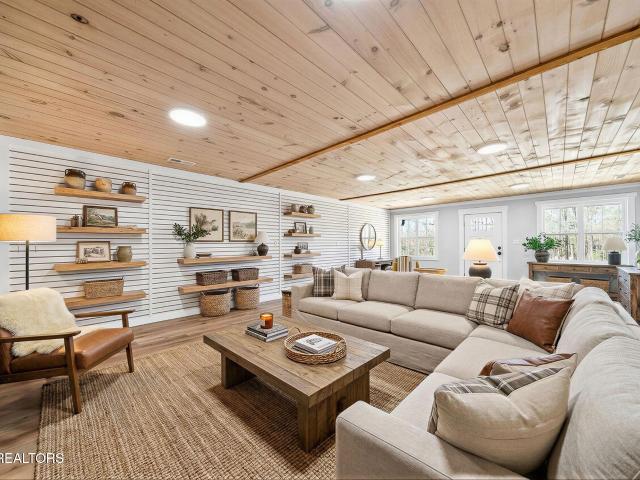
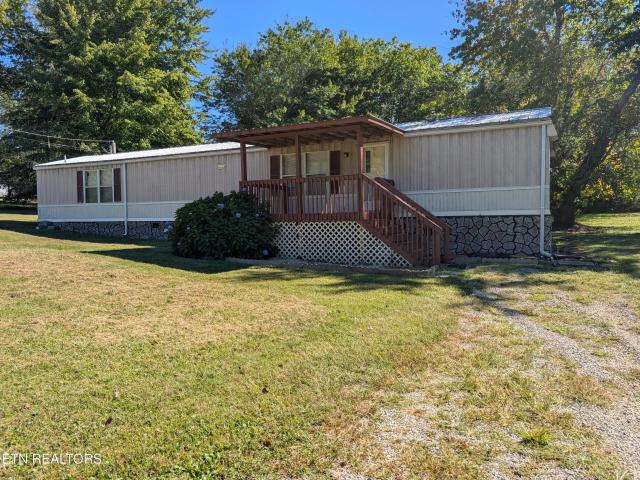
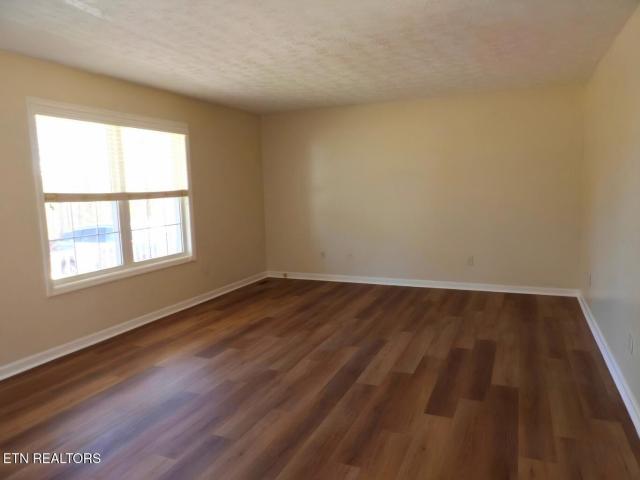
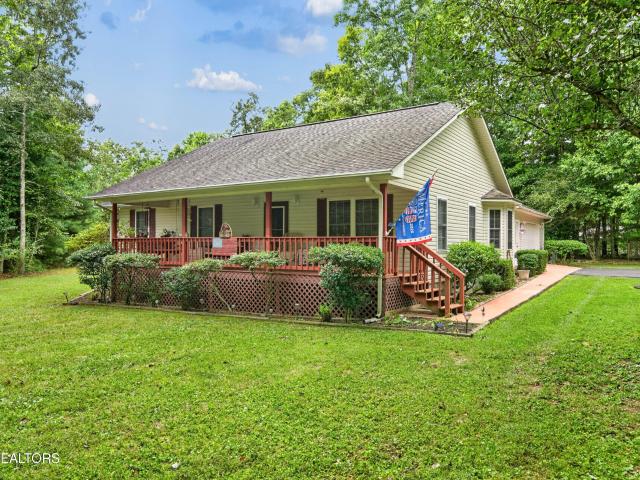
251 properties for sale in Storie

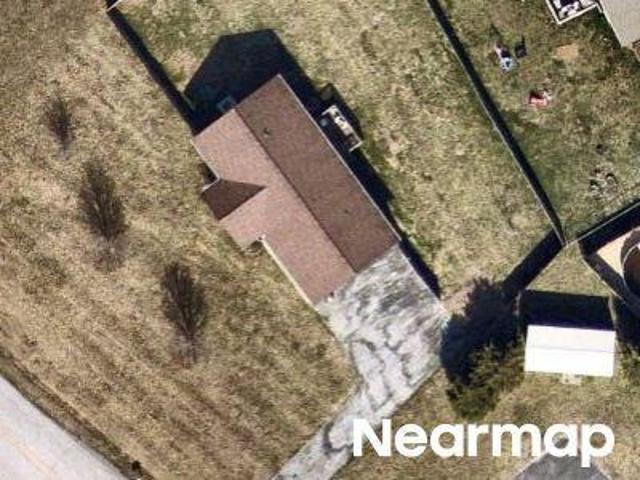
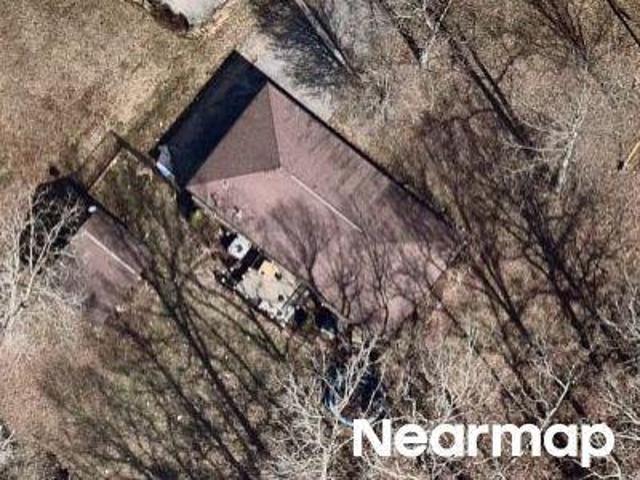
Wichita Dr
View photo
House · for sale
Request Details
Updated
Wichita Dr
Storie
· 1,345 sq.ft · 2 Baths · House
Storie · 1,345 sq.ft · 2 Baths · House
This is a Real Estate-Owned (REO)/post-foreclosure home owned or managed by a bank. All offers are considered; however, the highest and best will most likely be accepted
Request Details
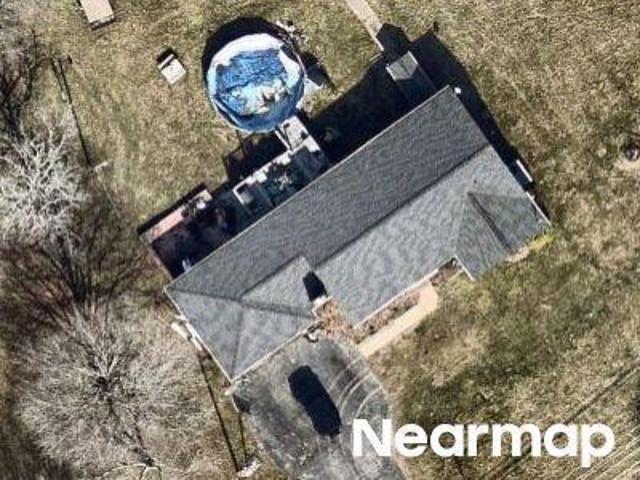
Grandview Dr
View photo
House · for sale
Request Details
Updated
Grandview Dr
Storie
· House
Storie · House
This is a Real Estate-Owned (REO)/post-foreclosure home owned or managed by a bank. All offers are considered; however, the highest and best will most likely be accepted
Request Details
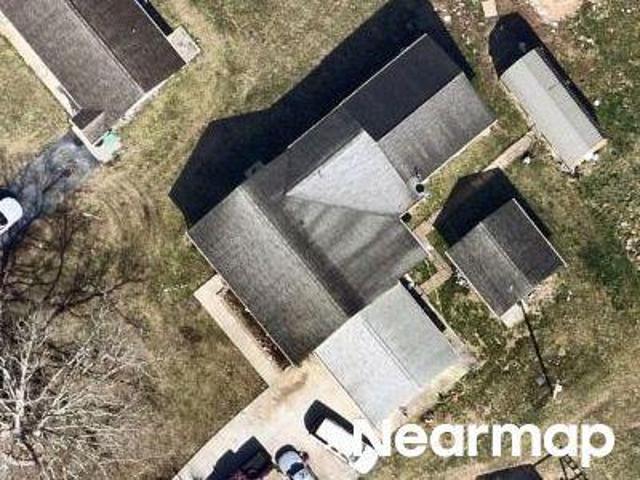
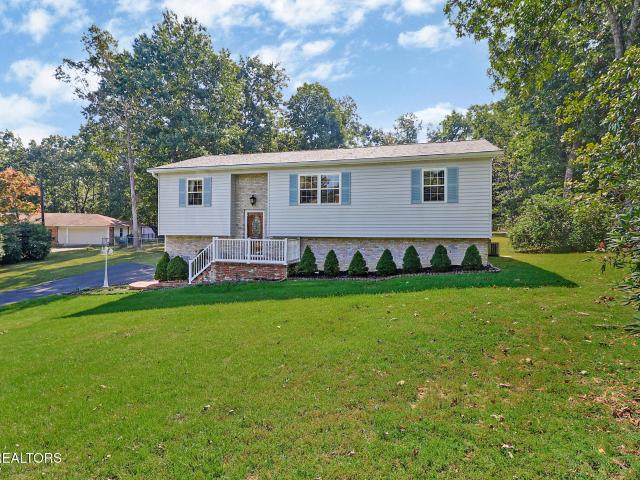
E 1st St
View photo
House · for sale
Request Details
Updated
E 1st St
Storie
· 1,873 sq.ft · 1 Bath · House
Storie · 1,873 sq.ft · 1 Bath · House
This home is in preforeclosure, which means the homeowner is in default (missed payments). Therefore, there could be an opportunity to strike a great deal with the owner and the bank
Request Details
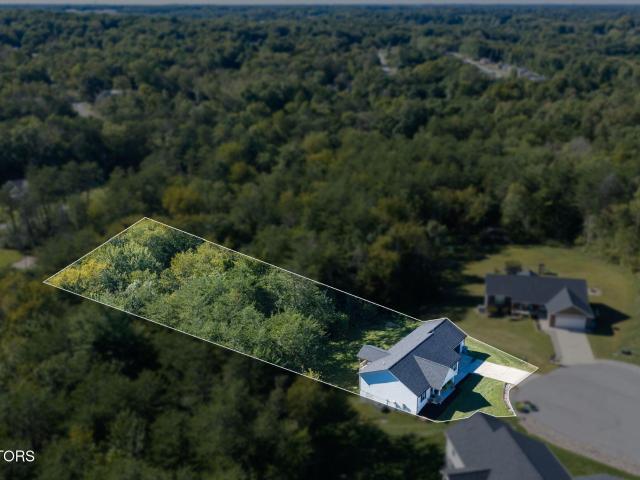
Short Rd
View photo
House · for sale
Request Details
Updated
Short Rd
Storie
· House
Storie · House
This is a Real Estate-Owned (REO)/post-foreclosure home owned or managed by a bank. All offers are considered; however, the highest and best will most likely be accepted
Request Details
Fields Garrett Rd
View photo
House · for sale
Request Details
Updated
Fields Garrett Rd
Storie
· House
Storie · House
This is a Real Estate-Owned (REO)/post-foreclosure home owned or managed by a bank. All offers are considered; however, the highest and best will most likely be accepted
Request Details
Bradrock St
View photo
House · for sale
Request Details
Updated
Bradrock St
Storie
· 1,206 sq.ft · 2 Baths · House
Storie · 1,206 sq.ft · 2 Baths · House
This is a Real Estate-Owned (REO)/post-foreclosure home owned or managed by a bank. All offers are considered; however, the highest and best will most likely be accepted
Request Details
Shoemake Rd
View photo
House · for sale
Request Details
Updated
Shoemake Rd
Storie
· 1,227 sq.ft · 1 Bath · House
Storie · 1,227 sq.ft · 1 Bath · House
This is a Real Estate-Owned (REO)/post-foreclosure home owned or managed by a bank. All offers are considered; however, the highest and best will most likely be accepted
Request Details
187 Cardinal Loop
View photo
House · for sale
USD 525,000
USD 224/sq.ft
New
187 Cardinal Loop
Storie
· 2,336 sq.ft · 3 Bedrooms · 2 Baths · House
· Office room · Parking · Deck · Equipped kitchen · Cellar
Storie · 2,336 sq.ft · 3 Bedrooms · 2 Baths · House · Office room · Parking · Deck · Equipped kitchen · Cellar
This is a home with 2430 sq. Ft. 3 bedroom 2 bathroom plus 2 basement bonus rooms in the living area square footage. Then there is a 397 sq. Ft. heated/cooled basement shop and a 10x17 Basement Garage that is heated and cooled. Talking about a home with some awesome character. This split foyer home has the master on the main and a split plan with the bedrooms 2&3 on the West end of the home. The living room/dining room combo has nice windows with plenty of ambient lighting. It has a galley kitchen with nice appliances, a pantry area and laundry closet. In the basement you have an office area and a large recreational area. It has an oversized one car garage that is also heated and Cooled. It has a large shop area in the basement with plenty of electric and shelving. Again, it is climate controlled. There is a huge sunroom on the main level that is big enough to entertain or just chill out with the whole family. There is a beautiful two layer deck. The outside living here is as good and
USD 525,000
57 Capitol Drive
View photo
House · for sale
USD 330,000
USD 235/sq.ft
New
57 Capitol Drive
Storie
· 1,399 sq.ft · 3 Bedrooms · 2 Baths · House
· Fireplace · Equipped kitchen
Storie · 1,399 sq.ft · 3 Bedrooms · 2 Baths · House · Fireplace · Equipped kitchen
Shows Like a Model! 3BR/2BA on 1.03 Acres. City Limits. NO HOA Just 5 years old, this beautifully maintained home offers quality construction, thoughtful upgrades, and a spacious 1.03-acre lot on a quiet cul-de-sac. Enjoy an open floor plan, split bedrooms, and LVP flooring throughout-NO CARPET! LIVING & KITCHEN: Spacious great room with vaulted ceilings, open to the dining area and kitchen with counter seating. Floor-to-ceiling modern shiplap fireplace with an electric insert. Upgraded light fixtures throughout much of the home. All-wood white shaker cabinets with soft-close doors and drawers. Granite countertops, upgraded tile backsplash, and pantry. Stainless steel appliances: smooth-top range, over-the-range microwave, and dishwasher BEDROOMS & BATHS: Split-bedroom layout with ceiling fans in all 3 bedrooms. Primary suite with a large walk-in closet and full bath featuring a walk-in shower. Guest bath with a tub/shower combination, upgraded light fixture, and mirror EXTERIOR & QUAL
USD 330,000
1502 Pigeon Ridge Rd
View photo
House · for sale
USD 335,000
USD 235/sq.ft
1502 Pigeon Ridge Rd
Storie
· 1,421 sq.ft · 3 Bedrooms · 2 Baths · House
· Patio · Fireplace · Equipped kitchen
Storie · 1,421 sq.ft · 3 Bedrooms · 2 Baths · House · Patio · Fireplace · Equipped kitchen
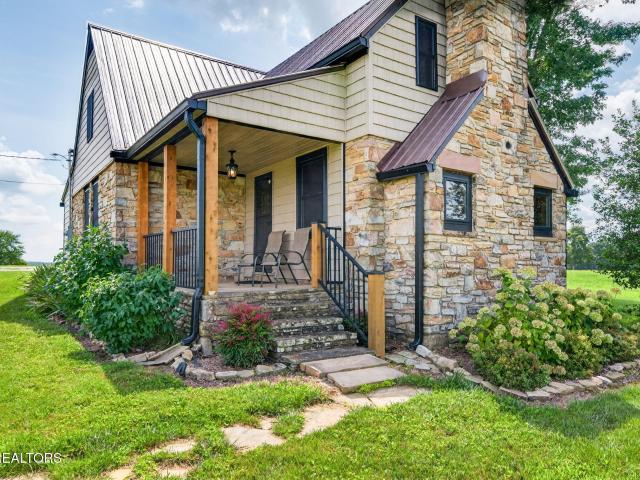
Beautifully Remodeled 1935 Homestead House with Mountain Views. 1,430sf | 3 Bedrooms | 2 Full Baths | 1.17 Acres. Enjoy the feel of country living while being only a few miles from town. Beautiful, level 1.17-acre lot with gorgeous mountain views. Additional adjoining 2.77-acre lot is also available for purchase. Extensively remodeled approximately one year ago with quality improvements throughout. Exterior updates include a new metal roof, insulated vinyl siding with stone accents & new vinyl windows. Major system upgrades include new PEX plumbing, electrical, septic system, water heater, updated gas HVAC & new utilities from the road. Covered front porch with new railings and a covered stamped-concrete back patio with built-in natural gas grill. Outbuilding with concrete floor and lean-to for storage, hobbies, or workspace. Living room showcases beautiful original wood walls, ceiling & flooring, along with a stone fireplace and remote-controlled natural gas stove. Updated kitchen fea
USD 335,000
736 Shadberry Drive
View photo
House · for sale
USD 199,999
USD 158/sq.ft
New
736 Shadberry Drive
Storie
· 1,259 sq.ft · 3 Bedrooms · 2 Baths · House
· Office room · Equipped kitchen
Storie · 1,259 sq.ft · 3 Bedrooms · 2 Baths · House · Office room · Equipped kitchen
Brand new and ready for its first owner! This beautiful 3-bedroom, 2-bath home offers 1,264 sq ft of living space and sits on a permanent foundation. Step inside to a bright, open floor plan featuring a spacious living area, modern kitchen, and a functional layout with plenty of room to gather and entertain. The primary suite features a private bath, while two additional bedrooms provide plenty of space for family, guests, or a home office. Conveniently located near Crossville's shopping, dining, and everyday amenities. Move-in ready and waiting for you to make it home!
USD 199,999
520 Creekway Drive
View photo
House · for sale
USD 475,000
USD 226/sq.ft
New
520 Creekway Drive
Storie
· 2,099 sq.ft · 3 Bedrooms · 2 Baths · House
· Deck · Fireplace · Equipped kitchen
Storie · 2,099 sq.ft · 3 Bedrooms · 2 Baths · House · Deck · Fireplace · Equipped kitchen
Welcome to 520 Creekway Drive in Crossville, Tennessee. A beautifully crafted, custom-built brick residence on a private, tree-lined 2.81-acre double corner lot. Offering a serene country setting with modern comfort, this 2,108 sq. Ft. home provides complete main-level living, exceptional craftsmanship, and room to spread out. Step inside to an open-concept main floor featuring rich oak hardwood flooring, cathedral ceilings, and a gas-log brick fireplace as the centerpiece of the living room. The kitchen is designed for entertaining, complete with a center island featuring a gas cooktop, ample cabinetry, pantry storage, a cozy breakfast nook, and seamless views into the main living and dining spaces. The layout includes oversized bedrooms with generous closet space throughout. The spacious primary suite features a walk-in closet, en suite bath and second closet, as well as a connected sunroom and private deck. Additional interior features include central vacuum, convenient main-floor l
USD 475,000
620 Hillcrest Drive
View photo
House · for sale
USD 325,000
USD 169/sq.ft
New
620 Hillcrest Drive
Storie
· 1,916 sq.ft · 3 Bedrooms · 2 Baths · House
· Swimming pool · Deck · Equipped kitchen
Storie · 1,916 sq.ft · 3 Bedrooms · 2 Baths · House · Swimming pool · Deck · Equipped kitchen
This beautifully updated home offers numerous recent improvements, providing comfort, style, and peace of mind. Recent updates include a hot tub and back deck (2025), hvac (2023), and extensive 2026 improvements including interior/exterior paint, new flooring throughout, front porch, energy-efficient double-pane windows with lifetime warranty, tankless water heater, kitchen countertop, sinks and bathroom vanities, toilets, new light fixtures, front door, living room ceiling, upgraded 200-amp electrical service, air duct, thermostat, smoke detectors, and a re-graveled driveway. Enjoy the peaceful setting while remaining convenient to Crossville's shopping, dining, recreation, and amenities. A move-in-ready home with extensive updates already completed-schedule your showing today!
USD 325,000
329 Hilltop Drive
View photo
House · for sale
USD 384,900
USD 197/sq.ft
329 Hilltop Drive
Storie
· 1,948 sq.ft · 3 Bedrooms · 2 Baths · House
· Garden · Equipped kitchen · Parking
Storie · 1,948 sq.ft · 3 Bedrooms · 2 Baths · House · Garden · Equipped kitchen · Parking
Great Location with Privacy! This well-maintained 3-bedroom, 2-bath home offers 1,949 square feet of comfortable living space, situated on over an acre in a convenient yet private setting. Step inside to an open-concept layout featuring a spacious living room and kitchen area, highlighted by a cathedral ceiling and a cozy fireplace-perfect for everyday living and entertaining. The home offers nicely sized bedrooms and an oversized garage with an unfinished bonus room above, providing excellent potential for additional living space, storage, or a hobby area. The washer and dryer will remain, adding extra convenience for the new owner. Outside, you'll find a beautifully maintained yard, a paved driveway, and plenty of space to enjoy the peaceful surroundings. With a roof and HVAC system only a couple of years old, this home offers added peace of mind along with its move-in ready condition. Don't miss your chance to own this well-cared-for property in a desirable location!
USD 384,900
40 Highland Ridge Dr
View photo
House · for sale
USD 409,900
USD 182/sq.ft
New
40 Highland Ridge Dr
Storie
· 2,250 sq.ft · 3 Bedrooms · 2 Baths · House
· Equipped kitchen
Storie · 2,250 sq.ft · 3 Bedrooms · 2 Baths · House · Equipped kitchen
Welcome home! This warm and inviting 2256 square foot home with 3-bedrooms, 2.5-baths offers comfortable living, thoughtful space, and plenty of flexibility on a sizeable lot in a quiet neighborhood just minutes from downtown Crossville. Designed to fit a variety of lifestyles, this home is an excellent option whether you're purchasing your first home, looking for a home that's easy to navigate, or ready to downsize without giving up space and comfort. The generous room sizes provide plenty of room to spread out, while the split-bedroom layout offers privacy and versatility for you and your guests. This expansive open-concept floor plan concept seamlessly blends daily living with effortless entertaining, creating a bright and welcoming heart for the home. The kitchen serves as the ultimate gathering hub, anchored by an oversized central island to bring family and guests together while flowing naturally into the living room that offers plenty of space for comfortable lounging by the coz
USD 409,900
71 Creekway Drive
View photo
House · for sale
USD 425,000
USD 224/sq.ft
New
71 Creekway Drive
Storie
· 1,894 sq.ft · 3 Bedrooms · 2 Baths · House
· Deck · Fireplace · Equipped kitchen · Parking
Storie · 1,894 sq.ft · 3 Bedrooms · 2 Baths · House · Deck · Fireplace · Equipped kitchen · Parking
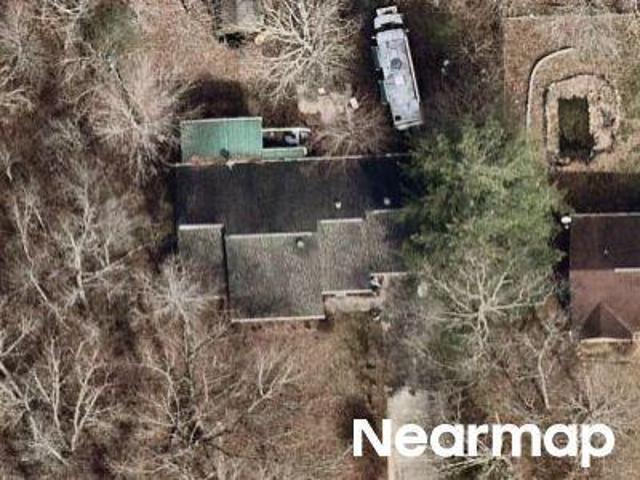
Recently appraised at $440,000 and offered at $425,000, this Greenbriar Village property presents an opportunity to own just over three acres in an established neighborhood, with convenient access to shopping, dining, and the interstate. Built in 1985, the home offers approximately 1,902 square feet, three bedrooms, two bathrooms, and a predominantly single-level layout. Inside, a stone fireplace with gas logs anchors the living room, while the kitchen, dedicated laundry room, and functional floor plan provide a practical foundation for everyday living. All kitchen appliances, along with the washer and dryer, are included. Several significant improvements have reportedly been completed within the past 6 years, including the metal roof, HVAC system, water heater, and exterior decks. Public sewer and natural gas add to the property's appeal, along with an attached two-car garage. Outside, the property truly begins to distinguish itself. A long, curved driveway leads through an expansive
USD 425,000
2643 Cook Road
View photo
House · for sale
USD 329,000
USD 203/sq.ft
New
2643 Cook Road
Storie
· 1,615 sq.ft · 3 Bedrooms · 2 Baths · House
· Equipped kitchen
Storie · 1,615 sq.ft · 3 Bedrooms · 2 Baths · House · Equipped kitchen
Like-New Home Loaded with Upgrades & NO HOA! Built in 2021, this pristine 3bed/2ba residence offers 1,622 sq. Ft. of thoughtfully designed living space on a desirable corner lot in one of Crossville's newest subdivisions. Showcasing premium upgrades & low-maintenance finishes throughout, this home delivers move-in ready comfort with no HOA! Living area/kitchen. Open-Concept Design: Vaulted ceiling w/exposed wood beam over the main living area. Flooring & Treatments: Durable LVP/LVT flooring throughout. No carpet. Complemented by custom plantation shutters & 2-inch blinds. Gourmet Kitchen: White shaker cabinets w/soft-close doors/drawers, granite countertops, tile backsplash, island with bar seating, and walk-in pantry. Appliances: Stainless steel Whirlpool set, including smooth-top range, microwave, and dishwasher. Bedrooms and bathrooms. Private Layout: Split-bedroom floor plan for added privacy. Primary Suite: Features a large walk-in closet and an ensuite bath with double granite va
USD 329,000
1110 Peavine Rd
View photo
House · for sale
USD 14,990,000
USD 3,754/sq.ft
New
1110 Peavine Rd
Storie
· 3,993 sq.ft · 5 Bedrooms · 3 Baths · House
Storie · 3,993 sq.ft · 5 Bedrooms · 3 Baths · House
Generational Farm 485 +/. Acres-Multiple parcels available. No zoning ordinances/regulations, A rare opportunity to own approx 485 acres offering privacy, beauty and incredible versatility. This exceptional property may be kept as one remarkable estate or divided into multiple parcels, creating endless possibilities for the future. Imagine enjoying peaceful morning from your back porch overlooking the beautiful pond, surrounded by open land and the tranquility of country living. Keep the home and surrounding acreage for your own private retreat while allowing the remaining parcels to help offset the cost of owning this extraordinary property. With approx 2,057 feet of frontage along Peavine Rd and an additional 4696+. Feet of visibility/frontrage along I-40, the property offers tremendous potential. Multiple contiguous parcels are available, making this a truly unique opportunity to create a family estate, farm, investment property or combination of uses. Possible owner terms available
USD 14,990,000
320 Iron Wood Circle
View photo
House · for sale
USD 498,000
USD 207/sq.ft
New
320 Iron Wood Circle
Storie
· 2,400 sq.ft · 3 Bedrooms · 2 Baths · House
· Office room · Deck · Fireplace · Equipped kitchen · Parking
Storie · 2,400 sq.ft · 3 Bedrooms · 2 Baths · House · Office room · Deck · Fireplace · Equipped kitchen · Parking
Golf front home! Beautiful 2,409 sq ft, 3BR/2.5BA home with office, breakfast room, formal dining, and craft/four seasons room. Features include, newly painted, and 10 ft ceiling, new hardwood flooring. The living area showcases and a TREY CEILING, STONE FIREPLACE, while the formal dining room offers an elegant trey ceiling. The primary bedroom features a custom coffered ceiling and a spacious primary bath with tile walk in shower, jetted tub, and walk in closets. Kitchen includes refreshed custom cabinets, solid surface countertops, and a spacious pantry. Additional perks: central vacuum, oversized garage, deck with gazebo, and walk out extra storage crawl space. Located on the golf course. (Buyer to verify all information)
USD 498,000
3131 Oswego Rd
View photo
House · for sale
USD 249,900
USD 160/sq.ft
New
3131 Oswego Rd
Storie
· 1,561 sq.ft · 3 Bedrooms · 2 Baths · House
· Equipped kitchen
Storie · 1,561 sq.ft · 3 Bedrooms · 2 Baths · House · Equipped kitchen
Welcome Home! Built in 2025, this move-in-ready 3-bedroom, 2-bath home sits on a spacious 0.33-acre lot and offers modern comfort with thoughtful features throughout. The kitchen boasts a large island, a convenient pantry, and a dedicated coffee bar area-perfect for everyday living and entertaining. Enjoy new LVP flooring and carpet throughout the home. The primary bathroom features a walk-in shower, a separate soaking tub, and double sinks. The guest bathroom also offers double sinks and a tub/shower combination for added convenience. The home is equipped with all-electric appliances and HVAC, with natural gas available at the road for a potential future option. If you're looking for a newer home with modern finishes and a functional layout, this one is ready for you to make it your own! Buyer to verify all listing information. Call today for your personal tour!
USD 249,900
1010 Oswego Circle
View photo
House · for sale
USD 175,000
USD 99/sq.ft
New
1010 Oswego Circle
Storie
· 1,755 sq.ft · 2 Bedrooms · 2 Baths · House
· Garden · Office room · Deck · Fireplace · Equipped kitchen · Parking
Storie · 1,755 sq.ft · 2 Bedrooms · 2 Baths · House · Garden · Office room · Deck · Fireplace · Equipped kitchen · Parking
Room to relax, gather, and enjoy the Lake Tansi lifestyle! Tucked away on over half an acre in a cul-de-sac, this home offers the peaceful retreat you've been dreaming of, with convenient access to shopping, everyday essentials, and your favorite activities. This 2006 manufactured home features 2 bedrooms, 2 bathrooms, and a split-bedroom floor plan. The open-concept living and dining areas include an inviting fireplace, while the spacious eat-in kitchen with a bar offers room for everyday meals and entertaining. A 10.2′ × 15′ bonus room, currently used as a third bedroom, provides flexible space, and a separate 10.2′ × 10.8′ office/craft room offers a place for work, hobbies, or creative projects. Enjoy morning coffee on the covered 8′ × 14′ front porch or unwind on the open 14′ × 30′ rear deck overlooking the fenced backyard. An outbuilding, shed, detached two-car metal carport, and gravel driveway add storage and convenience. Lake Tansi Village offers four lakes, a marina, sandy bea
USD 175,000
2490 Chestnut Hill Rd
View photo
House · for sale
USD 399,000
USD 208/sq.ft
2490 Chestnut Hill Rd
Storie
· 1,916 sq.ft · 2 Bedrooms · 1 Bath · House
· Patio · Garden · Equipped kitchen
Storie · 1,916 sq.ft · 2 Bedrooms · 1 Bath · House · Patio · Garden · Equipped kitchen
Completely remodeled and expanded in 2023, this 1,920 SF home on 0.90 acres combines stylish finishes with the flexibility to add bedrooms if desired-only 3 miles to I-40. Remodeled + expanded: Totally remodeled with a 2023 addition BIG-TICKET UPDATES: Roof (2017). Hvac (2022). Metal siding (2023). Tankless water heater (2024) SPACIOUS LIVING AREAS: Huge living room + separate family room. Tongue & groove ceilings in both living room and family room. Family room includes a freestanding wood-burning stove(2022) STUNNING KITCHEN: Custom cabinets + pantry cabinets. Quartz countertops. Large island. Stainless appliances including: smooth top range, OTR microwave, dishwasher, and refrigerator. Under-cabinet lighting + unique backsplash 2 BEDROOMS & 1.5 BATHS: Master bedroom with walk-in closet + half bath. Full bath with oversized vanity + tile walk-in shower. Newly finished 2nd bedroom with walk-in closet OUTDOOR PERKS: Fenced backyard. Raised garden beds. Large covered patio with tongue &
USD 399,000
119 Glory Loop
View photo
House · for sale
USD 129,900
USD 123/sq.ft
New
119 Glory Loop
Storie
· 1,055 sq.ft · 2 Bedrooms · 2 Baths · House
Storie · 1,055 sq.ft · 2 Bedrooms · 2 Baths · House
2 bedroom, 2 bath home has some updates. Covered front & back porches. Would make a good starter home or possibly a rental
USD 129,900
2162 Ona Rd
View photo
House · for sale
USD 299,000
USD 204/sq.ft
New
2162 Ona Rd
Storie
· 1,464 sq.ft · 3 Bedrooms · 2 Baths · House
· Garden · Office room · Deck · Equipped kitchen · Parking
Storie · 1,464 sq.ft · 3 Bedrooms · 2 Baths · House · Garden · Office room · Deck · Equipped kitchen · Parking
Located on a quiet street near all the amenities Lake Tansi has to offer, this three-bedroom, 2.5-bath home includes a new HVAC system installed in 2025, a 2019 roof, and fresh paint and luxury vinyl plank flooring throughout 2026. Twin-tilt windows make cleaning easy, while the living room's large double window provides abundant natural light. The kitchen features custom oak cabinetry, pull-out shelving, a gas range, food disposal, and a snack bar. The spacious primary bedroom has an ensuite bath and comfortably accommodates a king-size bed, while two generously sized guest rooms offer space rarely found in comparable homes. A half bath is conveniently located off the utility room. Accessible from the garage, the heated and cooled bonus room is ideal for a workshop, hobby space, office, or fourth bedroom. A concrete driveway with a circular turnaround provides convenient access, and the workshop has double-door entries at both ends. An open rear deck overlooks the backyard. The proper
USD 299,000
2006 Keno Drive
View photo
House · for sale
USD 349,900
USD 46/sq.ft
New
2006 Keno Drive
Storie
· 7,449 sq.ft · 3 Bedrooms · 2 Baths · House
· Garden · Deck · Equipped kitchen
Storie · 7,449 sq.ft · 3 Bedrooms · 2 Baths · House · Garden · Deck · Equipped kitchen
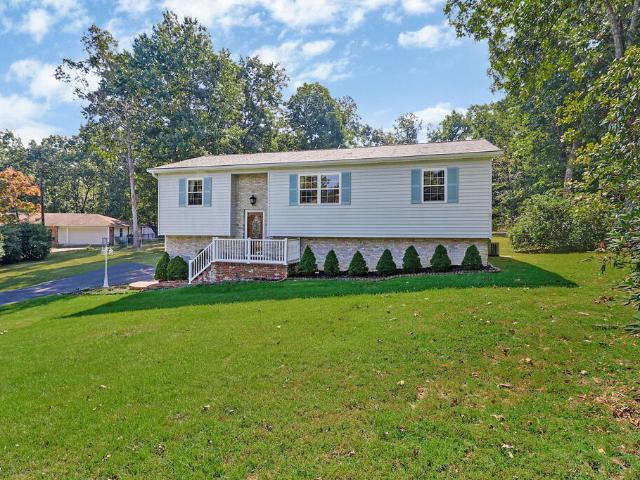
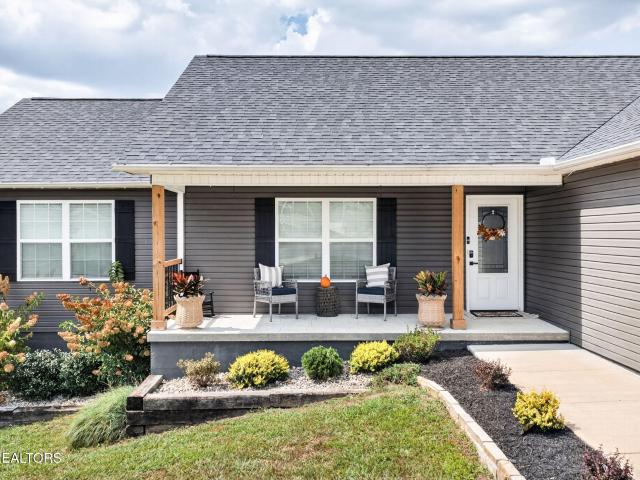
Some homes simply give you space; 2006 Keno Drive gives you a place to exhale. Nestled beneath a canopy of mature trees on approximately 1.46 acres, this inviting Lake Tansi home feels wonderfully private from the outside-then opens into bright, generous living spaces designed for comfort and connection. Vaulted ceilings and abundant windows bring an airy feel to the living room, while the natural flow into the dining area and kitchen makes everything from quiet mornings to lively gatherings feel effortless. Warm wood cabinetry surrounds the kitchen with impressive storage, complemented by a gas cooktop and true walk-in pantry. The spacious primary suite offers a retreat all its own, featuring a beautifully tiled walk-in shower and sliding doors that open directly onto the rear deck. Imagine beginning the day with coffee beneath the trees, spending the afternoon in the expansive fenced yard, and ending the evening surrounded by the peaceful sounds of nature. Two additional bedrooms off
USD 349,900
50 Wayne Ave
View photo
House · for sale
USD 335,000
USD 270/sq.ft
50 Wayne Ave
Storie
· 1,238 sq.ft · 3 Bedrooms · 1 Bath · House
Storie · 1,238 sq.ft · 3 Bedrooms · 1 Bath · House
50 Wayne Ave, Crossville, TN 38555 1.97± prime acres | 3-bedroom | 1.5-BATH | 1,248 SQ. FT. MOBILE HOME Don't miss this opportunity to purchase 1.97± prime acres in Crossville, Tennessee, featuring a 3-bedroom, 1.5-bath, 1,248 sq. Ft. mobile home. This property offers city water, city sewer, and natural gas, making it an excellent opportunity for an investor, rental property, family home, or future development. Conveniently located in Crossville, this tract offers plenty of potential and possibilities. Buyer to verify all information, measurements, utilities, and property details prior to purchase
USD 335,000
8165 Chief Red Cloud Drive
View photo
House · for sale
USD 309,940
USD 204/sq.ft
New
8165 Chief Red Cloud Drive
Storie
· 1,518 sq.ft · 2 Bedrooms · 2 Baths · House
· Office room · Fireplace · Equipped kitchen
Storie · 1,518 sq.ft · 2 Bedrooms · 2 Baths · House · Office room · Fireplace · Equipped kitchen
A home's appeal isn't measured in square footage alone. Here, it's found in the thoughtful details, meticulously tended landscaping, and spaces that make everyday life feel a little richer. Situated on a. 26-acre homesite with two additional lots included for approximately. 77 acre total, this Lake Tansi property offers room to breathe and a setting worth slowing down for. Inside, vaulted ceilings open up the main living space, where a fireplace creates a welcoming focal point for quiet evenings and gatherings alike. The open kitchen keeps cooking and conversation connected, with warm wood cabinetry, stainless-steel appliances, and an island offering space to prepare, serve, and pull up a seat. The primary suite features a walk-in closet and private bath with double sinks and a walk-in shower, while the second bathroom offers a tub/shower combination. Beyond the two bedrooms, a generously sized bonus room offers flexibility for a home office, hobbies, or additional space when company c
USD 309,940
2025 Tecumseh Lane
View photo
House · for sale
USD 289,900
USD 236/sq.ft
New
2025 Tecumseh Lane
Storie
· 1,227 sq.ft · 2 Bedrooms · 2 Baths · House
· Deck · Equipped kitchen
Storie · 1,227 sq.ft · 2 Bedrooms · 2 Baths · House · Deck · Equipped kitchen
Great new construction in Lake Tansi. Luxury vinyl plank flooring throughout the home. Nice kitchen cabinets with granite countertops. Cathedral and trey ceilings. Covered front porch and an open back deck. Refrigerator included. 2 bedroom plus an extra room
USD 289,900
187 Cardinal Loop
View photo
House · for sale
USD 529,200
USD 413/sq.ft
187 Cardinal Loop
Storie
· 1,281 sq.ft · 3 Bedrooms · 2 Baths · House
· Office room · Parking · Deck · Equipped kitchen · Cellar
Storie · 1,281 sq.ft · 3 Bedrooms · 2 Baths · House · Office room · Parking · Deck · Equipped kitchen · Cellar
This is a home with 2430 sq. Ft. 3 bedroom 2 bathroom plus 2 basement bonus rooms in the living area square footage. Then there is a 397 sq. Ft. heated/cooled basement shop and a 10x17 Basement Garage that is heated and cooled. Talking about a home with some awesome character. This split foyer home has the master on the main and a split plan with the bedrooms 2&3 on the West end of the home. The living room/dining room combo has nice windows with plenty of ambient lighting. It has a galley kitchen with nice appliances, a pantry area and laundry closet. In the basement you have an office area and a large recreational area. It has an oversized one car garage that is also heated and Cooled. It has a large shop area in the basement with plenty of electric and shelving. Again, it is climate controlled. There is a huge sunroom on the main level that is big enough to entertain or just chill out with the whole family. There is a beautiful two layer deck. The outside living here is as good and
USD 529,200
60 Capitol Drive
View photo
House · for sale
USD 365,000
USD 237/sq.ft
60 Capitol Drive
Storie
· 1,539 sq.ft · 3 Bedrooms · 2 Baths · House
· Equipped kitchen
Storie · 1,539 sq.ft · 3 Bedrooms · 2 Baths · House · Equipped kitchen
Nearly-New Home on 2 Acres-Largest Cul-de-Sac Lot, City Sewer & NO HOA! This well-maintained, only 5-year-old home offers 1,548sf, a spacious open floor plan, quality upgrades, and a great setting on the largest lot at the end of a quiet cul-de-sac. Enjoy 2 acres with limited traffic-all within the city limits! HOME & LOCATION: 3 bedrooms and 2 full baths. Largest lot at the end of the cul-de-sac. 2 acres with NO HOA. Quiet setting with limited traffic. Located within the city limits. Connected to public sewer-no septic tank to maintain. Desirable split-bedroom floor plan. LVP flooring throughout-NO CARPET. Underground utilities. Encapsulated crawlspace and PEX plumbing. Natural gas tankless water heater & HVAC LIVING, KITCHEN & DINING: Open living, dining, and kitchen area. Spacious great room with vaulted ceiling. All-wood white shaker cabinets with soft-close doors and drawers. Granite countertops. HUGE island with counter seating. Pantry plus additional storage in the laundry room.
USD 365,000

Get email alerts

Don't miss out: be the first to know about new properties

The alert was correctly created

On subscribing you accept the conditions of use and the privacy policy
Alert
Receive new ads in your inbox
Save this search
Receive alerts for new listings

We'll send you an email when we have new properties for: "Properties for sale in Storie"

The alert was correctly created

South Hills, Crossville city District 2 Cumberland County Tennessee
Grassland Addition
Get email alerts and be the first to see new listings
Required field
On subscribing I accept the terms of the privacy policy
Perfect! You'll soon start receiving new listings via email
Alert
Receive an email when we have new ads for Properties for sale in Storie
Save this search
Filters

Bedrooms

Size (sq.ft)

sq.ft
sq.ft

Price

USD
USD

Property type

Bathrooms

Clear all filters
Receive notifications when new entries are published.