239 houses for sale in Storie

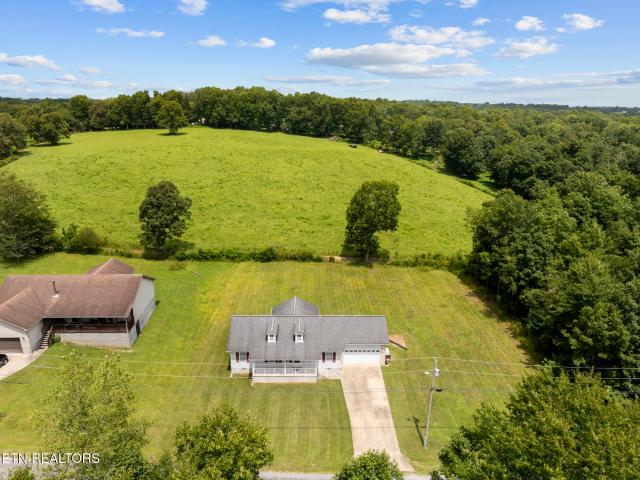
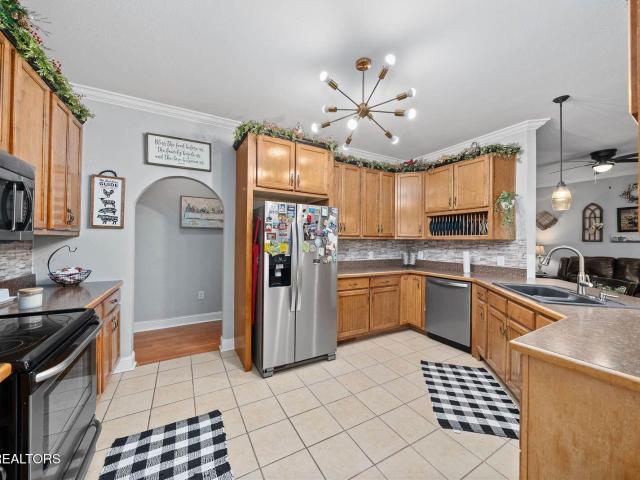
138 Sky View Meadow Drive
View photo
House · for sale
USD 310,272
USD 203/sq.ft
138 Sky View Meadow Drive
Storie
· 1,528 sq.ft · 3 Bedrooms · 2 Baths · House
· Equipped kitchen · Parking
Storie · 1,528 sq.ft · 3 Bedrooms · 2 Baths · House · Equipped kitchen · Parking
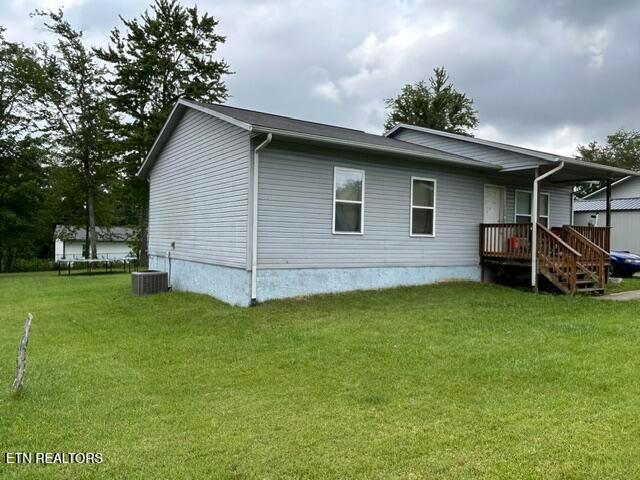
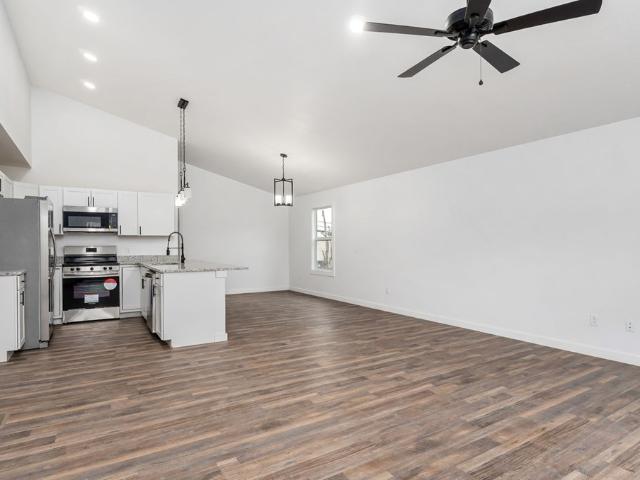
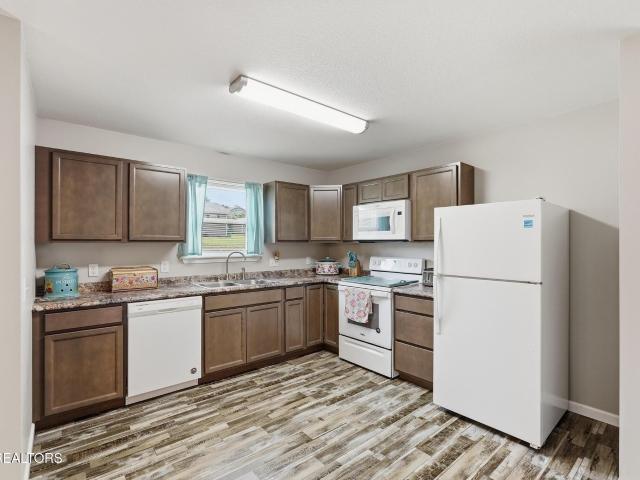
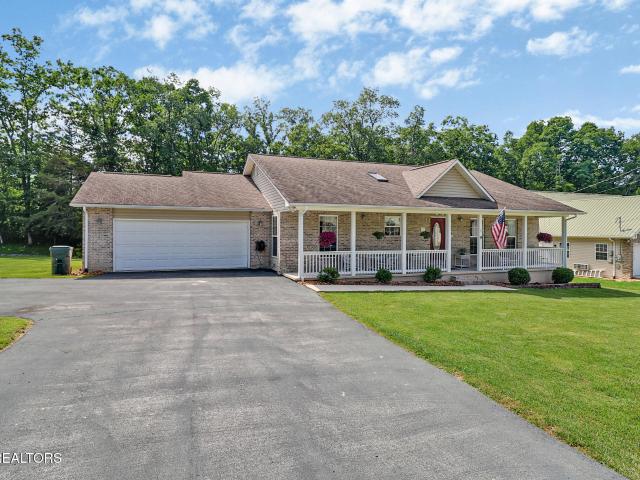
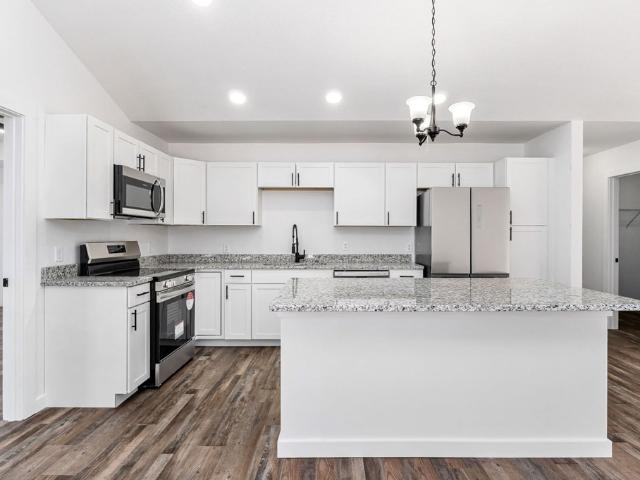
Conveniently located in the heart of Crossville is where you will find this 1-level home. The home offers 3 bedrooms, 2 full bathrooms, open kitchen and living room, granite countertops, luxury vinyl flooring, vaulted ceilings, ample storage and a 2-car garage. Additional homes and floor plans are available
USD 310,272
329 Dillon St
View photo
House · for sale
USD 369,000
USD 202/sq.ft
329 Dillon St
Storie
· 1,819 sq.ft · 3 Bedrooms · 2 Baths · House
· Patio · Parking · Deck
Storie · 1,819 sq.ft · 3 Bedrooms · 2 Baths · House · Patio · Parking · Deck
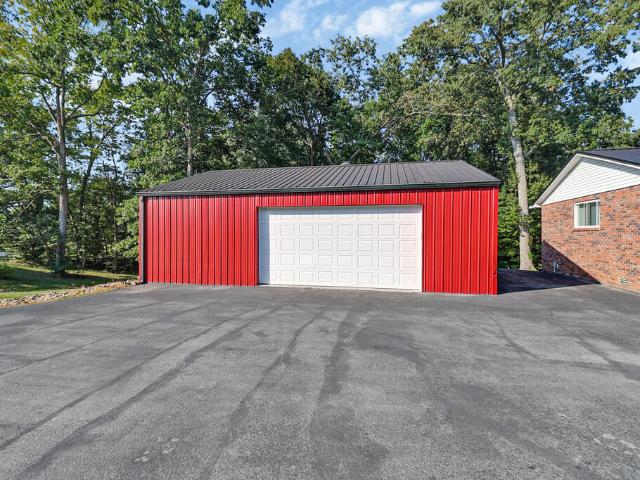
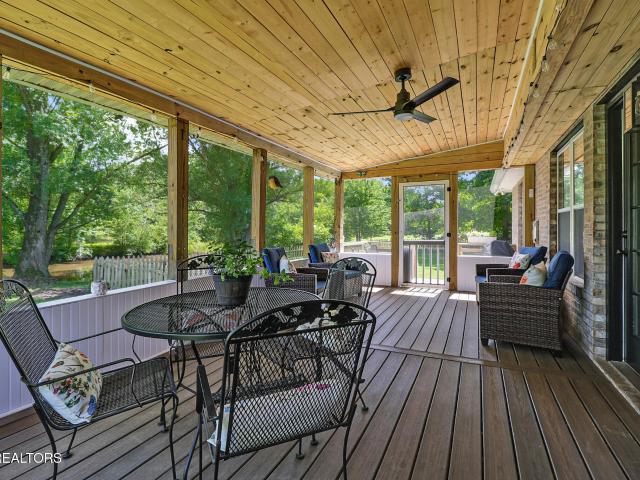
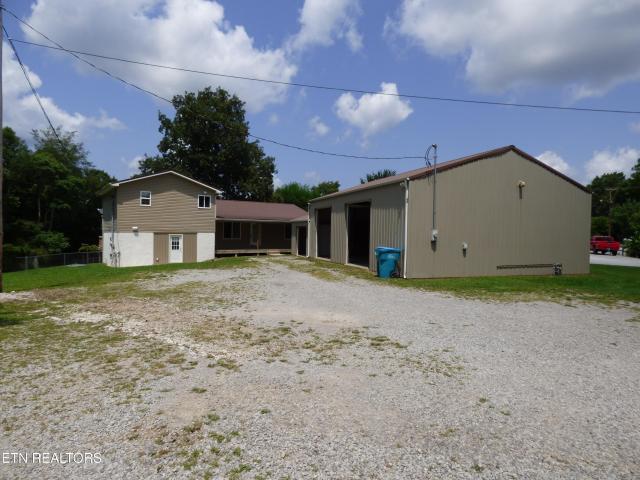
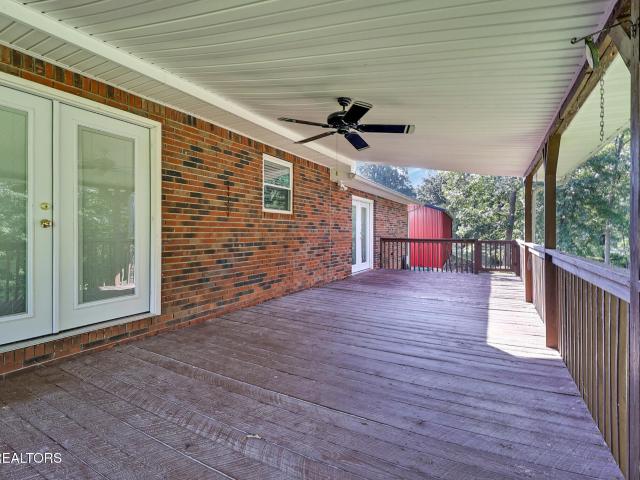
Spacious rooms, split bedrooms. All brick rancher close to town on 2 lots. Some wooded in back provides privacy and great views from partially covered rear deck. Small stream runs thru property. Lots recent upgrades inside. Paint, flooring, and ready for your vision to create your special place! 30x36 detached garage/workshop w/220 service, fully insulated HVAC 2018 Metal roof 2018 patio doors 2018 appliances 2018 Note/ all room sizes and square footage are estimated, not guaranteed. All information to be verified by buyer prior to making an informed decision
USD 369,000
510 Iris Circle
View photo
House · for sale
USD 195,000
USD 181/sq.ft
510 Iris Circle
Storie
· 1,076 sq.ft · 3 Bedrooms · 2 Baths · House
Storie · 1,076 sq.ft · 3 Bedrooms · 2 Baths · House
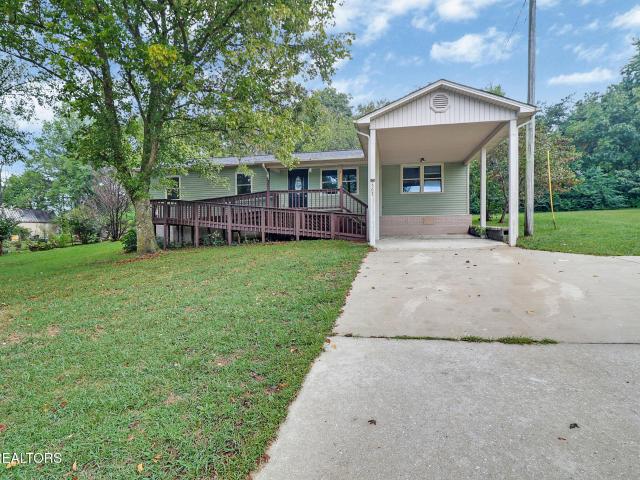
Welcome to 510 Iris Circle! This 3-bedroom, 2-bath home offers an excellent opportunity for a first-time homebuyer, handyman, or investor looking for a property with potential. Built in 2013 and situated on a. 36-acre lot, the home offers a practical layout and plenty of opportunity to make it your own. The home does need some updating, including flooring, interior paint, and a new shower in the primary bathroom, making this a great opportunity for someone willing to put in a little work and add their own personal touches. With some TLC, this property could be transformed into a comfortable home while building valuable equity. Conveniently located in Crossville with easy access to local shopping, dining, and area amenities. This is an opportunity to purchase a home at an attractive price and make it your own. Bring your ideas and see the possibilities!
USD 195,000
168 Sky View Meadow Dr Drive
View photo
House · for sale
USD 309,880
USD 202/sq.ft
168 Sky View Meadow Dr Drive
Storie
· 1,528 sq.ft · 3 Bedrooms · 2 Baths · House
· Garden · Deck · Equipped kitchen · Parking
Storie · 1,528 sq.ft · 3 Bedrooms · 2 Baths · House · Garden · Deck · Equipped kitchen · Parking
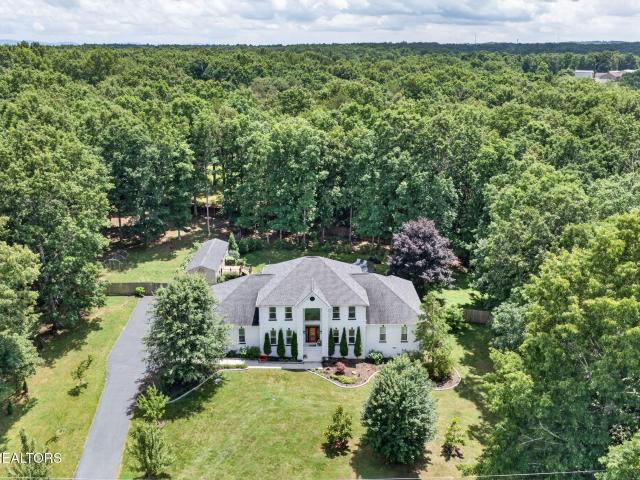
Discover Your Dream Home in a New Neighborhood! This stunning new construction home features 3 spacious bedrooms, 2 full bathrooms, and an open kitchen and living room, perfect for entertaining guests. Enjoy elegant granite countertops, stylish luxury vinyl flooring, and vaulted ceilings that create a spacious feel throughout. With ample storage options, a covered back deck for outdoor relaxation, sodded yard, and a convenient 2-car garage, situated on a peaceful cul-de-sac lot, this home is designed for comfort and convenience. Sky View Meadows offers the perfect blend of privacy and accessibility, conveniently located near shopping, dining, and medical services. Explore additional homes and floor plans to find the ideal fit for your lifestyle. Don't miss out on this fantastic opportunity! Owner financing maybe available
USD 309,880
225 Iris Ln
View photo
House · for sale
USD 2,900,000
USD 2,897/sq.ft
225 Iris Ln
Storie
· 1,001 sq.ft · 12 Bedrooms · 8 Baths · House
Storie · 1,001 sq.ft · 12 Bedrooms · 8 Baths · House
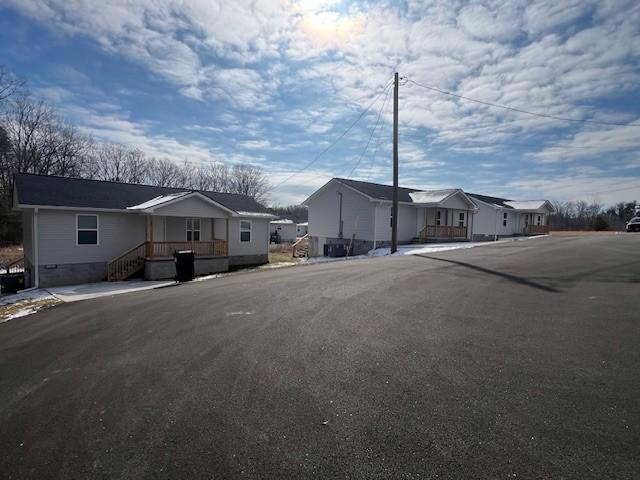
A rare opportunity to purchase fourteen, 3 bed / 2 bath units, all on one tract of land. 9 units built in 2022, 6 units completed 2025. Great location!
USD 2,900,000
438 Storie Ave
View photo
House · for sale
USD 249,000
USD 248/sq.ft
438 Storie Ave
Storie
· 1,001 sq.ft · 3 Bedrooms · 2 Baths · House
· Equipped kitchen
Storie · 1,001 sq.ft · 3 Bedrooms · 2 Baths · House · Equipped kitchen
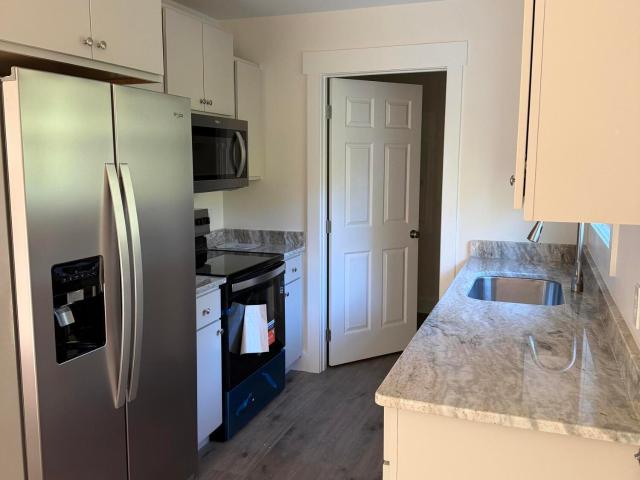
3 bedrooms 2 baths new construction located in the city limits, convenient to downtown shopping, doctor offices, and restaurants, laminate flooring throughout, granite counter tops in kitchen, double sink with walk in shower in master bath. Concrete driveway, with covered front poach
USD 249,000
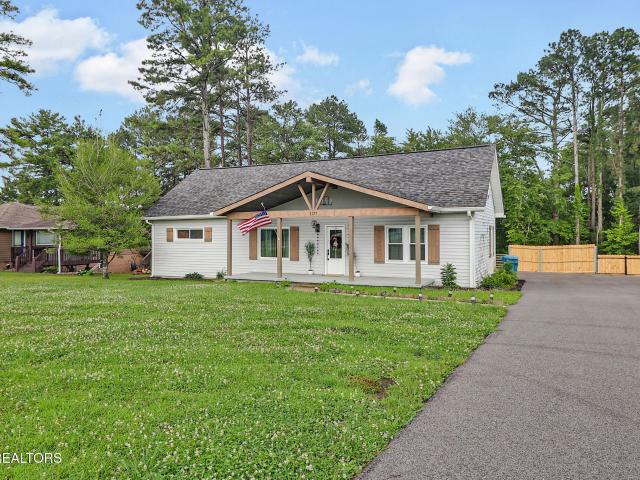
1177 Sparta Hwy
View photo
House · for sale
USD 380,000
USD 143/sq.ft
1177 Sparta Hwy
Storie
· 2,648 sq.ft · 4 Bedrooms · 2 Baths · House
· Patio · Garden · Office room · Equipped kitchen
Storie · 2,648 sq.ft · 4 Bedrooms · 2 Baths · House · Patio · Garden · Office room · Equipped kitchen
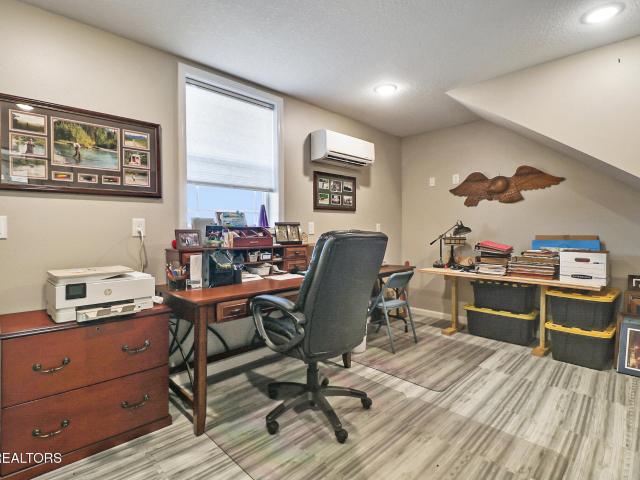
Could this be your dream home? Fully renovated with charming exterior touches, perfectly situated on just under a half acre within the city limits of Crossville. The Golf Capital of Tennessee. Features include 2652 square feet, 4 bedrooms, 2 baths, a flexible bonus room and lots of outdoor living space. Once inside, you'll appreciate the warm, welcoming feel and modern upgrades throughout. The kitchen. With granite counters and stainless appliances. Features a large breakfast bar and is open to the dining area with ample space for table and chairs. Additionally, large windows provide views of the expansive back yard making it easy to stay connected whether you're preparing meals, entertaining guests or watching the kids and pets play. The 2nd floor bonus room offers numerous possibilities. Home office, playroom, media room, fitness space or guest retreat. The private back yard with covered patio and fire pit create the perfect setting for morning coffee, weekend barbecues or relaxing e
USD 380,000
58 W First St
View photo
House · for sale
USD 499,900
USD 119/sq.ft
58 W First St
Storie
· 4,187 sq.ft · 2 Bedrooms · 1 Bath · House
· Office room · Parking
Storie · 4,187 sq.ft · 2 Bedrooms · 1 Bath · House · Office room · Parking
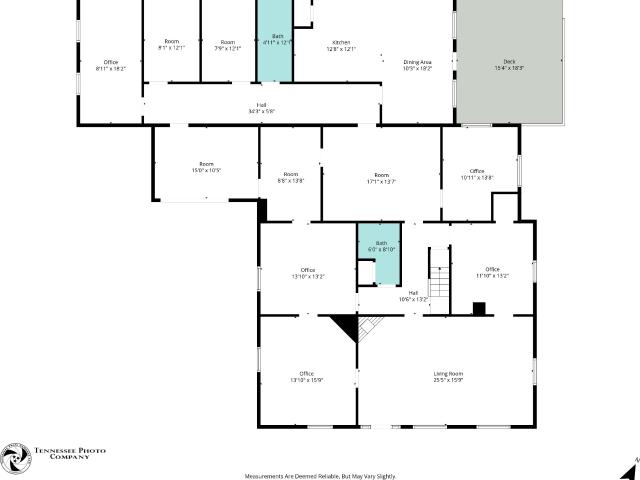
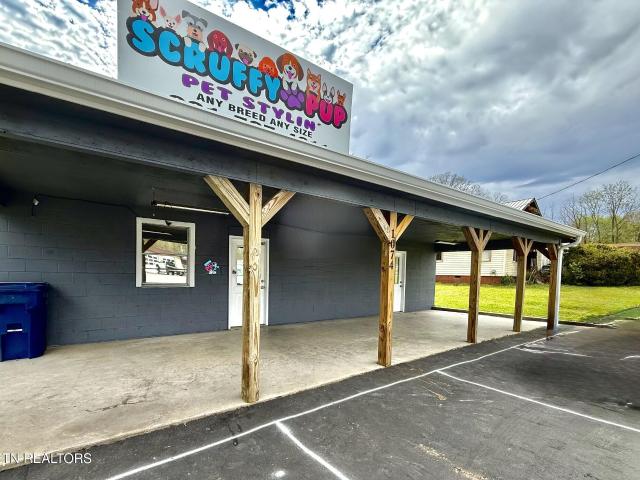
Location is top. Tier with this rare opportunity to own a 4197 sq ft professional building in the precious downtown crossville, tennessee with 2 exterior entrances and potential for more. So much history to be found within walking distance-including the well-known Palace Theater, Crossville Train Depot, Crossville Chronicle newspaper facility, along with eclectic design and craftsman architecture scattered throughout. Several boutiques, dining options and a variety of retail shops in the vicinity. This building has served as a residential property in the past and has been used as a medical office for the last several years. Parking lot, on-street parking, as well as private driveway are all included and on complementary sides of building providing 14 parking spaces and wrap around convenience. Most of building is brick, other is stucco. In addition to the front lobby, 5 private exam rooms, and 1 full bath, are also 6 other rooms on the main level, with a great flow of floorplan to allo
USD 499,900
1378 Sparta Hwy
View photo
House · for sale
USD 285,000
USD 122/sq.ft
New
1378 Sparta Hwy
Storie
· 2,325 sq.ft · 2 Bedrooms · 2 Baths · House
· Fireplace · Equipped kitchen · Parking
Storie · 2,325 sq.ft · 2 Bedrooms · 2 Baths · House · Fireplace · Equipped kitchen · Parking
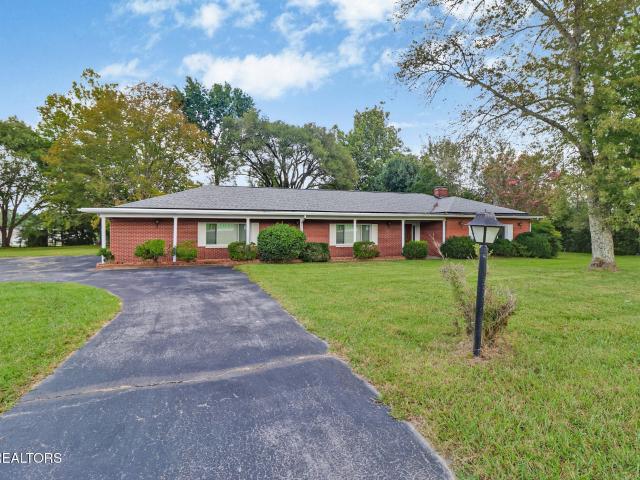
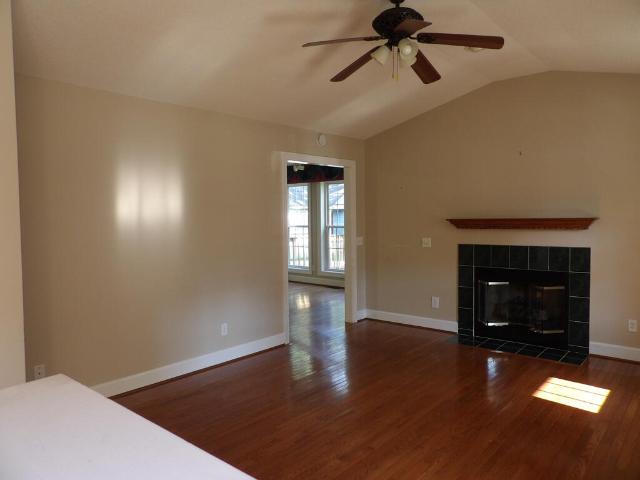
Set on a beautifully level one-acre lot, this full-brick home offers space, privacy, and plenty of charm. A wrap-around porch welcomes you in, while the circle drive and oversized two-car garage provide both convenience and curb appeal. Whether you're relaxing outdoors or hosting guests, the setting is as functional as it is inviting. Inside, you'll find a smart, versatile floor plan designed for comfort and everyday living. The spacious living room features a brick wood-burning fireplace, while a second fireplace in the Master Suite-or optional Family Room-creates a cozy, private retreat complete with a full bath. The kitchen includes a breakfast bar and opens to a formal dining room, perfect for entertaining. Thoughtful touches like cedar-lined closets add quality and character throughout, while all electrical work has been updated to current code, offering an important update to this classic home. Ideally located with easy access to everything you need, this property blends classic
USD 285,000
44 Dewey Drive
View photo
House · for sale
USD 209,000
USD 194/sq.ft
44 Dewey Drive
Storie
· 1,076 sq.ft · 3 Bedrooms · 2 Baths · House
Storie · 1,076 sq.ft · 3 Bedrooms · 2 Baths · House
Move-in ready convenience meets low-maintenance living in this modern 3-bedroom, 2-bathroom home built just 5 years ago! Offering 1,080 square feet of thoughtfully designed space, this home features practical finishes and modern efficiency, eliminating the worry of major home repairs for years to come. Perfectly situated right in the heart of Crossville, you'll enjoy incredible proximity to local schools, everyday shopping, dining, and municipal essentials-making your daily routine a breeze. Outside, a sturdy storage shed provides the ideal space for outdoor gear, tools, or extra organization. Whether you are looking for an affordable turn-key starter home, a manageable downsize, or a smart investment property in a prime central location, this 5-year-young Crossville gem is an absolute must-see!
USD 209,000
1303 War Eagle Drive
View photo
House · for sale
USD 335,000
USD 243/sq.ft
1303 War Eagle Drive
Storie
· 1,378 sq.ft · 2 Bedrooms · 2 Baths · House
· Equipped kitchen
Storie · 1,378 sq.ft · 2 Bedrooms · 2 Baths · House · Equipped kitchen
Lake tansi! Discover the perfect blend of comfort, privacy, and space with this beautifully maintained home offering a rare 3-lot package totaling approximately 0.88 acres. The property includes a double lot surrounding the home plus an additional lot located directly across the street, providing extra room, flexibility, and privacy. Located in a peaceful setting and backing up to a beautiful farm, this property offers a scenic backdrop and a sense of seclusion that is hard to find. Inside, the home features a warm and inviting layout with the living room and dining area flowing seamlessly into a beautiful galley-style kitchen, creating an open, connected space that is ideal for everyday living and entertaining. The kitchen features granite countertops, a gas stove, built-in pantry, and plenty of cabinet and workspace. All kitchen appliances convey, along with the washer and dryer. A split-bedroom layout provides added privacy, while the spacious bonus room with a closet offers flexibi
USD 335,000
329 Dillon Street
View photo
House · for sale
USD 369,000
USD 202/sq.ft
329 Dillon Street
Storie
· 1,819 sq.ft · 3 Bedrooms · 2 Baths · House
· Patio · Garden · Deck · Equipped kitchen · Parking
Storie · 1,819 sq.ft · 3 Bedrooms · 2 Baths · House · Patio · Garden · Deck · Equipped kitchen · Parking
Spacious all brick rancher on double lot. Beautiful wooded back yard w/creek. Beautiful residential community close to town & all city amenities. 3 bd 2 ba split bdrm style, lots of upgrades incl flooring, painting, roof 2018, HVAC 2018, new patio doors 2018. Spacious kitchen w/wood cabinetry & corian counters, suntube for additional light. Appliances 2018, partially covered rear deck overlooking back yard. Det 30x36 fully insulated garage/workshop w/220 service So many great features. Beautifully finished, meticulously maintained! Buyer to verify all information prior to making an offer
USD 369,000
50 Sky View Meadow Drive
View photo
House · for sale
USD 334,900
USD 222/sq.ft
50 Sky View Meadow Drive
Storie
· 1,507 sq.ft · 3 Bedrooms · 2 Baths · House
· Garden
Storie · 1,507 sq.ft · 3 Bedrooms · 2 Baths · House · Garden
Welcome to 50 Skyview Meadow! Built in 2023, this one owner home is a 3 bedroom, 2 bathroom that has been well cared for and is truly one of the best built homes in the neighborhood! With 1,512 square feet, the home offers a comfortable layout with plenty of room without having more house than you need. You can tell the quality of the build when you walk through, and the current owners have done a great job of keeping everything in excellent condition. Out back, the fenced backyard gives you a great space for the kids, pets, grilling out, or just enjoying an evening at home. One of the best parts about this property is the location. You're right in town and just minutes from restaurants, shopping, the hospital, schools, and everything else Crossville has to offer. If you've been looking for a newer home where you can move in without a long list of projects waiting on you, 50 Skyview Meadow is definitely one you'll want to see
USD 334,900
42 Staley Way
View photo
House · for sale
USD 440,000
USD 276/sq.ft
Updated
42 Staley Way
Storie
· 1,593 sq.ft · 3 Bedrooms · 2 Baths · House
· Fireplace · Equipped kitchen · Parking
Storie · 1,593 sq.ft · 3 Bedrooms · 2 Baths · House · Fireplace · Equipped kitchen · Parking
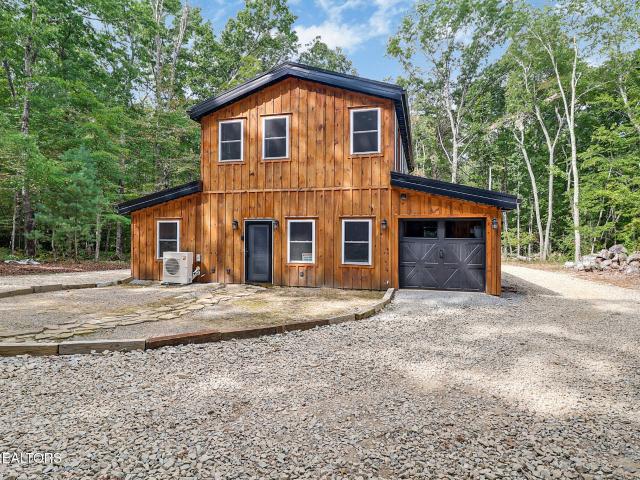
Barn-style cabin situated on approximately 4 acres inside the city limits, offering a wooded setting and privacy with the convenience of an in-town location. The interior features a wood-burning fireplace, granite countertops, kitchen island, natural-gas range, and pantry. The main level includes two bedrooms, two full baths, and a half bath. The loft provides flexible additional space with a third room and another half bath, plus a soaking tub that is plumbed and ready for final hookup. Outside, the acreage provides room to enjoy the natural surroundings and includes an attached two-car tandem garage, detached barn with room for two more cars and ample storage/workshop, and storage shed, offering plenty of space for vehicles, equipment, hobbies, or storage. Electrical outlet in attached garage designed for electric car charging! A distinctive cabin-style property combining acreage, wooded surroundings, and versatile indoor and outdoor spaces while remaining within the city limits. Ple
USD 440,000
681 Highland Drive
View photo
House · for sale
USD 295,000
USD 180/sq.ft
681 Highland Drive
Storie
· 1,636 sq.ft · 3 Bedrooms · 2 Baths · House
· Office room · Parking · Fireplace
Storie · 1,636 sq.ft · 3 Bedrooms · 2 Baths · House · Office room · Parking · Fireplace
Charming stone home in a peaceful setting on a dead-end street, with mature trees, paved driveway, and ample parking. Step inside to a warm and welcoming living space with a cozy wood burning fireplace. The floor plan also features a bonus room ideal for a home office, playroom, or media space. Outside you can relax or entertain rain or shine on the spacious covered back porch. The property includes 3 bedrooms, 2 bathrooms, a detached 2 car garage, and more. Set up your showing today!
USD 295,000
4028 Lone Wolf Circle
View photo
House · for sale
USD 449,900
USD 233/sq.ft
4028 Lone Wolf Circle
Storie
· 1,927 sq.ft · 2 Bedrooms · 2 Baths · House
· Fireplace · Equipped kitchen
Storie · 1,927 sq.ft · 2 Bedrooms · 2 Baths · House · Fireplace · Equipped kitchen
Lakefront brick home offering one-level living with numerous recent updates and improvements. Enjoy the lakefront setting with opportunities for fishing, boating, and spending time on the water. Take in lake views from the screened porch or relax outdoors while enjoying the waterfront surroundings. The remodeled kitchen (2025) features cherry wood cabinetry, quartz countertops, quartz backsplash, tile flooring, new appliances, and a breakfast nook. Additional interior features include a formal dining area, a gas log fireplace in the living room, a split floor plan, a third room with a closet, and a spacious family room or den with a tornado shelter. The primary suite includes double sinks, a walk-in shower and jetted tub and a walk-in closet with an organizer system. Recent updates include upgraded vanities, toilets, lighting fixtures, ceiling fans, interior paint, and waterproof, scratch-resistant luxury vinyl plank flooring throughout. Major improvements include a new roof (2025), ga
USD 449,900
45 Lee Cir
View photo
House · for sale
USD 235,000
USD 171/sq.ft
45 Lee Cir
Storie
· 1,367 sq.ft · 3 Bedrooms · 1 Bath · House
· Garden · Deck · Fireplace
Storie · 1,367 sq.ft · 3 Bedrooms · 1 Bath · House · Garden · Deck · Fireplace
Looking for a home that pairs a peaceful neighborhood setting with quick access to town? This home has a bonus room featuring a cozy fireplace Large, fenced-in backyard on a 0.45-acre lot and covered front porch & a spacious back deck. Whether you're looking for a great starter home or your next investment property, this one has the bones and the location you want
USD 235,000
154 Will Dr
View photo
House · for sale
USD 379,900
USD 163/sq.ft
154 Will Dr
Storie
· 2,325 sq.ft · 3 Bedrooms · 3 Baths · House
· Equipped kitchen · Parking
Storie · 2,325 sq.ft · 3 Bedrooms · 3 Baths · House · Equipped kitchen · Parking
Welcome Home. Charming 3 Bedroom/3 Bathroom House with so much space. 2335 square feet on One Level. This property, on 2 lots, combines to total 2.42 Level, Private Acres in the Desirable Sherwood Farms Subdivision. This Park Like property is just 5.8 miles from the Cumberland County Courthouse. The location is so Private, yet so close to the conveniences of town. Many Custom Features include Solar Tube Lighting, Skylight, Deep Step in Bathtub, Walk in Shower, Expansive Bow Window, Bonus addition Huge Family Room and Bathroom at the far end of the house. This Home contains 2 large living areas with ceiling fans and natural lighting throughout the house. Stainless Steel appliances will remain in the recently Renovated Kitchen. White Cabinets and Marble Inspired Countertops are complimented by a modern Gray and Teal Backsplash. The long, covered back porch has 3 ceiling fans to enhance the enjoyment of outdoor living and it features substantial railings and steps. Dedicated guest Parking
USD 379,900
21 Knights Way
View photo
House · for sale
USD 399,900
USD 221/sq.ft
21 Knights Way
Storie
· 1,808 sq.ft · 3 Bedrooms · 2 Baths · House
· Garden · Deck · Equipped kitchen · Parking
Storie · 1,808 sq.ft · 3 Bedrooms · 2 Baths · House · Garden · Deck · Equipped kitchen · Parking
Motivated seller. Take a look at this EXCEPTIONALLY WELL-KEPT mostly brick home located on a quiet cul-de-sac in the city of Crossville. Offering 1,818 square feet, this move-in ready home features 3 bedrooms, 2 full baths, and an inviting floor plan designed for comfortable everyday living. The spacious eat-in kitchen provides plenty of room for family meals and entertaining, while the welcoming living room, dining room and the cozy den/family room offer flexible spaces to gather and relax. The well-appointed laundry room includes built-in cabinetry, providing exceptional storage and organization. Step outside and enjoy the meticulously landscaped yard from the large covered front porch or unwind on the covered back deck. An adjoining open deck creates the perfect space for grilling and outdoor entertaining. A spacious two-car garage completes this exceptional property. If you're looking for quality, comfort, and pride of ownership in a fantastic location, this home is a must-see! (Bu
USD 399,900
1122 Old Lantana Rd
View photo
House · for sale
USD 419,900
USD 206/sq.ft
1122 Old Lantana Rd
Storie
· 2,034 sq.ft · 4 Bedrooms · 3 Baths · House
· Parking · Deck
Storie · 2,034 sq.ft · 4 Bedrooms · 3 Baths · House · Parking · Deck
Nice 4 bedroom home with approx 2040 sq ft, some remodeling, new paint it is a split level home with 2 bedrooms on main floor, 1 bedroom downstairs with laundry room, the master bedroom is upstairs with an outside deck that goes all the way to the ground, this home has a lot of room for a large family it also has a 3 bay detached garage/workshop with heat, It sets on. 73 acres, its in town and close to schools, hospital and most shopping areas
USD 419,900
567 Prentice St
View photo
House · for sale
USD 229,999
USD 175/sq.ft
567 Prentice St
Storie
· 1,313 sq.ft · 3 Bedrooms · 2 Baths · House
· Parking
Storie · 1,313 sq.ft · 3 Bedrooms · 2 Baths · House · Parking
Welcome to 567 Prentice St in Crossville! This inviting one-story rancher offers 3 bedrooms, 2 baths, and approximately 1,320 square feet of comfortable living space on a spacious 0.34-acre lot. Built in 1977, the home features fairly new appliances, a convenient carport, and a peaceful neighborhood setting. Located within the Glendale HOA and close to Lake Holiday, you'll enjoy easy access to outdoor recreation while still being close to everyday conveniences. Whether you're looking for a comfortable full-time home, a weekend retreat, or an investment property, this charming rancher offers a great opportunity to make it your own
USD 229,999
307 Laurel Circle
View photo
House · for sale
USD 959,840
USD 233/sq.ft
Updated
307 Laurel Circle
Storie
· 4,112 sq.ft · 4 Bedrooms · 4 Baths · House
· Equipped kitchen
Storie · 4,112 sq.ft · 4 Bedrooms · 4 Baths · House · Equipped kitchen
Set within Laurelwood, an established upscale subdivision known for its peaceful setting and spacious homes, this classic Southern traditional blends estate-style presence with everyday comfort, offering 4 bedrooms, 3.5 baths, and 4,112 sq. Ft. of beautifully updated living space on 1.37 acres. From the stately exterior to the grand foyer, staircase, crown molding, and rich flooring, the home has an elevated feel without losing the warmth and comfort that make it easy to imagine everyday life here. The newly renovated kitchen is both stylish and functional, featuring quartz and granite surfaces, custom soft-close cabinetry, gas cooktop, dual ovens with air-fry technology, pantry, coffee bar, breakfast bar, and a large island that naturally becomes the center of the home. Spacious living and dining areas offer plenty of room to gather, while multiple bonus spaces create flexibility for work, hobbies, guests, or recreation. The oversized primary suite is a true retreat with a soaking tub
USD 959,840
273 Washington St
View photo
House · for sale
USD 429,900
USD 125/sq.ft
273 Washington St
Storie
· 3,434 sq.ft · 3 Bedrooms · 3 Baths · House
· Garden · Office room · Swimming pool · Equipped kitchen · Cellar
Storie · 3,434 sq.ft · 3 Bedrooms · 3 Baths · House · Garden · Office room · Swimming pool · Equipped kitchen · Cellar
Welcome home to this incredible property that offers the perfect blend of space, comfort, and resort style living in a peaceful neighborhood with no HOA. Situated on a desirable corner lot, this home is designed to accommodate every stage of life. Inside, you'll find 3 spacious bedrooms, 3 full baths, and 2 versatile bonus rooms ideal for a home office, guest rooms, playroom, or hobby space. Each bedroom features a walk in closet, while the private primary suite is a true retreat with dual walk in closets and a luxurious bath complete with a relaxing whirlpool tub. The kitchen features beautiful cabinetry, abundant storage, and appliances that are all less than five years old. Downstairs, the fully finished basement offers endless possibilities as a mother-in-law suite, recreation area, or additional living space, and even includes a storm shelter for added peace of mind. Step outside and enjoy your own backyard oasis with a fenced yard, sparkling in ground pool, nearly new hot tub, an
USD 429,900
1074 S Main St
View photo
House · for sale
USD 350,000
USD 244/sq.ft
1074 S Main St
Storie
· 1,432 sq.ft · 1 Bedroom · 1 Bath · House
Storie · 1,432 sq.ft · 1 Bedroom · 1 Bath · House
Location, location, location! Excellent opportunity at 1074 S. Main St. This property offers multiple functions and is conveniently situated near downtown Crossville, Cumberland Medical Center, Cumberland Mountain State Park, shopping, and dining. This versatile property is ready for your personal vision. Buyers to verify all measurements and information before making an informed offer. All reasonable offers will be considered
USD 350,000
213 Kings Row
View photo
House · for sale
USD 329,250
USD 208/sq.ft
213 Kings Row
Storie
· 1,582 sq.ft · 3 Bedrooms · 2 Baths · House
· Fireplace · Equipped kitchen · Parking
Storie · 1,582 sq.ft · 3 Bedrooms · 2 Baths · House · Fireplace · Equipped kitchen · Parking
Conveinently located to schools, shopping and medical facilities. This 3 bedroom, 2 bath home with wrap around porch overlooking creek. Wooden bridge gives access to the back property line on opposite side of creek. 3/4' hardwood floors from the entry into the living room with cathedral ceiling and natural gas fireplace. A bright kitchen with mulitple windows in the dining area providing natural lightning. A separate utility room and extra storage closets in garage plus a side entry door. Generator included. Estate is Selling home'as-is'
USD 329,250
439 Holly Tree Drive
View photo
Townhouse · for sale
USD 825,000
USD 510/sq.ft
439 Holly Tree Drive
Storie
· 1,615 sq.ft · 2 Bedrooms · 2 Baths · Townhouse
· Garden · Fireplace · Equipped kitchen · Parking
Storie · 1,615 sq.ft · 2 Bedrooms · 2 Baths · Townhouse · Garden · Fireplace · Equipped kitchen · Parking
Designed for the RV lifestyle, this beautifully maintained 2020-built home in The Gardens offers 1,592 sq. Ft. of one-level living with 2 bedrooms, 2 full baths and an impressive 2,085 sq. Ft. of finished garage space. The open floor plan connects a spacious living room with fireplace to the dining area and kitchen featuring extensive cabinetry, stainless appliances, generous counter space and a large center island. The primary suite includes a private bath with dual vanities and tiled walk-in shower, plus a large walk-in closet with built-in storage. The expansive garage provides exceptional room for a motorcoach, vehicles, hobbies and storage and now features clean, durable epoxy flooring. Covered outdoor living areas overlook attractive landscaping and broad open rear views-an inviting spot to enjoy the Tennessee sky and sunsets. Approx. 0.29-acre lot with public natural gas, electric, water and sewer
USD 825,000
70 Yvonne Ave
View photo
House · for sale
USD 282,500
USD 201/sq.ft
70 Yvonne Ave
Storie
· 1,399 sq.ft · 4 Bedrooms · 2 Baths · House
· Garden · Equipped kitchen
Storie · 1,399 sq.ft · 4 Bedrooms · 2 Baths · House · Garden · Equipped kitchen
This Home in Crossville, TN is conveniently located in town. There is a park at the end of the road, schools are nearby and convenience is within walking distance. When you arrive at 70 Yvonne Avenue you will see a front yard well covered with shade from trees and welcoming front porch. This home has been updated throughout to give it a more modern appearance. Walking in to the living room you will see an open space that flows to the kitchen. The kitchen includes an island containing the sink and dishwasher with the stove thoughtfully located directly behind the island. In the kitchen, next to the backdoor you will find a half bath. You may use the back door to reach the sunroom where the washer and dryer hooks and the hot water heater are located. You then have access to the back yard through the sunroom. Off to the right of the living room you will find the entrance to the master suite. The master suite has a pocket door that will close off your Master bedroom, closet and bathroom fr
USD 282,500
212 Bayberry Drive
View photo
House · for sale
USD 299,000
USD 158/sq.ft
212 Bayberry Drive
Storie
· 1,884 sq.ft · 3 Bedrooms · 2 Baths · House
· Deck · Equipped kitchen · Parking
Storie · 1,884 sq.ft · 3 Bedrooms · 2 Baths · House · Deck · Equipped kitchen · Parking
Almost 1,900sf | Flexible Floor Plan | Great Space for the Money! Almost 1,900sf of heated living space with 3 bedrooms and 2.5 baths Family/rec room offers great flexibility and could serve as a 4th bedroom or be converted back to a 2-car garage Open living and kitchen area with a spacious living room and newer LVP flooring Kitchen offers tons of cabinet and counter space, a large bar with counter seating, and a nice-sized pantry Stainless appliances include smooth-top range, OTR microwave, and dishwasher Dining area has a sliding glass door leading to the deck Several updated light fixtures throughout the home Family/rec room features LVP flooring, mini-split HVAC, and a convenient half bath Primary bedroom includes a walk-in closet and private bath with LVP flooring, walk-in shower, updated mirror, and updated light fixture Guest bedrooms are located on a split floor plan and both have ceiling fans One guest bedroom also features a spacious walk-in closet Guest bath includes a tub/s
USD 299,000
Bluff Rd
View photo
House · for sale
Request Details
New
Bluff Rd
Storie
· 2,594 sq.ft · 2 Baths · House
Storie · 2,594 sq.ft · 2 Baths · House
This home is in preforeclosure, which means the homeowner is in default (missed payments). Therefore, there could be an opportunity to strike a great deal with the owner and the bank
Request Details
Wichita Dr
View photo
House · for sale
Request Details
Updated
Wichita Dr
Storie
· 1,345 sq.ft · 2 Baths · House
Storie · 1,345 sq.ft · 2 Baths · House
This is a Real Estate-Owned (REO)/post-foreclosure home owned or managed by a bank. All offers are considered; however, the highest and best will most likely be accepted
Request Details

Get email alerts

Don't miss out: be the first to know about new properties

The alert was correctly created

On subscribing you accept the conditions of use and the privacy policy
Alert
Receive new ads in your inbox
Save this search
Receive alerts for new listings

We'll send you an email when we have new properties for: "Houses for sale in Storie"

The alert was correctly created

Livesay
Grassland Addition
Get email alerts and be the first to see new listings
Required field
On subscribing I accept the terms of the privacy policy
Perfect! You'll soon start receiving new listings via email
Alert
Receive an email when we have new ads for Houses for sale in Storie
Save this search
Filters

Bedrooms

Size (sq.ft)

sq.ft
sq.ft

Price

USD
USD

Property type

Bathrooms

Clear all filters
Receive notifications when new entries are published.