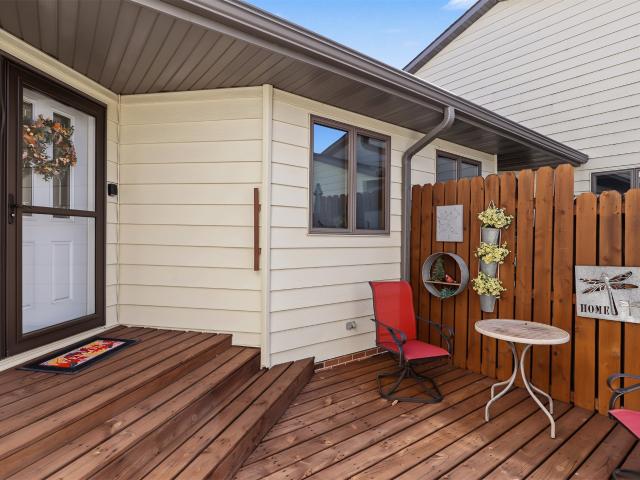
17 apartments for sale in Story City

926 Forest Avenue
View photo
Condo · for sale
USD 321,000
USD 236/sq.ft
926 Forest Avenue
Story City
· 1,356 sq.ft · 3 Bedrooms · 3 Baths · Condo
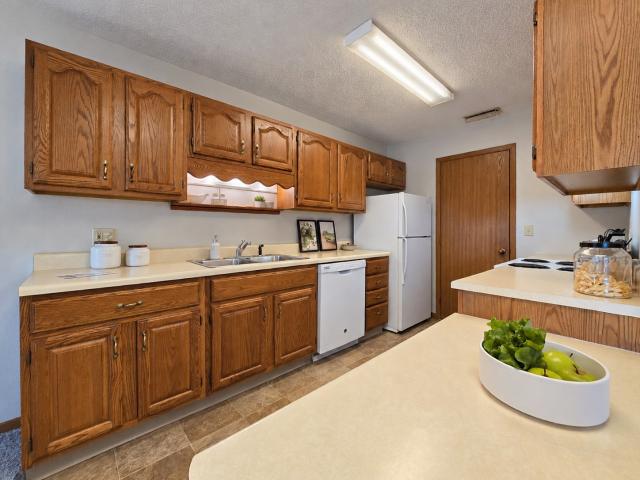
· Garden · Deck · Fireplace · Equipped kitchen
Story City · 1,356 sq.ft · 3 Bedrooms · 3 Baths · Condo · Garden · Deck · Fireplace · Equipped kitchen
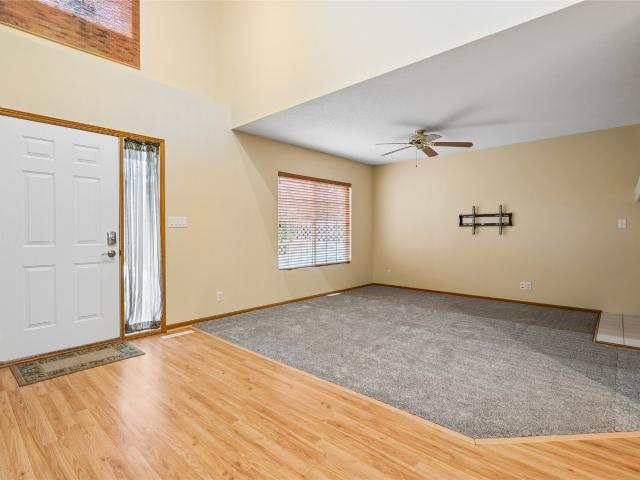
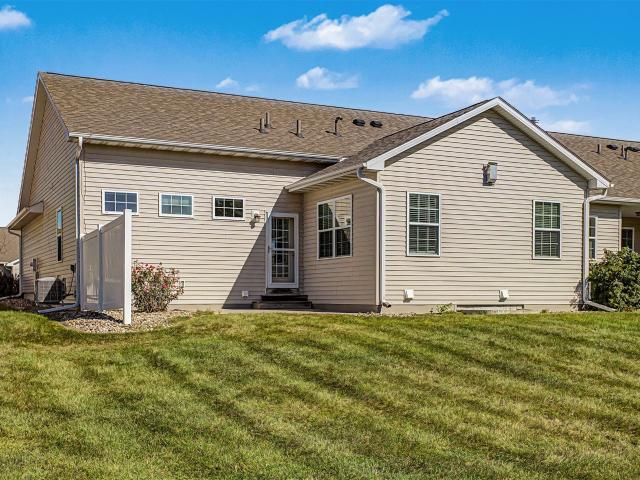
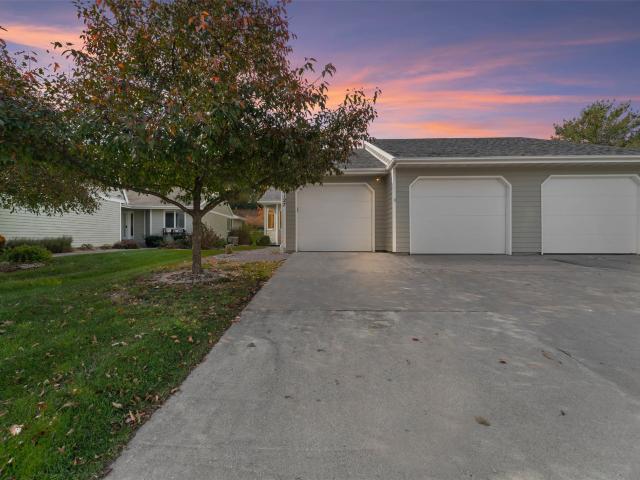
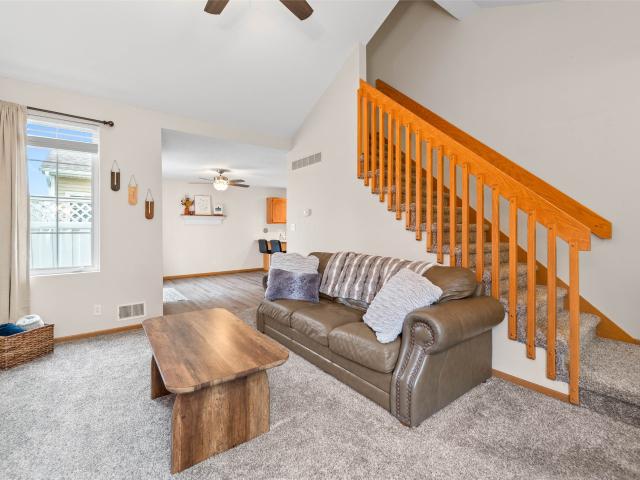
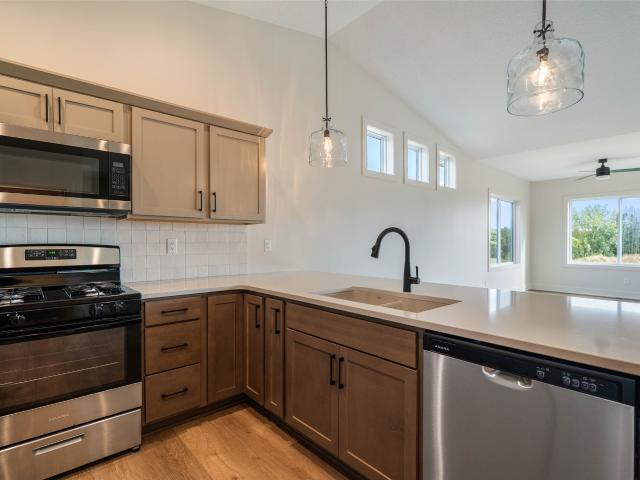
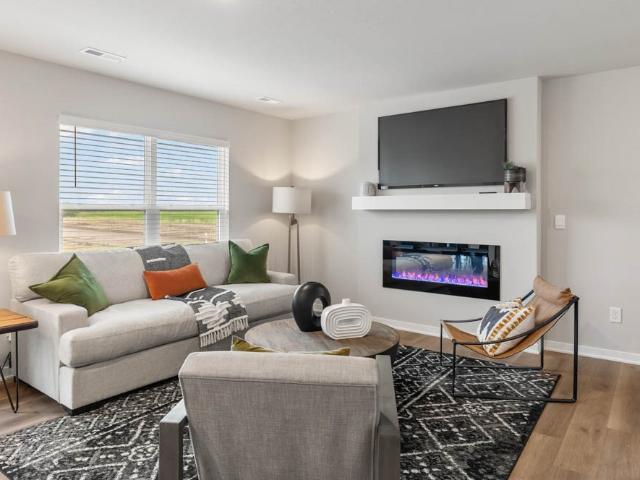
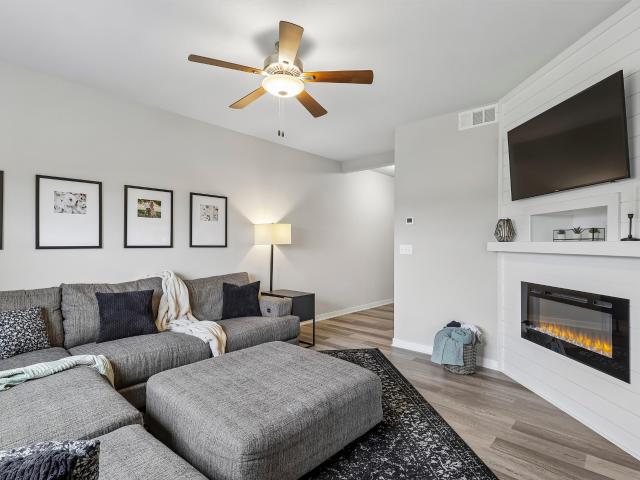
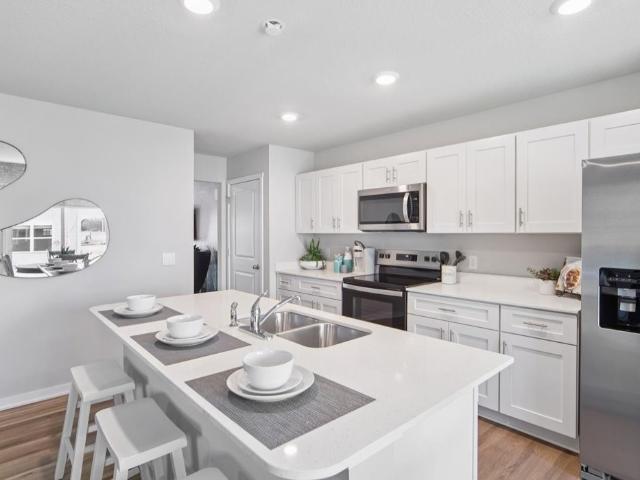
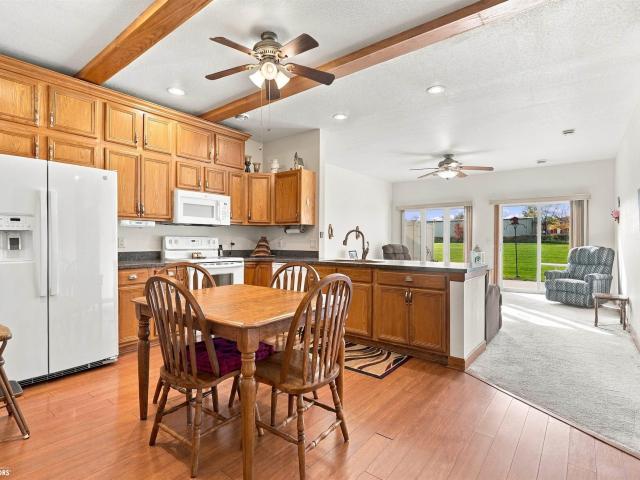
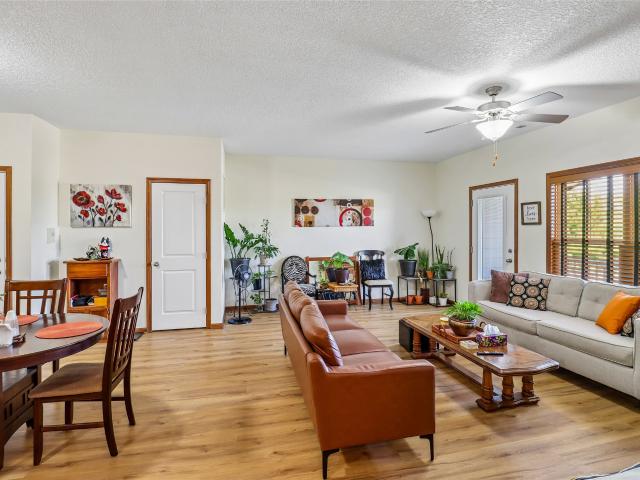
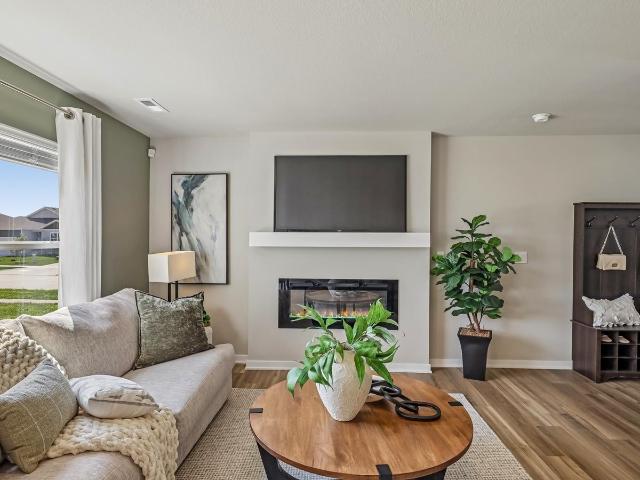
Enjoy the ease of main-level living in a quiet setting on the northeast edge of Story City. This 3-bedroom, 3-bath townhome offers a spacious, open layout with vaulted ceilings extending from the entry into the great room, where the kitchen and living area come together around a fireplace. An east-facing four-season porch overlooks the mature trees lining the backyard, creating a comfortable space to enjoy throughout the year. Two additional decks offer outdoor living options, including a west-facing front deck overlooking open green space. The main level also features laundry, with all appliances included. Downstairs, the finished lower level adds 1,015 square feet of versatile living space, along with additional storage. Located on a low-traffic street across from the high school football practice fields, the home offers easy access to River Bend Golf Course, Roland-Story Elementary and High School and downtown Story City conveniences. Groceries, coffee and restaurants are just minut
USD 321,000
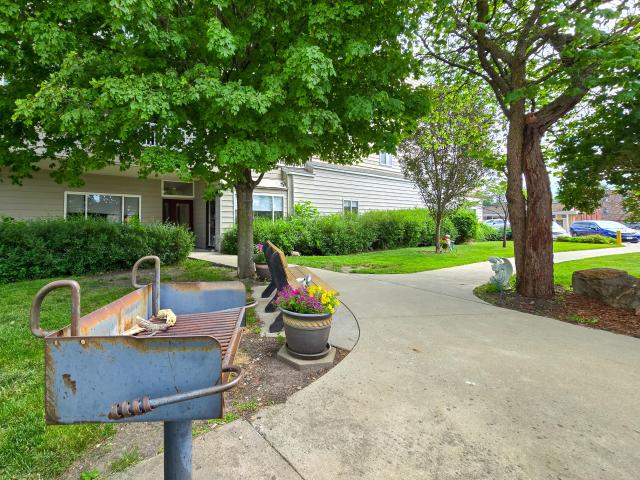
522 Story Street 301
View photo
Condo · for sale
USD 175,000
USD 105/sq.ft
522 Story Street 301
Story City
· 1,658 sq.ft · 3 Bedrooms · 2 Baths · Condo
· Fireplace · Parking
Story City · 1,658 sq.ft · 3 Bedrooms · 2 Baths · Condo · Fireplace · Parking
Spacious 3-Bedroom Condo in Story City! Enjoy easy living in this exceptionally spacious 3-bedroom, 2-bathroom condo, one of the largest units in the building with almost 1700sf. Located on the northeast corner, this bright and inviting condo offers abundant natural light and a comfortable floor plan that is ready for you to move right in. The condo features a full bathroom and a ¾ bathroom, along with numerous upgrades throughout. The spacious primary suite features an attached master bathroom complete with a whirlpool tub. The attractive electric fireplace creates a warm focal point in the living area, adding both comfort and style. Generously sized rooms provide ample space for entertaining, relaxing, and everyday living. Additional conveniences include a dedicated parking space in the attached garage, providing secure parking and easy access year-round. Situated in a prime Story City location, you'll appreciate convenient access to shopping, dining, healthcare, and community amenit
USD 175,000
619 Elm Avenue 304
View photo
Condo · for sale
USD 90,000
USD 89/sq.ft
619 Elm Avenue 304
Story City
· 1,001 sq.ft · 2 Bedrooms · 1 Bath · Condo
· Equipped kitchen · Lift · Parking
Story City · 1,001 sq.ft · 2 Bedrooms · 1 Bath · Condo · Equipped kitchen · Lift · Parking
Enjoy the ease of low-maintenance living in the heart of Story City! Located in Scandia Centre, a 22-unit condominium building just off Broad Street, this third-floor condo offers 2 bedrooms, 1 bathroom, and 1,006 square feet of comfortable, thoughtfully designed living space. A spacious living room welcomes plenty of natural light through a new picture window installed in 2025, while the kitchen features updated appliances (2022) and a walk-in pantry for extra storage. In-unit laundry, wider doorways, and a step-in shower add everyday convenience, with all appliances included. Recent improvements also include a new HVAC system in 2025. With no unit above, you'll enjoy the added quiet of a top-floor location, along with elevator access, an underground parking space, and a spacious community gathering room just outside your door. Monthly HOA dues are $350. One of the best parts of this location is having so much of Story City close to home! Take a short walk to Broad Street's local shop
USD 90,000
4251 Eisenhower Lane 2
View photo
Condo · for sale
USD 242,500
USD 173/sq.ft
4251 Eisenhower Lane 2
Story City
· 1,399 sq.ft · 2 Bedrooms · 2 Baths · Condo
· Parking · Equipped kitchen · Cellar
Story City · 1,399 sq.ft · 2 Bedrooms · 2 Baths · Condo · Parking · Equipped kitchen · Cellar
You will be able walk out your backdoor and access the Ada Hayden trails from this well-maintained townhouse in North Ames and the Gilbert School District. On the main level there are vaulted ceilings, and the open layout creates access to the living room, dining area, and kitchen. There is also a pantry half bath and access to the attached double garage. Upstairs you'll find a spacious primary with walk-in closet, dual-access bath with double sinks, a second bedroom, and convenient laundry room. The basement has a 3/4 bathroom and additional space with an egress window for a future bedroom or living space
USD 242,500
2820 Roxboro Drive
View photo
Condo · for sale
USD 400,000
USD 273/sq.ft
2820 Roxboro Drive
Story City
· 1,464 sq.ft · 4 Bedrooms · 3 Baths · Condo
· Patio · Garden · Fireplace · Equipped kitchen · Parking
Story City · 1,464 sq.ft · 4 Bedrooms · 3 Baths · Condo · Patio · Garden · Fireplace · Equipped kitchen · Parking
Easy living doesn't have to mean giving up space. This spacious zero-entry townhome in North Ames pairs more than 2,400 finished square feet with quality finishes, a private backyard setting and the convenience of the Somerset area. Vaulted ceilings and hardwood floors bring warmth to the main living space, anchored by a stone gas fireplace, while granite countertops and updated appliances complete the kitchen. The main level also offers the primary suite, laundry and additional living space designed for everyday ease. Downstairs, an extra-wide staircase leads to a generously finished lower level with a large family room and additional bedrooms. Outside, enjoy the concrete patio, private-feeling backyard and nearby walking path. Lawn care and snow removal are handled by the HOA, leaving more time to enjoy a location with coffee, groceries, restaurants and everyday conveniences nearby. An attached two-car garage, brand-new water heater and well-maintained finishes round out a home that
USD 400,000
703 Meadow Place
View photo
Condo · for sale
USD 152,000
USD 243/sq.ft
703 Meadow Place
Story City
· 624 sq.ft · 3 Bedrooms · 2 Baths · Condo
Story City · 624 sq.ft · 3 Bedrooms · 2 Baths · Condo
Well-maintained and ideally located in the established Mitchell Neighborhood, this property at 703 Meadow Place offers strong appeal for both owner-occupants and investors. Situated on a quiet residential street, the home provides convenient access to Iowa State University, downtown Ames, and major commuter routes. The property features solid structural integrity, along with new carpet and fresh paint. A functional layout, generous lot size, and mature surroundings further enhance its long-term value. Comparable activity in the area supports steady appreciation, making this a strategic opportunity in a consistently desirable submarket
USD 152,000
2200 Hamilton Drive 503
View photo
Condo · for sale
USD 79,750
USD 132/sq.ft
2200 Hamilton Drive 503
Story City
· 603 sq.ft · 1 Bedroom · 1 Bath · Condo
· Equipped kitchen · Swimming pool
Story City · 603 sq.ft · 1 Bedroom · 1 Bath · Condo · Equipped kitchen · Swimming pool
Enjoy your new lifestyle at Green Hills in this charming one-bedroom and one-bathroom apartment. This home is located on the 5th floor, and you can't beat the view looking North over Ames! 503 has been recently updated with a new luxury vinyl plank flooring throughout, new thermostat, paint, bedroom carpet, and HVAC motor. Natural light streams through new windows put in, in 2023. Spend your morning sipping coffee in the breakfast nook just off the kitchen. Great walk in-shower for your convenience and recently refreshed with new controls. Green Hills, a 55+ community offers a special lifestyle with a wealth of services, life enrichment, educational lectures, recreation, entertainment, swimming pool and fitness center including a theater and wellness programs. Monthly fee includes four dining venues, local phone, wireless internet, trash removal, exterior maintenance, transportation, grounds keeping, and more! The monthly Association fee is: $2,080 and make sure to ask about the storag
USD 79,750
4255 Eisenhower Lane 17
View photo
Condo · for sale
USD 249,999
USD 184/sq.ft
4255 Eisenhower Lane 17
Story City
· 1,356 sq.ft · 3 Bedrooms · 2 Baths · Condo
· Equipped kitchen · Parking · Air conditioning · Cellar
Story City · 1,356 sq.ft · 3 Bedrooms · 2 Baths · Condo · Equipped kitchen · Parking · Air conditioning · Cellar
Townhome with 1,800+ finished sq ft in Bloomington Heights, north Ames, and Gilbert School District. Open north-facing views with direct access to Ada Hayden trails. Main level: open layout, vaulted ceilings, LVP floors, kitchen with pantry and peninsula, half bath, 2-car attached garage. Upstairs: large primary with walk-in closet, dual-access bath with double sinks, second bedroom, laundry. Finished basement: third bedroom, ¾ bath, additional living space. New roof (2024), and new A/C (2025). All appliances included
USD 249,999
412 Faulkner Court
View photo
Condo · for sale
USD 157,500
USD 166/sq.ft
412 Faulkner Court
Story City
· 947 sq.ft · 2 Bedrooms · 1 Bath · Condo
· Deck · Equipped kitchen · Parking · Swimming pool
Story City · 947 sq.ft · 2 Bedrooms · 1 Bath · Condo · Deck · Equipped kitchen · Parking · Swimming pool
Updated and move-in ready in convenient West Ames! This upper-level 2-bedroom, 1-bath condo features a bright, open-concept living space with great southern exposure and plenty of natural light. The refreshed kitchen offers new countertops, new appliances, a new sink, and new faucet, plus a spacious walk-in pantry. Enjoy the covered deck, generous bedroom closets, in-unit laundry, and one-car garage. The association-owned private pool is perfect for summer! HOA dues cover exterior maintenance, lawn care, snow removal, and trash. Conveniently located near CyRide, shopping, dining, walking paths, ISU, and Hwy 30. Pet-friendly and ready for you to call home! Rental restrictions apply
USD 157,500
4255 Eisenhower Lane 17
View photo
Condo · for sale
USD 255,000
USD 188/sq.ft
4255 Eisenhower Lane 17
Story City
· 1,356 sq.ft · 3 Bedrooms · 2 Baths · Condo
· Equipped kitchen · Parking · Air conditioning · Cellar
Story City · 1,356 sq.ft · 3 Bedrooms · 2 Baths · Condo · Equipped kitchen · Parking · Air conditioning · Cellar
Townhome with 1,800+ finished sq ft in Bloomington Heights, north Ames, and Gilbert School District. Open north-facing views with direct access to Ada Hayden trails. Main level: open layout, vaulted ceilings, LVP floors, kitchen with pantry and peninsula, half bath, 2-car attached garage. Upstairs: large primary with walk-in closet, dual-access bath with double sinks, second bedroom, laundry. Finished basement: third bedroom, ¾ bath, additional living space. New roof (2024), and new A/C (2025). All appliances included
USD 255,000
210 Cooper Court
View photo
Condo · for sale
USD 175,000
USD 157/sq.ft
210 Cooper Court
Story City
· 1,109 sq.ft · 3 Bedrooms · 1 Bath · Condo
· Equipped kitchen · Swimming pool
Story City · 1,109 sq.ft · 3 Bedrooms · 1 Bath · Condo · Equipped kitchen · Swimming pool
Welcome home to this bright and inviting 3-bedroom, 1.5-bath townhome! Filled with natural light, this home features durable vinyl flooring throughout the main living areas and an updated kitchen with a fresh, modern feel. The functional floor plan offers comfortable living space with plenty of room to make it your own. Step outside to your private back patio-perfect for relaxing, grilling, or enjoying time outdoors. As an added bonus, residents have access to the community swimming pool, making it easy to cool off and enjoy summer days close to home. With updated finishes, great natural light, private outdoor space, and community amenities, this townhome is ready for its next owner!
USD 175,000
202 Cooper Court
View photo
Condo · for sale
USD 190,000
USD 171/sq.ft
202 Cooper Court
Story City
· 1,109 sq.ft · 3 Bedrooms · 1 Bath · Condo
· Patio · Equipped kitchen · Parking · Swimming pool
Story City · 1,109 sq.ft · 3 Bedrooms · 1 Bath · Condo · Patio · Equipped kitchen · Parking · Swimming pool
This updated end-unit townhome offers comfortable, convenient living in a desirable West Ames location. 202 cooper feather 3 bedrooms and 1.5 bathrooms, this two-story home provides a functional layout with plenty of space for everyday living. Enjoy an updated kitchen, newer windows, main-level laundry, and a private outdoor patio area. A detached one-car garage adds extra convenience. The HOA provides low-maintenance living with amenities including exterior maintenance, snow removal, trash service, and access to a community swimming pool. Conveniently located near parks, bus routes, gas station, HyVee grocery store, Highway 30, and Iowa State University, this move-in-ready townhome is an excellent opportunity to enjoy affordable and easy living in Ames!
USD 190,000
4127 Stone Brooke Road
View photo
Condo · for sale
USD 439,900
USD 272/sq.ft
4127 Stone Brooke Road
Story City
· 1,615 sq.ft · 3 Bedrooms · 3 Baths · Condo
· Fireplace · Parking · Cellar
Story City · 1,615 sq.ft · 3 Bedrooms · 3 Baths · Condo · Fireplace · Parking · Cellar
The open floor plan creates an inviting flow between the main living areas. A vaulted ceiling adds an airy sense of space, and the double-sided fireplace creates a warm focal point between rooms. Elegant architectural details, including crown molding, add a finished touch and enhance the home's timeless appeal. Designed with everyday convenience in mind, the home offers main-floor living, including a main-floor laundry room. Two showers have been updated to zero-entry, walk-in designs, with grab bars installed for added support and ease of access. Updated bathrooms combine fresh style with practical functionality, while the finished basement provides additional living space ideal for overnight guests, a separate gathering area, hobbies, or simply spreading out. The heated garage is an added bonus, offering year-round comfort and convenience. Beyond the home itself, Stone Brooke offers a lifestyle that extends beyond your front door. Community amenities include walking paths, a swimming
USD 439,900
2512 Eaton Avenue
View photo
Condo · for sale
USD 259,900
USD 184/sq.ft
2512 Eaton Avenue
Story City
· 1,410 sq.ft · 3 Bedrooms · 2 Baths · Condo
· Patio · Parking · Cellar
Story City · 1,410 sq.ft · 3 Bedrooms · 2 Baths · Condo · Patio · Parking · Cellar
Into quality, into a townhome with character at this central Somerset location. Jon Hunziker built; with artisan trim work. A corner unit with many windows bringing light into thoughtfully allocated spaces. Recently professionally cleaned and painted! One of the rare townhomes with 3 bedrooms upstairs, with a 3/4 master on-suite bath! Hardwood dining area leads to the back patio area and easy access to the detached 2 car garage. The mostly finished basement is a spacious family room with a dedicated space and plumbing for a future bath. Furnace and air conditioning are 2022 and water heater 2020. Garage roof 2020, home roof 2013-2015 per the manager. Walkable to area business and in the Fellows school district
USD 259,900
4510 Twain Circle 206
View photo
Condo · for sale
USD 129,900
USD 197/sq.ft
4510 Twain Circle 206
Story City
· 657 sq.ft · 1 Bedroom · 1 Bath · Condo
· Equipped kitchen
Story City · 657 sq.ft · 1 Bedroom · 1 Bath · Condo · Equipped kitchen
New price—an affordable opportunity to own in Ames! This bright 1-bedroom, 1-bath condo offers nearly 700 square feet of comfortable, low-maintenance living. The functional layout features a spacious living room, dedicated dining area, practical kitchen, in-unit laundry and a private bedroom filled with natural light. The $135 monthly HOA helps simplify exterior upkeep. Located near Iowa State University and everyday Ames amenities, this property is a great option for a first-time buyer, student, downsizer or anyone looking for a smart alternative to renting. Schedule your private showing today!
USD 129,900
4146 Eisenhower Lane 1
View photo
Condo · for sale
USD 224,900
USD 180/sq.ft
New
4146 Eisenhower Lane 1
Story City
· 1,249 sq.ft · 2 Bedrooms · 1 Bath · Condo
· Patio · Fireplace · Equipped kitchen · Parking
Story City · 1,249 sq.ft · 2 Bedrooms · 1 Bath · Condo · Patio · Fireplace · Equipped kitchen · Parking
Enjoy easy, convenient living in this move-in ready end-unit townhome! Ideally located near Ada Hayden Heritage Park, you'll love the quick access to Somerset and all the shopping, dining, and amenities North Ames has to offer. Step inside to a welcoming living room with a cozy fireplace, perfect for relaxing on chilly evenings. The kitchen opens to the dining area, with sliding doors leading to your own patio and outdoor space. Upstairs, you'll find two spacious bedrooms, including one with a generous walk-in closet, along with a full bathroom and conveniently located laundry. An attached two-car garage provides additional storage and everyday convenience. Spend less time worrying about upkeep and more time enjoying your home, with lawn care, snow removal, and exterior maintenance all handled by the association. Whether you're looking for your first home, downsizing, or simply seeking low-maintenance living, this townhome is a great opportunity! Schedule a showing today!
USD 224,900
804 Academy Circle
View photo
Condo · for sale
USD 363,900
USD 261/sq.ft
804 Academy Circle
Story City
· 1,389 sq.ft · 2 Bedrooms · 2 Baths · Condo
· Cellar
Story City · 1,389 sq.ft · 2 Bedrooms · 2 Baths · Condo · Cellar
Welcome to your newly constructed townhome in Oak Park Estates, Nevada's newest development. The property offers easy, low maintenance living at its finest. The main floor features a master suite, additional bedroom, full bath and laundry. The unfinished basement has the opportunity to create your own space. This home is designed for comfort and convenience! Plus, take advantage of a three-year property tax abatement within this development! With quick access to highway 30, you won't want to miss out on this incredible opportunity to own this home today!
USD 363,900

More homes near this area

1000 Clark Street
View photo
Condo · for sale
USD 458,000
USD 248/sq.ft
1000 Clark Street
Story City
· 1,841 sq.ft · 3 Bedrooms · 2 Baths · Condo
· Fireplace · Parking · Equipped kitchen
Story City · 1,841 sq.ft · 3 Bedrooms · 2 Baths · Condo · Fireplace · Parking · Equipped kitchen
A corner lot, spacious insulated garage and single-level layout distinguish this new construction ranch townhome in Slater’s Trailside Development. Approximately 1,850 square feet of planned living space includes two bedrooms, a separate office, two bathrooms and zero-entry access. Enjoy a gas fireplace, private screened porch and planned finishes featuring solid-surface countertops, painted wood cabinetry, luxury vinyl plank and carpet flooring, and a tiled walk-in primary shower. Refrigerator, range, dishwasher and disposal are included. The attached two-car garage provides approximately 508 square feet, with heat, EV charging preparation and a generator hookup; charger and generator equipment are additional. Depending on construction timing, buyers may select finishes for items not already ordered or completed, subject to builder approval and pricing. Anticipated completion is spring 2027. One-year builder warranty included. Planned HOA with estimated dues of $150–$200 per month; fi
USD 458,000
345 Sheffield Avenue
View photo
Condo · for sale
USD 428,000
USD 232/sq.ft
345 Sheffield Avenue
Story City
· 1,841 sq.ft · 3 Bedrooms · 2 Baths · Condo
· Fireplace · Parking · Equipped kitchen
Story City · 1,841 sq.ft · 3 Bedrooms · 2 Baths · Condo · Fireplace · Parking · Equipped kitchen
Enjoy single-level living in this new construction ranch townhome in Slater’s Trailside Development. Planned for approximately 1,850 square feet, this home offers two bedrooms, a separate office, two bathrooms and zero-entry access. A gas fireplace adds warmth to the living space, while the private screened porch offers a place to unwind outdoors. Planned finishes include solid-surface countertops, painted wood cabinetry, luxury vinyl plank and carpet flooring, and a tiled walk-in primary shower. Refrigerator, range, dishwasher and disposal are included. The attached two-car garage offers approximately 462 square feet and includes heat, EV charging preparation and a generator hookup; charger and generator equipment are additional. Depending on construction timing, buyers may select finishes for items not already ordered or completed, subject to builder approval and pricing. Anticipated completion is spring 2027. One-year builder warranty included. Planned HOA with estimated dues of $15
USD 428,000
NW Ashton Ln
View photo
Condo · for sale
Request Details
Updated
NW Ashton Ln
Story City
· 1,798 sq.ft · 2 Bedrooms · 2 Baths · Condo
Story City · 1,798 sq.ft · 2 Bedrooms · 2 Baths · Condo
This home is in preforeclosure, which means the homeowner is in default (missed payments). Therefore, there could be an opportunity to strike a great deal with the owner and the bank
Request Details
2808 NW 32nd Lane
View photo
Condo · for sale
USD 239,900
USD 149/sq.ft
New
2808 NW 32nd Lane
Story City
· 1,604 sq.ft · 3 Bedrooms · 3 Baths · Condo
· Patio · Fireplace · Equipped kitchen · Swimming pool
Story City · 1,604 sq.ft · 3 Bedrooms · 3 Baths · Condo · Patio · Fireplace · Equipped kitchen · Swimming pool
Welcome to this meticulously cared for townhome. With 3 Bedrooms and 2.5 baths this home includes an extra large master bedroom with walk-in closet, a dual vanity and shower in the master bath. Two additional bedrooms, full bath and convenient laundry also located on the second floor. Open concept kitchen, dining area and living room overlook a beautiful electric fireplace. This gorgeous kitchen has quartz countertops, all appliances included and an oversized pantry with double doors. Greenspace both in front and off the open patio. Just a short walk to the club house with pool and also included in the HOA dues, trash, snow removal, lawn care and exterior maintenance. Additional bonus is the pickleball court just footsteps away. Move in Ready!
USD 239,900
121 Peterson Parkway
View photo
Condo · for sale
USD 284,900
USD 230/sq.ft
121 Peterson Parkway
Story City
· 1,238 sq.ft · 3 Bedrooms · 2 Baths · Condo
· Deck · Fireplace · Equipped kitchen · Parking
Story City · 1,238 sq.ft · 3 Bedrooms · 2 Baths · Condo · Deck · Fireplace · Equipped kitchen · Parking
Say goodbye to snow shovels and lawn mowers, the HOA's got you covered on both in this over 55 community! This three-bedroom, three-bath home is ready to make your life easier from day one. You'll love the living room and the convenience of first-floor laundry (because who wants to haul baskets up and down stairs? ). Head downstairs and you'll find a huge family room with daylight windows that keeps things bright and cheerful, plus a guest bedroom, full bath, and a generous storage room perfect for guests or just spreading out. The extras don't stop there: cozy fireplace, tons of storage throughout, large kitchen and a two-car attached garage. You've got both front and rear decks for morning coffee or evening unwinding. Tucked into a quiet neighborhood with easy access to HWY 17, you're close to everything in Madrid, including walking distance to the middle school and high school. Don't let this one slip away!
USD 284,900
1308 NE 59th Lane
View photo
Condo · for sale
USD 239,990
USD 159/sq.ft
1308 NE 59th Lane
Story City
· 1,507 sq.ft · 3 Bedrooms · 2 Baths · Condo
· Fireplace · Equipped kitchen · Parking
Story City · 1,507 sq.ft · 3 Bedrooms · 2 Baths · Condo · Fireplace · Equipped kitchen · Parking
Model home. Not for sale. D.R. Horton, America’s Builder, presents the Sydney Townhome located in our Kimberley Crossing community on the North side of Ankeny with easy access to I-35. Calls us for details on how to save THOUSANDS of dollars! This beautiful, new neighborhood is just minutes from North Polk schools, shops, trails & more! All appliances and window blinds included! This Two-Story Townhome boasts 3 Bedrooms, 2.5 Bathrooms, and a 2-Car Garage in a spacious open floorplan. As you enter the Sydney, you’ll be greeted with a beautiful Great Room featuring a cozy fireplace. The Gourmet Kitchen offers an Oversized Pantry and a Large Island, perfect for entertaining! On the second level, you’ll find the Primary Bedroom with an ensuite Bathroom featuring a dual vanity sink as well as a spacious Walk-In Closet. You’ll also find Two additional Large Bedrooms, full Bathroom, and Laundry Room! All D.R. Horton Iowa homes include our America’s Smart Home Technology as well as DEAKO decor
USD 239,990
3406 NW Stratford Lane
View photo
Condo · for sale
USD 234,900
USD 152/sq.ft
3406 NW Stratford Lane
Story City
· 1,539 sq.ft · 3 Bedrooms · 2 Baths · Condo
· Patio · Garden · Fireplace · Equipped kitchen · Parking
Story City · 1,539 sq.ft · 3 Bedrooms · 2 Baths · Condo · Patio · Garden · Fireplace · Equipped kitchen · Parking
Modern finishes, comfortable living spaces, and low-maintenance convenience come together in this beautifully maintained Ankeny townhome, ideally located just minutes from shopping, dining, and entertainment. The main level features an inviting living room with an electric fireplace and shiplap accent wall, flowing into the dining area and kitchen with white cabinetry, tile backsplash, stainless steel appliances, and a pantry for additional storage. A convenient half bath completes the main level. Upstairs, you'll find three bedrooms, including a primary suite with a double vanity and spacious walk-in closet, along with a generously sized laundry room offering additional storage, with the washer and dryer included. Step outside to enjoy the extended concrete patio and grassy backyard area—a perfect spot to relax outdoors. The attached two-car garage features an epoxy-coated floor. The HOA covers lawn care, snow removal, exterior maintenance, and trash service. Just a few miles away, yo
USD 234,900
762 E Trace Way
View photo
Condo · for sale
USD 230,000
USD 169/sq.ft
762 E Trace Way
Story City
· 1,356 sq.ft · 2 Bedrooms · 2 Baths · Condo
· Equipped kitchen
Story City · 1,356 sq.ft · 2 Bedrooms · 2 Baths · Condo · Equipped kitchen
Small town square. Big lake energy. This Polk City townhome had a well loved, well worn chapter. Now she's ready to turn the page. Head to toe, it's been completely redone: new countertops in the kitchen and all bathrooms, professionally redone cabinets, new flooring and paint throughout, and new lighting nearly everywhere. High ceilings and great natural light keep things bright, so if you were going for a dungeon vibe, this might not be the one. Mowing and shoveling? Not your problem. The HOA has it handled, so your weekends are yours. Trails, water, and wildlife are all close by, with Saylorville Lake and Jester Park just down the road. Ankeny is minutes away and Des Moines is an easy drive. Close enough to the city for work. Close enough to the lake to forget about it
USD 230,000
1139 NE 7th Lane
View photo
Condo · for sale
USD 155,000
USD 141/sq.ft
1139 NE 7th Lane
Story City
· 1,098 sq.ft · 2 Bedrooms · 2 Baths · Condo
· Parking
Story City · 1,098 sq.ft · 2 Bedrooms · 2 Baths · Condo · Parking
Fantastic Ankeny townhome with 2 beds and 2.5 baths with attached garage. Perfectly located in desirable North Ankeny with easy access to the interstate. Two very nice sized bedrooms with each having it's own full bath! Cozy front porch, and rear entry garages so no traffic out your front door. This one is ready to move in! Pet Friendly community and investor friendly
USD 155,000
1425 NE 59th Lane
View photo
Condo · for sale
USD 24,999,000
USD 16,588/sq.ft
1425 NE 59th Lane
Story City
· 1,507 sq.ft · 3 Bedrooms · 2 Baths · Condo
· Fireplace · Equipped kitchen
Story City · 1,507 sq.ft · 3 Bedrooms · 2 Baths · Condo · Fireplace · Equipped kitchen
Welcome to the Sydney, a two-story townhome in Kimberley Crossing Townhomes. Featuring 3 bedrooms, 2.5 bathrooms, and 1,511 sq. Ft. of comfortable living space with appliances included. The inviting foyer leads to an open-concept main level where the kitchen, dining, and great room seamlessly connect—complete with a cozy electric fireplace. The kitchen is a showstopper with white cabinetry, stainless steel appliances, and a spacious island ideal for gatherings. Upstairs, all bedrooms are thoughtfully located for privacy. The primary suite offers a large walk-in closet and en-suite bath with dual vanities and a walk-in shower. Two additional bedrooms, a full bath, and an upstairs laundry area add convenience for any lifestyle. All D.R. Horton homes include smart home features. Visit today and see why the Sydney is built for the way you live! Photos similar to
USD 24,999,000
2411 Dole Drive
View photo
Condo · for sale
USD 214,900
USD 144/sq.ft
2411 Dole Drive
Story City
· 1,485 sq.ft · 3 Bedrooms · 2 Baths · Condo
· Garden · Access for people with disabilities
Story City · 1,485 sq.ft · 3 Bedrooms · 2 Baths · Condo · Garden · Access for people with disabilities
Discover a truly one-of-a-kind condo offering spacious, accessible living with the comfort and convenience of everything located on one level. Built in 2006, this desirable end unit features three generously sized bedrooms, two full bathrooms, soaring ceilings, and an open, inviting layout. Thoughtfully designed for wheelchair accessibility throughout, the home provides wide, comfortable living spaces with no stairs to navigate. The primary bedroom includes a built-in safe room for added protection during severe weather and tornadoes. Outside, enjoy the rare benefit of a large yard—perfect for relaxing, entertaining, or creating your own outdoor retreat. With its unique combination of space, accessibility, safety features, and end-unit privacy, this exceptional property is a rare find. Don’t miss this one-of-a-kind opportunity!
USD 214,900
2702 NE Oak Drive 2
View photo
Condo · for sale
USD 189,900
USD 163/sq.ft
2702 NE Oak Drive 2
Story City
· 1,163 sq.ft · 2 Bedrooms · 2 Baths · Condo
· Office room · Deck · Fireplace · Equipped kitchen
Story City · 1,163 sq.ft · 2 Bedrooms · 2 Baths · Condo · Office room · Deck · Fireplace · Equipped kitchen
1/0 rate buy-down seller promotion, ask about payment options! Welcome home to this beautifully maintained 2-bedroom, 2-bath condo in the desirable Village at Briarwood Park community! Enjoy low-maintenance living with an open-concept layout featuring a cozy gas fireplace, ceiling fans throughout, and luxury vinyl flooring that flows into a bright, functional kitchen with granite-style countertops, ample cabinet space, breakfast bar, and dining area. The spacious primary suite offers a large walk-in closet and private en-suite bath with a walk-in shower, while the second bedroom and full guest bath provide plenty of flexibility for family, guests, or a home office. Step outside to your private covered deck overlooking peaceful park and greenspace views. The perfect spot for morning coffee, container gardening, or relaxing at the end of the day. Conveniently located in Ankeny with easy access to shopping, dining, parks, and more, this condo offers the perfect combination of comfort, con
USD 189,900
4321 NE Spear Lane
View photo
Condo · for sale
USD 244,990
USD 162/sq.ft
4321 NE Spear Lane
Story City
· 1,507 sq.ft · 3 Bedrooms · 3 Baths · Condo
· Fireplace · Equipped kitchen
Story City · 1,507 sq.ft · 3 Bedrooms · 3 Baths · Condo · Fireplace · Equipped kitchen
Welcome to the Sydney, a two-story townhome in Canyon Landing Townhomes. Offering 3 bedrooms, 2.5 bathrooms, and 1,511 sq. Ft. of thoughtfully designed space with appliances included. Step through the foyer into a bright, open-concept main level that flows seamlessly from the kitchen to the dining and great room, complete with a cozy electric fireplace. The kitchen shines with white cabinetry, stainless steel appliances, and a large island perfect for cooking and entertaining. Upstairs, the primary suite features a walk-in closet and en-suite with dual vanities and a walk-in shower. Two additional bedrooms with large closets, a full bathroom, and an upstairs laundry area provide flexibility and convenience. All D.R. Horton homes include smart home features. Visit today and see why the Sydney is built for the way you live! Photos similar to
USD 244,990

Get email alerts

Don't miss out: be the first to know about new properties

The alert was correctly created

On subscribing you accept the conditions of use and the privacy policy
Alert
Receive new ads in your inbox
Save this search
Receive alerts for new listings

We'll send you an email when we have new properties for: "Apartments for sale in Story City"

The alert was correctly created

Huxley city, Palestine township Story County Iowa
Maxwell city
Get email alerts and be the first to see new listings
Required field
On subscribing I accept the terms of the privacy policy
Perfect! You'll soon start receiving new listings via email
Alert
Receive an email when we have new ads for Apartments for sale in Story City
Save this search
Filters

Bedrooms

Size (sq.ft)

sq.ft
sq.ft

Price

USD
USD

Property type

Bathrooms

Clear all filters
Receive notifications when new entries are published.