View photo
House
·
for sale
USD 595,000
USD 177/sq.ft
house with 4 bedroom, Naugatuck CT ES105550833
Straitsville, Naugatuck town New Haven County Connecticut
· 3,348 sq.ft · 4 Bedrooms · House
· Garden · Office room · Deck · Fireplace · Equipped kitchen · Air conditioning · Cellar
Straitsville, Naugatuck town New Haven County Connecticut · 3,348 sq.ft · 4 Bedrooms · House · Garden · Office room · Deck · Fireplace · Equipped kitchen · Air conditioning · Cellar
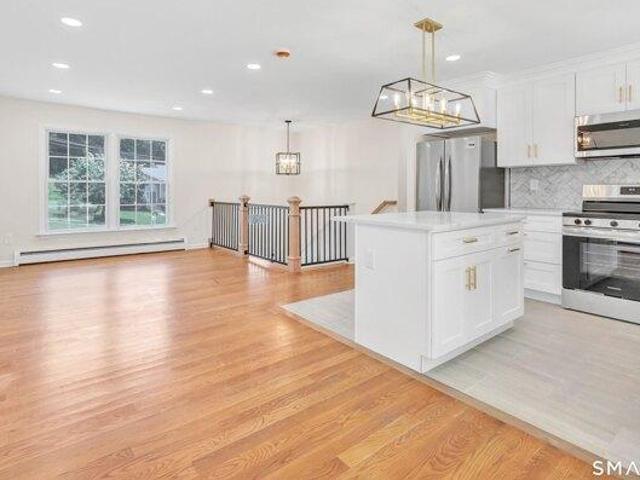
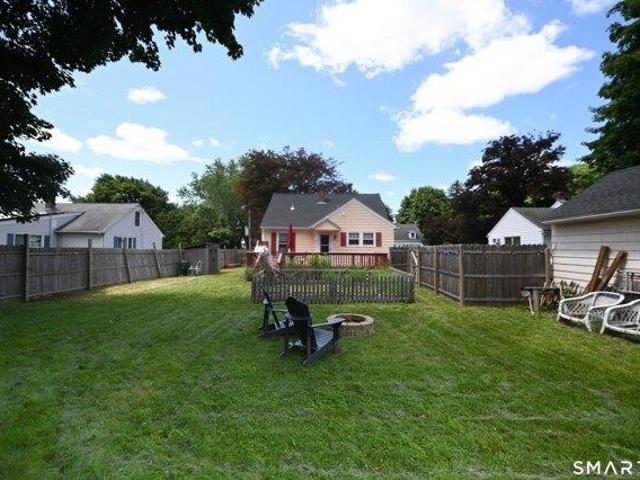
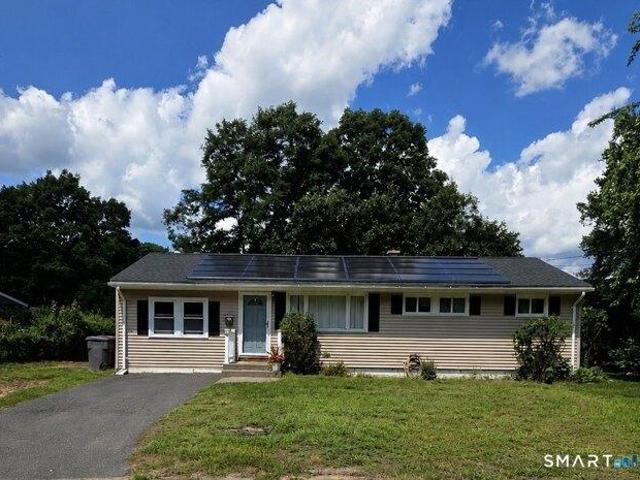
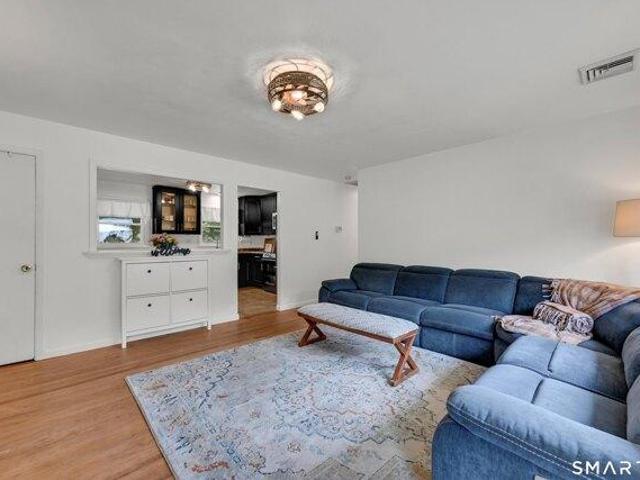
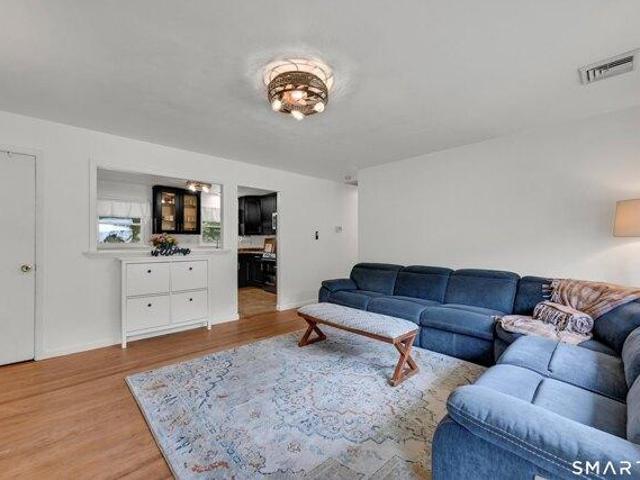
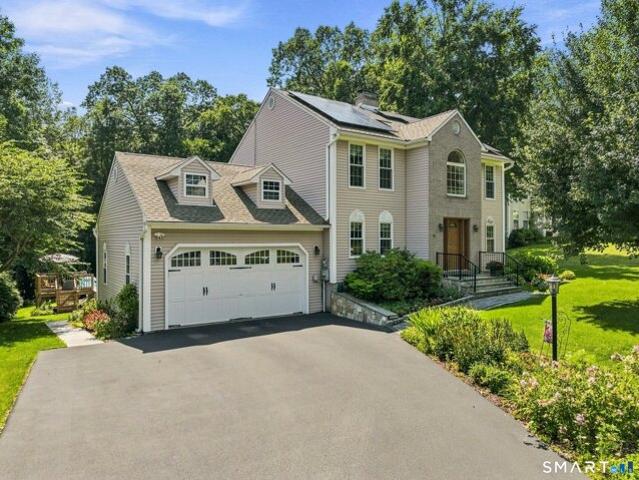
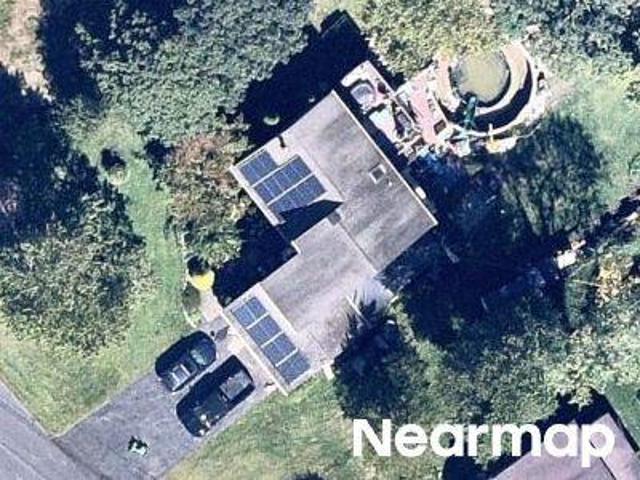
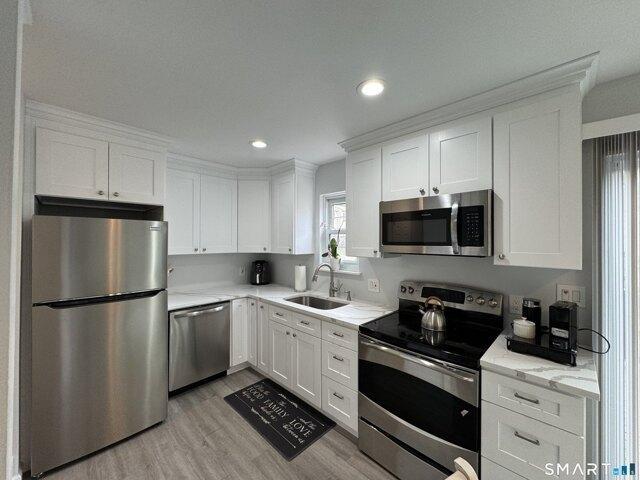
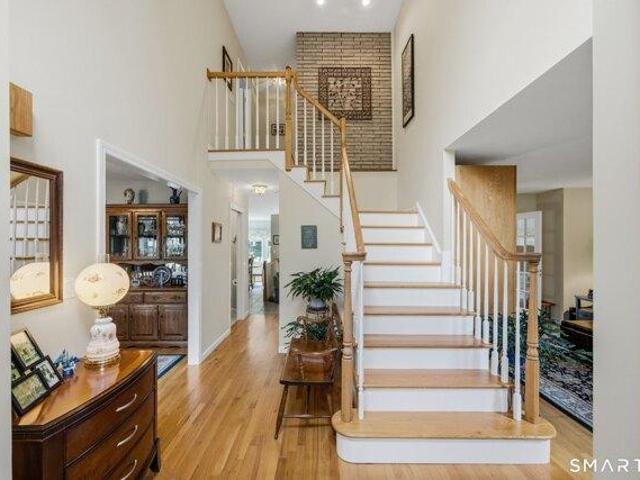
Owner needs it sold to purchase their new condo! Lucky you! Immaculate 1992 Colonial offering 3,348 square feet of versatile living space, including a finished walk-out basement well suited for multigenerational living. Located on a cul-de-sac in the Maple Hill School District, this beautifully maintained home features a newer roof and windows, furnace and central air, along with solar panels designed to help keep energy costs down. The remodeled kitchen includes a bright breakfast area, stainless steel appliances and a bar for effortless entertaining. An open floor plan leads to the sunken living room, highlighted by a stone mantel and wood-burning fireplace insert. Sliding glass doors open directly from the living room and kitchen to a Trex deck with a gazebo overlooking the peaceful backyard. A formal dining room provides additional gathering space, while a dedicated home office with French doors creates a quiet and comfortable place to work. Upstairs, hardwood flooring flows throug
Owner needs it sold to purchase their new condo! Lucky you! Immaculate 1992 Colonial offering 3,348 square feet of versatile living space, including a finished walk-out basement well suited for multigenerational living. Located on a cul-de-sac in the Maple Hill School District, this beautifully maintained home features a newer roof and windows, furnace and central air, along with solar panels designed to help keep energy costs down. The remodeled kitchen includes a bright breakfast area, stainless steel appliances and a bar for effortless entertaining. An open floor plan leads to the sunken living room, highlighted by a stone mantel and wood-burning fireplace insert. Sliding glass doors open directly from the living room and kitchen to a Trex deck with a gazebo overlooking the peaceful backyard. A formal dining room provides additional gathering space, while a dedicated home office with French doors creates a quiet and comfortable place to work. Upstairs, hardwood flooring flows throug
USD 595,000