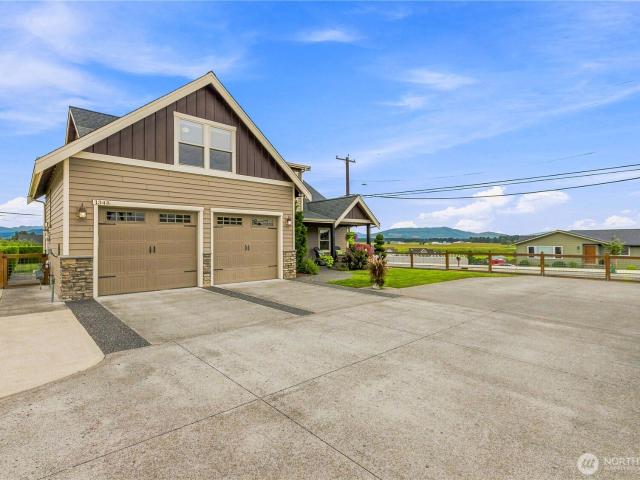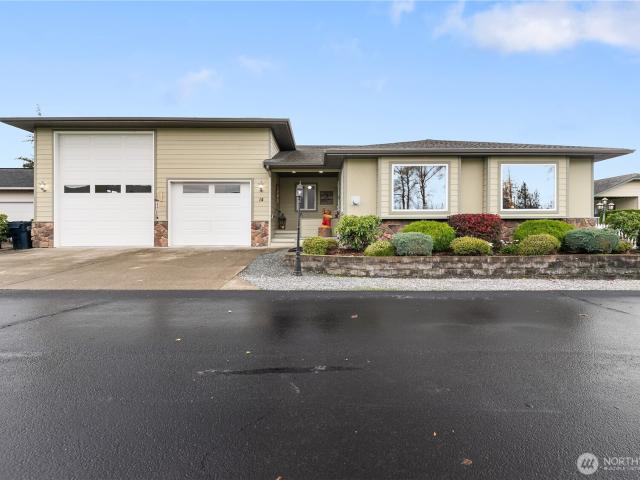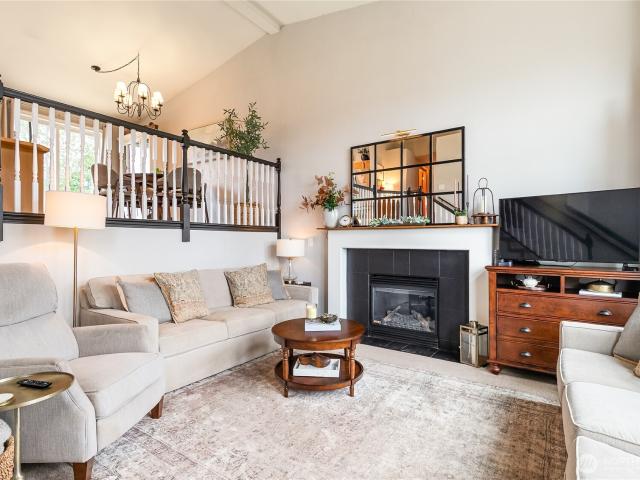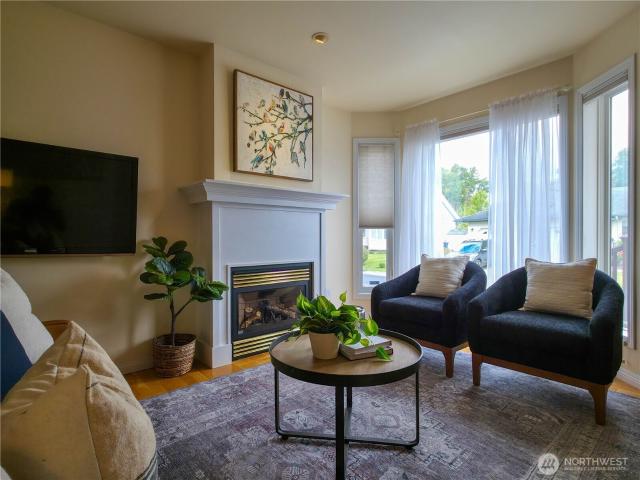
112 houses for sale in Strandell

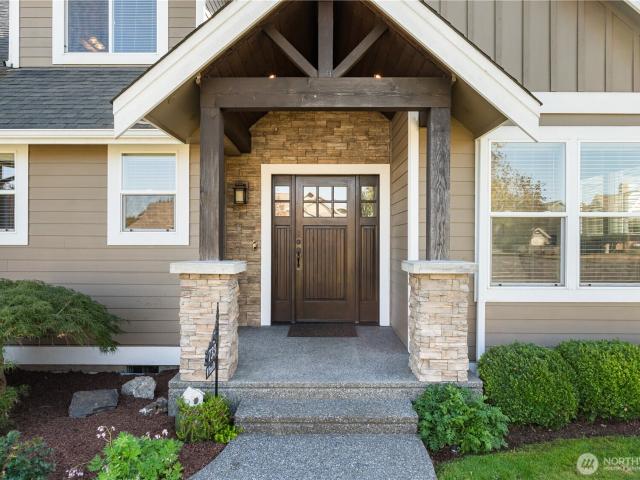
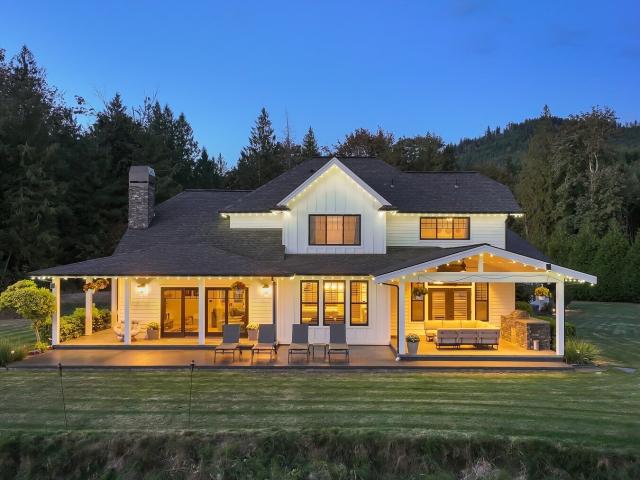
2693 Lindsay Rd
View photo
House · for sale
USD 1,495,000
USD 588/sq.ft
2693 Lindsay Rd
Strandell
· 2,540 sq.ft · 3 Bedrooms · 2 Baths · House
· Office room · Fireplace · Equipped kitchen
Strandell · 2,540 sq.ft · 3 Bedrooms · 2 Baths · House · Office room · Fireplace · Equipped kitchen
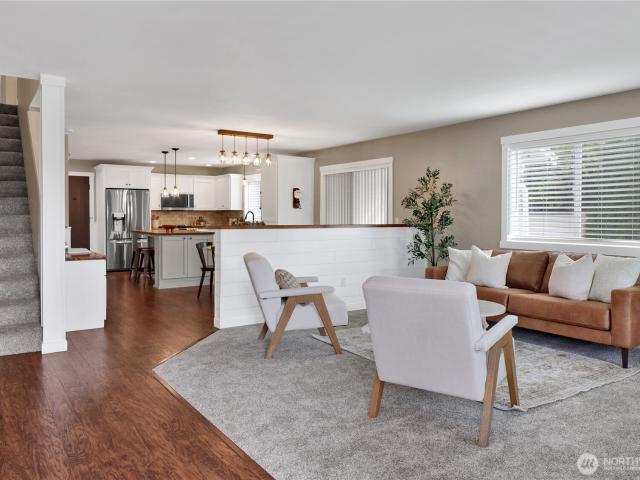
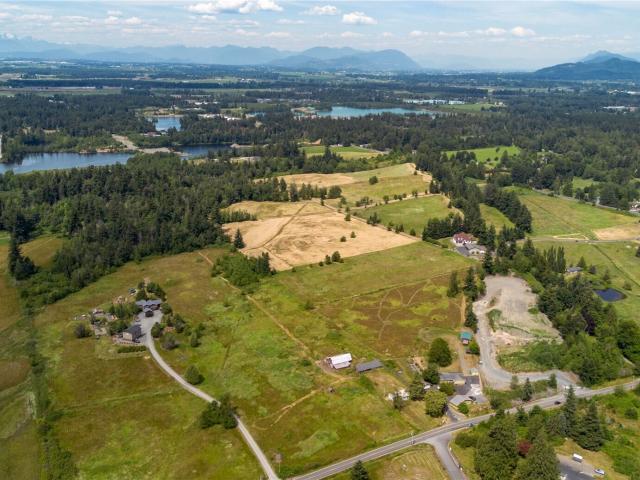
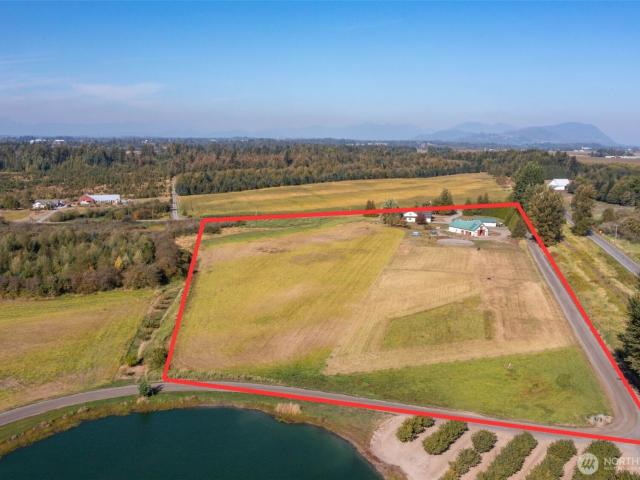
3.125% VA assumable financing available with VA entitlement! Create the lifestyle you’ve been dreaming about on just over 13 acres of peaceful, versatile land but just mins from the city. Whether you envision an equestrian property, home-based business, boarding operation, hobby farm, private retreat—or a little of everything—this property gives you room to make it your own! The amazing 7-stall barn features 12x25 attached paddocks, heated tack room with washer/dryer, wash rack, hay storage and a heated, remodeled office/living space. A 70' round pen, two hot-fenced pastures, established blueberry, apple & elderberry plantings, plus current income from boarding and hay add even more versatility. The heated shop with fireplace is clean, impressive and ready for work, storage or hobbies year-round. The remodeled home includes main floor primary bed + attached bath, new heat pump, new kitchen and appliances (2023), new hardwood floors throughout the main level, updated laundry room, break
USD 1,495,000
159 W Wiser Lake Road
View photo
House · for sale
USD 799,000
USD 280/sq.ft
159 W Wiser Lake Road
Strandell
· 2,852 sq.ft · 3 Bedrooms · 2 Baths · House
· Deck · Fireplace · Equipped kitchen · Air conditioning · Cellar
Strandell · 2,852 sq.ft · 3 Bedrooms · 2 Baths · House · Deck · Fireplace · Equipped kitchen · Air conditioning · Cellar
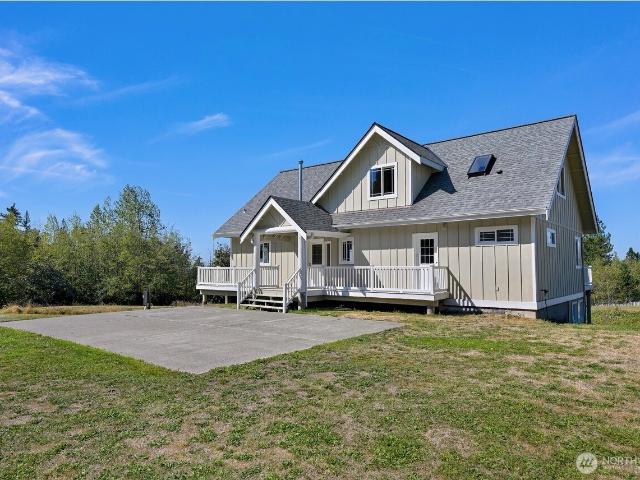
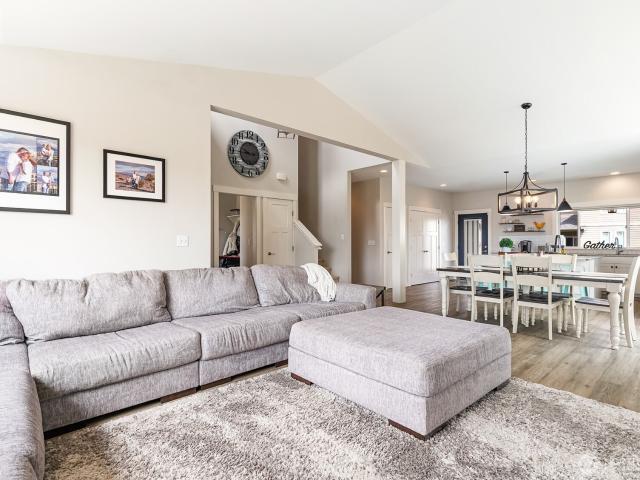
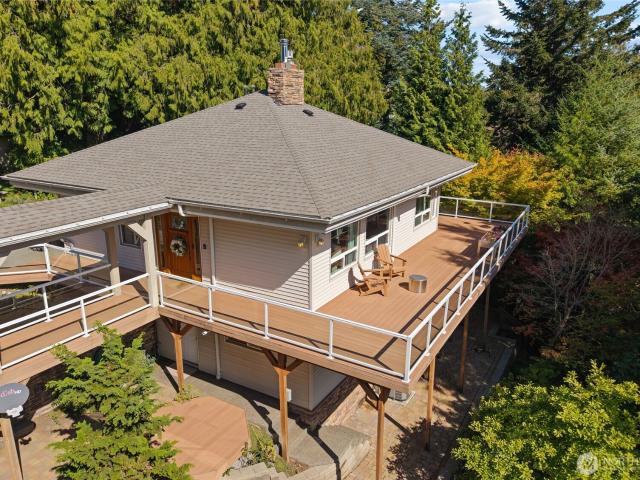
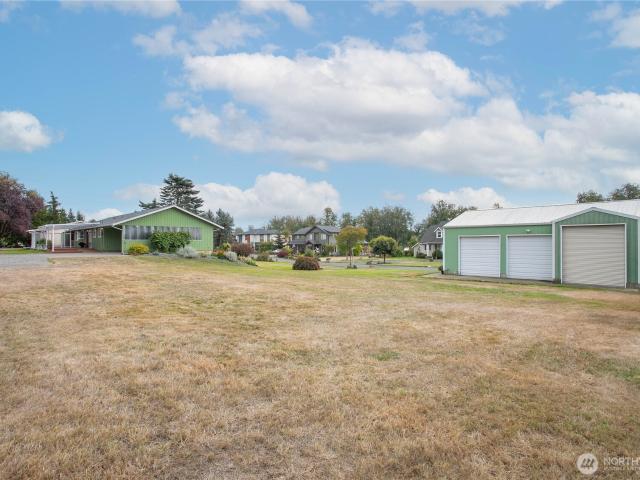
This 3 bed / 2 bath home with a shop has it all! The main floor features two bedrooms, a light & bright living room with Mt. Baker & Wiser Lake views and true single-level living with the laundry on the main floor. A cozy fireplace for fall and winter and mini-split with A/C to cool you in the summer. The lovely kitchen and dining area opens to an extensive wraparound covered deck perfect for relaxing, grilling and entertaining no matter the weather. Downstairs the newly remodeled daylight basement sings: brand new full kitchen, new flooring, insulation, fireplace, A/C, bedroom and full bathroom. A dedicated basement entrance makes this remodeled space a perfect private mother-in-law suite or flexible second living/family area. And what would. 6 acres be without a 3-bay detached shop? !Complete with a workbench, propane heat, one 11'6' door, and two 10' doors. This home stacks the extras high! An excellent location close to Lynden, Ferndale, and the Canadian border. Southern exposure m
USD 799,000
733 W Park Drive
View photo
House · for sale
USD 799,000
USD 332/sq.ft
Updated
733 W Park Drive
Strandell
· 2,400 sq.ft · 4 Bedrooms · 2 Baths · House
· Patio · Office room · Fireplace · Equipped kitchen · Air conditioning
Strandell · 2,400 sq.ft · 4 Bedrooms · 2 Baths · House · Patio · Office room · Fireplace · Equipped kitchen · Air conditioning
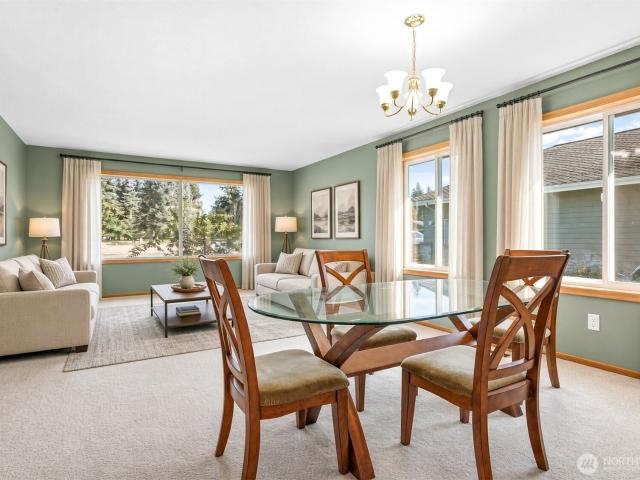
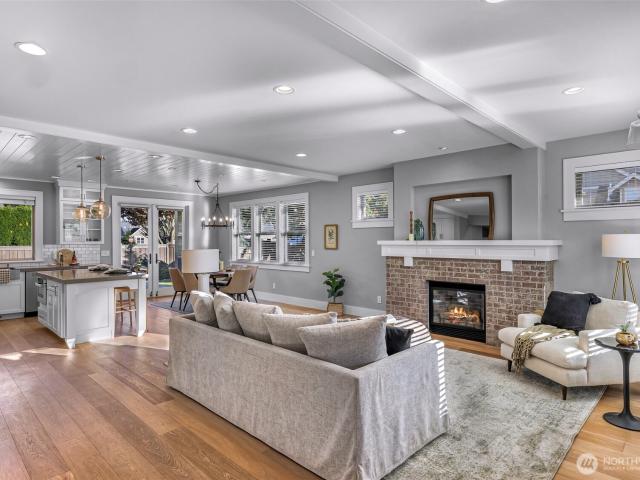
Closing costs of. 75% OF LOAN AMOUNT GIVEN TO BUYER with preferred lender Evergreen (that's $6,000 on $800k loan). Timeless Craftsman quality in a highly desirable West Side Lynden neighborhood, featuring a beautifully maintained home with a well-designed floor plan. The main level welcomes you with engineered hardwoods, impressive vaulted great room, floor-to-ceiling stone fireplace with exposed beams. The open kitchen offers granite countertops, abundant cabinetry, stainless appliances, a large island with seating, and walk-in pantry, flowing into the light-filled dining area surrounded by windows, and on to the covered back patio. Large first-level Primary Suite, large walk-in closet, and 5-piece ensuite bathroom w/ a large tiled shower, while a versatile office/guest bedroom and laundry add everyday function. Upstairs, two additional bedrooms and a full bath provide plenty of space, as well as a huge bonus/rec/bedroom with a charming vaulted ceiling. Central air heat-pump and A/C,
USD 799,000
3170 E Smith Road
View photo
House · for sale
USD 1,399,000
USD 769/sq.ft
3170 E Smith Road
Strandell
· 1,819 sq.ft · 4 Bedrooms · 2 Baths · House
Strandell · 1,819 sq.ft · 4 Bedrooms · 2 Baths · House
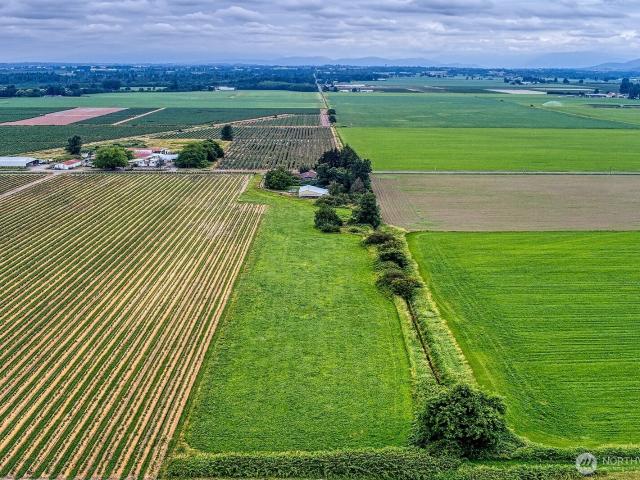
Exceptional opportunity to own over 63 acres of level farmland in rural Bellingham with sweeping territorial and Mount Baker views. The property includes approximately 20+ acres of established blueberries, multiple barns and storage areas, a shop with roll-up doors and concrete floors, and several wells. Two residences provide flexibility for owner occupancy, farm help, rental income, or multigenerational living, including a 3-bedroom home and separate 1-bedroom home. Ideal for a variety of agricultural uses for berries, hay, livestock, horses, dairy, and more. Explore the possibilities offered by expansive acreage, existing farm infrastructure, and a highly desirable Whatcom County location. Buyer to verify all information, permitted uses, zoning, subdivision potential, utilities, and condition to their satisfaction
USD 1,399,000
3829 Cabrant
View photo
House · for sale
USD 855,000
USD 276/sq.ft
3829 Cabrant
Strandell
· 3,089 sq.ft · 3 Bedrooms · 2 Baths · House
· Office room · Deck · Equipped kitchen · Cellar
Strandell · 3,089 sq.ft · 3 Bedrooms · 2 Baths · House · Office room · Deck · Equipped kitchen · Cellar
Perched above the floodplain with sweeping views of rolling hills and surrounding mountains, this exceptional 3,098 sq ft home offers space, flexibility, and more than 3 acres of beautiful, usable land. Spanning three levels, the home features 3 bedrooms, 2 full baths, and a half bath, with generous living spaces designed for everyday living and entertaining. A spacious wraparound deck extends the living space outdoors, creating an ideal setting for entertaining, relaxing, and taking in spectacular sunsets. The expansive property offers room for horses, gardening, outdoor recreation, or simply enjoying the privacy and natural beauty of the setting. The spacious basement adds even more versatility, with the potential to incorporate a kitchen and bathroom and create a separate living area, guest quarters, entertainment space, or future multi-generational suite. A charming detached cabin adds another layer of possibility and could serve as a creative studio, guest space, home office, hobb
USD 855,000
6891 Raspberry Drive
View photo
House · for sale
USD 609,000
USD 347/sq.ft
6891 Raspberry Drive
Strandell
· 1,755 sq.ft · 3 Bedrooms · 2 Baths · House
· Patio · Garden · Parking · Equipped kitchen · Air conditioning
Strandell · 1,755 sq.ft · 3 Bedrooms · 2 Baths · House · Patio · Garden · Parking · Equipped kitchen · Air conditioning
Imagine life in this amazing home on the 4th tee of Raspberry Ridge Golf Course, arguably the best 9 hole course in Washington, famous for its playability, even in the wet weather that NW Washington is famous for. Keep your cart in its own garage, and be at the club house in just a couple of minutes. When you aren't on the course enjoy the nearly half acre lot with space and soil for a garden or relax on the patio with a cool beverage. The 1764 s.f. 3 BR 2 BA single level home has a huge living and formal dining area, well appointed kitchen, daily dining and family room with a cozy gas stove. Generous Primary Retreat with a large walk in closet and full ensuite bath. 2 more generous bedrooms and another full bathroom accomodate guests. The big Utility/Mud room keeps the outside from coming inside through the oversized 2 car garage. Recent Roof, New AC, Water Heater & Carpet. You are going to love this convenient mid-county location in the Meridian School District, just minutes from eve
USD 609,000
1115 Ash Street
View photo
House · for sale
USD 549,000
USD 264/sq.ft
1115 Ash Street
Strandell
· 2,077 sq.ft · 3 Bedrooms · 2 Baths · House
· Office room · Equipped kitchen
Strandell · 2,077 sq.ft · 3 Bedrooms · 2 Baths · House · Office room · Equipped kitchen
Affordable, Updated & Move-In Ready! Looking for a home with the space and features you want without the price tag of new construction? This 3-bedroom, 2.5-bath home has been thoughtfully updated and is ready to enjoy. The open floor plan creates an easy flow between the kitchen, dining and living spaces, while the bonus room adds flexible space for an office, media room, or playroom. The fully updated kitchen features stainless appliances, double oven, walk-in pantry and plenty of storage. Customized storage throughout the home helps keep everything organized. The spacious primary suite offers a large en-suite bath and two walk-in closets, while both additional bedrooms also feature walk-in closets. You'll love the shiplap accents, barn doors and new living room carpet. Cat5 high-speed internet is wired to every room, and the heat pump provides efficient heating and cooling year-round. Outside, a storage shed provides even more room for tools, bikes and seasonal items. Best of all, th
USD 549,000
2158 Shortcake Lane
View photo
House · for sale
USD 784,900
USD 329/sq.ft
2158 Shortcake Lane
Strandell
· 2,379 sq.ft · 4 Bedrooms · 2 Baths · House
· Fireplace · Equipped kitchen · Air conditioning
Strandell · 2,379 sq.ft · 4 Bedrooms · 2 Baths · House · Fireplace · Equipped kitchen · Air conditioning
VA Assumable loan at 4.45%! Come and see this like-new Northwest Contemporary Craftsman by West Coast Homes, tucked away on a quiet cul-de-sac. Thoughtfully designed with both style and functionality in mind, this light-filled home offers an inviting open-concept layout perfect for everyday living and entertaining. The beautifully appointed kitchen is where everything happens in this home, featuring Colonial White slab granite countertops, shaker-style maple cabinetry, an oversized island with seating, stainless steel appliances, and a generous pantry. The main living area features 9-foot and vaulted ceilings, expansive windows that fill the space with natural light, and a cozy gas fireplace, while there is also Central AC for those hot summer days and brand new carpet throughout the home. The main-level primary suite offers a walk-in closet and a well-appointed ensuite bath. Upstairs you'll find three additional bedrooms, a versatile bonus living area, and a full bath. One of the bedr
USD 784,900
902 Captain Bay Court
View photo
House · for sale
USD 799,999
USD 305/sq.ft
902 Captain Bay Court
Strandell
· 2,616 sq.ft · 4 Bedrooms · 2 Baths · House
· Patio · Garden · Office room · Fireplace · Equipped kitchen
Strandell · 2,616 sq.ft · 4 Bedrooms · 2 Baths · House · Patio · Garden · Office room · Fireplace · Equipped kitchen
This thoughtfully designed 2,625 square foot custom home offers 4 bedrooms, 2.25 bathrooms, a main level primary suite, dedicated office and spacious upstairs bonus room. Quality craftsmanship is evident throughout, with wide plank hardwood floors, solid Douglas Fir doors, Hemlock trim, tongue&groove ceiling details and a custom brick gas fireplace. The chef’s kitchen features Wolf and Miele appliances, quartz countertops, a full height tile backsplash, extensive custom cabinetry, under cabinet lighting and a built in microwave drawer. The open kitchen, dining and living areas create a comfortable setting for everyday living and entertaining, with direct access to the backyard patio. The main level primary suite includes a beautifully finished bathroom with a walk in shower, radiant heated tile flooring and extensive custom closet storage. A separate office, laundry room w/utility sink and built in drop zone. Upstairs bedrooms a full bathroom and the generous bonus room provide space f
USD 799,999
6746 Oat Coles Road
View photo
House · for sale
USD 650,000
USD 375/sq.ft
6746 Oat Coles Road
Strandell
· 1,733 sq.ft · 3 Bedrooms · 1 Bath · House
· Deck
Strandell · 1,733 sq.ft · 3 Bedrooms · 1 Bath · House · Deck
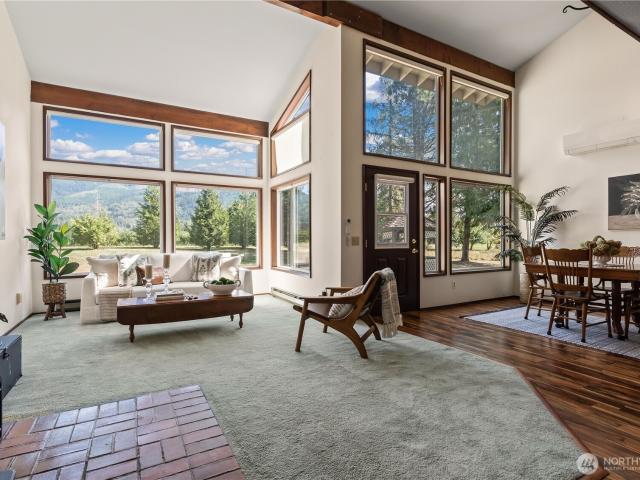
First time on the market! Set on 1.44 acres in Everson, this one-of-a-kind home pairs architectural character with the space to actually use your property. A heated two-bay shop with mezzanine, second detached shop, mountain views and room to spread out make this property stand apart. Inside, vaulted ceilings and a dramatic wall of windows fill the main living space with natural light and frame the surrounding landscape. Two bedrooms are located on the main floor, while upstairs you’ll find a flexible sitting area and third bedroom with its own loft and private deck. An updated bath features a hammered copper sink and thoughtful finishes. Outside, enjoy established fruit trees, open space and views of the foothills, with plenty of room for projects, hobbies, storage and the outdoors. No hoa. A property with personality, versatility and the kind of shop space that’s increasingly hard to find
USD 650,000
2875 Tom Road
View photo
House · for sale
USD 595,000
USD 339/sq.ft
2875 Tom Road
Strandell
· 1,755 sq.ft · 3 Bedrooms · 2 Baths · House
· Deck · Fireplace
Strandell · 1,755 sq.ft · 3 Bedrooms · 2 Baths · House · Deck · Fireplace
Welcome to peaceful country living in Everson! This beautifully updated 3 bedroom, 2 bath home sits on shy 5 acres surrounded by picturesque farmland with breathtaking views of the Canadian Coast Mountains. Inside, you'll find new flooring, brand new appliances, a new washer and dryer, an energy efficient mini-split system, a cozy fireplace, spacious living areas, and a primary suite offering the comfort of a private ensuite. The large laundry/mud room adds everyday convenience. Step outside to a spacious deck overlooking beautifully landscaped grounds with apple and cherry trees. The 40' x 60' shop offers endless possibilities for hobbies, equipment, RV storage, a hobby farm, or a home-based business. Enjoy the peace and privacy of rural living while being just 3 minutes from downtown Everson and only 10 minutes from the Canadian border. Relocation brings this wonderful property to the market
USD 595,000
5474 Sand Road
View photo
House · for sale
USD 699,500
USD 338/sq.ft
5474 Sand Road
Strandell
· 2,067 sq.ft · 4 Bedrooms · 1 Bath · House
· Garden · Fireplace · Parking
Strandell · 2,067 sq.ft · 4 Bedrooms · 1 Bath · House · Garden · Fireplace · Parking
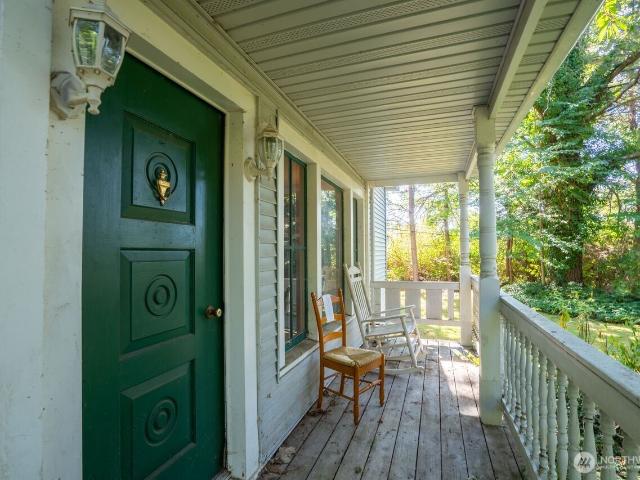
This is the one you've been waiting for! A fantastic opportunity to own nearly 10 acres in a highly desirable Mid-county area, just 10 miles from downtown Bellingham's shopping, dining and amenities. Enjoy unobstructed views of Mt. Baker from this level parcel, with the property bordering a massive duck pond and offering a peaceful country setting. 1900's farmhouse with approximately 2,068 sq ft, 4 bedrooms and 1 bath. The home offers two gas fireplaces and a remodeled primary bath with a large jetted tub and cedar accents. A newer 5-year-old roof provides added peace of mind. Outside, enjoy a private fenced yard, mature fruit trees, a sweet front porch, garden space, circular drive and open pastures where hay has historically been produced. The approximately 2,500 sq ft shop/garage, formerly a 4-horse stable, offers incredible space for hobbies, equipment, storage or future possibilities. Valuable Mt. Baker Water Association shares, an existing septic system and R5 zoning add to the p
USD 699,500
406 Jackson Court
View photo
House · for sale
USD 499,000
USD 305/sq.ft
406 Jackson Court
Strandell
· 1,636 sq.ft · 3 Bedrooms · 2 Baths · House
· Garden · Deck · Equipped kitchen
Strandell · 1,636 sq.ft · 3 Bedrooms · 2 Baths · House · Garden · Deck · Equipped kitchen
Tucked away on a quiet, established cul-de-sac in Nooksack, this 3-bedroom, 2-bathroom home offers the perfect blend of space and comfort. Inside, vaulted ceilings enhance a bright, open-concept kitchen and living area, complemented by a dedicated dining space. A spacious primary suite featuring a walk-in closet and private bath has exterior access to the large backyard deck. The outdoors truly shines with a massive 9,600 sq. Ft. fully fenced yard enveloped by stunning mature landscaping that provides exceptional privacy. Perfect for entertaining or relaxing, the backyard features a cozy outdoor fire pit and a dedicated, secure dog run for your pets. Enhanced for modern convenience and ultimate year-round preparedness, the home is also fully wired for a backup generator and has natural gas plumbed for your outdoor grill. Don't miss this property—schedule your tour today!
USD 499,000
1398 Eastwood Way
View photo
House · for sale
USD 799,000
USD 291/sq.ft
1398 Eastwood Way
Strandell
· 2,745 sq.ft · 4 Bedrooms · 3 Baths · House
· Patio · Garden · Fireplace · Equipped kitchen · Parking
Strandell · 2,745 sq.ft · 4 Bedrooms · 3 Baths · House · Patio · Garden · Fireplace · Equipped kitchen · Parking
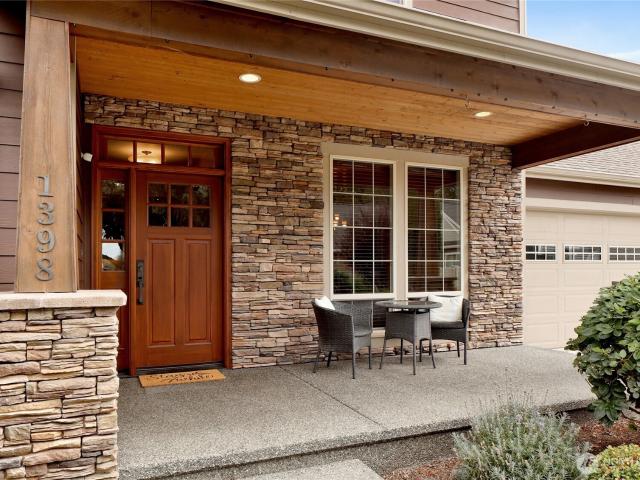
Pacific Northwest living looks pretty good from Eastwood Way! Fantastic curb appeal welcomes you to this inviting 4-bedroom, 3-bath home in an outstanding Lynden neighborhood. Step inside and WOW—the vaulted great room opens up with soaring ceilings, a gas fireplace, and an inviting open-concept design. The kitchen is made for gathering, with a generous island and eating bar at the center of it all. Large bay windows downstairs fill the living space with natural light, while spacious bedrooms and hallways give the home an open and comfortable feel. Take the party outside! The oversized patio offers both covered AND uncovered space, perfect for summer BBQs, morning coffee, or entertaining friends. The fully fenced yard and in-ground irrigation make outdoor living easy. The tandem garage is a standout, giving you room for two vehicles plus a small boat, trailer, toys, workshop, or extra storage. A hot water circulation pump delivers hot water almost instantly. Recent updates include a hi
USD 799,000
2225 Dogwood Street
View photo
House · for sale
USD 495,000
USD 380/sq.ft
2225 Dogwood Street
Strandell
· 1,302 sq.ft · 3 Bedrooms · 2 Baths · House
· Patio · Garden · Office room
Strandell · 1,302 sq.ft · 3 Bedrooms · 2 Baths · House · Patio · Garden · Office room
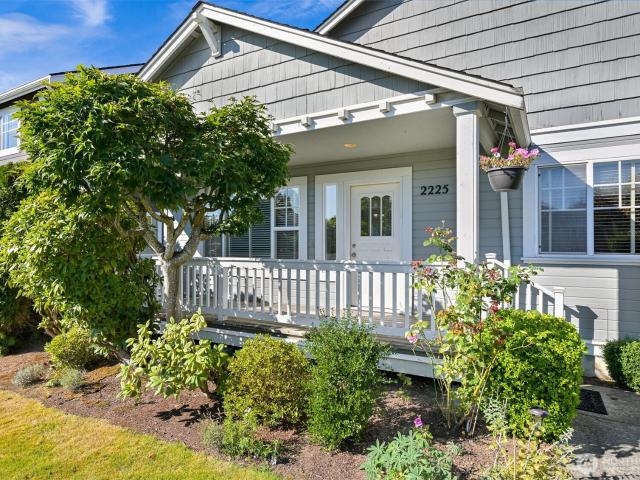
Affordable single-level living in a great Lynden neighborhood! This well-designed 3-bedroom, 1.75-bath home offers a spacious, open living area that makes everyday living and entertaining feel easy and inviting. The primary bedroom features a walk-in closet and private ensuite bathroom, while two additional bedrooms provide flexibility for guests, an office, or hobbies. Step outside to enjoy the private backyard, complete with a patio that’s perfect for summer gatherings, outdoor dining, or relaxing at the end of the day. Ideally located near parks and walking trails, this home offers comfortable living in a convenient and welcoming neighborhood. A great opportunity to enjoy all that Lynden has to offer!
USD 495,000
1150 Garden Drive
View photo
House · for sale
USD 599,000
USD 294/sq.ft
1150 Garden Drive
Strandell
· 2,034 sq.ft · 4 Bedrooms · 2 Baths · House
· Patio · Garden · Swimming pool · Equipped kitchen
Strandell · 2,034 sq.ft · 4 Bedrooms · 2 Baths · House · Patio · Garden · Swimming pool · Equipped kitchen
Thoughtfully remodeled contemporary tri-level on a level lot in a quiet Lynden neighborhood with sidewalks throughout and Edaleen Dairy Store just down the road. Four bedrooms, 2.25 baths, and a fully fenced backyard with patio, hot tub and built-in grill station. RV pad with 50-amp hookup. The remodeled kitchen anchors the main level with a center island, gas range, stainless farmhouse sink, custom cabinetry and slab counters — plus a tilt-out Marvin servery window for easy entertaining. Marvin wood windows fill the living and dining areas with light, and acoustic wood slat panels soften sound across the open floor plan. Upstairs, the primary suite features a spa-inspired bath with dual vanity and an oversized tile walk-in shower with bench seating. The fully finished lower level offers a spacious rec room, a fourth bedroom, and a bath with laundry — ideal for guests or separate living space. Solar, 90%+ high-efficiency gas heat, tankless water heater, newer roof, fresh exterior paint
USD 599,000
1948 Central Road
View photo
House · for sale
USD 540,000
USD 642/sq.ft
1948 Central Road
Strandell
· 840 sq.ft · 2 Bedrooms · 1 Bath · House
Strandell · 840 sq.ft · 2 Bedrooms · 1 Bath · House
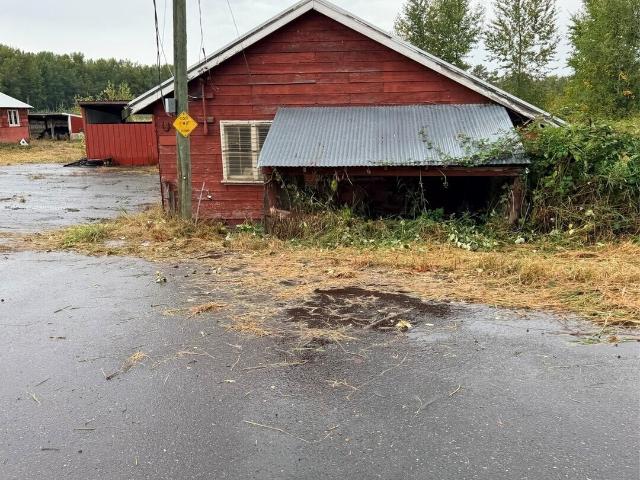
Privacy, peace and quiet are yours with this just shy of 10 acre property near Everson. Lush rolling farmland that's fenced and perfect for a hobby farm or homestead, yet close enough to town to be in Bellingham in 20 minutes. The property consists of almost 10 acres of fertile, rolling farmland, a two bedroom home, barn, pump house and out building. The pasture land is fully fenced. The street half of the property has a view of Mount Baker. If you're looking for a place to build the home of your dreams, this property has a lot to offer. There was a recent septic inspection done and the propane tank has been removed. The seller will not make any repairs or changes to the existing structures as this is an'as-is' home sale
USD 540,000
2469 River Rock Drive
View photo
House · for sale
USD 1,199,900
USD 406/sq.ft
2469 River Rock Drive
Strandell
· 2,949 sq.ft · 5 Bedrooms · 2 Baths · House
· Office room · Equipped kitchen · Parking
Strandell · 2,949 sq.ft · 5 Bedrooms · 2 Baths · House · Office room · Equipped kitchen · Parking
Welcome to River Ridge Estates! This nearly 3,000 sq ft home sits on a quiet, level 1.24-acre lot with stunning mountain and territorial views—and the rare opportunity to add a shop or shop/ADU. Just 20 minutes from Bellingham and Lynden in a prime mid-county setting. The main floor flows with an open kitchen, living and dining areas, laundry, butler’s pantry, flexible office/bedroom, and a luxurious owner’s suite. Upstairs you’ll find a generous bonus/rec room, three additional bedrooms, and a full bath—easily a 4-bedroom with office or true 5-bedroom home. A true standout is the expansive 1,100+ sq ft garage, built for serious storage, vehicles, or hobbies. Quality shows in the custom cabinetry, solid countertops, and stainless appliances. Only six newly constructed homes share this private drive. Full lawn, not in a floodplain. Bring your dreams—this rare opportunity won’t last
USD 1,199,900
555 E Hemmi Road
View photo
House · for sale
USD 799,000
USD 384/sq.ft
555 E Hemmi Road
Strandell
· 2,077 sq.ft · 3 Bedrooms · 2 Baths · House
· Office room · Deck · Fireplace · Equipped kitchen · Air conditioning
Strandell · 2,077 sq.ft · 3 Bedrooms · 2 Baths · House · Office room · Deck · Fireplace · Equipped kitchen · Air conditioning
Quality craftmanship in this home overlooking 5.11 picturesque pastorial acres in the desirable mid-county location. This custom-built home with central air combines peaceful country living with thoughtful updates, beautiful park-like outdoor spaces. The light-filled great room welcomes you with soaring tongue-and-groove ceilings, elegant uplighting, a cozy gas fireplace, and expansive field views. The open kitchen is perfect for gathering, featuring stainless steel appliances, abundant cabinetry, a breakfast bar, and a dining area that opens to the newer 1,100 sq ft TimberTech deck an ideal spot for morning coffee, summer barbecues, or simply enjoying the surrounding nature. The main level offers the convenience of a spacious primary suite with a bright ensuite bath, generous linen storage, and a dedicated home office, making working from home both comfortable and inspiring. Downstairs, you'll find an expansive family room with beautiful maple floors, a warm wood stove, built-in surro
USD 799,000
7511 Hannegan Road
View photo
House · for sale
USD 1,099,900
USD 351/sq.ft
7511 Hannegan Road
Strandell
· 3,132 sq.ft · 5 Bedrooms · 3 Baths · House
· Patio · Swimming pool · Fireplace · Equipped kitchen · Cellar
Strandell · 3,132 sq.ft · 5 Bedrooms · 3 Baths · House · Patio · Swimming pool · Fireplace · Equipped kitchen · Cellar
Gorgeous 5-bedroom home on just under 2 acres with an incredible shop! Offering 3,134+ sq ft, this spacious property combines comfortable living, thoughtful updates, and exceptional outdoor space. The main level features a desirable primary suite with walk-in shower, formal dining room, living room, and a generous family room with built-in shelving just off the kitchen. The kitchen offers abundant storage. The fully remodeled basement provides even more living space with a gas fireplace, family/game room, and plumbing in place for a future kitchen or wet bar. Step outside to the cement patio, perfect for entertaining, while the private side patio is ready for your future hot tub. The impressive 35' x 50' shop features an RV door and approximately 11' overhangs on three sides, providing excellent covered storage for RVs, vehicles, equipment, and more. A built-in central vacuum system serves both the home and shop. Numerous updates add peace of mind, including a roof replacement in 2019,
USD 1,099,900
1451 Larkspur Street
View photo
House · for sale
USD 597,000
USD 313/sq.ft
1451 Larkspur Street
Strandell
· 1,905 sq.ft · 3 Bedrooms · 2 Baths · House
· Office room · Fireplace · Equipped kitchen · Air conditioning · Parking
Strandell · 1,905 sq.ft · 3 Bedrooms · 2 Baths · House · Office room · Fireplace · Equipped kitchen · Air conditioning · Parking
Move-in ready Lynden home with major updates complete! This beautifully updated 3-bedroom, 2.5-bath home offers thoughtfully designed living space, abundant storage, and exceptional parking in a desirable neighborhood near the Lynden KOA, new middle school, and high school. Enjoy convenient main-floor living with a spacious kitchen featuring bar seating, dining area, and welcoming living room centered around a stunning stone fireplace. The main-floor primary suite includes a walk-in closet and private bath, while the oversized laundry room with sink, cabinetry, large closet, and guest bath adds everyday functionality. Upstairs features two generously sized bedrooms, a full bath, and oversized flex room ideal for a home office, hobby space, or additional storage. Quality finishes include granite countertops, solid wood doors, and wide trim throughout. Major updates include brand-new carpet, fresh interior paint, new furnace and heat pump for efficient heating and AC, newer roof, and new
USD 597,000
366 N Park Street
View photo
House · for sale
USD 669,900
USD 274/sq.ft
366 N Park Street
Strandell
· 2,443 sq.ft · 4 Bedrooms · 2 Baths · House
· Garden · Fireplace · Equipped kitchen · Parking
Strandell · 2,443 sq.ft · 4 Bedrooms · 2 Baths · House · Garden · Fireplace · Equipped kitchen · Parking
Welcome home to a spacious, tri-level Lynden home on a generous 13,068 sq ft lot with an impressive lineup of indoor and outdoor amenities. The main level features a comfortable living room with gas fireplace and mini-split, plus a well-appointed kitchen with newer refrigerator. Upstairs, you’ll find 3 bedrooms with hardwood floors and cedar-lined closets. Downstairs offers incredible flexibility with a family room, built-in kitchenette, separate bedroom and ¾ bath—ideal for guests, hobbies, multigenerational living, or additional living space. A 2-car garage with full attic access, separate shop with built-ins, newer furnace, updated electrical panel, and two water heaters add practicality. Outside, enjoy a fully fenced yard, pickleball court, gazebo, partially covered pergola, garden shed, woodshed, trailer parking, 220V power, and front-yard sprinklers. A unique opportunity to enjoy space, versatility, and an abundance of extras right in the heart of Lynden!
USD 669,900
3655 Siper Lane
View photo
House · for sale
USD 1,850,000
USD 499/sq.ft
3655 Siper Lane
Strandell
· 3,703 sq.ft · 4 Bedrooms · 3 Baths · House
· Patio · Fireplace · Equipped kitchen · Parking · Heating
Strandell · 3,703 sq.ft · 4 Bedrooms · 3 Baths · House · Patio · Fireplace · Equipped kitchen · Parking · Heating
Modern farmhouse living meets exceptional privacy on 3.35 park-like acres overlooking the beauty of Whatcom County. This stunning 3,708 sq ft home offers 4 bedrooms, 3.25 baths and a thoughtful blend of warmth, craftsmanship and modern luxury. Radiant in-floor heat, engineered hardwoods and a wood-burning fireplace create an inviting main level, while upstairs features forced air with a heat pump. The chef’s kitchen is equipped with a Thermador range, kettle faucet and dual dishwashers. Retreat to the beautifully updated primary suite with a new porcelain steam shower, towel warmers and an expansive California Closets walk-in. Outside, enjoy a stamped-concrete covered patio with heaters and built-in speakers, outdoor firepit and a lighted full-size pickleball/basketball court. Car enthusiasts and hobbyists will love the 1,036 sq ft 3-car garage plus an impressive 44x50 heated 3-bay shop with half bath and upper mezzanine. On-demand hot water, fire sprinkler system, dual laundry and mor
USD 1,850,000
813 E 6th
View photo
House · for sale
USD 539,000
USD 360/sq.ft
813 E 6th
Strandell
· 1,496 sq.ft · 3 Bedrooms · 2 Baths · House
Strandell · 1,496 sq.ft · 3 Bedrooms · 2 Baths · House
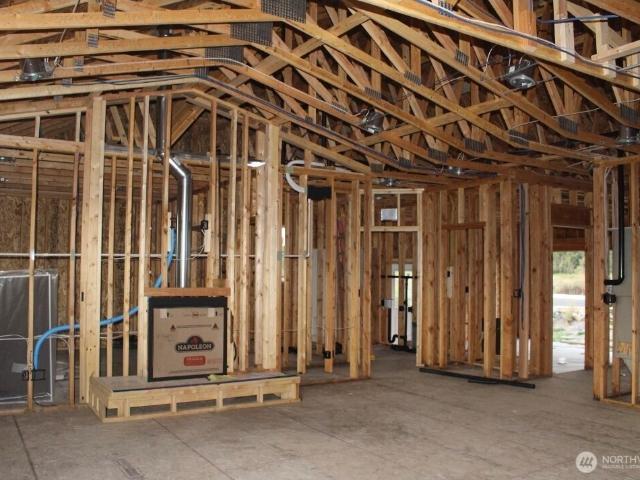
Attractive new construction! Estimated for mid-fall completion. This lovely 3-bedroom/2-bath craftsmen, nestled in the very heart of the Nooksack Valley neighborhood; is approaching it's finishing stages. With this home you can enjoy the peace of mind a brand-new home brings. It offers a restful and calming living experience
USD 539,000
1200 W Park Street
View photo
House · for sale
USD 699,900
USD 380/sq.ft
1200 W Park Street
Strandell
· 1,841 sq.ft · 3 Bedrooms · 2 Baths · House
· Fireplace · Equipped kitchen · Parking · Air conditioning
Strandell · 1,841 sq.ft · 3 Bedrooms · 2 Baths · House · Fireplace · Equipped kitchen · Parking · Air conditioning
Built in 2021, this 3 bedroom, 2 bath home sits on a corner lot just shy of a quarter acre. The open, functional floor plan is filled with natural light, with beautiful engineered hardwood floors throughout much of the home. The spacious kitchen features a large island, quartz countertops, abundant cabinet space, and opens to the dining and living areas with a gas fireplace, great space for entertaining. A versatile bonus room offers additional living space or could serve as a 4th bedroom. The spacious primary suite includes a private bath with tile and quartz finishes and a large walk-in closet. Off the garage, a generous mudroom/laundry room provides extra storage and a utility sink. The fully sheetrocked 3-car garage features epoxy floors, a Daikin mini-split for heating and A/C, attic storage, shelving and plenty of additional storage space. Additional features include a high-efficiency Bosch heat pump, tankless hot water heater and whole-home air purifier. Outside, enjoy a fully f
USD 699,900
8801 Vinup Road
View photo
House · for sale
USD 520,000
USD 363/sq.ft
8801 Vinup Road
Strandell
· 1,432 sq.ft · 3 Bedrooms · 2 Baths · House
· Garden · Equipped kitchen · Parking
Strandell · 1,432 sq.ft · 3 Bedrooms · 2 Baths · House · Garden · Equipped kitchen · Parking
Welcome to the Fishtrap Landing community in east Lynden! Drive along the tree-covered Vinup Rd to this move-in ready two-story home. If you've been looking to start the yard of your dreams, look no further. This large and fully fenced, southern-exposure side yard is a rare find in this section of town! Indoors, enjoy the open floor plan and new LVP flooring. The kitchen is spacious for hosting including a peninsula countertop with bar seating. The primary bedroom has a walk in closet and ensuite bathroom. Garage parking off of an alley. Located close to Bender Fields, a block away from Bernice Vossbeck Elementary, and just up the street from Lynden High School
USD 520,000
1348 Larkspur Street
View photo
House · for sale
USD 998,500
USD 222/sq.ft
1348 Larkspur Street
Strandell
· 4,478 sq.ft · 6 Bedrooms · 3 Baths · House
· Patio · Swimming pool · Equipped kitchen · Air conditioning · Cellar
Strandell · 4,478 sq.ft · 6 Bedrooms · 3 Baths · House · Patio · Swimming pool · Equipped kitchen · Air conditioning · Cellar
Stunning Mt. Baker and Twin Sisters views, 4,400+ sqft of living space, and an ideal in-town location-this home truly has it all! Situated on a large corner lot in a wonderful neighborhood, this 6-bedroom home offers 3 spacious levels with plenty of room to gather, spread out, and grow. Vaulted ceilings and beautiful windows maximize natural light while capturing the incredible mountain views. Immaculately maintained and thoughtfully updated with new flooring, carpet, fresh paint, and newly painted kitchen cabinets. The full basement offers even more flexible living space, along with a kitchenette, tons of storage and a dedicated storage room. Step outside to the peaceful, covered back patio and hot tub, perfect for relaxing and enjoying the surroundings. A/C and tankless water heater add year-round comfort. Ideally located between the schools, close to parks, and just minutes from everything in town. An incredible combination of space, views, location, and comfort that is hard to find
USD 998,500
107 South Pass Road # 14
View photo
House · for sale
USD 599,999
USD 384/sq.ft
107 South Pass Road # 14
Strandell
· 1,561 sq.ft · 2 Bedrooms · 2 Baths · House
· Deck · Fireplace · Equipped kitchen · Parking
Strandell · 1,561 sq.ft · 2 Bedrooms · 2 Baths · House · Deck · Fireplace · Equipped kitchen · Parking
Picture your ideal retirement home. Is this what you would like to see? A quiet well-maintained 55+ neighborhood? A beautifully maintained one-level custom home? Adjoining Park areas? Beautiful views? Welcome to #14 Sumas River Estates, located in quiet and peaceful Nooksack! It is important to note the Sumas River estates is built above the flood plain in Nooksack. There have been no floods close to this home! This home is immaculately maintained and includes 2 bedrooms, 2 bathrooms, plus a den, and family room. It has very well-designed living space, lots of natural light and a stylish gas fireplace. The family room has a walk-out covered deck which is perfect for bar-b-q’s in all weather. This wonderfully appointed kitchen has new high-end appliances included a lot of counters and workspace with abundance of storage. The owner loves the wide-open mountain and wildlife views from the numerous picture windows. Plus, this home features an attached 43-foot-deep RV garage with all RV hoo
USD 599,999
412 Allison Way
View photo
House · for sale
USD 485,000
USD 276/sq.ft
412 Allison Way
Strandell
· 1,755 sq.ft · 3 Bedrooms · 2 Baths · House
· Garden · Office room · Deck · Equipped kitchen · Parking
Strandell · 1,755 sq.ft · 3 Bedrooms · 2 Baths · House · Garden · Office room · Deck · Equipped kitchen · Parking
If you are looking for affordability with a large yard then welcome home! This spacious and inviting floor plan features three bedrooms and two full bathrooms on the upper level. The bright, open-concept kitchen offers a center island, dining area, and a sliding glass door that opens to the back deck. The lower level boasts a large bonus room, and an office that could be a 4th bedroom. You will also find the laundry room with a half bath, access to the garage and additional storage. Step outside to enjoy the privacy of your fully fenced, level backyard, featuring raised garden beds, and plenty of space for entertaining, gardening, or recreation. Take in beautiful views of Sumas Mountain and enjoy the convenience of a neighborhood park just down the street. Recent updates include freshly painted exterior trim, new interior doors, new cedar on the back deck and updated light fixtures. House has not flooded. Ask agent for more info!
USD 485,000
107 South Pass Road # 7
View photo
House · for sale
USD 499,900
USD 446/sq.ft
107 South Pass Road # 7
Strandell
· 1,119 sq.ft · 3 Bedrooms · 1 Bath · House
· Garden · Air conditioning
Strandell · 1,119 sq.ft · 3 Bedrooms · 1 Bath · House · Garden · Air conditioning
Move-in ready 55+; 3bdr/1.5 bath home flows with hardwood floors & carpet, Quiet, all-day light, private backyard, yard meticulously outlined with brick; quiet neighborhood. You can walk loops anytime around a beautifully maintained community including picnic & horseshoe pit areas. Easy to maintain home with new roof, zero-maintenance lifetime gutters, newer furnace & A/C. Located outside the flood zone, 5 minutes to all conveniences and nice restaurants; 25 minutes to Bellingham
USD 499,900

Get email alerts

Don't miss out: be the first to know about new properties

The alert was correctly created

On subscribing you accept the conditions of use and the privacy policy
Alert
Receive new ads in your inbox
Save this search
Receive alerts for new listings

We'll send you an email when we have new properties for: "Houses for sale in Strandell"

The alert was correctly created

Alabama Hill, Bellingham city Bellingham CCD Whatcom County Washington
Larson Mill
Get email alerts and be the first to see new listings
Required field
On subscribing I accept the terms of the privacy policy
Perfect! You'll soon start receiving new listings via email
Alert
Receive an email when we have new ads for Houses for sale in Strandell
Save this search
Filters

Bedrooms

Size (sq.ft)

sq.ft
sq.ft

Price

USD
USD

Property type

Bathrooms

Clear all filters
Receive notifications when new entries are published.