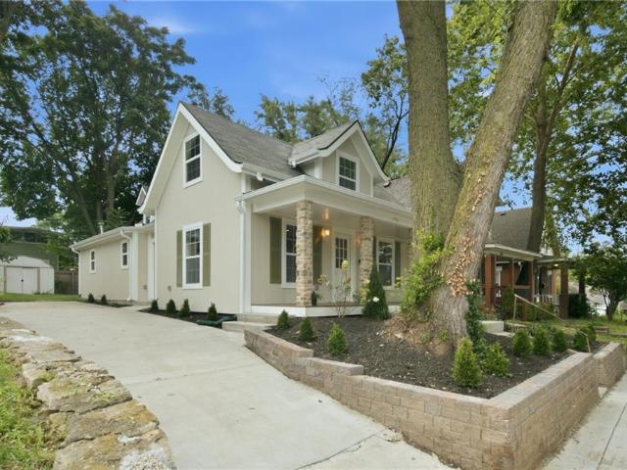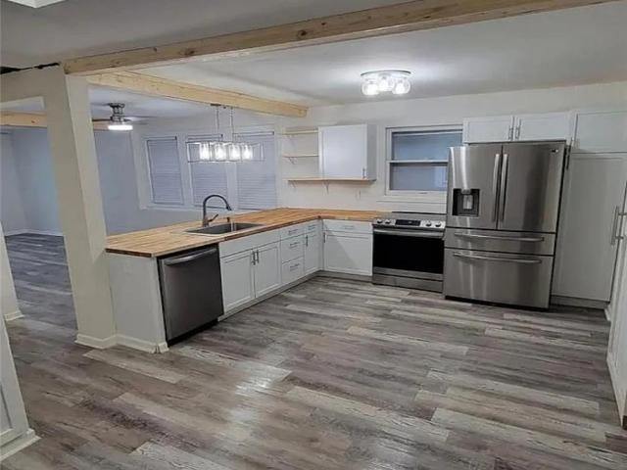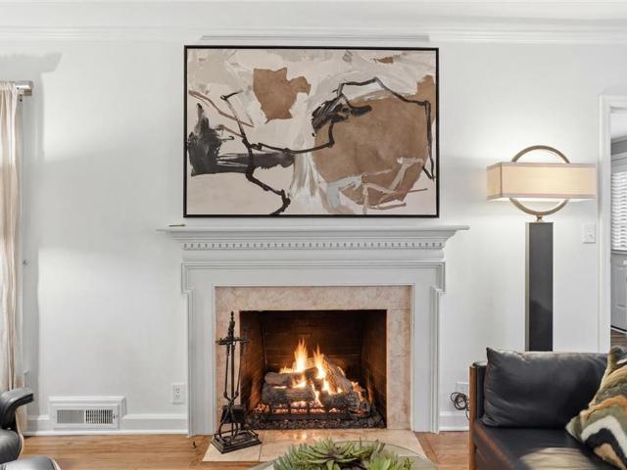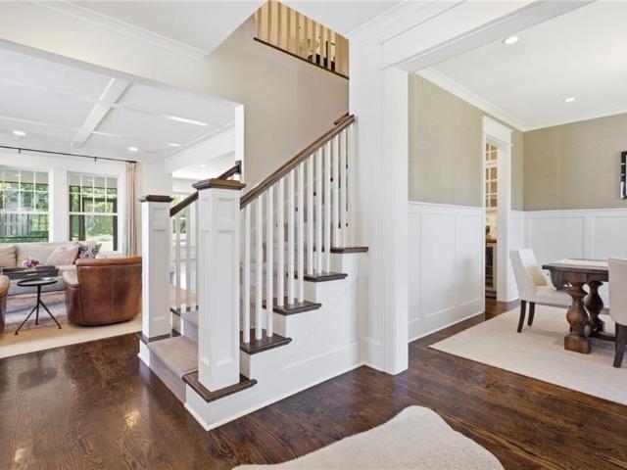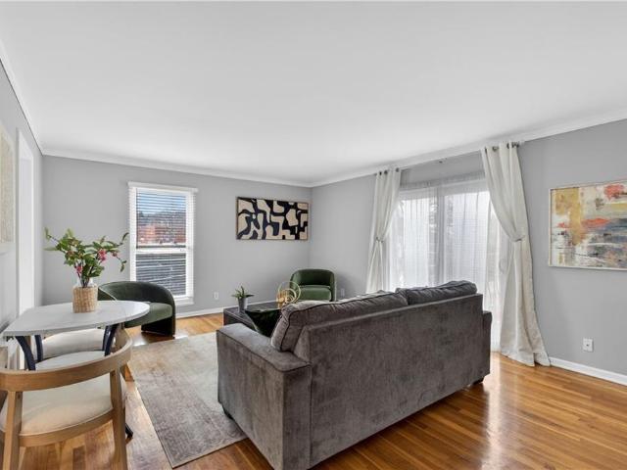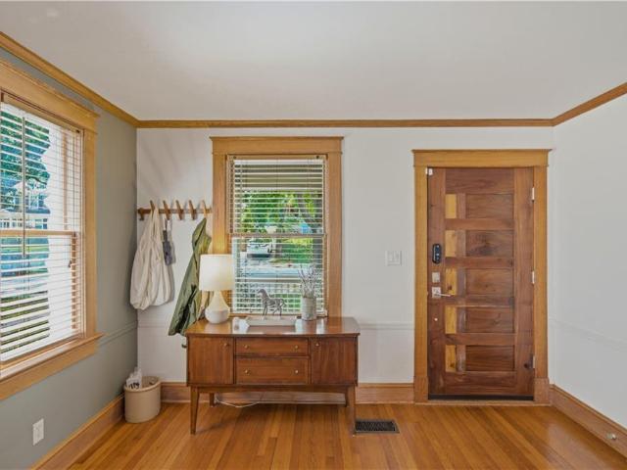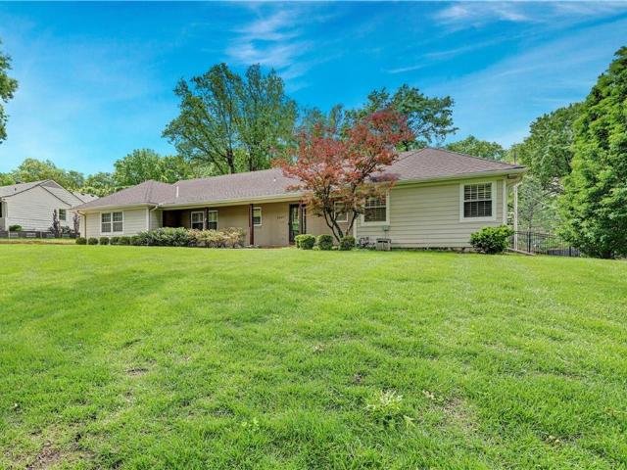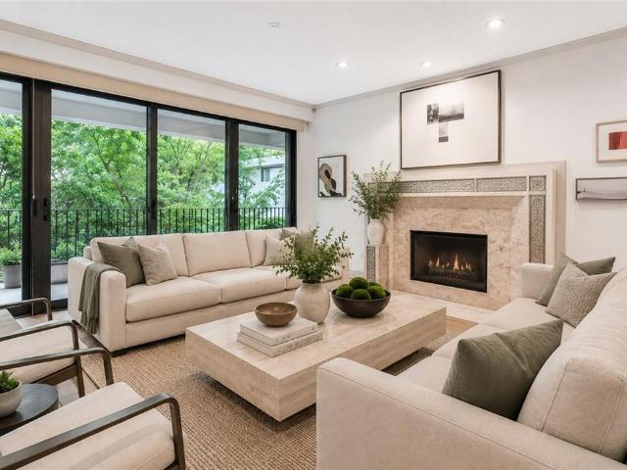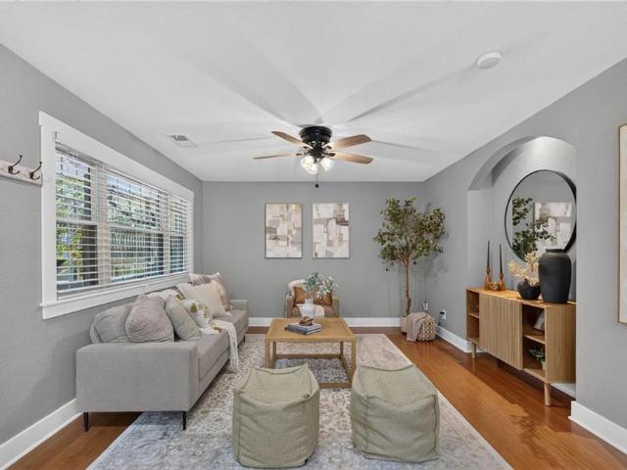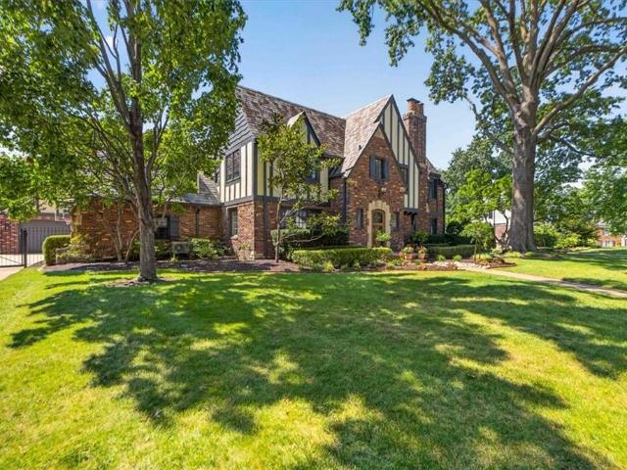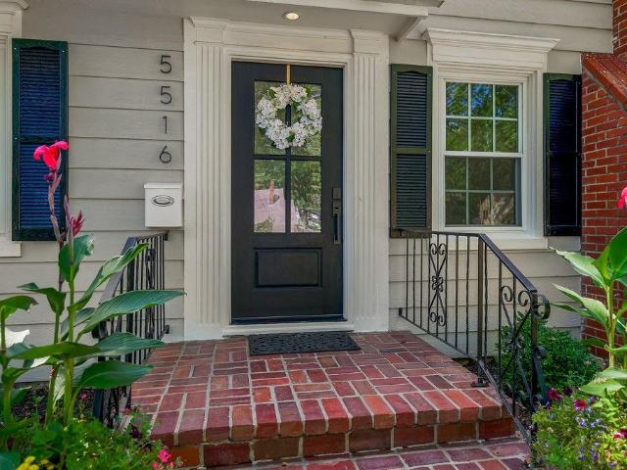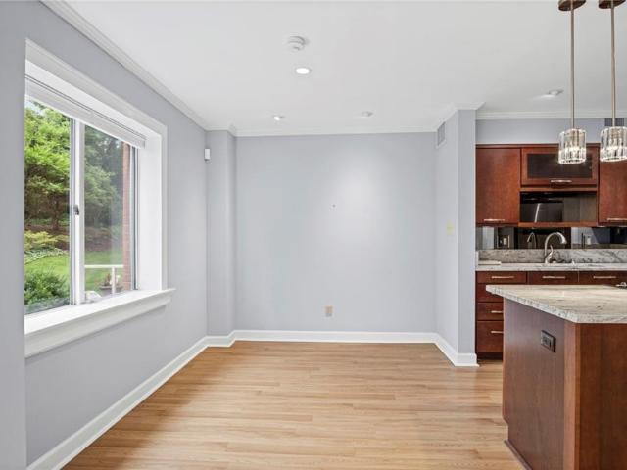
728 properties for sale in Stratford Gardens

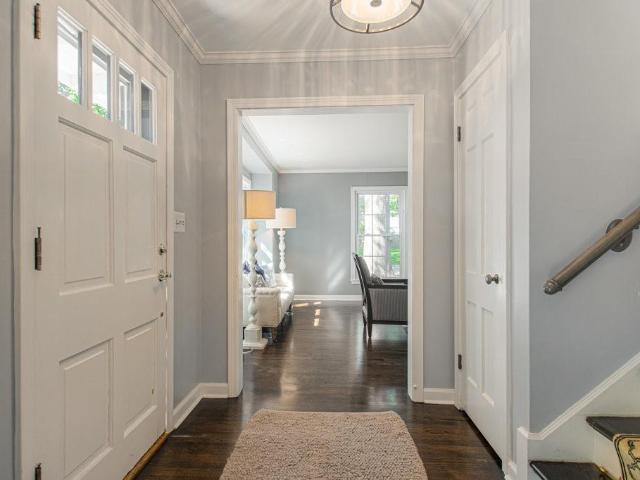
3714 W 61st Terrace
View photo
House · for sale
USD 1,295,000
USD 194/sq.ft
3714 W 61st Terrace
Stratford Gardens
· 6,674 sq.ft · 4 Bedrooms · 3 Baths · House
· Office room · Terrace · Equipped kitchen
Stratford Gardens · 6,674 sq.ft · 4 Bedrooms · 3 Baths · House · Office room · Terrace · Equipped kitchen
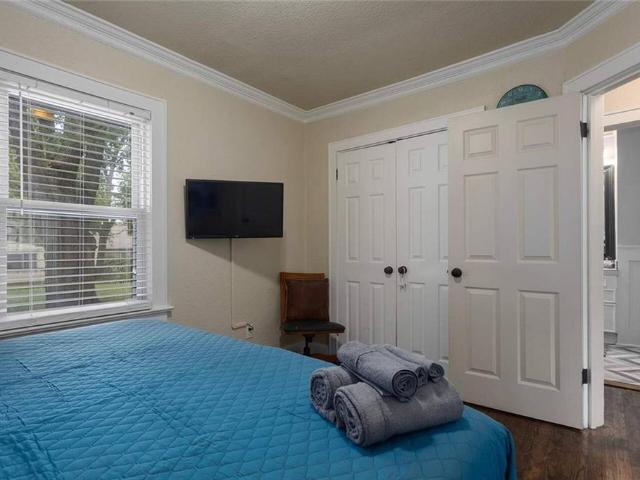
Welcome home to this beautifully updated and expanded two-story offering the perfect blend of style, space, and functionality. Designed for both everyday living and effortless entertaining, the thoughtfully designed main level features multiple living areas, including a formal living room, a warm and inviting family room with seamless access to the eat-in kitchen, a spacious dining area for hosting family and friends, and a versatile flex room ideal as a home office, playroom, or hobby space. The expansive primary suite is a true retreat, complete with a private sitting area, spa-inspired ensuite bath, dual walk-in closets, and the added convenience of a second laundry room. Upstairs, you'll also find three generously sized secondary bedrooms and two additional full bathrooms, providing plenty of space for family and guests. The finished lower level adds even more flexibility with a large recreation room, fitness area, or media space. Completing this exceptional home is the highly soug
USD 1,295,000
4512 Jefferson Street # 10
View photo
Condo · for sale
USD 167,500
USD 216/sq.ft
4512 Jefferson Street # 10
Stratford Gardens
· 775 sq.ft · 1 Bedroom · 1 Bath · Condo
· Patio · Fireplace · Swimming pool · Parking
Stratford Gardens · 775 sq.ft · 1 Bedroom · 1 Bath · Condo · Patio · Fireplace · Swimming pool · Parking
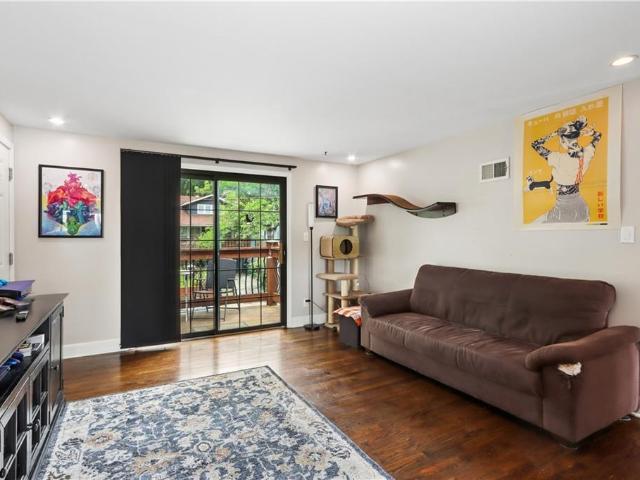
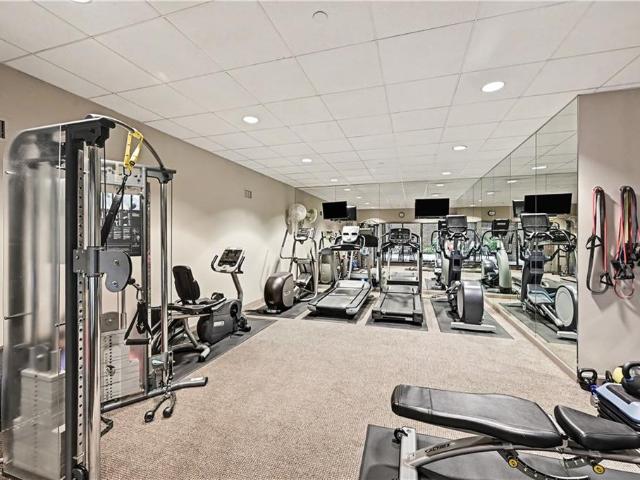
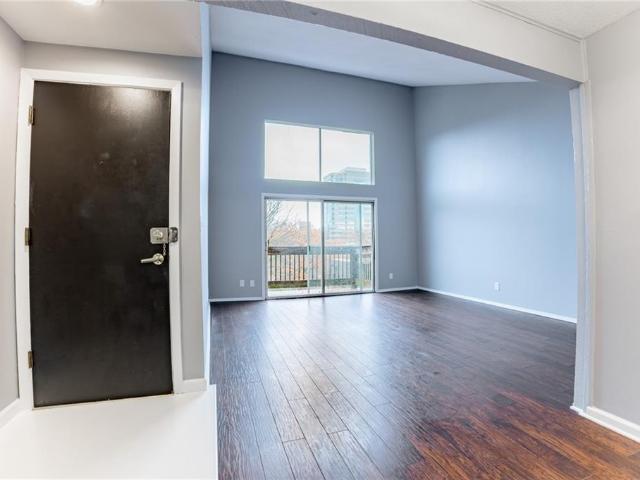
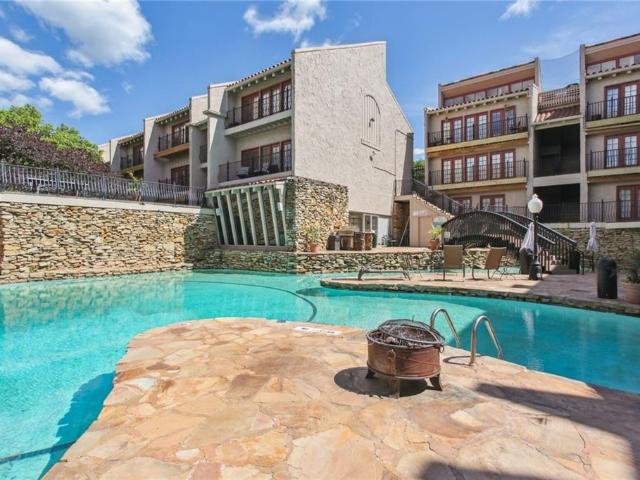
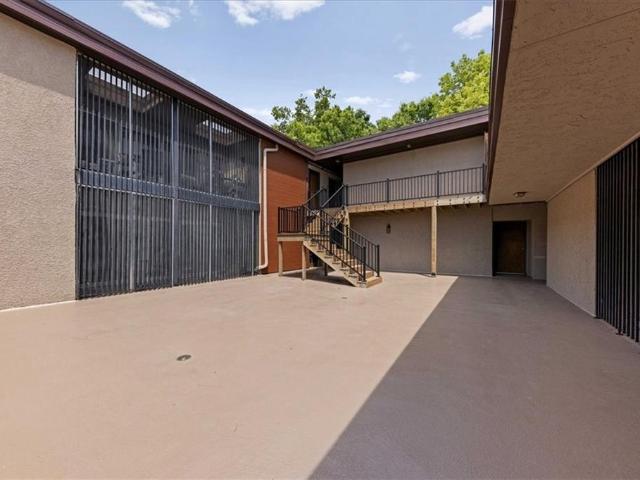
Don't miss this opportunity! Darling condo ideally located within walking distance to the Country Club Plaza, with shopping, dining, and entertainment just minutes away. Move-in ready home with brand-new flooring in the bedroom and living rooms. Open concept living area is anchored by a cozy fireplace and built in shelving. Sliding glass doors to the covered outdoor patio make it easy to blend the spaces and enjoy the breeze. Beautifully updated primary bath with new tile and vanity. Full-size in-unit washer and dryer add everyday convenience. Brentwood residents enjoy exceptional amenities, including a saltwater POOL with a grilling area, a fitness center, and a clubhouse featuring a billiards room, resident lounge and guest suite available for rental. This cat-friendly community also offers additional storage and a reserved covered parking space conveniently located near the building entrance. Experience the perfect blend of comfort, convenience, and an unbeatable central location. H
USD 167,500
4548 Mercier Street
View photo
House · for sale
USD 429,900
USD 234/sq.ft
4548 Mercier Street
Stratford Gardens
· 1,830 sq.ft · 3 Bedrooms · 2 Baths · House
· Garden · Equipped kitchen · Parking
Stratford Gardens · 1,830 sq.ft · 3 Bedrooms · 2 Baths · House · Garden · Equipped kitchen · Parking
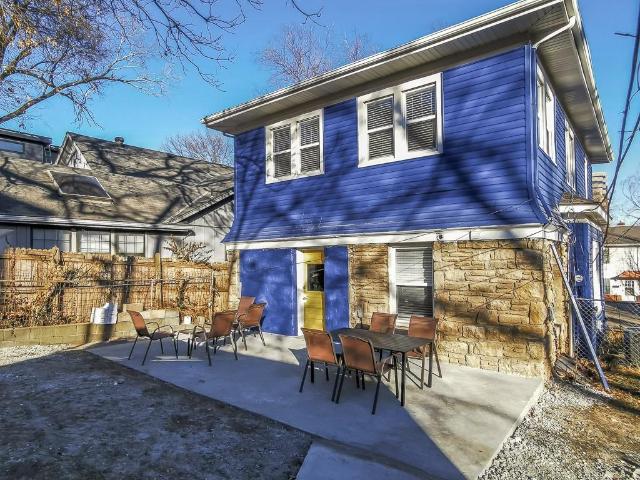
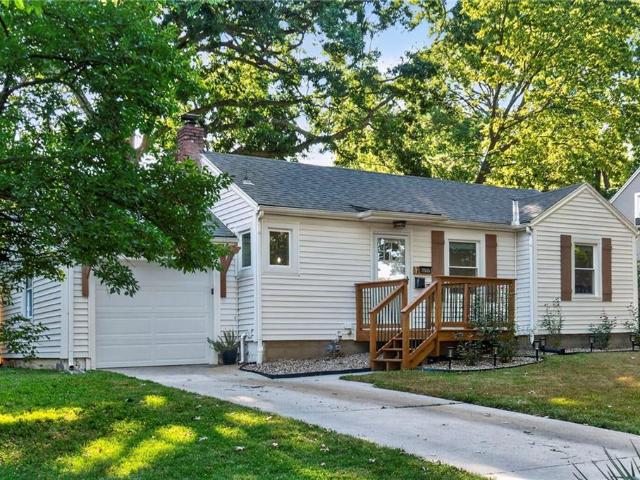
Welcome to this gorgeous and inviting West Plaza home, beautifully renovated in early 2022 and offering the perfect blend of historic charm and modern updates. Located in the highly sought-after Holly Gardens neighborhood, this 3-bedroom, 2.5-bath home sits on an exceptional oversized lot and features thoughtfully updated spaces throughout. Step inside to light-filled living areas with abundant windows, tall ceilings, beautiful native limestone and refinished hardwood floors. The spacious dining room is ideal for entertaining and features a charming built-in window seat with generous drawer storage. The dining room flows into the updated kitchen featuring newer appliances. The home also features the convenience of main-floor laundry. Fully fenced backyard—an incredible amount of outdoor space for this sought-after location. The double-sized lot is a true standout, surrounded by newer construction and million-dollar modern homes. Additional highlights include a rare one-car garage, off-
USD 429,900
7419 Jarboe Street
View photo
House · for sale
USD 425,000
USD 214/sq.ft
7419 Jarboe Street
Stratford Gardens
· 1,981 sq.ft · 3 Bedrooms · 2 Baths · House
· Office room · Fireplace · Equipped kitchen
Stratford Gardens · 1,981 sq.ft · 3 Bedrooms · 2 Baths · House · Office room · Fireplace · Equipped kitchen
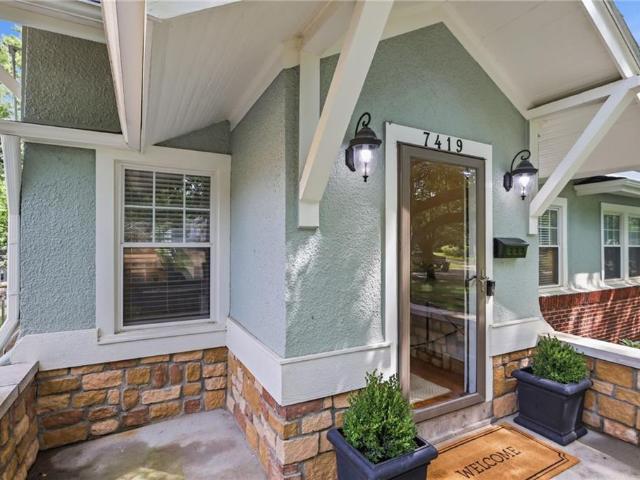
Don't miss this revamped Waldo home on a great street close to all amenities! Fresh new interior paint, great functionality, and 3 bonus/flex rooms! Timeless charm in this 3-bedroom, 2-bath home that's situated on a picturesque street with sidewalks. The stone front porch welcomes you, then leads you into the home and into the charming vestibule. Warm hardwoods, natural daylight and circular flow are a win. Main level offers flexible living spaces, including a living room with stone fireplace, a cheerful sunroom, and a versatile nook off entryway that could serve as a home office or reading corner. The kitchen provides plenty of cabinetry, generous countertop space, pantry, roll out shelving, coffee bar with beverage fridge and under cabinet lighting. Updated 1st floor full bath off kitchen with shower. The formal dining room adds an inviting space for hosting family and friends. Open staircase to 2nd floor landing. The primary bedroom has two nice closets, and the 2nd bedroom has a fl
USD 425,000
1111 W 46th Street # 41
View photo
Condo · for sale
USD 200,000
USD 223/sq.ft
1111 W 46th Street # 41
Stratford Gardens
· 893 sq.ft · 2 Bedrooms · 1 Bath · Condo
· Patio · Equipped kitchen · Swimming pool
Stratford Gardens · 893 sq.ft · 2 Bedrooms · 1 Bath · Condo · Patio · Equipped kitchen · Swimming pool
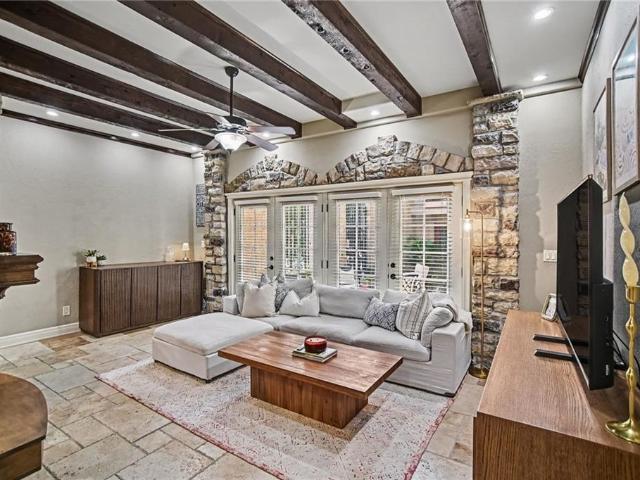
Tucked into a highly desirable West Plaza location, this ground-floor unit delivers exceptional architectural charm and unbeatable walkability. Beat the heat with spectacular pool amenities and a gated courtyard private patio! The interior is defined by a striking exposed wood beam ceiling with stone trim, setting it apart from standard condo layouts. Easy-to-maintain tile floors run throughout the living spaces, leading into a kitchen featuring granite countertops and stainless-steel appliances that stay with the home. The primary bedroom offers an elegant recessed ceiling and built-in closet organization. Complete with an in-unit washer and dryer, and seamless access to the Plaza's shops and restaurants, this property offers a premium, low-maintenance urban lifestyle
USD 200,000
4537 Holly Street # 4
View photo
Condo · for sale
USD 185,000
USD 272/sq.ft
4537 Holly Street # 4
Stratford Gardens
· 678 sq.ft · 2 Bedrooms · 1 Bath · Condo
· Equipped kitchen · Cellar · Parking
Stratford Gardens · 678 sq.ft · 2 Bedrooms · 1 Bath · Condo · Equipped kitchen · Cellar · Parking
West plaza condo. 2nd Floor Unit and no one above you. 2 Entrances into the building: secure front door for guests and secure backdoor adjacent to your covered parking space. Unit offers hardwood floors for easy care, an abundance of natural light and lots of smart storage space. Kitchen features granite countertops, stainless steel appliances and herb window. Bathroom has a tiled shower, seller had new glass door installed and there is space for a stackable washer and dryer behind the bathroom door. There is also a storage cage in the basement. Very quiet street with single family residences across the street. Unit has been well kept since building was converted in 2010
USD 185,000
4331 Bell Street
View photo
House · for sale
USD 599,000
USD 292/sq.ft
4331 Bell Street
Stratford Gardens
· 2,045 sq.ft · 4 Bedrooms · 3 Baths · House
· Equipped kitchen
Stratford Gardens · 2,045 sq.ft · 4 Bedrooms · 3 Baths · House · Equipped kitchen
Welcome home to one of the finest renovations you'll find on the West Plaza! Perfectly situated in the highly desirable West Country Club Plaza neighborhood, this stunning home has been completely transformed with a full renovation and thoughtful addition, blending timeless character with today's modern finishes. The show-stopping main-floor primary suite offers a true retreat, featuring a spa-inspired bath with gorgeous tile floors, a walk-in shower, and a beautifully designed vanity. Second bedroom conveniently located on the main level. The heart of the home is the spectacular kitchen, complete with all-new custom cabinetry, quartz countertops, and a center island, perfect for entertaining and everyday living. Just off the kitchen, you'll find a functional main-floor mudroom and a convenient laundry room, adding to the home's exceptional everyday practicality. Offering 4 bedrooms and 3 full bathrooms, this home features beautiful hardwood floors, fresh interior paint, and a versatil
USD 599,000
4514 wyoming street
View photo
House · for sale
USD 295,000
USD 263/sq.ft
4514 wyoming street
Stratford Gardens
· 1,119 sq.ft · 3 Bedrooms · 1 Bath · House
· Heating · Cellar
Stratford Gardens · 1,119 sq.ft · 3 Bedrooms · 1 Bath · House · Heating · Cellar
Excellent investment opportunity! This tenant-occupied Kansas City property offers 3 bedrooms, 1 full bathroom, approximately 1,128 square feet of living space, and a full basement. A current lease is in place through 2028, providing immediate rental income and long-term occupancy for the next owner. The home also features forced-air heating, central cooling, a covered front porch, and a composition roof. Conveniently located with easy access to shopping, dining, and everyday amenities. A great opportunity to add an income-producing property to your investment portfolio! Please do not disturb the tenant. Lease details are available upon request
USD 295,000
5622 Suwanee Road
View photo
House · for sale
USD 995,000
USD 277/sq.ft
5622 Suwanee Road
Stratford Gardens
· 3,584 sq.ft · 5 Bedrooms · 3 Baths · House
· Patio · Office room · Balcony · Fireplace · Equipped kitchen
Stratford Gardens · 3,584 sq.ft · 5 Bedrooms · 3 Baths · House · Patio · Office room · Balcony · Fireplace · Equipped kitchen
Tucked away on a secluded, idyllic, cul-de-sac setting along a tree-lined street, this beautifully updated 5. Bedroom, 2-story Fairway home blends character, space, and modern style across 3592 sq ft. A classic center hall layout opens into a bright, open living area designed for both everyday living and effortless entertaining. The fully equipped kitchen serves as the heart of the home, featuring a large island, new quartz countertops, stylish backsplash, and a generous walk-in pantry. Flowing seamlessly into the light and airy breakfast area with French doors that open to a charming standing balcony, and into the inviting family room addition with built-ins and a brick fireplace. French doors also lead to a private brick patio framed by a stone wall, creating the perfect setting for outdoor dining or quiet relaxation. The main level includes a formal living room with built-ins and fireplace, a formal dining room with built-in corner hutches, and a private den/office. Upstairs, the ex
USD 995,000
5331 Falmouth Road
View photo
House · for sale
USD 1,595,000
USD 320/sq.ft
5331 Falmouth Road
Stratford Gardens
· 4,984 sq.ft · 5 Bedrooms · 4 Baths · House
· Equipped kitchen · Parking · Air conditioning
Stratford Gardens · 4,984 sq.ft · 5 Bedrooms · 4 Baths · House · Equipped kitchen · Parking · Air conditioning
This custom Fairway home offers one of the largest newer-construction floor plans available in Fairway, along with exceptional space, thoughtful design, and high-value upgrades that would command a premium to replicate in today’s construction market. The upgrades here are substantial and intentional: nearly 600 square feet of storage beneath the suspended garage, zoned A/C, whole-house sound, motorized window treatments throughout much of the home, heated primary bath floors, a steam shower, epoxy-sealed garage floors, and expanded breakfast and mudroom spaces. Downstairs, a full guest kitchen goes well beyond the typical wet bar. The main level features rich hardwood floors, a spacious living room with coffered ceiling, and a large kitchen with abundant custom cabinetry and stainless appliances. Upstairs, the primary suite includes a sitting area, oversized walk-in closet, and spa-inspired bath. Each additional bedroom includes a walk-in closet, including a private guest suite, while
USD 1,595,000
4430 Jarboe Street # 6
View photo
Condo · for sale
USD 149,000
USD 189/sq.ft
4430 Jarboe Street # 6
Stratford Gardens
· 786 sq.ft · 2 Bedrooms · 1 Bath · Condo
· Balcony · Parking
Stratford Gardens · 786 sq.ft · 2 Bedrooms · 1 Bath · Condo · Balcony · Parking
Walkable Condo in West Plaza! Set in Normandy Square Condominiums, this unit offers an easy Plaza lifestyle with a bright corner layout and top-floor positioning. Hardwood floors run throughout, and the private balcony adds a great indoor/outdoor option for morning coffee or fresh air. The in-unit washer and dryer keep everyday routines simple, and the unit includes a dedicated parking space plus an additional storage unit. Low HOA keeps ownership straightforward
USD 149,000
5117 WALNUT Street
View photo
House · for sale
USD 743,000
USD 304/sq.ft
5117 WALNUT Street
Stratford Gardens
· 2,443 sq.ft · 5 Bedrooms · 3 Baths · House
· Equipped kitchen
Stratford Gardens · 2,443 sq.ft · 5 Bedrooms · 3 Baths · House · Equipped kitchen
This rare South Plaza home with a Amazing Carriage House, puts some of Kansas City’s best dining, shopping and everyday conveniences right outside your door. Walk to the Plaza, grocery store, Trolley Trail, Crestwood Shops and the Streetcar, spend an afternoon in Brookside, Loose Park or enjoy a night out without having to venture far from home. Inside, timeless character meets the way you want to live today. The gourmet kitchen, with granite countertops, stainless steel appliances and custom cabinetry, opens to a warm hearth room anchored by a cozy wood burning stove, creating a natural gathering place for everything from quiet mornings to evenings with friends. Hardwood floors, beautiful natural woodwork and a custom-built front door add the kind of craftsmanship and charm that’s hard to replicate. With five bedrooms and three baths (including the carriage house), there’s plenty of flexibility to make this home your own, including a main-floor bedroom and full bath that works beautif
USD 743,000
1227 W 66 Street
View photo
House · for sale
USD 990,000
USD 291/sq.ft
New
1227 W 66 Street
Stratford Gardens
· 3,391 sq.ft · 4 Bedrooms · 3 Baths · House
· Office room · Equipped kitchen
Stratford Gardens · 3,391 sq.ft · 4 Bedrooms · 3 Baths · House · Office room · Equipped kitchen
Welcome to this beautifully updated ranch-style home in the highly sought-after Meyer Circle subdivision. Ideally located just minutes from the Country Club Plaza, this exceptional residence seamlessly blends modern updates with timeless charm. Step inside to a spacious, open-concept floor plan filled with natural light and enhanced by a soft, airy color palette. Thoughtful updates and stylish finishes are evident throughout, including beautifully renovated bathrooms, a dedicated home office, and a fully finished lower level offering flexible space for a family room, recreation area, or additional living needs. The inviting kitchen combines style and functionality with sleek countertops, stainless steel appliances, generous cabinetry, and abundant natural light. The private primary suite offers a peaceful retreat with a beautifully updated ensuite bath featuring a walk-in closet, double vanity, and expansive walk-in shower. Enjoy the ease of low-maintenance living with numerous recent
USD 990,000
433 Ward Parkway # 1 S
View photo
Condo · for sale
USD 695,000
USD 274/sq.ft
433 Ward Parkway # 1 S
Stratford Gardens
· 2,530 sq.ft · 2 Bedrooms · 2 Baths · Condo
· Office room · Terrace · Fireplace · Equipped kitchen · Parking · Lift
Stratford Gardens · 2,530 sq.ft · 2 Bedrooms · 2 Baths · Condo · Office room · Terrace · Fireplace · Equipped kitchen · Parking · Lift
Price Improved! Exceptional Value on the Country Club Plaza. Nestled among the trees, this rare second-floor residence offers the ease of ranch-style living just one level above the lobby, no long elevator waits. Expansive windows fill the home with natural light and peaceful wooded views, creating a private retreat in the heart of the Plaza. The spacious floor plan features hardwood floors, extensive built-ins, a gas fireplace, formal dining, and a generous kitchen with center island that opens to a comfortable family room. The oversized covered terrace is perfect for relaxing, entertaining, and grilling while overlooking the lush mature landscape. The primary suite offers two custom walk-in closets and a spa-inspired bath, while the split-bedroom layout provides exceptional privacy for guests or a home office. Additional highlights include a large laundry room, pantry/storage room, and two secure garage spaces
USD 695,000
433 Ward Parkway # 1 S
View photo
Condo · for sale
USD 675,000
USD 266/sq.ft
New
433 Ward Parkway # 1 S
Stratford Gardens
· 2,530 sq.ft · 2 Bedrooms · 2 Baths · Condo
· Patio · Fireplace · Equipped kitchen · Swimming pool · Parking
Stratford Gardens · 2,530 sq.ft · 2 Bedrooms · 2 Baths · Condo · Patio · Fireplace · Equipped kitchen · Swimming pool · Parking
Welcome to 433 Ward Parkway, Unit 1S — an exceptional opportunity to own a spacious, beautifully appointed residence in one of Kansas City’s most sought-after buildings. Offering 2,537 square feet, 2 bedrooms, 2.1 baths, two parking spaces, and an incredible array of amenities. One of the most attractively priced units to come to market in the complex in recent years. Step inside and immediately appreciate the walls of windows, abundant natural light, and beautiful hardwood floors throughout. The expansive great room features a striking fireplace and sophisticated wet bar that flows seamlessly into the dining area. Just beyond, step outside to an exceptionally large covered private patio overlooking the pool, creating a wonderful extension of the living space. The kitchen offers excellent space, storage, and endless potential for a new owner to personalize and make it truly their own. The kitchen opens to a comfortable family room or office, complete with beautiful custom built-ins. Th
USD 675,000
7535 Belleview Avenue
View photo
House · for sale
USD 325,000
USD 202/sq.ft
7535 Belleview Avenue
Stratford Gardens
· 1,604 sq.ft · 3 Bedrooms · 2 Baths · House
· Garden · Deck · Equipped kitchen · Cellar
Stratford Gardens · 1,604 sq.ft · 3 Bedrooms · 2 Baths · House · Garden · Deck · Equipped kitchen · Cellar
Stunning modern ranch home in beautiful Waldo KCMO! Fall in love with the charming tree-lined street and inviting facade with newly stained deck, shutters and fencing. Step into modern living with seamless hardwoods throughout and a gorgeous open concept kitchen with huge island, granite countertops, ample cabinetry and stainless steel appliances to stay. Two spacious bedrooms and a beautiful monochromatic bathroom featuring subway tile completes the main floor. Downstairs, you'll love the finished basement with a carpeted recreation room, large bedroom and updated full bathroom. The perfect set up for hosting guests or work from home space. The cherry on top is a picturesque fully-fenced in backyard setting with a beautiful deck and fire pit area. Don't miss out on the opportunity to call 7535 Belleview home!
USD 325,000
4545 Wornall Road # 310
View photo
Condo · for sale
USD 210,000
USD 189/sq.ft
4545 Wornall Road # 310
Stratford Gardens
· 1,109 sq.ft · 2 Bedrooms · 2 Baths · Condo
· Patio · Gym · Security
Stratford Gardens · 1,109 sq.ft · 2 Bedrooms · 2 Baths · Condo · Patio · Gym · Security
Opportunity knocks in this 2 bedroom 2 bath plan that offers 2 primary suite options. Perfect for so many living situations! The bright and open corner unit with its neutral decor is a blank canvas, allowing you to move right in or remodel for quick equity! Check out the prices on the units that have been redone! It offers plenty of living space, loads of closets, and the Northern and Western views. Come see the incredible $1.2 million renovation of the building, providing luxurious common areas on the lobby level. Enjoy the historic Country Club Plaza and all the excitement the new owners are bringing to this Kansas City staple of dining, entertainment and shopping! And don't forget beautiful Mill Creek park with its iconic fountain and the street car expansion just one block away! Building amenities include 24/7 doorman concierge service, laundry room, a well-equipped newly remodeled gym, a party room with bar and pool table, patio, and package receiving services. The HOA covers all
USD 210,000
5938 catalina street
View photo
House · for sale
USD 359,000
USD 505/sq.ft
5938 catalina street
Stratford Gardens
· 710 sq.ft · 2 Bedrooms · 1 Bath · House
· Garden · Deck · Equipped kitchen
Stratford Gardens · 710 sq.ft · 2 Bedrooms · 1 Bath · House · Garden · Deck · Equipped kitchen
Charming Fairway home. Complete with immaculate hardwoods throughout, gleaming granite countertops in kitchen and bath. Relax on the partial covered 12 x 15 deck. Plenty of storage in the finished attic space and 30 cubic ft. Shed in the backyard. This Mission Highlands ranch is priced to sell and is MOVE IN READY, just waiting on your buyer. Finished attic space for extra storage!
USD 359,000
4518 Holly Street # 37
View photo
Condo · for sale
Request Details
4518 Holly Street # 37
Stratford Gardens
· 689 sq.ft · 2 Bedrooms · 1 Bath · Condo
· Equipped kitchen
Stratford Gardens · 689 sq.ft · 2 Bedrooms · 1 Bath · Condo · Equipped kitchen
7/14 price drop*. It's so new! Come check out this PLAZA PENTHOUSE EXPERIENCE in the lovely West Plaza area! All new paint, kitchen backsplash/countertops/cabinets to go with the stainless steel appliances! New vanity and shower features, with new flooring in the kitchen and bathroom! A great space with so much natural light! And, in-unit washer and dryer! Come find out what the Plaza is all about!
Request Details
1111 W 46 Street # 2
View photo
Condo · for sale
USD 185,000
USD 220/sq.ft
1111 W 46 Street # 2
Stratford Gardens
· 840 sq.ft · 2 Bedrooms · 1 Bath · Condo
· Deck · Swimming pool · Equipped kitchen · Parking
Stratford Gardens · 840 sq.ft · 2 Bedrooms · 1 Bath · Condo · Deck · Swimming pool · Equipped kitchen · Parking
This is YOUR CHANCE to enjoy the West Plaza while living in the highly desirable Bella Condominiums. Within minutes to restaurants, shops & entertainment this secure, gated entrance complex is in an amazing location. This first floor unit has a private new deck area just outside of the french doors that let in tons of natural light and overlooks the most inviting pool and lazy river. The vaulted ceilings, exposed timber beams and open kitchen-living area create a feeling of space and luxury. Beautiful bathroom with double vanities, built in storage and new walk in shower. Entire unit was recently painted, and new carpet in one bedroom. Convenient stacked laundry in the guest room, and new refrigerator and dishwasher staying with the unit. Complex offers an amazing pool/common areas, 24/7 workout center, and gated parking area with one space reserved for you!
USD 185,000
4545 Wornall Road # 1209
View photo
Condo · for sale
USD 120,000
USD 150/sq.ft
4545 Wornall Road # 1209
Stratford Gardens
· 797 sq.ft · 1 Bedroom · 1 Bath · Condo
· Parking
Stratford Gardens · 797 sq.ft · 1 Bedroom · 1 Bath · Condo · Parking
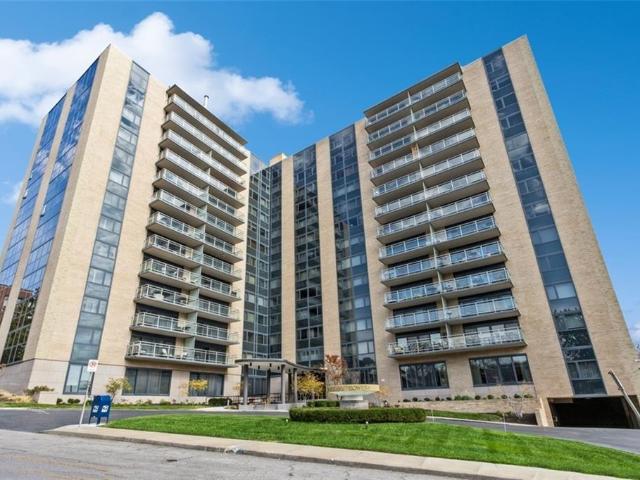
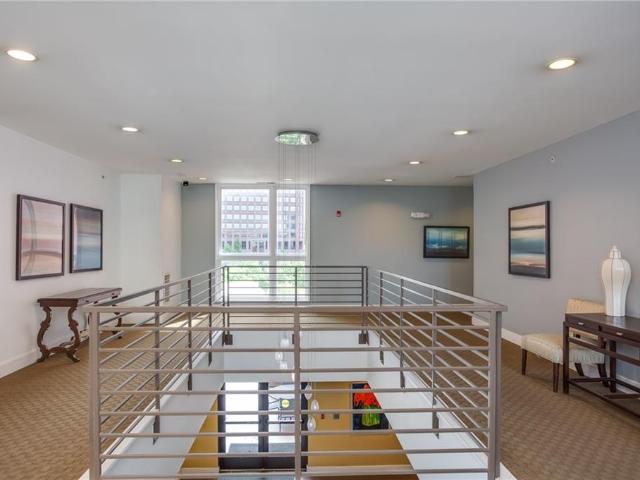
Welcome home to Parkway Towers — one of the Plaza's most iconic high-rises, and this 12th-floor spot puts you right in the middle of it all. You're a block from the Plaza, a block from Mill Creek Park, and just a streetcar ride from the River Market. KC living, basically at your doorstep. Inside, you've got a clean slate: 1 bed, 1 bath, fresh paint throughout, and a living/dining space that opens up to a gorgeous plaza skyline view. The bedroom is a quiet retreat after a day out exploring the neighborhood. The building itself has had a refresh too — updated lobby, lounge, game room, fitness center, and 24/7 security, plus assigned storage and a parking space that comes with the unit. HOA dues even cover heating, cooling, gas, and water — about as low-maintenance as high-rise living gets. This one won't sit long. Come see it for yourself
USD 120,000
323 E Emanuel Cleaver II Boulevard # 3E
View photo
Condo · for sale
USD 245,000
USD 214/sq.ft
323 E Emanuel Cleaver II Boulevard # 3E
Stratford Gardens
· 1,141 sq.ft · 3 Bedrooms · 2 Baths · Condo
· Equipped kitchen
Stratford Gardens · 1,141 sq.ft · 3 Bedrooms · 2 Baths · Condo · Equipped kitchen
Welcome home to whitehall condominiums. 3 spacious bedrooms with 2 full baths, beautiful hardwood floors throughout, updated bathrooms, fresh paint, and an updated kitchen with painted cabinets, stainless steel appliances, and all appliances remain, including the refrigerator, washer & dryer. Other features include: ceramic tile in the baths, an oversized walk-in shower, and the primary bathroom features a tub & shower. The bedrooms have walk-in closets, ceiling fans, neutral paint colors, and blinds throughout. Just steps to the Country Club Plaza, this unit has beautiful views to the North and East. The building features a rooftop sitting area with some of the best views in the city! Walk to the Nelson Atkins Art Museum, Plaza, shops, restaurants, and a park across the street, UMKC, Rockhurst, and so much more! Excellent opportunity to add to your investment portfolio, with high rental demand for area Med students. This unit is one of the largest in the building
USD 245,000
4500 Jefferson Street # 102
View photo
Condo · for sale
USD 249,950
USD 290/sq.ft
Updated
4500 Jefferson Street # 102
Stratford Gardens
· 861 sq.ft · 2 Bedrooms · 2 Baths · Condo
· Patio · Office room · Equipped kitchen · Parking
Stratford Gardens · 861 sq.ft · 2 Bedrooms · 2 Baths · Condo · Patio · Office room · Equipped kitchen · Parking
Lowest priced 2 bedroom condo & lowest hoa! Updated 2-bedroom, 2-bath condo near the Country Club Plaza with a private fenced patio, assigned off-street parking, and in-unit laundry! Located just north of the Plaza in Kansas City’s North Plaza neighborhood, this move-in-ready home puts shopping, restaurants, coffee shops, parks, and entertainment close to home while offering the privacy of a tucked-away community. Hardwood floors, charming arched openings, and abundant natural light highlight the spacious, open layout. The updated kitchen features dark cabinetry, while refreshed bathrooms, updated lighting, mirrors, and ceiling fans add to the home’s appeal. The generous living room offers plenty of room for comfortable seating and entertaining, and two spacious bedrooms with excellent closet space provide options for guests or a home office. Enjoy your own private fenced patio for morning coffee, outdoor dining, or relaxing after an evening on the Plaza! A separate in-unit laundry clo
USD 249,950
845 W 52nd Terrace
View photo
House · for sale
USD 2,450,000
USD 551/sq.ft
845 W 52nd Terrace
Stratford Gardens
· 4,445 sq.ft · 4 Bedrooms · 3 Baths · House
· Terrace · Fireplace · Equipped kitchen
Stratford Gardens · 4,445 sq.ft · 4 Bedrooms · 3 Baths · House · Terrace · Fireplace · Equipped kitchen
Just steps from picturesque Loose Park, this exceptional two-story residence seamlessly blends timeless elegance with sophisticated modern living. A stunning renovation and thoughtful expansion have created an extraordinary home designed for both grand entertaining and effortless everyday living. At the heart of the home is a spectacular, brand-new kitchen featuring an oversized statement island, custom finishes, and an open connection to the dramatic vaulted-ceiling family room. Beautiful formal living and dining rooms provide an elegant setting for entertaining, while a refined, intimate TV room offers a cozy retreat with direct access to the home’s remarkable outdoor living spaces. Step outside to an impressive private oasis featuring a fully appointed outdoor kitchen, generous living and entertaining areas, and a beautiful fireplace—an exceptional setting for al fresco dining and gatherings throughout the seasons. Upstairs, the luxurious bedroom level offers four bedrooms and three
USD 2,450,000
5516 Fairway Road
View photo
House · for sale
USD 949,000
USD 316/sq.ft
5516 Fairway Road
Stratford Gardens
· 3,003 sq.ft · 4 Bedrooms · 4 Baths · House
· Patio · Fireplace · Equipped kitchen
Stratford Gardens · 3,003 sq.ft · 4 Bedrooms · 4 Baths · House · Patio · Fireplace · Equipped kitchen
Over 3,000 sq. ft. Of beautifully designed living space in the highly desirable Golden Triangle! This exceptional home combines character, thoughtful updates and incredible versatility with 4 bedrooms, and 4 full baths plus multiple living spaces—plenty of room to live, work, entertain & grow. The impressive primary suite feels like a private retreat, featuring a spacious spa bath with double vanities, soaking tub & a large walk-in closet. A main-level bedroom suite offers even more flexibility with extra-wide doorways & an accessible bath and shower—ideal for multi-generational living. There are beautiful new hardwood floors throughout the main level, & the updated kitchen features quartz countertops, new appliances, skylight & casual dining space while the sundrenched family room centers around a cozy gas fireplace with 2 sets of French doors that open to a trellis-shaded patio that becomes positively magical when the wisteria is in bloom—creating a seamless indoor/outdoor setting fo
USD 949,000
4550 WARWICK Boulevard # 208
View photo
Condo · for sale
USD 199,000
USD 196/sq.ft
4550 WARWICK Boulevard # 208
Stratford Gardens
· 1,012 sq.ft · 1 Bedroom · 1 Bath · Condo
· Patio · Garden · Equipped kitchen · Parking · Security
Stratford Gardens · 1,012 sq.ft · 1 Bedroom · 1 Bath · Condo · Patio · Garden · Equipped kitchen · Parking · Security
Large one bedroom condo with heating and cooling included in your HOA dues! Live in the Oak Hall building, tucked away on the eastern edge of the country club plaza. Lots of garden facing windows in this spacious condo. Kitchen has granite counters, stainless steel appliances, and cherry wood cabinets. You can find lots of built-ins in the entry, living room, and hall, great for extra storage. Bathroom has granite counters and tub/shower combo. Building amenities include 24/7 concierge, fitness center, community room, and outdoor patio. There are also 4 guest rooms in the building, available to rent nightly to friends and family. Trash is conveniently picked up at your door. HOAs include everything except electricity (electric you pay is only for things like appliance usage and lights). Condo comes with a storage unit. Building is surrounded by beautifully maintained landscaping, adding to the ambiance. Garage parking available for $60 (upper garage) and $70 (lower garage). Don't miss
USD 199,000
3505 shawnee mission parkway
View photo
House · for sale
USD 1,500,000
USD 388/sq.ft
3505 shawnee mission parkway
Stratford Gardens
· 3,864 sq.ft · 4 Bedrooms · 3 Baths · House
· Swimming pool · Fireplace · Equipped kitchen
Stratford Gardens · 3,864 sq.ft · 4 Bedrooms · 3 Baths · House · Swimming pool · Fireplace · Equipped kitchen
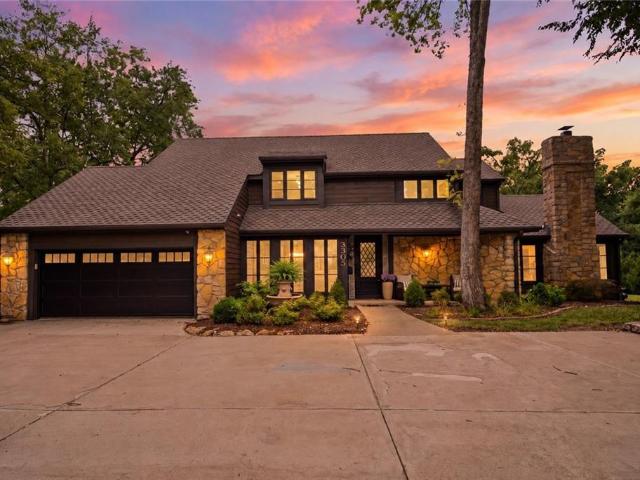
Completely renovated and truly one-of-a-kind, this exceptional property with a carriage house and resort-style pool is perfectly situated in the heart of Fairway on a private, treed lot. A thoughtfully designed addition created an incredible expanded kitchen featuring custom cabinetry, soft-close drawers, a gas range, and reclaimed barn wood flooring, blending timeless character with modern luxury. Acoustic windows throughout help block traffic noise, creating a peaceful retreat. The stunning vaulted great room offers beautiful pool views and a cozy fireplace, making it the ideal gathering space. The main-level primary suite is a private sanctuary with direct access to the hot tub room, dual closets, a fireplace, and a spa-inspired bath featuring a copper soaking tub, heated floors, and a spacious walk-in shower. Upstairs, you'll find a versatile loft, two additional bedrooms, and a full bath. The finished lower level offers even more living space with a family room, wet bar, full bath
USD 1,500,000
421 E 74th Terrace
View photo
House · for sale
USD 399,000
USD 184/sq.ft
421 E 74th Terrace
Stratford Gardens
· 2,164 sq.ft · 3 Bedrooms · 1 Bath · House
· Garden · Office room · Terrace · Deck · Fireplace · Equipped kitchen · Parking
Stratford Gardens · 2,164 sq.ft · 3 Bedrooms · 1 Bath · House · Garden · Office room · Terrace · Deck · Fireplace · Equipped kitchen · Parking
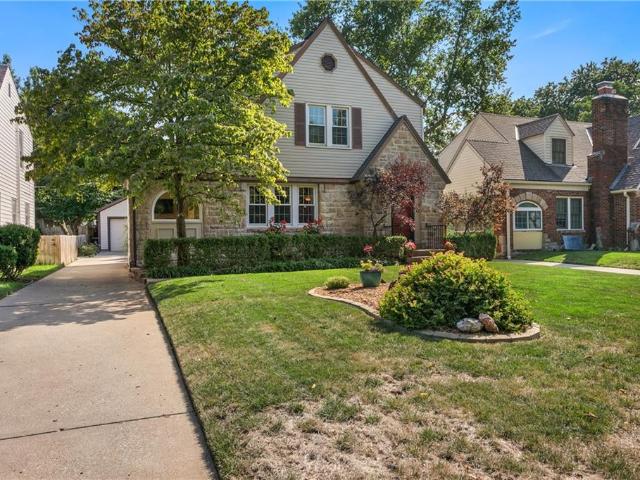
Offer deadline set for 8/27/26 7PM. Welcome to 421 E 74th Terrace! From the moment you arrive, the beautiful stone exterior and inviting curb appeal set the tone. Inside, original character shines through with hardwood floors, arched doorways, crown molding and a cozy fireplace, while thoughtful updates make the home comfortable for everyday living. The updated kitchen features white cabinetry, stainless steel appliances, generous counter space and a beautiful tile backsplash. Just off the main living area, a light-filled sunroom offers the perfect spot for a home office, reading room or additional living space. Upstairs, the spacious primary bedroom features an impressive walk-in closet, along with two additional bedrooms and plenty of natural light throughout. Step outside to a large deck overlooking the fenced backyard, an ideal setup for entertaining, relaxing or enjoying the outdoors. A large two-car garage provides plenty of room for parking and storage. Plus the additional space
USD 399,000
4521 Wornall Road # 210
View photo
Condo · for sale
USD 400,000
USD 357/sq.ft
4521 Wornall Road # 210
Stratford Gardens
· 1,119 sq.ft · 2 Bedrooms · 2 Baths · Condo
· Office room · Terrace · Balcony · Fireplace · Equipped kitchen
Stratford Gardens · 1,119 sq.ft · 2 Bedrooms · 2 Baths · Condo · Office room · Terrace · Balcony · Fireplace · Equipped kitchen
Price Adjustment! You will love the welcoming feel of Mill Creek Terrace Condominiums. This condo community is just the right size and the perfect off Plaza location! You are walking distance to your favorite restaurants, a hop skip and jump to the Main Street streetcar that will take you downtown and the riverfront or Brookside to do your grocery shopping! When entering this light, bright condominium you will be dazzled by the high ceilings, light color wood floors, fresh paint, eastern view and the gorgeous sunrise's are a bonus! The well appointed sun filled Chef's Kitchen and functional island adds to this sophisticated property! The spacious primary bedroom and bath have a warm luxurious feeling and plenty of closet space. Second bedroom is perfect for guests, office or both! Enjoy your private balcony w/ fireplace and a great eastern view! New Appliances: Refrigerator, Washer and Dryer, Hot Water Heater and stylish new tile frames the two sided gas fireplace! Mill Creek Terrace o
USD 400,000
5038 Walnut Street
View photo
Condo · for sale
USD 1,090,000
USD 307/sq.ft
5038 Walnut Street
Stratford Gardens
· 3,541 sq.ft · 4 Bedrooms · 3 Baths · Condo
· Deck · Balcony · Fireplace · Equipped kitchen · Lift
Stratford Gardens · 3,541 sq.ft · 4 Bedrooms · 3 Baths · Condo · Deck · Balcony · Fireplace · Equipped kitchen · Lift
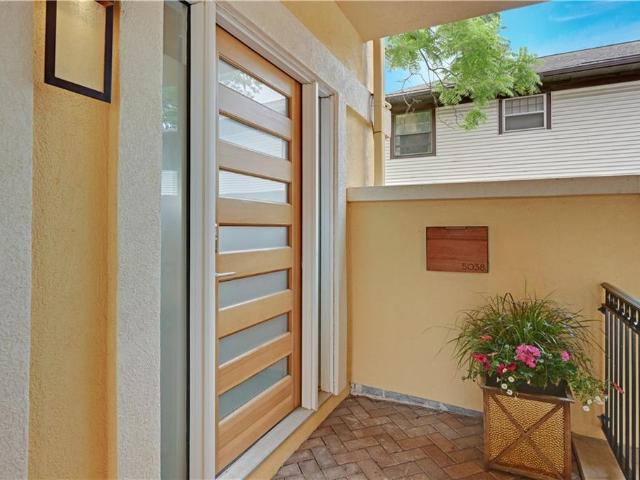
Designed by acclaimed architect Matthew Hufft, this is one of—if not the only—residential buildings he has designed, making it a truly rare architectural offering. This exceptional five-level residence, all serviced by a private elevator, blends award-winning contemporary design with luxury living in the heart of South Plaza, just steps from the streetcar, restaurants, and nightlife. The sleek chef’s kitchen features high-end Dacor and Sub-Zero appliances, custom Alder cabinetry, a quartz waterfall island, and access to a Trex deck overlooking terracotta rooftops and cobblestone walkways reminiscent of Barcelona. The family room showcases custom maple built-ins with a rolling library ladder, metal-clad fireplace, and expansive windows. Multiple outdoor spaces, including a Zen-inspired courtyard and covered, heated penthouse deck with Plaza and downtown views, make this home ideal for entertaining. The luxurious primary suite offers a private balcony, dual walk-in closets, and a spa-ins
USD 1,090,000

Get email alerts

Don't miss out: be the first to know about new properties

The alert was correctly created

On subscribing you accept the conditions of use and the privacy policy
Alert
Receive new ads in your inbox
Save this search
Receive alerts for new listings

We'll send you an email when we have new properties for: "Properties for sale in Stratford Gardens"

The alert was correctly created

Plaza-Westport
Country Club Plaza, Kansas City Kaw township Jackson County Missouri
Get email alerts and be the first to see new listings
Required field
On subscribing I accept the terms of the privacy policy
Perfect! You'll soon start receiving new listings via email
Alert
Receive an email when we have new ads for Properties for sale in Stratford Gardens
Save this search
Receive notifications when new entries are published.