422 properties for sale in Strathearn

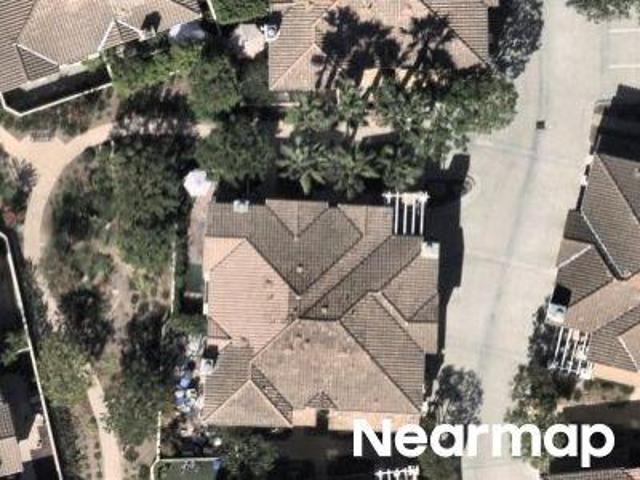
Woodside Dr
View photo
House · for sale
Request Details
Updated
Woodside Dr
Strathearn
· 2,013 sq.ft · 4 Bedrooms · 3 Baths · House
Strathearn · 2,013 sq.ft · 4 Bedrooms · 3 Baths · House
This home is in preforeclosure, which means the homeowner is in default (missed payments). Therefore, there could be an opportunity to strike a great deal with the owner and the bank
Request Details
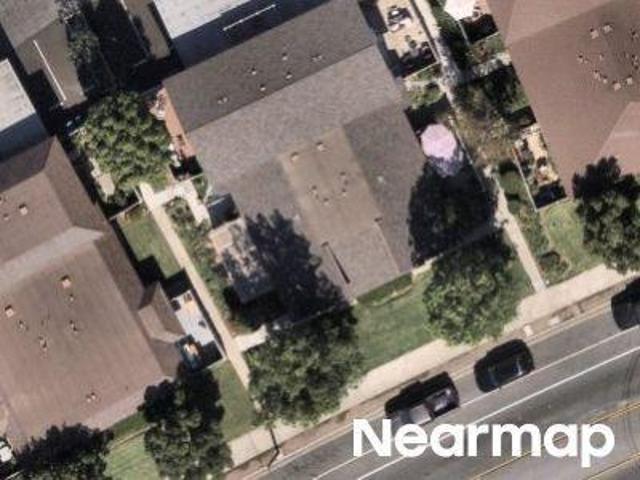
Milano Pl
View photo
Condo · for sale
Request Details
Updated
Milano Pl
Strathearn
· 1,033 sq.ft · 2 Bedrooms · 2 Baths · Condo
Strathearn · 1,033 sq.ft · 2 Bedrooms · 2 Baths · Condo
This home is in preforeclosure, which means the homeowner is in default (missed payments). Therefore, there could be an opportunity to strike a great deal with the owner and the bank
Request Details
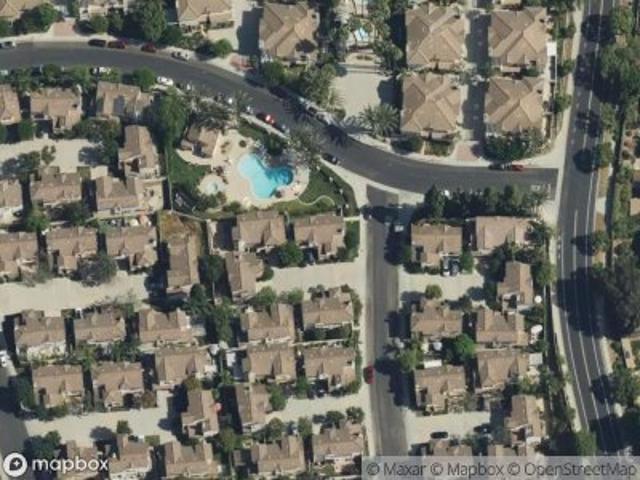
E Av De Las Flores
View photo
Condo · for sale
Request Details
Updated
E Av De Las Flores
Strathearn
· 818 sq.ft · 2 Bedrooms · 1 Bath · Condo
Strathearn · 818 sq.ft · 2 Bedrooms · 1 Bath · Condo
This home is in preforeclosure, which means the homeowner is in default (missed payments). Therefore, there could be an opportunity to strike a great deal with the owner and the bank
Request Details
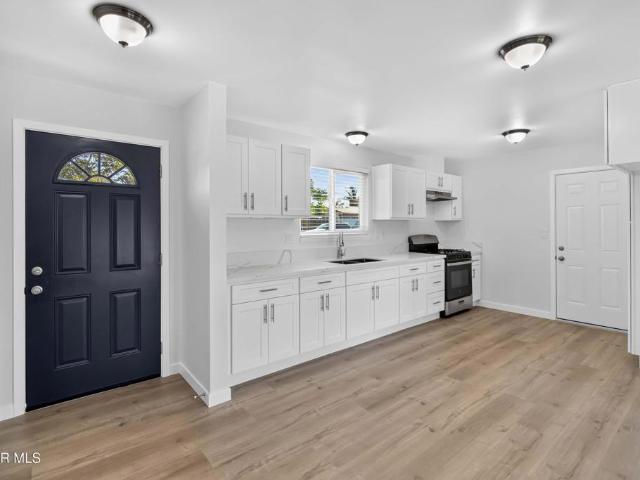
San Felice Ct
View photo
Condo · for sale
Request Details
Updated
San Felice Ct
Strathearn
· 1,841 sq.ft · 3 Bedrooms · 2 Baths · Condo
Strathearn · 1,841 sq.ft · 3 Bedrooms · 2 Baths · Condo
This home is in preforeclosure, which means the homeowner is in default (missed payments). Therefore, there could be an opportunity to strike a great deal with the owner and the bank
Request Details
1182 Graham Street
View photo
House · for sale
USD 765,000
USD 629/sq.ft
New
1182 Graham Street
Strathearn
· 1,216 sq.ft · 4 Bedrooms · 1 Bath · House
· Garden · Equipped kitchen · Parking
Strathearn · 1,216 sq.ft · 4 Bedrooms · 1 Bath · House · Garden · Equipped kitchen · Parking
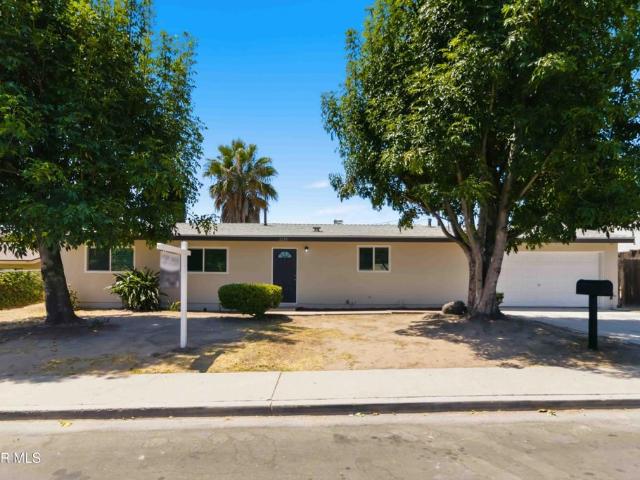
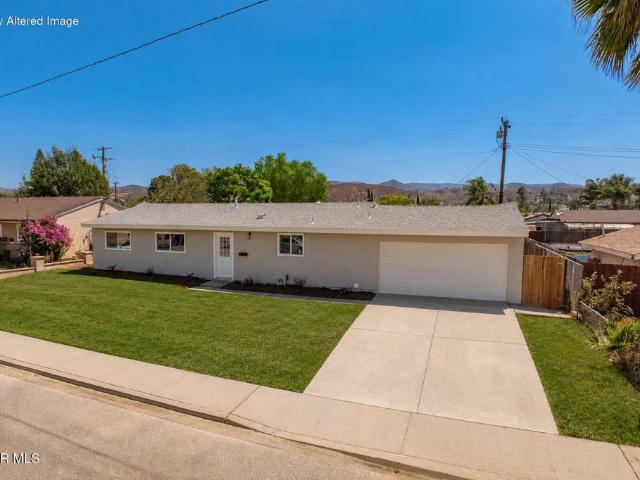
Beautiful TURN-KEY home in great Simi Valley neighborhood; Enjoy peace of mind with a brand NEW ROOF on this one. This 4 bedroom home has a large living area where the kitchen has been opened up to the living area providing extra room for dining and entertaining. The ALL NEW kitchen with Quartz counters and shaker style cabinets has been expanded with extra cabinetry including floor to ceiling pantries with space for a fridge and cabinets above. The bathrooms have new toilets, vanities, beautiful light fixtures and hardware. Kitchen is conveniently connected to the garage where the laundry is located. You can pull right in your garage using your automatic garage door opener and load your groceries strait from car to kitchen. Also NEW are the dual pane windows and double door slider, HVAC and ductwork, electrical panel, luxury vinyl flooring, light fixtures, doors, hardware paint inside and out. Great neighborhood close to schools, shopping centers, restaurants, and parks. The back yard
USD 765,000
792 Wind Willow Way
View photo
Townhouse · for sale
USD 849,000
USD 691/sq.ft
New
792 Wind Willow Way
Strathearn
· 1,227 sq.ft · 2 Bedrooms · 2 Baths · Townhouse
· Equipped kitchen
Strathearn · 1,227 sq.ft · 2 Bedrooms · 2 Baths · Townhouse · Equipped kitchen
Welcome to this stunning, completely remodeled single-story home located in the highly sought-after gated community of The Fairways in beautiful Wood Ranch. Perfectly situated at the end of a quiet cul-de-sac, this exceptional 2-bedroom, 2-bathroom residence offers 1,228 square feet of thoughtfully designed living space with breathtaking golf course views overlooking the 12th hole of Wood Ranch Golf Club. From the moment you step inside, you'll be captivated by the abundance of natural light, soaring vaulted ceilings, recessed lighting, plantation shutters, and beautiful new flooring throughout. The open and inviting floor plan is ideal for both everyday living and entertaining. The beautifully updated kitchen features modern shaker cabinetry, gorgeous stone countertops, stainless steel appliances, and built-in seating that creates the perfect space for dining, gathering, and hosting guests. Just off the kitchen, an open-air atrium provides an ideal setting for summer barbecues and out
USD 849,000
15165 Marquette Street D
View photo
Townhouse · for sale
USD 599,000
USD 483/sq.ft
New
15165 Marquette Street D
Strathearn
· 1,238 sq.ft · 3 Bedrooms · 2 Baths · Townhouse
· Office room · Fireplace · Equipped kitchen
Strathearn · 1,238 sq.ft · 3 Bedrooms · 2 Baths · Townhouse · Office room · Fireplace · Equipped kitchen
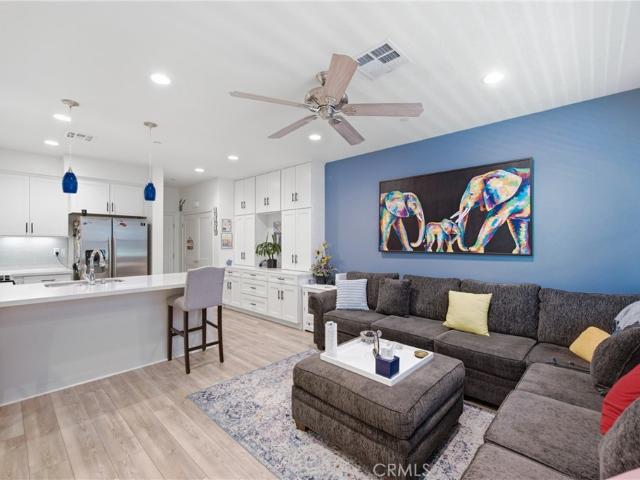
Some homes simply feel different and special the moment you walk through the door, and this is one of them. Perfectly positioned in one of the most desirable locations within Moorpark, this exceptional end unit townhome enjoys beautiful greenbelt vistas, abundant natural light, and the privacy that buyers are always hoping to find. Freshly painted throughout with plush brand new carpet, you are welcomed by soaring ceilings, rich wood-like flooring, and a stunning stacked stone fireplace that anchors the living room with warmth and character. Every room feels bright, open, and inviting. A downstairs bedroom accommodates your entire family but offers incredible flexibility as a guest room, home office, or quiet retreat, while the charming powder room provides convenience for family and visitors alike. The kitchen is as functional as it is beautiful, featuring upgraded cabinetry, gleaming granite countertops, generous storage, and a discreet indoor laundry area tucked neatly out of sight.
USD 599,000
2977 Dorham Court
View photo
House · for sale
USD 699,000
USD 386/sq.ft
New
2977 Dorham Court
Strathearn
· 1,808 sq.ft · 4 Bedrooms · 2 Baths · House
· Garden · Swimming pool
Strathearn · 1,808 sq.ft · 4 Bedrooms · 2 Baths · House · Garden · Swimming pool
INCREDIBLE Simi Valley opportunity under $700,000! Located at the end of a small cul-de-sac, this spacious single-family home offers over 1,800 square feet of living space with 4 bedrooms and 2.5 bathrooms, providing a fantastic opportunity to create a home tailored to your vision. The versatile floor plan includes a first-floor bedroom, while the generous living spaces offer plenty of flexibility. Venture outside to an amazing oversized backyard with an abundance of potential, including plenty of room to explore possibilities for an ADU, pool, outdoor entertaining area, garden, and more, subject to applicable permits and approvals. A rear access gate provides direct access to the nearby walking trail, adding even more convenience and outdoor enjoyment. RV access and convenient side-yard RV hookups offer additional versatility. Additional features include dual-pane windows and a newer 220V electrical panel. Whether you're looking to personalize the home over time or unlock its incredib
USD 699,000
1043 Waltham Road E
View photo
Condo · for sale
USD 569,000
USD 394/sq.ft
New
1043 Waltham Road E
Strathearn
· 1,442 sq.ft · 2 Bedrooms · 2 Baths · Condo
· Patio · Office room · Balcony · Equipped kitchen · Swimming pool
Strathearn · 1,442 sq.ft · 2 Bedrooms · 2 Baths · Condo · Patio · Office room · Balcony · Equipped kitchen · Swimming pool
You must see this highly desirable three-bedroom, two-bathroom townhouse that includes one downstairs bedroom. Or is this a four-bedroom home? This unit features a bonus room that could be used as an additional bedroom, an office, an upstairs TV room, a nursery, or any one of a hundred other possibilities that are only limited by your imagination! The first floor features newer flooring, a recently remodeled kitchen featuring bonus cabinetry and a large pantry area. The bathrooms have all been beautifully remodeled and feature newer vanities, light fixtures, and bathtub/shower spaces. Outside this home features both a balcony and a private patio area perfect for entertaining. In addition to all these features, the HVAC system was recently replaced and should provide many years of trouble-free service! This is a great place located close to shopping, open spaces, recreational areas, and far enough away from busy streets, freeways, and the train tracks. Compleax has two pools, is really
USD 569,000
12478 Nelson Road
View photo
House · for sale
USD 2,350,000
USD 469/sq.ft
New
12478 Nelson Road
Strathearn
· 5,005 sq.ft · 5 Bedrooms · 5 Baths · House
· Office room · Fireplace · Equipped kitchen
Strathearn · 5,005 sq.ft · 5 Bedrooms · 5 Baths · House · Office room · Fireplace · Equipped kitchen
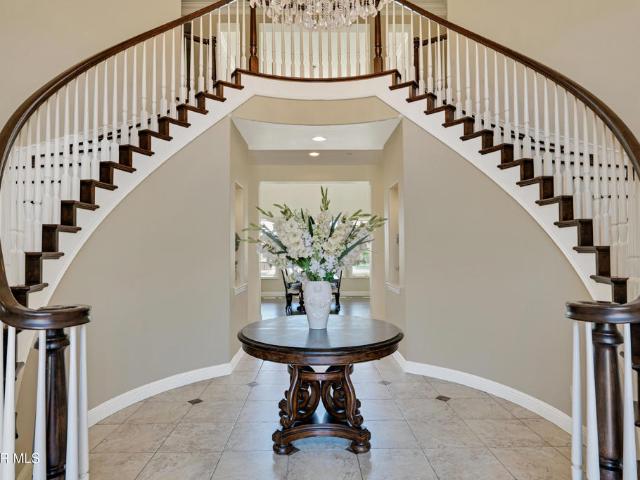
Welcome to the epitome of an exemplary residence. Situated in the prestigious Country Club Estates, offering breathtaking golf course and mountain views. Featuring the highly sought-after Santa Barbara floor plan, this exceptional home blends elegance, comfort, and functionality. Upon entry, you are greeted by a grand foyer with dual sweeping staircases, setting the tone for the home's open layout and sophisticated design. The formal living room offers a warm fireplace, perfect for relaxing, while the adjacent dining room impresses with soaring two-story ceilings-ideal for hosting memorable gatherings. The gourmet kitchen is a chef's dream, perfect for hosting gathering, seamlessly opening to the spacious family room with fireplace. It features a 6-burner cooktop with griddle, dual ovens, an oversized center island, abundant cabinetry, a built-in desk, and a butler's pantry-perfect for both everyday living and entertaining. The main level also includes a private office or den, a powder
USD 2,350,000
425 Stratus Lane 5
View photo
Townhouse · for sale
USD 789,900
USD 378/sq.ft
425 Stratus Lane 5
Strathearn
· 2,088 sq.ft · 3 Bedrooms · 3 Baths · Townhouse
· Patio · Office room · Balcony · Equipped kitchen
Strathearn · 2,088 sq.ft · 3 Bedrooms · 3 Baths · Townhouse · Patio · Office room · Balcony · Equipped kitchen
Welcome to this stylish and meticulously maintained townhouse in the desirable West Simi area. Thoughtfully designed with spacious living areas, abundant natural light, and versatile living spaces, this home offers comfort, functionality, and modern style. The first floor features a private bedroom and full bathroom, making it ideal for guests, extended family, or a flexible home office/bonus space. A sliding glass door opens to a secluded private patio, creating a peaceful outdoor retreat. The second level is the heart of the home, showcasing an open-concept layout with a spacious living and family room, dedicated dining area, and beautifully appointed gourmet kitchen. Soaring ceilings and abundant natural light create a bright and inviting atmosphere. The kitchen features stainless steel appliances, granite countertops, a large center island with seating, and a walk-in pantry*. For exceptional storage. A private balcony extends from the living area, perfect for enjoying your morning
USD 789,900
215 Red Brick
View photo
Townhouse · for sale
USD 674,900
USD 485/sq.ft
215 Red Brick
Strathearn
· 1,389 sq.ft · 3 Bedrooms · 2 Baths · Townhouse
· Office room · Equipped kitchen
Strathearn · 1,389 sq.ft · 3 Bedrooms · 2 Baths · Townhouse · Office room · Equipped kitchen
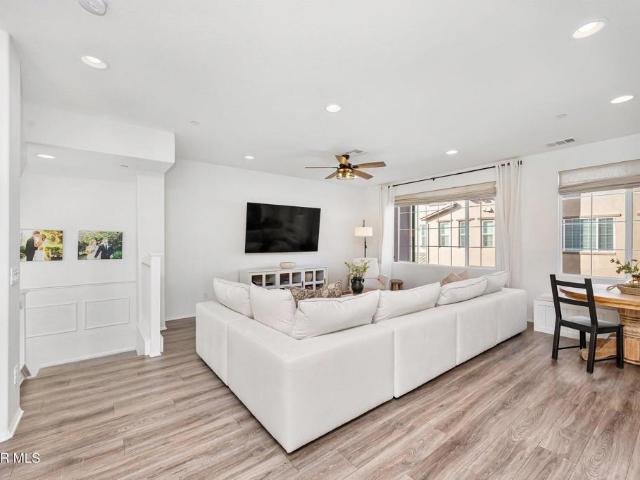
Welcome to this beautifully designed 3-bedroom 3-bathroom Simi Valley home, located in the sought after Westerly community, built just 6 years ago and offering approximately 1,393 square feet. Step inside and you'll immediately appreciate the light-filled open floor plan, contemporary finishes, and spacious great room. The gourmet kitchen is truly the heart of the home, featuring elegant quartz countertops, modern cabinetry, and a layout that flows seamlessly into the dining and living areas, perfect for entertaining or simply enjoying everyday life. Custom built-ins include a dining banquette and buffet/hutch that adds both style and valuable storage. The spa-inspired primary suite is your private retreat, featuring a generous walk-in closet, luxurious shower, dual sinks, and designer finishes. Additional bedrooms offer flexibility for family, guests, a home office, or hobbies. Throughout the home, you'll find luxury vinyl plank flooring and model-inspired decorator colors that create
USD 674,900
2233 Caldwell Avenue
View photo
House · for sale
USD 765,000
USD 629/sq.ft
2233 Caldwell Avenue
Strathearn
· 1,216 sq.ft · 4 Bedrooms · 1 Bath · House
· Garden · Office room · Equipped kitchen · Parking
Strathearn · 1,216 sq.ft · 4 Bedrooms · 1 Bath · House · Garden · Office room · Equipped kitchen · Parking
Here's the TURN-KEY home in a desirable Simi Valley neighborhood you were looking for. This 4-bedroom, 2-bath home features a spacious living area with an open-concept kitchen that creates a great flow for dining, entertaining, and everyday living. The NEW kitchen features Quartz countertops, shaker-style cabinetry, gas range stove with microwave above, and large added pantry. Both bathrooms have been refreshed with new toilets, vanities, stylish lighting, and hardware. Three bedrooms are at one end of the house and one bedroom is on the other end with a sliding glass door leading to the back yard perfect for an office, guest room, or extended family. The kitchen conveniently connects to the garage, where the laundry is located, making it easy to pull into the garage and bring groceries directly into the kitchen. Additional upgrades include dual-pane windows, double-door sliders, HVAC and ductwork, electrical panel, luxury vinyl flooring, lighting, doors, hardware, and fresh interior a
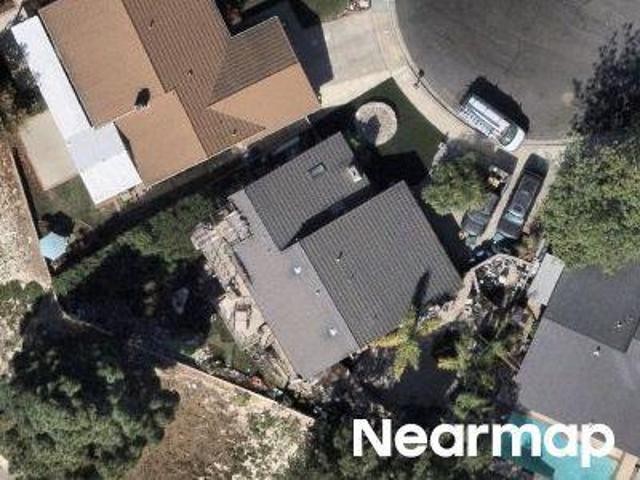
USD 765,000
831 Catlin Street
View photo
House · for sale
USD 925,000
USD 443/sq.ft
831 Catlin Street
Strathearn
· 2,088 sq.ft · 4 Bedrooms · 2 Baths · House
· Patio · Office room
Strathearn · 2,088 sq.ft · 4 Bedrooms · 2 Baths · House · Patio · Office room
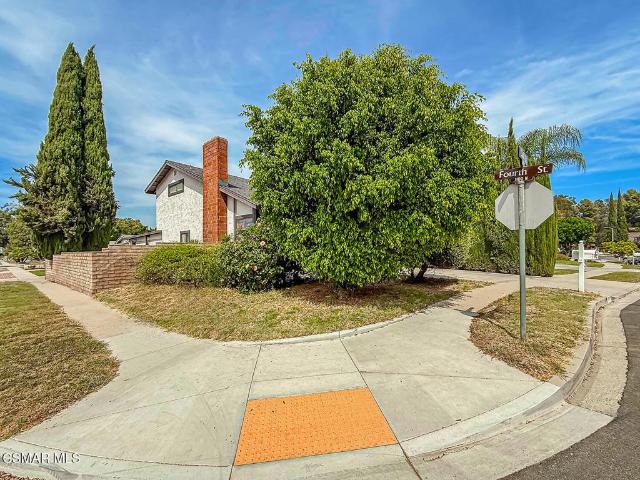
Welcome to 831 Catlin Street in Simi Valley! This beautiful 4-bedroom, 3-bathroom home offers more than 2,000 square feet of living space and sits on a desirable corner lot. The home also features an additional approximately 200-square-foot enclosed patio, providing extra flexible space for entertaining, relaxing, a home office, or a bonus room. With a spacious floor plan, added privacy, and plenty of room for comfortable living, this is a wonderful opportunity to enjoy the Simi Valley lifestyle
USD 925,000
1634 Arcane Street
View photo
House · for sale
USD 799,500
USD 645/sq.ft
1634 Arcane Street
Strathearn
· 1,238 sq.ft · 4 Bedrooms · 2 Baths · House
· Equipped kitchen · Parking · Swimming pool
Strathearn · 1,238 sq.ft · 4 Bedrooms · 2 Baths · House · Equipped kitchen · Parking · Swimming pool
Welcome to 1634 Arcane Street in Simi Valley, where luxury finishes meet affordability. A full remodel brought LVT flooring throughout and a kitchen finished with quartz countertops, stainless steel appliances, and custom wood cabinets with a warm high end feeling. Originally built as a one-and-a-half bath floorplan, this home now offers two bathrooms with large format tile showers, plus a tub in the hallway bath. Some upgrades are not always seen with the naked eye. There is a new HVAC system with new ducting, a 200-amp panel, and 220V in the garage for charging electric cars. Four bedrooms, 1,248 square feet of living space, and dual-pane windows round out the interior. Sitting on 7,840 square feet, the lot leaves room to grow, whether that's an ADU, a home expansion, or a pool. Move-in ready today, with plenty of room to make it more tomorrow
USD 799,500
191 Misty Lake Court
View photo
House · for sale
USD 849,000
USD 515/sq.ft
191 Misty Lake Court
Strathearn
· 1,647 sq.ft · 3 Bedrooms · 2 Baths · House
· Garden · Parking · Fireplace
Strathearn · 1,647 sq.ft · 3 Bedrooms · 2 Baths · House · Garden · Parking · Fireplace
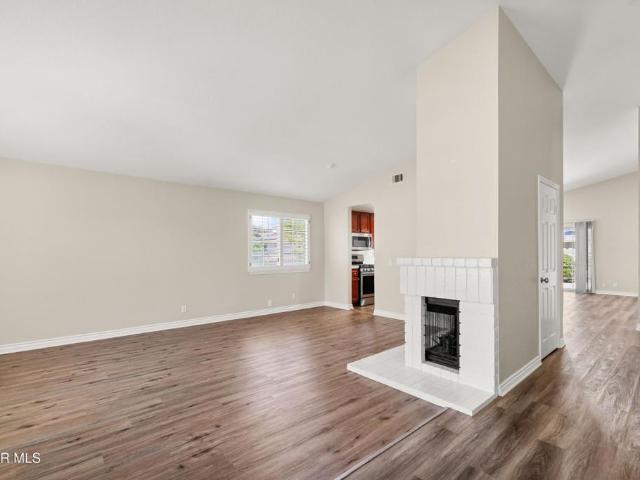
Welcome to this inviting single-story home located in the highly desirable master-planned community of Wood Ranch. Offering 3 bedrooms and 2 baths, this thoughtfully designed home features an open concept living space with vaulted ceilings, recessed lighting, laminate wood flooring, plantation shutters, and a cozy fireplace that connects the family room and dining area, creating a warm and welcoming setting for everyday living and entertaining. The convenient single level floor plan has no interior steps and includes a spacious primary suite with a walk-in closet, en-suite bath with dual vanities, and sliding glass door providing direct access to the rear yard. Two additional bedrooms offer flexibility for guests, a home office, or additional living space. Indoor laundry with storage and an attached two car garage with direct access add everyday convenience. Situated on a desirable corner lot on a quiet cul-de-sac, the home enjoys a wraparound yard designed for both relaxing and entert
USD 849,000
2369 E Alden Street
View photo
House · for sale
USD 799,950
USD 669/sq.ft
2369 E Alden Street
Strathearn
· 1,195 sq.ft · 3 Bedrooms · 2 Baths · House
· Patio · Garden · Swimming pool · Parking
Strathearn · 1,195 sq.ft · 3 Bedrooms · 2 Baths · House · Patio · Garden · Swimming pool · Parking
This beautifully maintained 3-bedroom, 2-bathroom home offers a bright, open-concept floor plan designed for modern living and effortless entertaining. The spacious living areas flow seamlessly into an incredible backyard oasis. The thoughtfully designed interior also features a convenient laundry room and a spacious pantry, providing ample storage and everyday functionality. Outside, a shed offers additional storage space for tools, outdoor equipment, and more. Enjoy sunny days in the sparkling pool featuring a Baja shelf, then relax or entertain under the covered patio. Low-maintenance turf accents the backyard, while a tiered retaining wall adds both character and functionality to the outdoor space. The former RV parking has been transformed into a large turfed play area, providing the perfect spot for kids, pets, outdoor games, or additional entertaining space. Adding to the home's value and energy efficiency is a leased solar energy system installed in 2025, complete with two Tesl
USD 799,950
185 Laurel Wood Court
View photo
House · for sale
USD 1,349,000
USD 462/sq.ft
185 Laurel Wood Court
Strathearn
· 2,917 sq.ft · 5 Bedrooms · 4 Baths · House
Strathearn · 2,917 sq.ft · 5 Bedrooms · 4 Baths · House
Welcome home to 185 Laurel Wood Ct. This home has been beautifully updated and thoughtfully designed. This impressive 5-bedroom, 4-bathroom residence offers approximately 2,917 square feet of stylish living space, on a corner lot with over 10,000 square feet, in the sought-after, guard-gated community of Long Canyon at Wood Ranch. From the moment you enter, soaring two-story ceilings in the living room creates an inviting sense of space and natural volume. The home features contemporary finishes and modern amenities throughout, including quartz countertops and crisp white cabinetry that create a clean, sophisticated aesthetic. The flexible floor plan includes a highly desirable downstairs bedroom with an en-suite bath, ideal for guests, extended family, or a private home office. The remaining bedrooms are located upstairs, providing excellent separation between living and sleeping spaces. The spacious primary suite offers a beautifully appointed retreat, featuring a luxurious bathroom
USD 1,349,000
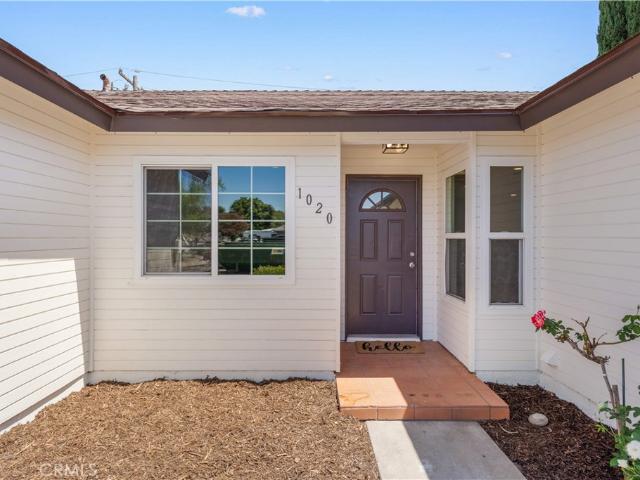
1020 Whitcomb
View photo
House · for sale
USD 889,000
USD 682/sq.ft
1020 Whitcomb
Strathearn
· 1,302 sq.ft · 4 Bedrooms · 2 Baths · House
· Patio · Garden · Equipped kitchen · Parking · Swimming pool
Strathearn · 1,302 sq.ft · 4 Bedrooms · 2 Baths · House · Patio · Garden · Equipped kitchen · Parking · Swimming pool
Welcome to this beautifully remodeled Simi Valley pool home with 4 bedrooms and 2 baths, where extensive updates, modern finishes, and comfortable California living come together. Step inside to a bright, refreshed interior featuring new flooring, new interior doors, fresh interior and exterior paint, and a beautifully updated kitchen with new cabinetry, new countertops, and a full-height backsplash. The bathrooms have also been refreshed, including an upgraded shower and new glass shower enclosures. The home features a recently installed roof along with fully paid-off solar panels, offering the next owner the benefit of solar with no lease to assume. Outside, enjoy your own private backyard retreat complete with a swimming pool and refreshed patio area—perfect for relaxing, entertaining, and enjoying Simi Valley’s beautiful weather. The garage features a clean epoxy-coated floor, adding another polished touch to this extensively updated home. Thoughtfully refreshed inside and out, thi
USD 889,000
1312 Dubonnet Court
View photo
House · for sale
USD 2,398,888
USD 675/sq.ft
New
1312 Dubonnet Court
Strathearn
· 3,552 sq.ft · 5 Bedrooms · 3 Baths · House
· Garden · Office room · Fireplace · Equipped kitchen
Strathearn · 3,552 sq.ft · 5 Bedrooms · 3 Baths · House · Garden · Office room · Fireplace · Equipped kitchen
Tucked away on a peaceful cul-de-sac in the highly desirable Morrison Sutton community of Oak Park, this beautifully upgraded residence offers spacious living, modern finishes, and an incredible resort-style backyard. Featuring five bedrooms and a light-filled two-story floor plan, the home has been thoughtfully updated throughout. The redesigned kitchen is the heart of the home, showcasing an oversized center island, abundant cabinetry, high-end Bosch appliances, dual dishwashers, and a built-in coffee machine. Multiple living and entertaining spaces, fireplaces, and updated lighting create a warm and inviting atmosphere. Upstairs, the spacious primary suite offers a private retreat with a double-sided fireplace and additional space ideal for a lounge, home office, or fitness area. Newly remodeled bathrooms provide a fresh, modern feel, while the generously sized secondary bedrooms offer plenty of flexibility, including one with its own private bath. The backyard is truly built for So
USD 2,398,888
2862 Westham Circle
View photo
House · for sale
USD 1,659,900
USD 647/sq.ft
2862 Westham Circle
Strathearn
· 2,562 sq.ft · 4 Bedrooms · 3 Baths · House
· Equipped kitchen · Parking · Swimming pool
Strathearn · 2,562 sq.ft · 4 Bedrooms · 3 Baths · House · Equipped kitchen · Parking · Swimming pool
Sensational Meadow Wood Lang Ranch home, impeccably maintained with quality beautiful upgrades throughout! Situated on a charming cul-de-sac on a nearly 1/4-acre premium lot. This exceptional property offers 4 bedrooms, 3 full bathrooms (including a bedroom and full bath on the main level), a spacious loft, a PebbleTec pool and spa, built-in BBQ, 3-car garage and an expansive semi-circular driveway. Step through the double-door entry into a warm and inviting interior featuring engineered hardwood flooring, custom interior paint, plantation shutters throughout, and custom window treatments in the kitchen and family room. Elegant designer light fixtures highlight the entry, stairwell, dining area, and breakfast nook, while upgraded recessed lighting adds a modern touch throughout the home. The delightfully remodeled kitchen showcases quartz countertops, tile backsplash, porcelain sink, stainless steel appliances, newer cabinetry with pull-out drawers, updated hardware, and a stunning des
USD 1,659,900
3195 Sunburst
View photo
Townhouse · for sale
USD 879,000
USD 443/sq.ft
3195 Sunburst
Strathearn
· 1,981 sq.ft · 3 Bedrooms · 2 Baths · Townhouse
· Equipped kitchen · Parking
Strathearn · 1,981 sq.ft · 3 Bedrooms · 2 Baths · Townhouse · Equipped kitchen · Parking
Look no further! Welcome to one of the largest and most desirable townhomes in the highly sought-after Northwood community of Thousand Oaks. This move-in-ready home offers 3 bedrooms, 2.5 bathrooms, and 1,983 square feet of thoughtfully designed living space, with direct access from the garage, is ideally situated on one of the community’s most desirable streets. A true pride-of-ownership home, it showcases quality and attention to detail throughout, with a light-filled floor plan, vaulted ceilings, large windows, and seamless indoor-outdoor flow. The spacious layout features a generous loft area and a unique bonus you’ll love—a large, insulated attic providing exceptional storage for all your extras. Easily accessed from the primary bedroom by a convenient pull-down staircase, this versatile space is a rare and valuable feature. The updated kitchen offers abundant solid-wood cabinetry, quality craftsmanship, ample workspace, and a convenient breakfast bar. Just off the kitchen, the di
USD 879,000
2414 Rikkard Drive
View photo
House · for sale
USD 979,950
USD 598/sq.ft
2414 Rikkard Drive
Strathearn
· 1,636 sq.ft · 3 Bedrooms · 2 Baths · House
· Garden · Fireplace · Equipped kitchen · Parking
Strathearn · 1,636 sq.ft · 3 Bedrooms · 2 Baths · House · Garden · Fireplace · Equipped kitchen · Parking
Experience exceptional privacy, beautiful views, and effortless indoor-outdoor living in this highly desired single-story home in the Symphony tract of Lang Ranch. Perfectly positioned on a large corner lot that backs to open space, the property offers both tranquility and convenience within one of the area's top rated school districts. Inside, the home features a spacious living room with high ceilings, abundant natural light, and a cozy fireplace that creates a warm and welcoming atmosphere. The remodeled kitchen is designed for both everyday living and entertaining, showcasing a large center island ideal for cooking, gathering, and hosting. It opens seamlessly to the family room, allowing for comfortable flow throughout the main living spaces. The primary suite offers double door entry, vaulted ceilings, a generous closet, and a slider that leads directly to the private backyard. Two additional well sized bedrooms and a guest bathroom complete the interior. A three-car garage provid
USD 979,950
12441 Mountain Trail Street
View photo
House · for sale
USD 869,950
USD 441/sq.ft
12441 Mountain Trail Street
Strathearn
· 1,970 sq.ft · 4 Bedrooms · 2 Baths · House
· Fireplace · Equipped kitchen
Strathearn · 1,970 sq.ft · 4 Bedrooms · 2 Baths · House · Fireplace · Equipped kitchen
Location, Location, Location! Welcome to 12441 Mountain Trail St. Moorpark! The home is situated in a highly desired neighborhood and is across the street from Mountain Meadows Park, Creekside ll Community Pool and is walking distance to Mountain Meadows Elementary School. Fix & save! This spacious, 2 story Cosmetic Fixer is very livable and offers an excellent opportunity for a buyer ready to bring their vision and personal style to life. Featuring 4 bedrooms, 2.5 bathrooms, and nearly 2,000 sq. Ft. of living space on an approximately 7,000 sq. Ft. lot (one of the biggest lots in the community). This home offers a great floor plan and plenty of potential. The light filled living room features soaring ceilings and a cozy fireplace, while the separate dining room provides an inviting space for gatherings. The kitchen offers tile countertops, stainless steel appliances, a breakfast nook, and a convenient breakfast bar, and opens to a comfortable family room. Additional features include n
USD 869,950
11828 Alderbrook Street
View photo
House · for sale
USD 869,000
USD 411/sq.ft
11828 Alderbrook Street
Strathearn
· 2,110 sq.ft · 3 Bedrooms · 2 Baths · House
· Equipped kitchen
Strathearn · 2,110 sq.ft · 3 Bedrooms · 2 Baths · House · Equipped kitchen
Welcome to 11828 Alderbrook Street, a 3-bedroom, 2.5-bath home in Moorpark's sought-after Quail Ridge community, owned by the original owner since it was built in 1987. This 2,120 sq. ft. Floor plan offers generous living space accented by plantation shutters and vaulted ceiling. Bathrooms show beautifully with granite countertops throughout. The primary en-suite bathroom has a dual vanity, walk-in shower and stand-alone tub. The kitchen is ready for your personal vision bring your design ideas and build instant equity in one of Moorpark's established, desirable neighborhoods. Enjoy proximity to Quail Ridge's community amenities, top-rated schools, shopping, and easy access to the 118/101 corridor. Being sold as part of a Trust sale in'as-is' condition an excellent opportunity for buyers seeking a solid floor plan with room to make it their own. Don't miss this rare opportunity to invest in a prime Moorpark location!
USD 869,000

Get email alerts

Don't miss out: be the first to know about new properties

The alert was correctly created

On subscribing you accept the conditions of use and the privacy policy
Alert
Receive new ads in your inbox
Save this search
Receive alerts for new listings

We'll send you an email when we have new properties for: "Properties for sale in Strathearn"

The alert was correctly created

North Ranch
Mountclef Village
Get email alerts and be the first to see new listings
Required field
On subscribing I accept the terms of the privacy policy
Perfect! You'll soon start receiving new listings via email
Alert
Receive an email when we have new ads for Properties for sale in Strathearn
Save this search
Filters

Bedrooms

Size (sq.ft)

sq.ft
sq.ft

Price

USD
USD

Property type

Bathrooms

Clear all filters
Receive notifications when new entries are published.