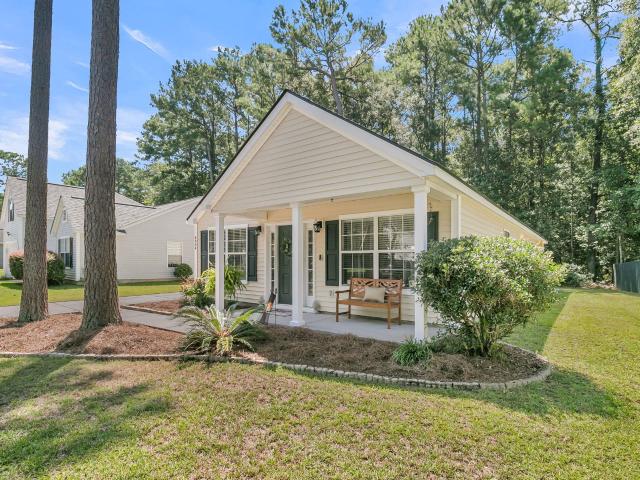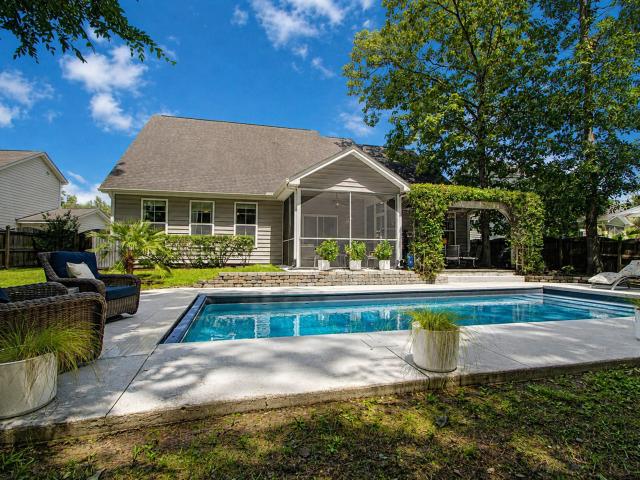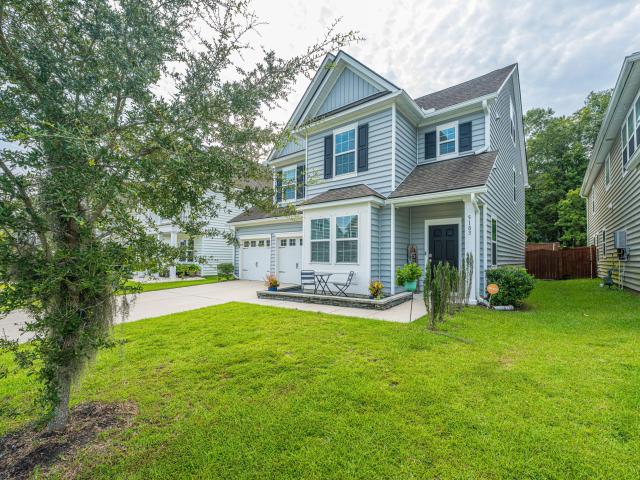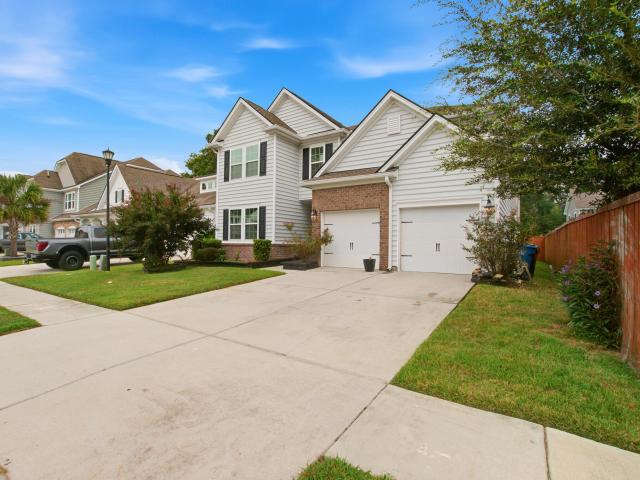
717 houses for sale in Stratton Capers

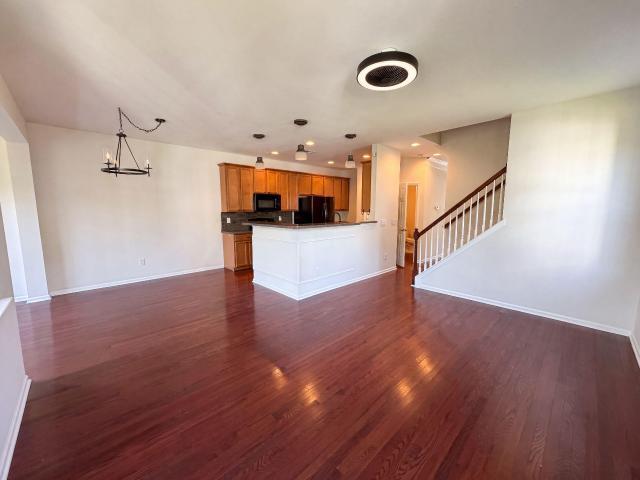
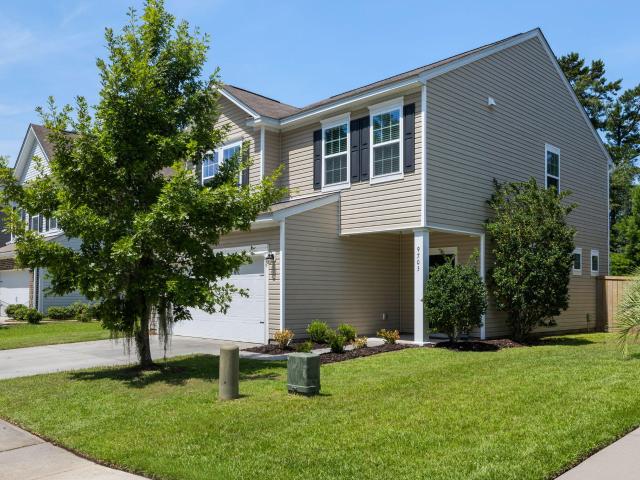
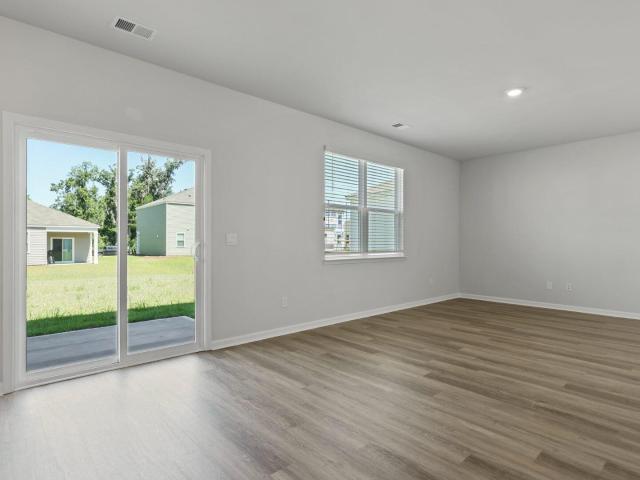
9029 Salamander Road
View photo
House · for sale
USD 421,990
USD 195/sq.ft
9029 Salamander Road
Stratton Capers
· 2,164 sq.ft · 4 Bedrooms · 2 Baths · House
· Equipped kitchen
Stratton Capers · 2,164 sq.ft · 4 Bedrooms · 2 Baths · House · Equipped kitchen
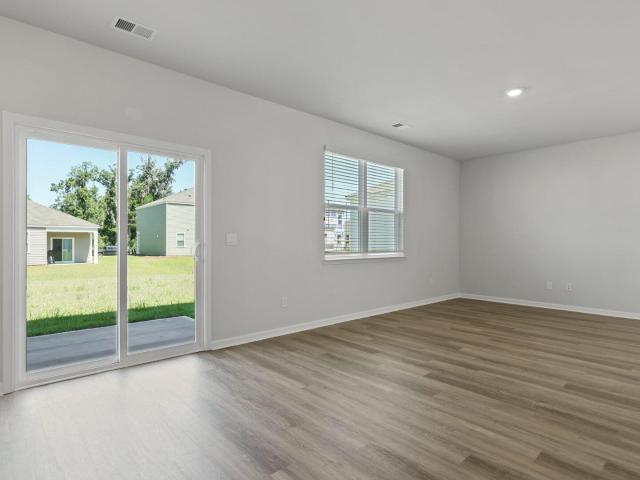
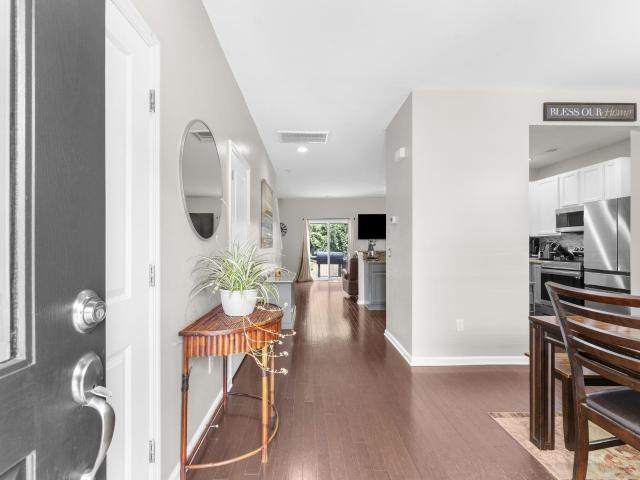
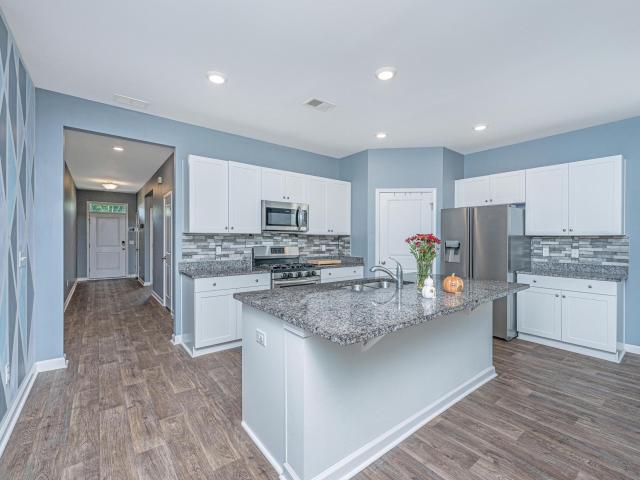
New Homes for Sale at Salamander Road | Charleston, SCWelcome to 9029 Salamander Road in North Charleston, South Carolina, located in The Settlement at Salamander. A charming community built by D. R. Horton. This home sites on a private homesite that backs up to the woods. This is one of the final opportunities to own a new construction home in this intimate North Charleston neighborhood. This home features the Pennwell floor plan, known for its spacious and thoughtfully designed layout. The main level offers an open-concept design that seamlessly connects the kitchen and living areas, creating an ideal space for everyday living and entertaining. The kitchen features a large center island and flows naturally into the living room, where oversized windows and sliding doors bring in abundant natural light. Just off the front entry, a dedicated dining space provides a comfortable setting for meals and gatherings. Upstairs, you'll find all four bedrooms, offering privacy and functionality.
USD 421,990
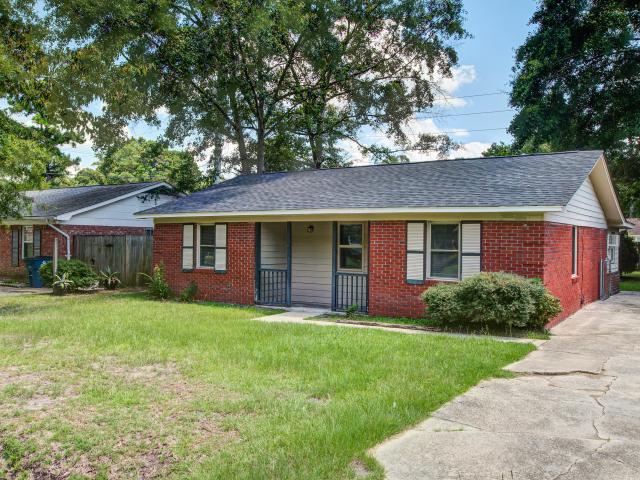
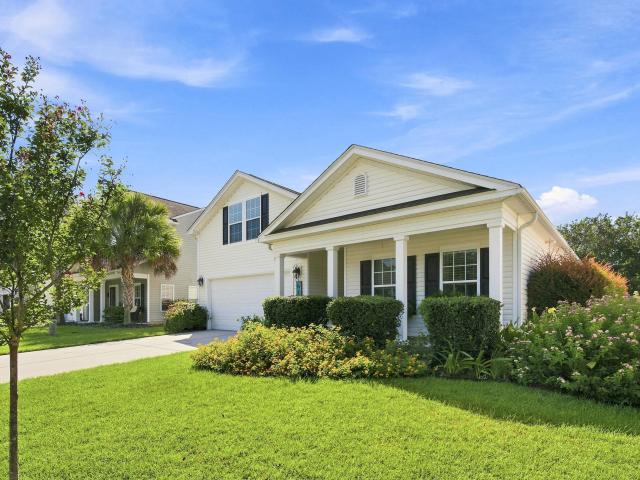
9737 Table Mountain Lane
View photo
House · for sale
USD 495,000
USD 149/sq.ft
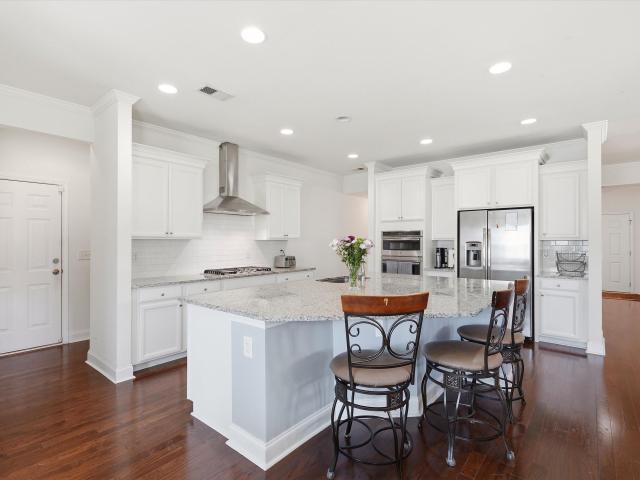
9737 Table Mountain Lane
Stratton Capers
· 3,315 sq.ft · 4 Bedrooms · 3 Baths · House
· Office room · Equipped kitchen · Parking
Stratton Capers · 3,315 sq.ft · 4 Bedrooms · 3 Baths · House · Office room · Equipped kitchen · Parking
Searching for a 4-bedroom home in Coosaw Preserve with the flexibility of a potential fifth bedroom, over 3,300 square feet, modern upgrades, and access to the award-winning Dorchester School District Two? Welcome to 9737 Table Mountain Lane, where spacious design, exceptional comfort, and an unbeatable location come together to create a home that grows with your lifestyle. A beautifully maintained residence in the highly sought-after Coosaw Preserve community, offering 4 bedrooms, 3.5 bathrooms, and an impressive 3,322 square feet, this spacious home sits on a desirable corner lot and deThe expansive bonus room over the garage easily serves as a fifth bedroom, media room, home office, fitness space, or playroom, making it ideal for growing households, multi-generational living, or anyone needing additional room to fit their lifestyle. Designed with both everyday living and entertaining in mind, the open-concept floor plan features a gourmet kitchen complete with an oversized granite i
USD 495,000
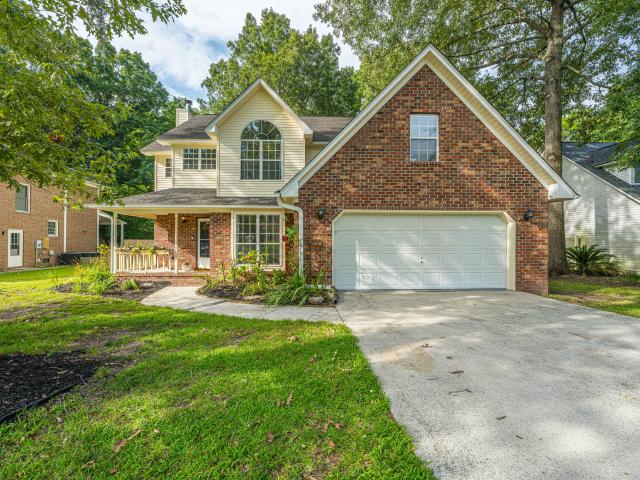
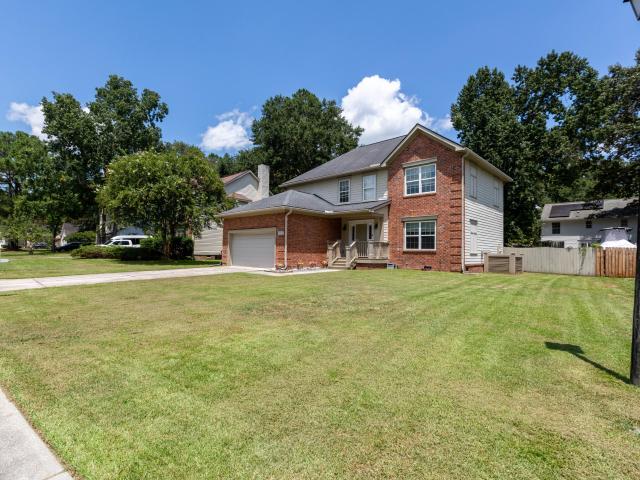
8815 E Fairway Woods Circle
View photo
House · for sale
USD 699,000
USD 246/sq.ft
8815 E Fairway Woods Circle
Stratton Capers
· 2,831 sq.ft · 4 Bedrooms · 3 Baths · House
· Fireplace · Equipped kitchen · Parking
Stratton Capers · 2,831 sq.ft · 4 Bedrooms · 3 Baths · House · Fireplace · Equipped kitchen · Parking
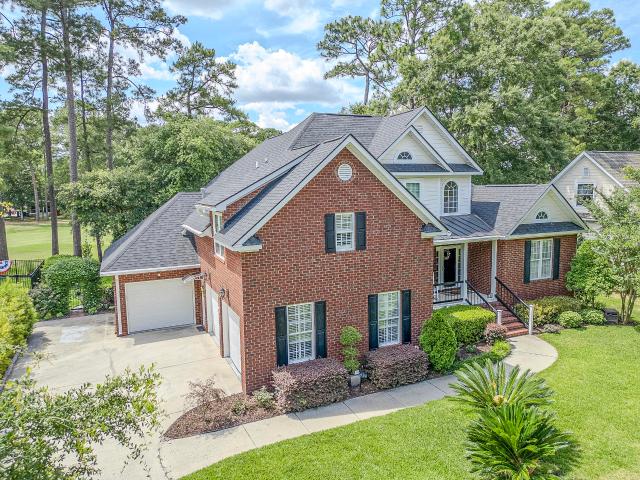
This stunning custom-built brick home in the prestigious gated community of Coosaw Creek Country Club offers exceptional craftsmanship, thoughtful updates, and breathtaking golf course views. Perfectly positioned on a premium homesite overlooking the 12th green, with no homes directly across the street, this property captures spectacular sunset views and sweeping fairway vistas from its expansive all-seasons sunroom. Designed for both elegant entertaining and comfortable everyday living, the home features a highly desirable floor plan with a first-floor primary suite, three-car garage, soaring ceilings, and rich hardwood flooring throughout. The spacious family room serves as the heart of the home, showcasing a gas fireplace and seamlessly connecting to the beautifully updated kitchen. The well-appointed kitchen is a chef's dream, featuring Quartz countertops, stainless steel appliances, double wall ovens, a French-door refrigerator, abundant cabinetry, and an oversized peninsula that
USD 699,000
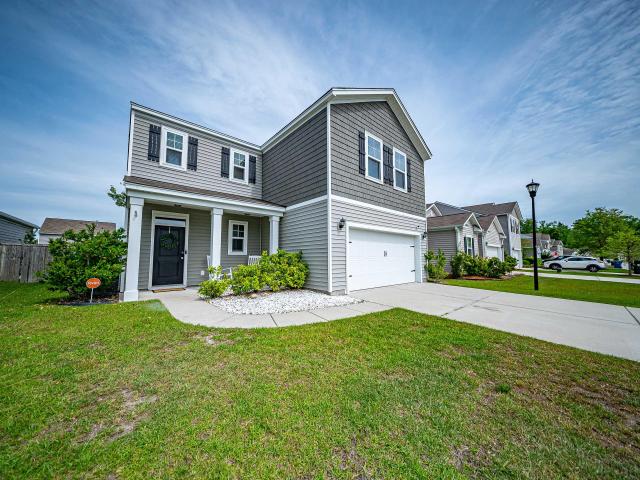
8334 Witsell Street
View photo
House · for sale
USD 299,000
USD 205/sq.ft
8334 Witsell Street
Stratton Capers
· 1,453 sq.ft · 3 Bedrooms · 2 Baths · House
· Garden · Deck · Equipped kitchen · Swimming pool
Stratton Capers · 1,453 sq.ft · 3 Bedrooms · 2 Baths · House · Garden · Deck · Equipped kitchen · Swimming pool
Motivated Seller! Brick ranch 3Br & 2 Bath in desirable area with many special features. Wood and tile floors throughout the majority of the home. Large great room with unique pocket doors to divide if desired. Lovely bar separates the kitchen from the great room. Master suite features a walk-in shower. Second bedroom boasts beautiful built-in shelving for extra storage. New HAVC System 2025 The back yard has a covered deck and new above ground pool for entertaining. Easy access to the interstate for quick travel to Boeing, Joint Base Charleston and Shopping
USD 299,000
1010 Lexi Court
View photo
Townhouse · for sale
USD 220,000
USD 166/sq.ft
New
1010 Lexi Court
Stratton Capers
· 1,324 sq.ft · 3 Bedrooms · 2 Baths · Townhouse
· Garden · Equipped kitchen
Stratton Capers · 1,324 sq.ft · 3 Bedrooms · 2 Baths · Townhouse · Garden · Equipped kitchen
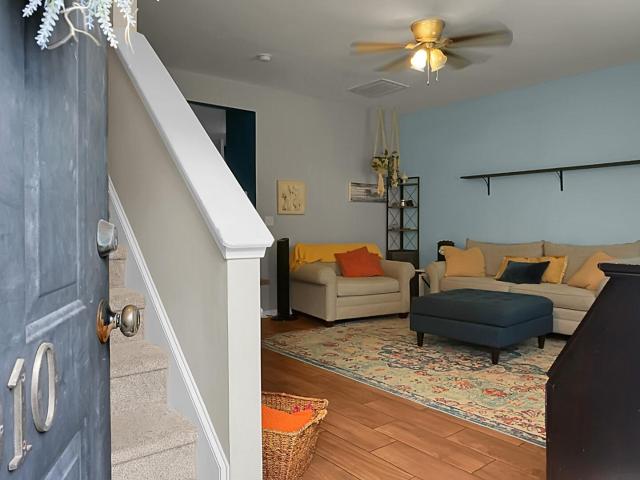
Welcome to 1010 Lexi Court! This charming 3-bedroom, 2.5-bathroom home offers approximately 1,328 square feet of comfortable, low-maintenance living in the heart of Ladson. The interior features stylish granite countertops in the kitchen and baths, updated mirrors and light fixtures, and fresh interior paint applied during the current owners' care over the last 5 years. Enjoy peace of mind with a recently replaced water heater. Step outside to a fully fenced backyard paired with a covered patio-ideal for entertaining, dining outdoors, or relaxing in privacy. Low monthly HOA fees take the stress out of homeownership by covering exterior maintenance and landscaping with the exception of the fenced-in area. Situated in a desirable neighborhood zoned for highly ratedDorchester District II schools. 1010 Lexi Ct, Ladson, SC 29456 is conveniently located near the primary entertainment, dining, and retail hubs in the Ladson and Summerville area: Stars and Strikes Family Entertainment Center (A
USD 220,000
264 Dorchester Manor Boulevard
View photo
House · for sale
USD 100,000
USD 111/sq.ft
264 Dorchester Manor Boulevard
Stratton Capers
· 893 sq.ft · 3 Bedrooms · 1 Bath · House
Stratton Capers · 893 sq.ft · 3 Bedrooms · 1 Bath · House
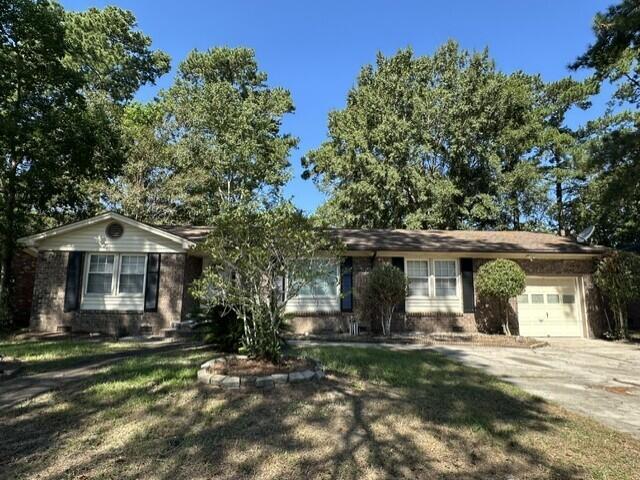
Opportunity Awaits! This 3-bedroom, 1-bath all-brick ranch is located in the desirable Dorchester II School District and is ready for its next chapter. Situated on a spacious lot surrounded by mature trees, this home offers a great opportunity for an investor, renovator, or buyer looking to create a home of their own. With solid brick construction and plenty of potential inside and out, bring your ideas and make it shine. Property is being sold strictly AS-IS
USD 100,000
2971 Fernwood Drive
View photo
House · for sale
USD 427,490
USD 197/sq.ft
2971 Fernwood Drive
Stratton Capers
· 2,164 sq.ft · 4 Bedrooms · 2 Baths · House
· Equipped kitchen
Stratton Capers · 2,164 sq.ft · 4 Bedrooms · 2 Baths · House · Equipped kitchen
New Construction HomesWelcome to 2971 Fernwood Drive in North Charleston, South Carolina, located in The Settlement at Salamander. A charming community built by D. R. Horton. This home sites on a private homesite that backs up to the woods. This is one of the final opportunities to own a new construction home in this intimate North Charleston neighborhood. This home features the Pennwell floor plan, known for its spacious and thoughtfully designed layout. The main level offers an open-concept design that seamlessly connects the kitchen and living areas, creating an ideal space for everyday living and entertaining. The kitchen features a large center island and flows naturally into the living room, where oversized windows and sliding doors bring in abundant natural light. Just off the front entry, a dedicated dining space provides a comfortable setting for meals and gatherings. Upstairs, you'll find all four bedrooms, offering privacy and functionality. The spacious primary suite includ
USD 427,490
8737 Herons Walk
View photo
House · for sale
USD 635,000
USD 223/sq.ft
8737 Herons Walk
Stratton Capers
· 2,842 sq.ft · 4 Bedrooms · 3 Baths · House
· Garden · Deck · Fireplace · Equipped kitchen · Parking
Stratton Capers · 2,842 sq.ft · 4 Bedrooms · 3 Baths · House · Garden · Deck · Fireplace · Equipped kitchen · Parking
Set among mature trees on a quiet street, this brick traditional home offers the kind of space that's hard to find. Four bedrooms, three full baths, and a finished bonus room over the garage. Step inside to a vaulted great room where a fireplace anchors built-in cabinetry on either side, and oversized windows frame the wooded backyard beyond. The primary suite sits conveniently on the main level, while a formal dining room just off the kitchen makes hosting easy. In the kitchen, oak cabinetry, a gas cooktop, and a double wall oven give you plenty of room to cook and gather, finished with a tumbled-stone tile backsplash. Upstairs, the finished FROG adds flexible space for a growing household. Ideal as an additional bedroom, media room, or office space. Out back, a screened porch and wood deck open onto a private, tree-lined 0.38-acre lot, with long views that make for beautiful sunrises and sunsets. A spacious garage rounds out the home, with room for storage or a workshop. Living here
USD 635,000
9779 Transplanter Circle
View photo
Townhouse · for sale
USD 285,000
USD 197/sq.ft
9779 Transplanter Circle
Stratton Capers
· 1,442 sq.ft · 3 Bedrooms · 2 Baths · Townhouse
· Garden · Equipped kitchen · Parking · Swimming pool
Stratton Capers · 1,442 sq.ft · 3 Bedrooms · 2 Baths · Townhouse · Garden · Equipped kitchen · Parking · Swimming pool
Why wait for new construction? This MOVE-IN READY low maintenance townhome combines modern style, wooded privacy & incredible amenities! It is the Only Mckewn townhome on the market! The open-concept kitchen features gas cooking, white cabinetry & a massive center island perfect for entertaining. Upstairs, all 3 bedrooms + laundry are conveniently on one floor. The spacious primary suite offers vaulted ceilings, a windowed walk-in closet, dual vanities & walk-in shower. Enjoy a private wooded backdrop, garage + multi-car driveway, and resort-style amenities including a pool, indoor pickleball, clubhouse, bocce, soccer field, playground, fire pit & cabana. Located in sought-after DD2 schools with easy access to Boeing, Mercedes, Bosch, & Cummins. Concessions offered for closingStep outside and enjoy the added privacy of your wooded backyard, offering a peaceful setting that is hard to find in a townhome setting. Enjoy an impressive lineup of community amenities including a resort style
USD 285,000
8729 Herons Walk
View photo
House · for sale
USD 644,900
USD 213/sq.ft
8729 Herons Walk
Stratton Capers
· 3,025 sq.ft · 4 Bedrooms · 3 Baths · House
· Deck · Fireplace · Equipped kitchen
Stratton Capers · 3,025 sq.ft · 4 Bedrooms · 3 Baths · House · Deck · Fireplace · Equipped kitchen
Nestled within the prestigious gated golf course community of Coosaw Creek, this stunning custom brick home offers exceptional curb appeal, breathtaking golf course views, and a thoughtfully designed layout perfect for both entertaining and everyday living. Featuring 4 bedrooms, 3.5 baths, and abundant storage throughout, this home combines elegance, comfort, and functionality. Step inside to soaring ceilings and a welcoming foyer with a formal dining room to the right. The formal living room features a cozy fireplace and flows seamlessly into the kitchen and breakfast areas. The well-appointed kitchen overlooks both the breakfast room and charming eat-in area, with easy access to the deck and screened porch, ideal for enjoying morning coffee or relaxing while taking in the beautiful golfcourse scenery. The private primary suite is located on one side of the home and offers generous space, a luxurious ensuite bath with dual vanities, a jetted tub, separate shower, and a large walk-in c
USD 644,900
202 Pelican Lane
View photo
House · for sale
USD 239,500
USD 163/sq.ft
202 Pelican Lane
Stratton Capers
· 1,464 sq.ft · 3 Baths · House
· Garden · Office room · Equipped kitchen · Parking
Stratton Capers · 1,464 sq.ft · 3 Baths · House · Garden · Office room · Equipped kitchen · Parking
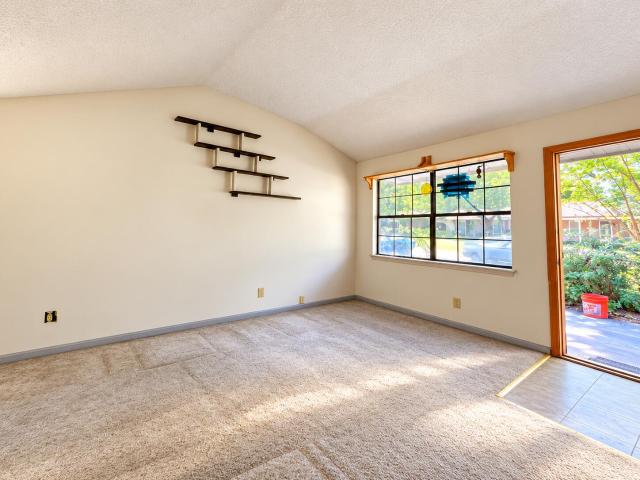
Just reduced 9/18. The interior has an open floor plan. Vaulted ceiling in the family room, good size kitchen, 3 bedrooms and 2 full bathrooms. There is a sunroom with lot of natural light that could be a office or rec room. Garage is enclosed and could be another bedroom, office, or storage. The exterior has a newer roof, brick exterior, and private fenced yard. At this affordable price make it your own and build equity. As-is. Vacant and easy to show anytime
USD 239,500
5056 Carrington Court
View photo
House · for sale
USD 330,000
USD 201/sq.ft
5056 Carrington Court
Stratton Capers
· 1,636 sq.ft · 3 Bedrooms · 2 Baths · House
· Garden · Fireplace · Equipped kitchen
Stratton Capers · 1,636 sq.ft · 3 Bedrooms · 2 Baths · House · Garden · Fireplace · Equipped kitchen
Welcome to 5056 Carrington Court in the desirable Woodlands section of Wescott Plantation! This well-maintained 3-bedroom, 2-bath, one-story ranch offers comfortable living with an open floor plan, soaring vaulted ceilings, and thoughtful updates throughout. The spacious family room features beautiful wood flooring, a cozy fireplace, and flows seamlessly into the kitchen and dining area, creating the perfect space for everyday living and entertaining. The kitchen offers abundant cabinet and counter space, a breakfast bar, stainless steel appliances, and overlooks the main living area so you're always part of the conversation. The private owner's suite includes a large walk-in closet and an en suite bath with dual vanities. Brand new carpet has just been installed in the bedrooms andhallway, giving the home a fresh, move-in-ready feel. Even better, the roof was replaced this week, providing peace of mind for years to come. Step outside to enjoy the fully fenced backyard, complete with m
USD 330,000
9063 Parlor Drive
View photo
Townhouse · for sale
USD 265,000
USD 165/sq.ft
9063 Parlor Drive
Stratton Capers
· 1,604 sq.ft · 3 Bedrooms · 2 Baths · Townhouse
· Patio · Office room · Equipped kitchen
Stratton Capers · 1,604 sq.ft · 3 Bedrooms · 2 Baths · Townhouse · Patio · Office room · Equipped kitchen
Welcome to this beautifully refreshed end-unit townhome in Tranquil Hill Plantation! Freshly painted with brand new carpet, this inviting home features an open floor plan, LVP flooring downstairs, and a well-appointed kitchen with granite countertops, maple cabinetry, and stainless steel appliances. The spacious primary suite offers a vaulted ceiling, dual walk-in closets, and beautifully upgraded private bath with a stunning walk-in shower. Two additional bedrooms provide flexibility for family, guests, or a home office. Enjoy your private patio overlooking a peaceful wooded backdrop. With a welcoming front porch, community sidewalks, dog park, an affordable HOA-maintained lawn care, this move-in-ready home offers comfort, convenience, and easy living near shopping, dining, and major highways
USD 265,000
4922 Paddy Field Way
View photo
House · for sale
USD 385,000
USD 204/sq.ft
4922 Paddy Field Way
Stratton Capers
· 1,884 sq.ft · 4 Bedrooms · 2 Baths · House
· Patio · Garden · Equipped kitchen · Swimming pool
Stratton Capers · 1,884 sq.ft · 4 Bedrooms · 2 Baths · House · Patio · Garden · Equipped kitchen · Swimming pool
Sunshine helps pay the bills at 4922 Paddy Field Way! This single-story 2019 home comes with solar panels paid off at closing, so the next owner enjoys lower energy costs from day one. A paver front patio and craftsman details make a warm first impression. Inside, an open layout centers on a kitchen with a large granite island, white shaker cabinets, a stacked-stone backsplash, a gas range, and a walk-in pantry, all flowing into the great room and dining area. The primary suite includes a soaking tub, a separate shower, and a double vanity. Out back, a fully fenced yard offers room to play and relax. The community adds a resort-style pool with a sun shelf and splash pad, a fire pit, a clubhouse, and pickleball courts, all close to I-26, Summerville, and Charleston. Come see it today!
USD 385,000
4804 Hearthside Drive
View photo
House · for sale
USD 325,000
USD 241/sq.ft
4804 Hearthside Drive
Stratton Capers
· 1,345 sq.ft · 3 Bedrooms · 2 Baths · House
· Patio · Garden
Stratton Capers · 1,345 sq.ft · 3 Bedrooms · 2 Baths · House · Patio · Garden
Welcome to Wescott Plantation, a sought-after community in the award-winning Dorchester District II school district. This well-maintained 3-bedroom, 2-bath home offers a clean, move-in-ready interior with several major updates already completed. The HVAC and roof were both updated, while all-new LVP flooring was installed in 2022. Updated lighting fixtures throughout the home add a fresh, modern touch. Outside, enjoy an extended patio slab and a quiet, peaceful backyard that backs to a wooded area, providing added privacy and a natural backdrop for relaxing or entertaining. With its desirable location, thoughtful updates, and meticulously maintained condition, this home is ready for its next owner to move in and enjoy
USD 325,000
3064 Nantuckett Avenue
View photo
House · for sale
USD 489,900
USD 185/sq.ft
3064 Nantuckett Avenue
Stratton Capers
· 2,637 sq.ft · 4 Bedrooms · 2 Baths · House
· Office room · Equipped kitchen · Swimming pool
Stratton Capers · 2,637 sq.ft · 4 Bedrooms · 2 Baths · House · Office room · Equipped kitchen · Swimming pool
Lowcountry summers are HOT, but you can cool off in your stunning in-ground, saltwater pool! Better than new, this beautifully maintained home is loaded with thoughtful updates and upgrades, allowing you to move right in and start enjoying the Lowcountry lifestyle. Designed for both everyday living and entertaining, the spacious floor plan features 4 bedrooms, 2.5 baths, a dedicated office, formal dining room, eat-in kitchen with breakfast bar, and a first-floor primary suite. Upstairs, you'll find 3 additional bedrooms and a full bath. Exceptional storage includes a huge walk-in closet under the stairs and a custom walk-in closet in the primary suite. The gourmet kitchen rivals new construction with quartz countertops, stainless steel appliances, tile backsplash, recessed lighting, a center island, and abundant cabinet and counter space. A separate bar area with mini fridge and wine rack makes entertaining effortless. Throughout the home, you'll find neutral finishes, no carpet, updat
USD 489,900
5183 Preserve Boulevard
View photo
House · for sale
USD 580,000
USD 165/sq.ft
5183 Preserve Boulevard
Stratton Capers
· 3,498 sq.ft · 6 Bedrooms · 4 Baths · House
· Garden
Stratton Capers · 3,498 sq.ft · 6 Bedrooms · 4 Baths · House · Garden
Welcome to 5183 Preserve Blvd located in the beautiful and well-established neighborhood of Coosaw Preserve. Throughout this community you will find well-manicured lawns and lovely landscaping. The property is conveniently situated just 10 minutes from I-26 and is close to local shopping and restaurants. This three-level story home features 6 bedrooms and 4.5 bathrooms including a bedroom on the lower level with a full bathroom. On the third level there is a loft area complete with a bedroom, and a bathroom with a walk-in shower. The eat in-kitchen is equipped with stainless steel appliances, a gas range, and a large island. Outside you will find a screened-in porch, and a fenced yard with a sit around firepit. This is a MUST see property
USD 580,000
9937 Winged Elm Street
View photo
House · for sale
USD 585,000
USD 164/sq.ft
9937 Winged Elm Street
Stratton Capers
· 3,552 sq.ft · 4 Bedrooms · 3 Baths · House
· Garden · Office room · Equipped kitchen
Stratton Capers · 3,552 sq.ft · 4 Bedrooms · 3 Baths · House · Garden · Office room · Equipped kitchen
Welcome to 9937 Winged Elm St. In Ladson, offering approximately 3,555 square feet of finished living space and situated on one of the largest lots in the neighborhood, per seller. This spacious two-story home offers a flexible floor plan with room to live, work, entertain, and unwind. The main level features a large great room with laminate flooring, an open cafe/dining area, an inviting kitchen with upgraded cabinetry, a butler's pantry, dedicated office, full bathroom, and a first-floor bedroom. Just off the main living area, the screened porch provides a comfortable place to enjoy the outdoors while overlooking the generous yard. Upstairs, the owner's suite offers abundant space, multiple closets, and a private with an extended shower. Additional bedrooms, bathrooms, a laundry room, and a large bonus room provide plenty of options for guests, hobbies, a playroom, or additional living space. The open-to-below design adds to the home's spacious feel, while the oversized lot gives you
USD 585,000
9006 Parlor Drive
View photo
Townhouse · for sale
USD 288,000
USD 116/sq.ft
9006 Parlor Drive
Stratton Capers
· 2,465 sq.ft · 3 Bedrooms · 2 Baths · Townhouse
· Balcony · Equipped kitchen · Parking
Stratton Capers · 2,465 sq.ft · 3 Bedrooms · 2 Baths · Townhouse · Balcony · Equipped kitchen · Parking
9006 Parlor Dr is a 3-story Ladson corner townhouse featuring dark hardwood floors throughout the main level and an open-concept layout connecting the kitchen, dining, and living areas. The kitchen includes oak cabinetry, a center island, dark stone countertops, and black appliances. The upper-level primary bedroom is generously sized with carpet, a ceiling fan, and a barn-style sliding door leading to an en-suite bathroom with double vanity sinks, a soaking tub, and a separate walk-in shower. Additional bedrooms with carpet, a secondary bathroom with a tub and shower, and a powder room on the lower level complete the interior. Multiple covered balconies and an attached 2-car garage round out this well-appointed corner residence. Included 100-Day Home Warranty with buyer activation
USD 288,000
997 Margaret Drive
View photo
House · for sale
USD 255,000
USD 211/sq.ft
997 Margaret Drive
Stratton Capers
· 1,206 sq.ft · 3 Bedrooms · 1 Bath · House
· Equipped kitchen · Parking
Stratton Capers · 1,206 sq.ft · 3 Bedrooms · 1 Bath · House · Equipped kitchen · Parking
997 Margaret Drive, Ladson, SC 29456.3BR/1BA brick ranch, 1,211 sq ft, built 1979 on a 0.16-acre lot in the Fairlawn subdivision, Renovated and ready to move in. Dorchester County. Slab foundation, carpet flooring, eat-in kitchen with dishwasher, off-street parking, public water and sewer. One story, ground-level entry, front porch. Super cute
USD 255,000
8167 Sherbrooke Lane
View photo
House · for sale
USD 385,000
USD 194/sq.ft
8167 Sherbrooke Lane
Stratton Capers
· 1,981 sq.ft · 3 Bedrooms · 2 Baths · House
· Fireplace · Equipped kitchen
Stratton Capers · 1,981 sq.ft · 3 Bedrooms · 2 Baths · House · Fireplace · Equipped kitchen
Welcome home to this beautifully maintained traditional residence tucked away on a quiet cul-de-sac in the desirable Archdale neighborhood. Framed by mature trees and featuring inviting curb appeal, this home offers the perfect blend of comfort, functionality, and convenience. Step inside to a welcoming foyer with soaring ceilings, fresh interior paint completed within the last three years, and an abundance of natural light throughout. Two coat closets provide practical storage, while the spacious family room creates the perfect gathering space with its cozy fireplace and easy flow into the kitchen and dining areas. The thoughtfully designed kitchen offers plenty of cabinet and counter space, a pantry, double-basin sink, built-in microwave, and a bright breakfast area for casual dining. The formal dining room is highlighted by a beautiful bank of windows that fills the space with natural light, creating an inviting setting for everyday meals and special occasions. Just off the kitchen,
USD 385,000
9646 Brandishing Road
View photo
House · for sale
USD 379,990
USD 193/sq.ft
9646 Brandishing Road
Stratton Capers
· 1,959 sq.ft · 4 Bedrooms · 2 Baths · House
· Office room · Equipped kitchen
Stratton Capers · 1,959 sq.ft · 4 Bedrooms · 2 Baths · House · Office room · Equipped kitchen
Welcome home to this beautifully kept 4 bed / 2.5 bath home conveniently located just minutes from Boeing, Bosch, Joint Base Charleston, restaurants, shopping and entertainment! This open concept home features a great downstairs layout for relaxing and entertaining. The kitchen boasts stainless steel appliances including a gas range, a sizable pantry, beautiful kitchen counters and plenty of cabinet space for all your storage needs. It is an eat-in kitchen and flows nicely into the family room which is a great space to relax with the family or host a get together with friends. Upstairs, you have a huge loft that is perfect for an at home office, play room for the kids or anything else you can possibly imagine! The spacious primary bedroom features a massive walk-in closet and en-suite bath complete with walk-in shower and dual vanities! The three additional bedrooms are the perfect size for children or guests and share their own full bath. Outside, you can enjoy your evening relaxing o
USD 379,990
181 Grand Oaks Drive
View photo
Townhouse · for sale
USD 235,000
USD 139/sq.ft
181 Grand Oaks Drive
Stratton Capers
· 1,679 sq.ft · 3 Bedrooms · 2 Baths · Townhouse
· Garden · Office room · Equipped kitchen · Swimming pool
Stratton Capers · 1,679 sq.ft · 3 Bedrooms · 2 Baths · Townhouse · Garden · Office room · Equipped kitchen · Swimming pool
Priced to move and packed with potential, this spacious Ladson townhome offers an exceptional opportunity in Grand Oaks Preserve. With three bedrooms and two-and-a-half bathrooms, the home provides the space and flexibility buyers want at an attractive price point. Inside, separate living and family rooms create multiple spaces for relaxing, entertaining, or working from home. The kitchen features an island and a generous eat-in area, while sliding glass doors extend the living space to a private backyard bordered by mature trees. Upstairs, the spacious primary suite includes two walk-in closets and a private primary bathroom. Two additional bedrooms offer comfortable accommodations for guests, hobbies, or a home office. Residents of Grand Oaks Preserve enjoy access to a neighborhood pool and playground, along with a convenient location in the desirable Dorchester District Two school district. Whether you are searching for your first home, looking to simplify your lifestyle, or adding
USD 235,000
8425 Deerwood Drive
View photo
House · for sale
USD 315,000
USD 223/sq.ft
8425 Deerwood Drive
Stratton Capers
· 1,410 sq.ft · 3 Bedrooms · 2 Baths · House
· Garden · Equipped kitchen · Parking
Stratton Capers · 1,410 sq.ft · 3 Bedrooms · 2 Baths · House · Garden · Equipped kitchen · Parking
Welcome to your new home in Northwood Estates! This beautifully maintained 1-story brick ranch offers 3 spacious bedrooms, and 2 full baths. Step inside from the charming front porch into a welcoming foyer that leads to a light-filled formal living and dining area with a beautiful chandelier, a bright casual dining area and a cozy family room perfect for relaxing or entertaining. Home also has hardwood floors, carpet and ceramic tiles The updated kitchen comes with the refrigerator, washer, and dryer all of which convey! A dedicated mudroom/laundry room, and the large master suite features a walk-in closet and a walk-in shower. New upgrades include a new roof, garage opener, refrigerator, 2 ceiling fans, some light fixtures, a new bathroom sink, and some freshly painted rooms. Outdoor & Community Highlights: Lush Yard: Front and back yards feature mature trees, landscaping, a shed, privacy, and a chain-link fence. Ideal for pets, gardening, or outdoor fun Convenience: Attached 1-car ga
USD 315,000
4780 Horse Drawn Way
View photo
Townhouse · for sale
USD 320,000
USD 168/sq.ft
4780 Horse Drawn Way
Stratton Capers
· 1,894 sq.ft · 3 Bedrooms · 2 Baths · Townhouse
· Equipped kitchen · Parking · Swimming pool
Stratton Capers · 1,894 sq.ft · 3 Bedrooms · 2 Baths · Townhouse · Equipped kitchen · Parking · Swimming pool
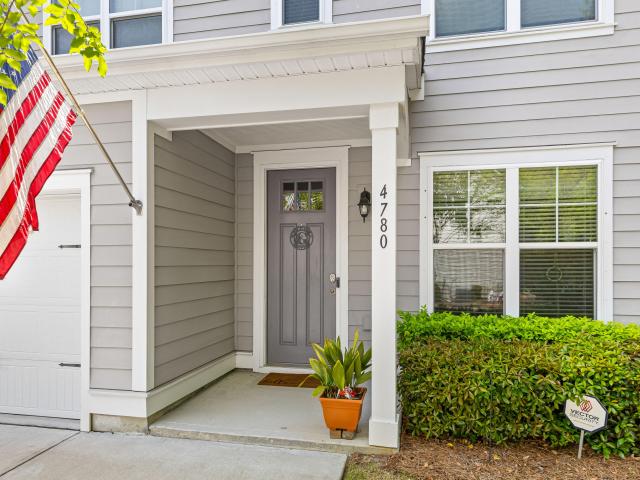
Welcome to 4780 HorseDrawn Way, a spacious end-unit townhome tucked away in the desirable Sunrise section of Wescott Plantation. Offering approximately 1,897 square feet, 3 bedrooms, 2.5 bathrooms, a loft, and an attached garage, this home combines a comfortable floor plan with a convenient location. Inside, you'll find a bright and inviting living area with vaulted ceilings and plenty of natural light. The kitchen features white cabinetry, granite countertops, and stainless steel appliances. The first-floor primary suite offers added convenience along with a tray ceiling and walk-in closet. Upstairs, you'll find two additional bedrooms-both with walk-in closets-plus a full bathroom, laundry area, and versatile loft space. One of the highlights of living here is access to the neighborhood amenity center, known as'The Farm, located about a mile down Patriots Boulevard on the left. The Farm offers a community swimming pool, workout/fitness center, playground, clubhouse, and walking/joggi
USD 320,000
9004 Parlor Drive
View photo
Townhouse · for sale
USD 285,000
USD 151/sq.ft
9004 Parlor Drive
Stratton Capers
· 1,884 sq.ft · 3 Bedrooms · 3 Baths · Townhouse
· Equipped kitchen · Parking
Stratton Capers · 1,884 sq.ft · 3 Bedrooms · 3 Baths · Townhouse · Equipped kitchen · Parking
This Ladson three-story home offers quartz countertops, and a two-car garage. 9004 Parlor Dr is a 3-story Ladson home with three bedrooms, three full bathrooms, one half bathroom, 2,617 square feet, and a 2008 build year. The kitchen includes white cabinetry, dark counters, an island, visible appliances, and an open connection to the dining area. The living areas feature wide windows, ceiling fans, and flexible space across multiple levels. Bedrooms include windows, ceiling fans, and closet storage, while the bathrooms provide long vanities, mirrors, a tub, and a separate shower. Outdoor spaces include front and rear exterior views and a fenced rear area. A two-car garage provides covered parking and storage space. Included 100-Day Home Warranty with buyer activation
USD 285,000
9705 Cherrybark Court
View photo
House · for sale
USD 365,000
USD 221/sq.ft
9705 Cherrybark Court
Stratton Capers
· 1,647 sq.ft · 3 Bedrooms · 2 Baths · House
· Garden · Office room · Equipped kitchen
Stratton Capers · 1,647 sq.ft · 3 Bedrooms · 2 Baths · House · Garden · Office room · Equipped kitchen
Welcome to this charming 3 bed, 2 bath home in the desirable Coosaw Preserve! This home has a large, fenced in back yard with trees behind, offering ample privacy and tranquility. The home has hardwood flooring throughout the first floor. The spacious living room features an abundance of windows, allowing for great natural light. In the kitchen, you'll find granite countertops, and up-to-date appliances including a gas range. At the top of the stairs, you'll find a spacious loft great for a home office! The generously sized primary suite leads to the en-suite bathroom and large walk-in closet. Two additional bedrooms, each with walk-in closets, and a full bathroom complete the second floor. Coosaw Preserve is full of amenities for enjoying your free time!
USD 365,000
5097 Timicuan Way
View photo
House · for sale
USD 405,000
USD 190/sq.ft
5097 Timicuan Way
Stratton Capers
· 2,131 sq.ft · 4 Bedrooms · 3 Baths · House
· Garden · Equipped kitchen
Stratton Capers · 2,131 sq.ft · 4 Bedrooms · 3 Baths · House · Garden · Equipped kitchen
Move-in ready, beautifully updated, and ready to impress! This meticulously maintained two-owner home combines a fantastic floor plan with recent updates, including a full home generator, an updated kitchen and countertops, beautiful hardwood floors throughout the first floor, and fresh interior paint. From the moment you arrive, the beautifully landscaped yard and inviting front porch welcome you home. Step inside to a thoughtfully designed split floor plan featuring two guest bedrooms and a full bath at the front of the home, offering privacy and flexibility. At the heart of the home is the spacious, open-concept living area. The recently updated kitchen features upgraded cabinetry and countertops, stainless steel appliances, a large breakfast bar, and plenty of space for gathering. It flows seamlessly into the eat-in dining area and family room, where soaring vaulted ceilings create a bright, open feel. Hardwood floors throughout the first floor add warmth and character, while the f
USD 405,000
5428 Roxbury Drive
View photo
House · for sale
USD 417,000
USD 185/sq.ft
5428 Roxbury Drive
Stratton Capers
· 2,250 sq.ft · 4 Bedrooms · 2 Baths · House
· Garden · Fireplace · Equipped kitchen
Stratton Capers · 2,250 sq.ft · 4 Bedrooms · 2 Baths · House · Garden · Fireplace · Equipped kitchen
Welcome to this beautifully updated 4-bedroom, 2.5-bath home in the well-established Archdale community. This home offers a timeless blend of comfort and style. The spacious eat-in kitchen is designed for both everyday living and entertaining, complete with granite countertops, stainless steel appliances, a center island, new tile backsplash, abundant cabinetry, and ample prep space. Formal living and dining rooms provide elegant gathering spaces, with the dining room showcasing classic wainscoting and the living room featuring a cozy fireplace. A separate family room with custom built-ins offers additional space to relax and unwind. Upstairs, you'll find all four bedrooms, including a spacious owner's suite with a walk-in closet and a beautifullyupdated en suite bath featuring dual vanities and a soaking tub. Every bathroom in the home has been tastefully remodeled, adding modern style and functionality. Step outside to enjoy the screened porch overlooking a private, fenced backyard w
USD 417,000
7914 Ebony Court
View photo
Townhouse · for sale
USD 170,000
USD 169/sq.ft
7914 Ebony Court
Stratton Capers
· 1,001 sq.ft · 3 Bedrooms · 1 Bath · Townhouse
Stratton Capers · 1,001 sq.ft · 3 Bedrooms · 1 Bath · Townhouse
3 bedroom, 1.5 bath townhome in Oak Leaf Estates. Convenient location just minutes from the airport, I-26, Boeing, Tanger Outlets, and Joint Base Charleston. HVAC replaced in 2021 per prior seller's disclosure. No HOA currently active in the community. Buyer and buyer's agent to independently verify HOA status prior to closing. Great opportunity for owner-occupant or investor. Schedule your showing today!
USD 170,000

Get email alerts

Don't miss out: be the first to know about new properties

The alert was correctly created

On subscribing you accept the conditions of use and the privacy policy
Alert
Receive new ads in your inbox
Save this search
Receive alerts for new listings

We'll send you an email when we have new properties for: "Houses for sale in Stratton Capers"

The alert was correctly created

Wellborn Village
Moss Point, Summerville CCD Dorchester County South Carolina
Get email alerts and be the first to see new listings
Required field
On subscribing I accept the terms of the privacy policy
Perfect! You'll soon start receiving new listings via email
Alert
Receive an email when we have new ads for Houses for sale in Stratton Capers
Save this search
Filters

Bedrooms

Size (sq.ft)

sq.ft
sq.ft

Price

USD
USD

Property type

Bathrooms

Clear all filters
Receive notifications when new entries are published.