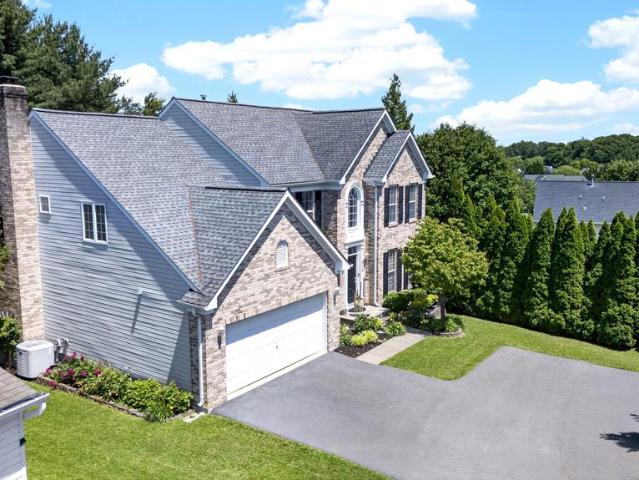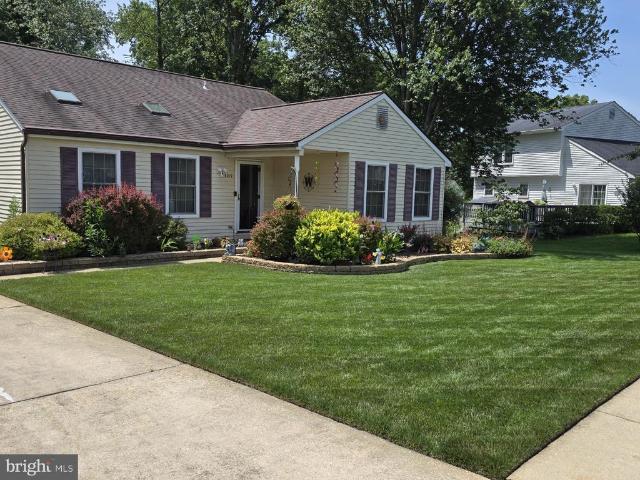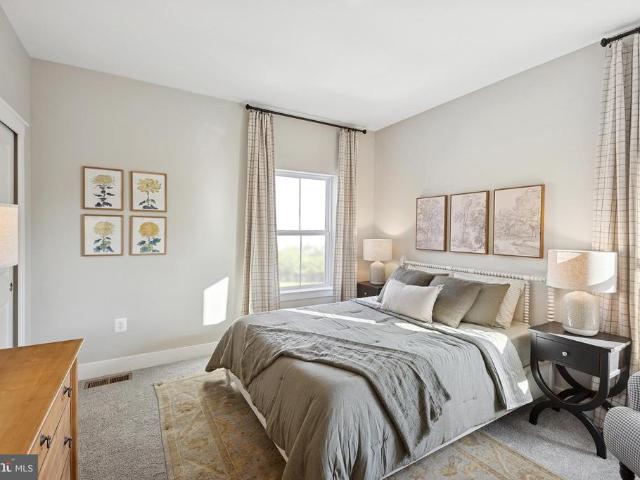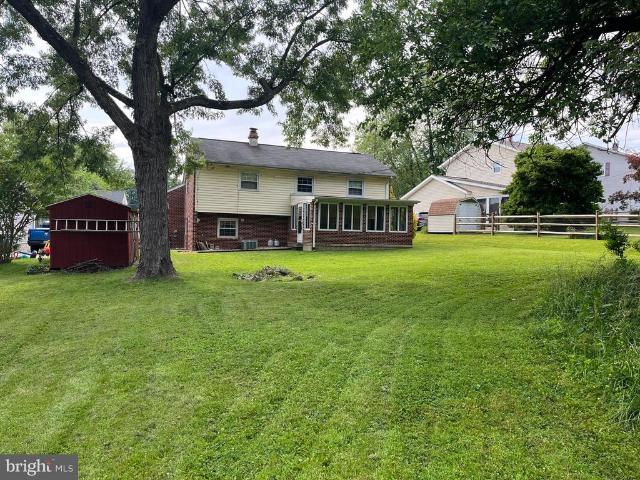
758 properties for sale in Strawbridge Commons

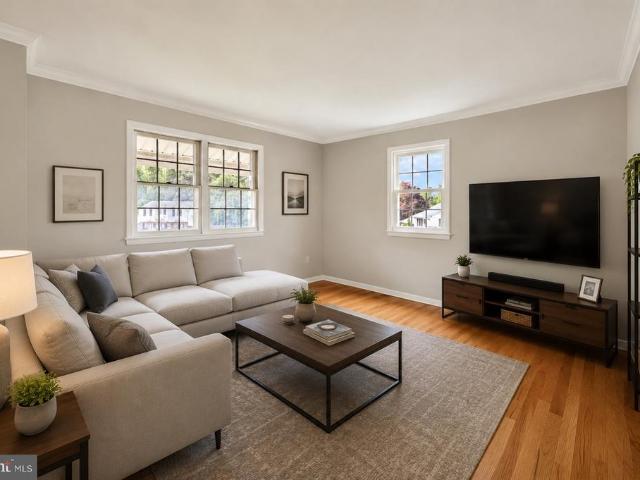
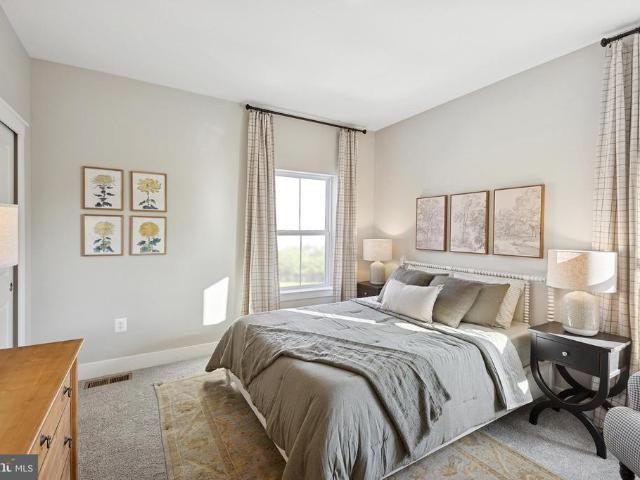
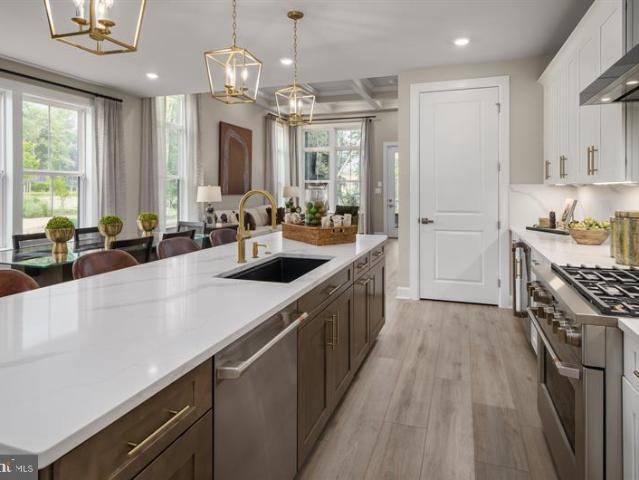
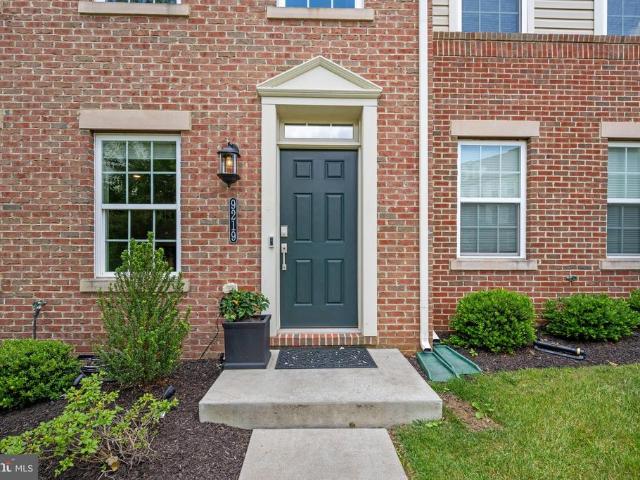
9219 Garrettson Circle
View photo
Townhouse · for sale
USD 489,900
USD 246/sq.ft
9219 Garrettson Circle
Strawbridge Commons
· 1,991 sq.ft · 3 Bedrooms · 2 Baths · Townhouse
· Deck · Equipped kitchen
Strawbridge Commons · 1,991 sq.ft · 3 Bedrooms · 2 Baths · Townhouse · Deck · Equipped kitchen
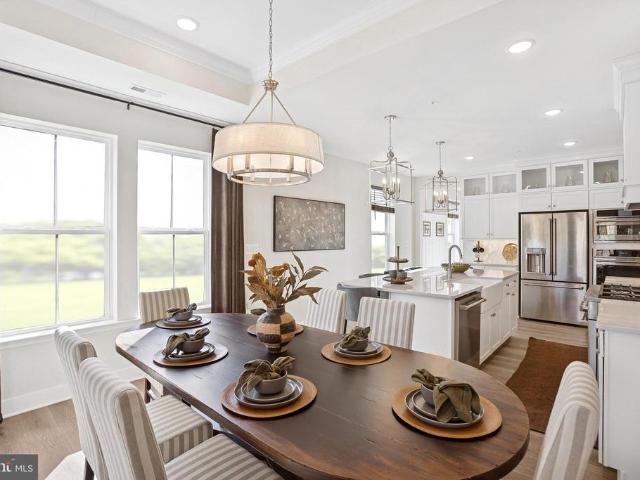
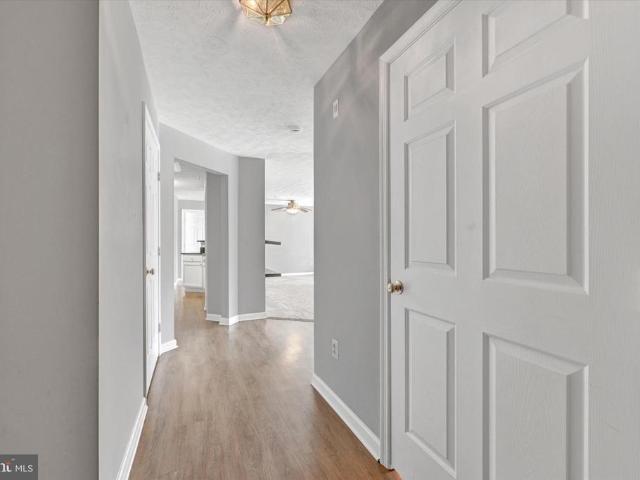
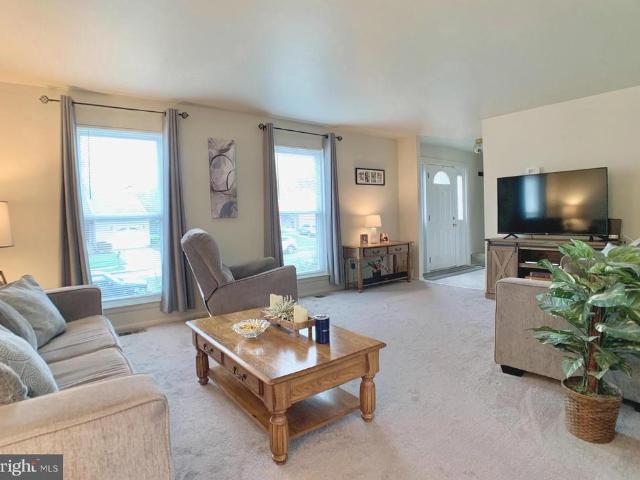
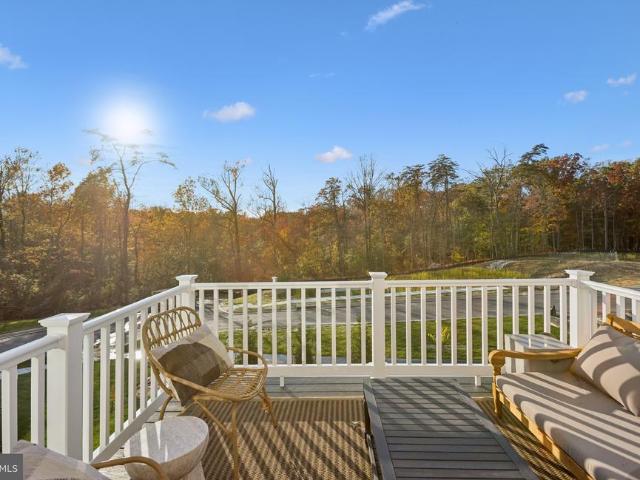
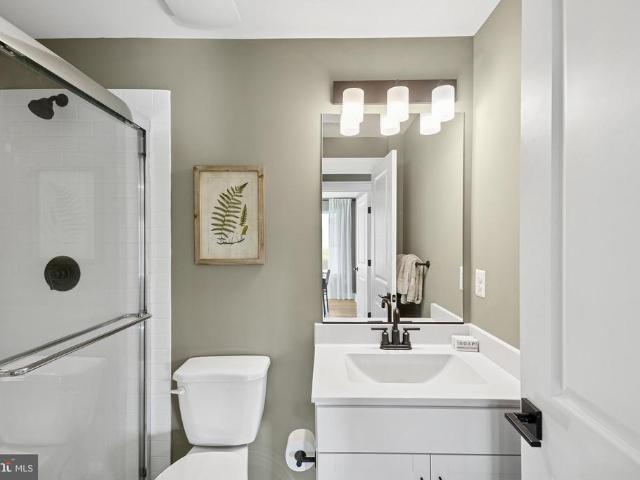
Welcome to this exceptional three-bedroom, four-bath townhome in the highly sought-after Strawbridge Commons community. Perfectly positioned on a premium homesite, this beautifully maintained residence offers rare privacy, expansive views, and breathtaking sunset vistas with no townhomes directly behind. Enjoy peaceful outdoor living from the private rear deck overlooking mature trees and open green space, creating a serene setting rarely found in townhome communities. Designed for both comfortable everyday living and effortless entertaining, the open-concept floor plan showcases a gourmet kitchen featuring granite countertops, 42-inch white cabinetry, abundant storage, and generous prep space. Elegant, engineered wide plank flooring enhances the main living areas, while brand-new carpeting and high-end finishes throughout create a fresh, move-in-ready feel. The striking three-quarter brick front adds timeless curb appeal, while the finished lower level, complete with a powder room, of
USD 489,900
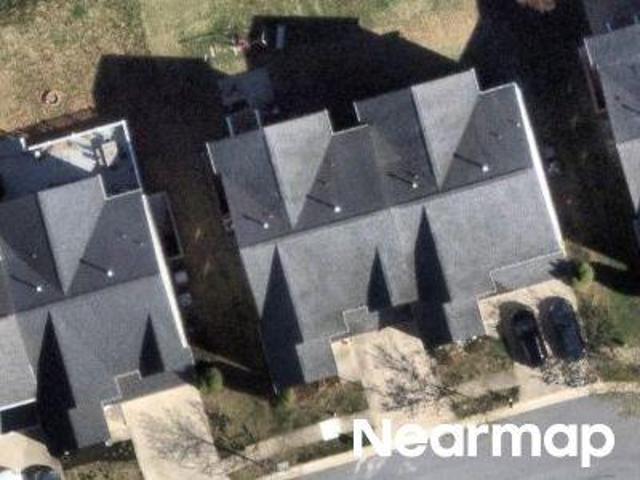
Myers Orchard Way
View photo
House · for sale
Request Details
Updated
Myers Orchard Way
Strawbridge Commons
· 3,240 sq.ft · 5 Bedrooms · 3 Baths · House
Strawbridge Commons · 3,240 sq.ft · 5 Bedrooms · 3 Baths · House
This is a Real Estate-Owned (REO)/post-foreclosure home owned or managed by a bank. All offers are considered; however, the highest and best will most likely be accepted
Request Details
Gerst Ave
View photo
House · for sale
Request Details
Updated
Gerst Ave
Strawbridge Commons
· 2,659 sq.ft · 3 Baths · House
Strawbridge Commons · 2,659 sq.ft · 3 Baths · House
This home is in preforeclosure, which means the homeowner is in default (missed payments). Therefore, there could be an opportunity to strike a great deal with the owner and the bank
Request Details
9711 Harvester Circle # 9711
12 pictures
Condo · for sale
USD 399,900
USD 182/sq.ft
9711 Harvester Circle # 9711
Strawbridge Commons
· 2,196 sq.ft · 3 Bedrooms · 2 Baths · Condo
· Fireplace · Parking
Strawbridge Commons · 2,196 sq.ft · 3 Bedrooms · 2 Baths · Condo · Fireplace · Parking
Nestled in the charming Perry Hall Farms Community, this delightful end-of-group townhouse offers a perfect blend of comfort and community. This Colonial-style home boasts, new carpet, freshly painted walls and ceilings, 2,198 square feet of well-maintained living space, featuring three spacious bedrooms and two and a half bathrooms. The inviting layout is enhanced by a cozy fireplace, perfect for creating warm memories during chilly evenings. The community thrives on a spirit of togetherness, with well-kept grounds that include snow removal, lawn maintenance, water, and trash services, allowing you to enjoy your surroundings without the hassle. While there are no community amenities, the neighborhood itself is rich with local parks and green spaces, ideal for leisurely strolls or weekend picnics. The area is also well-served by public services, making daily life convenient and stress-free. With an attached garage and driveway parking, this home offers both practicality and ease. The e
USD 399,900
8735 Silver Hall Rd, Perry Hall, MD 21128 | MLS #MDBC2159
View photo
Townhouse · for sale
USD 342,999
USD 190/sq.ft
8735 Silver Hall Rd, Perry Hall, MD 21128 | MLS #MDBC2159
Strawbridge Commons
· 1,798 sq.ft · 3 Bedrooms · 3 Baths · Townhouse
· Patio · Garden · Office room · Gym · Equipped kitchen
Strawbridge Commons · 1,798 sq.ft · 3 Bedrooms · 3 Baths · Townhouse · Patio · Garden · Office room · Gym · Equipped kitchen
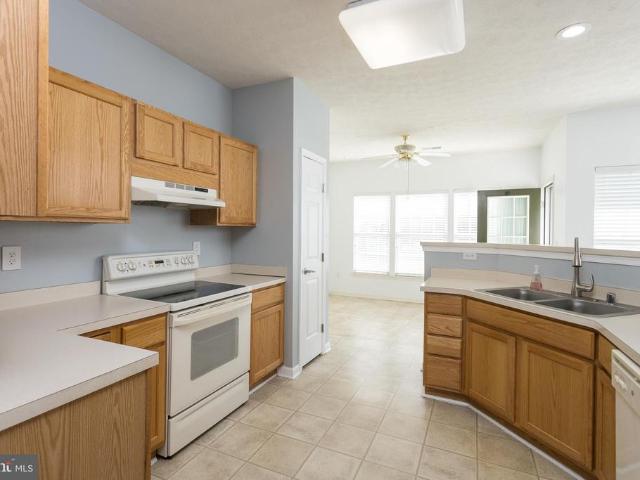
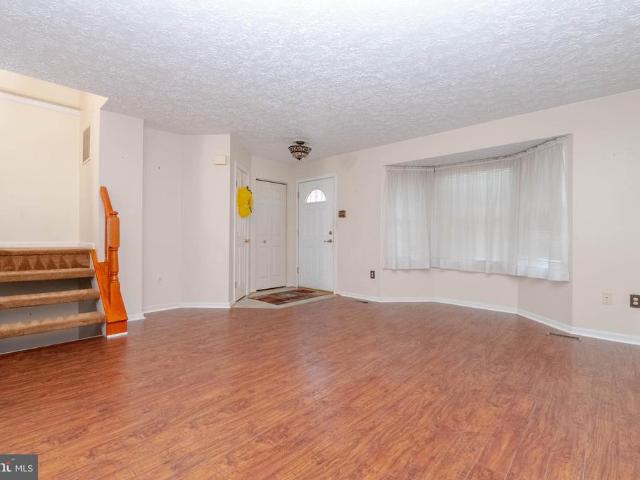
Welcome home to this beautifully maintained townhome in sought-after Perry Hall! Tucked away on a quiet cul-de-sac, this 3-bedroom, 2.5-bath home offers comfort, style, and convenience. Step into a bright, spacious living room with charming bay windows and durable laminate hardwood flooring that flows into the dining area—perfect for everyday living and entertaining. The kitchen shines with a brand new stove, white oak cabinetry, pantry, ceramic tile flooring, and plenty of natural light—ideal for summer gatherings. Enjoy outdoor living in the fenced backyard with a brick patio, perfect for relaxing or hosting. Upstairs, the owner’s suite features a walk-in closet, vanity area, and private access to a dual-entry bath. The finished lower level offers flexible space for a family room, office, gym, or guest area, complete with a full bathroom. A large utility room provides washeru002Fdryer and extra storage. Conveniently located near shopping, dining, and major commuter routes including I
USD 342,999
9228 Bowline Road
12 pictures
House · for sale
USD 450,000
USD 190/sq.ft
9228 Bowline Road
Strawbridge Commons
· 2,357 sq.ft · 4 Bedrooms · 2 Baths · House
· Patio · Garden · Fireplace · Equipped kitchen
Strawbridge Commons · 2,357 sq.ft · 4 Bedrooms · 2 Baths · House · Patio · Garden · Fireplace · Equipped kitchen
Don't miss out on this beautifully maintained 4 bedroom 2 1/2 bath colonial that is conveniently located near shopping and restaurants. Enjoy time on the front covered porch or relax on the stone paver patio out back. Inside, you'll be welcomed by the spacious living room with vaulted ceiling and adjacent dining room. The family room with gas fireplace, recessed lights and slider with integrated blinds adjoins the kitchen. Here you'll find room for a table, appliances from 2024, under cabinet lighting and a bay window overlooking the backyard. The laundry room is conveniently located on the main level with washer and dryer included. The 2nd floor boasts 3 spare bedrooms, hall bath and a primary bedroom with separate 9'x16' dressing area with vanity. The lower level has a rec room with recessed lights and large storage area with finished floor, french drain, whole house dehumidifier and surge protector. All blinds and window treatments transfer with the home. Additional features include
USD 450,000
4716 Forge Acre Drive
12 pictures
House · for sale
USD 689,500
USD 176/sq.ft
4716 Forge Acre Drive
Strawbridge Commons
· 3,907 sq.ft · 4 Bedrooms · 3 Baths · House
· Garden · Deck · Equipped kitchen · Parking
Strawbridge Commons · 3,907 sq.ft · 4 Bedrooms · 3 Baths · House · Garden · Deck · Equipped kitchen · Parking
Welcome to 4716 Forge Acre Dr, located in the highly desirable Perry Hall Farms community. This beautifully maintained four-bedroom, two-and-a-half-bath home offers over 3900 square feet of finished living space. Situated on over a quarter-acre lot at the end of a private driveway, with attached 2 garage, professional landscaping and expansive deck this property combines privacy, space, and convenience. Inside the main level features hardwood flooring throughout, with a neutral paint pallet, a convenient half bath, dedicated laundry area and well-defined living and dining spaces. The open kitchen showcases granite countertops, stainless steel appliances, a center island with pendant lighting, breakfast bar, and modern cabinetry. Just off the kitchen is a bright sunroom with floor-to-ceiling windows, creating the perfect place to relax while overlooking the backyard and large rear deck, ideal for entertaining. Upstairs, enjoy all new carpet with four generously sized bedrooms, including
USD 689,500
4919 Tartan Hill Road
12 pictures
House · for sale
USD 430,000
USD 212/sq.ft
4919 Tartan Hill Road
Strawbridge Commons
· 2,024 sq.ft · 3 Bedrooms · 2 Baths · House
· Garden · Office room · Fireplace · Equipped kitchen
Strawbridge Commons · 2,024 sq.ft · 3 Bedrooms · 2 Baths · House · Garden · Office room · Fireplace · Equipped kitchen
3-bedroom, 2 full bath, 1 half bath detached split-level in Perry Halls Tartan Hill community with a finished walkout lower level, soaring ceilings, and a private fenced backyard that backs to trees. This well-maintained home offers bright, functional living space with engineered wood flooring, an inviting living room with vaulted ceiling, skylights, and a dramatic floor-to-ceiling built-in bookcase with ladder, plus a separate dining room that could also serve as office space. The updated kitchen features newer stainless steel appliances, granite countertops, soft-close cabinetry, a built-in lighted pantry, and additional pantry storage. Upstairs, all three bedrooms offer neutral carpet, including a primary suite with a large closet and updated bath with ceramic shower and glass barn doors, while the hall bath includes a jetted tub with ceramic surround. The finished lower level adds flexible living space with a family room featuring a decorative wall and gas fireplace, powder room, u
USD 430,000
4837 Grandiflora Cir Circle # LOT 30
12 pictures
Townhouse · for sale
USD 609,999
USD 195/sq.ft
4837 Grandiflora Cir Circle # LOT 30
Strawbridge Commons
· 3,122 sq.ft · 4 Bedrooms · 3 Baths · Townhouse
· Deck · Equipped kitchen · Parking
Strawbridge Commons · 3,122 sq.ft · 4 Bedrooms · 3 Baths · Townhouse · Deck · Equipped kitchen · Parking
EXCITING NEW COMMUNITY AND NEW VILLA-STYLE TOWNHOME FLOORPLANS*THIS AVALON II FEATURES: Stunning Farmhouse-style kitchen with upgrade oversized island with pendants above, upgraded stainless steel appliances with French-door refrigerator, upgrade cabinets, quartz countertops. Overlooking sun-drenched great room, dining area, and rear deck. Two-car garage leading into HovHall and walk-in pantry. Upper level includes a tranquil primary suite featuring gorgeous ceiling treatment, massive bath with freestanding tub, an upgraded shower with rain shower head and hand-held; and large walk-in closet; Laundry room with ceramic floor and Stuff of Life room to help keep your home clean and organized located conveniently near bedrooms. PLUS versatile loft space off bedrooms 2 and 3; the lower level includes a recreation room, den/bedroom with walk-in closet, and full bathroom in addition to unfinished storage space. *This new community features: Connectivity, convenience, and comfort are key in th
USD 609,999
9005 Tammy Road
2 pictures
House · for sale
USD 384,900
USD 246/sq.ft
9005 Tammy Road
Strawbridge Commons
· 1,561 sq.ft · 3 Bedrooms · 1 Bath · House
· Fireplace
Strawbridge Commons · 1,561 sq.ft · 3 Bedrooms · 1 Bath · House · Fireplace
Welcome to this charming and beautifully maintained Cape Cod-style home in the desirable Joppa Vale community! Situated on a spacious quarter-acre lot, this move-in ready residence offers the perfect blend of character, comfort, and modern updates. Inside, you'll find hardwood floors throughout, a cozy wood-burning fireplace, and a warm, inviting atmosphere that immediately feels like home. With 3 bedrooms and 1.5 bathrooms, the layout is both functional and comfortable for everyday living. One of the home's standout features is the spacious three-season room overlooking the flat backyardan ideal space for morning coffee, family gatherings, or simply relaxing while enjoying the outdoors. The well-maintained, turn-key condition allows you to move right in and start making memories. Located in a family-oriented neighborhood, you'll enjoy convenient access to schools, shopping, restaurants, entertainment, and major commuter routes. Outdoor enthusiasts will appreciate being just minutes fr
USD 384,900
4823 Grandiflora Cir Circle # LOT 23
View photo
Townhouse · for sale
USD 519,000
USD 1,376/sq.ft
4823 Grandiflora Cir Circle # LOT 23
Strawbridge Commons
· 377 sq.ft · 3 Bedrooms · Townhouse
· Equipped kitchen
Strawbridge Commons · 377 sq.ft · 3 Bedrooms · Townhouse · Equipped kitchen
Exciting new villa-style townhome community with all new floorplans. *The Seagrove II features a first level primary suite with over-sized walk-in shower. Large Farmhouse-style kitchen area with over-sized island includes all the features you want in your dream kitchen. Including quartz countertops, upgraded cabinets, pendants above the island, ceramic backsplash and stainless steel appliances. The upper level includes two additional bedrooms and a sizeable loft area perfect for hobbies, studies, relaxing and more. Our designer-curated Looks collections makes your home suit your taste. *Connectivity, convenience, and comfort are key in this stunning community of villas, centrally located in prime Perry Hall, MD. *prices & terms subject to change. Renderings/photos are representative only and may show upgrades. By appointment. Special financing may be available on this home to qualified buyers. Terms apply
USD 519,000
9509 D Kingscroft Terrace # 9509D
12 pictures
Condo · for sale
USD 330,000
USD 199/sq.ft
9509 D Kingscroft Terrace # 9509D
Strawbridge Commons
· 1,658 sq.ft · 2 Bedrooms · 2 Baths · Condo
· Terrace · Fireplace
Strawbridge Commons · 1,658 sq.ft · 2 Bedrooms · 2 Baths · Condo · Terrace · Fireplace
Welcome to this beautifully maintained ground-level condo in a highly sought-after Perry Hall community. Featuring two generously sized bedrooms and two full bathrooms, this home offers a spacious and functional layout ideal for comfortable living. Enjoy the warmth and charm of a cozy gas fireplace, along with the convenience of an additional detached storage areaperfect for keeping your space clutter-free. Ideally situated just minutes from a variety of shopping, dining, and major commuter routes including I-95 and I-695, this home combines low-maintenance living with an unbeatable location
USD 330,000
19 K Brook Farm Court # 19K
12 pictures
Condo · for sale
USD 282,990
USD 234/sq.ft
19 K Brook Farm Court # 19K
Strawbridge Commons
· 1,206 sq.ft · 2 Bedrooms · 2 Baths · Condo
· Office room · Equipped kitchen · Lift · Parking
Strawbridge Commons · 1,206 sq.ft · 2 Bedrooms · 2 Baths · Condo · Office room · Equipped kitchen · Lift · Parking
Welcome home to this beautifully maintained penthouse unit where every detail has been thoughtfully updated. Shows like a model home. Enjoy the airy feel of vaulted ceilings and the quiet serenity of facing the private tree setting in the rear of the building. The kitchen is a showstopper, boasting custom quartz countertops, a designer backsplash, and a convenient breakfast bar for morning coffee. This smart floor plan features bedrooms on opposite ends for maximum privacyperfect for guests or a home office. Youll love the modern bathrooms with quartz accents and the unique glass-door entry to the laundry area. With assigned parking, elevator access, and sun-drenched interiors, this home offers a perfect blend of comfort and style
USD 282,990
8723 Silver Hall Road
View photo
Townhouse · for sale
USD 324,900
USD 221/sq.ft
8723 Silver Hall Road
Strawbridge Commons
· 1,464 sq.ft · 3 Bedrooms · 1 Bath · Townhouse
· Gym · Fireplace · Equipped kitchen · Cellar
Strawbridge Commons · 1,464 sq.ft · 3 Bedrooms · 1 Bath · Townhouse · Gym · Fireplace · Equipped kitchen · Cellar
Welcome home! Tucked away on a quiet cul-de-sac in the Village Silver Hall Community. This 3BR/1FB/2HB Townhome offers comfort, style, and convenience. Step into a bright, spacious living room featuring a bay window and a powder room that seamlessly flows into the dining area. The kitchen offers ample cabinetry. Upstairs, the primary suite features a walk-in closet, vanity area, and private access to a jack and jill en suite bathroom. The finished basement level offers flexible space for a family room, fireplace, gym, or guest area, complete with a half bath roughed in for a full bathroom upgrade. A large utility room provides washer/dryer and extra storage. It is conveniently located near shopping, dining, schools, and major commuter routes including I-95, I-695, and Route 40
USD 324,900
5047 Marchwood Court # 6H
12 pictures
Condo · for sale
USD 244,900
USD 223/sq.ft
5047 Marchwood Court # 6H
Strawbridge Commons
· 1,098 sq.ft · 2 Bedrooms · 2 Baths · Condo
· Balcony · Equipped kitchen · Lift
Strawbridge Commons · 1,098 sq.ft · 2 Bedrooms · 2 Baths · Condo · Balcony · Equipped kitchen · Lift
Looking to enjoy low-maintenance living without sacrificing space and comfort? This beautifully maintained second-floor condo in the secure, elevator building at Silver Lake offers a bright, spacious layout with thoughtful updates throughoutall within a small, wooded community that provides a peaceful, private setting. Step inside the welcoming foyer and feel instantly at home. The main living area features an inviting living and dining room combination, highlighted by a full wall of windows that fills the space with natural light. A private covered balcony with a utility closet offers the perfect spot to relax, along with added storage. Entertaining is effortless with the dining area flowing seamlessly into the kitchen, which blends style and function with white cabinetry, granite countertops, updated appliances, and a breakfast bar for casual seating. Just steps away, the conveniently located laundry area keeps daily tasks simple. The primary bedroom serves as a comfortable retreat,
USD 244,900
9105 Perryvale Road
12 pictures
House · for sale
USD 435,000
USD 191/sq.ft
9105 Perryvale Road
Strawbridge Commons
· 2,271 sq.ft · 4 Bedrooms · 3 Baths · House
· Garden · Equipped kitchen
Strawbridge Commons · 2,271 sq.ft · 4 Bedrooms · 3 Baths · House · Garden · Equipped kitchen
Welcome to 9105 Perryvale, a beautifully loved colonial located in the sought-after neighborhood of Perry Hall/Nottingham. The main level offers a foyer entrance leading to a spacious living room, a separate formal dining room, a large eat-in kitchen with a walk-out to the backyard, and a powder room for your guests. The upstairs offers 4 spacious bedrooms and two beautifully updated full bathrooms. The lower level offers a large space for additional rooms, a full bath, a laundry room, and a lower-level walkout. This home is a must-see, meticulous and well-maintained, move-in ready! Minutes from shopping
USD 435,000
4806 Grandiflora Circle
12 pictures
Townhouse · for sale
USD 679,999
USD 224/sq.ft
4806 Grandiflora Circle
Strawbridge Commons
· 3,035 sq.ft · 4 Bedrooms · 3 Baths · Townhouse
· Office room · Deck · Equipped kitchen · Parking
Strawbridge Commons · 3,035 sq.ft · 4 Bedrooms · 3 Baths · Townhouse · Office room · Deck · Equipped kitchen · Parking
The model home is now available for purchase for October delivery! This stunning end-unit Avalon II model offers luxury villa-style living in an exciting new community in the heart of Perry Hall. The main level features a charming farmhouse-inspired kitchen with upgraded cabinetry, quartz countertops, ceramic tile backsplash, oversized island with pendant lighting, and an open-concept layout overlooking the sun-filled great room, dining area, and private deck. A two-car garage leads into the convenient HovHall entry area and spacious walk-in pantry. Upstairs, the tranquil primary suite showcases a tray ceiling, expansive walk-in closet, and spa-like bath complete with a freestanding soaking tub. Bedrooms 2 and 3 are complemented by a versatile loft space ideal for a lounge, office, or play area. An upper level laundry room completes this level. The finished lower level includes a spacious recreation room, den with walk-in closet, full bath with walk-in shower, plus additional unfinishe
USD 679,999
4839 Grandiflora Cir Circle # LOT 31
View photo
Townhouse · for sale
USD 604,999
USD 243/sq.ft
4839 Grandiflora Cir Circle # LOT 31
Strawbridge Commons
· 2,486 sq.ft · 3 Bedrooms · 2 Baths · Townhouse
· Deck · Equipped kitchen · Parking · Cellar
Strawbridge Commons · 2,486 sq.ft · 3 Bedrooms · 2 Baths · Townhouse · Deck · Equipped kitchen · Parking · Cellar
LAST OPPORTUNITIES*NEW VILLA-STYLE TOWNHOME FLOORPLANS*THE AVALON II FEATURES: Dreamy Farmhouse-style kitchen with upgrade cabinets, quartz countertops, island with pendants above and ceramic backsplash. Overlooking the sun-drenched great room, dining area, and deck. Two-car garage leading into HovHall and walk-in pantry; Tranquil primary suite featuring gorgeous ceiling treatment, massive bath with freestanding tub, and large walk-in closet; Laundry room and Stuff of Life room to help keep your home clean and organized located conveniently near bedrooms. Versatile loft space off bedrooms 2 and 3; plus unfinished basement area for storage or future rooms. *This new community features: Connectivity, convenience, and comfort are key in this stunning community of villas, centrally located in prime Perry Hall. Renderings/photos are representative only and may show upgrades and/or options. Prices and terms subject to change. Special financing may be available to qualified buyers for a limit
USD 604,999
4800 Galley Road
View photo
House · for sale
USD 389,900
USD 244/sq.ft
4800 Galley Road
Strawbridge Commons
· 1,593 sq.ft · 3 Bedrooms · 2 Baths · House
Strawbridge Commons · 1,593 sq.ft · 3 Bedrooms · 2 Baths · House
Nestled in the heart of Perry Hall, this charming 3-bedroom, 2-bath home offers the perfect blend of comfort, convenience, and value. Situated on a spacious corner lot, youll love the extra outdoor space and desirable curb appeal. The prime location provides easy access to shopping, dining, I-695, and I-95, making daily commuting and errands a breeze. Major updates offer peace of mind, including a new roof (2021), HVAC system (2019), and water heater (2026). Whether youre a first-time buyer, downsizing, or looking for your next investment, this home presents an incredible opportunity in one of Perry Halls most sought-after areas. Dont miss your chance to make this Perry Hall gem your own! Schedule your showing today!
USD 389,900
9564 Harvest Lane
12 pictures
Townhouse · for sale
USD 699,500
USD 209/sq.ft
9564 Harvest Lane
Strawbridge Commons
· 3,337 sq.ft · 3 Bedrooms · 3 Baths · Townhouse
· Garden · Deck · Fireplace · Equipped kitchen
Strawbridge Commons · 3,337 sq.ft · 3 Bedrooms · 3 Baths · Townhouse · Garden · Deck · Fireplace · Equipped kitchen
MOVE-IN READY at Gerst Farm 55+ by NVHomes! Take advantage of over $73,000 in savings plus up to $5,000 towards closing cost with the use of NVR Mortgage. This luxurious Lowell homes features a gourmet kitchen with caf series appliances, finished recreation room with full bathroom and wet bar, great room with coffered ceiling and linear fireplace, covered deck with gas fireplace and much more! The convenience of being walkable to Honeygo Village Center means all your shopping, dining, and healthcare needs are just moments away, making it easy to live life to the fullest in a vibrant 55+ active adult community. Plus, with activities like friendly pickleball games, social events at the clubhouse, or tending to the community garden, theres always an opportunity to engage with others. Its about finding balance and fulfillment in a place that supports both activity and relaxation. The Lowell villa style home balances traditional style with main-level living. You'll be amazed by this Luxury
USD 699,500
9564 harvest ln lane, perry hall, us, md
5 pictures
Townhouse · for sale
USD 724,500
9564 harvest ln lane, perry hall, us, md
Strawbridge Commons
· 3 Bedrooms · 4 Baths · Townhouse
· Deck · Fireplace · Equipped kitchen
Strawbridge Commons · 3 Bedrooms · 4 Baths · Townhouse · Deck · Fireplace · Equipped kitchen
Quick Move in Opportunity at Gerst Farm 55+ by NVHomes! This luxurious Lowell homes features a gourmet kitchen with café series appliances, finished recreation room with full bathroom and wet bar, great room with coffered ceiling and linear fireplace, covered deck with gas fireplace and much more! Take advantage of over $48,000 in savings on this quick delivery home, plus up to $10,000 towards closing cost with the use of NVR Mortgage. Gerst Farm is the perfect place for those seeking an active adult lifestyle. Whether you’re in the mood to relax or prefer a vibrant, social life, this community gives you the freedom to design your days as you see fit. The convenience of being walkable to Honeygo Village Center means all your shopping, dining, and healthcare needs are just moments away, making it easy to live life to the fullest in a vibrant 55+ active adult community. Plus, with activities like friendly pickleball games, social events at the clubhouse, or tending to the community garde
USD 724,500
9421 Founders Lane
12 pictures
Townhouse · for sale
USD 639,990
USD 218/sq.ft
9421 Founders Lane
Strawbridge Commons
· 2,928 sq.ft · 3 Bedrooms · 2 Baths · Townhouse
· Garden · Equipped kitchen · Parking · Cellar
Strawbridge Commons · 2,928 sq.ft · 3 Bedrooms · 2 Baths · Townhouse · Garden · Equipped kitchen · Parking · Cellar
Introducing NVHomes Gerst Farm 55+. Gerst Farm is the perfect place for those seeking an active adult lifestyle. The convenience of being close to Honeygo Village Center means all your shopping, dining, and healthcare needs are just moments away. Plus, with activities like friendly pickleball games, social events at the clubhouse, or tending to the community garden, theres always an opportunity to engage with others. The Kensington Villa home is a main-level oasis. The gourmet kitchen features a large island overlooking the dining area and the great room. From the 2-car garage, a convenient entry controls clutter and leads to your private powder bath and laundry area. As you walk through your great room with its 12-foot ceiling you approach your tucked away luxury, main-level owner's suite that features a large walk-in closet and a double vanity bath that creates a spa-like retreat. We currently include a spacious finished basement along with ample storage as well. You'll be amazed by
USD 639,990
4700 Ebenezer Road
View photo
House · for sale
USD 395,000
USD 233/sq.ft
4700 Ebenezer Road
Strawbridge Commons
· 1,690 sq.ft · 4 Bedrooms · 2 Baths · House
· Patio · Garden · Cellar
Strawbridge Commons · 1,690 sq.ft · 4 Bedrooms · 2 Baths · House · Patio · Garden · Cellar
Lovely maintained by the same owner for the past 29 years, this spacious 4 Bedroom, 2 Full bathroom home offers an excellent opportunity for buyers looking to add their own person touches and building equity. With multiple living areas, hardwood floors, a large driveway, and convenient lower-level access, the home provides flexibility and space for a variety of lifestyles. Major updates includes a Trane HVAC system installed in 2020, updated stainless steel stove, installed LPV flooring, and fresh paint. Outside enjoy a fully fenced backyard complete with two storage sheds and a walkout basement patio, creating perfect setting for outdoor entertaining, gardening, pets, or additional storage. Conveniently located in desirable Silvergate Village community of Perry Hall, this property offers easy access to local schools, Route 1, I-95, White Marsh, shopping, dining, parks and other major commuter routes. This home offers endless potential
USD 395,000
4828 Grandiflora Cir Circle # LOT 21
12 pictures
Townhouse · for sale
USD 621,204
USD 253/sq.ft
4828 Grandiflora Cir Circle # LOT 21
Strawbridge Commons
· 2,454 sq.ft · 3 Bedrooms · 2 Baths · Townhouse
· Deck · Equipped kitchen · Parking
Strawbridge Commons · 2,454 sq.ft · 3 Bedrooms · 2 Baths · Townhouse · Deck · Equipped kitchen · Parking
Exciting new community and new villa-style townhome floorplans*this avalon ii features: charming farmhouse-style kitchen with upgraded cabinets, quartz countertops, ceramic backsplash, large island with pendants above. Overlooking a sun-drenched great room, dining area, and deck. Two-car garage leading into HovHall and walk-in pantry; Tranquil primary suite featuring gorgeous tray ceiling treatment, massive bath with freestanding tub, and large walk-in closet; Laundry room and Stuff of Life room to help keep your home clean and organized located conveniently near bedrooms Versatile loft space off bedrooms 2 and 3. *This new community features: Connectivity, convenience, and comfort are key in this stunning community of villas, centrally located in prime Perry Hall. Renderings/photos are representative only and may show upgrades and/or options. Prices and terms subject to change
USD 621,204
9328 Founders Lane
12 pictures
Townhouse · for sale
USD 722,500
USD 216/sq.ft
9328 Founders Lane
Strawbridge Commons
· 3,337 sq.ft · 3 Bedrooms · 2 Baths · Townhouse
· Patio · Garden · Deck · Fireplace · Equipped kitchen
Strawbridge Commons · 3,337 sq.ft · 3 Bedrooms · 2 Baths · Townhouse · Patio · Garden · Deck · Fireplace · Equipped kitchen
August Quick Move in at Gerst Farm! Take advantage of over $45,000 in savings plus up to $7,500 towards closing cost with the use of NVR Mortgage. This luxurious Lowell homes features a gourmet kitchen with GE Profile series appliances, finished recreation room with full bathroom, and double wide patio doors! This homesite backs to open space and the community garden! The Great Room with 12' ceilings offers a coffered design and leads to your covered deck with Stone Gas fireplace and much more! The convenience of being walkable to Honeygo Village Center means all your shopping, dining, and healthcare needs are just moments away, making it easy to live life to the fullest in a vibrant 55+ active adult community. Plus, with activities like friendly pickleball games, social events at the clubhouse, or tending to the community garden, theres always an opportunity to engage with others. Its about finding balance and fulfillment in a place that supports both activity and relaxation. The Lowe
USD 722,500

Get email alerts

Don't miss out: be the first to know about new properties

The alert was correctly created

On subscribing you accept the conditions of use and the privacy policy
Alert
Receive new ads in your inbox
Save this search
Receive alerts for new listings

We'll send you an email when we have new properties for: "Properties for sale in Strawbridge Commons"

The alert was correctly created

Tarton Hill
Brookhurst, Perry Hall District 11 Baltimore County Maryland
Get email alerts and be the first to see new listings
Required field
On subscribing I accept the terms of the privacy policy
Perfect! You'll soon start receiving new listings via email
Alert
Receive an email when we have new ads for Properties for sale in Strawbridge Commons
Save this search
Filters

Bedrooms

Size (sq.ft)

sq.ft
sq.ft

Price

USD
USD

Property type

Bathrooms

Clear all filters
Receive notifications when new entries are published.