314 properties for sale in Strawleigh

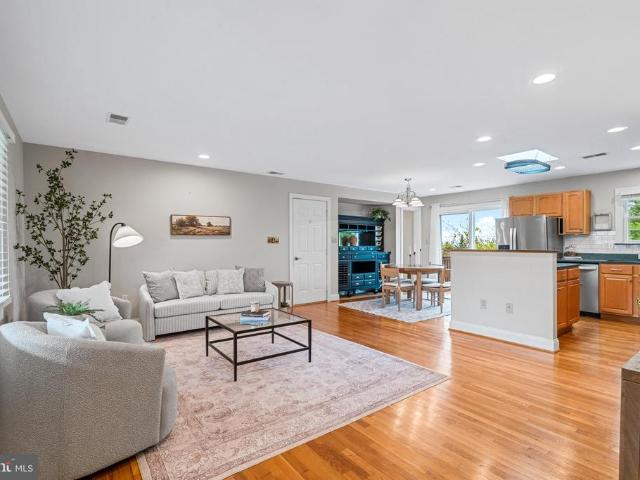
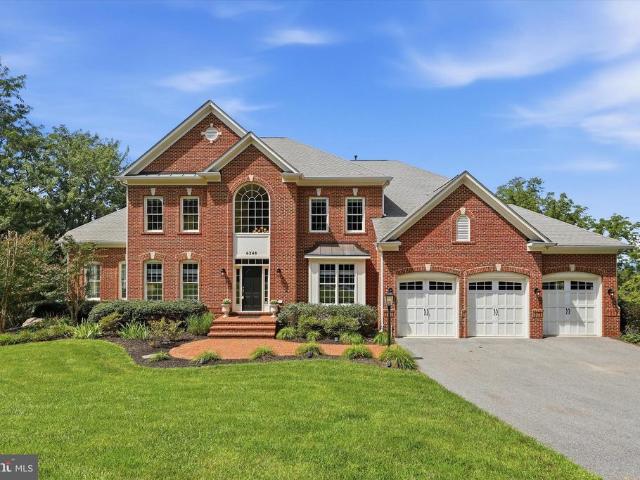
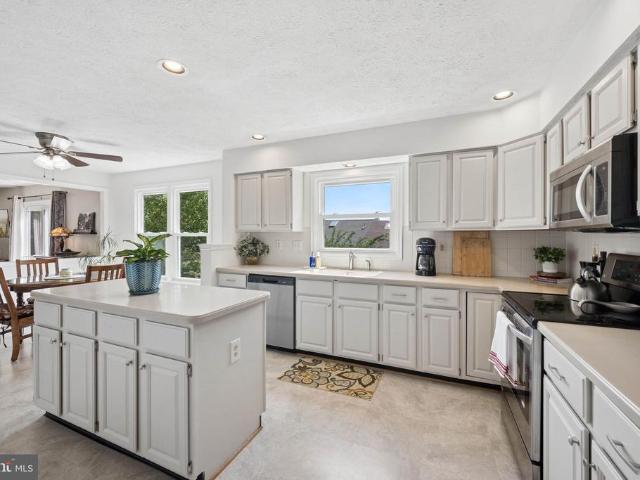
Brentwood Ave
View photo
House · for sale
Request Details
Updated
Brentwood Ave
Strawleigh
· 3,832 sq.ft · 2 Baths · House
Strawleigh · 3,832 sq.ft · 2 Baths · House
This home is in preforeclosure, which means the homeowner is in default (missed payments). Therefore, there could be an opportunity to strike a great deal with the owner and the bank
Request Details
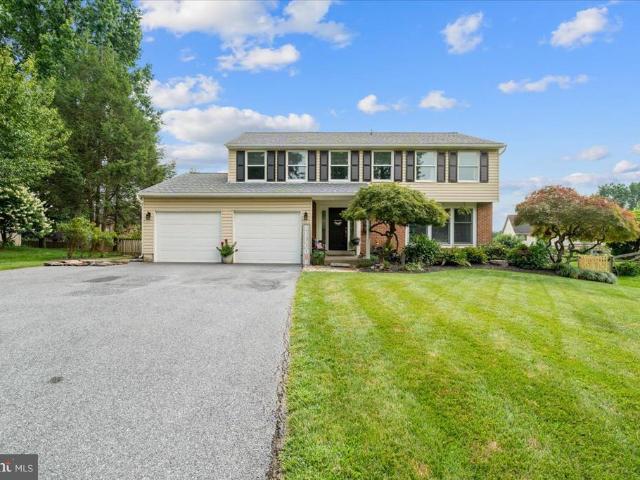
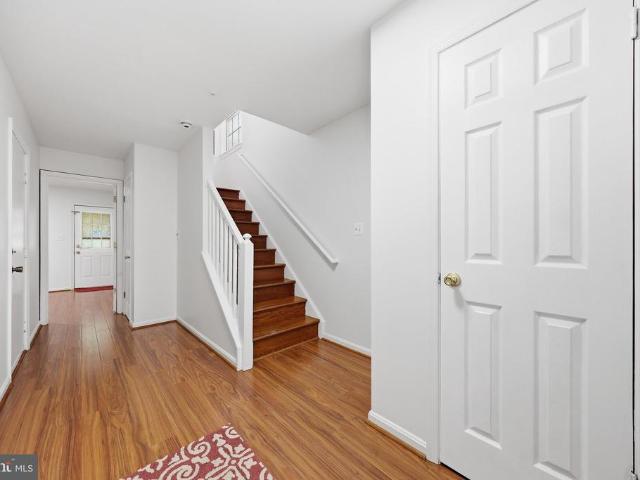
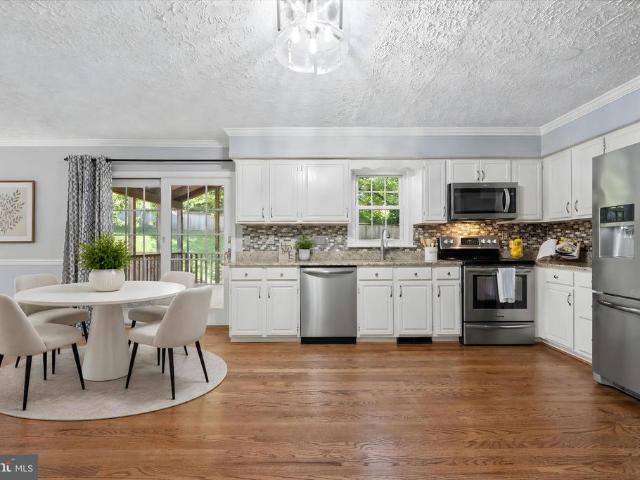
Feldspar Rd
View photo
House · for sale
Request Details
Updated
Feldspar Rd
Strawleigh
· 1,572 sq.ft · 2 Baths · House
Strawleigh · 1,572 sq.ft · 2 Baths · House
This is a Real Estate-Owned (REO)/post-foreclosure home owned or managed by a bank. All offers are considered; however, the highest and best will most likely be accepted
Request Details
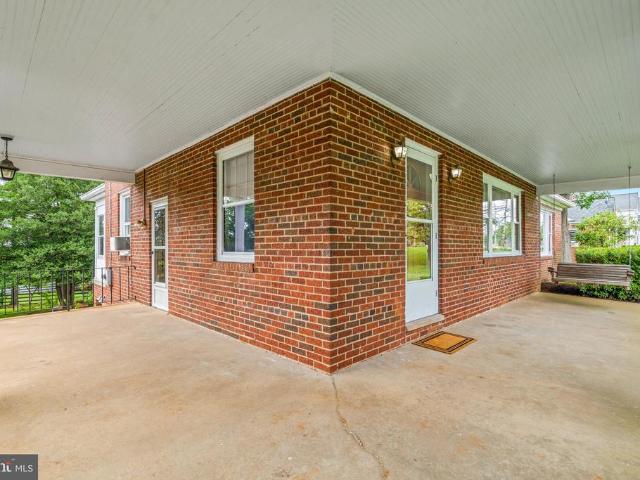
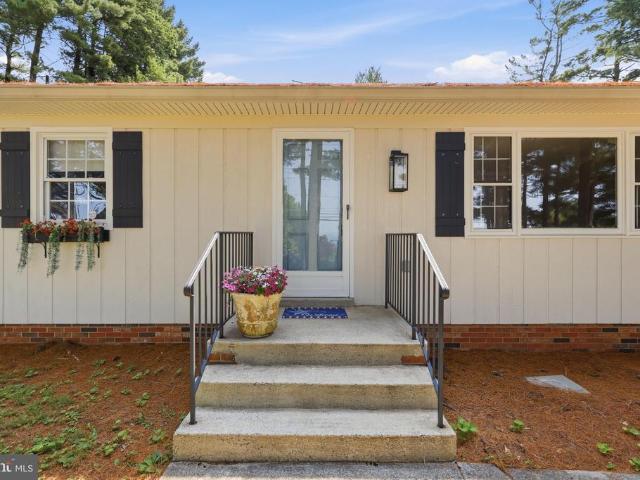
Andover Ln
View photo
House · for sale
Request Details
Updated
Andover Ln
Strawleigh
· 2,777 sq.ft · 2 Baths · House
Strawleigh · 2,777 sq.ft · 2 Baths · House
This home is in preforeclosure, which means the homeowner is in default (missed payments). Therefore, there could be an opportunity to strike a great deal with the owner and the bank
Request Details
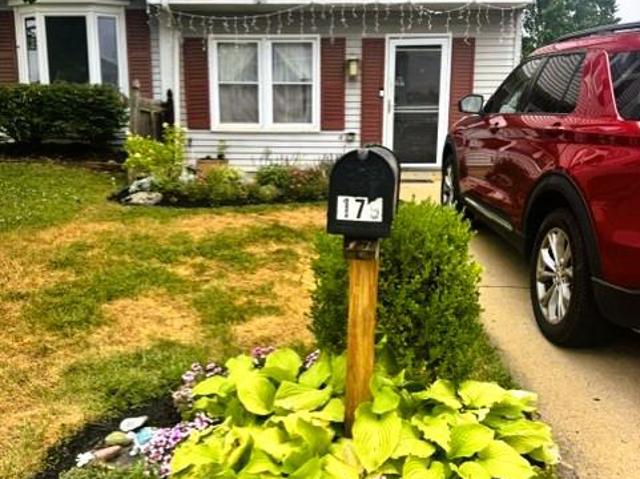
Linden Blvd
View photo
House · for sale
Request Details
Updated
Linden Blvd
Strawleigh
· 1,679 sq.ft · 1 Bath · House
Strawleigh · 1,679 sq.ft · 1 Bath · House
This is a Real Estate-Owned (REO)/post-foreclosure home owned or managed by a bank. All offers are considered; however, the highest and best will most likely be accepted
Request Details
Could you also be interested in
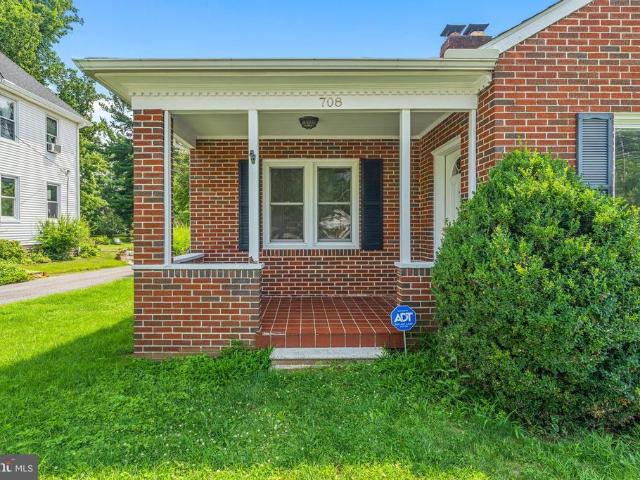
708 E Main Street
View photo
House · for sale
USD 475,000
USD 233/sq.ft
708 E Main Street
Strawleigh
· 2,034 sq.ft · 4 Bedrooms · 2 Baths · House
· Garden · Office room · Fireplace · Equipped kitchen
Strawleigh · 2,034 sq.ft · 4 Bedrooms · 2 Baths · House · Garden · Office room · Fireplace · Equipped kitchen
Welcome to this charming 4-bedroom, 2-bathroom home ideally situated on Main Street in the heart of Middletown, offering the perfect blend of character, comfort, and convenience. Step inside to beautiful hardwood floors that flow throughout the main level, creating a warm and inviting atmosphere. The formal living room features a cozy wood-burning fireplace, making it the perfect place to gather on chilly winter evenings. Just beyond, the formal dining room provides an elegant setting for holiday celebrations, dinner parties, and everyday meals. The updated kitchen is designed with both style and functionality in mind, featuring a spacious island perfect for entertaining, ample cabinet storage, and a bright breakfast area where you can enjoy your morning coffee while overlooking the expansive backyard. The main level offers two comfortable bedrooms and a full bathroom, providing flexible living options for guests, family, or a home office. The finished lower level includes two addition
USD 475,000
1403 Key Parkway # 102A
View photo
Condo · for sale
USD 245,000
USD 255/sq.ft
1403 Key Parkway # 102A
Strawleigh
· 958 sq.ft · 3 Bedrooms · 1 Bath · Condo
· Patio
Strawleigh · 958 sq.ft · 3 Bedrooms · 1 Bath · Condo · Patio
Spacious three bedroom, 1.5 bath condo conveniently located close to all the amenities frederick has to offer! Walk out to private patio
USD 245,000
1403 Key Parkway # 301A
View photo
Condo · for sale
USD 137,000
1403 Key Parkway # 301A
Strawleigh
· 1 Bedroom · 1 Bath · Condo
· Balcony · Equipped kitchen · Parking
Strawleigh · 1 Bedroom · 1 Bath · Condo · Balcony · Equipped kitchen · Parking
Welcome home to this cozy, beautifully updated third-level condominium! This 1-bedroom, 1-bathroom home features stylish vinyl flooring in the foyer and bath, elegant Pergo flooring in the dining room and kitchen, newer countertops, plush carpet in the family room and bedroom, and modern EnergyStar appliances. Step out onto your private balcony facing peaceful open space, making it the perfect spot for your morning cup of coffee. You will love the everyday convenience of a laundry area located right off the bathroom, which also boasts a full-size tub. Positioned in a fantastic community, you'll enjoy access to EV charging stations and tons of easy, accessible parking. All of this is located just minutes from public transportation, premier shopping, and dining. Move-in ready and waiting for you!
USD 137,000
6391 Rutherford Court # J
View photo
Condo · for sale
USD 280,000
USD 262/sq.ft
6391 Rutherford Court # J
Strawleigh
· 1,066 sq.ft · 2 Bedrooms · 2 Baths · Condo
· Office room · Equipped kitchen
Strawleigh · 1,066 sq.ft · 2 Bedrooms · 2 Baths · Condo · Office room · Equipped kitchen
Price improved to 280k! Discover elevated living in this absolutely beautiful third-floor unit in Ballenger Creek Condominiums, maintained in truly pristine condition with low condo fee and NO CITY taxes! This sun-drenched residence features a thoughtful split-bedroom design with two full baths, a spacious living/dining area, and a versatile sunroom perfect for morning coffee or a quiet home office. The upgraded kitchen is a true standout, boasting a suite of nearly-new appliances including a brand-new dishwasher and microwave (2026), garbage disposal (2025), range (2023), and refrigerator (2022) not to mention the convenience of an in-unit washer and dryer. Perfectly positioned in the heart of Frederick, you are just minutes from the lush trails and dog park at Ballenger Creek Park, the premier shopping and dining at Westview Promenade, and major commuter routes like I-270 and I-70. This is low-maintenance living at its absolute finest!
USD 280,000
6916 Summerswood Drive
View photo
House · for sale
USD 669,900
USD 157/sq.ft
6916 Summerswood Drive
Strawleigh
· 4,263 sq.ft · 4 Bedrooms · 2 Baths · House
· Garden · Office room · Fireplace · Equipped kitchen · Parking · Swimming pool
Strawleigh · 4,263 sq.ft · 4 Bedrooms · 2 Baths · House · Garden · Office room · Fireplace · Equipped kitchen · Parking · Swimming pool
You can enjoy the Frederick fireworks from this spacious Ernie Ausherman-built home! Featuring 4 bedrooms, 2.5 baths, and a layout designed for comfortable everyday living and entertaining. Hardwood floors run throughout the main and upper levels, and the large rooms provide plenty of space for gatherings with family and friends. The main level features a private office, plus a convenient laundry/mudroom. A large kitchen addition overlooks the private backyard, creating a bright, welcoming space for cooking, dining, and spending time together. Spacious Living and Dining Rooms, as well as a cozy Family Room with wood-burning fireplace round out the spacious main level. Step outside to enjoy your own backyard retreat with an in-ground pool and plenty of room to relax or entertain. An oversized two-car garage provides extra space for vehicles, storage, or hobbies. With no HOA, this home gives you the freedom to enjoy your property without additional association restrictions or fees. Combi
USD 669,900
6646 Jefferson Boulevard
View photo
House · for sale
USD 450,000
USD 241/sq.ft
6646 Jefferson Boulevard
Strawleigh
· 1,862 sq.ft · 3 Bedrooms · 1 Bath · House
· Office room · Deck · Equipped kitchen · Parking
Strawleigh · 1,862 sq.ft · 3 Bedrooms · 1 Bath · House · Office room · Deck · Equipped kitchen · Parking
Check out this great opportunity with the beautiful views from Braddock. Middletown schools. This rancher offers main level living with additional options on the lower level. Updated kitchen and hardwood floors throughout the main level with two spacious bedrooms. From the kitchen enjoy these one of a kind views that buyers are searching for in this area. The level offers additional finished space with its own private entrance from the driveway. An updated kitchenette has a new sink, granite counters, and a new refrigerator. The lower level also adds a half bath which has a shower rough in. The additional bedroom and office set up for multigenerational living or a potential income generating space. This home also has 2 zone heating and cooling so each level can be independently controlled. The exterior offers plenty of parking, a flatter lot, and storage options. However, the real star of the show is deck that allows you to enjoy these serene views. Easy access to major commuter routes
USD 450,000
4209 Garnet Drive
View photo
House · for sale
USD 529,900
USD 251/sq.ft
4209 Garnet Drive
Strawleigh
· 2,110 sq.ft · 4 Bedrooms · 2 Baths · House
· Garden · Office room · Gym · Deck · Cellar
Strawleigh · 2,110 sq.ft · 4 Bedrooms · 2 Baths · House · Garden · Office room · Gym · Deck · Cellar
Welcome to 4209 Garnet Drive, where quiet streets, a spacious backyard, and plenty of room to grow create a wonderful place to call home. Located in the South Fountaindale community, this four-bedroom, three-bath Colonial sits on a beautifully landscaped. 34-acre lot. Inside, spacious rooms offer plenty of room for both everyday living and time spent together. Step outside to the deck and fenced-in backyard, where theres space for everything from playing catch and backyard football to summer cookouts and evenings spent entertaining family and friends. The unfinished basement adds even more possibilities. Whether you envision a recreation room, home gym, office, additional living space, or simply a place for the kids to play, theres plenty of room to make it your own. With a quiet neighborhood setting, a beautiful fenced-in yard, and room to grow, play, gather, and make memories, this beautiful home is ready to welcome its next owners home. Youll also enjoy all that the Middletown commu
USD 529,900
718 E Main Street
View photo
House · for sale
USD 499,900
USD 270/sq.ft
718 E Main Street
Strawleigh
· 1,851 sq.ft · 4 Bedrooms · 2 Baths · House
· Lift
Strawleigh · 1,851 sq.ft · 4 Bedrooms · 2 Baths · House · Lift
Welcome to this beautiful colonial in the heart of Middletown, MD, where small-town charm, community character, and a prime Main Street address come together on a generous half acre lot! There is SO MUCH potential to revitalize this home to your most creative imagination. Bathed in natural light throughout, this spacious 4-bedroom, 2-bath home features gleaming hardwood floors and a comfortable, flowing layout. The main level offers a primary bedroom with a private ensuite bath, ideal for single-level living convenience, while the upper-level hosts three additional generously sized bedrooms and a full bath. The expansive lot provides plenty of outdoor space to enjoy, entertain, and make your own. A roof updated in 2025 offers genuine peace of mind, and the home is connected to the public sewer system via a Sanitary Sewer Lift Pump, offering the reliability of public utilities. Middletown offers everything you come here for, a small-town feel with walkability to parks, restaurants, the
USD 499,900
179 Stonegate Drive
View photo
Townhouse · for sale
USD 319,900
USD 272/sq.ft
179 Stonegate Drive
Strawleigh
· 1,173 sq.ft · 3 Bedrooms · 1 Bath · Townhouse
· Garden · Parking
Strawleigh · 1,173 sq.ft · 3 Bedrooms · 1 Bath · Townhouse · Garden · Parking
Investor Alert Whether you're looking to expand your investment portfolio or secure a low-maintenance, income-producing asset, this property checks all the boxes & cost ZERO HOA fees. Turnkey Opportunity with a very reliable Tenant in Place! Start collecting rent income DAY ONE! Don't miss this outstanding investment opportunity in the highly desirable Stonegate subdivision. This well-maintained traditional twin/semi-detached home offers immediate cash flow with a reliable tenant already in place through October 2027, providing stable rental income from day one. The home features approximately 1,180 square feet of finished living space with 3 bedrooms and 1.5 bathrooms. Situated on a premium corner lot, the property offers excellent professionally done curb appeal, a welcoming front yard, and a fully fenced rear yard backing to a common area for added privacy and outdoor enjoyment. An oversized private concrete driveway with parking for up to six vehiclesa rare and highly desirable ame
USD 319,900
6248 Jefferson Boulevard
View photo
House · for sale
USD 1,100,000
USD 166/sq.ft
6248 Jefferson Boulevard
Strawleigh
· 6,588 sq.ft · 5 Bedrooms · 4 Baths · House
· Office room · Equipped kitchen · Parking
Strawleigh · 6,588 sq.ft · 5 Bedrooms · 4 Baths · House · Office room · Equipped kitchen · Parking
Welcome to 6248 Jefferson Boulevard, a remarkable Braddock Heights residence defined by timeless craftsmanship, gracious living spaces, and sweeping views across the Middletown Valley. Set on a beautifully landscaped 1.14-acre homesite, this meticulously maintained home offers more than 6,000 finished square feet, 5 bedrooms, 4.5 baths, a 3-car garage, and three finished levels. From its striking architecture and light-filled interiors to its exceptional outdoor spaces and picturesque setting, this is a home that stands apart. Step inside the soaring two-story foyer, where rich hardwood floors, 10-foot ceilings, architectural columns, extensive custom millwork, built-in cabinetry, and oversized windows immediately showcase the quality of the home. Formal living and dining rooms flank the foyer, while a private office and light-filled sunroom add both function and versatility to the main level. At the heart of the home, the gourmet kitchen combines warmth and function with 42-inch cherr
USD 1,100,000
1333 Hampshire Drive # E
View photo
Condo · for sale
USD 360,000
New
1333 Hampshire Drive # E
Strawleigh
· 4 Bedrooms · 2 Baths · Condo
· Garden · Deck · Equipped kitchen · Parking
Strawleigh · 4 Bedrooms · 2 Baths · Condo · Garden · Deck · Equipped kitchen · Parking
Welcome to this spacious four-bedroom, 2.5-bath, three-level townhome in a convenient Frederick location. The entry level features a generously sized family room with a walkout to the backyard, allowing plenty of natural light. On the main level, youll find an open and inviting living and dining area, along with a large kitchen that offers plenty of space for everyday living and entertaining. Step outside from the kitchen onto the expansive deck, perfect for relaxing or enjoying time outdoors. The upper level includes three comfortable bedrooms and two full bathrooms. Additional features include a one-car garage plus driveway parking. Conveniently located near shopping, restaurants, everyday amenities, and major commuter routes, this home offers plenty of space in a great Frederick location
USD 360,000
5425 Jefferson Boulevard
View photo
House · for sale
USD 525,000
USD 348/sq.ft
5425 Jefferson Boulevard
Strawleigh
· 1,507 sq.ft · 3 Bedrooms · 2 Baths · House
· Patio · Garden · Fireplace · Parking · Cellar
Strawleigh · 1,507 sq.ft · 3 Bedrooms · 2 Baths · House · Patio · Garden · Fireplace · Parking · Cellar
Open house. July 18 Sat 1-3 PM. Welcome Home Sweet Home-. Completely updated and move-in ready! This beautifully maintained 3BR, 2BA rancher offers over 3,000 sq. Ft. on a level 0.71-acre lot with no HOA or covenants, just minutes from Frederick on'The Boulevard. The bright open floor plan features gleaming hardwood floors, fresh paint, abundant natural light, updated tile baths, quartz countertops, newer appliances, downdraft exhaust fan, pantry, and convenient main-level laundry. The inviting family room features a wood-burning fireplace, while the full unfinished basement offers over 1,500 sq. Ft. of additional space with new windows, a second wood-burning fireplace, and endless possibilities for future finished living space, recreation, workshop, or storage. Enjoy outdoor living on the newer stamped concrete patio overlooking the spacious backyard. Additional features include an attached 2-car garage and numerous major updates for peace of mind: architectural roof (3 years old) wit
USD 525,000
1405 Key Parkway # B104
View photo
Condo · for sale
USD 165,000
USD 232/sq.ft
1405 Key Parkway # B104
Strawleigh
· 710 sq.ft · 1 Bedroom · 1 Bath · Condo
· Equipped kitchen · Parking
Strawleigh · 710 sq.ft · 1 Bedroom · 1 Bath · Condo · Equipped kitchen · Parking
This charming 1-bedroom, 1-bathroom unit in the desirable Taskers Chance community offers a perfect blend of comfort and modern living. The interior features elegant crown moldings and a formal dining area, creating an inviting atmosphere for gatherings. The spacious mini walk-in closet provides ample storage, ensuring your living space remains organized and clutter-free. The kitchen is equipped with essential appliances, including a dishwasher, electric oven/range, refrigerator, and washer/dryer hookups, making daily tasks a breeze. Enjoy the ease of maintenance with ceramic tile flooring throughout, adding both style and durability. Major recent renovations have been completed to enhance the overall appeal, ensuring a fresh and updated living experience. With unassigned parking and a peaceful garden-style setting, this unit is a wonderful opportunity to embrace a comfortable lifestyle
USD 165,000
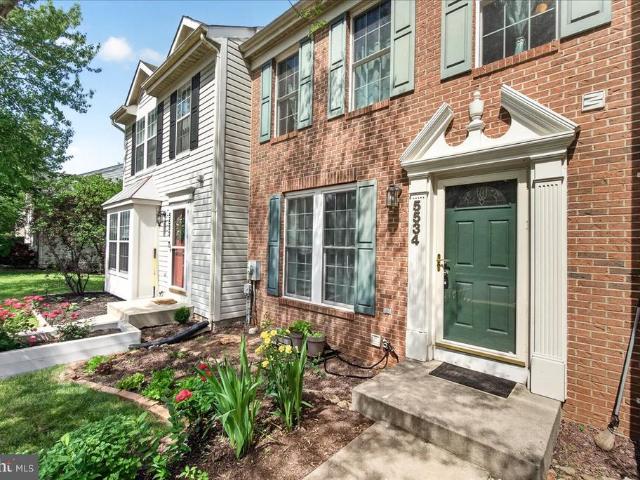
5534 Foxhall Court
View photo
Townhouse · for sale
USD 349,900
USD 132/sq.ft
Updated
5534 Foxhall Court
Strawleigh
· 2,637 sq.ft · 3 Bedrooms · 2 Baths · Townhouse
· Office room · Deck · Equipped kitchen
Strawleigh · 2,637 sq.ft · 3 Bedrooms · 2 Baths · Townhouse · Office room · Deck · Equipped kitchen
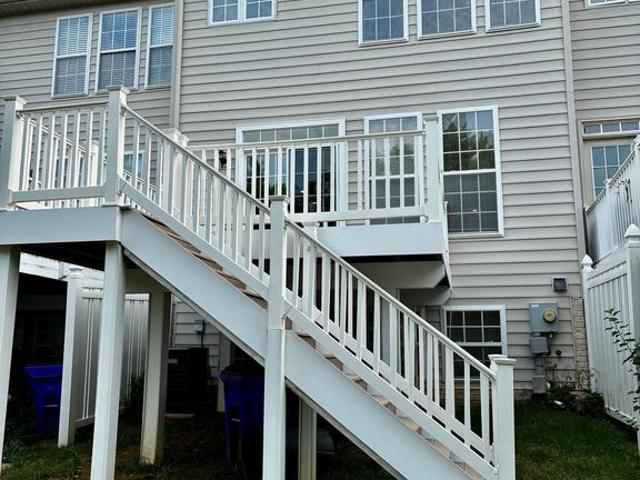
Great Value in Stuart Mechanic! Welcome to this charming three-level brick-front townhouse in the desirable Ballenger Creek area of Frederick. Offering the perfect blend of comfort, convenience, and affordability, this home is ideal for first-time buyers, downsizers, or anyone seeking low-maintenance living. The main level features beautiful wood flooring, a spacious living and dining area filled with natural light, a convenient powder room, and a well-appointed kitchen with ample cabinet space, newer appliances, and gas cooking. Upstairs, you'll find two generously sized primary bedroom suites, each offering a private full bath, walk-in closet, vaulted ceilings, and skylights that create a bright and airy retreat. The walk-out lower level provides flexible living space perfect for a recreation room, home office, fitness area, or additional family room. Enjoy peaceful wooded views and stunning mountain scenery from the rear deck, an ideal setting for relaxing or entertaining. The fence
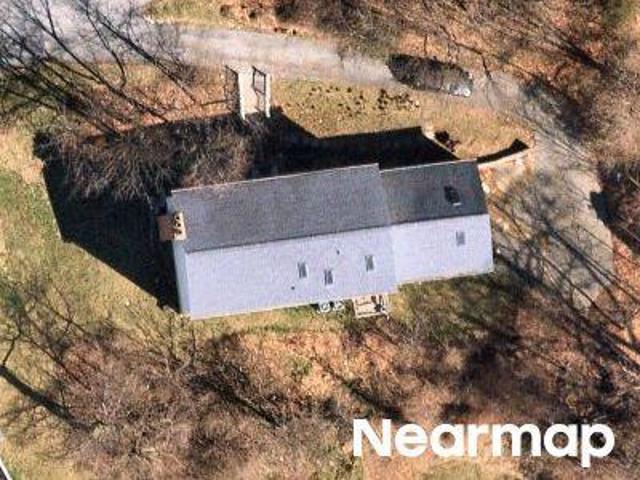
USD 349,900
411 Glenbrook Drive
View photo
House · for sale
USD 799,900
USD 174/sq.ft
Updated
411 Glenbrook Drive
Strawleigh
· 4,596 sq.ft · 4 Bedrooms · 3 Baths · House
· Patio · Office room · Equipped kitchen
Strawleigh · 4,596 sq.ft · 4 Bedrooms · 3 Baths · House · Patio · Office room · Equipped kitchen
Welcome to 411 Glenbrook Drive in the desirable Glenbrook community of Middletown. This home offers over 4,600 finished square feet of living space with a great layout, beautiful golf course views, and several recent updates. The main level features a two-story foyer, formal living and dining rooms, and a spacious kitchen with upgraded cabinetry, a large center island, and a bright morning room overlooking the surrounding landscape. The open living area features soaring ceilings, abundant natural light, and a welcoming space that is ideal for relaxing or entertaining. The main level primary suite offers convenience with an ensuite bathroom and generous closet space. The upper level includes additional bedrooms and flexible living areas to fit a variety of needs. The finished walk-out lower level provides additional space for recreation, a home office, or additional living areas. Outside, enjoy the patio and peaceful golf course setting that Glenbrook has to offer. Recent improvements i
USD 799,900
408 Stone Springs Lane
View photo
Townhouse · for sale
USD 419,000
USD 106/sq.ft
408 Stone Springs Lane
Strawleigh
· 3,929 sq.ft · 4 Bedrooms · 3 Baths · Townhouse
· Deck · Equipped kitchen
Strawleigh · 3,929 sq.ft · 4 Bedrooms · 3 Baths · Townhouse · Deck · Equipped kitchen
Beautiful Townhouse in sought after Glenbrook backing to the putting green on Richmond Golf Course with 4 bedrooms, 3.5 baths & a no-maintenance deck. This is the largest model offered, with a full 3 level bump out. Step into a bright and open main level featuring an eat-in kitchen which is located between the two large living spaces ideal for everyday living and entertaining. There is a generous Trex deck overlooking the golf course. Upstairs, the huge primary suite offers a vaulted ceiling, a sitting area, huge walk-in closet, a private ensuite bath and beautiful distant views over the surrounding mountains. There are two addition bedrooms and another full bath on this floor. The lower level offers a fourth bedroom with a fully opening true egress window, another full bath, and an enormous rec room. *. Recent updates. 2026 brand new range and microwave (never used), new carpeting throughout, the entire home freshly painted. 2025 new hot water heater. 2023 new furnace and dishwasher.
USD 419,000
5600 Avonshire Place # M
View photo
Condo · for sale
USD 284,900
USD 267/sq.ft
5600 Avonshire Place # M
Strawleigh
· 1,066 sq.ft · 2 Bedrooms · 2 Baths · Condo
· Office room · Equipped kitchen · Parking
Strawleigh · 1,066 sq.ft · 2 Bedrooms · 2 Baths · Condo · Office room · Equipped kitchen · Parking
Welcome home to this beautifully updated top-floor condo, where soaring vaulted ceilings, abundant natural light, and an open-concept layout create a bright and inviting living space. The stylish kitchen has been refreshed with new countertops, a modern backsplash, and upgraded appliances. Luxury vinyl plank flooring flows throughout the home, leading to a spacious primary suite complete with a walk-in closet and private en-suite bath. A second bedroom and full bath provide flexibility for guests, a home office, or additional living space. Enjoy the convenience of an in-unit washer and dryer, plus assigned parking located directly outside the entrance. Perfectly positioned near shopping, dining, parks, and major commuter routes, this move-in-ready condo offers the ideal blend of comfort, convenience, and low-maintenance livingwith the added bonus of no city taxes. Don't miss your opportunity to make this exceptional home yours!
USD 284,900
6305 Derby Circle
View photo
House · for sale
USD 579,900
USD 220/sq.ft
6305 Derby Circle
Strawleigh
· 2,626 sq.ft · 4 Bedrooms · 3 Baths · House
· Cellar
Strawleigh · 2,626 sq.ft · 4 Bedrooms · 3 Baths · House · Cellar
Beautifully maintained and thoughtfully updated, this spacious four-bedroom, three-and-one-half-bath colonial, located on a cul-de-sac, offers generous living space, quality improvements, and the confidence that comes with years of exceptional care. Fresh interior paint and new family room carpeting (2026) create a bright, welcoming atmosphere, while major updatesincluding a new roof (2019), replacement windows throughout most of the home (20102-), renovated upper-level bathrooms (20112-), HVAC system with whole-house humidifier (2023), basement and family room sliding glass doors (2023 & 2024), shutters and gutters (2024), fencing (2025), and exterior trim repairs and wrapping (2025) provide lasting value and peace of mind. A welcoming foyer is flanked by formal living and dining rooms, creating an ideal setting for both everyday living and entertaining. Hardwood flooring extends through much of the main level, while the spacious family room invites you to relax beside the cozy wood-b
USD 579,900
6396 Devonshire Lane
View photo
House · for sale
USD 539,900
USD 271/sq.ft
6396 Devonshire Lane
Strawleigh
· 1,991 sq.ft · 4 Bedrooms · 2 Baths · House
· Fireplace · Equipped kitchen
Strawleigh · 1,991 sq.ft · 4 Bedrooms · 2 Baths · House · Fireplace · Equipped kitchen
New price! Discover the perfect blend of classic charm and modern comfort in this beautifully maintained 4 bedroom, 2.5 bath Colonial designed for everyday living and effortless entertaining. Newly refinished hardwood floors add warmth and character throughout the main level, while the spacious floor plan offers room to gather, entertain, and relax. The eat-in kitchen features granite countertops, a tile backsplash, stainless steel appliances, and abundant space for casual meals and conversation. Just off the kitchen, the inviting family room has a wood-burning fireplace, creating the perfect place to unwind on cool evenings. Formal living and dining rooms provide elegant spaces for holiday celebrations, entertaining guests, or quiet evenings at home. Spacious primary bedroom with a cathedral ceiling, large walk-in closet with mirrored doors, and an en-suite bathroom with a double vanity and tub/shower. The finished lower level expands your living space with a large recreation room tha
USD 539,900
Ballenger Run Blvd
View photo
Townhouse · for sale
Request Details
Updated
Ballenger Run Blvd
Strawleigh
· Townhouse
Strawleigh · Townhouse
This is a Real Estate-Owned (REO)/post-foreclosure home owned or managed by a bank. All offers are considered; however, the highest and best will most likely be accepted
Request Details
Viceroy Ct
View photo
Townhouse · for sale
Request Details
Updated
Viceroy Ct
Strawleigh
· 1,238 sq.ft · 3 Baths · Townhouse
Strawleigh · 1,238 sq.ft · 3 Baths · Townhouse
This home is in preforeclosure, which means the homeowner is in default (missed payments). Therefore, there could be an opportunity to strike a great deal with the owner and the bank
Request Details

Get email alerts

Don't miss out: be the first to know about new properties

The alert was correctly created

On subscribing you accept the conditions of use and the privacy policy
Alert
Receive new ads in your inbox
Save this search
Receive alerts for new listings

We'll send you an email when we have new properties for: "Properties for sale in Strawleigh"

The alert was correctly created

Ballenger Creek Meadows
Woodlawn Village, Frederick city District 2 Frederick Frederick County Maryland
Get email alerts and be the first to see new listings
Required field
On subscribing I accept the terms of the privacy policy
Perfect! You'll soon start receiving new listings via email
Alert
Receive an email when we have new ads for Properties for sale in Strawleigh
Save this search
Filters

Bedrooms

Size (sq.ft)

sq.ft
sq.ft

Price

USD
USD

Property type

Bathrooms

Clear all filters
Receive notifications when new entries are published.