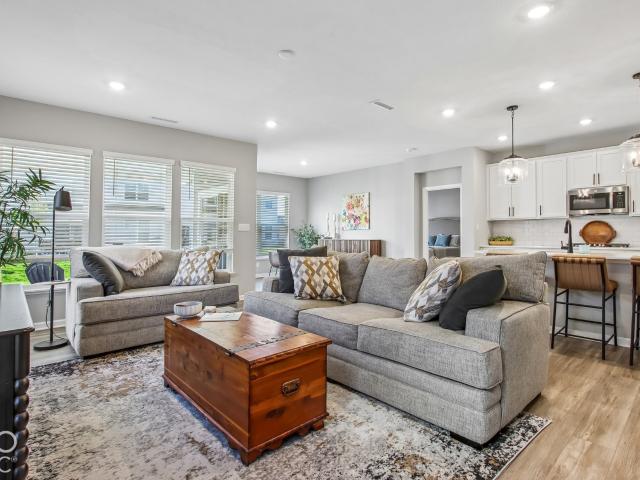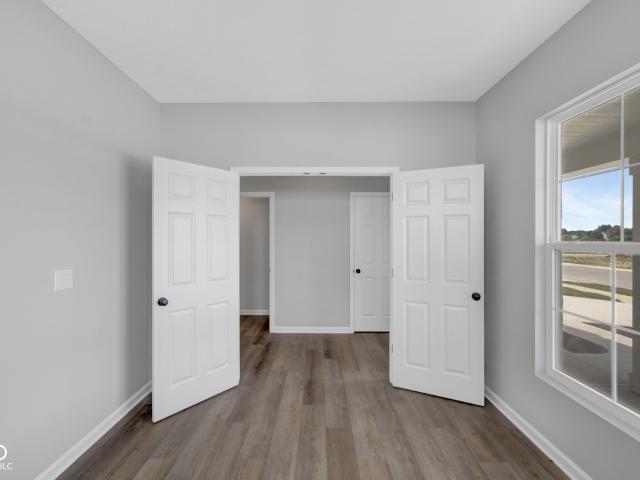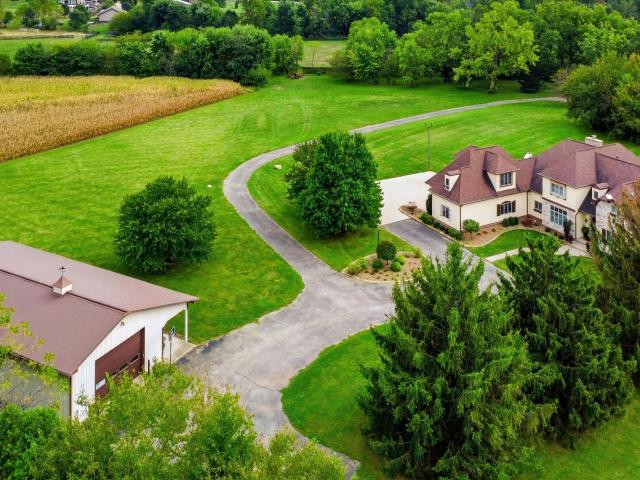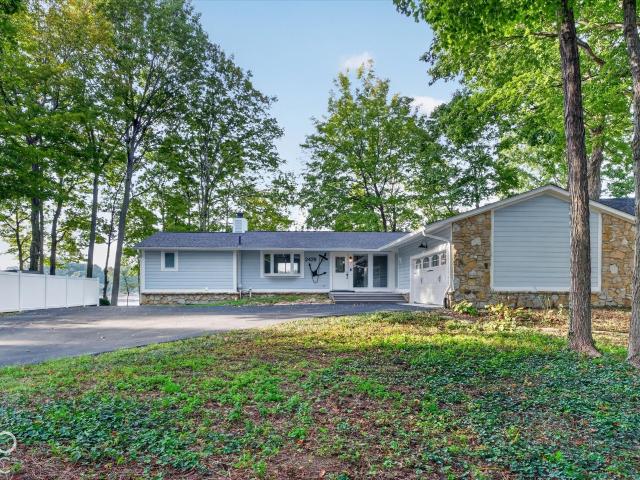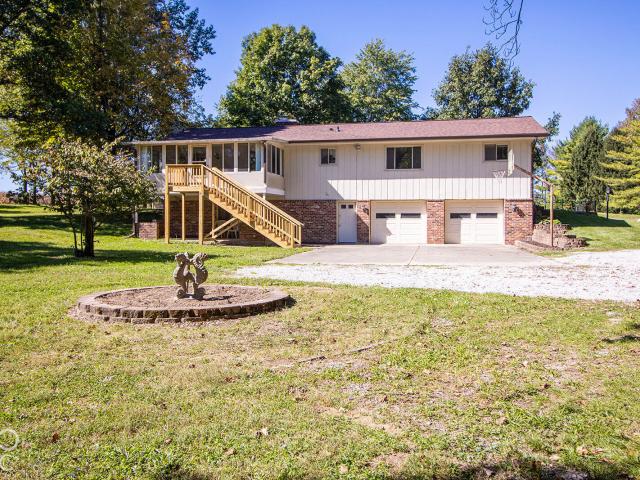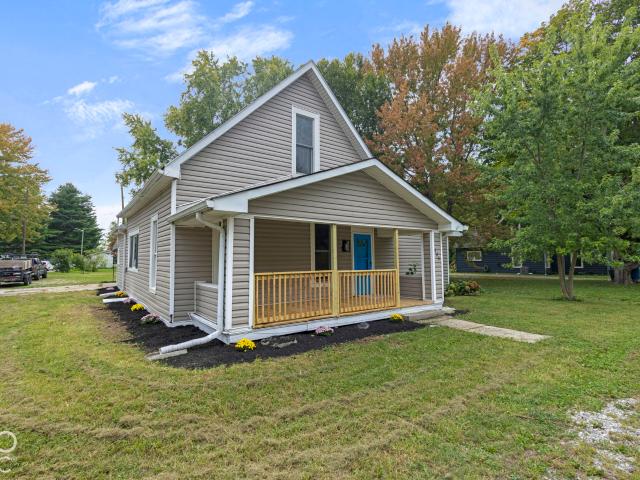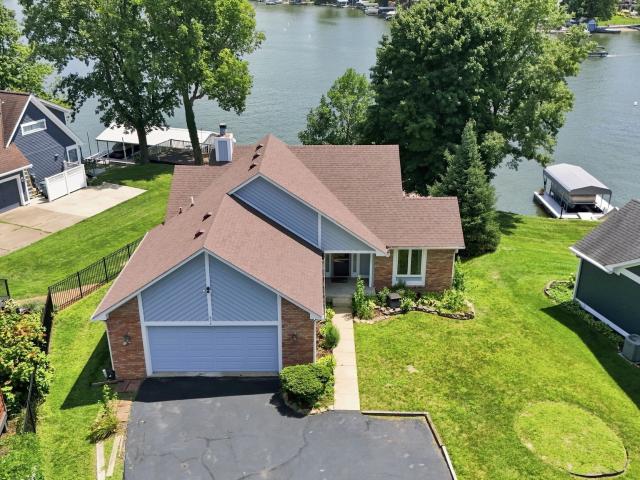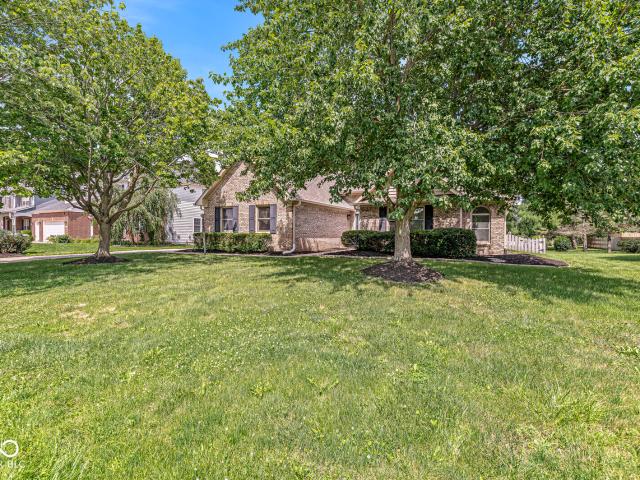
99 properties for sale in Strawtown

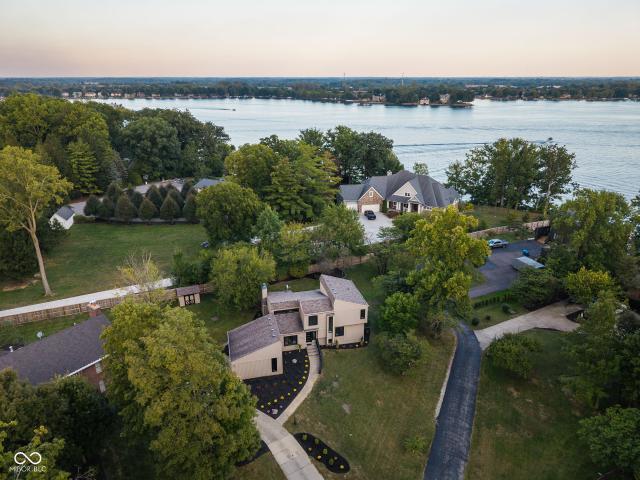
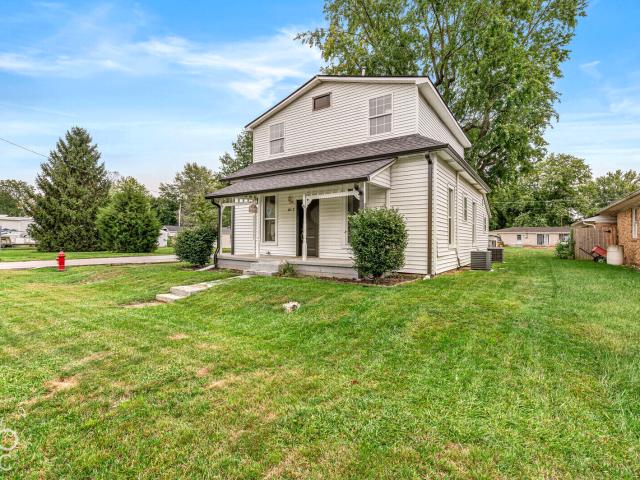
517 Madison Avenue
View photo
House · for sale
USD 255,000
USD 93/sq.ft
517 Madison Avenue
Strawtown
· 2,734 sq.ft · 4 Bedrooms · 1 Bath · House
· Equipped kitchen
Strawtown · 2,734 sq.ft · 4 Bedrooms · 1 Bath · House · Equipped kitchen
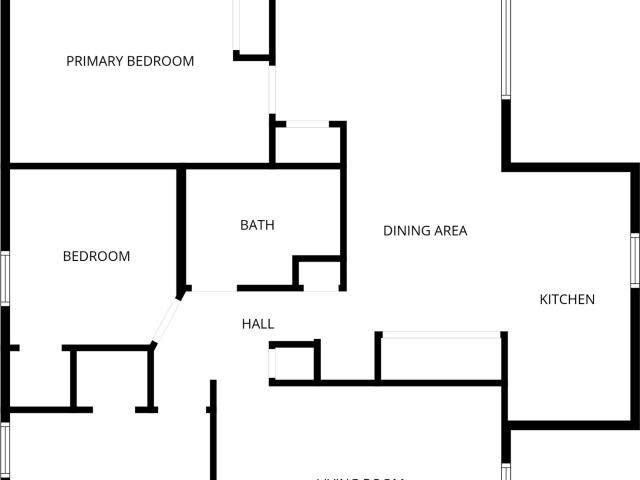
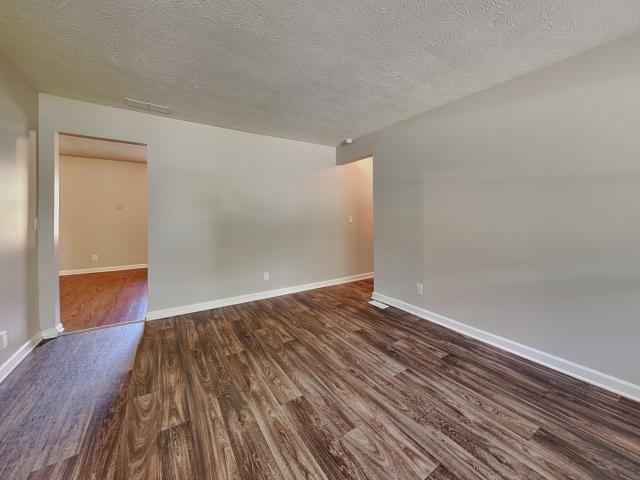
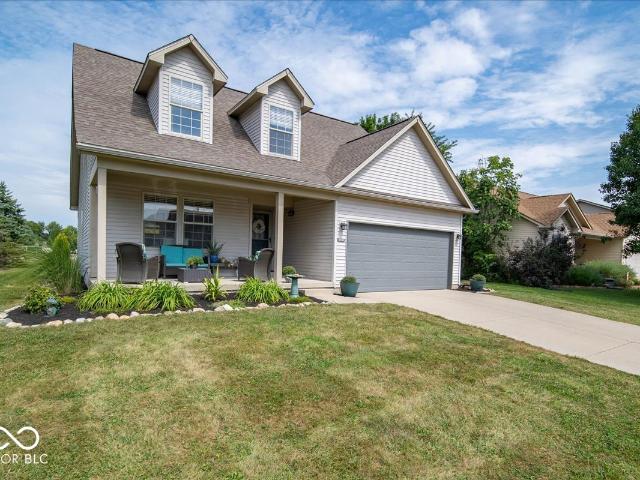
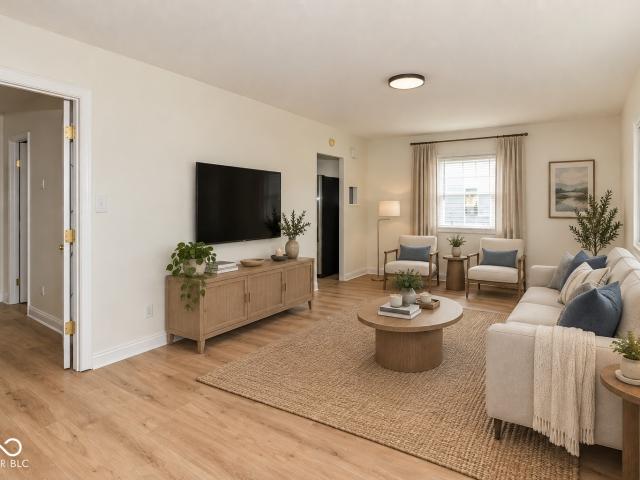
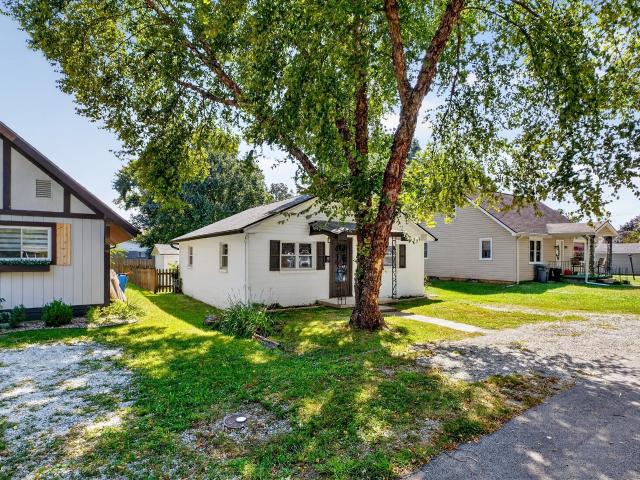
Welcome to this well-maintained 4-bedroom, 1-bath home in Arcadia, conveniently located in Hamilton County. This home offers a nice blend of original character and recent updates, including an updated kitchen and bathroom and original woodwork throughout. The roof was replaced within the last two years, providing a major recent improvement for the new owner. With four bedrooms, a practical layout, and plenty of character, this property is a great opportunity for someone looking for a home in a quiet community while still being close to everything Hamilton County has to offer
USD 255,000
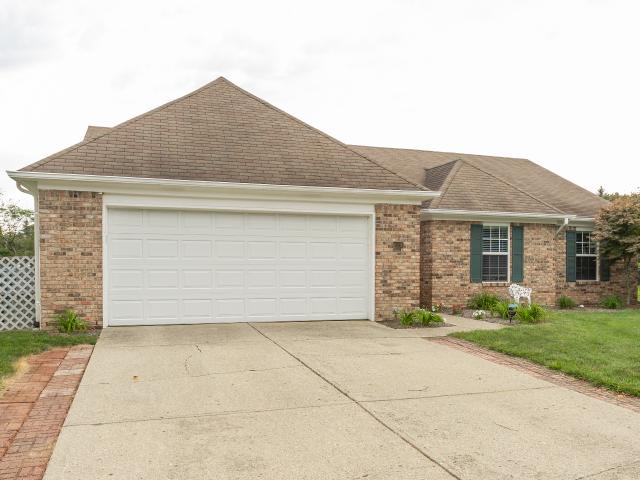
10236 Chamomile Court
View photo
House · for sale
USD 335,000
USD 206/sq.ft
10236 Chamomile Court
Strawtown
· 1,625 sq.ft · 4 Bedrooms · 2 Baths · House
· Patio · Garden · Deck · Fireplace · Equipped kitchen
Strawtown · 1,625 sq.ft · 4 Bedrooms · 2 Baths · House · Patio · Garden · Deck · Fireplace · Equipped kitchen
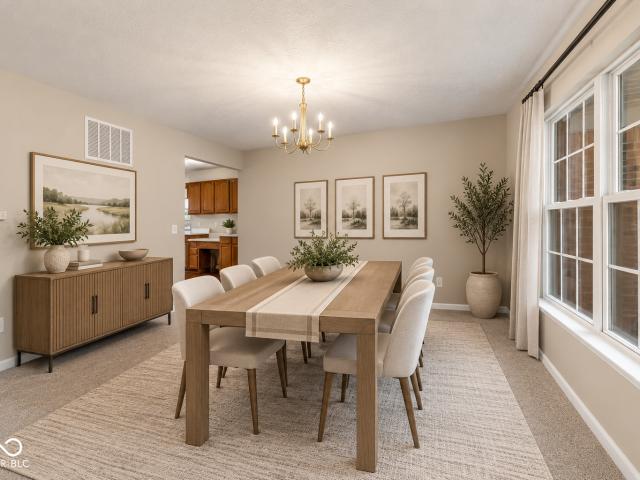
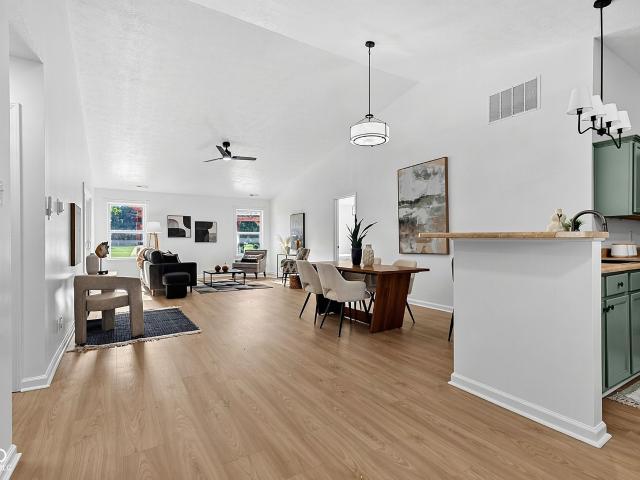
Enter this gorgeous Ranch home with open floor plan featuring vinyl hardwood floors throughout. This large gourmet kitchen boasts oversized center island with seating, stainless steel appliances, and an abundance of cabinet & counter space. Living room features fireplace and slider leading to back patio overlooking beautifully landscaped yard with firepit and mini barn. Primary suite boasts large walk-in closet and private deck overlooking spacious back yard-ideal for morning coffee! All four bedrooms are conveniently located on one level. This home has everything you are looking for and is conveniently located near Noblesville High School and Potter's Bridge Park. If you are ready to enjoy fall evenings by the fire with friends and love all the amenities Noblesville has to offer-you just found home!
USD 335,000
12554 Churning Court
View photo
House · for sale
USD 459,900
USD 195/sq.ft
12554 Churning Court
Strawtown
· 2,357 sq.ft · 3 Bedrooms · 3 Baths · House
· Patio · Office room · Equipped kitchen
Strawtown · 2,357 sq.ft · 3 Bedrooms · 3 Baths · House · Patio · Office room · Equipped kitchen
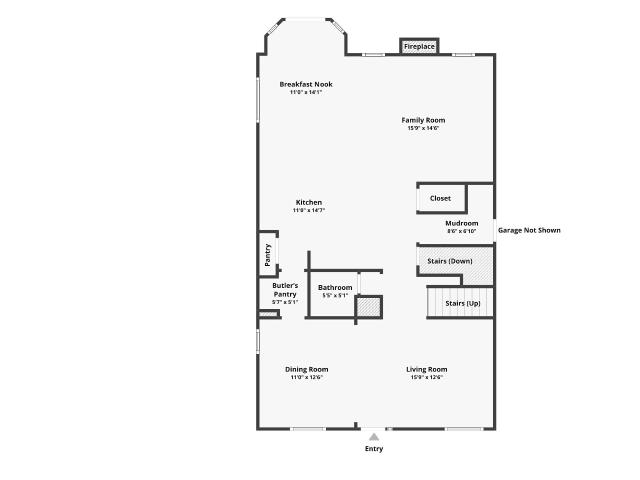
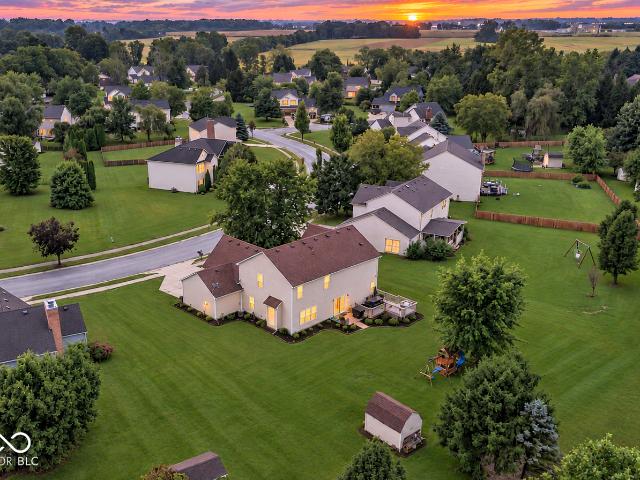
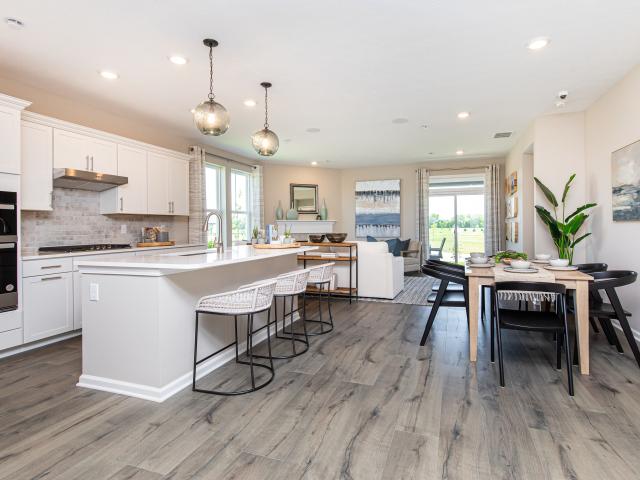
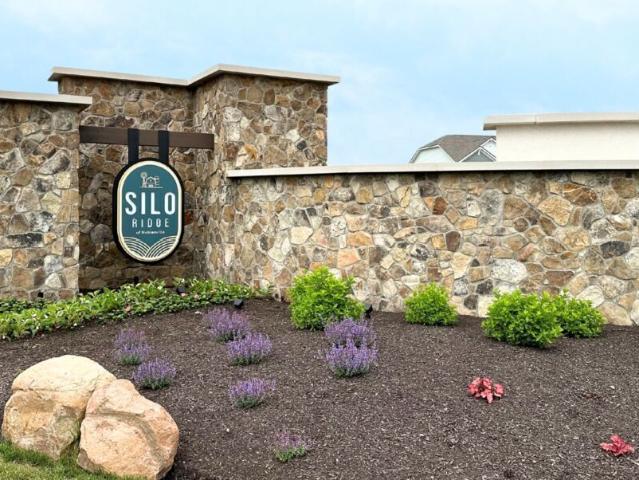
Simplify your life. Not your lifestyle! Welcome to this beautifully upgraded, nearly new villa tucked away on a quiet cul-de-sac in Noblesville's desirable Silo Ridge community! Built in 2026, this thoughtfully designed home offers 2,362 square feet, 3 bedrooms, 3 full baths, and the perfect combination of main-level convenience, modern finishes, and flexible living spaces. The beautifully upgraded kitchen is a standout, featuring double ovens, stylish finishes, and upgraded lighting, opening seamlessly to the spacious living and dining areas ideal for everyday living and entertaining. The main-level primary suite offers a comfortable private retreat, while the versatile upper level features its own living area, bedroom, and full bath. Perfect for multigenerational living, extended stays, overnight guests, a home office, or simply having additional space and privacy. Step outside to the extended concrete patio, ideal for morning coffee, outdoor dining, or relaxing evenings. Enjoy the b
USD 459,900
10033 Rosalee Drive
View photo
House · for sale
USD 409,990
USD 168/sq.ft
10033 Rosalee Drive
Strawtown
· 2,433 sq.ft · 4 Bedrooms · 2 Baths · House
· Fireplace · Parking
Strawtown · 2,433 sq.ft · 4 Bedrooms · 2 Baths · House · Fireplace · Parking
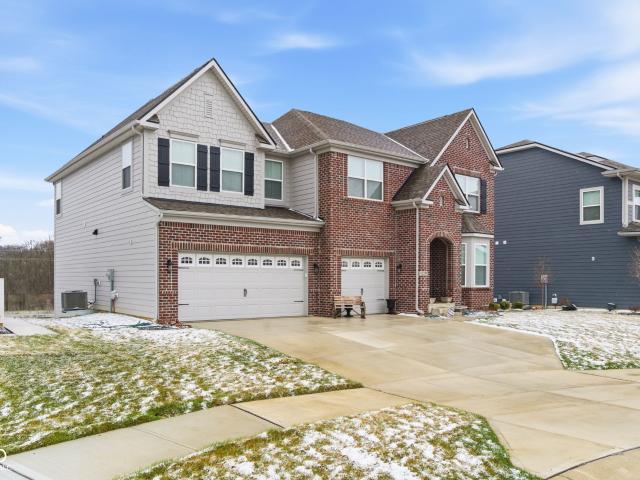
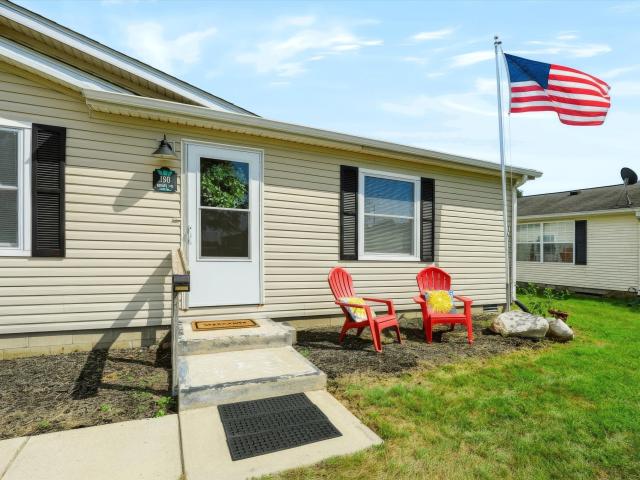
Welcome to 10033 Rosalee Drive in Noblesville, Indiana. A stunning new construction home for sale. This thoughtfully designed home offers 2,439 square feet of well-planned living space, featuring an open-concept living space that seamlessly connects the main gathering areas for everyday comfort and effortless entertaining. Highlights include 4 bedrooms, 2.5 bathrooms, an electric fireplace, a study, a morning room addition, a 2-car garage, and more! With the owner's bedroom conveniently located on the upper level, this home provides a smart layout that balances shared spaces with private retreats. The quality of design is evident throughout, from the carefully selected finishes to the functional floorplan that maximizes every square foot. This home is nestled within a welcoming community that offers convenient proximity to parks, making it easy to enjoy outdoor recreation and green spaces. The surrounding area provides a friendly atmosphere where neighbors can connect and enjoy the ben
USD 409,990
Could you also be interested in
18300 Deshane Avenue
View photo
House · for sale
USD 2,250,000
USD 436/sq.ft
18300 Deshane Avenue
Strawtown
· 5,156 sq.ft · 4 Bedrooms · 3 Baths · House
· Parking · Swimming pool
Strawtown · 5,156 sq.ft · 4 Bedrooms · 3 Baths · House · Parking · Swimming pool
Gorgeous multi-functional property with the timeless primary residence over 5000 square feet PLUS the GUEST HOUSE adding 2 more bedrooms. Completely private lake estate on almost 25 acres. The primary is on the main floor with an updated primary bathroom. Large main floor office with built-ins. Three more huge bedrooms upstairs all with generous walk in closets and one ensuite updated bathroom. There's a flexible room off one of the upper bedrooms ideal for a playroom, craft room, workout space etc. With a separate staircase, the bonus room above the garage offers even more flexibility. One of the half-baths is conveniently located with an exterior entrance right next to the pool. Newer roof, septic pump and well pump. New custom landscape and hardscape, plantation shutters throughout, extensive updated water filtration system with prefilter, ionizer and R/O, Energy efficient newer geothermal system with 3 zones. Custom details such as hand scraped beams and reclaimed wide plank wood f
USD 2,250,000
2429 Cape Henry Court
View photo
House · for sale
USD 1,100,000
USD 362/sq.ft
2429 Cape Henry Court
Strawtown
· 3,035 sq.ft · 5 Bedrooms · 3 Baths · House
· Deck · Fireplace · Equipped kitchen · Lift · Cellar
Strawtown · 3,035 sq.ft · 5 Bedrooms · 3 Baths · House · Deck · Fireplace · Equipped kitchen · Lift · Cellar
Main-body Morse Reservoir ranch with beautiful sunset views and walkout basement! This spacious ranch offers 2 bedrooms and 2 full baths on the main level, plus 3 additional bedrooms and a full bath in the walkout lower level. A newer addition features a new bedroom and full bath along with a convenient second laundry space. The main level is designed to take advantage of the lake views, with a vaulted great room featuring lake-friendly luxury vinyl plank flooring and a gas fireplace, all open to the kitchen and overlooking the water. The lower level offers a second living space and walks directly out to the covered porch and lake. Outside, there's tons of space to relax and entertain with newer composite decking and incredible western sunset views. The dock setup is ready for all your lake toys with a composite dock, 2 metal-roof covered slips, a 6,600-lb HydroHoist lift, 2 jet ski ports and a newer seawall. Enjoy main-body Morse Lake living with a spacious ranch floor plan, all tucke
USD 1,100,000
9015 E 256th
View photo
House · for sale
USD 69,900
USD 19/sq.ft
9015 E 256th
Strawtown
· 3,595 sq.ft · 4 Bedrooms · 2 Baths · House
· Fireplace · Parking · Cellar
Strawtown · 3,595 sq.ft · 4 Bedrooms · 2 Baths · House · Fireplace · Parking · Cellar
Discover this hard to find ranch-style home with a walk out basement on a remarkable 4.16-acre lot that backs up to Cicero Creek. Ideal for outdoor enthusiasts, this beautiful property offers a peaceful escape into nature. The well-maintained residence features 4 spacious bedrooms and 2 baths, complemented by a walk-out basement and a sunroom that invites natural light. Cozy up on chilly evenings by the wood-burning fireplace in the expansive living room and enjoy the separate living space with a large family room. With 3,600 square feet of living space and an oversized 2-car garage, there's plenty of room for all your activities. Enjoy outdoor fun with options like fishing, hiking, and basketball, thanks to the included outdoor basketball goal. Conveniently located across from Hamilton Heights High School, you can relish seclusion while remaining close to essential amenities. The peace of mind provided by a roof that is just one year old adds to the appeal. Don't miss this chance to m
USD 69,900
309 E South Street
View photo
House · for sale
USD 219,900
USD 112/sq.ft
309 E South Street
Strawtown
· 1,959 sq.ft · 4 Bedrooms · 2 Baths · House
· Office room · Equipped kitchen
Strawtown · 1,959 sq.ft · 4 Bedrooms · 2 Baths · House · Office room · Equipped kitchen
Beautifully updated 4-bedroom, 2-bath home with a dedicated office and a spacious covered patio-perfect for relaxing or entertaining! Enjoy new flooring, a new kitchen with new appliances, renovated bathrooms, and fresh paint throughout. Extensive upgrades include new plumbing, updated electrical, a new HVAC system with new ductwork, and a new water heater. Conveniently located close to everyday amenities, this home is a great find. Schedule your showing today!
USD 219,900
838 S Lanyard
View photo
House · for sale
USD 775,000
USD 411/sq.ft
838 S Lanyard
Strawtown
· 1,884 sq.ft · 3 Bedrooms · 2 Baths · House
· Patio · Fireplace · Equipped kitchen · Lift · Cellar
Strawtown · 1,884 sq.ft · 3 Bedrooms · 2 Baths · House · Patio · Fireplace · Equipped kitchen · Lift · Cellar
Welcome to this Lakefront home in Desirable Morse Landing! This ranch home offers a walk out basement with water views from all the bedrooms! Spacious Living room with gas fireplace and vaulted ceilings. Eat in Kitchen with walk in panrty. Formal Dinning room. Master suite with dual vanities. Walk in tile shower! Large Screened in patio for your morning sunrises! Private boat dock with Lift. Great Location! Easy access to Interestate, schools, shopping and entertainment
USD 775,000
19226 Potters Bridge Road
View photo
House · for sale
USD 459,900
USD 158/sq.ft
19226 Potters Bridge Road
Strawtown
· 2,906 sq.ft · 4 Bedrooms · 2 Baths · House
· Equipped kitchen
Strawtown · 2,906 sq.ft · 4 Bedrooms · 2 Baths · House · Equipped kitchen
Prepare to be impressed by this completely updated 4-bedroom, 2-bathroom residence that perfectly combines modern luxury with everyday functionality. Every inch of this property has been thoughtfully renovated, making it entirely move-in ready. Stunning Interior Features Grand Open Layout: Step into an inviting entryway and a spacious great room, both featuring dramatic vaulted ceilings that create a bright, airy atmosphere. Gourmet Kitchen: The brand-new kitchen is a chef's delight, boasting a massive central island, beautiful countertops, and sleek stainless-steel appliances. Premium Finishes: Enjoy fresh paint and brand-new luxury vinyl plank (LVP) flooring throughout the main living areas, beautifully complemented by plush, brand-new carpet in all the bedrooms. Primary Suite Oasis: The updated primary bedroom showcases an elegant, coffered ceiling and a fully renovated en suite bath, complete with a double sink vanity and a stunning walk-in tiled shower. Flexible Spaces & Outdoors
USD 459,900
120 Wesley Circle
View photo
House · for sale
USD 575,000
USD 179/sq.ft
120 Wesley Circle
Strawtown
· 3,208 sq.ft · 4 Bedrooms · 2 Baths · House
· Garden · Office room · Equipped kitchen · Swimming pool · Cellar
Strawtown · 3,208 sq.ft · 4 Bedrooms · 2 Baths · House · Garden · Office room · Equipped kitchen · Swimming pool · Cellar
Beautifully refurbished North Harbour home tucked away on a quiet cul de sac! Just steps from Harbour Trees Golf Club, this one of a kind home even has a slight view of Morse Reservoir. Filled with natural light, the home features new windows throughout, new light fixtures, fresh interior paint, new luxury vinyl plank flooring on the main level, new carpet upstairs and in the basement and more. The great room, kitchen and dining area showcase dramatic cathedral ceilings with warm wood detailing and exposed beams, creating an impressive yet inviting living space. The main floor primary suite offers convenient one level living with a private ensuite and attached sunroom, while a front flex room is perfect for an office, additional living area or playroom. Upstairs, three additional bedrooms provide plenty of space for family or guests. Outside, all new landscaping and a new front door enhances the curb appeal and the spacious yard offers room for a future pool. With its distinctive archi
USD 575,000
1497 Monument Street
View photo
House · for sale
USD 240,000
USD 190/sq.ft
1497 Monument Street
Strawtown
· 1,259 sq.ft · 3 Bedrooms · 1 Bath · House
Strawtown · 1,259 sq.ft · 3 Bedrooms · 1 Bath · House
Discover the charm of 1497 Monument St. Located in the heart of Noblesville at a fantastic price point! This 3 bedroom 1 bath home offers tasteful updates, newer systems, and a location just minutes from all the amenities that downtown Noblesville has to offer. Recent updates include HVAC and roof (2018), flooring (2021), water heater (2021), and front steps (2020). Embrace the perfect blend of old town Noblesville and dynamic downtown living!
USD 240,000
11920 Babbling Brook Road
View photo
House · for sale
USD 524,900
USD 115/sq.ft
11920 Babbling Brook Road
Strawtown
· 4,564 sq.ft · 4 Bedrooms · 2 Baths · House
· Deck · Fireplace · Equipped kitchen
Strawtown · 4,564 sq.ft · 4 Bedrooms · 2 Baths · House · Deck · Fireplace · Equipped kitchen
Tucked at the end of a quiet cul-de-sac and backing to a wooded buffer, this 4-bedroom, 2.5-bath home delivers space, privacy, and a layout that actually works. The main level opens to a formal living room and separate dining room, with durable luxury vinyl plank flooring throughout. The kitchen anchors the home with stainless steel appliances. Refrigerator, dishwasher, microwave, and electric range. A center island for prep and gathering, a walk-in pantry, and a butler's pantry connecting to the dining room for effortless entertaining. The adjoining breakfast nook opens to a multi-level deck overlooking the trees, while the family room with fireplace offers a warm spot to unwind. A half bath completes the main floor. Upstairs, the primary suite features a walk-in closet and a spa-style bath with separate shower, soaking tub, and dual vanity. Three additional bedrooms share a full bath with shower/tub combination. A versatile loft adds flexible living space, and the second-floor laundr
USD 524,900
12338 French Cattle Way
View photo
House · for sale
USD 725,000
USD 148/sq.ft
12338 French Cattle Way
Strawtown
· 4,898 sq.ft · 5 Bedrooms · 4 Baths · House
· Garden · Equipped kitchen · Parking · Cellar
Strawtown · 4,898 sq.ft · 5 Bedrooms · 4 Baths · House · Garden · Equipped kitchen · Parking · Cellar
Priced to sell! Beautifully updated and move-in ready! Discover this brick-front two-story home offering approximately 4,900 total square feet of living space. This spacious property features 5 bedrooms and 4.5 bathrooms with a thoughtfully designed layout and high ceilings that create an open and inviting atmosphere. The updated kitchen showcases a stylish new backsplash, dual built-in oven, and a convenient kitchen nook with built-in cabinetry providing additional storage and functionality. The fully finished walkout basement provides additional living space and includes a full bathroom, making it ideal for guests, recreation, or a private suite. Step outside to enjoy the backyard featuring stairs leading to the yard and a cozy outdoor fire pit-perfect for relaxing evenings or entertaining. Additional highlights include a 3-car garage and a convenient kitchenette located in the garage for added functionality. With generous living space, modern updates, and great indoor-outdoor flow,
USD 725,000
940 Beacon Lane
View photo
House · for sale
USD 275,000
USD 241/sq.ft
940 Beacon Lane
Strawtown
· 1,141 sq.ft · 3 Bedrooms · 1 Bath · House
· Deck · Fireplace · Equipped kitchen
Strawtown · 1,141 sq.ft · 3 Bedrooms · 1 Bath · House · Deck · Fireplace · Equipped kitchen
This 3 bed 1.5 bath ranch home is located in Cicero with adorable features! You'll find a fireplace in the living room and a deck off the back of the home. Additional features include a back deck, fireplace in the dining room/kitchen area, and large secondary bedrooms. Home is located near Morse Reservoir
USD 275,000
11248 Marlin Court
View photo
House · for sale
USD 439,000
USD 70/sq.ft
11248 Marlin Court
Strawtown
· 6,200 sq.ft · 5 Bedrooms · 4 Baths · House
· Office room · Equipped kitchen
Strawtown · 6,200 sq.ft · 5 Bedrooms · 4 Baths · House · Office room · Equipped kitchen
Welcome to 11248 Marlin Ct. Tucked away at the end of a quiet cul-de-sac in one of Noblesville's most desirable neighborhoods, this spacious 5-bedroom, 4.5-bath home offers over 4300 square feet of thoughtfully designed living space and the perfect blend of comfort, style, and functionality. Freshly painted throughout with new carpeting, this move-in-ready home welcomes you with generously sized rooms and a versatile floor plan designed for everyday living and entertaining. The main level features a private bedroom with a full bath and walk-in closet with plumbing & electrical tucked away for in home hemodialisys or could also accommodate an additional W/D, spacious living room, inviting great room, and well-appointed kitchen with adjoining breakfast room. Upstairs, a large loft provides flexible space for a home office, playroom, or additional gathering area, while two generously sized bedrooms share a convenient Jack-and-Jill bath. The expansive primary suite offers a peaceful retrea
USD 439,000
19117 Golden Meadow Way
View photo
House · for sale
USD 414,900
USD 148/sq.ft
19117 Golden Meadow Way
Strawtown
· 2,788 sq.ft · 4 Bedrooms · 2 Baths · House
· Garden · Office room · Fireplace · Equipped kitchen
Strawtown · 2,788 sq.ft · 4 Bedrooms · 2 Baths · House · Garden · Office room · Fireplace · Equipped kitchen
Set on a beautiful 0.37-acre lot in The Meadows, this 2,790 sq ft home delivers four bedrooms, flexible living space, gorgeous outdoor living, and a bright modern interior that feels instantly welcoming. Start with the covered front porch, beautifully landscaped yard, and peaceful setting. Inside, natural light pours through a thoughtfully updated interior where style meets everyday function. The dining area makes a statement with its oversized farmhouse light fixture, while the bright kitchen brings it all together with beautiful white cabinetry and black countertops, island and pantry. The main living room is made for gathering, anchored by a gas fireplace and complemented by a dedicated office space just off the space. Need more room to spread out? The family room near the front entry gives you another place for reading, studying, or spreading out. The main level also delivers a lovely laundry room with custom shelves and white cabinets (washer & dryer included! )and updated half ba
USD 414,900
150 Sunset Court
View photo
House · for sale
USD 249,900
USD 185/sq.ft
150 Sunset Court
Strawtown
· 1,345 sq.ft · 3 Bedrooms · 2 Baths · House
· Patio · Garden · Parking · Equipped kitchen
Strawtown · 1,345 sq.ft · 3 Bedrooms · 2 Baths · House · Patio · Garden · Parking · Equipped kitchen
Checking out this Charming ranch home with 3 Beds, 2 full baths, oversized 2 car garage is just a stone's throw away from Morse Lake and all the Cicero festivities. Enjoy the laid back life of this quaint, golf cart community with amazing restaurants, festivals and shopping. Easy access for fishing and kayaking at Red Bridge Park. This home offers an open concept, Large living room open to a spacious kitchen with tons of cabinet space and upgrade gas stove. You will love the breakfast bar and dining room that will be great for entertaining. Split floorplan that offers a private primary suite with walk-in closet, huge garden tub and separate shower. All bedroom offers plenty of space and walk-in closets for all the extra storage you need. Do not forget the huge garage that is 25 ft deep and is big enough for all your fun toys, plus a workshop. Relax on the spacious patio and overlook your large backyard at. 30 of an acre. This charming home offers a new roof and skylight in 2025, All ne
USD 249,900
1451 Hamilton Drive
View photo
House · for sale
USD 249,900
USD 327/sq.ft
1451 Hamilton Drive
Strawtown
· 764 sq.ft · 2 Bedrooms · 1 Bath · House
· Patio · Garden · Equipped kitchen
Strawtown · 764 sq.ft · 2 Bedrooms · 1 Bath · House · Patio · Garden · Equipped kitchen
Absolute Turn-Key Ranch In Move In Condition! Totally renovated in past 18 months. 2BR/1BA. New windows, roof, siding and gutters. Tiled full bath. All new kitchen has new cabinets, granite counters, tile backsplash and new appliances. Covered front porch and side patio. Laundry/mud room combo has extra storage. Corner lot in quiet neighborhood with fully fenced rear yard. Within 1/4th mile of every level schooling from kindergarten to college. Short bike ride to historic courthouse square (with shopping, dining, and festivals), Forest Park, and City's massive trail system connecting Potter's Bridge, Westfield and Fishers
USD 249,900
204 E Franklin Avenue E
View photo
House · for sale
USD 189,800
USD 135/sq.ft
204 E Franklin Avenue E
Strawtown
· 1,399 sq.ft · 3 Bedrooms · 2 Baths · House
· Equipped kitchen
Strawtown · 1,399 sq.ft · 3 Bedrooms · 2 Baths · House · Equipped kitchen
Discover the charm of 204 E Franklin AVE in ARCADIA. A welcoming single-family residence offering 1400 square feet of comfortable living space. The heart of this home, the kitchen, is thoughtfully appointed with sleek stainless-steel appliances, providing a functional and stylish space. The family room is spacious and has an open layout. With three well-proportioned bedrooms and two full bathrooms, this single-story home provides ample private space for relaxation and rejuvenation. A dedicated laundry room adds to the home's practical appeal, making daily routines effortless. Embrace the opportunity to make this wonderful property your own and start living the life you've always envisioned. Come take a look!
USD 189,800
14050 State Road 32 E
View photo
House · for sale
USD 249,500
USD 193/sq.ft
14050 State Road 32 E
Strawtown
· 1,292 sq.ft · 3 Bedrooms · 1 Bath · House
· Office room · Parking
Strawtown · 1,292 sq.ft · 3 Bedrooms · 1 Bath · House · Office room · Parking
Discover the charm of 14050 State Road 32 E, Noblesville, IN, This ranch-style single-family residence offers new flooring, new countertops, New HVAC, New Water Heater and much more. The 1296 square feet of inviting living space is ready-to-move-into. The three bedrooms provide versatile spaces, perfect for personal retreats, guest accommodations, or a home office. A well-appointed full bathroom and an additional half bathroom cater to both daily routines and guest convenience. Outside, the property sits on a generous 21,780 square foot lot, offering ample space for outdoor activities and potential landscaping enhancements. An attached garage provides convenience and secure parking, while a welcoming porch offers an ideal spot for enjoying the outdoors. This charming Noblesville residence is poised to become your next cherished home; schedule your private viewing today. HSE Schools and extra-large driveway, room for an RV and more!
USD 249,500
2211 Cicero Road
View photo
House · for sale
USD 299,000
USD 131/sq.ft
2211 Cicero Road
Strawtown
· 2,271 sq.ft · 3 Bedrooms · 1 Bath · House
· Fireplace
Strawtown · 2,271 sq.ft · 3 Bedrooms · 1 Bath · House · Fireplace
Discover a unique opportunity at 2211 Cicero Road, Noblesville, IN, USA. This single-family residence, built in 1955, offers 1320 square feet of thoughtfully designed living space, updated floor, fresh paint throughout, promising a blend of classic charm and modern potential. The property features three comfortable bedrooms, providing ample private retreats. The expansive great room with fireplace offers a wonderful place to gather! A well-appointed full bathroom serves the home, offering convenience and functionality. Spanning a single story, this home is set on an expansive 1 acre lot, providing generous outdoor space for recreation or future expansion. Embrace the chance to cultivate your ideal lifestyle in this inviting Noblesville residence
USD 299,000
2016 Treving Drive
View photo
House · for sale
USD 375,000
USD 118/sq.ft
2016 Treving Drive
Strawtown
· 3,154 sq.ft · 3 Bedrooms · 2 Baths · House
· Patio · Garden · Equipped kitchen · Parking · Cellar
Strawtown · 3,154 sq.ft · 3 Bedrooms · 2 Baths · House · Patio · Garden · Equipped kitchen · Parking · Cellar
Welcome to 2016 Treving DR, a 1921 square foot single family residence in great condition, built in 2005 near Morse Reservoir in Cicero, IN. This property is designed for those who appreciate comfortable living and thoughtful design. The heart of this home, the kitchen, features stainless steel appliances and a convenient peninsula, perfect for culinary endeavors and casual dining alike. Adjacent to this, the living room impresses with its high and vaulted ceilings, creating an expansive and airy atmosphere ideal for relaxation and entertaining. The bathrooms are well-appointed, with a double vanity in master, ensuring ample space and convenience. Beyond the interior, discover a private yard designed for enjoyment. An inviting outdoor living space, complete with a patio and porch, provides the perfect setting for alfresco dining or simply unwinding. Additional conveniences include a dedicated laundry room and an attached garage. The property also benefits from a fullly framed basement,
USD 375,000
12570 Cattle Ridge Drive
View photo
Townhouse · for sale
USD 319,990
USD 180/sq.ft
12570 Cattle Ridge Drive
Strawtown
· 1,776 sq.ft · 3 Bedrooms · 2 Baths · Townhouse
· Patio · Fireplace · Parking
Strawtown · 1,776 sq.ft · 3 Bedrooms · 2 Baths · Townhouse · Patio · Fireplace · Parking
Welcome to 12570 Cattle Ridge Drive. A beautifully designed new construction townhome for sale in Noblesville, Indiana. This thoughtfully crafted townhome offers 1,778 square feet of well-planned living space, featuring 3 bedrooms, 2.5 bathrooms, an electric fireplace, a patio, a 2-car garage, and more! Step inside to discover an inviting open-concept living space that creates a seamless flow between the main gathering areas, perfect for everyday living and entertaining. The quality of design is evident throughout, with carefully selected finishes and a functional floorplan that maximizes every square foot of the home. This townhome is nestled within a welcoming community that offers convenient proximity to parks, making it easy to enjoy outdoor recreation and green spaces. The surrounding area provides a pleasant setting with well-maintained streets and a neighborhood atmosphere that feels both connected and comfortable. With its quality construction, smart design, and desirable neigh
USD 319,990
604 E Hamilton Avenue
View photo
House · for sale
USD 250,000
USD 164/sq.ft
604 E Hamilton Avenue
Strawtown
· 1,518 sq.ft · 4 Bedrooms · 2 Baths · House
· Garden · Equipped kitchen · Parking
Strawtown · 1,518 sq.ft · 4 Bedrooms · 2 Baths · House · Garden · Equipped kitchen · Parking
Welcome to this 4-bedroom, 2-bath ranch in Arcadia offering 1,520 square feet of comfortable single-level living. This home has a brand new roof, a fresh remodel, and new paint and carpet throughout the home. The bright interior features wood-look flooring through the main living areas, neutral finishes, and plenty of natural light. The spacious living room provides plenty of room to relax, while the separate dining area offers a dedicated space for meals and gatherings. The kitchen has character with its decorative tile backsplash, ample cabinetry, and counter space. The primary bedroom features a walk-in closet and private bath with double sinks and a full shower. Three additional bedrooms and a second full bath provide flexibility throughout the home. Step outside to a large fenced backyard with mature trees, an outdoor fire pit, and a storage shed. The detached 2-car garage provides convenient parking and additional storage space. With four bedrooms, two full baths, comfortable liv
USD 250,000
7500 Catfish Drive
View photo
House · for sale
USD 449,990
USD 228/sq.ft
7500 Catfish Drive
Strawtown
· 1,970 sq.ft · 3 Bedrooms · 3 Baths · House
· Garden · Office room · Equipped kitchen · Parking
Strawtown · 1,970 sq.ft · 3 Bedrooms · 3 Baths · House · Garden · Office room · Equipped kitchen · Parking
Welcome to the Tuscany, a beautifully designed villa home located in the desirable Retreat at Morse neighborhood of Noblesville built by Beazer Homes. This elegant new construction home features 3 beds and 3 baths, offering a perfect blend of comfort and modern living. With 2,139 sq ft of living space, the open-concept layout includes a bright and inviting living room, a gourmet kitchen with a double oven and gas cooktop, and a dining area ideal for both casual meals and formal gatherings. The primary bedroom is a luxurious retreat, complete with a stylish en-suite bathroom. Additional bedrooms are spacious and versatile, perfect for family, guests, or a home office. Step outside to enjoy the backyard overlooking the pickleball court, providing a great space for outdoor activities and relaxation. The property sits on a. 15 acre lot, offering plenty of room for relaxing or entertaining. Additional highlights include a morning room and a 2-car garage. Located in the highly sought-after R
USD 449,990
18973 Course View Road
View photo
House · for sale
USD 359,900
USD 207/sq.ft
18973 Course View Road
Strawtown
· 1,733 sq.ft · 3 Bedrooms · 2 Baths · House
Strawtown · 1,733 sq.ft · 3 Bedrooms · 2 Baths · House
Welcome to 18973 Course View Road in Noblesville, where easy one-level living, fresh updates, and beautiful golf course views come together in Prairie Crossing. This charming 3-bedroom, 2-bath home offers 1,739 square feet of comfortable, functional living space with a layout that feels open, inviting, and easy to enjoy. Inside, you'll immediately notice the fresh paint, new flooring throughout, and updated light fixtures that give the home a clean, modern feel. The living spaces are bright and welcoming, while the bay windows at the front of the home add character and bring in great natural light. The single-story floor plan flows easily. The primary suite is a peaceful retreat, offering a quiet place to unwind with views of the golf course and a spa-like bathroom that adds to the sense of comfort and relaxation. It's the kind of space that truly feels like your own private oasis. One of the best features of this home is the setting. Backing up to the golf course, the home offers peac
USD 359,900
10532 Cress Court
View photo
House · for sale
USD 325,000
USD 232/sq.ft
10532 Cress Court
Strawtown
· 1,399 sq.ft · 3 Bedrooms · 2 Baths · House
· Fireplace · Equipped kitchen
Strawtown · 1,399 sq.ft · 3 Bedrooms · 2 Baths · House · Fireplace · Equipped kitchen
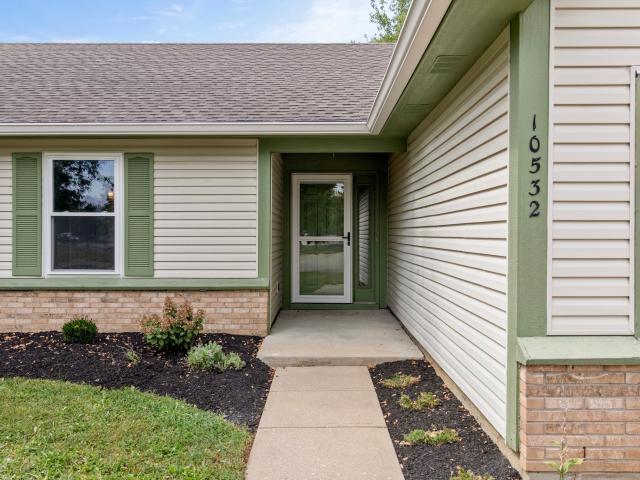
Discover the effortless charm of this single-family residence that is thoughtfully designed living space in Noblesville, IN. This attractive property is in great condition, presenting an immediate opportunity for a comfortable and stylish lifestyle. NEW paint, NEW FLOORS, NEW vanities, NEW Granite counter tops, Stainless Steel appliances, NEW kitchen faucet. The kitchen, featuring stainless steel appliances and a G-shaped layout with a peninsula, seamlessly integrates with the living room, fostering an open and inviting atmosphere perfect for both daily living and entertaining. In the living room, a welcoming fireplace creates a cozy focal point, promising warmth and ambiance on cooler evenings. One of the property's bathrooms offers the convenience of a double vanity and a walk-in shower, providing a spa-like experience. For personal retreat, a bedroom includes an ensuite bathroom and a walk-in closet, ensuring privacy and ample storage. Outside, a fire pit invites gathering and relax
USD 325,000
12533 Cattle Ridge Drive
View photo
Townhouse · for sale
USD 355,990
USD 175/sq.ft
12533 Cattle Ridge Drive
Strawtown
· 2,024 sq.ft · 3 Bedrooms · 2 Baths · Townhouse
· Patio · Parking
Strawtown · 2,024 sq.ft · 3 Bedrooms · 2 Baths · Townhouse · Patio · Parking
Welcome to 12533 Cattle Ridge Drive, Noblesville, Indiana. A beautifully crafted new construction townhome for sale. This 2-story, end-unit townhome offers 2,025 square feet of thoughtfully designed living space, featuring 3 bedrooms, 2 full bathrooms, and 1 half bathroom. Additional highlights include an open-concept living space, a patio a 2-car garage, and more! Step inside to discover an open-concept living space that creates a seamless flow between the main gathering areas, ideal for both everyday living and entertaining. The quality of design is evident throughout, with carefully selected finishes and well-proportioned rooms that maximize comfort and functionality on every level. This townhome is situated within a sought-after neighborhood that offers convenient proximity to parks and outdoor recreation. The surrounding area provides a welcoming atmosphere with tree-lined streets and well-maintained common spaces, making it easy to enjoy an active lifestyle right outside your doo
USD 355,990
129 W Neal Street
View photo
House · for sale
USD 199,900
USD 241/sq.ft
129 W Neal Street
Strawtown
· 829 sq.ft · 2 Bedrooms · 1 Bath · House
· Garden · Equipped kitchen
Strawtown · 829 sq.ft · 2 Bedrooms · 1 Bath · House · Garden · Equipped kitchen
Charming 2-Bedroom Home in the Heart of Cicero! Welcome to this charming 2-bedroom, 1-bathroom single-family home, ideally located just minutes from all that downtown Cicero has to offer. From the moment you arrive, you'll be greeted by a quaint covered front porch. Step inside to a welcoming living room featuring neutral paint and durable LVP flooring that flows throughout the home. The functional eat-in kitchen offers ample bright white cabinetry, stainless steel appliances, and plenty of space for everyday meals and entertaining. Just off the kitchen is a convenient laundry/utility room complete with a washer and dryer combo. Down the hall, you'll find two nicely sized bedrooms and a full bathroom with a tub/shower combination. Outside, enjoy the fully fenced backyard, offering space for pets, play, gardening, or simply relaxing outdoors. A storage shed with power provides convenient additional space for tools, equipment, and hobbies. Located just minutes from Morse Reservoir, local
USD 199,900

Get email alerts

Don't miss out: be the first to know about new properties

The alert was correctly created

On subscribing you accept the conditions of use and the privacy policy
Alert
Receive new ads in your inbox
Save this search
Receive alerts for new listings

We'll send you an email when we have new properties for: "Properties for sale in Strawtown"

The alert was correctly created

New Britton, Fishers city Fall Creek township Hamilton County Indiana
Olio, Fishers city Fall Creek township Hamilton County Indiana
Get email alerts and be the first to see new listings
Required field
On subscribing I accept the terms of the privacy policy
Perfect! You'll soon start receiving new listings via email
Alert
Receive an email when we have new ads for Properties for sale in Strawtown
Save this search
Filters

Bedrooms

Size (sq.ft)

sq.ft
sq.ft

Price

USD
USD

Property type

Bathrooms

Clear all filters
Receive notifications when new entries are published.