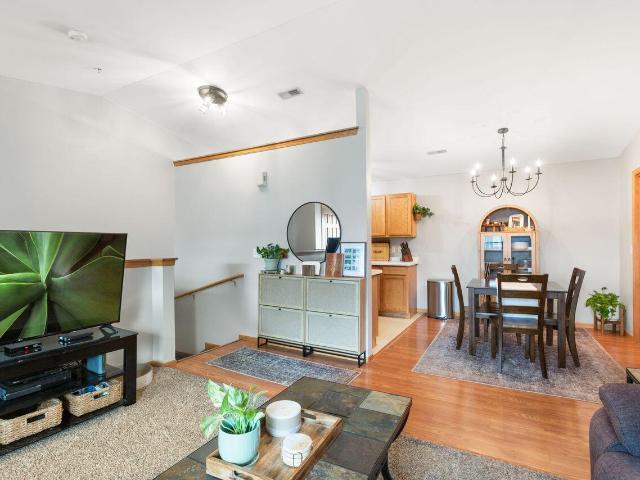
85 apartments for sale in Sturtevant

835 Lannon Ter, Unit 1205
View photo
Condo · for sale
USD 235,000
USD 210/sq.ft
New
835 Lannon Ter, Unit 1205
Sturtevant
· 1,119 sq.ft · 2 Bedrooms · 2 Baths · Condo
· Balcony · Equipped kitchen · Parking
Sturtevant · 1,119 sq.ft · 2 Bedrooms · 2 Baths · Condo · Balcony · Equipped kitchen · Parking
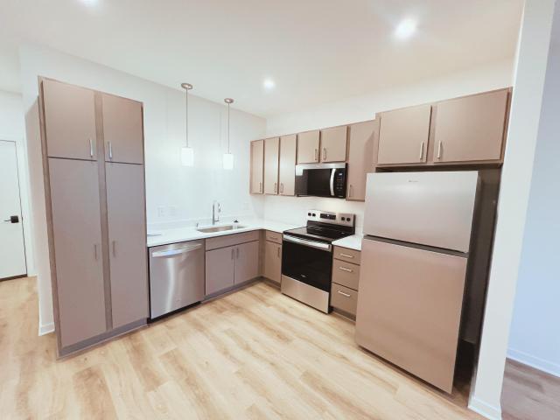
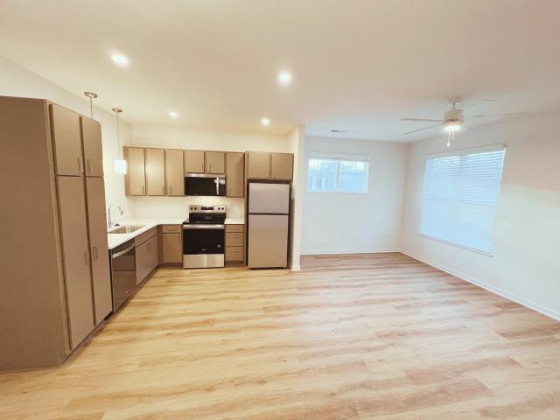
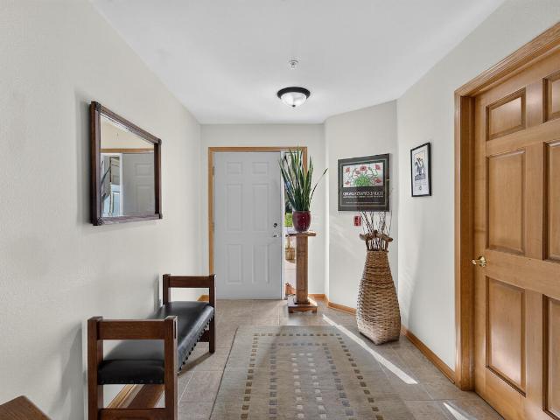
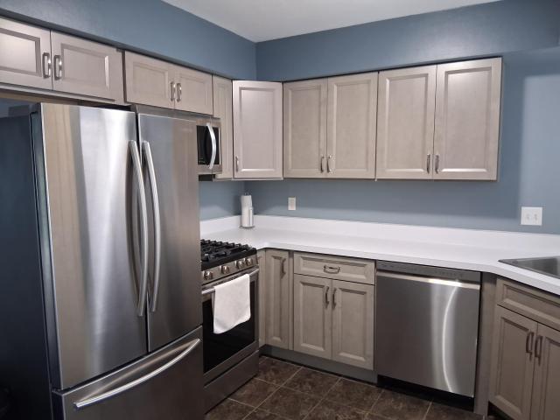
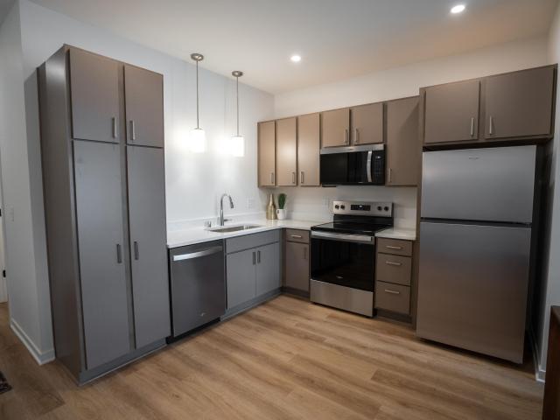
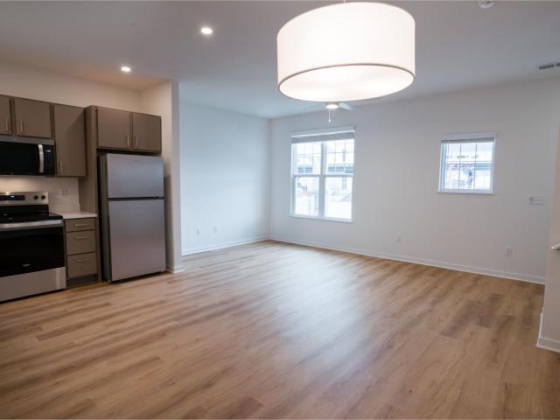
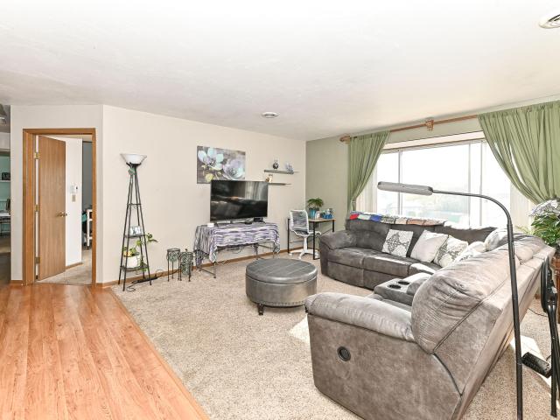
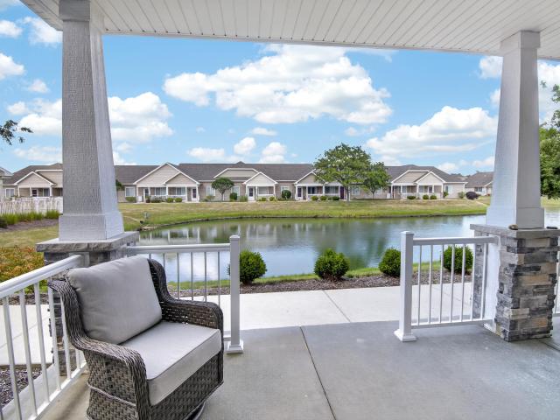
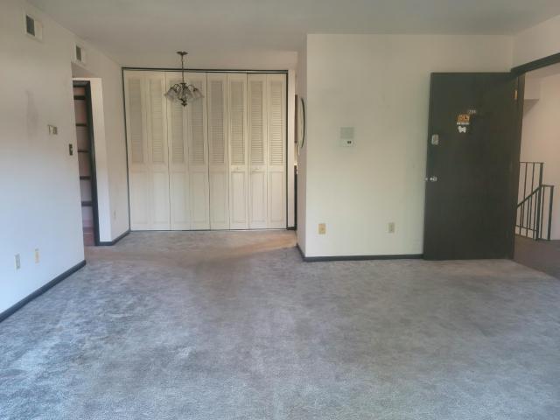
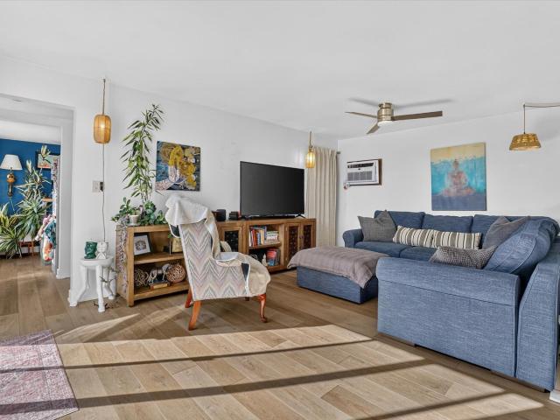
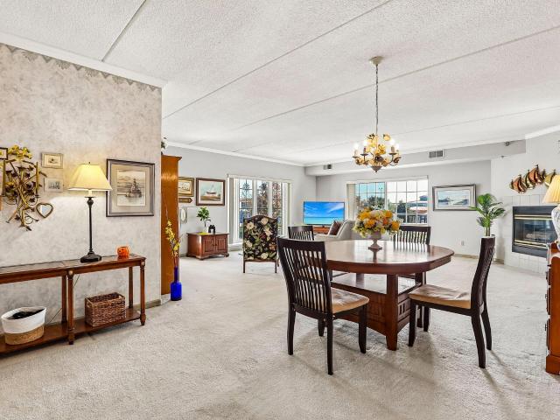
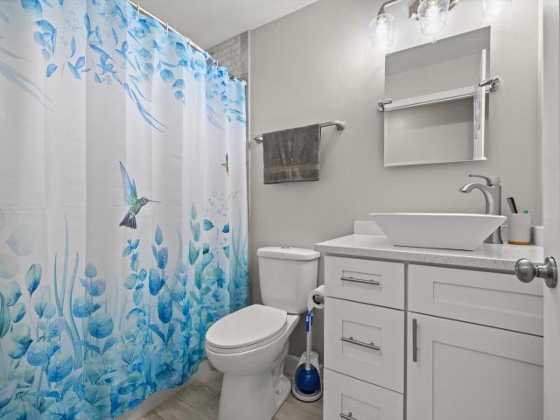
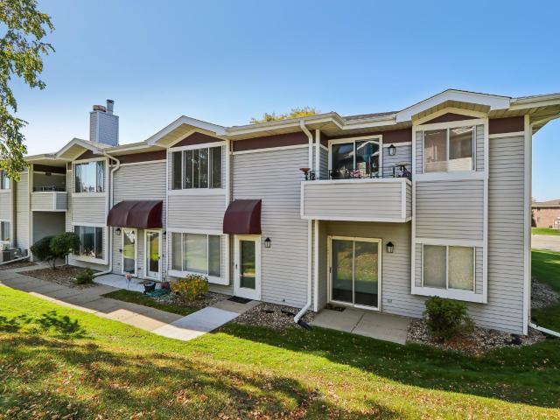
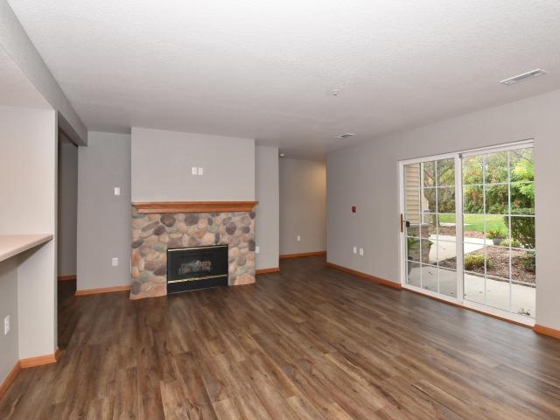
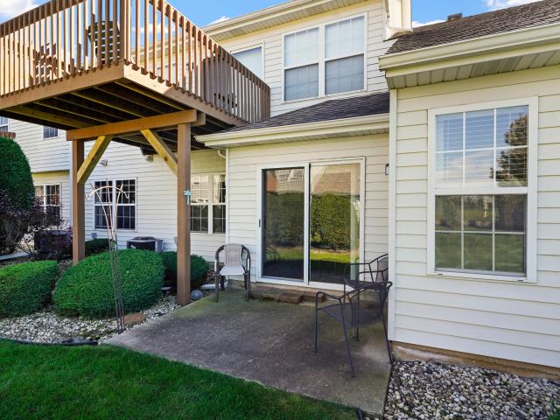
Enjoy comfortable living in this spacious two-bedroom upper-level condo with an open, inviting layout. The large living room flows into the dining area, offering plenty of room to relax or gather with guests. A galley kitchen keeps everything within easy reach, while generously sized bedrooms and bathrooms add to the home's appeal. The primary bedroom features a large walk-in closet, and the 2.5-car garage provides ample storage. Unwind on your spacious balcony as the sun sets, or explore the nearby walking and biking path, ponds, and wetlands
USD 235,000
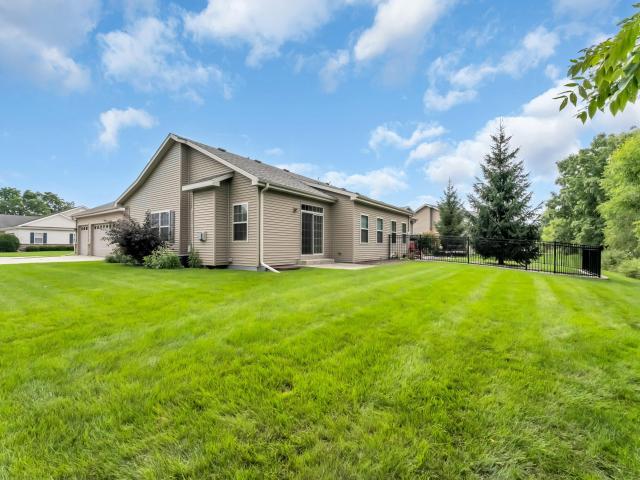
916 Langdon Ct
View photo
Condo · for sale
USD 357,400
USD 178/sq.ft
916 Langdon Ct
Sturtevant
· 2,002 sq.ft · 3 Bedrooms · 3 Baths · Condo
· Parking · Fireplace · Equipped kitchen
Sturtevant · 2,002 sq.ft · 3 Bedrooms · 3 Baths · Condo · Parking · Fireplace · Equipped kitchen
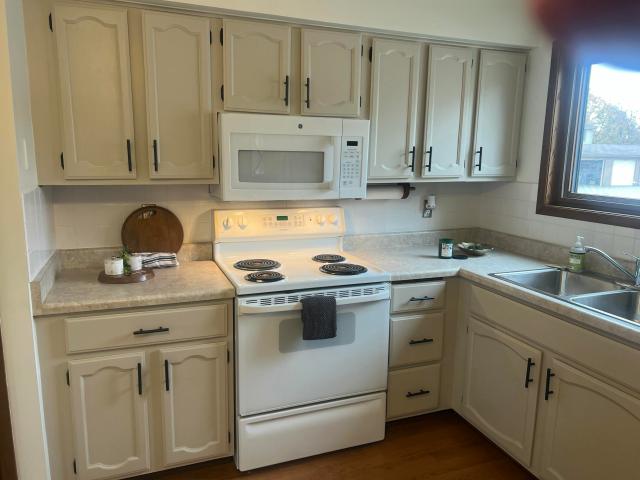
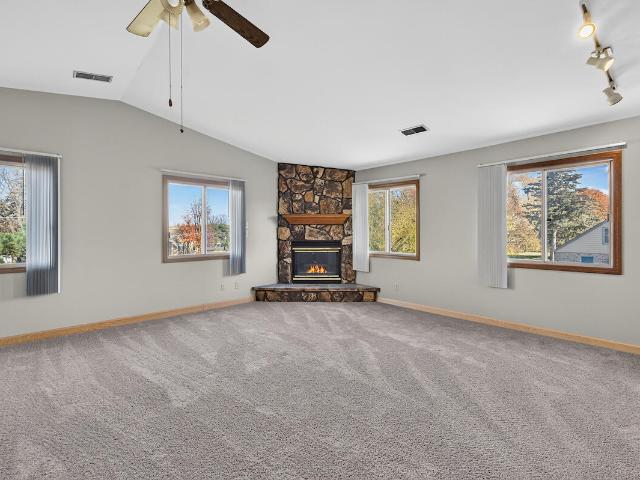
Rare ranch condo with 3 car gar. 3 BR, and 3 full BA. New roof, new carpet & luxury vinyl plank & paint throughout. Room for the family, room for your toys or hobby, a finished LL suitable for an extended stay relative or family member w/egress window & full bath. Did i say 3 car garage? Close to shopping, access to the interstate, close to eating without feeling pressure of the city. The foyer opens to a formal dining area and living room featuring vaulted ceilings and a gas fireplace. The kitchen has all S. S. appliances & a snack bar. The primary bedroom has dual closets separated by the hall to a huge bathroom suite. 2nd bedroom on main floor has close access to the guest bath. You'll love the layout of this condo and you will love the 3 CAR GARAGE!
USD 357,400
9237 Hollyhock Ln
View photo
Condo · for sale
USD 412,500
USD 183/sq.ft
9237 Hollyhock Ln
Sturtevant
· 2,250 sq.ft · 3 Bedrooms · 2 Baths · Condo
· Patio · Office room · Fireplace · Equipped kitchen · Cellar
Sturtevant · 2,250 sq.ft · 3 Bedrooms · 2 Baths · Condo · Patio · Office room · Fireplace · Equipped kitchen · Cellar
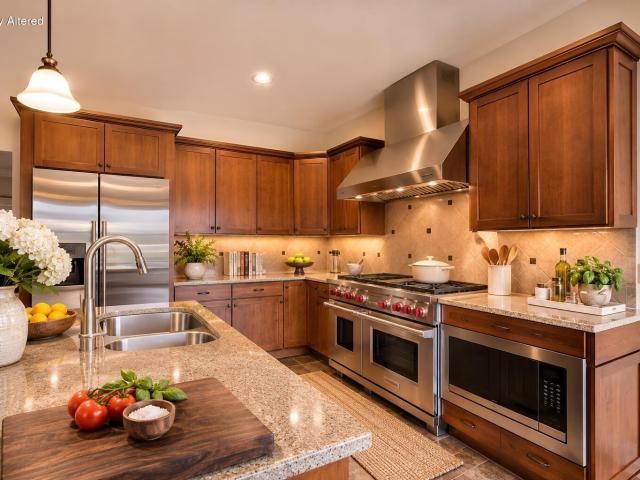
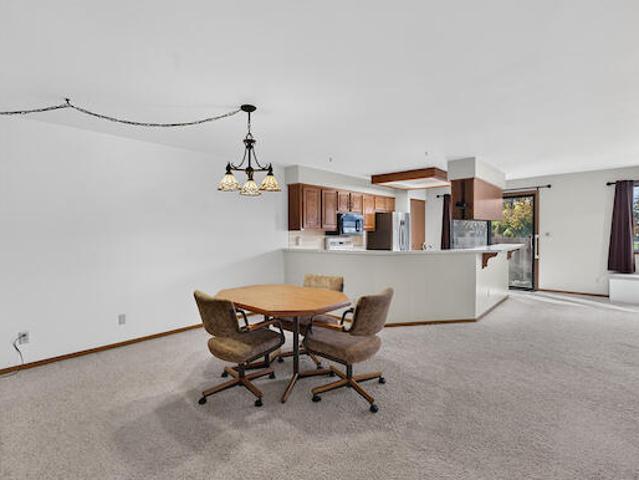
Beautiful townhouse with 1st floor master suite, 1st floor laundry & chef's kitchen. Enjoy generously sized rooms & soaring 9-foot ceilings. The heart of the home is the chef-inspired kitchen, anchored by a professional grade 48' Wolf gas range with dual ovens paired with matching Wolf ventilation hood, delivering high performance for the serious entertainer! The dining room is elevated by gorgeous wood columns as an elegant backdrop for gatherings. Relax in the living room beside the gas fireplace, enhanced by remote control shades. Upstairs, the landing is an ideal spot for a home office. Full basement is stubbed for a bathroom plus egress window for expansion. Outside, step onto your own sunny south-facing patio. Best of all, you'll never shovel snow again. Photos are Digitally Altered
USD 412,500
5748 Cambridge Cir, Unit 6
View photo
Condo · for sale
USD 574,000
USD 400/sq.ft
Updated
5748 Cambridge Cir, Unit 6
Sturtevant
· 1,432 sq.ft · 3 Bedrooms · 2 Baths · Condo
· Patio · Equipped kitchen · Swimming pool
Sturtevant · 1,432 sq.ft · 3 Bedrooms · 2 Baths · Condo · Patio · Equipped kitchen · Swimming pool
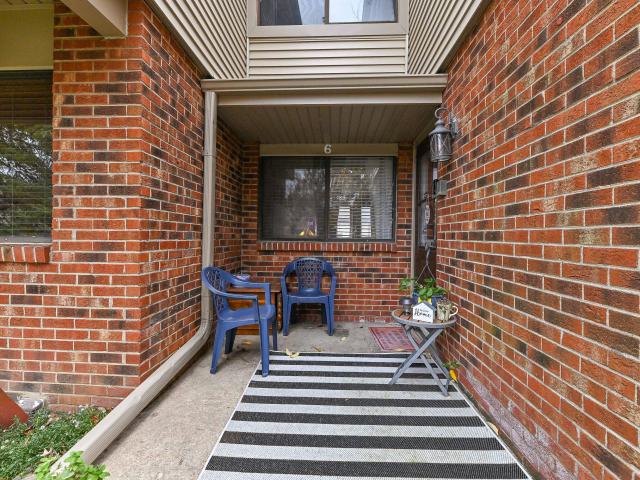
Welcome home to this spacious townhouse-style end-unit condo with a private entrance! Enjoy 3 generously sized bedrooms, each featuring a walk-in closet, and 2.5 bathrooms. The lower level offers additional finished living space, laundry and plenty of storage. The bright dining area opens to a private patio, perfect for relaxing or entertaining. The kitchen includes all stainless steel appliances, approximately 4 years old or newer. Enjoy fantastic community amenities, including a clubhouse with party room, heated indoor pool, outdoor playground and tennis courts. A wonderful combination of space, comfort and convenience with room to spread out!
USD 574,000
920 Prairie Dr, Unit 21
View photo
Condo · for sale
USD 219,900
USD 198/sq.ft
920 Prairie Dr, Unit 21
Sturtevant
· 1,109 sq.ft · 2 Bedrooms · 2 Baths · Condo
· Patio · Garden · Equipped kitchen · Parking · Air conditioning
Sturtevant · 1,109 sq.ft · 2 Bedrooms · 2 Baths · Condo · Patio · Garden · Equipped kitchen · Parking · Air conditioning
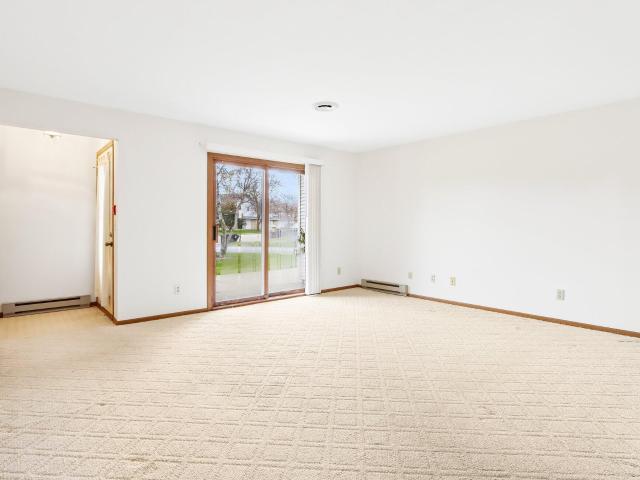
BRAND-NEW A/C | 2 FULL BATHS | IN-UNIT LAUNDRY | Everything happens on one floor in this first-floor ranch condo at Crosswinds on the Creek. The living room's sliding door opens to a private patio. A hand-painted garden mural gives the dining room real personality, and the kitchen has a pass-through to the living room and a closet with the washer and dryer. The primary bedroom has a walk-in closet and its own full bath with a shower, and the second bedroom sits beside a full bath with a tub. Fresh paint and freshly cleaned carpets make it move-in ready. The fee covers exterior upkeep and snow removal, and 2 cats or 1 small dog are welcome. The attached garage keeps your car out of the snow, and a shared green space with a gazebo sits behind the building. Photos are Digitally Altered
USD 219,900
1413 West St
View photo
Condo · for sale
USD 220,000
USD 184/sq.ft
1413 West St
Sturtevant
· 1,195 sq.ft · 3 Bedrooms · 2 Baths · Condo
· Parking
Sturtevant · 1,195 sq.ft · 3 Bedrooms · 2 Baths · Condo · Parking
Your next chapter starts here! Lincoln-King Townhomes offer an exciting opportunity for new construction and homeownership in Racine. Each home features approximately 1,200 sq. Ft. with 3 beds, 2 full baths, attached 2.5-car garage, open concept living and generous closets throughout. Everyday living is made easy with second-floor laundry and included appliances. Enjoy the convenience of living across the street from the new MLK Community Center. Put down roots and build your future! The City of Racine is offering $10,000 in down payment assistance to qualified buyers. Listed sale price reflects a $70,000 forgivable mortgage. Units 1002 and 1004 Wilson St. Are professionally staged to help you envision the possibilities of making one of these homes your own!
USD 220,000
1415 West St
View photo
Condo · for sale
USD 529,900
USD 241/sq.ft
Updated
1415 West St
Sturtevant
· 2,196 sq.ft · 3 Bedrooms · 2 Baths · Condo
· Parking
Sturtevant · 2,196 sq.ft · 3 Bedrooms · 2 Baths · Condo · Parking
Your next chapter starts here! Lincoln-King Townhomes offer an exciting opportunity for new construction and homeownership in Racine. Each home features approximately 1,200 sq. Ft. with 3 beds, 2 full baths, attached 2.5-car garage, open concept living and generous closets throughout. Everyday living is made easy with second-floor laundry and included appliances. Enjoy the convenience of living across the street from the new MLK Community Center. Put down roots and build your future! The City of Racine is offering $10,000 in down payment assistance to qualified buyers. Listed sale price reflects a $70,000 forgivable mortgage. Units 1002 and 1004 Wilson St. Are professionally staged to help you envision the possibilities of making one of these homes your own!
USD 529,900
5736 Cambridge Cir, Unit 2
View photo
Condo · for sale
USD 239,000
USD 207/sq.ft
5736 Cambridge Cir, Unit 2
Sturtevant
· 1,152 sq.ft · 2 Bedrooms · 2 Baths · Condo
· Patio · Parking · Swimming pool · Cellar
Sturtevant · 1,152 sq.ft · 2 Bedrooms · 2 Baths · Condo · Patio · Parking · Swimming pool · Cellar
Investor has totally refinished this lower 2 bedroom 2 full bath Condo New carpet through out, freshly painted through out, new water heater. A finished basement with laundry. Nice patio outside the living room is calling for a cook out. Stay warm inside with Newer Pella windows and a Newer HVAC. Enjoy the Club house with an indoor pool for your enjoyment all year round. Plus a one-car detached garage and a parking spot just outside the door
USD 239,000
6507 Spring St, Unit 204
View photo
Condo · for sale
USD 349,900
USD 166/sq.ft
6507 Spring St, Unit 204
Sturtevant
· 2,099 sq.ft · 3 Bedrooms · 2 Baths · Condo
· Balcony · Fireplace · Equipped kitchen · Parking
Sturtevant · 2,099 sq.ft · 3 Bedrooms · 2 Baths · Condo · Balcony · Fireplace · Equipped kitchen · Parking
One of a kind find! HUGE 3 Bdr / 2 Bath condo with living and family rooms, currently setup with an In-law/Guest suite. The east suite features a kitchen and open concept layout with HUGE great room and gas fireplace as a focal point. The large bedroom features double closets. The west suite features two additional bedrooms. The living/dining/kitchen area boasts cathedral ceilings and private balcony. The full bath is adjacent to a huge walk in closet, and in-unit laundry room. All New Paint and Flooring throughout! Tons of possibilities PERFECT for multi-generational living, possible rental income, OR utilize both units for an amazing 2,100 square foot layout. Attached 2-Car Garage! Great location off of Spring St. Welcome Home!
USD 349,900
5624 Cambridge Ln, Unit 7
View photo
Condo · for sale
USD 150,000
USD 116/sq.ft
5624 Cambridge Ln, Unit 7
Sturtevant
· 1,292 sq.ft · 2 Bedrooms · 1 Bath · Condo
· Patio · Garden · Fireplace · Equipped kitchen · Swimming pool · Cellar
Sturtevant · 1,292 sq.ft · 2 Bedrooms · 1 Bath · Condo · Patio · Garden · Fireplace · Equipped kitchen · Swimming pool · Cellar
First-floor condo living at its best! This spacious, open-concept home is perfect for entertaining, featuring a well-designed kitchen with a wraparound breakfast bar. The dining area boasts a cozy gas fireplace and flows into the bright great room, filled with natural light from a large window and patio door. Enjoy two bedrooms with ample closet space and 1.5 baths. The primary bedroom offers direct bathroom access, while the second bedroom features convenient first-floor laundry. Additional laundry hookups are available in the basement. A full basement provides a rec room and plenty of storage. Patio and partially fenced yard, with the option to fully fence for added privacy. Pets are allowed per condo docs. Enjoy community amenities, including a heated indoor pool, game room, & partyroom
USD 150,000
853 Stonefield Dr, Unit 304
View photo
Condo · for sale
USD 324,900
USD 211/sq.ft
Updated
853 Stonefield Dr, Unit 304
Sturtevant
· 1,539 sq.ft · 2 Bedrooms · 2 Baths · Condo
· Patio · Fireplace · Equipped kitchen · Parking
Sturtevant · 1,539 sq.ft · 2 Bedrooms · 2 Baths · Condo · Patio · Fireplace · Equipped kitchen · Parking
Rarely available Stonefield Heights first-floor condo! Enjoy maintenance-free living without sacrificing space or comfort. This beautifully maintained home features an open-concept living and dining area, inviting kitchen, new corner fireplace, and new Pella patio door overlooking a beautiful, permanently protected prairie. The private patio offers peaceful views and a perfect place to relax. Enjoy zero-step entry, no stairs, and an attached two-car garage with direct access to the mudroom and kitchen. The spacious primary suite includes a private bath and oversized walk-in closet. A second bedroom, full bath, convenient half bath, and in-unit laundry complete the home. Located on a quiet dead-end street, just steps from the Pike River Trail. Simplify your lifestyle without compromise!
USD 324,900
5314 Athens Ave, Unit 5314
View photo
Condo · for sale
USD 189,900
USD 146/sq.ft
5314 Athens Ave, Unit 5314
Sturtevant
· 1,292 sq.ft · 3 Bedrooms · 1 Bath · Condo
· Patio · Parking · Equipped kitchen · Cellar
Sturtevant · 1,292 sq.ft · 3 Bedrooms · 1 Bath · Condo · Patio · Parking · Equipped kitchen · Cellar
This three bedroom condo with one and half baths is move-in ready. New carpeting throughout, new kitchen cabinets, new kitchen sink-faucet-disposal, new counter tops, full bath with new ceramic tiled floor-vanity-mirror-medicine cabinet, updated half bath, many new light fixtures, stainless steel stair rails, ring door bell, two car garage with brand new garage door, WiFi enabled garage door opener and numerous other upgrades and improvements. Full basement with washer and dryer included. Kitchen has dishwasher. Sizable fenced patio area. Close to many shopping and restaurant options
USD 189,900
1041 Prairie Dr, Unit 202
View photo
Condo · for sale
USD 245,000
USD 145/sq.ft
1041 Prairie Dr, Unit 202
Sturtevant
· 1,679 sq.ft · 3 Bedrooms · 2 Baths · Condo
· Office room · Balcony · Equipped kitchen · Parking · Lift
Sturtevant · 1,679 sq.ft · 3 Bedrooms · 2 Baths · Condo · Office room · Balcony · Equipped kitchen · Parking · Lift
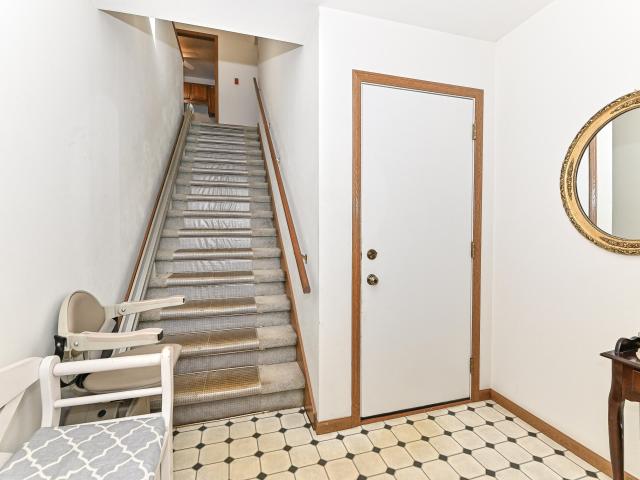
Welcome to over 1,600 sq ft of spacious living in this 3-bedroom, 2-bath upper end-unit condo! The private foyer offers a coat closet and access to the attached 2-car garage. A chair lift provides convenient access to the upper level, where a cozy kitchen with abundant cabinetry opens to the formal dining and living rooms. A generous family room sits alongside the third bedroom, offering flexible living space. Need more room? The 8x6 room is ideal for an office, crafts or playroom! The primary suite features a walk-in closet and private bath with walk-in shower. All bedrooms have ceiling fans. A dedicated laundry room with utility sink and upper cabinetry adds convenience, while the private balcony with storage closet offers an outdoor retreat. A 1-year home warranty is included!
USD 245,000
1517 N Summerset Dr, Unit 84
View photo
Condo · for sale
USD 287,500
USD 169/sq.ft
Updated
1517 N Summerset Dr, Unit 84
Sturtevant
· 1,701 sq.ft · 3 Bedrooms · 2 Baths · Condo
· Parking · Equipped kitchen · Air conditioning
Sturtevant · 1,701 sq.ft · 3 Bedrooms · 2 Baths · Condo · Parking · Equipped kitchen · Air conditioning
You will enjoy care free living in this upper condo that is ready for your next chapter. Features include New Furnace/AC in 2026 and new carpet just installed. The open concept great room is perfect for entertaining with large living room, kitchen, dining area, vaulted ceilings. The kitchen has matching stainless steel appliances and convenient two drawer dishwasher. Master bedroom is enormous with vaulted ceiling, walk-in closet and plenty of room. Attached bath, two sink vanity and shower, The second and third bedrooms are just right. Separate laundry room has plenty of storage. This condo is well managed, and the roof is schedule to be done in the next couple of years. Your carefree life will be complete in this easy living upper condo right across from Roma Lodge. 2 car garage
USD 287,500
1004 Wilson St
View photo
Condo · for sale
USD 220,000
USD 184/sq.ft
Updated
1004 Wilson St
Sturtevant
· 1,195 sq.ft · 3 Bedrooms · 2 Baths · Condo
· Parking
Sturtevant · 1,195 sq.ft · 3 Bedrooms · 2 Baths · Condo · Parking
Your next chapter starts here! Lincoln-King Townhomes offer an exciting opportunity for new construction and homeownership in Racine. Each home features approximately 1,200 sq. Ft. with 3 beds, 2 full baths, attached 2.5-car garage, open concept living and generous closets throughout. Everyday living is made easy with second-floor laundry and included appliances. Enjoy the convenience of living across the street from the new MLK Community Center. Put down roots and build your future! The City of Racine is offering $10,000 in down payment assistance to qualified buyers. Listed sale price reflects a $70,000 forgivable mortgage. Units 1002 and 1004 Wilson St. Are professionally staged to help you envision the possibilities of making one of these homes your own!
USD 220,000
1006 Wilson St
View photo
Condo · for sale
USD 220,000
USD 184/sq.ft
1006 Wilson St
Sturtevant
· 1,195 sq.ft · 3 Bedrooms · 2 Baths · Condo
· Parking
Sturtevant · 1,195 sq.ft · 3 Bedrooms · 2 Baths · Condo · Parking
Your next chapter starts here! Lincoln-King Townhomes offer an exciting opportunity for new construction and homeownership in Racine. Each home features approximately 1,200 sq. Ft. with 3 beds, 2 full baths, attached 2.5-car garage, open concept living and generous closets throughout. Everyday living is made easy with second-floor laundry and included appliances. Enjoy the convenience of living across the street from the new MLK Community Center. Put down roots and build your future! The City of Racine is offering $10,000 in down payment assistance to qualified buyers. Listed sale price reflects a $70,000 forgivable mortgage. Units 1002 and 1004 Wilson St. Are professionally staged to help you envision the possibilities of making one of these homes your own!
USD 220,000
1010 Wilson St
View photo
Condo · for sale
USD 240,000
USD 200/sq.ft
1010 Wilson St
Sturtevant
· 1,195 sq.ft · 3 Bedrooms · 2 Baths · Condo
· Parking
Sturtevant · 1,195 sq.ft · 3 Bedrooms · 2 Baths · Condo · Parking
Your next chapter starts here! Lincoln-King Townhomes offer an exciting opportunity for new construction and homeownership in Racine. Each home features approximately 1,200 sq. Ft. with 3 beds, 2 full baths, attached 2.5-car garage, open concept living and generous closets throughout. Everyday living is made easy with second-floor laundry and included appliances. Enjoy the convenience of living across the street from the new MLK Community Center. Put down roots and build your future! The City of Racine is offering $10,000 in down payment assistance to qualified buyers. Listed sale price reflects a $70,000 forgivable mortgage. Units 1002 and 1004 Wilson St. Are professionally staged to help you envision the possibilities of making one of these homes your own!
USD 240,000
6601 Mariner Dr, Unit 6
View photo
Condo · for sale
USD 185,000
USD 140/sq.ft
6601 Mariner Dr, Unit 6
Sturtevant
· 1,313 sq.ft · 2 Bedrooms · 2 Baths · Condo
· Balcony · Equipped kitchen · Parking · Swimming pool
Sturtevant · 1,313 sq.ft · 2 Bedrooms · 2 Baths · Condo · Balcony · Equipped kitchen · Parking · Swimming pool
Space, sunshine and storage-you can have it all! Welcome to this bright, spacious 2-bedroom, 2-bath upper condo with a private entrance and attached 1-car garage. Upstairs, south-facing windows fill the enormous living room with natural light, while the adjoining dining area offers room to gather. The kitchen provides abundant cabinetry, and the west-facing family room adds a second living space with THREE oversized closets, including convenient in-unit laundry! The second bedroom offers balcony access, while the primary suite features a private bath with walk-in shower and walk-in closet. Enjoy summer days at the outdoor pool, an additional assigned parking space and the peace of mind of a 1-year home warranty!
USD 185,000
7240 Mariner Dr, Unit 7
View photo
Condo · for sale
USD 222,500
USD 204/sq.ft
7240 Mariner Dr, Unit 7
Sturtevant
· 1,087 sq.ft · 2 Bedrooms · 2 Baths · Condo
· Patio · Equipped kitchen · Parking
Sturtevant · 1,087 sq.ft · 2 Bedrooms · 2 Baths · Condo · Patio · Equipped kitchen · Parking
Welcome to this light-filled, first-floor corner unit, featuring fresh updates & move-in-ready appeal! This home offers 2 bdrms, 2 full baths, a spacious LR w/double doors leading to the patio, & a separate dining room. The beautifully updated kitchen boasts white cabinetry, stainless steel appliances, & quartz countertops, complemented by quartz surfaces throughout. The primary suite features a generous walk-in closet w/custom shelving & a private full bath. Enjoy the added convenience of adedicated laundry rm located just off the attached 2-car garage. Ideally situated just steps from the walking path, with easy access to shopping and the expressway, this home combines comfort, style, and convenience. Don't miss theopportunity to make this beautifully refreshed corner unit your own!
USD 222,500
5509 Cambridge Ln, Unit 4
View photo
Condo · for sale
USD 299,900
USD 183/sq.ft
5509 Cambridge Ln, Unit 4
Sturtevant
· 1,636 sq.ft · 3 Bedrooms · 2 Baths · Condo
· Patio · Sauna · Fireplace · Equipped kitchen · Parking · Swimming pool
Sturtevant · 1,636 sq.ft · 3 Bedrooms · 2 Baths · Condo · Patio · Sauna · Fireplace · Equipped kitchen · Parking · Swimming pool
Welcome to this beautifully maintained 3-bedroom townhome in Green Ridge Condominiums offering 1,641 sq. Ft. of comfortable living! Enjoy a cozy brick fireplace, updated kitchen with NEW appliances (2024), under-cabinet lighting, and a fully renovated second-floor bath. Additional updates include a NEW washer and dryer, remote-control ceiling fans throughout, modern fixtures, and more! An attached 2-car garage and private patio add convenience. Enjoy incredible community amenities including an indoor pool, recreation center, saunas, tennis courts, party room, kitchen, and game room. With extensive updates and professionally maintained HVAC, this home delivers comfort, convenience, and lifestyle! *Offered at $299,900!
USD 299,900
6620 Mariner Dr, Unit 201
View photo
Condo · for sale
USD 164,900
USD 156/sq.ft
Updated
6620 Mariner Dr, Unit 201
Sturtevant
· 1,055 sq.ft · 2 Bedrooms · 2 Baths · Condo
· Office room · Parking · Balcony · Equipped kitchen
Sturtevant · 1,055 sq.ft · 2 Bedrooms · 2 Baths · Condo · Office room · Parking · Balcony · Equipped kitchen
Fresh updates and easy condo living make this upper-level Racine residence a welcoming place to call home. Offering 2 bedrooms and 2 full baths, the home features updated flooring, fresh interior paint, and updated appliances. The bright living and dining areas provide comfortable space to relax or entertain, while the kitchen offers ample cabinetry and workspace. The primary bedroom includes a private bath, and the second bedroom offers flexibility for guests or a home office. Enjoy the convenience of in-unit laundry, a private balcony, and a detached garage. Conveniently located near shopping, dining, parks, recreation, and major roadways with easy access throughout Racine and Mount Pleasant
USD 164,900
1431 30th Ave, Unit 4
View photo
Condo · for sale
USD 189,900
USD 176/sq.ft
Updated
1431 30th Ave, Unit 4
Sturtevant
· 1,076 sq.ft · 2 Bedrooms · 1 Bath · Condo
· Patio · Garden · Parking · Deck · Equipped kitchen · Swimming pool · Cellar
Sturtevant · 1,076 sq.ft · 2 Bedrooms · 1 Bath · Condo · Patio · Garden · Parking · Deck · Equipped kitchen · Swimming pool · Cellar
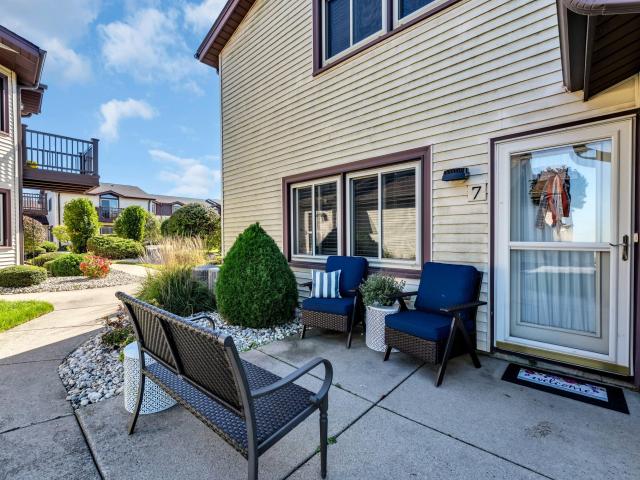
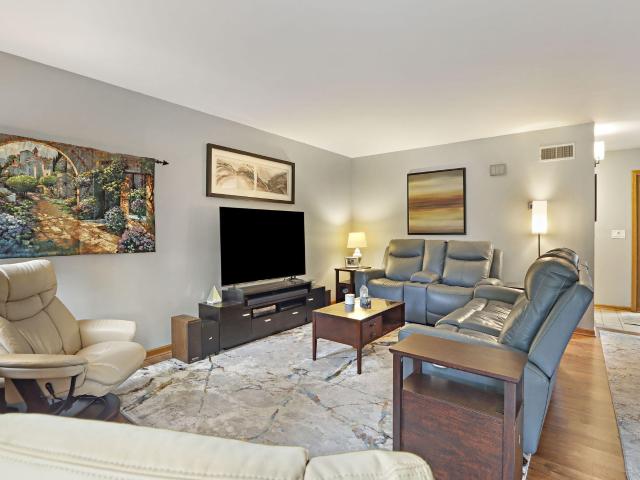
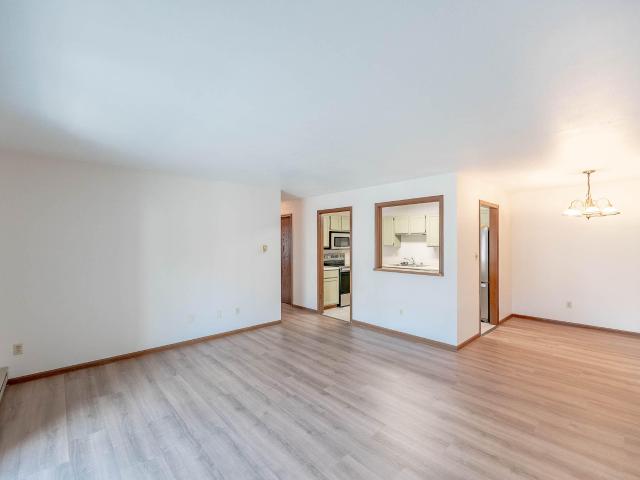
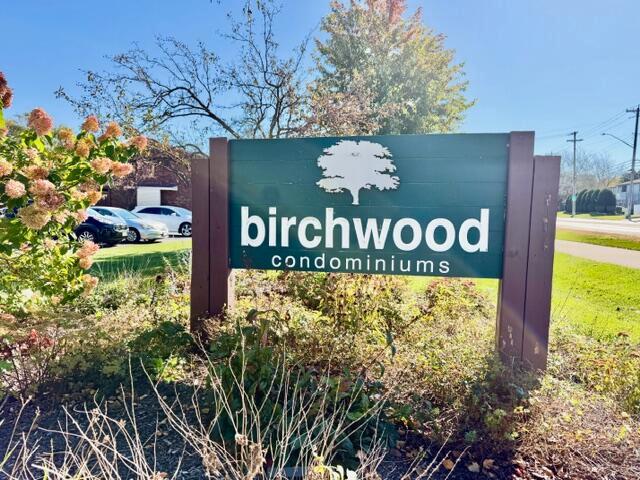
Welcome to easy, affordable living at Birchwood Condos! This 2-story, 2 bed, 1.5 bath townhome style condo is COMPLETELY updated top to bottom! Updates include a remodeled kitchen/dining area w/ SS appliances, granite tops, ceramic floors & updated full & half baths! New windows throughout! Garage & patio / landscaping updates as well! This condo feels like a home w/ private front entrance & patio area perfect for grilling & relaxing! A one car ATTACHED garage + additional stall in front of garage. FULL, private basement w/ full sized washer dryer & lots storage options! Common area amenities include a spacious club room w/ kitchenette, game room & large in-ground pool & deck! Conveniently near shopping, Parkside college, Pets Park w/ golf, trails, dog park & beer garden. Pets ok
USD 189,900
2808 21st St, Unit A
View photo
Condo · for sale
USD 419,900
USD 276/sq.ft
Updated
2808 21st St, Unit A
Sturtevant
· 1,518 sq.ft · 3 Bedrooms · 2 Baths · Condo
· Patio · Cellar
Sturtevant · 1,518 sq.ft · 3 Bedrooms · 2 Baths · Condo · Patio · Cellar
This beautiful 3 bedroom, 2 bathroom 1st floor side-by-side ranch condo is ready for it's next family. This condo has an amazing view of the pond and an oversized patio for quiet mornings. There are over $19,000 worth of upgrades in this unit as compared to brand new condos being built & sold in this association to include: utility storage cabinets in laundry, upgraded flooring, countertops, backsplash, ceiling fans, power blinds in living room and so much more. See full list under documents tab! Full basement with egress windows and stubbed for 3rd bathroom, ready for your vision of a finished basement. There is also a clubhouse just steps away from this unit. Which includes a rec room and fitness center. Schedule your showing appt. Today!
USD 419,900
3603 St Andrews Ct, Unit 206
View photo
Condo · for sale
USD 99,900
USD 147/sq.ft
3603 St Andrews Ct, Unit 206
Sturtevant
· 678 sq.ft · 1 Bedroom · 1 Bath · Condo
· Equipped kitchen · Air conditioning · Cellar
Sturtevant · 678 sq.ft · 1 Bedroom · 1 Bath · Condo · Equipped kitchen · Air conditioning · Cellar
Upper 1 bedroom condo. New AC unit (within 2-3 years), new windows, new walk-in shower, newer water heater, updated stove and hood. Could use new carpet/flooring and paint and some updates in he kitchen. Nice-sized living room and bedroom. Great price for nice location! Full, common basement is bright and open and contains locked storage for each unit, plus coin-operated laundry. Near Ascension Hospital
USD 99,900
1455 30th Ave, Unit 205
View photo
Condo · for sale
USD 169,900
USD 164/sq.ft
1455 30th Ave, Unit 205
Sturtevant
· 1,033 sq.ft · 2 Bedrooms · 1 Bath · Condo
· Balcony · Equipped kitchen · Parking · Swimming pool
Sturtevant · 1,033 sq.ft · 2 Bedrooms · 1 Bath · Condo · Balcony · Equipped kitchen · Parking · Swimming pool
Welcome home to this beautifully updated 2 bedroom 1 bathroom condo in Birchwood Condominiums! At just over 1,000 SF, this upper unit features newer LVP flooring throughout, custom kitchen with stainless steel appliances, clean custom bathroom with a lifetime transferable warranty on the shower. A rare bonusroom, usable for office or flex space. Large balcony. An assigned underground garage space and an assigned storage unit. Check out the amazing clubhouse and luxurious outdoor pool! Association fee includes hot water HEAT! Close to shopping, colleges and amazing parks! Units like this don't come along often
USD 169,900
333 Lake Ave, Unit 107
View photo
Condo · for sale
USD 363,900
USD 228/sq.ft
333 Lake Ave, Unit 107
Sturtevant
· 1,593 sq.ft · 2 Bedrooms · 2 Baths · Condo
· Swimming pool · Balcony · Fireplace · Equipped kitchen · Parking
Sturtevant · 1,593 sq.ft · 2 Bedrooms · 2 Baths · Condo · Swimming pool · Balcony · Fireplace · Equipped kitchen · Parking
Lake Michigan view from every window! Enjoy the sunrise over the lake from your balcony in the summer and from in front of your fireplace in the winter. This 2 bedroom, 2 bath condo features an extra large living room, newer kitchen cabinets, jacuzzi tub, in unit laundry, 2 indoor parking spaces with heated garage and a car wash station. The balcony overlooks the harbor and the pool. On site management with secure building access. Amenities include a fitness center, pool, 2 party rooms, game room and a storage locker. Stove, refrigerator, dishwasher, microwave, washer and dryer are included. Furniture is negotiable. One dog OR One cat is allowed. Room sizes are estimated. There is a 54' boat slip currently for sale for $25,000 as of 10/24/2026. Mls #: 1976
USD 363,900
3124 13th Ln, Unit 7G
View photo
Condo · for sale
USD 254,900
USD 232/sq.ft
3124 13th Ln, Unit 7G
Sturtevant
· 1,098 sq.ft · 2 Bedrooms · 2 Baths · Condo
· Balcony
Sturtevant · 1,098 sq.ft · 2 Bedrooms · 2 Baths · Condo · Balcony
Beautifully updated North Gate CondoKitchen has White shaker cabinets with granite counter tops, ceramic tile on floor, Hardwood floors in living room and dining room, Master on suite has a walk in shower with ceramic tile. Nice balcony to enjoy
USD 254,900
1101 S Sunnyslope Dr, Unit 9L
View photo
Condo · for sale
USD 154,900
USD 17/sq.ft
1101 S Sunnyslope Dr, Unit 9L
Sturtevant
· 8,740 sq.ft · 1 Bedroom · 1 Bath · Condo
· Patio · Fireplace · Equipped kitchen · Swimming pool
Sturtevant · 8,740 sq.ft · 1 Bedroom · 1 Bath · Condo · Patio · Fireplace · Equipped kitchen · Swimming pool
First-floor condo in the quiet Plum Ridge Condominium Association overlooking the courtyard! This inviting unit features an open floor plan with a two-way fireplace, fresh paint, updated fixtures and new HVAC. Spacious kitchen offers appliances included, snack bar and casual dining area. Generously sized bedroom features a walk-in closet plus a second closet for additional storage. Sliding patio doors lead to your private outdoor space. Large bathroom includes a soaking tub, separate shower stall and built-in vanity. Enjoy low-maintenance condo living with access to an in-ground pool! Conveniently located near I-94, shopping, dining, everyday amenities and a growing corridor of new development. Schedule your showing today!
USD 154,900
3026 Meyer Ct, Unit 6
View photo
Condo · for sale
USD 276,900
USD 236/sq.ft
3026 Meyer Ct, Unit 6
Sturtevant
· 1,173 sq.ft · 2 Bedrooms · 2 Baths · Condo
· Office room · Equipped kitchen · Cellar
Sturtevant · 1,173 sq.ft · 2 Bedrooms · 2 Baths · Condo · Office room · Equipped kitchen · Cellar
Welcome to this beautiful first-floor, 2-bedroom, 2-bathroom condo in a prime location! This move-in-ready home features newly refinished floors, brand-new carpeting, fresh paint, and updated fixtures throughout. The HVAC system is just two years old, providing added peace of mind. The kitchen features brand-new, never-used appliances, including a refrigerator, range, microwave, and dishwasher, all backed by a two-year warranty. The unfinished basement offers endless possibilities and is ready for your personal finishing touches, whether you envision a recreation room, home office, or additional living space. With its desirable location, modern updates, and potential for customization, this condo is a fantastic opportunity. Move right in and make it your own!
USD 276,900
3034 25th St
View photo
Condo · for sale
USD 290,000
USD 191/sq.ft
3034 25th St
Sturtevant
· 1,518 sq.ft · 2 Bedrooms · 2 Baths · Condo
· Patio · Swimming pool · Fireplace · Equipped kitchen · Parking
Sturtevant · 1,518 sq.ft · 2 Bedrooms · 2 Baths · Condo · Patio · Swimming pool · Fireplace · Equipped kitchen · Parking
Simplify your lifestyle without giving up space or comfort in The Courts at St. Peter's! This beautifully maintained 1st-floor condo offers 2 bedrooms, 2 full baths and 1,525 sq. Ft. of thoughtfully designed, stair-free living with zero-clearance entry. The open living and dining area features vaulted ceilings, abundant natural light and a gas fireplace. Luxury vinyl flooring throughout means no carpeting to maintain. The kitchen includes granite countertops, SS appliances, gas range, generous cabinetry, an eat-in area and patio doors. Both baths feature updated cabinetry, grab bars and convenient accessibility features, including a newer Jacuzzi walk-in shower. An attached 2-car garage with epoxy flooring adds even more ease. Pet friendly, allowing up to 1 dog or cat up to 15 lbs
USD 290,000

Get email alerts

Don't miss out: be the first to know about new properties

The alert was correctly created

On subscribing you accept the conditions of use and the privacy policy
Alert
Receive new ads in your inbox
Save this search
Receive alerts for new listings

We'll send you an email when we have new properties for: "Apartments for sale in Sturtevant"

The alert was correctly created

Centennial Park, Oak Creek city Milwaukee County Wisconsin
HarborPark
Get email alerts and be the first to see new listings
Required field
On subscribing I accept the terms of the privacy policy
Perfect! You'll soon start receiving new listings via email
Alert
Receive an email when we have new ads for Apartments for sale in Sturtevant
Save this search
Filters

Bedrooms

Size (sq.ft)

sq.ft
sq.ft

Price

USD
USD

Property type

Bathrooms

Clear all filters
Receive notifications when new entries are published.