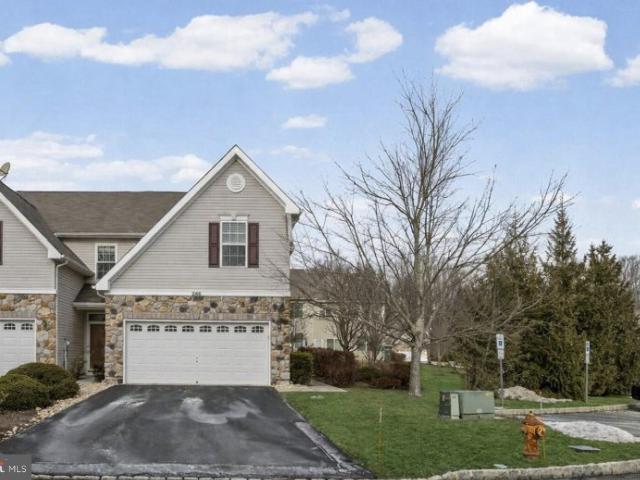
107 apartments for sale in Stuyvesant-Prospect

4101 Jacob Francis Way
View photo
Condo · for sale
USD 452,740
4101 Jacob Francis Way
Stuyvesant-Prospect
· 2 Bedrooms · 2 Baths · Condo
· Garden · Balcony · Equipped kitchen · Swimming pool
Stuyvesant-Prospect · 2 Bedrooms · 2 Baths · Condo · Garden · Balcony · Equipped kitchen · Swimming pool
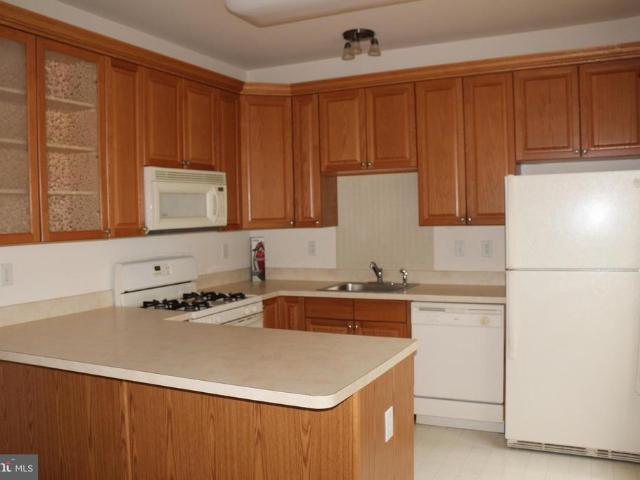
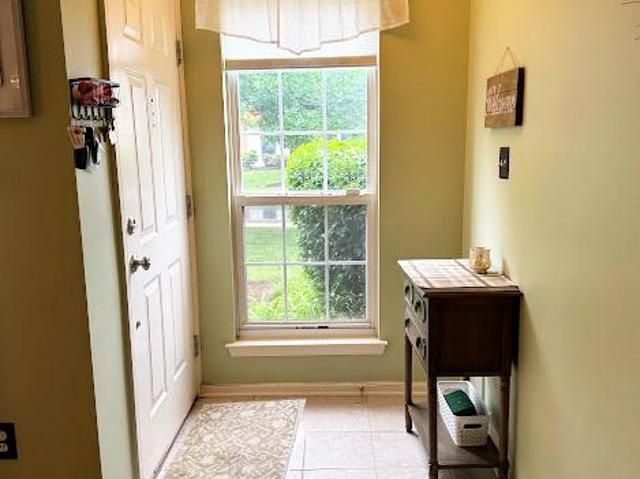
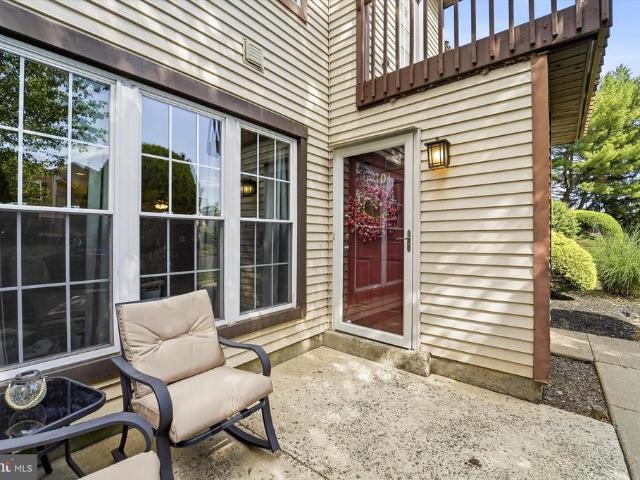
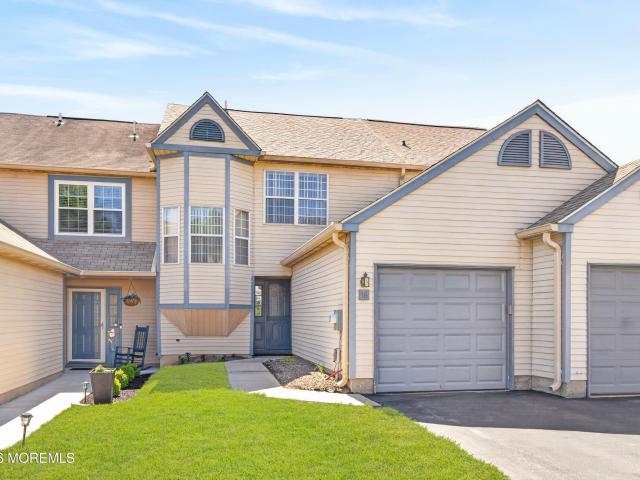
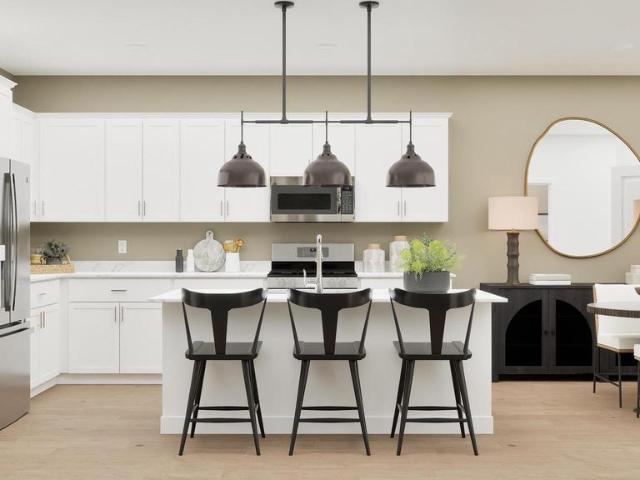
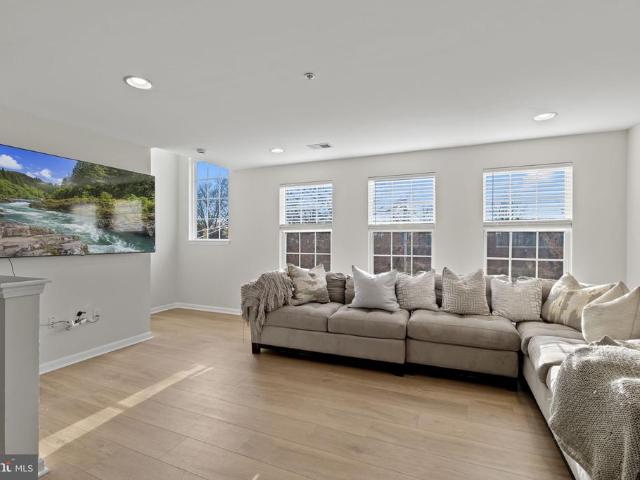
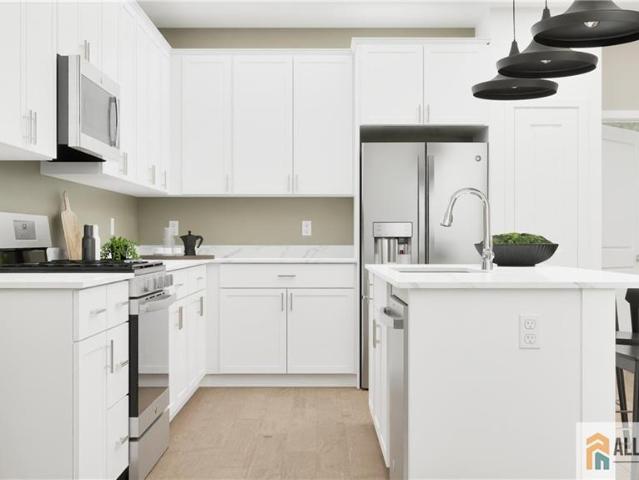
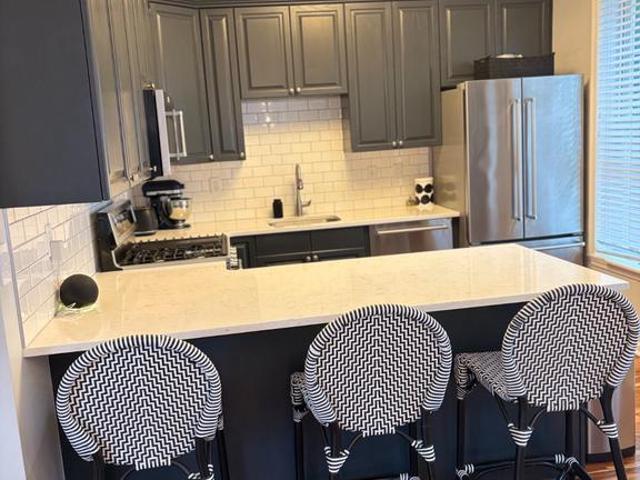
New construction! Ground floor loft! August move-in! Discover easy, modern living at Hopewell Parc. This Boise model offers a sun-filled, open layout designed for today's lifestyle. A gracious entry opens to an expansive living space and stylish kitchen, creating an ideal setting for everyday living and entertaining. The kitchen showcases crisp white shaker cabinetry, sleek quartz countertops, and stainless-steel appliances, seamlessly blending function and design. Two well-proportioned bedrooms include a serene primary suite featuring a spacious walk-in closet and a private bathroom with dual vanities. Step outside to your own balcony just off the living area, perfect for morning coffee or evening relaxation. Additional highlights include an in-home washer and dryer and thoughtful finishes throughout. Enjoy resort-style community amenities such as a fitness center, outdoor pool, dog park, playground, community garden, and beautifully landscaped common areas. All are located within the
USD 452,740
38 Kyle Way
View photo
Condo · for sale
USD 325,000
USD 260/sq.ft
38 Kyle Way
Stuyvesant-Prospect
· 1,249 sq.ft · 2 Bedrooms · 2 Baths · Condo
· Equipped kitchen
Stuyvesant-Prospect · 1,249 sq.ft · 2 Bedrooms · 2 Baths · Condo · Equipped kitchen
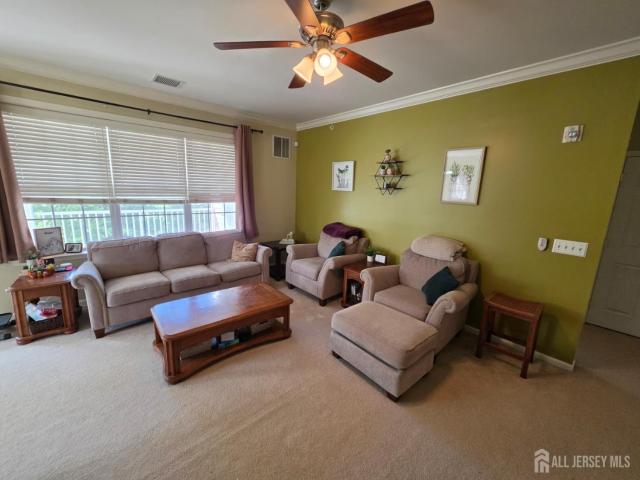
Nestled in the charming Scotch Run community, this exquisite garden-style unit offers a perfect blend of luxury and comfort, ideal for those seeking an elevated lifestyle. With a major renovation completed in 2017, this home showcases high-end finishes and thoughtful design throughout its 1,253 square feet. Step inside to discover a warm and inviting atmosphere, accentuated by solid hardwood flooring that flows seamlessly through the living spaces. The eat-in kitchen is a culinary delight, featuring quartz countertops, stainless steel appliances, including a built-in microwave, dishwasher, and a single oven, all designed to inspire your inner chef. The sleek cabinetry and ample counter space create an ideal setting for both casual dining and entertaining guests. The layout is thoughtfully designed, with convenient main-floor laundry facilities that include a gas dryer and washer, ensuring that daily chores are a breeze. The open floor plan allows for a more open and airy feel, making t
USD 325,000
75 Kyle Way
View photo
Condo · for sale
USD 319,900
USD 249/sq.ft
75 Kyle Way
Stuyvesant-Prospect
· 1,281 sq.ft · 2 Bedrooms · 2 Baths · Condo
· Balcony · Equipped kitchen · Air conditioning · Heating
Stuyvesant-Prospect · 1,281 sq.ft · 2 Bedrooms · 2 Baths · Condo · Balcony · Equipped kitchen · Air conditioning · Heating
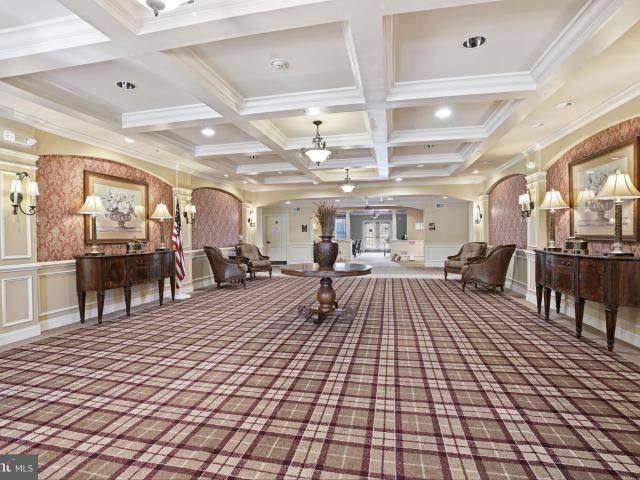
Tenant Occupied Investment Property. Can be delivered vacant for the right buyer. Well-maintained investment property located in the desirable Scotch Run Development. This first-floor corner unit features 9-foot ceilings, oversized windows, and a private balcony that brings in abundant natural light. The community offers excellent amenities including a fitness center and walking trail. The unit includes central heat and air conditioning, a spacious walk-in closet, 42 kitchen cabinets, and a separate in-unit laundry room. This is an excellent opportunity for an investor seeking stable rental income. The property is occupied by a long-term tenant with an excellent payment history who would like to remain in the property. Close to Capital Health Hospital, Godard Day care, shopping, Trenton Airport, Restaurants etc. Recent Improvements: New Washer September 2018. New Dryer November 2019. New HVAC System July 2020. New Hot Water Heater March 2026 # Features: First-floor corner unit. 9-foot
USD 319,900
11201 Cornerstone Drive
View photo
Condo · for sale
USD 385,000
11201 Cornerstone Drive
Stuyvesant-Prospect
· 2 Bedrooms · 2 Baths · Condo
· Balcony · Fireplace · Swimming pool · Equipped kitchen
Stuyvesant-Prospect · 2 Bedrooms · 2 Baths · Condo · Balcony · Fireplace · Swimming pool · Equipped kitchen
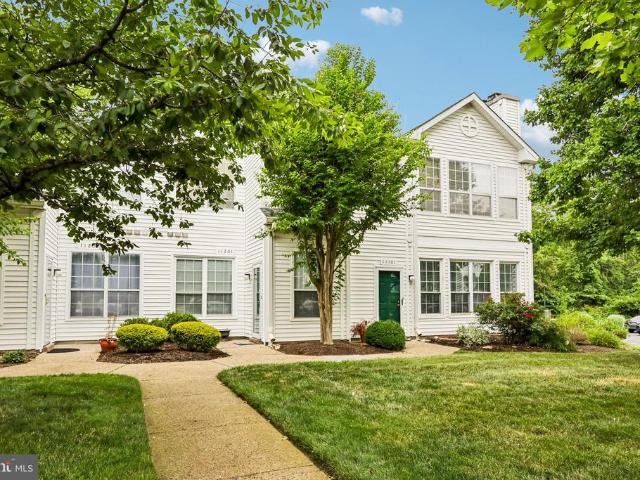
Move right into this beautiful second-floor, 2-bedroom, 2-bath condo offering a low-maintenance lifestyle in a prime location with easy access to major cities throughout the tri-state area. Thoughtfully designed with the bedrooms situated on opposite sides of the unit, this layout provides both privacy and functionality. The open-concept living and dining area is filled with natural light from a stunning wall of windows, accented by elegant cornices and centered around a cozy wood-burning fireplace. Enjoy stylish updates throughout, including new laminate flooring, a new dishwasher, washer and dryer, and designer accent walls in both the dining room and primary bedroom. Retreat to the spacious primary suite featuring a cathedral ceiling, walk-in closet, and en suite bath. Additional highlights include in-unit laundry, blinds throughout, and a private balcony perfect for relaxing outdoors. Residents enjoy exceptional community amenities, including a pool and health club, making everyday
USD 385,000
648 B Rose Hollow Drive # 648B
View photo
Condo · for sale
USD 400,000
USD 230/sq.ft
648 B Rose Hollow Drive # 648B
Stuyvesant-Prospect
· 1,733 sq.ft · 2 Bedrooms · 2 Baths · Condo
· Garden · Balcony · Fireplace · Parking
Stuyvesant-Prospect · 1,733 sq.ft · 2 Bedrooms · 2 Baths · Condo · Garden · Balcony · Fireplace · Parking
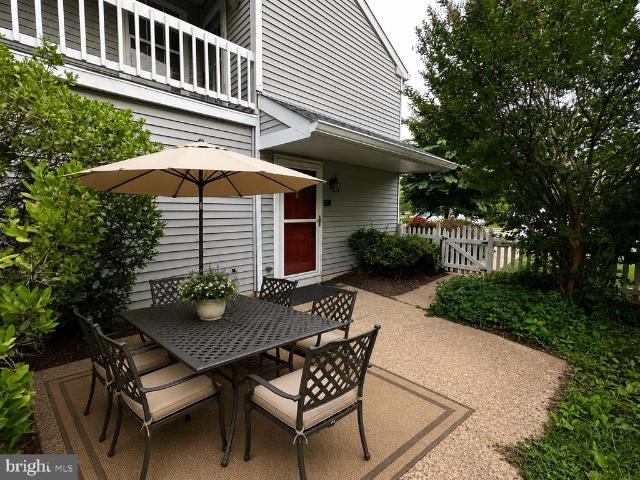
Walk to shopping, restaurants aand convenient stores. Desirable Yardley/Lower Makefield! Step into comfort and convenience in the highly sought-after Rose Hollow Community. This second-floor unit boasts the largest floor plan available, featuring 2 bedrooms, 2 full bathrooms, a versatile den with entertainment built in, and a 1-car garage. Fresh coat of paint and new luxury vinyl plank flooring. Enjoy peaceful mornings with a cup of coffee on your private balcony, or enter through your own charming garden entryway into a bright, open layout. The vaulted ceiling in the living room, paired with a wood-burning fireplace, creates a warm, inviting space perfect for relaxing or entertaining. The primary suite includes an en suite bath and a generous walk-in closet, while the second bedroom offers ample space and is conveniently located near the second full bath. Enjoy a low-maintenance lifestyle with the condo association handling all exterior maintenance, including roof, siding, and gutters
USD 400,000
305 Amberleigh Drive
View photo
Condo · for sale
USD 494,000
USD 259/sq.ft
305 Amberleigh Drive
Stuyvesant-Prospect
· 1,905 sq.ft · 3 Bedrooms · 2 Baths · Condo
· Patio · Fireplace · Equipped kitchen · Parking
Stuyvesant-Prospect · 1,905 sq.ft · 3 Bedrooms · 2 Baths · Condo · Patio · Fireplace · Equipped kitchen · Parking
Welcome to this well maintained 3 bedroom 2.5 Bath townhome located in desirable Brandon Farms. Features include wood flooring and a bright and functional layout for everyday living. Once you enter the home, you will see the open space with living room and dining room. Kitchen has stainless steel appliances and sliding doors out the patio. Wood burning fireplace in TV room off the kitchen. Access to 1-car garage from inside and half bath finish off the first floor. Open staircase leads to the 2nd floor with 3 bedrooms, 2 full baths and laundry room. Primary bedroom has 2 walk-in closets and en suite. Many amenities in Brandon Farms and close to major highways for your commute, shopping and restaurants
USD 494,000
212 Clover Hill Court
View photo
Condo · for sale
USD 465,000
USD 252/sq.ft
212 Clover Hill Court
Stuyvesant-Prospect
· 1,841 sq.ft · 4 Bedrooms · 2 Baths · Condo
Stuyvesant-Prospect · 1,841 sq.ft · 4 Bedrooms · 2 Baths · Condo
Welcome to 212 Clover Hill Court, Yardley Corners, Beautifully Updated 3-level townhouse. Award-winning Pennsbury Schools, Close to Route 295, a short drive to the SEPTA Train Station, and New Jersey Transit. Directly across from Kohl's, Starbucks, and Shop Rite Grocery store. Open House June 28, 2026, from 1 pm to 3 pm
USD 465,000
11 Abelia Court
View photo
Condo · for sale
USD 375,000
USD 250/sq.ft
11 Abelia Court
Stuyvesant-Prospect
· 1,496 sq.ft · 2 Bedrooms · 2 Baths · Condo
· Patio · Garden · Equipped kitchen · Parking
Stuyvesant-Prospect · 1,496 sq.ft · 2 Bedrooms · 2 Baths · Condo · Patio · Garden · Equipped kitchen · Parking
Easy living begins in this well-priced end-unit townhome in Society Hill, offering the largest of the communitys two-bedroom floor plans and an unbeatable location next to Village Park and the Lawrence-Hopewell Trail. Plus, local shops and major commuter routes are just a quick drive away. For a peaceful outdoor escape to call your own, a covered patio overlooks a low-maintenance garden and leafy greenery. Embrace the simplicity of clean, neutral finishes found throughout the interior or update to suit your personal style. The eat-in kitchen features a sunny window seat and a pass-through overlooking the open dining and living rooms. The laundry is conveniently located upstairs between two appealing bedroom suites. Choose the bright front bedroom with southern exposure and separate closets, or the exceptionally quiet rear bedroom with a walk-in closet. A dedicated parking spot and two generous storage closets complete the package. Comfortable, convenient and full of potential, this end
USD 375,000
157 John Vanzandt Drive
View photo
Condo · for sale
USD 587,890
USD 274/sq.ft
157 John Vanzandt Drive
Stuyvesant-Prospect
· 2,142 sq.ft · Condo
· Parking · Equipped kitchen · Swimming pool
Stuyvesant-Prospect · 2,142 sq.ft · Condo · Parking · Equipped kitchen · Swimming pool
Move-in ready! New construction plus top-rated schools! *Interest rates as low as 4.375! *. Welcome to the impressive Arnold floor plan at Hopewell Parc, historic Hopewell's newest townhome community offering a vibrant resort style lifestyle. This thoughtfully designed home features approximately 2100 square feet of flexible living space with a bright open concept layout ideal for everyday living and entertaining, along with a convenient one car garage on the entry level. The main living level showcases a beautiful kitchen with white shaker style cabinetry, white quartz countertops, stainless steel appliances, and two pantries that provide exceptional storage. The upper level offers a versatile loft, a convenient laundry area, and three spacious bedrooms including an oversized owner's suite with a private bathroom and a walk-in closet. Residents have access to an impressive clubhouse with a heated outdoor pool, fitness center, kitchen and gathering spaces, as well as playgrounds, sport
USD 587,890
1711 Silver Court
View photo
Condo · for sale
USD 245,000
USD 288/sq.ft
1711 Silver Court
Stuyvesant-Prospect
· 850 sq.ft · 2 Bedrooms · 1 Bath · Condo
· Equipped kitchen · Cellar
Stuyvesant-Prospect · 850 sq.ft · 2 Bedrooms · 1 Bath · Condo · Equipped kitchen · Cellar
Welcome to this recently renovated two bedroom, one bath first floor condo. This unit features updated vinyl plank flooring as well as the original hard wood floors which have been refinished. White tile backsplash in the kitchen and the beautifully renovated white bathroom are just a few of the updates made to this attractive unit. Extra storage located in the basement of the building as well as laundry facilities. This unit currently has excellent tenants for an investor looking for an opportunity to begin renting
USD 245,000
24 Kelly Court
View photo
Condo · for sale
USD 430,000
USD 307/sq.ft
24 Kelly Court
Stuyvesant-Prospect
· 1,399 sq.ft · 3 Bedrooms · 2 Baths · Condo
· Air conditioning
Stuyvesant-Prospect · 1,399 sq.ft · 3 Bedrooms · 2 Baths · Condo · Air conditioning
Beautiful townhome in Abbott Commons in Hamilton NJ. This 2 story 3 Bedroom 2.5 Bath end of the row home is a must see. Roof, heating/AC, hot water heater all replaced within last 5yrs. Bathrooms all updated and remodeled and beautiful flooring throughout. This home wont last and is close to Vets park and local shops
USD 430,000
1119 Colts Circle # D
View photo
Condo · for sale
USD 234,999
USD 232/sq.ft
1119 Colts Circle # D
Stuyvesant-Prospect
· 1,012 sq.ft · 2 Bedrooms · 2 Baths · Condo
· Equipped kitchen
Stuyvesant-Prospect · 1,012 sq.ft · 2 Bedrooms · 2 Baths · Condo · Equipped kitchen
Coming Soon. Welcome to 1119 Colts Circle, located in Carriage Park at Lawrencea premier 55+ Active Adult Community in Lawrence Township, NJ. This beautiful two-bedroom, two-bathroom, first-floor condo unit was tastefully refreshed in April and is being sold AS IS, WHERE IS and also fully furnishedmaking it a truly turn-key opportunity. The kitchen showcases a stunning pop of color with its teal cabinetry, newer stainless-steel appliances, beautiful white chevron-style ceramic tile backsplash that perfectly complement the new white laminate countertops. This kitchen is as functional as it is stylish! Moving into the main living space, eye-catching and modern shadow boxes throughout the dining and living areas create a warm, sophisticated, and relaxing atmosphere. The hardwood floors in the living and dining room areas have been re-finished. To your left, the private and spacious primary suite is light and bright with elegant beadboard wainscoting and features an en-suite bathroom and t
USD 234,999
314 Masterson Court
View photo
Condo · for sale
USD 339,900
USD 241/sq.ft
314 Masterson Court
Stuyvesant-Prospect
· 1,410 sq.ft · 2 Bedrooms · 2 Baths · Condo
· Balcony · Fireplace · Equipped kitchen · Parking
Stuyvesant-Prospect · 1,410 sq.ft · 2 Bedrooms · 2 Baths · Condo · Balcony · Fireplace · Equipped kitchen · Parking
Discover this beautiful first-floor, 2-bedroom, 2-bath condo with over 1,400 sq. Ft. of living space in the desirable Madison Community. This spacious, open-concept home features 9-foot ceilings, crown molding, newer flooring, and a cozy gas fireplace. The upgraded kitchen offers tall cabinets, granite countertops, and a breakfast bar. The main bedroom includes a walk-in closet and private bath, while the second bedroom is conveniently located near an additional full bath. Enjoy a generously sized balcony with a peaceful, secluded view. The washer and dryer are included for your convenience, and the WATER HEATER is 1 YEAR OLD. The entire home has been freshly painted. Community amenities include a clubhouse, fitness center, and ample parking. Enjoy low-maintenance living with exterior maintenance, trash removal, snow removal, water, and sewer all covered by the HOA fee. Conveniently located near I-295, I-95, Ewing Train Station, shopping, TCNJ, hospitals, and Trenton Airport. Please no
USD 339,900
112 Masterson Ct, Ewing, NJ 08618 | MLS #NJME2075
View photo
Condo · for sale
USD 329,500
USD 223/sq.ft
112 Masterson Ct, Ewing, NJ 08618 | MLS #NJME2075
Stuyvesant-Prospect
· 1,475 sq.ft · 2 Bedrooms · 2 Baths · Condo
· Balcony · Fireplace · Equipped kitchen
Stuyvesant-Prospect · 1,475 sq.ft · 2 Bedrooms · 2 Baths · Condo · Balcony · Fireplace · Equipped kitchen
Location! Location! Location! Featuring 2 bedrooms and 2 full bathrooms, First floor corner unit, a perfect blend of luxury, privacy, and convenience. This home is filled with natural light, creating a bright and inviting atmosphere throughout the day. The open-concept Living and Dining area provides ample space for entertaining, highlighted by a cozy corner Gas fireplace, Large Windows and Newer Flooring, Upgraded Kitchen with 42' Cabinetry and Granite countertops seamlessly overlooking spacious Dining room area. Nine-foot ceilings throughout enhance the home’s airy feel. The spacious primary suite is designed like a private hotel retreat, complete with a double-sink bathroom, large walk-in closet, additional closet and a layout that ensures separation and privacy from the second bedroom. The second bedroom is thoughtfully positioned off its own hallway, with a full bathroom and the laundry room. Step outside to a private balcony offering peaceful views, perfect for relaxing. Ideally
USD 329,500
630 A Palmer Lane
View photo
Condo · for sale
USD 339,900
630 A Palmer Lane
Stuyvesant-Prospect
· 2 Bedrooms · 2 Baths · Condo
· Fireplace
Stuyvesant-Prospect · 2 Bedrooms · 2 Baths · Condo · Fireplace
Welcome to 630A Palmer Lane in desirable Heacock Meadows, Yardley. This lovingly maintained first-floor 2 bedroom. 2 bathroom condo offers easy, low-maintenance living in the award-winning Pennsbury School District. The spacious primary suite features abundant closet space and a private ensuite bath, while the inviting living area is anchored by a cozy fireplace, creating the perfect space to relax and unwind. Step outside to enjoy your own private, secluded patioideal for morning coffee or peaceful evenings. Perfectly situated in a quiet, walkable neighborhood just moments from shopping, dining, and everyday conveniences, plus only steps from the newly renovated community pool. For added peace of mind, a top-of-the-line American Home Shield (AHS) Home Warranty is included. Easy living, comfort, and exceptional convenience all come together at 630A Palmer Lane. Take a tour today. Before it's too late!
USD 339,900
16 Goldenrod Court
View photo
Condo · for sale
USD 430,000
USD 285/sq.ft
16 Goldenrod Court
Stuyvesant-Prospect
· 1,507 sq.ft · 3 Bedrooms · 2 Baths · Condo
· Patio · Equipped kitchen · Parking
Stuyvesant-Prospect · 1,507 sq.ft · 3 Bedrooms · 2 Baths · Condo · Patio · Equipped kitchen · Parking
Don't miss this stunning, completely updated townhome renovated in 2026. This rarely available 3BR, 2.5BA model w/attached 1-car garage is in the highly desirable Ravenscroft community in Hamilton Square & within sought-after Steinert High School district. This move-in-ready, freshly painted home features luxury vinyl plank flooring throughout. The kitchen boasts white shaker cabinetry, quartz countertops, & stainless steel appliances. Bathrooms are beautifully updated as well, including a convenient first-floor guest powder room. Spacious open-concept living and dining areas create an ideal setting for everyday living & entertaining. A charming bay window with built-in seating adds character and natural light as you ascend to the second level, where the washer and dryer are conveniently located. Brand new roof and windows give new owners peace of mind. Enjoy a private rear patio and the tranquility of a quiet cul-de-sac street. Just minutes from Veterans Park featuring summer concerts
USD 430,000
627 Timberlake Dr, Ewing, NJ 08618 | MLS #NJME2076
View photo
Condo · for sale
USD 340,000
USD 232/sq.ft
627 Timberlake Dr, Ewing, NJ 08618 | MLS #NJME2076
Stuyvesant-Prospect
· 1,464 sq.ft · 2 Bedrooms · 2 Baths · Condo
· Office room
Stuyvesant-Prospect · 1,464 sq.ft · 2 Bedrooms · 2 Baths · Condo · Office room
Bright, spacious, and move-in ready, this desirable second-floor condo in the sought-after Timberlake at Ewing community offers comfort, convenience, and low-maintenance living. Featuring 2 bedrooms and 2 full bathrooms, this well-designed home includes an open-concept living and dining area with abundant natural light and a functional layout ideal for everyday living or entertaining. One of this home’s standout features is its peaceful setting and scenic view overlooking an open field, offering a more private and serene backdrop. Enjoy the added sense of space and tranquility right from your private balconyu002Fpatio. The primary suite offers a private bath and generous closet space, while the second bedroom is perfect for guests, a home office, or flex space. Additional highlights include in-unit laundry, ample storage, and a layout designed for comfortable living. Located just minutes from major highways, The College of New Jersey, Capital Health Regional Medical Center, shopping, d
USD 340,000
21 Kite Ct, Lawrenceville, NJ 08648 | MLS #NJME2078
View photo
Condo · for sale
USD 309,000
USD 263/sq.ft
21 Kite Ct, Lawrenceville, NJ 08648 | MLS #NJME2078
Stuyvesant-Prospect
· 1,173 sq.ft · 2 Bedrooms · 2 Baths · Condo
· Balcony · Equipped kitchen
Stuyvesant-Prospect · 1,173 sq.ft · 2 Bedrooms · 2 Baths · Condo · Balcony · Equipped kitchen
Move-In Ready Penthouse Condo in Lawrence Square is Priced to Sell! Location, Condition Value This beautifully maintained penthouse condo is ready for a quick closing and offers the perfect combination of location, comfort, and a peaceful lifestyle. Freshly painted and featuring laminate flooring throughout, this bright and spacious home includes many updates. The sun-filled living room boasts a vaulted ceiling, sky lights and sliding glass doors leading to a private balcony overlooking the outdoors. The formal dining room also features vaulted ceilings, creating an open and airy feel. The eat-in kitchen provides ample space for everyday dining. The primary bedroom suite includes an updated full bathroom, linen closet, and a large walk-in closet. The second bedroom offers a generous wall-to-wall closet. An updated full hall bathroom serves guests and the second bedroom. A spacious laundry room includes a full-size washer and dryer, along with additional storage space. Newer heating and
USD 309,000
246 Brinley Dr, Pennington, NJ 08534 | MLS #NJME2076
View photo
Condo · for sale
USD 499,000
USD 313/sq.ft
246 Brinley Dr, Pennington, NJ 08534 | MLS #NJME2076
Stuyvesant-Prospect
· 1,593 sq.ft · 3 Bedrooms · 3 Baths · Condo
· Patio · Fireplace · Equipped kitchen · Parking
Stuyvesant-Prospect · 1,593 sq.ft · 3 Bedrooms · 3 Baths · Condo · Patio · Fireplace · Equipped kitchen · Parking
Bright & Sunny exceptional end-unit residence in Hopewell Grant boasts impressive features. Upon entering, you'll be greeted by a welcoming foyer leading to a large living and dining area with Gas Fireplace, attractive Brazilian Cherry hardwood flooring. Chef's delight Eat-In-Kitchen is fully upgraded with Stainless Steel kitchen appliances, Granite Countertop, Backsplash, Tile floor, and a door leading to a cozy patio for summer entertainment while adjacent grassy common areas provide ample space for recreation. The Upper level offers a Master Suite with Dual closet, Two generously sized Bedrooms, a separate Laundry Room, and a Main Bath completes the second level. A two-car garage provides additional storage, and convenient guest parking is available directly outside. Residents of this vibrant community enjoy access to top-rated Hopewell schools, convenient commuter routes, and Minutes from Princeton Downtown, Train station, NY Buses, Groceries, Shopping & Freeways. Residents of the
USD 499,000
1324 Sierra Dr, Hamilton, NJ 08619 | MLS #NJME2074
View photo
Condo · for sale
USD 359,900
USD 315/sq.ft
1324 Sierra Dr, Hamilton, NJ 08619 | MLS #NJME2074
Stuyvesant-Prospect
· 1,141 sq.ft · 2 Bedrooms · 2 Baths · Condo
· Equipped kitchen
Stuyvesant-Prospect · 1,141 sq.ft · 2 Bedrooms · 2 Baths · Condo · Equipped kitchen
Luxury condo in 2 nd floor: 4 min walk to Hamilton train station: 2 bedu002F2 full bath, with carpet. All new appliances in kitchen, with Formica counter top, (Refrigerator, dishwasher, microwave, gas cooking range) 42' cabinets
USD 359,900
4102 Jacob Francis Way
View photo
Condo · for sale
USD 457,540
USD 363/sq.ft
4102 Jacob Francis Way
Stuyvesant-Prospect
· 1,259 sq.ft · 2 Bedrooms · 2 Baths · Condo
· Balcony
Stuyvesant-Prospect · 1,259 sq.ft · 2 Bedrooms · 2 Baths · Condo · Balcony
New construction! A-rated school district! August 2026 move-in! Welcome to Hopewell Parc, where homeownership meets modern convenience. This beautifully designed residence offers two bedrooms, two full bathrooms, and a private balcony, with four thoughtfully crafted floor plans available. Enjoy bright, open-concept living spaces featuring white shaker-style cabinetry, quartz countertops, stainless steel appliances, and stylish wood laminate flooring throughout. A washer and dryer are included for added convenience. The community is served by the highly regarded Hopewell Valley Regional School District and is ideally located just moments from local shops and restaurants. Commuters will appreciate easy access to I-295, I-95, Route 1, and NJ Transit, providing seamless travel to the New York metropolitan area. Residents also enjoy access to electric vehicle charging stations, a community and special events center, a dog park, and a playground. Why rent when you can own? Schedule your appo
USD 457,540
416 Masterson Court
View photo
Condo · for sale
USD 355,000
USD 225/sq.ft
416 Masterson Court
Stuyvesant-Prospect
· 1,572 sq.ft · 2 Bedrooms · 2 Baths · Condo
· Balcony · Fireplace · Equipped kitchen · Parking
Stuyvesant-Prospect · 1,572 sq.ft · 2 Bedrooms · 2 Baths · Condo · Balcony · Fireplace · Equipped kitchen · Parking
Welcome to this Lovely First Floor 2-bedroom, 2-bath Luxury condo in the Madison with 9 ft ceiling and crown molding throughout. The Living room features recess lighting, ceiling fan, large windows, newer flooring and a cozy gas fireplace, plus, a door leading to a private balcony. Adjacent to the dining area is upgraded Kitchen with 42 cabinetry, granite counter tops, and breakfast bar with dimmable pendant lights. Master suite has recessed lights, walk-in closet and a master bath with Granite Counter tops. 2nd Bedroom is on the opposite site of Master suite with full bath across the room. Full size side-by side washer and dryer for the everyday convenience. New air conditioner was installed about 3 years ago. Enjoy the Club house amenities with fitness center, and ample parking. Community takes care of exterior maintenance, trash and snow removal. This home is a short distance to highway (I-295, I-95), Colleges (TCNJ, Rider, Princeton University), Hospital (Capital Health), Train Sta
USD 355,000
1032 Lamberton Street
View photo
Condo · for sale
USD 294,900
USD 164/sq.ft
1032 Lamberton Street
Stuyvesant-Prospect
· 1,798 sq.ft · 3 Bedrooms · 2 Baths · Condo
· Equipped kitchen · Parking
Stuyvesant-Prospect · 1,798 sq.ft · 3 Bedrooms · 2 Baths · Condo · Equipped kitchen · Parking
Situated on a charming tree-lined street in the heart of Trenton, this beautifully maintained 3-bedroom, 2.5-bathroom townhome offers exceptional value in a highly convenient location. Enter through the front entryway or directly from your private one-car garage and head upstairs to the bright and airy main living level. This open-concept space features high ceilings and large windows that fill the home with natural light. The modern kitchen is ideal for both everyday living and entertaining, complete with stainless steel appliances, a center island, and ample cabinetry. A convenient pantry and powder room complete this level. The upper floor includes two generously sized guest bedrooms with ample closet space, a shared updated full bathroom, and a dedicated laundry area for added convenience. The spacious primary suite features dual closets and a private ensuite bathroom, providing a comfortable and private retreat. Located just minutes from the New JerseyPennsylvania border and Bucks
USD 294,900
132 Timberlake Drive
View photo
Condo · for sale
USD 319,000
USD 217/sq.ft
132 Timberlake Drive
Stuyvesant-Prospect
· 1,464 sq.ft · 2 Bedrooms · 2 Baths · Condo
· Equipped kitchen · Swimming pool
Stuyvesant-Prospect · 1,464 sq.ft · 2 Bedrooms · 2 Baths · Condo · Equipped kitchen · Swimming pool
Welcome to this beautifully maintained, move-in ready 2-bedroom, 2-bath condo offering comfort, style, and convenience. Featuring a bright, open layout, this home includes a modern kitchen with stainless steel appliances, a formal dining room with direct access to a private balcony-perfect for enjoying your morning coffee and a spacious living room ideal for relaxing or entertaining. The large primary suite boasts a tray ceiling, generous closet space, and a full en-suite bath complete with dual sinks and a standing shower. A well-sized second bedroom, an additional full bath, and a convenient in-unit laundry room add to the home's functionality. An inviting foyer and ceiling fans throughout enhance the overall appeal. Enjoy community amenities including a fitness center, outdoor pool, and playground. Ideally located near train stations, Route 1, Princeton, and local colleges-perfect for commuters. Don't miss this opportunity to own a truly desirable home in a prime location!
USD 319,000
1301 Colts Cir, Unit E1, Lawrenceville, NJ 08648 | MLS #NJME2076
View photo
Condo · for sale
USD 240,000
USD 204/sq.ft
1301 Colts Cir, Unit E1, Lawrenceville, NJ 08648 | MLS #NJME2076
Stuyvesant-Prospect
· 1,173 sq.ft · 2 Bedrooms · 2 Baths · Condo
· Equipped kitchen · Lift
Stuyvesant-Prospect · 1,173 sq.ft · 2 Bedrooms · 2 Baths · Condo · Equipped kitchen · Lift
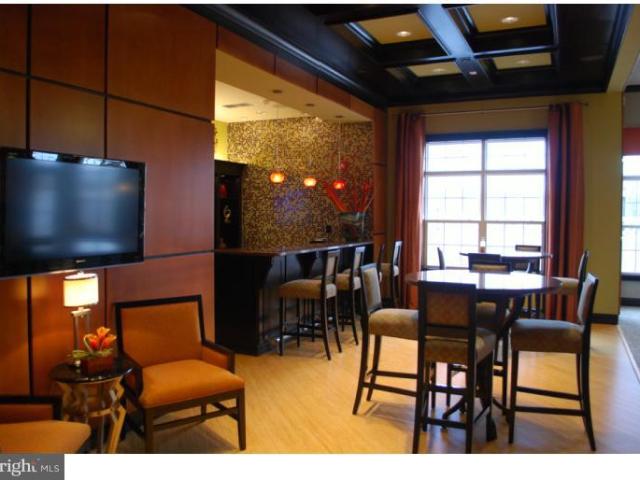
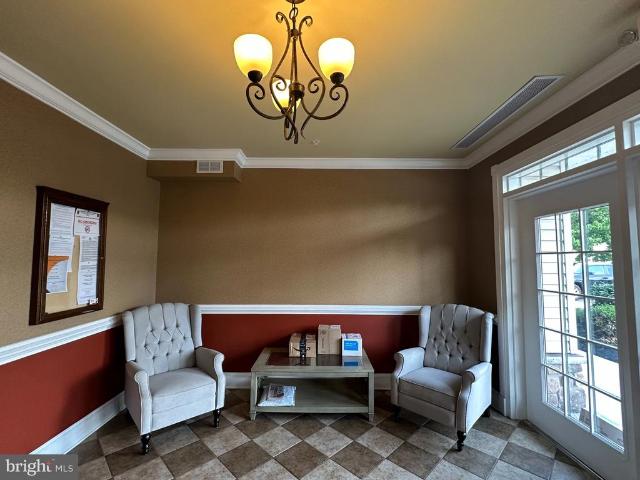
Welcome to carefree living in the highly desirable Carriage Park 55+ community in Lawrence Township. This warm and inviting third-floor condominium offers comfort, convenience, and a wonderful lifestyle in a beautifully maintained setting—complete with elevator access for easy, stress-free living. The secure building also features a first-floor mail room and a game room with a big-screen TV, providing additional space to relax and socialize. Step inside to a welcoming foyer complete with a coat closet, setting the tone for the thoughtfully designed interior. The kitchen is both stylish and functional, featuring recessed lighting, granite countertops, ceramic tile flooring, a double sink, a corner glass cabinet, pull-out drawers for pots and pans, and a convenient lazy Susan for added storage. The open-concept living and dining room combination creates an ideal space for both everyday living and entertaining. The living room is highlighted by recessed lighting, a ceiling fan, and direct
USD 240,000

Get email alerts

Don't miss out: be the first to know about new properties

The alert was correctly created

On subscribing you accept the conditions of use and the privacy policy
Alert
Receive new ads in your inbox
Save this search
Receive alerts for new listings

We'll send you an email when we have new properties for: "Apartments for sale in Stuyvesant-Prospect"

The alert was correctly created

East Trenton, Trenton city Mercer County New Jersey
Top Road, Trenton city Mercer County New Jersey
Get email alerts and be the first to see new listings
Required field
On subscribing I accept the terms of the privacy policy
Perfect! You'll soon start receiving new listings via email
Alert
Receive an email when we have new ads for Apartments for sale in Stuyvesant-Prospect
Save this search
Filters

Bedrooms

Size (sq.ft)

sq.ft
sq.ft

Price

USD
USD

Property type

Bathrooms

Clear all filters
Receive notifications when new entries are published.