196 houses for sale in Suburban Mobile Estates

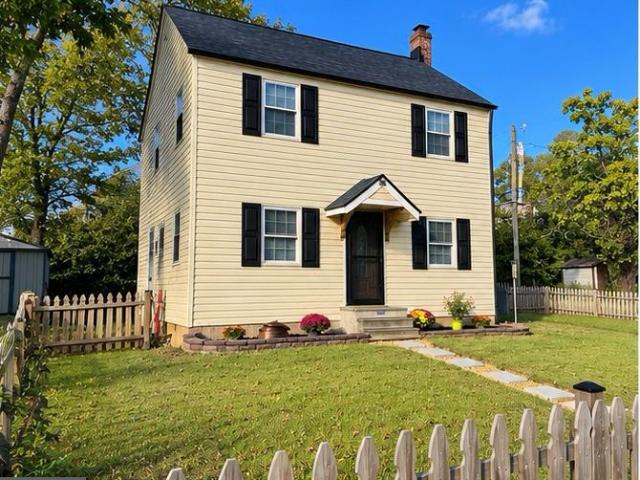
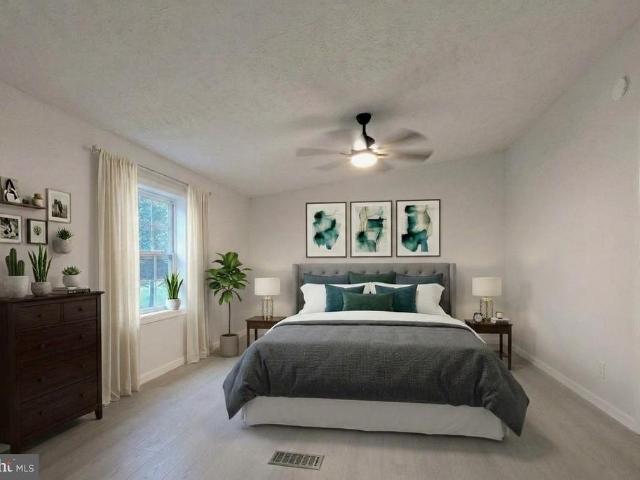
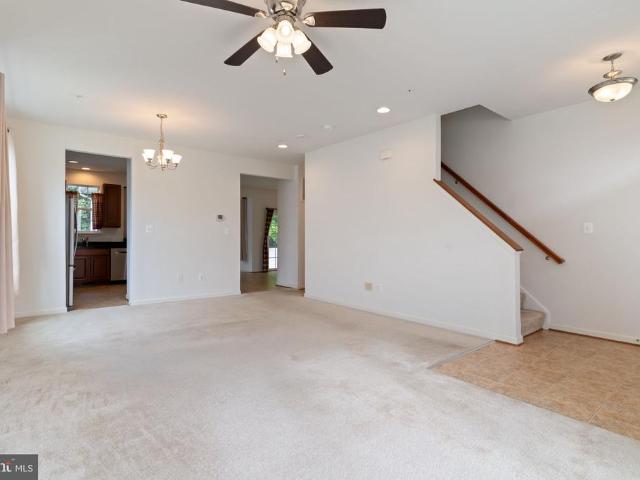
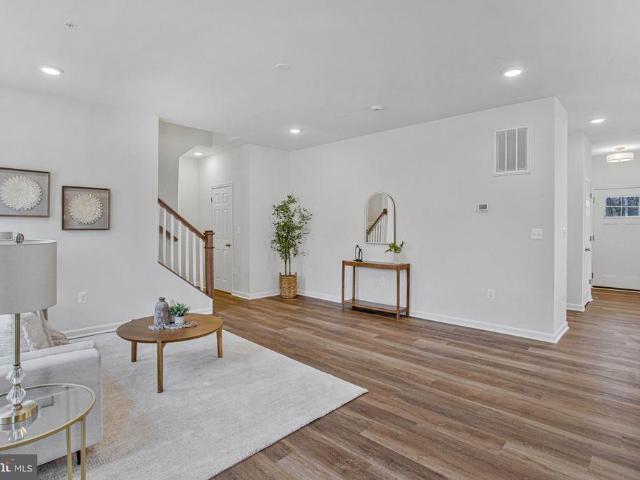
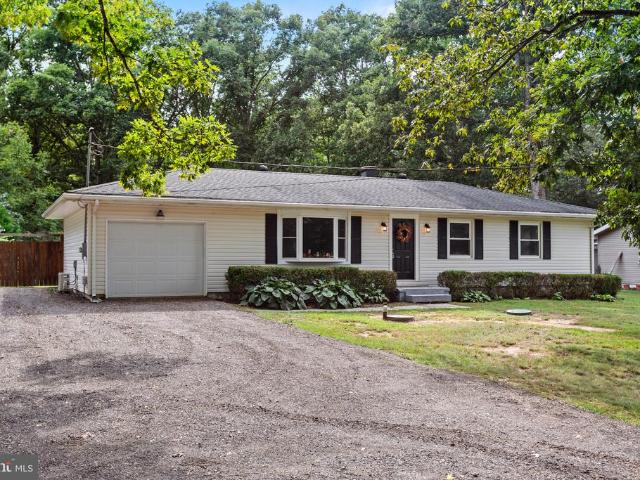
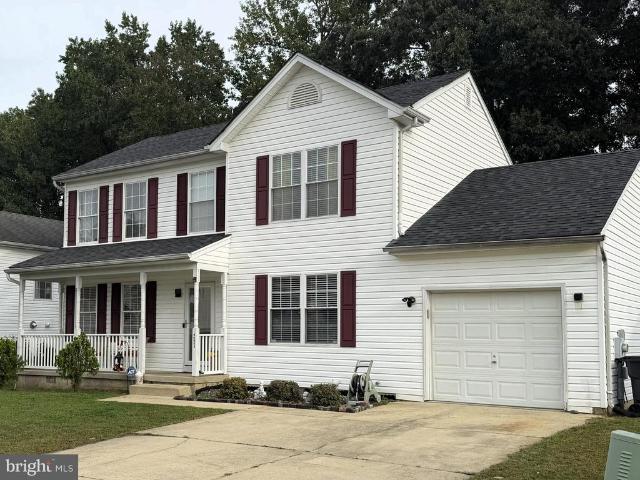
46853 Bryan Road
View photo
House · for sale
USD 375,000
USD 197/sq.ft
46853 Bryan Road
Suburban Mobile Estates
· 1,894 sq.ft · 3 Bedrooms · 3 Baths · House
· Patio · Office room · Equipped kitchen · Parking
Suburban Mobile Estates · 1,894 sq.ft · 3 Bedrooms · 3 Baths · House · Patio · Office room · Equipped kitchen · Parking
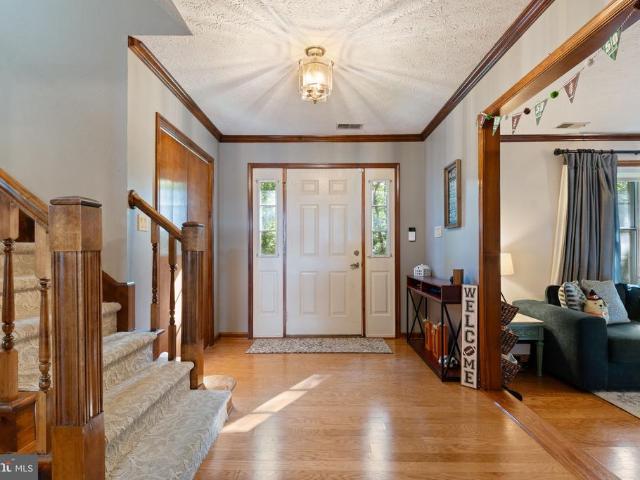
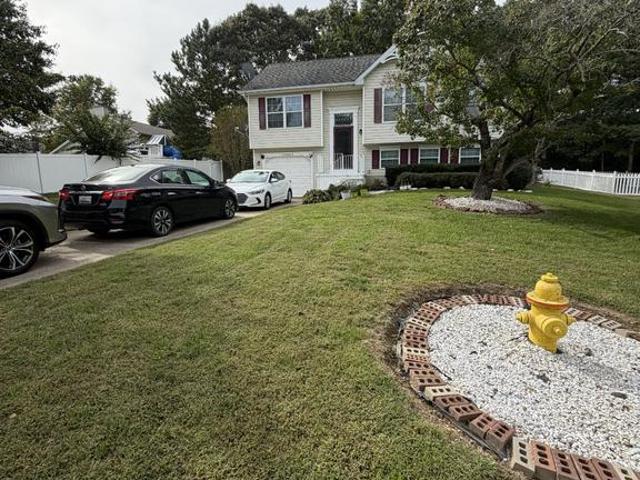
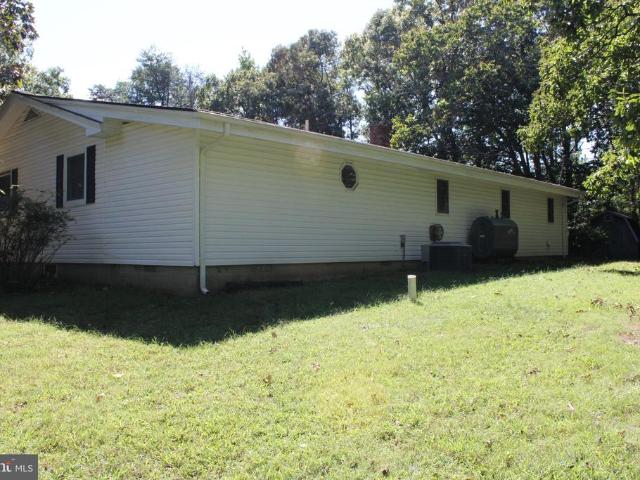
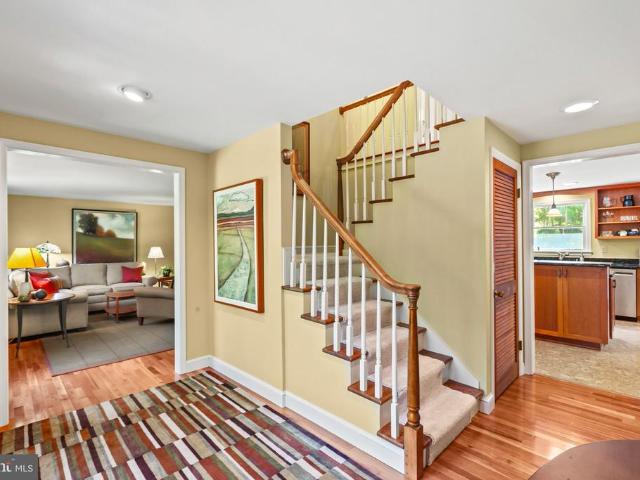
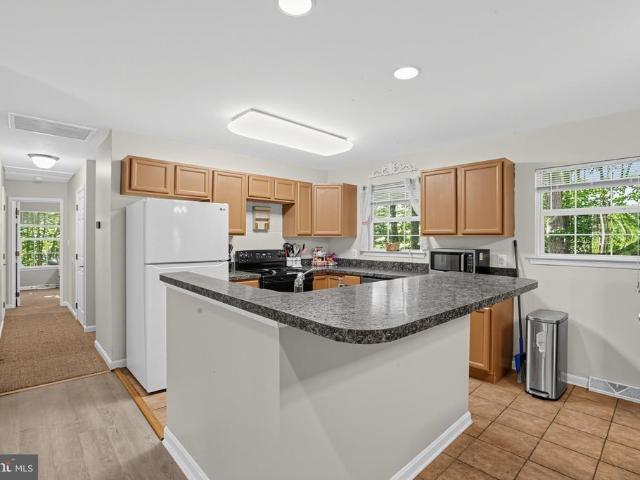
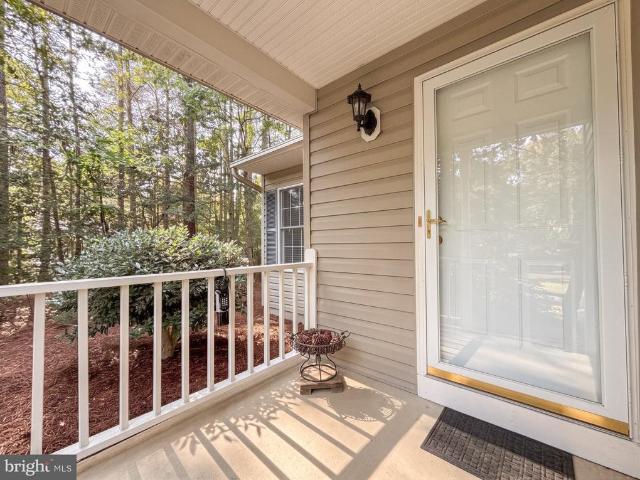
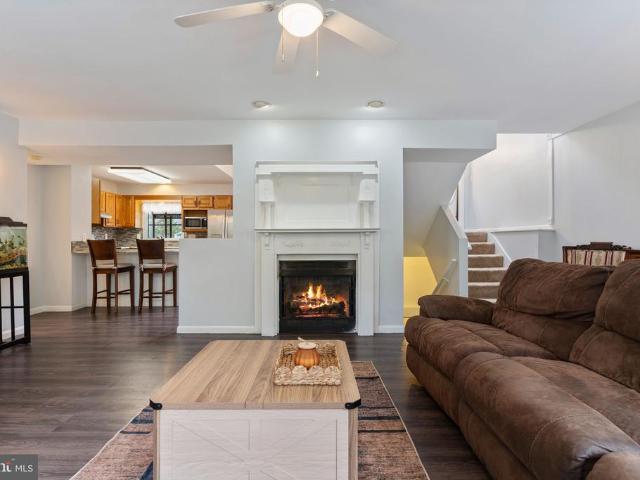
Location, price, and convenience matters, and this home checks off all three! Located just minutes from Pax River Naval Air Station, 46853 Bryan Road, offers comfort, convenience, and value in the revitalized Lexington Park area! This inviting two-story, three bedroom, three full bathroom home, provides curb appeal, giving you a generous front patio, an attached garage, and a long driveway for additional parking. The main level welcomes you with a formal dining room, spacious living/entertainment area, office space, a functional kitchen, with a separate eating area, and a full bathroom for added convenience. The second level offers BRAND NEW carpeting throughout, a private primary en-suit, two generously sized secondary bedrooms, and an additional full bathroom located in the hallway, offering comfort flexibility, and room for everyone to feel at home. As as a buyer, you will also appreciate a brand new hot water heater, and a roof replaced just three years ago. Conveniently located ne
USD 375,000
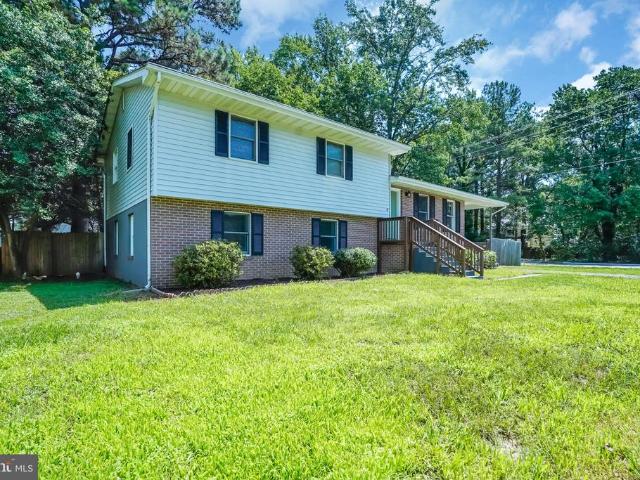
45546 Shannon Street
View photo
House · for sale
USD 389,000
USD 291/sq.ft
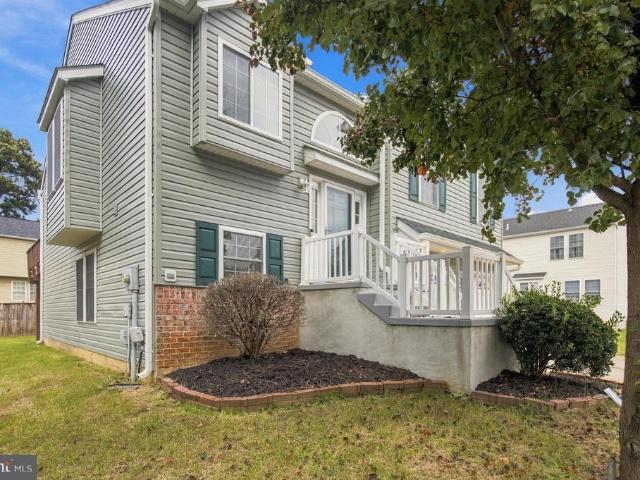
45546 Shannon Street
Suburban Mobile Estates
· 1,335 sq.ft · 4 Bedrooms · 3 Baths · House
· Fireplace · Parking
Suburban Mobile Estates · 1,335 sq.ft · 4 Bedrooms · 3 Baths · House · Fireplace · Parking
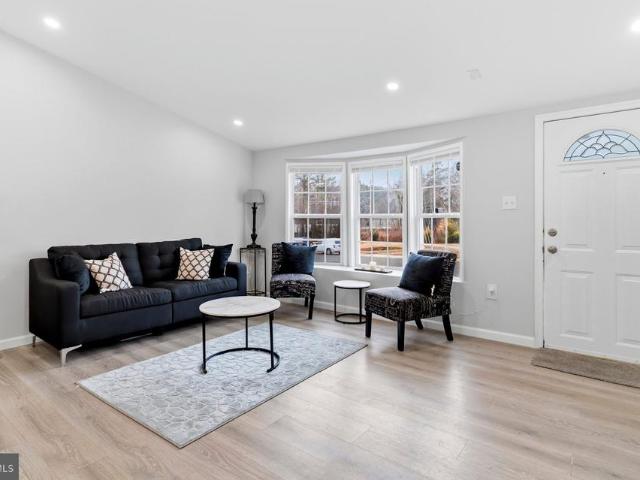
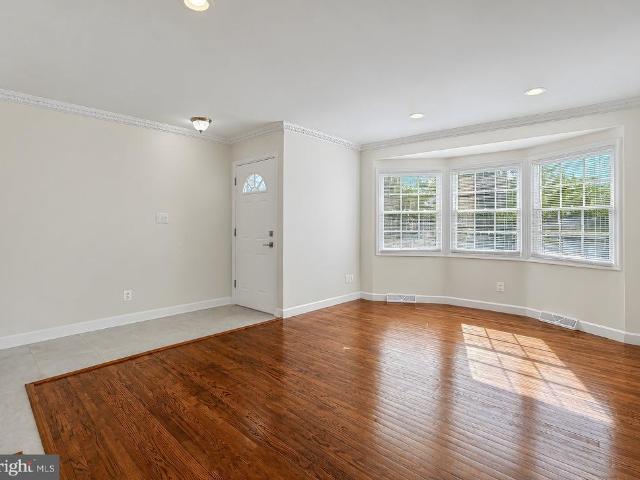
A fresh new look, a great location & a home you'll love coming back to! Welcome to 45546 Shannon Street in Great Mills, MD, where comfort, convenience, and affordability come together! This charming single-family home features a refreshed interior with fresh paint, new carpeting, updated fixtures, and beautiful new countertops, creating a clean, inviting space ready for its next owner. Enjoy a functional split-level layout, comfortable living areas, a cozy fireplace, and an attached garage. Whether you're entertaining guests, enjoying a quiet evening, or creating your perfect everyday retreat, this home offers the flexibility to fit your lifestyle. Location, location, location! Conveniently situated near NAS Patuxent River, shopping and dining in Lexington Park and California, Chancellor's Run Regional Park, recreational activities, and major commuter routes. Enjoy the convenience of nearby everyday essentials while experiencing the charm of Southern Maryland living. Why settle when yo
USD 389,000
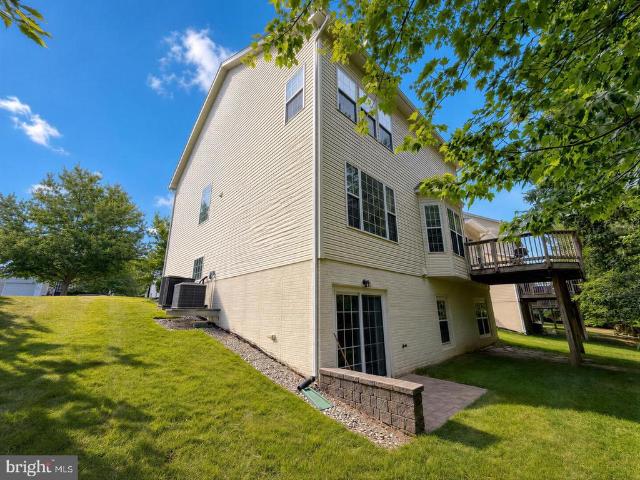
44602 Cedar Court
View photo
House · for sale
USD 500,000
USD 229/sq.ft
44602 Cedar Court
Suburban Mobile Estates
· 2,174 sq.ft · 3 Bedrooms · 2 Baths · House
· Patio · Parking · Deck · Equipped kitchen
Suburban Mobile Estates · 2,174 sq.ft · 3 Bedrooms · 2 Baths · House · Patio · Parking · Deck · Equipped kitchen
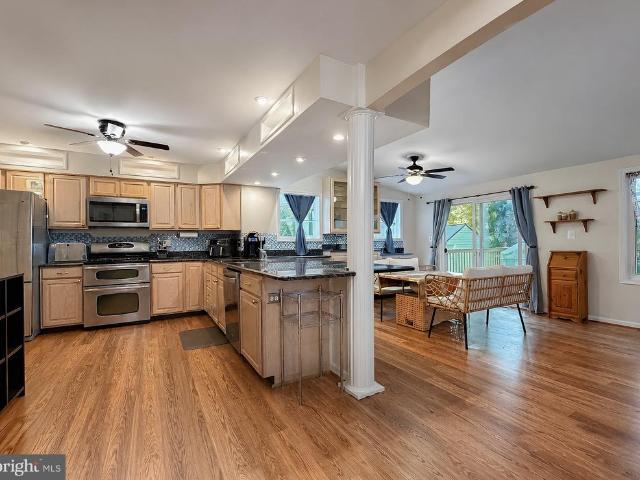
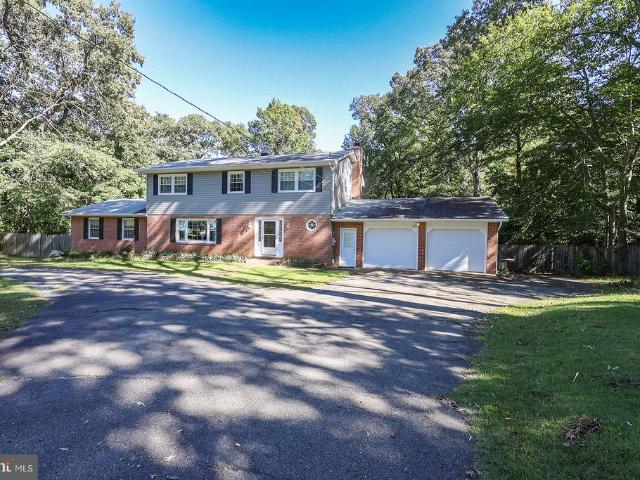
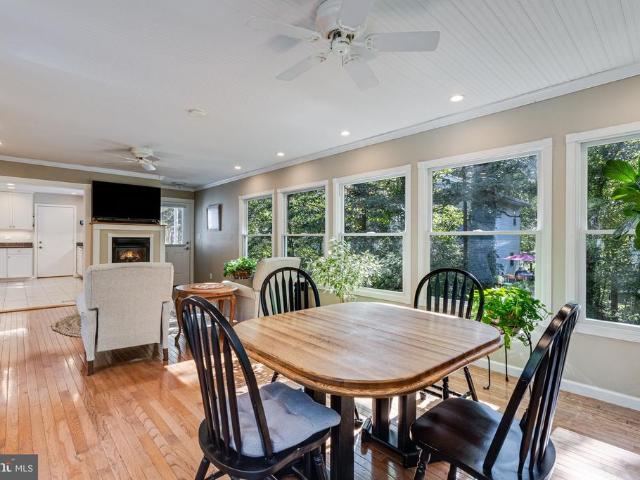
Privacy and room to roam awaits with this three level home on 1.24 acre wooded lot in the highly sought after Wildewood Community. You are minutes from shopping, restaurants and all that the area has to offer, but you would never know by the peaceful setting this home provides. Enter a true foyer before moving through to the main level family room, formal dining room, gorgeous kitchen with ss appliances, two ovens, granite counters, beautiful cabinets, tons of storage and breakfast area. Upper level finds a spacious primary suite with sitting area, updated private bathroom plus two additional bedrooms, laundry and an updated hall bath. Lower level gives a spacious rec room, half bath, loads of storage and a one car garage. Enjoy outdoor life with your private deck, patio, basketball hoop and firepit. Storage shed, paved driveway and more!
USD 500,000
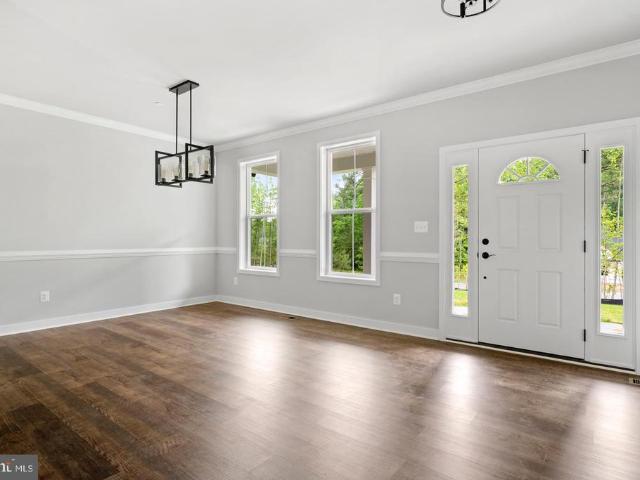
21514 Forest Run Drive
View photo
House · for sale
USD 299,995
USD 313/sq.ft
21514 Forest Run Drive
Suburban Mobile Estates
· 958 sq.ft · 3 Bedrooms · 1 Bath · House
· Garden · Deck · Equipped kitchen
Suburban Mobile Estates · 958 sq.ft · 3 Bedrooms · 1 Bath · House · Garden · Deck · Equipped kitchen
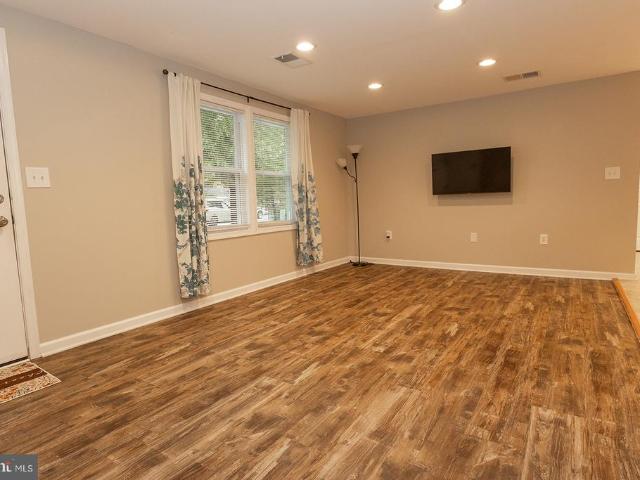
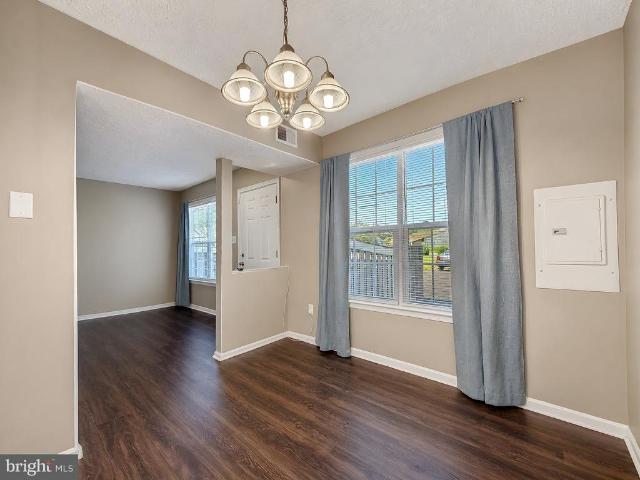
Renovated in 2023! Previous contract fell through. This charming 3BR, 1.5BA home features a new roof, updated electrical and plumbing, and modern finishes throughout. Enjoy a beautifully updated kitchen with island, under-cabinet lighting, and new appliances, plus a spacious primary bedroom with custom closet and private half bath. The main bath offers a spa-like feel with Bluetooth speakers. Enclosed porch and deck overlook a large backyard with shed and extra yard space beyond the fence. Quiet street with inviting front porch. Move-in ready and a must-see! Agent Remarks: Roof over Sunroom and Drip edge replaced in 2026 also added new gutters
USD 299,995
45817 Meadowlark Drive
View photo
House · for sale
USD 494,900
USD 126/sq.ft
45817 Meadowlark Drive
Suburban Mobile Estates
· 3,897 sq.ft · 4 Bedrooms · 3 Baths · House
· Fireplace · Equipped kitchen · Parking
Suburban Mobile Estates · 3,897 sq.ft · 4 Bedrooms · 3 Baths · House · Fireplace · Equipped kitchen · Parking
Welcome to your next home that provides you all the space and storage you've been hopeful for! This expansive four-bedroom colonial offers an exceptional amount of living space, a thoughtfully designed floor plan, and distinctive features throughout all three finished levels. From the inviting covered front porch and attached two-car garage to the spacious interior, this home offers room to spread out, entertain, and enjoy LIFE! Inside, beautiful hardwood flooring flows throughout much of the main level, where multiple gathering spaces provide flexibility for both formal and casual living. The family room features custom built-in shelving and an entertainment center, while a separate living area is anchored by a fireplace with a decorative mantel. At the heart of the home, the generously sized kitchen offers abundant cabinetry, granite countertops, stainless steel appliances, a tile backsplash, and an expansive peninsula with additional storage and counter space. A substantial rear add
USD 494,900
21940 Baja
View photo
House · for sale
USD 325,000
USD 271/sq.ft
21940 Baja
Suburban Mobile Estates
· 1,195 sq.ft · 4 Bedrooms · 2 Baths · House
· Patio · Garden · Equipped kitchen
Suburban Mobile Estates · 1,195 sq.ft · 4 Bedrooms · 2 Baths · House · Patio · Garden · Equipped kitchen
This lovely updated rambler located on just over half an acre is move in ready and just what you need to be in your new home for the holidays! The home includes 4 bedrooms and 2 full bathrooms. The open concept kitchen, living and dining area provide site lines that make for great entertaining or hosting gatherings. The updated kitchen has granite counters, updated cabinets, updated flooring, stainless appliances and pendant lights over island. The primary bedroom is spacious and has a primary bath with tile floors, sink and shower. Located at end of street on cul de sac. Fenced yard with concrete patio, shed, and fire pit. Close to schools, shopping, and area amenities. Easy drive to Patuxent Naval Air Station and access to Route 235 for those driving both northern and southern areas of the county. Schedule your online appointment today
USD 325,000
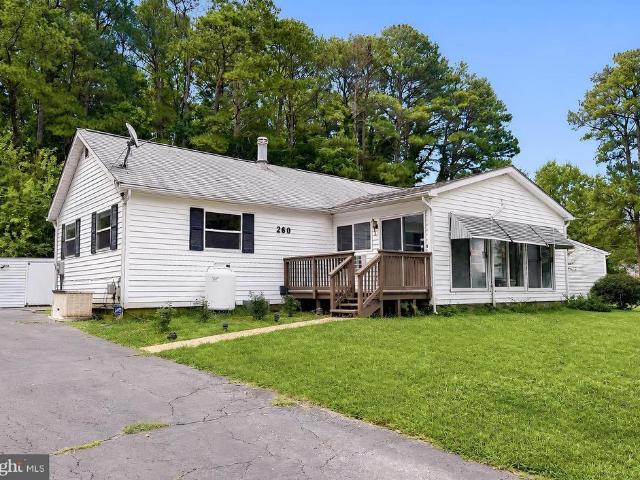
260 Vista Lane
View photo
House · for sale
USD 399,900
USD 258/sq.ft
260 Vista Lane
Suburban Mobile Estates
· 1,550 sq.ft · 3 Bedrooms · 2 Baths · House
· Equipped kitchen
Suburban Mobile Estates · 1,550 sq.ft · 3 Bedrooms · 2 Baths · House · Equipped kitchen
Seller now offering $10,000 to use to buy down the rate or pay some of the closing costs for a buyer. Come see your new home and step inside to be greeted with warm natural light, comfortable living spaces, and a layout designed for easy everyday living. This home invites you to slow down, breathe, and enjoywhether youre gathering with friends, relaxing after a long day, or savoring quiet mornings with coffee. Thoughtfully maintained and full of charm, it offers the perfect blend of comfort, convenience, and that just right feeling buyers are searching for. Come see why this is the place youll want to call home. Enjoy beautiful water views and the relaxed coastal lifestyle in this updated 3bedroom, 2.5bath home located in a soughtafter community with water access. Step inside to find fresh LVP flooring, updated appliances, and a spacious layout designed for easy everyday living. The large kitchen offers plenty of room for a table, making it a natural gathering spot. A bright 3season po
USD 399,900
45962 Blue Jay Court
View photo
House · for sale
USD 550,000
USD 181/sq.ft
45962 Blue Jay Court
Suburban Mobile Estates
· 3,025 sq.ft · 5 Bedrooms · 3 Baths · House
· Garden · Office room · Parking · Deck · Equipped kitchen · Cellar
Suburban Mobile Estates · 3,025 sq.ft · 5 Bedrooms · 3 Baths · House · Garden · Office room · Parking · Deck · Equipped kitchen · Cellar
Welcome to 45962 Blue Jay Ct in Great Mills! This beautifully maintained 5-bedroom home has been thoughtfully upgraded throughout, offering a perfect blend of comfort, functionality, and entertaining space. The updated kitchen features modern finishes and flows seamlessly into the living areas, while the fully finished basement provides additional living space complete with a full downstairs kitchenideal for guests, multigenerational living, a home office, or recreation. Outside, enjoy your own private backyard retreat featuring a fully fenced-in yard, outdoor kitchen, firepit, and an expansive screened-in rear deck perfect for relaxing or entertaining year-round. The property also includes both an attached and detached garage, providing exceptional storage, parking, and workspace options. This home offers the space, upgrades, and outdoor amenities you've been looking for in a desirable Great Mills location
USD 550,000
22226 Norris Woods Street
View photo
House · for sale
USD 529,990
USD 232/sq.ft
22226 Norris Woods Street
Suburban Mobile Estates
· 2,282 sq.ft · 4 Bedrooms · 3 Baths · House
Suburban Mobile Estates · 2,282 sq.ft · 4 Bedrooms · 3 Baths · House
Construction is under way on this beautiful Eastport II model, with an estimated move in date in December! Schaefer Homes is thrilled to introduce Norris Woods, Southern Maryland's newest and most exciting affordable housing community, nestled in the heart of fast-growing Great Mills. Whether you're a first-time buyer, a growing family, or simply looking for the perfect place to put down roots, Norris Woods delivers the quality, value, and location you've been searching for. Conveniently situated close to shopping, top-rated schools, and Naval Air Station Patuxent River, this community checks every box for an easy, connected lifestyle. Everything you need is right at your doorstep, making daily life simpler and more enjoyable from day one. The beautifully designed Eastport II Model is everything you could want in a new home and more. With 4 spacious bedrooms, 3.5 baths, and a wonderfully open floor plan, this home was built for the way real families live. The large family room is a nat
USD 529,990
43888 Primevere Street
View photo
House · for sale
USD 660,000
USD 159/sq.ft
43888 Primevere Street
Suburban Mobile Estates
· 4,133 sq.ft · 5 Bedrooms · 4 Baths · House
· Fireplace
Suburban Mobile Estates · 4,133 sq.ft · 5 Bedrooms · 4 Baths · House · Fireplace
Enjoy the perfect balance of space, privacy, and community in this impressive four-story home tucked away at the end of a cul-de-sac in the coveted Wildewood community. Offering 5 bedrooms, 4.5 bathrooms, and thoughtfully designed living spaces across multiple levels, this home has room to spread out, gather and entertain. The second level features four generously sized bedrooms, including an expansive primary suite that feels like a private retreat. Double-door entry, fireplace, two walk-in closets, and an oversized primary bath create a luxurious escape, complete with a soaking tub, walk-in steam shower, and an already-installed TV for the ultimate spa-night experience. Three additional bedrooms are also located on this level, including one with an en-suite bath. The third-floor loft adds even more versatility, featuring a recreation room, full bathroom, and fifth bedroomideal for guests or additional living space. The main level floor plan strikes the perfect balance between open fl
USD 660,000
20805 Lavender Place
View photo
House · for sale
USD 335,000
USD 235/sq.ft
20805 Lavender Place
Suburban Mobile Estates
· 1,421 sq.ft · 3 Bedrooms · 2 Baths · House
· Parking
Suburban Mobile Estates · 1,421 sq.ft · 3 Bedrooms · 2 Baths · House · Parking
Bring your vision and make this home your own! This 3-bedroom, 2-bath home features an oversized attached garage and a desirable location on a quiet cul-de-sac. Offered As Is, the property is ready for updates and improvements and offers an exciting opportunity for buyers looking to create their dream home or investors searching for their next project. Consider FHA 203(k) or other renovation-loan options to help turn your ideas into reality. Located in Lexington Park, the home provides convenient access to shopping, dining, recreation, major travel routes, and the areas unique mix of military heritage and outdoor attractions. And theres more: Seller is offering up to $10,000 toward buyer closing costs, prepaids, and/or an interest-rate buydown, along with a one-year premium home warranty. A great combination of potential, location, and seller incentives!
USD 335,000
22712 Parkview Drive
View photo
House · for sale
USD 425,000
USD 211/sq.ft
22712 Parkview Drive
Suburban Mobile Estates
· 2,013 sq.ft · 4 Bedrooms · 2 Baths · House
· Patio · Garden · Deck · Equipped kitchen · Parking
Suburban Mobile Estates · 2,013 sq.ft · 4 Bedrooms · 2 Baths · House · Patio · Garden · Deck · Equipped kitchen · Parking
Move right into this 4-bedroom, 2-bath rambler with more than 2,000 square feet of living space! Freshly painted, well-maintained, and continually improved, this lovely home features a BIG family room that opens to a fabulous outdoor living area with a covered paver patio & composite deck that backs to trees. Updates in the eat-in kitchen include Granite counters, tile backsplash, and new Luxury Vinyl Tile flooring. Newer appliances, too! Get cozy in front of the wood stove hearth, the centerpiece of the living room. A Bay window allows plenty of natural light to highlight the natural hardwood flooring. Have big toys? An attached 1-car garage keeps your main ride warm and dry. A large detached shed connects to the double carport. With no HOA, store your boat, ATVs, cycles, campers, and more, as there's room for all! Situated on more than a half-acre corner lot, you'll have plenty of room to play. Nothing but woods on one side of the property, and a back & side yard with space for all y
USD 425,000
45395 Baringer Drive
View photo
House · for sale
USD 499,900
USD 147/sq.ft
45395 Baringer Drive
Suburban Mobile Estates
· 3,380 sq.ft · 5 Bedrooms · 3 Baths · House
· Office room · Fireplace · Equipped kitchen
Suburban Mobile Estates · 3,380 sq.ft · 5 Bedrooms · 3 Baths · House · Office room · Fireplace · Equipped kitchen
Welcome to this beautifully maintained, spacious two-story home in the highly sought-after Town Creek subdivision, offering over 3200 square feet of finished living space designed for comfort and effortless entertaining. Natural light fills the main level, highlighting refinished hardwood floors throughout. The generous living room features a bright bay window and a striking custom floor-to-ceiling bookcase, creating a cozy focal point. Across the main level, you will find a formal separate dining room, an upgraded kitchen with lovely cabinetry, quartz countertops, and stainless steel appliances, plus an inviting eat-in breakfast area centered around a warm fireplace. A flexible main-level room with a large walk-in closet offers ideal space for a home office, den, or main-floor bedroom. Just off the kitchen and dining area sits an impressive 16x40 enclosed porch additiona true year-round retreat lined with panoramic windows, anchored by a woodstove to keep the space toasty while overlo
USD 499,900
46349 Columbus Drive # 306
View photo
Townhouse · for sale
USD 219,900
USD 137/sq.ft
46349 Columbus Drive # 306
Suburban Mobile Estates
· 1,604 sq.ft · 3 Bedrooms · 2 Baths · Townhouse
· Patio · Equipped kitchen
Suburban Mobile Estates · 1,604 sq.ft · 3 Bedrooms · 2 Baths · Townhouse · Patio · Equipped kitchen
Welcome Home! One of the larger townhome floor plans in Columbia Commons, this three-level interior home offers approximately 1,608 square feet, 3 bedrooms, 2 full bathrooms, and a main-level powder room. The main level features updated flooring and a refreshed kitchen with new countertops. On the third floor, the spacious primary suite has a full bathroom, walk-in closet, and private balconya lovely spot for morning coffee. The home also includes a patio, washer and dryer, and Nest thermostat. The roof was replaced in 2025, and the HVAC system has been recently serviced. Conveniently located near NAS Patuxent River, grocery stores, shopping, restaurants, and local recreation, this townhouse offers plenty of space to make your own. Come take a look!
USD 219,900
21762 N Essex Drive
View photo
House · for sale
USD 284,900
USD 208/sq.ft
21762 N Essex Drive
Suburban Mobile Estates
· 1,367 sq.ft · 4 Bedrooms · 2 Baths · House
· Equipped kitchen · Cellar · Parking
Suburban Mobile Estates · 1,367 sq.ft · 4 Bedrooms · 2 Baths · House · Equipped kitchen · Cellar · Parking
Welcome home to this fully updated 4-bedroom, 2-bathroom residence spanning three freshly painted, clean finished levels with brand-new luxury vinyl plank flooring and modern lighting throughout. The main level offers a cozy family room, separate dining room, and an updated galley kitchen. Upstairs, discover three comfortable bedrooms and a full bath, while the finished lower level features a fourth bedroom, brand-new full bath, and dedicated laundry room. Situated on a large, level double lot with a long driveway for off-street parking and a handy storage shed. Newer major systems within the last two years include HVAC, tankless water heater, 50-year shingle roof, and full basement waterproofing with a sump pump This turnkey property is conveniently located near shopping, dining, the library, and Patuxent Naval Air Station. Take a look today!
USD 284,900
22206 Lilac Way
View photo
House · for sale
USD 409,900
USD 331/sq.ft
22206 Lilac Way
Suburban Mobile Estates
· 1,238 sq.ft · 4 Bedrooms · 3 Baths · House
· Office room · Equipped kitchen · Cellar
Suburban Mobile Estates · 1,238 sq.ft · 4 Bedrooms · 3 Baths · House · Office room · Equipped kitchen · Cellar
Move-in ready and fully renovated, this 4-bedroom, 3-full-bath home in Great Mills is designed for easy living and easy commuting alike just minutes from Route 235 for a smooth drive to PAX Naval Air Station or points north. Inside, a brand-new kitchen anchors the main level with waterfall-edge quartz countertops, a full quartz slab backsplash, crisp white shaker cabinetry, matte black hardware, and new stainless steel appliances, opening seamlessly to the dining and living areas. New wide-plank luxury vinyl flooring, fresh paint, and updated recessed lighting carry throughout all four finished levels. Upstairs, the primary suite offers a private en-suite full bath alongside two additional bedrooms and a beautifully updated full hall bath. Down below, a spacious family room leads into a versatile walkout basement complete with its own private entrance, a home office, a fourth bedroom, and a third full bath with laundry. A new HVAC system means peace of mind for years to come, while the
USD 409,900
23423 Canna Court
View photo
House · for sale
USD 559,000
USD 134/sq.ft
23423 Canna Court
Suburban Mobile Estates
· 4,144 sq.ft · 5 Bedrooms · 4 Baths · House
Suburban Mobile Estates · 4,144 sq.ft · 5 Bedrooms · 4 Baths · House
New price $559,000 | up to $10,000 in seller help or interest rate buy-down! Back on the market previous buyer failed to perform! Here's another opportunity to own this spacious 5-bedroom, 4.5-bath home in Wildewood, one of Southern Maryland's most established and desirable communities. The home is back on the market through no fault of the seller, and the sellers are offering up to $10,000 in seller contribution with an acceptable offer! Buyers may apply this contribution toward closing costs and/or an interest rate buy-down, subject to lender and loan program guidelines. NOW OFFERED AT $559,000, this home delivers exceptional space, flexibility, and value in a convenient location just minutes from NAS Patuxent River, shopping, dining, medical facilities, and major commuter routes. Recent improvements include brand-new carpet and padding and a professionally powerwashed exterior, providing a fresh, welcoming feel inside and out. The main level offers generous living and entertaining s
USD 559,000
18711 Hebb Way
View photo
House · for sale
USD 719,900
USD 313/sq.ft
18711 Hebb Way
Suburban Mobile Estates
· 2,293 sq.ft · 3 Bedrooms · 2 Baths · House
· Fireplace · Equipped kitchen · Parking
Suburban Mobile Estates · 2,293 sq.ft · 3 Bedrooms · 2 Baths · House · Fireplace · Equipped kitchen · Parking
To be built 2.37 acres litz custom homes! Heres your opportunity to build the home youve been wanting on a beautiful 2.37-acre lot in St Marys County. The Fairview is a thoughtfully designed rambler offering approximately 2,300 square feet of main-level living with 4 bedrooms, 2.5 baths, and an attached two-car garage. Love the Fairview but want to make changes? You can! Litz Custom Homes offers the flexibility to customize the floor plan, change the layout, or bring your own plans for consideration. The Fairview features an inviting covered front porch and a spacious, open floor plan with vaulted ceilings, a fireplace, and plenty of natural light. The kitchen opens to the great room and offers a large center island, walk-in pantry, and room for entertaining. Buyers can personalize the cabinetry, countertops, appliances, and finishes to create a space that fits their style. The primary suite is privately situated on one side of the home and features a spacious bedroom, walk-in closets,
USD 719,900
22995 Wedgewood Lane
View photo
House · for sale
USD 474,900
USD 153/sq.ft
22995 Wedgewood Lane
Suburban Mobile Estates
· 3,089 sq.ft · 3 Bedrooms · 3 Baths · House
· Office room · Cellar
Suburban Mobile Estates · 3,089 sq.ft · 3 Bedrooms · 3 Baths · House · Office room · Cellar
Wselcome to 22995 Wedgewood Lane, a truly one-of-a-kind home located in the highly sought-after Wildewood community. Offering an impressive combination of space, character, and indoor-outdoor living, this home provides a layout designed for both comfortable everyday living and entertaining. The spacious main level is highlighted by an abundance of natural light and a large sunroom, creating the perfect place to relax, gather with friends and family, or simply enjoy views of the surrounding property. Generous living spaces throughout the home provide flexibility for a variety of lifestyles. Downstairs, the large finished and highly functional basement adds tremendous usable living space with endless possibilities for a recreation room, home theater, fitness area, office, guest space, or combination of uses. Outside, beautifully designed hardscaping creates an impressive extension of the home's living space and provides a wonderful setting for entertaining, grilling, or relaxing outdoors
USD 474,900
22501 E Maxine Way
View photo
Townhouse · for sale
USD 398,000
USD 212/sq.ft
22501 E Maxine Way
Suburban Mobile Estates
· 1,873 sq.ft · 4 Bedrooms · 3 Baths · Townhouse
· Deck · Equipped kitchen · Parking
Suburban Mobile Estates · 1,873 sq.ft · 4 Bedrooms · 3 Baths · Townhouse · Deck · Equipped kitchen · Parking
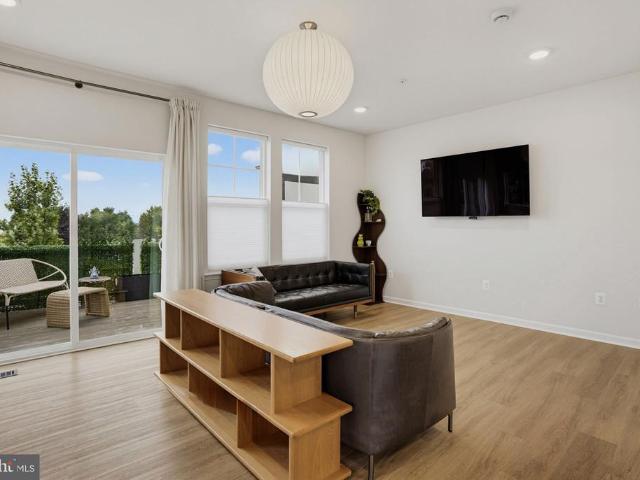
Price reduction! Ask about the 6.25% assumable loan available for qualified buyers. Built in 2025, this Great Mills townhome offers the feel of new construction without the wait and is located just 10 minutes from Pax River. The open concept main level features a spacious kitchen with quartz countertops, modern appliances, and LVP flooring throughout, so there is no carpet. The fully finished lower level provides additional living space with a full bathroom and extra storage under the stairs. The attached garage includes an EV charger, and the deck is perfect for grilling, relaxing, or entertaining. If you are a qualified buyer, ask how you may be able to assume the existing 6.25% loan. Schedule your showing today and come see what makes this home such a great opportunity!
USD 398,000
46186 Rue Purchase Road
View photo
House · for sale
USD 535,000
USD 279/sq.ft
46186 Rue Purchase Road
Suburban Mobile Estates
· 1,916 sq.ft · 2 Bedrooms · 2 Baths · House
· Equipped kitchen · Cellar · Parking
Suburban Mobile Estates · 1,916 sq.ft · 2 Bedrooms · 2 Baths · House · Equipped kitchen · Cellar · Parking
Large Rambler with unfinished basement on a little over half acre (CMX) zoned lot located on north side of Rue Purchase RD. Great business opportunity; currently connected to public water and septic on site. Take a look and explore your options to own CMX property conveniently located at intersection of Three Notch Rd and and Rue Purchase RD. Public sewer hookup is available. Home has 2 bedrooms and 2 bathrooms; separate family room, formal living room, nice kitchen, and dining room all on main level. Primary suite has large walk-in closet, plus smaller closet, and primary bathroom with walk-in shower, dual sink vanity, water closet, and jetted step-in tub. Basement is unfinished offering lots of space for storage or expansion of living space. Large paved parking spaces and a carport for your vehicles. The mostly level lot has 2 sheds and some privacy fencing along Rue Purchase road. No hoa
USD 535,000
534 Summerset Court # 37
View photo
Townhouse · for sale
USD 456,500
USD 176/sq.ft
534 Summerset Court # 37
Suburban Mobile Estates
· 2,583 sq.ft · 3 Bedrooms · 2 Baths · Townhouse
· Office room · Deck · Fireplace · Equipped kitchen
Suburban Mobile Estates · 2,583 sq.ft · 3 Bedrooms · 2 Baths · Townhouse · Office room · Deck · Fireplace · Equipped kitchen
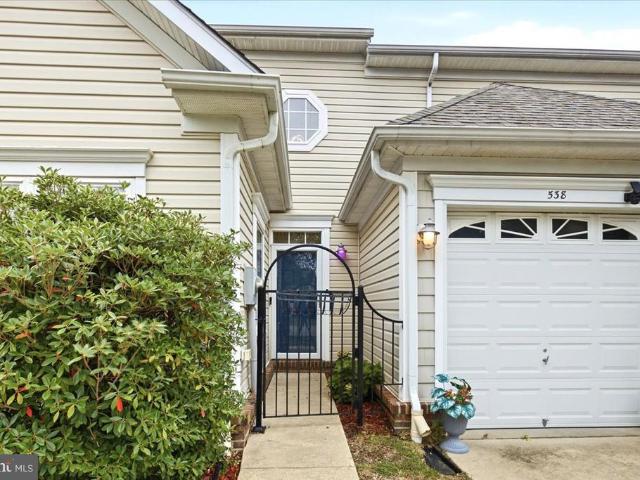
Ready for immediate occupancy! This completely updated 3-bedroom, 2.5 bath townhome in waterfront community is available now and will likely appeal to the most discerning buyers. The bright and airy townhouse offers open concept living throughout the home; it features a new roof, new LVP flooring or new carpet in all the major rooms, and a dual-zone HVAV with separate thermostats on each level that enables you to control the temperature air/heat; It also has freshly installed granite countertops in the kitchen with updated stainless steel appliances; main level primary owner's suite with a two-sided gas fireplace, en suite, large walk-in closet, and sliders to your back deck. The inviting, well-sized, living room also features a gas fireplace that will keep you warm on those cold winter nights, and a triple-pane slider grants access to your back deck. The front entry/room of the townhouse can be used as a sitting area or dining room, and a private office or den is immediately adjacent
USD 456,500
17636 Point Lookout Road
View photo
House · for sale
USD 625,000
USD 186/sq.ft
17636 Point Lookout Road
Suburban Mobile Estates
· 3,358 sq.ft · 6 Bedrooms · 4 Baths · House
· Deck · Equipped kitchen · Cellar
Suburban Mobile Estates · 3,358 sq.ft · 6 Bedrooms · 4 Baths · House · Deck · Equipped kitchen · Cellar
This spacious Dutch Colonial, beautifully situated on three wooded acres, offers nearly 3,400 square feet of finished living space, including the separate 2-bedroom apartment, plus an unfinished basement. A rare and versatile find! Conveniently located on Point Lookout Road just south of PAX River NAS, the property provides easy access to the base and St. Marys College, while offering plenty of space and privacy. The main residence features four generously sized bedrooms with large closets and three full baths. The main level features cork and wood flooring as well as the primary suite while the upstairs has brand-new carpeting. At the heart of the home is a gourmet kitchen featuring granite countertops, rich cherry cabinetry, stainless steel appliances and a 36 inch, six burner Viking dual-fuel range with Viking Venthood. The primary en suite bathroom was completely re-tiled in 2025. Step outside to the expansive vinyl deck spanning the rear of the home, where the wooded surroundings
USD 625,000
23279 By The Mill Road
View photo
House · for sale
USD 49,000
USD 15/sq.ft
23279 By The Mill Road
Suburban Mobile Estates
· 3,122 sq.ft · 3 Bedrooms · 2 Baths · House
· Office room · Gym · Equipped kitchen · Cellar · Parking
Suburban Mobile Estates · 3,122 sq.ft · 3 Bedrooms · 2 Baths · House · Office room · Gym · Equipped kitchen · Cellar · Parking
Nestled in the serene Woodland Acres, this charming ranch-style home offers a perfect blend of comfort and functionality. With 3 spacious bedrooms and 2 full bathrooms, this residence is designed for easy living. The heart of the home features a combination kitchen and living area, ideal for gatherings and everyday moments. Enjoy the convenience of modern appliances, dishwasher, and refrigerator, making meal prep a breeze. Step inside to discover luxury vinyl plank in the main living space, complemented by cozy carpeting in the bedrooms. The entry level bedroom provides flexibility for guests or a home office, while the primary bath offers a private retreat. The partially finished basement presents endless possibilities-create a game room, home gym, or additional storage space. Outside, the expansive 0.73-acre lot is level and cleared, backing to tranquil trees, providing a peaceful backdrop for outdoor activities or future landscaping dreams. Parking is a breeze with off-street option
USD 49,000
43808 Sassafras Drive
View photo
House · for sale
USD 400,000
USD 331/sq.ft
Updated
43808 Sassafras Drive
Suburban Mobile Estates
· 1,206 sq.ft · 3 Bedrooms · 2 Baths · House
· Equipped kitchen · Parking · Swimming pool
Suburban Mobile Estates · 1,206 sq.ft · 3 Bedrooms · 2 Baths · House · Equipped kitchen · Parking · Swimming pool
One owner home in popular Pepper Ridge of Wildewood! Proudly maintained by its original owner, this immaculate three-bedroom, two-full-bath home offers comfortable one-level living in one of the areas most desirable neighborhoods. Set on a private lot surrounded by trees on a cul-de-sac street. The home features an inviting layout, a spacious kitchen with ample cabinetry, and a two-car garage. This home provides a neutral color palette and the perfect starting point for fresh decorating ideas and updates at your own pace. A newer roof with gutter guards, a newer furnace and water heater, efficient gas heating, and an encapsulated crawlspace add to the appeal. Wildewoods community amenities include a pool, pickleball and tennis courts, multiple playgrounds, bike lanes, walking trails, and a clubhouse. Whether youre purchasing your first home or looking to downsize, this home offers a comfortable layout and the opportunity to make it your own. Detached homes in this condition and at this
USD 400,000
13316 Trenton Avenue
View photo
House · for sale
USD 450,000
USD 275/sq.ft
13316 Trenton Avenue
Suburban Mobile Estates
· 1,636 sq.ft · 3 Bedrooms · 2 Baths · House
· Garden · Balcony
Suburban Mobile Estates · 1,636 sq.ft · 3 Bedrooms · 2 Baths · House · Garden · Balcony
Tucked away in a private setting in Calvert County, this contemporary home offers a unique combination of comfortable living space, beautiful outdoor surroundings, and seasonal views of the Patuxent River. One of the standout features is the bedroom-level balcony, the perfect spot to step outside, enjoy your morning coffee, and take in seasonal views of the river. Inside, the home offers a contemporary layout with updated appliances and plenty of space for everyday living and entertaining. Outside, enjoy beautiful mature landscaping, a fenced yard, and a peaceful setting with plenty of privacy. If youve been looking for a home with a little more character, privacy, outdoor space, and a connection to the water, this Calvert County property is one youll want to see in person
USD 450,000
43705 Redmond Road
View photo
House · for sale
USD 450,000
USD 309/sq.ft
43705 Redmond Road
Suburban Mobile Estates
· 1,453 sq.ft · 3 Bedrooms · 2 Baths · House
· Deck · Equipped kitchen · Cellar · Parking
Suburban Mobile Estates · 1,453 sq.ft · 3 Bedrooms · 2 Baths · House · Deck · Equipped kitchen · Cellar · Parking
Discover an exquisite retreat and potential farmette nestled on 5.84 acres of serene rural landscape with no HOA, where luxury meets tranquility. This stunning raised ranch home, built in 2008, boasts an open floor plan that seamlessly blends elegance and comfort. Step inside to find three spacious bedrooms and two beautifully appointed bathrooms, featuring a walk-in shower and stall shower for a spa-like experience. The gourmet country kitchen, equipped with stainless steel appliances, invites culinary creativity, while the adjoining dining area offers future relaxing Sunday dinners. Enjoy evenings on the expansive deck offering picturesque views of the lush lawn and wooded surroundings or cozy up on the charming porch, perfect for savoring a good book and the peaceful ambiance. With smart home features, ample parking and secure storage options, this property is designed for both convenience and style. The unfinished walkout basement presents endless possibilities for customization. E
USD 450,000
22282 Scott Circle
View photo
House · for sale
USD 429,000
USD 209/sq.ft
22282 Scott Circle
Suburban Mobile Estates
· 2,045 sq.ft · 4 Bedrooms · 2 Baths · House
· Garden · Equipped kitchen · Parking · Cellar
Suburban Mobile Estates · 2,045 sq.ft · 4 Bedrooms · 2 Baths · House · Garden · Equipped kitchen · Parking · Cellar
Welcome to 22282 Scott Circle, a well-maintained and move-in ready 4-bedroom, 2.5-bath Colonial offering plenty of space in a convenient location. Step inside to an open and inviting kitchen featuring granite countertops, stainless steel appliances, a large pantry, and plenty of room for everyday living. The kitchen flows easily into the spacious, bright living room, creating a comfortable gathering space for relaxing at home or entertaining. Just off the kitchen and living area, step outside to the fenced backyard with plenty of space to enjoy the outdoors. Upstairs, the spacious primary bedroom offers a private bath and generous closet space, along with three additional bedrooms and another full bath. The unfinished basement provides plenty of storage and the opportunity to finish it in the future to fit your needs. A 2-car garage adds even more convenience. Located close to Patuxent River Naval Air Station, Calvert Cliffs, Cove Point, schools, shopping, restaurants, and everyday ame
USD 429,000
45624 Pams Way
View photo
House · for sale
USD 517,555
USD 217/sq.ft
45624 Pams Way
Suburban Mobile Estates
· 2,379 sq.ft · 4 Bedrooms · 3 Baths · House
· Patio · Office room · Deck · Equipped kitchen · Cellar
Suburban Mobile Estates · 2,379 sq.ft · 4 Bedrooms · 3 Baths · House · Patio · Office room · Deck · Equipped kitchen · Cellar
Say hello to Southern Maryland's newest beautiful and affordable housing! Schaefer Homes proudly announces its brand new homesites in the Norris Woods community. Located in fast growing Great Mills. Close to Shopping, Schools and Naval Air Station PAX. September incentive is Free Rec Room. To be built. The Monroe Model offers Four Bedrooms, 2.5 Bath, Open floor plan includes a dedicated office and a large family room. Spacious kitchen is the heart of the home, showcasing an oversized quartz island, stainless steel appliances, and abundant cabinetry. A main. Level home office or flex room provides the ideal space for working from home or relaxing. Upstairs, the owner's suite features a walk-in closet, a luxury shower, double sink with upgraded vanity. With options for a finished basement adding up to 5 bedrooms and 3.5 baths. Still time to add personal selections. Add a screened. In porch, patio or deck to expand your living space. Builder is offering $10,000 towards closing with the us
USD 517,555
19495 Point Lookout Road
View photo
House · for sale
USD 369,000
USD 257/sq.ft
19495 Point Lookout Road
Suburban Mobile Estates
· 1,432 sq.ft · 3 Bedrooms · 2 Baths · House
· Garden · Parking · Deck · Fireplace
Suburban Mobile Estates · 1,432 sq.ft · 3 Bedrooms · 2 Baths · House · Garden · Parking · Deck · Fireplace
Nestled on a 0.69-acre lot, this charming ranch-style home offers a perfect blend of comfort and community in the centrally located Park Hall location near PAX River NAS. New paint throughout and an added beautiful family room with fireplace hearth just waiting for your woodstove addition. Ample deck outback for entertaining and large, private backyard. Woodfloors throughout and dedicated laundry room. Septic replaced in 2016, a one car garage for parking or extra storage, there's a lot of value here for such an affordable price, book your showing today!
USD 369,000

Get email alerts

Don't miss out: be the first to know about new properties

The alert was correctly created

On subscribing you accept the conditions of use and the privacy policy
Alert
Receive new ads in your inbox
Save this search
Receive alerts for new listings

We'll send you an email when we have new properties for: "Houses for sale in Suburban Mobile Estates"

The alert was correctly created

Town Creek, California District 8 Bay St Mary's County Maryland
Spencers Wharf
Get email alerts and be the first to see new listings
Required field
On subscribing I accept the terms of the privacy policy
Perfect! You'll soon start receiving new listings via email
Alert
Receive an email when we have new ads for Houses for sale in Suburban Mobile Estates
Save this search
Filters

Bedrooms

Size (sq.ft)

sq.ft
sq.ft

Price

USD
USD

Property type

Bathrooms

Clear all filters
Receive notifications when new entries are published.