2,846 properties for sale in Sudbury town

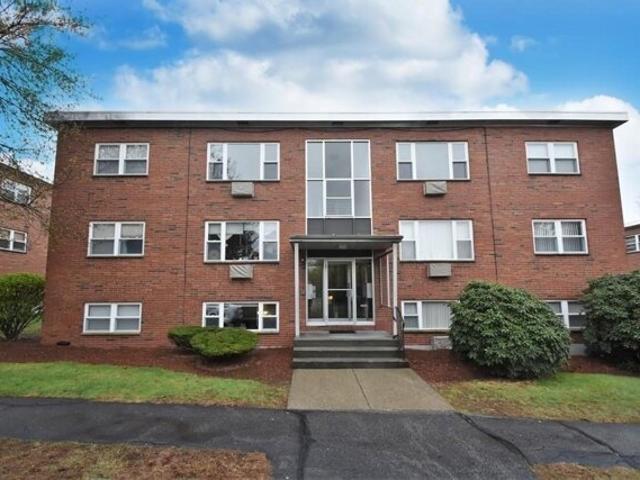
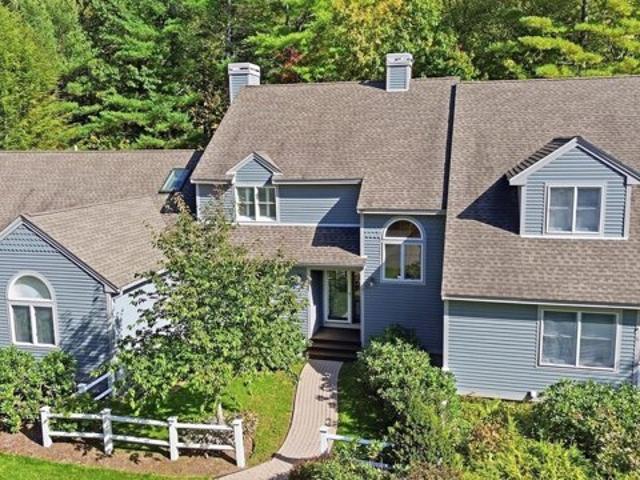
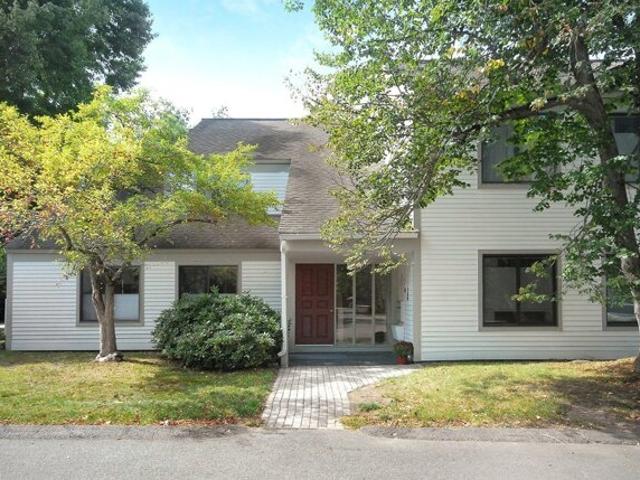
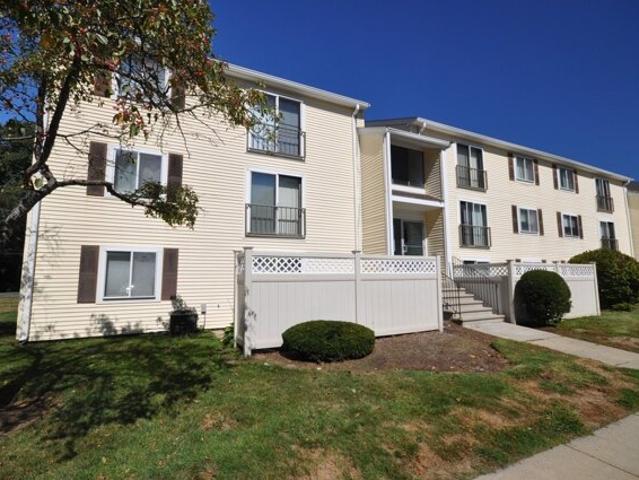
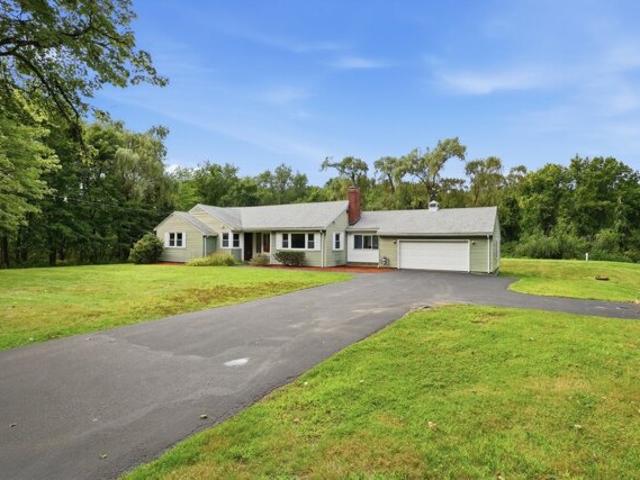
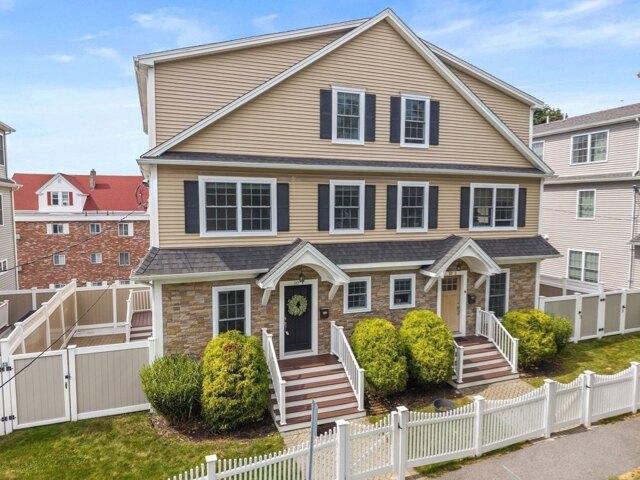
River St Unit,acton, Condo For Sale
View photo
Condo · for sale
USD 625,000
USD 392/sq.ft
River St Unit,acton, Condo For Sale
Sudbury town
· 1,593 sq.ft · 3 Bedrooms · 3 Baths · Condo
· Garden · Equipped kitchen
Sudbury town · 1,593 sq.ft · 3 Bedrooms · 3 Baths · Condo · Garden · Equipped kitchen
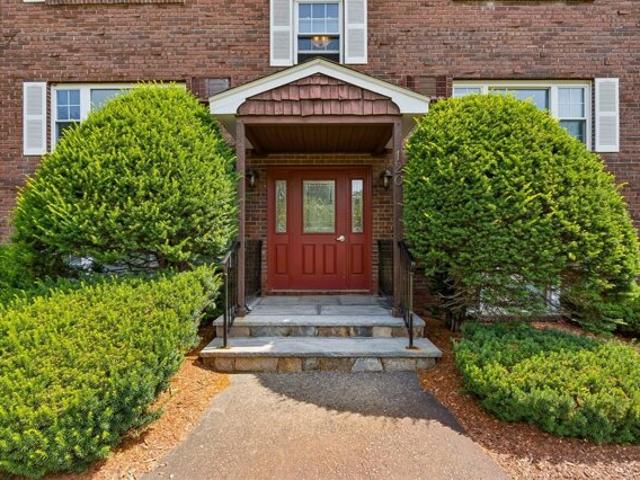
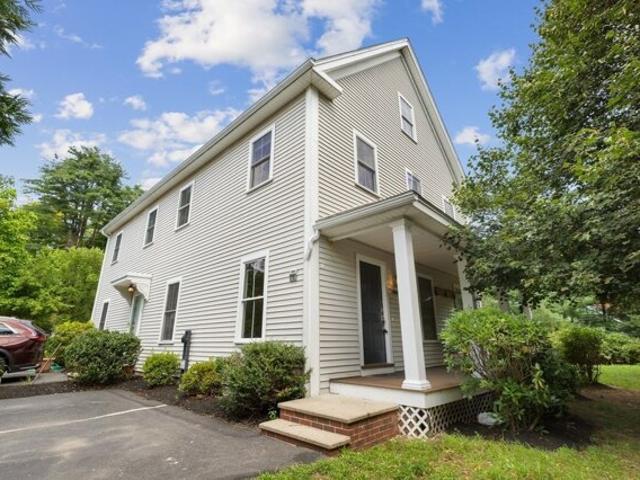
Single family living with a VERY low HOA fee! Enjoy an unbeatable location within close proximity of South Acton Train Station, with an abundance of walking, hiking, and biking trails right in the neighborhood. Explore the new park, Great Hill Conservation Area, Pratt's Brook Conservation Area, and the nearby Assabet River Rail Trail. Tucked into a quiet 8-unit community, this sunny, south-facing end unit offers a private yard and farmers porch. The open-concept main level features 9-foot ceilings and seamlessly connects the living, dining, and kitchen areas. The bright kitchen offers white cabinetry and plenty of space for everyday living and entertaining. Two generously sized bedrooms and a full bath are located on the second floor, while the entire third floor is dedicated to the private primary suite with new hardwood floors. Freshly painted throughout, this home also features a new roof, new hot water heater, and EV charger. Conveniently located within 2 miles of shops and cafes,
USD 625,000
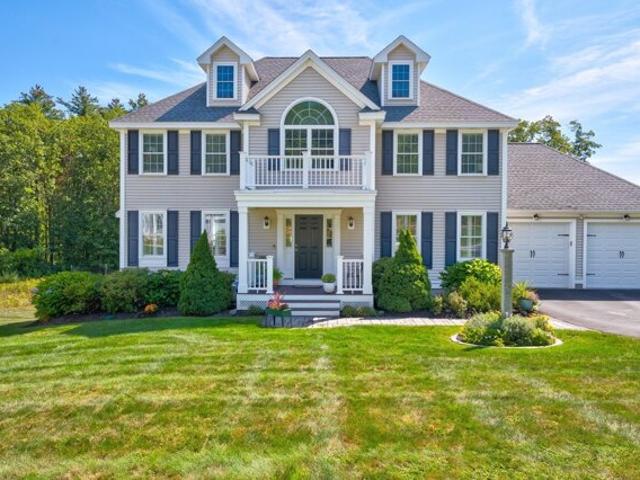
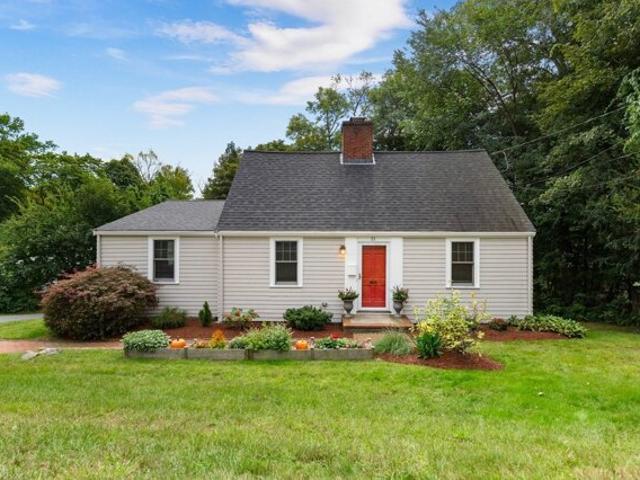
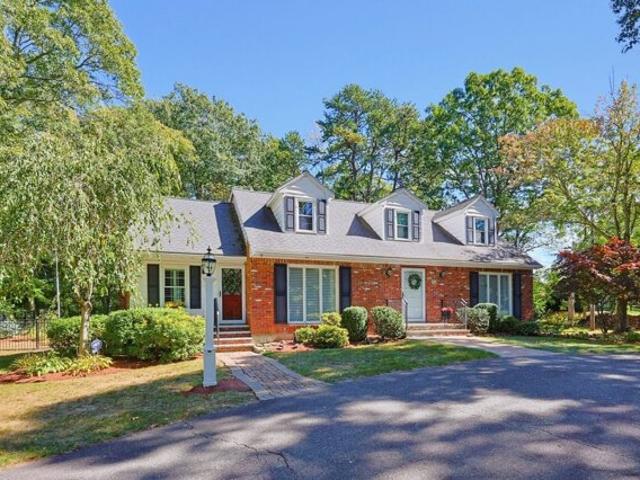
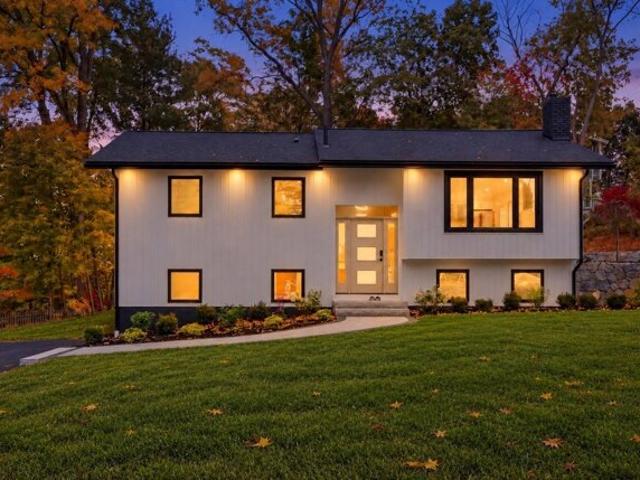
Pauline Dr, Natick, Home For Sale
View photo
House · for sale
USD 1,299,000
USD 397/sq.ft
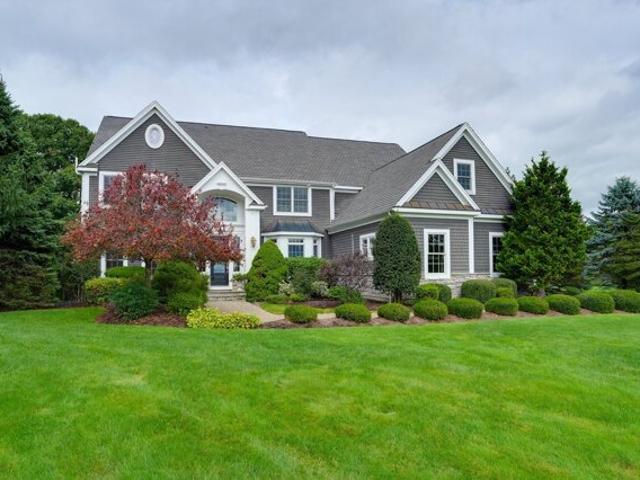
Pauline Dr, Natick, Home For Sale
Sudbury town
· 3,272 sq.ft · 4 Bedrooms · 3 Baths · House
· Patio · Garden · Office room · Gym · Deck · Equipped kitchen
Sudbury town · 3,272 sq.ft · 4 Bedrooms · 3 Baths · House · Patio · Garden · Office room · Gym · Deck · Equipped kitchen
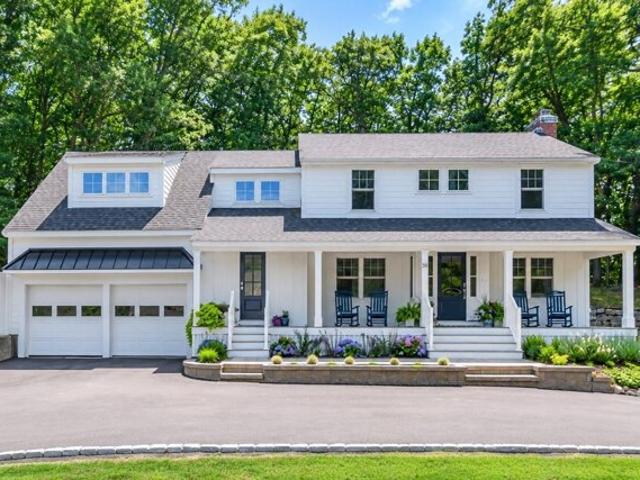
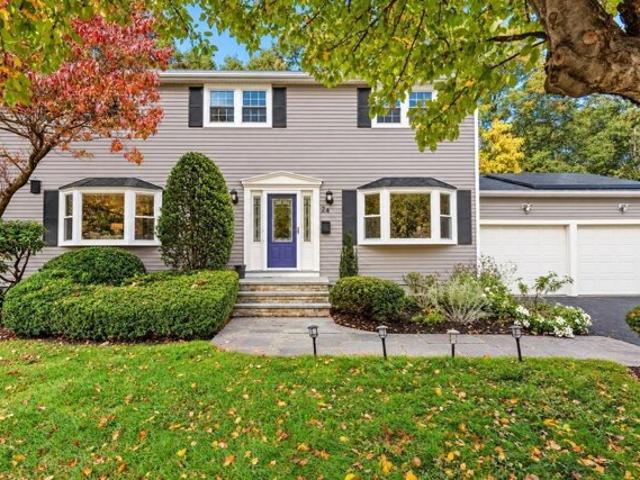
More than a home-it's a place to put down roots. Tucked into a sought-after cul-de-sac neighborhood, this warm, sun-filled Colonial offers the space, setting and sense of community that make a house feel like home. The expansive kitchen, featuring custom cabinetry, granite counters, stainless appliances and a large peninsula, has room for everyone to gather and flows effortlessly into multiple living and entertaining spaces. Fresh paint and beautifully refinished hardwood floors enhance the main level, while four spacious bedrooms upstairs include a generously sized primary suite. The finished lower level adds flexibility with space for a media room, playroom, gym, office and more-plus a cozy wood stove for winter days. Outside, the fenced backyard is something special. Relax on the deck or gather around the patio and fire pit, surrounded by towering trees and abundant birdlife-a peaceful woodland retreat right at home. Solar panels help keep energy costs down. Beyond the property, dis
USD 1,299,000
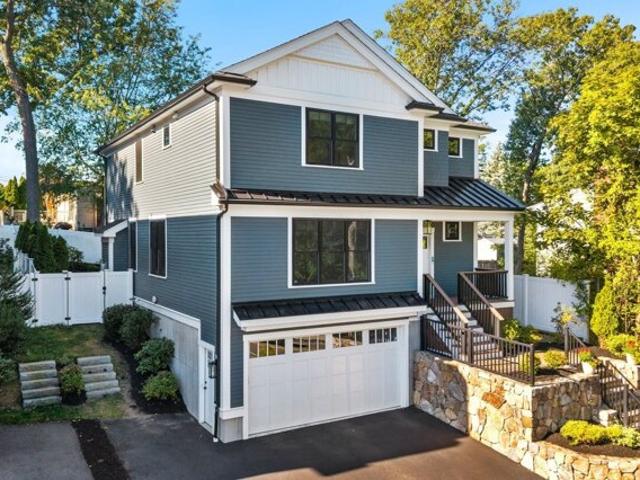
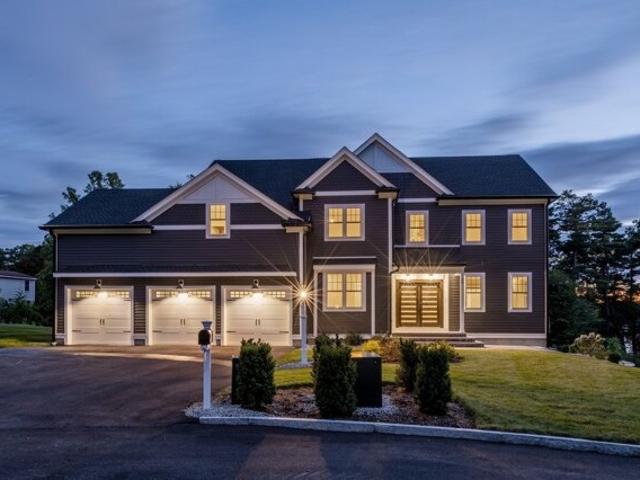
Mcintosh Ln, Littleton, Home For Sale
View photo
House · for sale
USD 1,125,000
USD 483/sq.ft
New
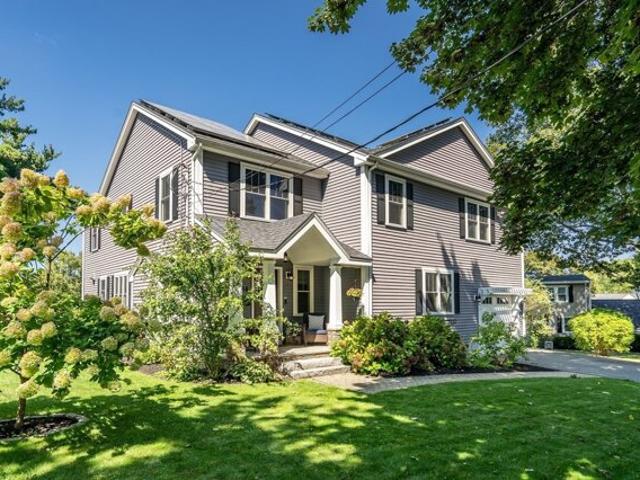
Mcintosh Ln, Littleton, Home For Sale
Sudbury town
· 2,325 sq.ft · 4 Bedrooms · 3 Baths · House
· Garden · Deck · Fireplace · Equipped kitchen
Sudbury town · 2,325 sq.ft · 4 Bedrooms · 3 Baths · House · Garden · Deck · Fireplace · Equipped kitchen
Welcome to 5 McIntosh Lane, a well-appointed 2015 Colonial located in Littleton's desirable Apple D'Or neighborhood. Set on approximately 0.65 acres with 100 feet of frontage, this 4-bedroom, 2.5-bath home offers 2,334 square feet of living space and a private, wooded setting that backs up to protected conservation land. The main level of the home features a welcoming foyer, hardwood flooring, a spacious living room with a gas-fired fireplace, dining area, and an inviting family room with wall-to-wall carpet and a view into the kitchen. The heart of the home offers granite countertops, center island, stainless steel appliances, hardwood flooring, and a slider providing access to the deck and backyard. Thoughtfully positioned, the first-floor powder room enhances the seamless flow of the main living and entertainment space. Upstairs, the main bedroom features a tray ceiling, walk-in closet, and private bath with double vanity, tiled glass-door shower, and soaking tub. Three additional b
USD 1,125,000
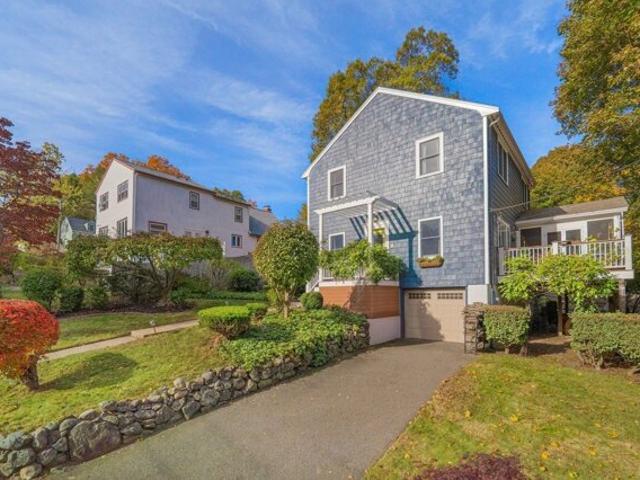
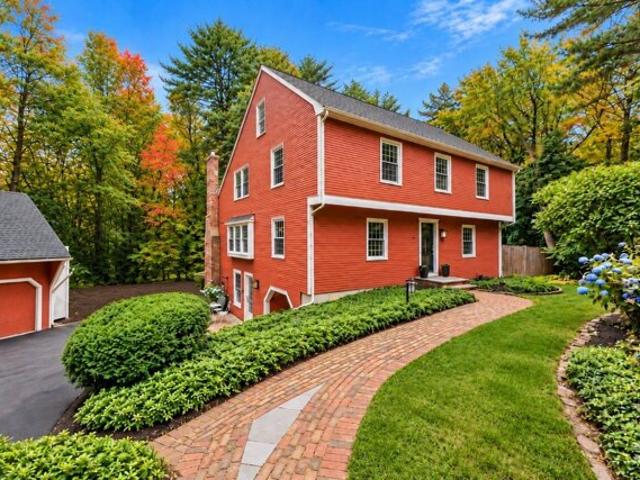
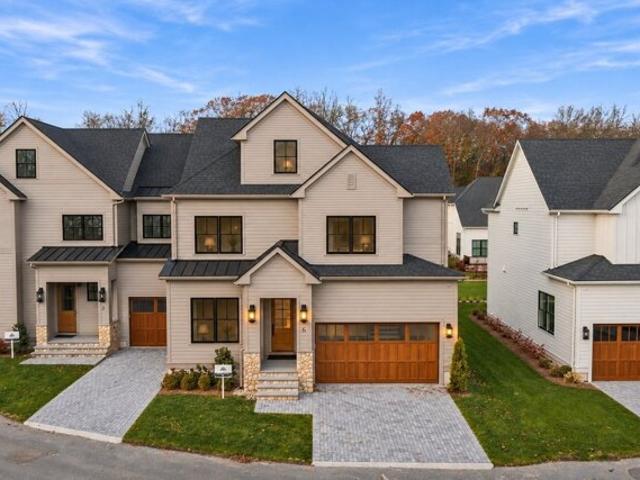
Sutherland Rd, Lexington, Home For Sale
View photo
House · for sale
USD 1,248,000
USD 616/sq.ft
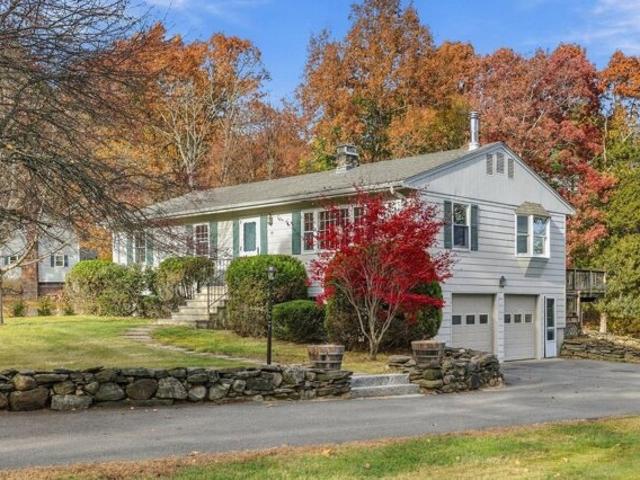
Sutherland Rd, Lexington, Home For Sale
Sudbury town
· 2,024 sq.ft · 3 Bedrooms · 2 Baths · House
· Patio · Deck · Fireplace · Equipped kitchen · Parking · Cellar
Sudbury town · 2,024 sq.ft · 3 Bedrooms · 2 Baths · House · Patio · Deck · Fireplace · Equipped kitchen · Parking · Cellar
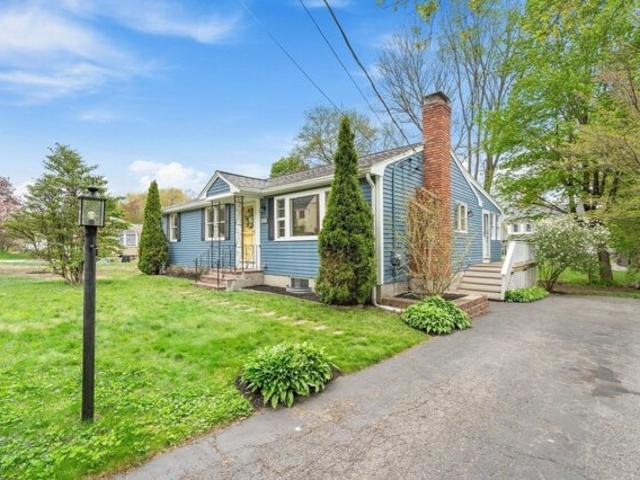
Discover the perfect blend of charm, comfort, and convenience in desirable East Lexington! This beautifully maintained single-family home offers 3 bedrooms, 2 full baths, and a thoughtfully designed layout. Gleaming hardwood floors, a cozy living room with a fireplace and built-in shelving, a spacious kitchen with a dedicated dining area, and separate family and sitting rooms create inviting spaces for everyday living and entertaining. Upstairs, three comfortable bedrooms include a primary bedroom with a generous walk-in closet. An elevated three-season porch with vaulted wood ceiling and adjacent deck offer serenity in a suburban environment. This overlooks mature landscaping, ornamental trees, and delightful stone patios. A one-car garage and basement provide additional convenience and storage. Within easy reach of the Minuteman Bikeway, Lexpress bus service, shopping, restaurants, Sutherland Woods Park and playground- all just steps away. You will also have easy access to Lexington
USD 1,248,000
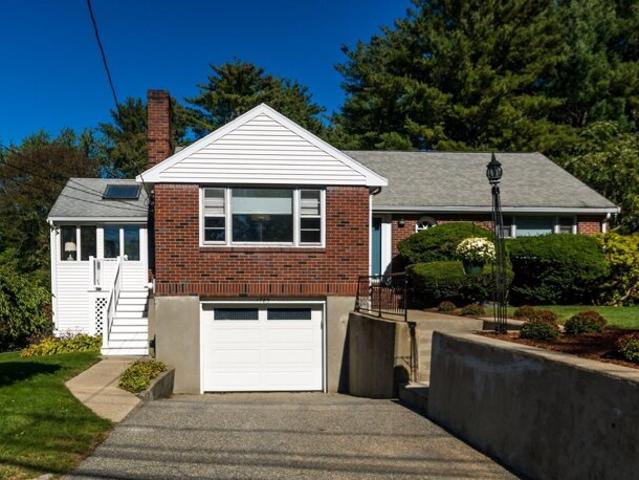
Trapelo Rd, Waltham, Home For Sale
View photo
House · for sale
USD 949,900
USD 432/sq.ft
New
Trapelo Rd, Waltham, Home For Sale
Sudbury town
· 2,196 sq.ft · 3 Bedrooms · 2 Baths · House
· Garden · Deck · Fireplace · Parking
Sudbury town · 2,196 sq.ft · 3 Bedrooms · 2 Baths · House · Garden · Deck · Fireplace · Parking
HIGHLY DESIRABLE LINCOLN LINE! EASY LIVING IN THIS IMMACULATE SPRAWLING CUSTOM-BUILT BRICK RANCH featuring bright E-I-K, large cathedral skylit living room w/slider to deck overlooking beautiful rear yard, huge formal dining room w/fireplace, three spacious bedrooms, hardwood flooring throughout, fully finished lower level including family room and full bath, direct-entry garage, ample closets and storage, massive 32,971 sq. ft. lot and much more! Close to scenic reservoir, shops, and public transportation! Quick access to Rte 128, Rte 2, and Mass Pike! A very rare find!
USD 949,900
Lexington St Unit, Waltham, Condo For Sale
View photo
Condo · for sale
USD 399,900
USD 571/sq.ft
New
Lexington St Unit, Waltham, Condo For Sale
Sudbury town
· 700 sq.ft · 2 Bedrooms · 1 Bath · Condo
· Equipped kitchen · Swimming pool · Parking
Sudbury town · 700 sq.ft · 2 Bedrooms · 1 Bath · Condo · Equipped kitchen · Swimming pool · Parking
Welcome to Glenmeadow Condominiums on the Waltham/Lexington line! This bright 2-bedroom, 1-bath condo offers an open living and dining area, a crisp white kitchen with ample cabinet space, and updated luxury vinyl plank flooring throughout. Both bedrooms are generously sized with great closet space and plenty of natural light, and a linen closet and full bath complete the unit. Heat and hot water are included in the condo fee, along with the in-ground pool, common laundry and extra storage just across the hall. Exclusive-use parking space plus additional parking available to rent from the Association. Professionally managed complex with easy access to Route 128/95, Route 2, public transportation, shopping and restaurants. A great opportunity for first-time buyers, downsizers or investors!
USD 399,900
Stratham Rd, Lexington, Home For Sale
View photo
House · for sale
USD 1,298,000
USD 782/sq.ft
Stratham Rd, Lexington, Home For Sale
Sudbury town
· 1,658 sq.ft · 4 Bedrooms · 2 Baths · House
· Garden · Deck · Fireplace · Equipped kitchen · Swimming pool
Sudbury town · 1,658 sq.ft · 4 Bedrooms · 2 Baths · House · Garden · Deck · Fireplace · Equipped kitchen · Swimming pool
Situated in the heart of Lexington, this charming Cape offers an exceptional blend of comfort, convenience, and timeless appeal. Ideally located just moments from Lexington Center, Hayden Recreation Centre, the town pool, schools, shopping, dining, and conservation trails, this home puts the very best of the community right at your doorstep. Inside, a versatile floor plan offers four bedrooms and two full baths, thoughtfully arranged in a classic Cape-style layout. The renovated kitchen features granite countertops, ample cabinetry, and a seamless connection to the dining room, creating a welcoming setting for both everyday living and entertaining. The spacious living and family rooms flow effortlessly together and are anchored by a classic fireplace, providing a warm and inviting space to gather and unwind. Outside, a large deck directly off the kitchen extends the living space and overlooks the level backyard, offering plenty of room for play, gardening, entertaining, or future expan
USD 1,298,000
Deer Grass Ln, Acton, Home For Sale
View photo
House · for sale
USD 699,900
USD 262/sq.ft
Deer Grass Ln, Acton, Home For Sale
Sudbury town
· 2,669 sq.ft · 2 Bedrooms · 3 Baths · House
· Deck · Fireplace · Equipped kitchen
Sudbury town · 2,669 sq.ft · 2 Bedrooms · 3 Baths · House · Deck · Fireplace · Equipped kitchen
BEAUTIFULLY RENOVATED and MOVE-IN READY! This spacious home at The Arbors offers 2,674 sq. ft. of living space across three finished levels, combining beautiful updates, versatile space, and the convenience of low-maintenance living. Gorgeous HARDWOOD FLOORS throughout the first and second levels add warmth and elegance. The bright main level features a welcoming living room with a fireplace and a formal dining room. The beautifully remodeled kitchen is a standout, with an oversized center island, Corian countertops, extensive cabinetry, and generous space for casual dining. Step outside to a charming SCREENED PORCH and PRIVATE DECK overlooking a peaceful, wooded setting-perfect for morning coffee, outdoor dining, or relaxing with friends. Upstairs, two generously sized bedrooms offer comfort and privacy. The primary suite features a walk-in closet and a STUNNING RENOVATED BATH with an expansive quartz countertop, dedicated makeup vanity, freestanding soaking tub, and oversized tiled s
USD 699,900
Trapelo Rd, Waltham, Home For Sale
View photo
House · for sale
USD 1,499,000
USD 414/sq.ft
New
Trapelo Rd, Waltham, Home For Sale
Sudbury town
· 3,617 sq.ft · 4 Bedrooms · 4 Baths · House
· Garden · Fireplace · Equipped kitchen
Sudbury town · 3,617 sq.ft · 4 Bedrooms · 4 Baths · House · Garden · Fireplace · Equipped kitchen
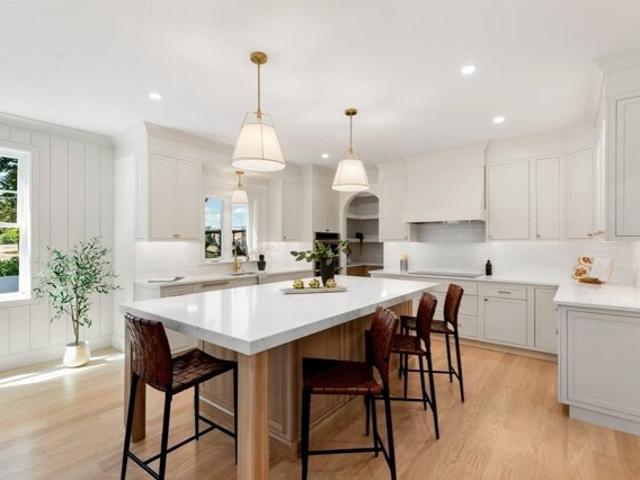
Built in 2021, this beautifully appointed contemporary Colonial offers approximately 3,700 sq ft of thoughtfully designed living space with 4 bedrooms and 3.5 baths. A welcoming covered entry opens to a bright, refined interior featuring hardwood floors, detailed millwork, abundant natural light and an effortless open-concept layout. The heart of the home is the impressive kitchen, equipped with crisp white cabinetry, quartz countertops, subway tile backsplash, stainless-steel appliances, gas cooking and an oversized center island with generous seating. The adjoining living area features handsome exposed wood beams, a fireplace accent wall and direct access to the backyard, creating an ideal setting for everyday living and entertaining. A spacious dining room and versatile first-floor office provide additional flexibility. Upstairs, the primary suite offers a generous bedroom, walk-in closet and spa-inspired bath with double vanity, glass-enclosed shower and freestanding soaking tub. A
USD 1,499,000
Partridge Hill Rd, Southborough, Home For Sale
View photo
House · for sale
USD 1,017,888
USD 246/sq.ft
Partridge Hill Rd, Southborough, Home For Sale
Sudbury town
· 4,133 sq.ft · 4 Bedrooms · 4 Baths · House
· Deck · Fireplace · Equipped kitchen · Parking · Air conditioning · Swimming pool
Sudbury town · 4,133 sq.ft · 4 Bedrooms · 4 Baths · House · Deck · Fireplace · Equipped kitchen · Parking · Air conditioning · Swimming pool
Certified Turnkey. Pre-inspected, repaired and thoughtfully updated, this 4-bedroom, 3.5-bath Southborough Colonial offers 3,700+ sq. ft. of living space plus 432+/- sq. ft. of finished flex space above the detached 2-car garage. Major improvements include a new driveway (10/2026), new 4-bedroom septic (9/2026), roof (5/2026), central air (2024) and 42 Harvey windows (2016). The renovated kitchen with gas cooking flows into a dramatic two-story barn-board family room with exposed beams, gas fireplace and access to the composite deck. Formal living and dining rooms, two staircases and a bath on every level add flexibility to the floor plan. Upstairs, the primary suite includes a walk-in closet and private bath, with three additional bedrooms and a full hall bath. The finished walk-out lower level expands the living space with a game/billiard area, wet bar, full bath and direct outdoor access-ideal for entertaining, guests or extended living. Outside, enjoy a 16' x 32' saltwater pool wit
USD 1,017,888
Concord Greene Unit,concord, Condo For Sale
View photo
Condo · for sale
USD 482,000
USD 491/sq.ft
Concord Greene Unit,concord, Condo For Sale
Sudbury town
· 980 sq.ft · 1 Bedroom · 1 Bath · Condo
· Sauna · Balcony · Fireplace · Equipped kitchen · Air conditioning · Parking
Sudbury town · 980 sq.ft · 1 Bedroom · 1 Bath · Condo · Sauna · Balcony · Fireplace · Equipped kitchen · Air conditioning · Parking
Fabulous move-in condition 1BR/1Bath 990sf condominium. Desirable location within Concord Greene. Wonderful West Concord residential community with a hard-to-find amenities and a beautiful setting of 25 landscaped acres. This pretty END UNIT includes a deeded parking space in the adjacent Carport with storage + parking in the common driveway right outside the unit. Enjoy a bright open floor plan. The Living Room has a slider to a cozy private balcony, and the Dining Room has picture windows and a tiled window seat. The Kitchen offers granite counters, cherry cabinetry, a pantry and a dining bar. The generously sized Bedroom has an awesome walk-in two room closet. The Bath has an updated granite top vanity with nice wall mirror and tub/shower. Convenient laundry closet with washer/dryer. Gas Heat/Central Air. Wall-to-wall closets in the living room provide ample storage. The Clubhouse offers a comfortable clubroom with fireplace and kitchen and has a small fitness area and saunas. Wonde
USD 482,000
Nipmuc Ln, Southborough, Home For Sale
View photo
House · for sale
USD 2,149,000
USD 342/sq.ft
Nipmuc Ln, Southborough, Home For Sale
Sudbury town
· 6,275 sq.ft · 4 Bedrooms · 5 Baths · House
· Garden · Fireplace · Equipped kitchen
Sudbury town · 6,275 sq.ft · 4 Bedrooms · 5 Baths · House · Garden · Fireplace · Equipped kitchen
Located In Award winning Barn Hollow@Schipper Farms By Nationally recognized BRENDON HOMES.The premier builder in the northeast. Sitting on a cul de sac with sweeping front lawn and fenced in backyard, abutting 68acres of conservation restricted land this home exemplifies elegance and desire.Pristine condition, diverse floor plan and amenities widely dispersed in the custom home with Custom 5,7,10 piece crown Molding, Exceptional Chefs Kitchen with marble counters, with Wolf and Subzero appliances, expansive center Island w/additional seating,The living room offers a grand ambiance with a distinguished fireplace, soaring high ceilings, expertly crafted built-in shelves, and decorative columns that enhance its architectural integrity. Beautiful Gleaming hardwood floors throughout this home, Sumptuous primary suite with spa like needs! Arched well appointed bedrooms with space and ample closets to accommodate all your Family needs! Arched center hall, 2 staircases, Repurposed Chefs kitch
USD 2,149,000
Madison Rd, Waltham, Home For Sale
View photo
House · for sale
USD 1,595,000
USD 408/sq.ft
Madison Rd, Waltham, Home For Sale
Sudbury town
· 3,907 sq.ft · 6 Bedrooms · 4 Baths · House
· Patio · Garden · Office room · Fireplace · Equipped kitchen · Swimming pool
Sudbury town · 3,907 sq.ft · 6 Bedrooms · 4 Baths · House · Patio · Garden · Office room · Fireplace · Equipped kitchen · Swimming pool
Come tour this spacious home in the highly desireable Warrendale neighborhood, thoughtfully built in 2012 for modern living. This expansive property features 5-6 bedrooms plus an office, 3 full and 2 half baths, and flexible living spaces that can accommodate a variety of uses. The sun-filled main level showcases a beautiful chef's kitchen with a large center island. Engineered wood floors flow into the open dining area and warm living room with custom built-ins surrounding the gas fireplace. The first-floor family room includes a full bath and walk-in closet, so it could be used as a bedroom suite if desired. The second floor offers a spacious primary suite plus 4 additional bedrooms, another full bath with laundry, and a private office with access to the walk-up attic. Don't miss the finished lower level with a den, gameroom, and half bath, and enjoy the private backyard retreat with a sparkling in-ground saltwater pool, colorful gardens, large patio, and fully fenced yard. The prope
USD 1,595,000
Coughlin Rd, Littleton, Home For Sale
View photo
House · for sale
USD 610,000
USD 296/sq.ft
Coughlin Rd, Littleton, Home For Sale
Sudbury town
· 2,056 sq.ft · 3 Bedrooms · 2 Baths · House
· Garden · Parking · Equipped kitchen · Air conditioning · Cellar
Sudbury town · 2,056 sq.ft · 3 Bedrooms · 2 Baths · House · Garden · Parking · Equipped kitchen · Air conditioning · Cellar
Enjoy a LOVELY BUCOLIC SETTING on a quiet neighborhood road where STONE WALLS line the properties and define this nearly one acre lot. The LUSH, FLAT YARD is home to a well-maintained 3-bedroom ranch with GENEROUSLY PROPORTIONED ROOMS. The ROOF is young (2020) and many WINDOWS have been replaced with QUALITY ANDERSEN BRAND. You'll find original HARDWOOD FLOORING on the first floor and BRAND-NEW CARPETING in the FINISHED BASEMENT. CENTRAL AIR will be welcome in the warm weather and the WOODSTOVE in the living room will take the chill out of cool winter evenings. A highlight of this home is the large SUNROOM with THREE WALLS OF WINDOWS, new carpet and VAULTED CEILING with fan and skylight. The fabulous OVERSIZED TWO CAR GARAGE offers room for vehicles plus storage or hobbies. Put your personal touch on the kitchen and baths and you'll have an amazing forever home. Enjoy the peaceful feel of country living with exceptional convenience-just 6/10 of a mile to Route 2 and a short ride to 495
USD 610,000
Elm St, Hudson, Home For Sale
View photo
House · for sale
USD 514,900
USD 327/sq.ft
Elm St, Hudson, Home For Sale
Sudbury town
· 1,572 sq.ft · 3 Bedrooms · 1 Bath · House
· Office room · Equipped kitchen
Sudbury town · 1,572 sq.ft · 3 Bedrooms · 1 Bath · House · Office room · Equipped kitchen
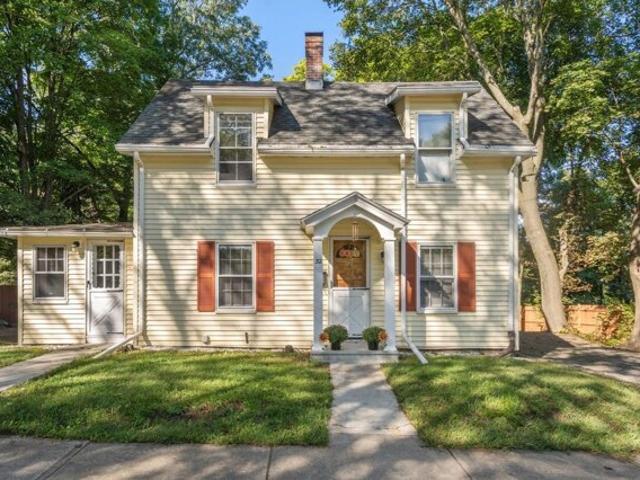
Rare opportunity to own this charming Cape just steps from Downtown Hudson! Welcome to 32 Elm Street, Hudson, where location, lifestyle, and opportunity come together. This 3-bedroom, 1 full bathroom home is nestled in a quiet, desirable neighborhood just a short walk to Hudson's vibrant Main Street, offering easy access to local restaurants, shops, the public library, and scenic bike trails of Assabet River Rail Trails/ MCRT. New Owners will appreciate the convenience of being within walking distance to everything,town has to offer! Set on an expansive approx. half-acre lot, this property offers exceptional outdoor space and potential for an Accessory Dwelling Unit (ADU), creating future possibilities for multigenerational living, rental income, or a private guest suit. First floor bedroom option and separate entry way for the home office/ flex space with French doors is ideal for having the option to use the space to fit your life style!. Expansive kitchen with breakfast area and ple
USD 514,900
Hartwell Ave, Littleton, Home For Sale
View photo
House · for sale
USD 849,000
USD 419/sq.ft
Hartwell Ave, Littleton, Home For Sale
Sudbury town
· 2,024 sq.ft · 3 Bedrooms · 2 Baths · House
· Fireplace · Equipped kitchen
Sudbury town · 2,024 sq.ft · 3 Bedrooms · 2 Baths · House · Fireplace · Equipped kitchen
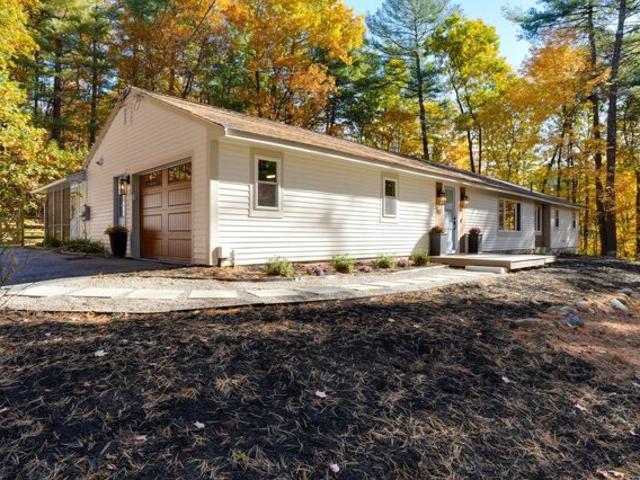
STUNNING CONTEMPORARY RANCH - EXTENSIVELY REIMAGINED WITH LUXURY FINISHES THROUGHOUT! Privately situated on nearly an acre of peaceful, wooded grounds, this exceptional 3-bedroom, 2-full-bath home offers sophisticated design and effortless single-level living. Extensively renovated in 2025-2026, the home features a beautifully redesigned open floor plan, permitted structural modifications, redesigned entrances, and exceptional attention to detail. The spectacular chef's kitchen showcases premium Gaggenau appliances, engineered stone countertops, an island microwave. Designed for entertaining, the home features a custom coffee bar, separate beverage bar with dedicated beer and wine storage, and a dramatic see-through fireplace with granite surround. The spacious primary suite offers a beautifully remodeled private bath, walk-in closet, and two additional closets. Two additional bedrooms, a renovated guest bath, and a newly created private home office provide flexibility for today's life
USD 849,000
Snake Brook Rd, Wayland, Home For Sale
View photo
House · for sale
USD 1,675,000
USD 632/sq.ft
Snake Brook Rd, Wayland, Home For Sale
Sudbury town
· 2,648 sq.ft · 4 Bedrooms · 3 Baths · House
· Garden · Equipped kitchen · Swimming pool
Sudbury town · 2,648 sq.ft · 4 Bedrooms · 3 Baths · House · Garden · Equipped kitchen · Swimming pool
Move right into this fully redesigned and rebuilt home in Wayland's coveted Daymon Farms, the kind of neighborhood you dream of, with a welcoming community and true cul-de-sac setting. Completely renovated with updated systems, roofing, and siding, and so much more! This residence offers the feel of new construction with timeless design and exceptional craftsmanship. Shops, restaurants, and all Wayland schools are within walking distance, while easy highway access adds everyday convenience. Inside, designer lighting, custom millwork, and premium finishes complement a sun-filled, open floor plan connecting the kitchen, dining, and living spaces. Sophisticated yet inviting, the home is equally suited to quiet evenings and lively gatherings. Beautiful landscaping and an expansive backyard provide space to relax, entertain, and play, while the existing in-ground pool offers the opportunity to create your own private outdoor retreat
USD 1,675,000
Parker St Apt,acton, Condo For Sale
View photo
Condo · for sale
USD 239,000
USD 376/sq.ft
Parker St Apt,acton, Condo For Sale
Sudbury town
· 635 sq.ft · 1 Bedroom · 1 Bath · Condo
· Equipped kitchen · Swimming pool · Parking
Sudbury town · 635 sq.ft · 1 Bedroom · 1 Bath · Condo · Equipped kitchen · Swimming pool · Parking
OPPORTUNITY KNOCKS! Bring your vision and unlock the potential of this bright condo offering SINGLE LEVEL LIVING! Parker's Crossing is a sought-after community showcasing terrific amenities like an IN-GROUND POOL AND TENNIS COURTS! The open floor plan lends itself to allow natural light to pour into the main living space! The kitchen is ready to be reimagined as the heart of the home! The floor-plan makes for easy and comfortable living The bedroom is generously sized and offers a great closet! Enjoy the convenience of laundry in the building and common parking! A terrific investment to rent out if need be! Join the highly acclaimed Acton-Boxborough School System today! Easy access to shopping, dining, and commuter rail! Whether you're a first-time buyer, right sizer, or investor, this is your chance for convenient living or bring your imagination and create something truly special!
USD 239,000
Pine Hill Rd, Southborough, Home For Sale
View photo
House · for sale
USD 1,000,000
USD 373/sq.ft
Pine Hill Rd, Southborough, Home For Sale
Sudbury town
· 2,680 sq.ft · 3 Bedrooms · 3 Baths · House
· Garden · Office room · Equipped kitchen
Sudbury town · 2,680 sq.ft · 3 Bedrooms · 3 Baths · House · Garden · Office room · Equipped kitchen
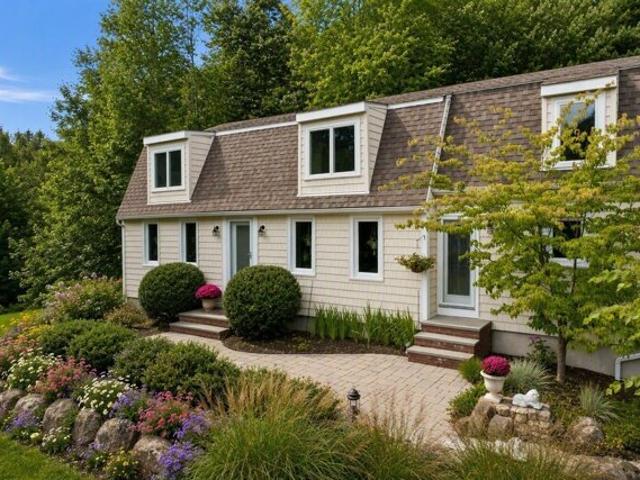
$50,000 PRICE ADJUSTMENT! Picture perfect and impeccably maintained, this wonderful 3 bedroom with private office, 3 bath Gambrel Colonial offers the classic New England charm combined with all the modern updates. Situated on 1.1 acres of professionally landscaped grounds, this exceptional home is surrounded by flowering trees and shrubs, vegetable gardens and beautiful rock walls. The stunning 2022 primary suite addition features a vaulted ceiling, luxurious new bath with tile shower and fabulous walk-in closet with custom designed closet organizers. Recent updates also include a new full bath on the main level with oversized pedestal sink, heated towel rack and tile shower. Separate laundry area with cabinets above washer/dryer and closet with custom closet organizers was built in 2022. The chef's kitchen is designed for both everyday living and entertaining offering white wood cabinets with an abundance of drawers, quartz countertops, st/steel appliances, wine refrigerator and an ov
USD 1,000,000
Village Brook Ln Apt,natick, Condo For Sale
View photo
Condo · for sale
USD 284,900
USD 367/sq.ft
Village Brook Ln Apt,natick, Condo For Sale
Sudbury town
· 775 sq.ft · 1 Bedroom · 1 Bath · Condo
· Balcony · Equipped kitchen · Swimming pool
Sudbury town · 775 sq.ft · 1 Bedroom · 1 Bath · Condo · Balcony · Equipped kitchen · Swimming pool
Great Opportunity! One bedroom end unit at Natick Village-Freshly painted. New carpeting. Updated bath! Move in ready! White cabinet kitchen w/Newer Fridge and Dishwasher! Large bedroom with good closet space! Living room with sliding door opens to Juliet balcony! Well run complex across from West Natick Train Station! Inground swimming pool. Tennis/Pickle ball courts. Well equipped fitness center with locker, laundry facilities, and on site professional property management. Information provided deemed to be accurate but not guaranteed. Buyer and Buyers agent to do all due diligence to measure and verify all. Close to major routes, great shopping and restaurants!
USD 284,900
Damon St, Wayland, Home For Sale
View photo
House · for sale
USD 1,195,000
USD 385/sq.ft
Damon St, Wayland, Home For Sale
Sudbury town
· 3,100 sq.ft · 5 Bedrooms · 2 Baths · House
· Garden · Office room · Gym · Equipped kitchen · Cellar · Parking
Sudbury town · 3,100 sq.ft · 5 Bedrooms · 2 Baths · House · Garden · Office room · Gym · Equipped kitchen · Cellar · Parking
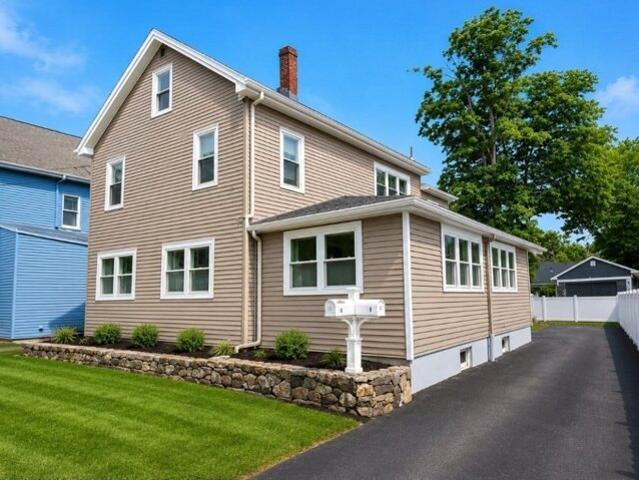
SHOWINGS START AT THE OPEN HOUSE SUNDAY SEPTEMBER 13, 12:30 TO 1:45 PM * Fantastic Wayland Two-Family | Lead Compliance Certificate in Hand Exceptional opportunity in a prime Wayland location! This well-maintained two-family offers flexibility for investors, owner-occupants, or multigenerational living-just steps to top-rated schools, shops, and restaurants.* Unit 1 features a bright, open floor plan with two bedrooms plus a den, offering flexible living space. Enjoy a private, sun-filled setting with an additional finished lower-level room ideal for a home office, gym, or media space. Laundry is located in the basement. * Unit 2 is renovated and spread across two levels with three to four bedrooms. Highlights include a new kitchen with updated cabinets and appliances, modern bath, engineered hardwood floors, and fresh paint throughout. Ample closets and natural light complete the space. Oversized.55 acre fenced yard, ample off-street parking, and shared laundry. Convenient to Routes 2
USD 1,195,000
Edsel Rd, Littleton, Home For Sale
View photo
House · for sale
USD 529,000
USD 252/sq.ft
Edsel Rd, Littleton, Home For Sale
Sudbury town
· 2,099 sq.ft · 3 Bedrooms · 1 Bath · House
· Garden · Fireplace · Equipped kitchen · Cellar
Sudbury town · 2,099 sq.ft · 3 Bedrooms · 1 Bath · House · Garden · Fireplace · Equipped kitchen · Cellar
FALL IN LOVE WITH THIS BEAUTIFULLY RENOVATED RANCH! Effortless single-level living at its finest! Set on a truly special lot, this home is within walking distance to Two Brothers Conservation Trail, Long Lake, and downtown Littleton! Inside enjoy a home that is bathed in natural light. The sunroom features both a vaulted ceilings and a DRAMATIC WALL OF WINDOWS THAT FRAME A FULL VIEW OF THE BACKYARD! The updated kitchen is beautifully appointed with dark granite countertops, a coffee bar and a comfortable dining area perfect for everyday living and entertaining! The cozy living room offers hardwood floors, a large picture window and a charming fireplace! Three comfortably sized bedrooms and an updated full bath complete the main level. THE HEATED LOWER LEVEL OFFERS INCREDIBLE POTENTIAL FOR ADDITIONAL USE AND ENJOYMENT! The delightful backyard features a pear tree, mature blueberry bushes and the sellers even kept chickens! MOVE-IN READY WITH POTENTIAL TO EMBELLISH THE BASEMENT FURTHER!
USD 529,000
Glen St, Natick, Home For Sale
View photo
House · for sale
USD 1,198,000
USD 443/sq.ft
Glen St, Natick, Home For Sale
Sudbury town
· 2,702 sq.ft · 3 Bedrooms · 2 Baths · House
· Fireplace · Equipped kitchen · Swimming pool · Parking
Sudbury town · 2,702 sq.ft · 3 Bedrooms · 2 Baths · House · Fireplace · Equipped kitchen · Swimming pool · Parking
Set on a private, wooded lot in desirable South Natick, this charming 3-bedroom, 2-bath Cape offers a wonderful combination of character, comfortable living spaces, and a tranquil setting. The open floor plan connects the kitchen to the inviting family room, highlighted by a dramatic floor-to-ceiling brick fireplace, while the front-to-back living room features beautiful hardwood flooring, a stunning floor-to-ceiling stone fireplace, and a convenient side entrance. A first-floor full bath and three spacious bedrooms on the second floor include a generous primary bedroom and a beautifully appointed full bath with a large double-sink vanity and soaking tub. Off the kitchen, the heated sun porch provides a peaceful year-round retreat overlooking the pool and private wooded grounds, while a circular driveway offers excellent parking and curb appeal. Recent improvements include 300-amp electrical service, a roof approximately 10 years old with rubber roofing on the dormers, replacement wind
USD 1,198,000
Newtown Rd, Littleton, Home For Sale
View photo
House · for sale
USD 727,000
USD 432/sq.ft
Newtown Rd, Littleton, Home For Sale
Sudbury town
· 1,679 sq.ft · 3 Bedrooms · 2 Baths · House
· Fireplace · Equipped kitchen · Parking
Sudbury town · 1,679 sq.ft · 3 Bedrooms · 2 Baths · House · Fireplace · Equipped kitchen · Parking
Welcome to this beautifully appointed and generously sized ranch, offering effortless one level living on nearly an acre in highly desirable Littleton. Thoughtfully maintained and filled with natural light, this 3 bedroom, 2 full-bath home blends timeless charm with everyday comfort.The remodeled kitchen with an island provides a stylish centerpiece for the home, while the distinctive back to back living and dining rooms create an exceptional flow for both entertaining and relaxed living. Expansive picture windows at each end bring the outdoors in, while the wood burning fireplace adds warmth and character to the inviting living room. Beautiful hardwood floors enhance the main living spaces, and a convenient mudroom/breezeway seamlessly connects the home to the oversized 2-car garage.Set on a private, spacious lot, this property offers room to enjoy the outdoors while being ideally positioned for convenience. Close to major routes, shopping, commuter rail, conservation trails, and Long
USD 727,000
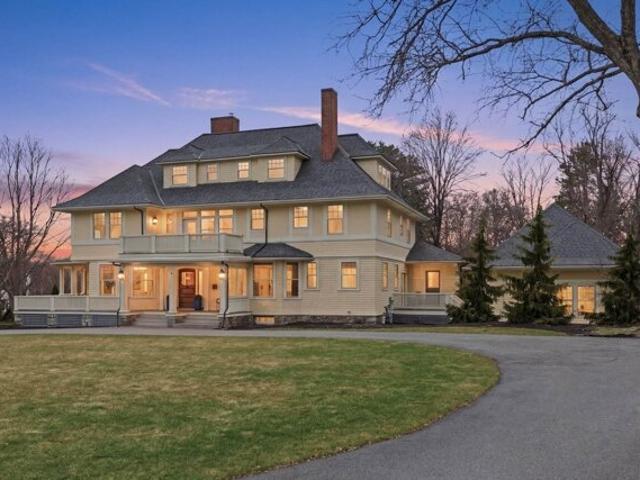
Adams St, Lexington, Home For Sale
View photo
House · for sale
USD 4,285,000
USD 543/sq.ft
New
Adams St, Lexington, Home For Sale
Sudbury town
· 7,879 sq.ft · 6 Bedrooms · 6 Baths · House
· Fireplace
Sudbury town · 7,879 sq.ft · 6 Bedrooms · 6 Baths · House · Fireplace
SELLER CONCESSIONS AVAILABLE. This turnkey luxury residence, meticulously restored and ideally situated on Meriam Hill just three blocks from Lexington's town center, offers a rare opportunity to experience the grandeur of a distinguished home with the ease and sophistication of modern living. A comprehensive renovation brings a fresh, contemporary sensibility to the home, pairing original architectural details with beautifully curated interiors, elevated finishes, and thoughtfully integrated modern amenities. Designed by an award-winning Boston designer, the result is a sophisticated, cohesive aesthetic that feels both timeless and distinctly current. Natural light fills the gracious interiors, where the original staircase creates a striking focal point in the welcoming foyer. Formal living and dining rooms and a beautifully appointed study, each with its own fireplace, offer an elegant backdrop for entertaining and everyday living. A cozy library on the main level provides an intimat
USD 4,285,000
Maple St, Lexington, Home For Sale
View photo
House · for sale
USD 2,698,000
USD 513/sq.ft
New
Maple St, Lexington, Home For Sale
Sudbury town
· 5,253 sq.ft · 6 Bedrooms · 6 Baths · House
· Office room · Gym · Equipped kitchen
Sudbury town · 5,253 sq.ft · 6 Bedrooms · 6 Baths · House · Office room · Gym · Equipped kitchen
New Price, New Possibilities, Just in time for the Holidays! This incredible New Construction Home just completed by well-established Lexington builder, Westview Homes Development, Thoughtfully designed for today's busy lifestyle. This 6 BR, 5.5-bath home offers exceptional flexibility with two primary suites, including a sought-after oversized 1st floor bedroom, with private office and a gorgeous full spa like bath. A chef's kitchen is highlighted by custom cabinetry and a walk-in white oak pantry just off the kitchen, combining style and everyday function. Multiple office and flex spaces provide options for work, study, or additional living needs. The 2nd floor features five bedrooms, including a primary suite, along with a convenient second-floor laundry room. The finished lower level includes a wet bar, full bath, spacious rec room, and bonus room suitable for a gym, playroom, or additional living space. Beautiful professional landscaping enhances curb appeal. Ideally located near
USD 2,698,000
Gale St Unit,waltham, Condo For Sale
View photo
Condo · for sale
USD 1,250,000
USD 446/sq.ft
Gale St Unit,waltham, Condo For Sale
Sudbury town
· 2,799 sq.ft · 3 Bedrooms · 3 Baths · Condo
· Office room · Equipped kitchen · Parking
Sudbury town · 2,799 sq.ft · 3 Bedrooms · 3 Baths · Condo · Office room · Equipped kitchen · Parking
Exceptional luxury townhouse offering an impressive beautifully designed living space across three expansive levels, plus an oversized 2-car garage and finished mudroom. Built in 2018 and thoughtfully updated, this sun-drenched 3-bedroom, 2.5-bath residence features oversized windows, wide-plank hardwood floors, generous proportions and sophisticated finishes throughout.The main level is designed for effortless living and entertaining with an open-concept living and dining area, half bath, and beautifully updated gourmet kitchen featuring new cabinetry and appliances, a large quartz island and countertops, stainless steel appliances, and 5-burn.er gas cooking. A slider leads directly to the private brick courtyard, creating a wonderful extension of the living space.The second level offers two generously sized bedrooms, each with a walk-in closet, an updated full bath, and a spacious dedicated laundry room. The top floor opens to a large office/study area before leading to the private p
USD 1,250,000
Ontario Dr, Hudson, Home For Sale
View photo
House · for sale
USD 699,000
USD 306/sq.ft
Ontario Dr, Hudson, Home For Sale
Sudbury town
· 2,282 sq.ft · 4 Bedrooms · 2 Baths · House
· Patio · Garden · Equipped kitchen · Air conditioning · Heating · Parking
Sudbury town · 2,282 sq.ft · 4 Bedrooms · 2 Baths · House · Patio · Garden · Equipped kitchen · Air conditioning · Heating · Parking
Welcome to Fort Meadow! This newly renovated ranch offers turnkey living with a new roof, windows, siding, on-demand hot water, forced-air heating, and central A/C. The stunning new kitchen features premium appliances, while refinished hardwood floors flow throughout the main level. Three first-floor bedrooms and a beautifully updated full bath provide comfortable everyday living. The finished lower level adds flexible space with a spacious fourth bedroom, a second new full bath, LVP flooring, and updated insulation. Outside, enjoy a gorgeous stamped-concrete patio, beautiful stone walls, and a newly cleared yard ready for your outdoor plans. A large paved driveway provides ample parking. Thoughtfully updated inside and out, this home is move-in ready and ready for you to enjoy! Less than a half mile to Centennial Beach! Showings begin at the Open House!
USD 699,000
Magnolia Rd, Natick, Home For Sale
View photo
House · for sale
USD 2,395,000
USD 398/sq.ft
Magnolia Rd, Natick, Home For Sale
Sudbury town
· 6,017 sq.ft · 5 Bedrooms · 6 Baths · House
· Equipped kitchen · Parking
Sudbury town · 6,017 sq.ft · 5 Bedrooms · 6 Baths · House · Equipped kitchen · Parking
Welcome to 20 Magnolia Road, where exceptional craftsmanship, sophisticated design, and the tranquility of lakeside living come together in one remarkable Natick residence. From the moment you arrive, the striking architecture, impressive double-door entry, and oversized three-car garage set the tone for a home created to make everyday living feel extraordinary. Step inside and experience four beautifully finished levels where natural light, wide-plank flooring, custom millwork, coffered and tray ceilings, and thoughtfully selected finishes create a sense of understated luxury. At the heart of the home is a chef's kitchen designed to bring people together, featuring premium Thermador appliances, custom cabinetry, generous workspace, and an expansive center island perfect for morning coffee, casual dinners, or entertaining family and friends. The open layout flows effortlessly into the dining and living spaces, while oversized windows bring the beauty of the outdoors into everyday life.
USD 2,395,000
Common Ct Unit,lexington, Condo For Sale
View photo
Condo · for sale
USD 2,495,000
USD 728/sq.ft
New
Common Ct Unit,lexington, Condo For Sale
Sudbury town
· 3,423 sq.ft · 4 Bedrooms · 5 Baths · Condo
· Office room · Deck · Fireplace · Equipped kitchen · Parking
Sudbury town · 3,423 sq.ft · 4 Bedrooms · 5 Baths · Condo · Office room · Deck · Fireplace · Equipped kitchen · Parking
Welcome to 6 Common Court, the latest beautiful townhome at Fairland Commons, Lexington's boutique residential community designed for a luxurious, carefree lifestyle. An inviting covered front Porch and Foyer make a striking first impression for this thoughtfully designed 4-5 Bedroom, 5 Bathroom condominium. Built by a local, family-owned developer, this timeless residence boasts exceptional craftsmanship, bespoke millwork, French oak floors, generous ceiling heights, and designer-curated finishes at every level. The First Floor features a Chef's Kitchen with top-of-the-line appliances, stunning finishes, abundant custom cabinetry, a deep walk-in Pantry, and a well-appointed Pocket Office with dedicated space for working from home or life organization. Open Living and Dining Rooms with fireplace and glass door to the Deck. A Study, full Bathroom, and an Owner's Entry with custom built-ins off the Garage complete the First Floor. Upstairs, a lavish Primary Suite boasts a cozy fireplace,
USD 2,495,000

Get email alerts

Don't miss out: be the first to know about new properties

The alert was correctly created

On subscribing you accept the conditions of use and the privacy policy
Alert
Receive new ads in your inbox
Save this search
Receive alerts for new listings

We'll send you an email when we have new properties for: "Properties for sale in Sudbury town"

The alert was correctly created

East Sudbury Station
South Sudbury
Get email alerts and be the first to see new listings
Required field
On subscribing I accept the terms of the privacy policy
Perfect! You'll soon start receiving new listings via email
Alert
Receive an email when we have new ads for Properties for sale in Sudbury town
Save this search
Filters

Bedrooms

Size (sq.ft)

sq.ft
sq.ft

Price

USD
USD

Property type

Bathrooms

Clear all filters
Receive notifications when new entries are published.