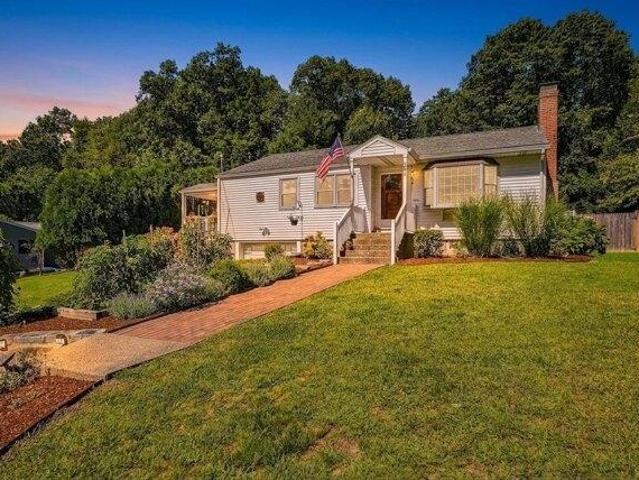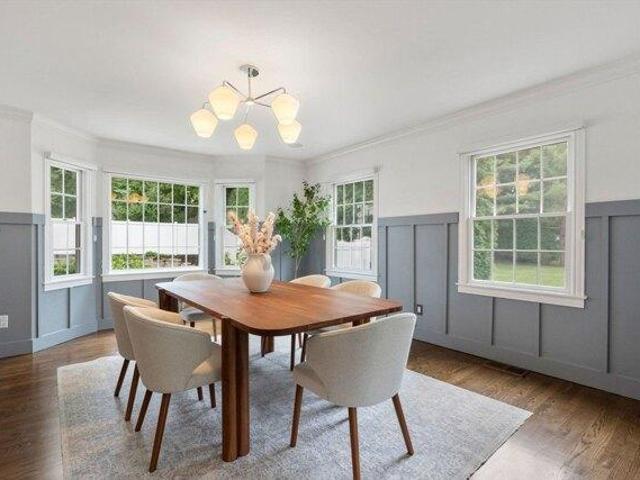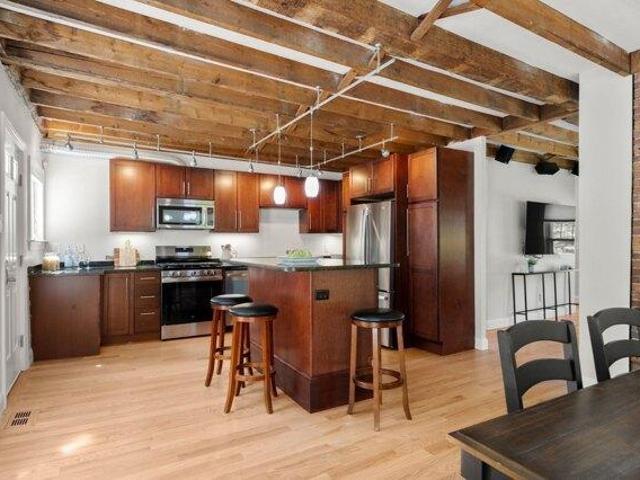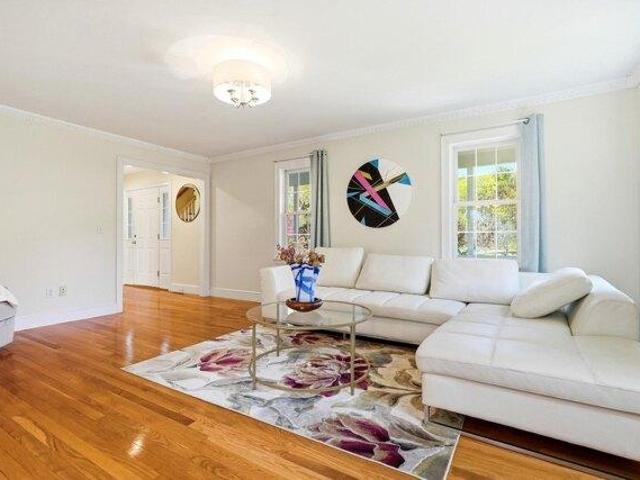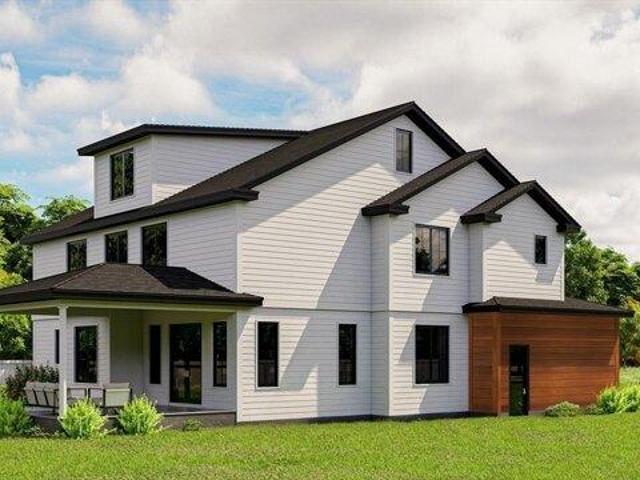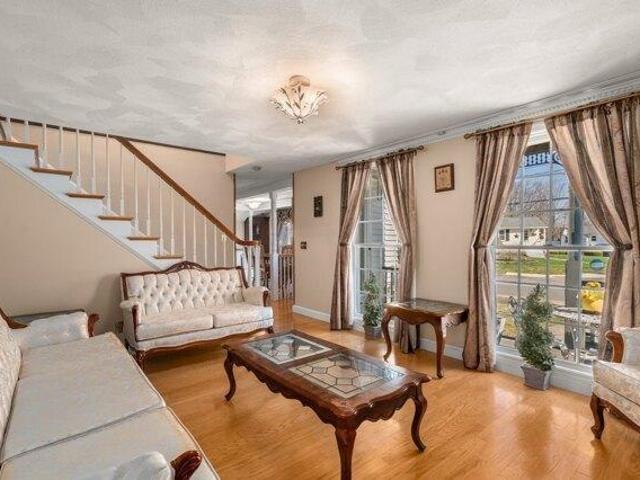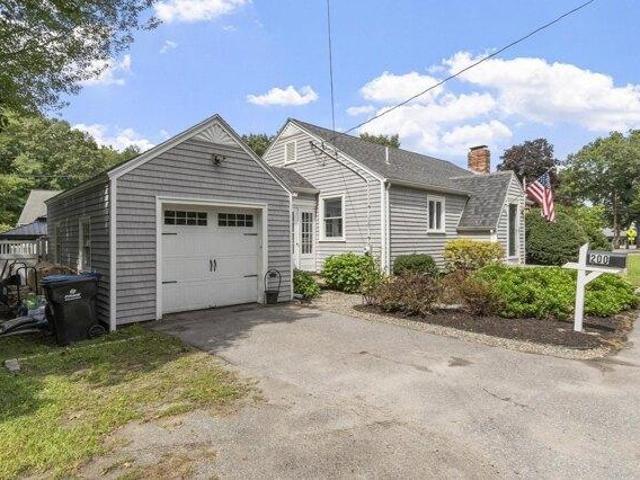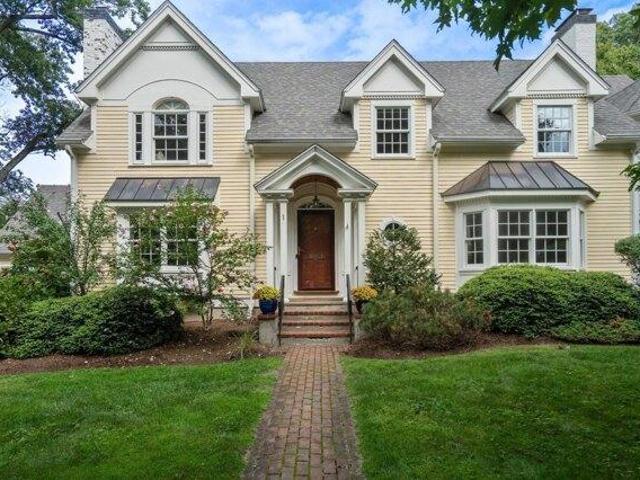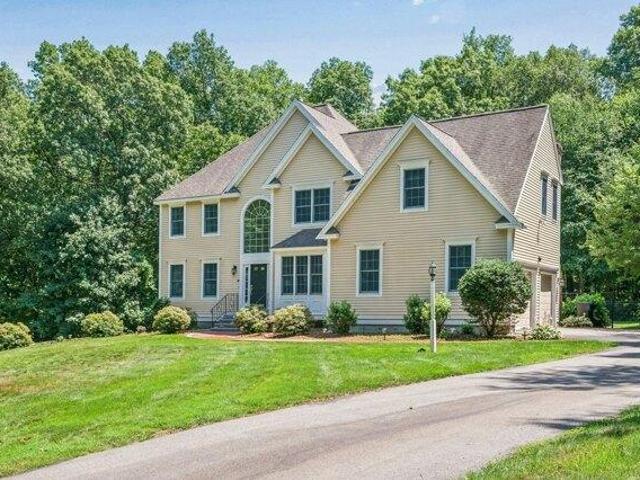
5,111 houses for sale in Sudbury town

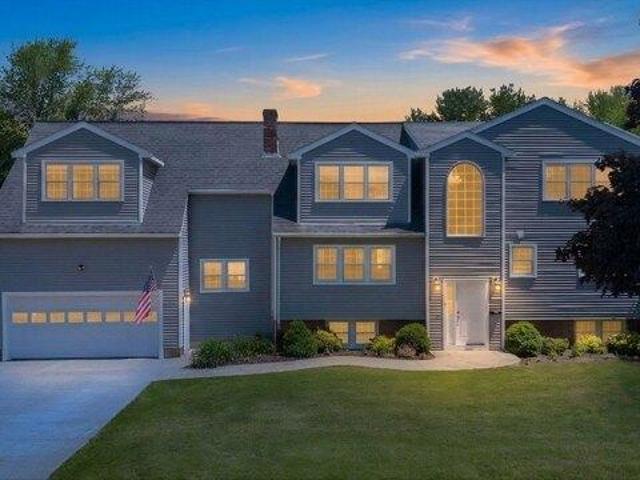
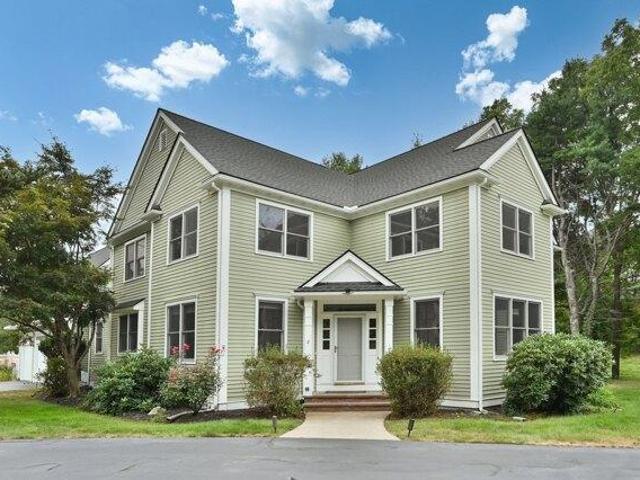
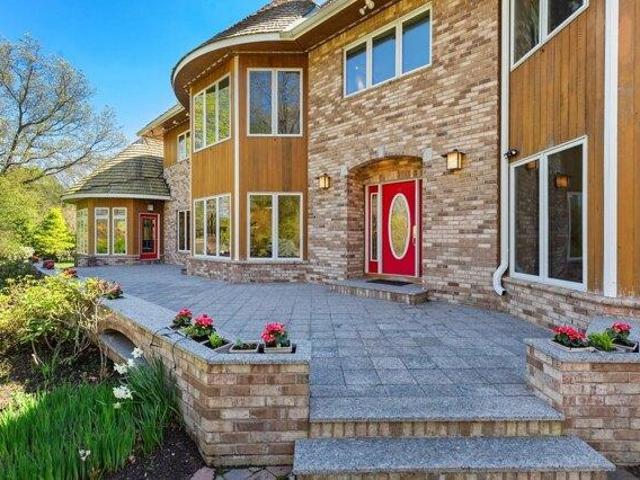
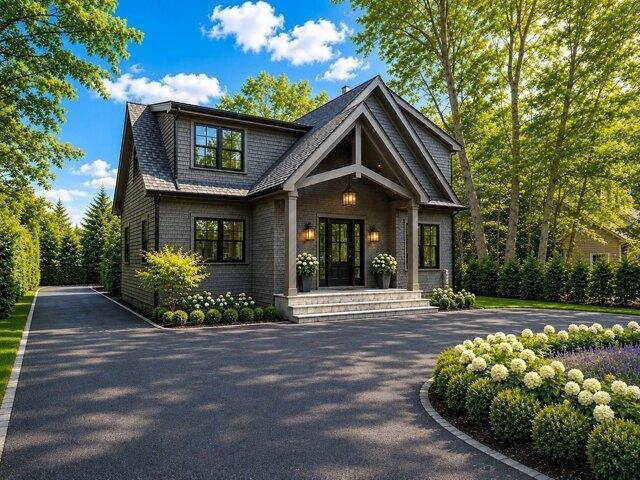
house with 4 bedroom, Southborough MA ES105561467
View photo
House · for sale
USD 1,225,000
USD 271/sq.ft
house with 4 bedroom, Southborough MA ES105561467
Sudbury town
· 4,510 sq.ft · 4 Bedrooms · House
· Garden · Deck · Fireplace · Equipped kitchen · Cellar
Sudbury town · 4,510 sq.ft · 4 Bedrooms · House · Garden · Deck · Fireplace · Equipped kitchen · Cellar
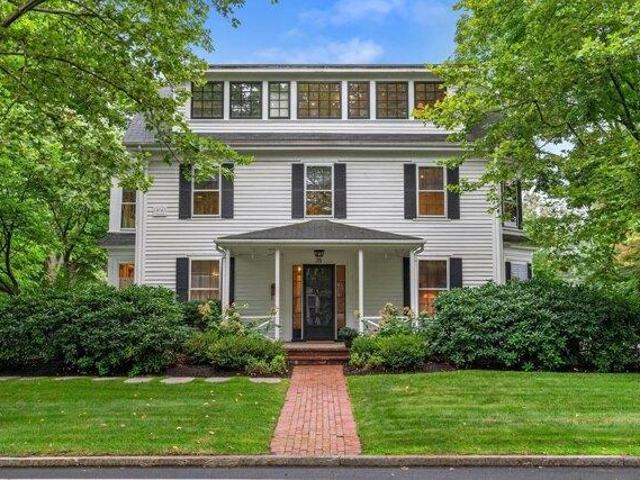
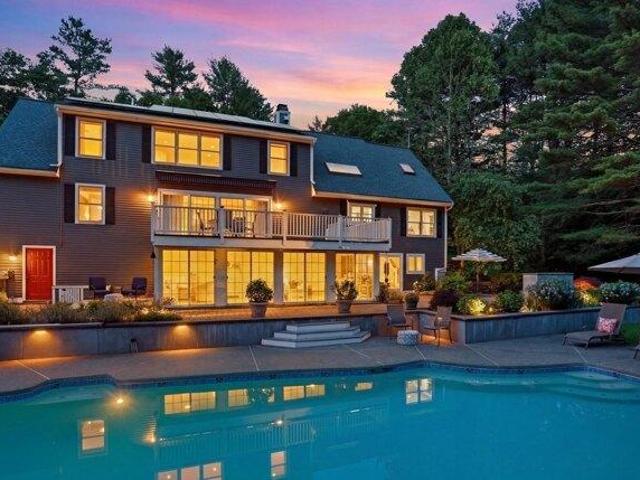
Welcome to 10 Burnett Rd Southborough where comfort and refined living await! The formal living room and dining room lead to the stunning eat-in kitchen - it's a chef's dream to work in with granite countertops, double ovens and stainless appliances. The open floor plan here leads to the family room with vaulted ceilings, skylights and fireplace. The first-floor office with storage, built in bookshelves and French doors complete this floor. The 2nd floor has all 4 large bedrooms- the primary bedroom features a walk-in closet as well as an en-suite bathroom with a large, jetted tub, double vanity and skylights. Laundry is located just down the hall. The beautiful, finished walkout basement adds to your entertainment options and/or workout space or game room- with a refrigerator, sink and microwave and a full bathroom and a sliding door out to the yard. Beyond the interiors of this home, the deck off the kitchen and family room extend to the fabulous outdoor living space with a wonderful
USD 1,225,000
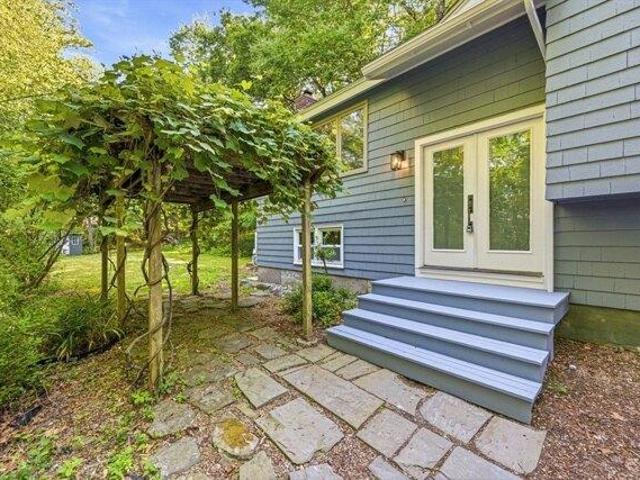
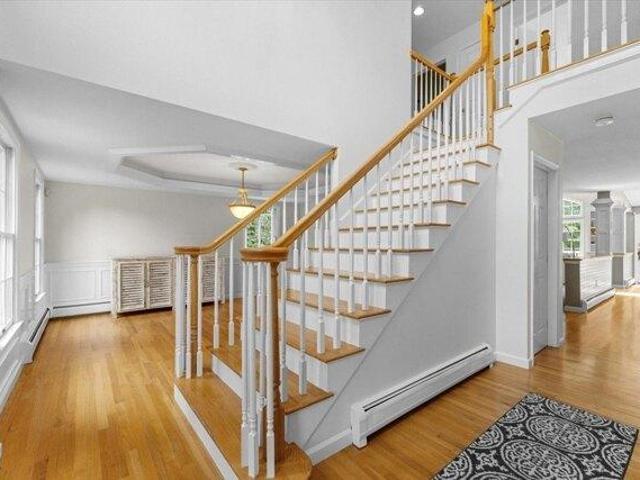
house with 4 bedroom, Acton MA ES105365801
View photo
House · for sale
USD 849,900
USD 512/sq.ft
house with 4 bedroom, Acton MA ES105365801
Sudbury town
· 1,658 sq.ft · 4 Bedrooms · House
· Equipped kitchen
Sudbury town · 1,658 sq.ft · 4 Bedrooms · House · Equipped kitchen
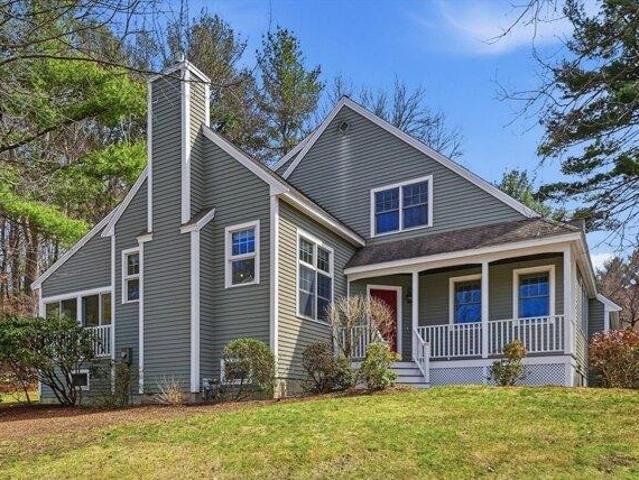
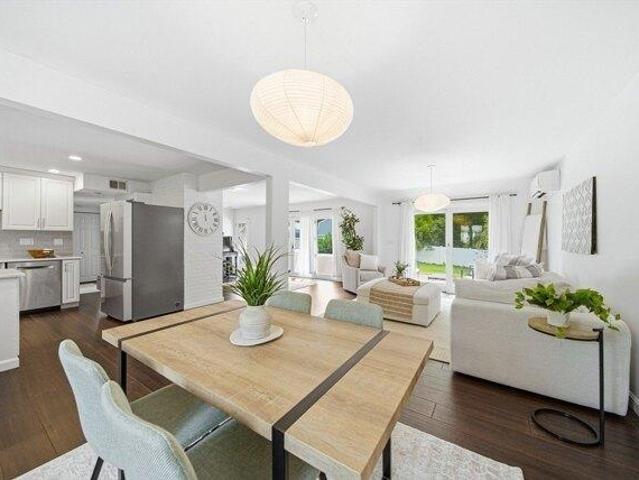
Completely Renovated and Move-In Ready! Welcome to this beautifully updated 4-bedroom, 2-full bath single-family home in one of Acton's most desirable neighborhoods, served by the award-winning Acton School District. Every detail has been thoughtfully renovated, offering the perfect blend of modern style, comfort, and functionality.The heart of the home is the stunning brand-new kitchen, featuring elegant cabinetry, quartz countertops, a full suite of brand-new stainless steel appliances, and ample space for everyday living and entertaining. Both full bathrooms have been completely remodeled with contemporary finishes and fixtures.Enjoy year-round comfort with a newly installed 5-zone high-efficiency mini-split heating and cooling system, allowing personalized climate control throughout the home. The second level showcases beautiful brand-new hardwood flooring, while the first floor features durable and stylish luxury vinyl plank flooring. Fresh finishes and quality craftsmanship can b
USD 849,900
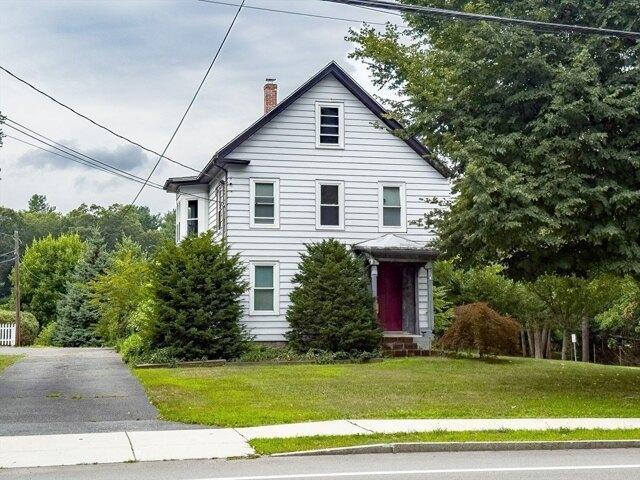
3 bedroom, Ashland MA 01721 105590392
View photo
House · for sale
USD 625,000
USD 464/sq.ft
New
3 bedroom, Ashland MA 01721 105590392
Sudbury town
· 1,345 sq.ft · 3 Bedrooms · 2 Baths · House
· Patio · Garden · Deck · Fireplace · Equipped kitchen
Sudbury town · 1,345 sq.ft · 3 Bedrooms · 2 Baths · House · Patio · Garden · Deck · Fireplace · Equipped kitchen
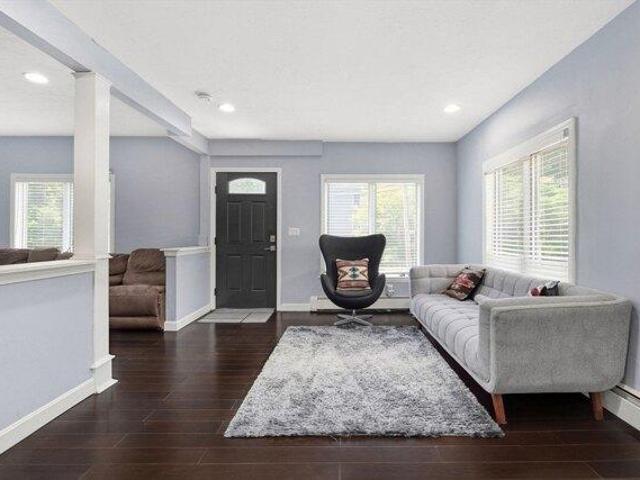
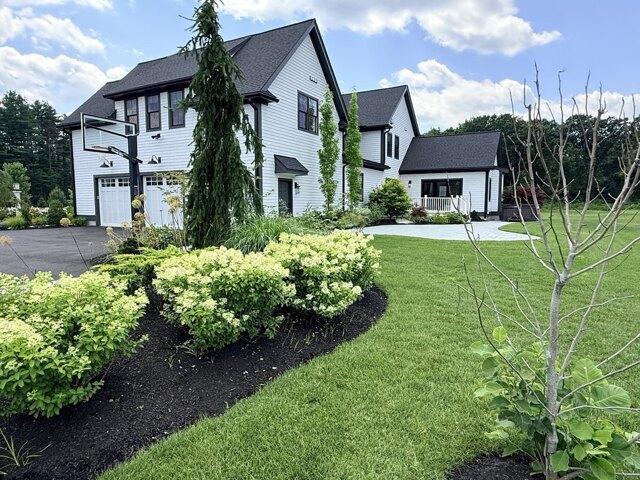
From sunset deck views to high-efficiency updates, this turn-key 3-bedroom ranch has been pristinely kept and delivers the easy living you've been looking for. Curb appeal abounds with lush, mature landscaping, custom raised garden beds, and beautifully crafted stone walls that warmly welcome you home. A freshly painted partially-covered side deck provides elevated views of Myrtle/Green Streets and overlooks a level and private, fenced-in back yard with a patio ideal for pets, play, and gardening. Step into an open layout featuring an updated kitchen with rich granite countertops and backsplash, stainless appliances, a breakfast bar, and brand-new stove and dishwasher. The adjoining dining area flows into a cozy living room anchored by a swept wood-burning fireplace set alongside a skillfully crafted bay window. The primary suite features built-in California Closets for effortless organization - two more comfortable bedrooms and an updated bathroom complete this level. The flexible low
USD 625,000
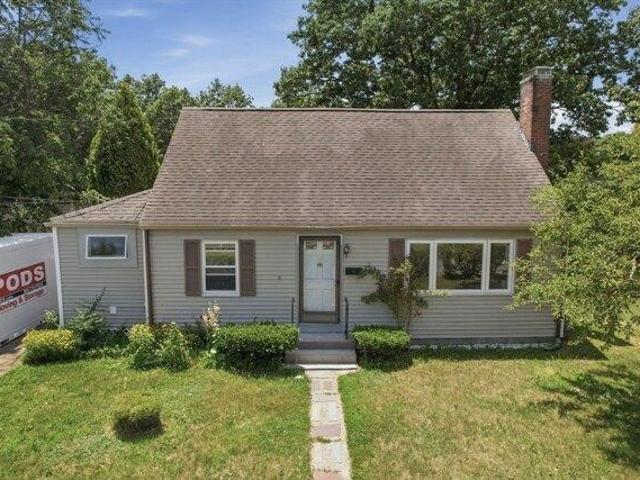
house with 5 bedroom, Needham MA ES105351997
View photo
House · for sale
USD 2,400,000
USD 560/sq.ft
house with 5 bedroom, Needham MA ES105351997
Sudbury town
· 4,284 sq.ft · 5 Bedrooms · House
· Office room · Fireplace · Equipped kitchen
Sudbury town · 4,284 sq.ft · 5 Bedrooms · House · Office room · Fireplace · Equipped kitchen
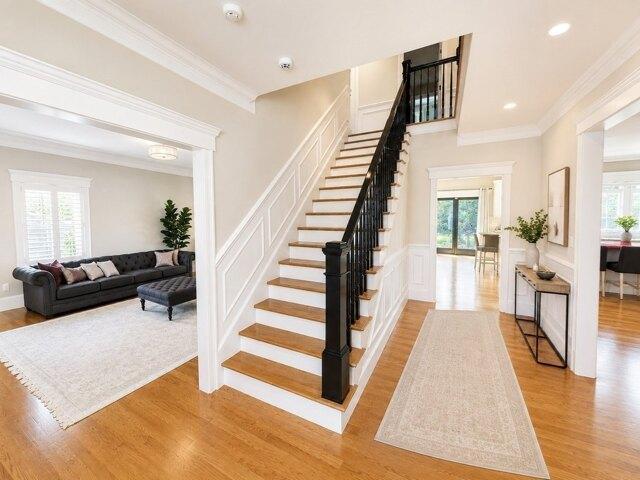
This Needham Colonial Is Built for How You Actually Live. The 2002 colonial sits on a quiet street off Central Avenue, close enough to the new Sunita Williams Elementary School that mornings could mean a short walk instead of a scramble for the car. It's a neighborhood where owners tend to stay put, and this house, with room to spread out both inside and outside, is built to be lived in, not just looked at. Step through the front door and the layout opens up right away: a large foyer, formal living and dining rooms for holiday gatherings and dinner parties, and a kitchen built for real, everyday cooking. Granite counters, a generous island, double ovens, and two dishwashers make it functional for weeknight meals and for hosting without a second thought. The kitchen flows directly into a family room anchored by a fireplace, so whoever's cooking is never cut off from everyone else. A first-floor bedroom and full bath work as a guest suite, private office, or flexible space for extended s
USD 2,400,000
house with 4 bedroom, Concord MA ES105365799
View photo
House · for sale
USD 850,000
USD 459/sq.ft
house with 4 bedroom, Concord MA ES105365799
Sudbury town
· 1,851 sq.ft · 4 Bedrooms · House
· Garden · Equipped kitchen
Sudbury town · 1,851 sq.ft · 4 Bedrooms · House · Garden · Equipped kitchen
Offering the space and privacy of a single-family home with the ease of townhouse living, this renovated 4 bedroom, 2.5 bath home offers three levels of living, private outdoor space and an exceptional West Concord Village lifestyle. A standout feature is the private third-floor primary suite, an entire level dedicated to a spacious retreat with skylight, abundant closets and a bath with double vanity, soaking tub and separate walk-in shower. Perched on a knoll with a private driveway and generous backyard, the home features refinished hardwood floors, exposed beams, tall ceilings, all-wood staircases, fresh interior paint and new window shades. The open-concept main level offers spacious living and dining areas flowing into the kitchen with granite countertops, bar-height island and 2026 stainless steel GE appliances. A family room with sound system, powder room and enclosed porch complete the first floor. The second floor offers 3 additional bedrooms, full bath and laundry. Steps to
USD 850,000
house with 4 bedroom, Littleton MA ES105475448
View photo
House · for sale
USD 1,060,000
USD 312/sq.ft
house with 4 bedroom, Littleton MA ES105475448
Sudbury town
· 3,391 sq.ft · 4 Bedrooms · House
· Patio · Garden · Fireplace · Equipped kitchen
Sudbury town · 3,391 sq.ft · 4 Bedrooms · House · Patio · Garden · Fireplace · Equipped kitchen
Rare opportunity in Littleton's Center Village on a premier cul-de-sac lot, just minutes from the town center, schools, and commuter rail. This meticulously maintained Colonial features refined crown molding, hardwood floors, and high ceilings throughout the airy main level. The first floor offers an expansive living room, formal dining room, and a well-appointed kitchen with stainless appliances, gas cooking, and a breakfast nook overlooking the private backyard. A spacious family room with a fireplace and custom built-ins, plus a sun-drenched sunroom. Upstairs, find four bedrooms including a primary suite with a dedicated sitting area, custom walk-in closet, and a bath with premium dual quartz vanities. The finished lower level adds a versatile recreation room and craft space. Enjoy a classic front porch, rear patio, and professional landscaping. Over $65k in premium upgrades include a newer driveway, smart home technology, and refreshed interiors
USD 1,060,000
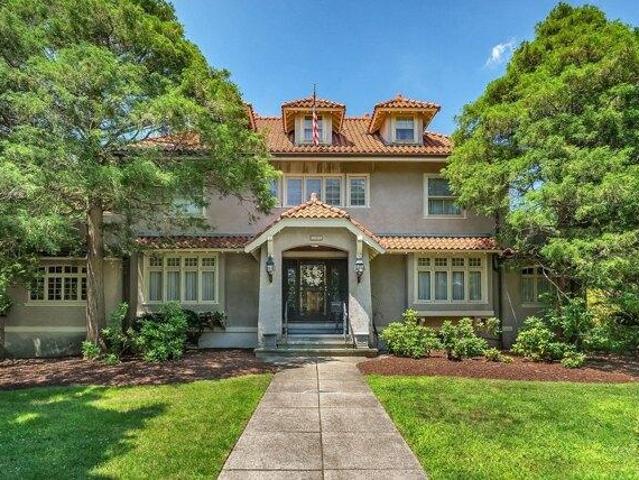
6 bedroom, Needham MA 02492 105418148
View photo
House · for sale
USD 3,850,000
USD 803/sq.ft
6 bedroom, Needham MA 02492 105418148
Sudbury town
· 4,790 sq.ft · 6 Bedrooms · 4 Baths · House
· Deck
Sudbury town · 4,790 sq.ft · 6 Bedrooms · 4 Baths · House · Deck
An extraordinary opportunity to own one of Needham's most iconic Spanish Colonial estates, gracefully set on 0.61 beautifully landscaped acres in the heart of town. Rich in architectural heritage and timeless character, this distinguished residence showcases soaring ceilings, exquisite period craftsmanship, abundant natural light, and a seamless balance of grandeur and warmth. Meticulously maintained and presented in exceptional condition, the expansive floor plan is thoughtfully designed for both refined entertaining and comfortable everyday living. Elegant formal rooms, inviting gathering spaces, and timeless architectural details create an atmosphere of understated sophistication throughout. A private lower-level suite with its own entrance offers exceptional flexibility for guests, extended family, an au pair, or a quiet work-from-home retreat. Beyond the residence, the grounds unfold as a private sanctuary. French doors open onto a spacious multi-tiered deck that flows seamlessly
USD 3,850,000
4 bedroom, Hudson MA 01749 105512986
View photo
House · for sale
USD 849,900
USD 254/sq.ft
4 bedroom, Hudson MA 01749 105512986
Sudbury town
· 3,337 sq.ft · 4 Bedrooms · 3 Baths · House
· Garden · Deck · Equipped kitchen
Sudbury town · 3,337 sq.ft · 4 Bedrooms · 3 Baths · House · Garden · Deck · Equipped kitchen
Welcome to 7 Eaton Dr. in Hudson, MA - a beautifully maintained single-family home offering over 3000 square feet of comfortable living space. Built in 1962 with a second floor and complete renovation in 2005 this inviting residence blends timeless charm with thoughtful updates, creating a home that's move-in ready and perfect for its next owners. At the heart of the home is a spacious open-concept kitchen that flows seamlessly into the living room, creating the ideal setting for everyday living and effortless entertaining. The kitchen features stainless steel appliances, a center island, and ample workspace for cooking, gathering, and making memories.The primary bathroom offers a spa-like retreat with a luxurious jetted soaking tub, an oversized walk-in shower, and a double vanity with generous storage. Step outside to enjoy the privacy of the backyard, where a large deck provides the perfect space for outdoor dining, relaxing, or hosting family and friends.With four generously sized
USD 849,900
house with 3 bedroom, Wellesley MA ES105560635
View photo
House · for sale
USD 1,239,000
USD 673/sq.ft
house with 3 bedroom, Wellesley MA ES105560635
Sudbury town
· 1,841 sq.ft · 3 Bedrooms · House
· Garden · Deck · Equipped kitchen
Sudbury town · 1,841 sq.ft · 3 Bedrooms · House · Garden · Deck · Equipped kitchen
Classic charm meets modern luxury in this beautifully updated 3-bedroom, 3-bathroom 1920's Colonial. The main level welcomes you with high ceilings, an open concept layout and an abundance of natural light throughout. Flexible space for living and dining as well as generous family room. Gorgeous modern eat in kitchen with stainless steel appliances and gas cooking. Step outside to your private oasis featuring a gorgeous back deck and a meticulously landscaped terraced yard, perfect for outdoor entertaining and sunset views. Situated in a prime, highly sought-after Wellesley neighborhood, this home offers an unbeatable commuting location with easy access to all major routes and is just moments away from Schofield Elementary School
USD 1,239,000
3 bedroom, Waltham MA 02453 105536217
View photo
House · for sale
USD 960,000
USD 403/sq.ft
3 bedroom, Waltham MA 02453 105536217
Sudbury town
· 2,379 sq.ft · 3 Bedrooms · 2 Baths · House
· Garden · Deck · Equipped kitchen · Parking · Air conditioning
Sudbury town · 2,379 sq.ft · 3 Bedrooms · 2 Baths · House · Garden · Deck · Equipped kitchen · Parking · Air conditioning
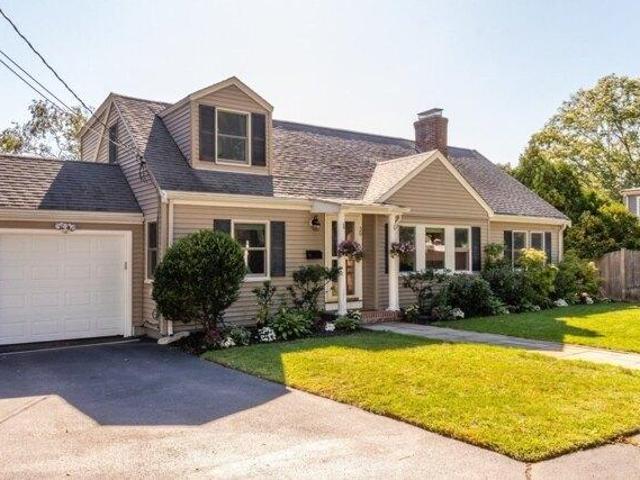
Welcome to this sensational 3/4-bedroom Cape, filled with gorgeous natural sunlight and offering a wonderful blend of charm and comfort, with glowing hardwood floors throughout. The fireplaced living room provides a cozy place to gather, while the dramatic cathedral-ceiling family room adds an impressive area to host friends and family. The kitchen features stainless steel appliances, granite countertops, and easy access to a fabulous 14' x 13' entertaining deck. With two full baths-one on each level-including a spacious second-floor bath with double vanity, this home offers wonderful flexibility and convenience. Central A/C, a new heating system, generous bedroom space, and garage parking add to the comfort and appeal. Step outside and discover a gardener's dream! The beautifully manicured fenced-in backyard has been lovingly and carefully maintained, with colorful flowers and mature plantings creating a peaceful private retreat. All this in a fabulous Rangely Acres location on the Ne
USD 960,000
house with 6 bedroom, Needham MA ES105366612
View photo
House · for sale
USD 3,285,000
USD 444/sq.ft
house with 6 bedroom, Needham MA ES105366612
Sudbury town
· 7,395 sq.ft · 6 Bedrooms · House
· Patio · Garden · Office room · Gym · Fireplace · Equipped kitchen · Parking
Sudbury town · 7,395 sq.ft · 6 Bedrooms · House · Patio · Garden · Office room · Gym · Fireplace · Equipped kitchen · Parking
Breathtaking custom-built new construction by local high-end builder, offering 6 bedrooms, 6 full and 1 half baths, and 7405+/- sq ft of luxury living. First floor boasts 10-ft ceilings, oversized office/bedroom with ensuite, 2-car over-sized garage w/electric charger and an open-concept layout with chef's kitchen, Thermador appliances, prep kitchen/pantry, wet bar, breakfast nook, and family room with linear fireplace and covered patio. Upstairs, four ensuite bedrooms include a lavish primary suite with dual walk-ins, fireplace, Spa-like primary bathroom with extra-large shower, freestanding tub and heated floors. Sun-filled lower level features entertainment room with wet bar, gym, bedroom and walk-out access. 3rd floor offers flexible space. Mudroom with heated floors, closets and cubbies. Fully fenced yard complete this elegant home
USD 3,285,000
house with 5 bedroom, Waltham MA ES105589246
View photo
House · for sale
USD 1,350,000
USD 388/sq.ft
New
house with 5 bedroom, Waltham MA ES105589246
Sudbury town
· 3,477 sq.ft · 5 Bedrooms · House
· Patio · Garden · Office room · Parking · Gym · Fireplace · Equipped kitchen · Swimming pool
Sudbury town · 3,477 sq.ft · 5 Bedrooms · House · Patio · Garden · Office room · Parking · Gym · Fireplace · Equipped kitchen · Swimming pool
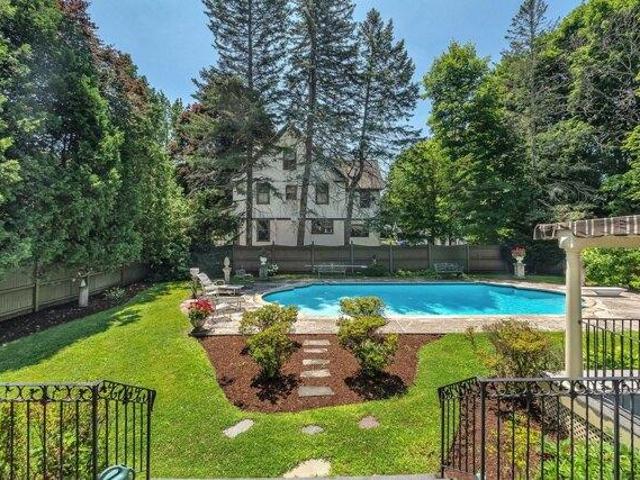
Victorian style colonial on desirable street close to Bentley University with inground pool perfect for summer entertaining! This 5 bedroom home offers something for everyone. The first floor welcomes you into a living room with fireplace, dining room, eat in kitchen with exposed beams and atrium ceiling. There is access to the yard and patio. There are also 2 bedrooms and two full baths on this floor. The upper level has a flexible floor plan with 3 bedrooms plus a den with plenty of windows and natural light along with another full bath. The lower level has a family room with a wet bar for entertaining and an office and half bath. There is a huge detached 2 car garage with living area above that has both heat and air conditioning and a full bath so a great space for guests! There is a workshop below the garage so perfect for a contractor or gym! You will love the flexibility of this home and the convenience of the location. Roof approx. 4 years young roof w/ solar panels
USD 1,350,000
house with 2 bedroom, Acton MA ES105368258
View photo
House · for sale
USD 539,900
USD 432/sq.ft
house with 2 bedroom, Acton MA ES105368258
Sudbury town
· 1,249 sq.ft · 2 Bedrooms · House
· Patio · Garden · Office room · Gym · Equipped kitchen · Parking · Cellar
Sudbury town · 1,249 sq.ft · 2 Bedrooms · House · Patio · Garden · Office room · Gym · Equipped kitchen · Parking · Cellar
Welcome to 200 Main Street in highly sought-after Acton! This charming 2-bedroom home offers comfortable one-level living, plenty of character, and exceptional convenience to everything Acton has to offer. Step inside to find hardwood floors throughout much of the main living area, a spacious living room highlighted by a cozy wood-burning stove, and two generously sized bedrooms. The bright kitchen offers plenty of cabinet and counter space and flows easily into the main living areas. One of the highlights of the home is the inviting sunroom, surrounded by windows that fill the space with natural light and offer views of the backyard. It's a wonderful spot for morning coffee, reading, relaxing, or simply enjoying the changing seasons. The partially finished basement provides additional flexible space for a home office, playroom, gym, or bonus room. Outside, enjoy a fenced backyard, patio, and plenty of room for outdoor entertaining, along with the convenience of a one-car garage. All o
USD 539,900
house with 6 bedroom, Wellesley MA ES105577838
View photo
House · for sale
USD 3,195,000
USD 530/sq.ft
house with 6 bedroom, Wellesley MA ES105577838
Sudbury town
· 6,028 sq.ft · 6 Bedrooms · House
· Office room · Equipped kitchen
Sudbury town · 6,028 sq.ft · 6 Bedrooms · House · Office room · Equipped kitchen
Nestled on a quiet, tree-lined street just moments from Wellesley Town Center and the highly regarded Hunnewell Elementary School, this stunning six-bedroom home offers the perfect blend of luxury, comfort, and convenience. Thoughtfully designed with today's lifestyle in mind, the expansive open floor plan seamlessly connects elegant living spaces, creating an inviting atmosphere for both everyday living and entertaining. Sun-drenched interiors showcase beautiful craftsmanship, generous proportions, and sophisticated finishes throughout. The chef's kitchen flows effortlessly into the spacious family room, while formal and informal gathering spaces provide flexibility for every occasion. Six well-appointed bedrooms offer ample room for family, guests, and home offices. Outside, beautifully landscaped grounds provide a private retreat for relaxation and play. Ideally located near shops, restaurants, parks, schools and commuter routes
USD 3,195,000
4 bedroom, Wellesley MA 02481 105551869
View photo
House · for sale
USD 1,885,000
USD 610/sq.ft
4 bedroom, Wellesley MA 02481 105551869
Sudbury town
· 3,089 sq.ft · 4 Bedrooms · 4 Baths · House
· Fireplace · Equipped kitchen
Sudbury town · 3,089 sq.ft · 4 Bedrooms · 4 Baths · House · Fireplace · Equipped kitchen
An inviting front porch welcomes you to this traditional New England Colonial, steeped in local history and timeless charm. Step inside the lovely foyer and gracious center hall, where a thoughtful floor plan offers effortless living and entertaining. An abundance of windows fills the home with natural light. The custom-designed kitchen is a chef's delight, featuring two sinks, two ovens, and generous counter and cabinet space. It opens to the formal dining room with its walk-in bay and the cozy family room, complete with built-ins. Pocket doors lead to the elegant living room, where a gas fireplace and window seat create the perfect setting for relaxing or enjoying a quiet read. Upstairs, the primary bedroom features two closets, a charming bay window, and an en suite bath with a large shower, double vanity and laundry. Two additional generously sized bedrooms and a full bath complete the second floor. The tree-top third-floor retreat, surrounded by a bank of windows, offers a peacefu
USD 1,885,000
3 bedroom, Acton MA 01720 105365580
View photo
House · for sale
USD 988,000
USD 388/sq.ft
3 bedroom, Acton MA 01720 105365580
Sudbury town
· 2,540 sq.ft · 3 Bedrooms · 3 Baths · House
· Garden · Swimming pool · Gym · Deck · Fireplace · Equipped kitchen
Sudbury town · 2,540 sq.ft · 3 Bedrooms · 3 Baths · House · Garden · Swimming pool · Gym · Deck · Fireplace · Equipped kitchen
Well-maintained contemporary home in the desirable Bellows Farm neighborhood with space to live, relax, and entertain. Open-concept first floor features spacious living and dining room area adjacent to vaulted family room with gas fireplace off the kitchen. Eat-in kitchen with stainless steel appliances and wood cabinets. Sunny, 3-season porch off family room leads to a deck and backyard with thoughtfully curated landscaping, stone walls, and gardens. Upstairs, newly installed stair runner and carpet throughout. Spacious primary with vaulted ceilings and ensuite bath complete with jacuzzi tub, enclosed shower, and double vanity. Separate, shared full bath at the top of the stairs accommodates the 2 additional bedrooms. Convenient access to the neighborhood's shared pool, tennis courts, gym, and clubhouse- just a short walk away! Top- rated schools and proximity to Rt.2, commuter rail, shopping, Freeman Rail Trail, Nara Park, restaurants, and more!
USD 988,000
house with 5 bedroom, Southborough MA ES105590901
View photo
House · for sale
USD 2,150,000
USD 512/sq.ft
New
house with 5 bedroom, Southborough MA ES105590901
Sudbury town
· 4,198 sq.ft · 5 Bedrooms · House
· Office room · Deck · Fireplace · Equipped kitchen · Parking
Sudbury town · 4,198 sq.ft · 5 Bedrooms · House · Office room · Deck · Fireplace · Equipped kitchen · Parking
Welcome to this almost-new home in Chestnut Meadow, an intimate and one of the finest neighborhoods of luxury homes offering timeless charm and modern comfort. This exceptional 5-bedroom, 4-bath residence showcases a sought-after modern design, complete with a welcoming farmer's porch and a spacious 3-car garage.High-end designer finishes throughout, including premium Thermidor appliances an oversized kitchen island complemented by a generous breakfast area and large pantry A breathtaking vaulted family room featuring a striking stone fireplace and access to a private deck.a private home office and a first-floor en-suite bedroom, ideal for guests or multi-generational living. Upstairs, each bedroom offers private or direct access to a bathroom, ensuring comfort and convenience for all. The luxurious primary suite is a true retreat, featuring a dressing room, cozy sitting area, and a spa-inspired en-suite bath complete with a soaking tub and oversized glass-enclosed tiled shower
USD 2,150,000
house with 7 bedroom, Lexington MA ES105562273
View photo
House · for sale
USD 3,059,000
USD 450/sq.ft
house with 7 bedroom, Lexington MA ES105562273
Sudbury town
· 6,792 sq.ft · 7 Bedrooms · House
· Garden · Fireplace · Equipped kitchen
Sudbury town · 6,792 sq.ft · 7 Bedrooms · House · Garden · Fireplace · Equipped kitchen
Experience the ultimate Lexington lifestyle at 26 Webster, a sun-drenched sanctuary tucked away on a tranquil street, ideally located in Lexington's coveted Follen Heights neighborhood. With over 6,800 square feet of impeccably designed living space on a 15,000+ sq ft lot, this exceptional residence elevates how you live, work, and entertain. This location offers the convenience of easy access to Lexington's highly regarded schools, local boutiques, lush parks, and acclaimed dining, all while keeping Cambridge and Boston just an easy commute away. Inside, the home balances grand-scale entertaining with everyday luxury. The expansive gourmet kitchen, equipped with premium Thermador appliances, upgraded cabinetry, and sweeping granite counters, serves as the bustling heart of the house. It flows seamlessly into an inviting family room anchored by a cozy fireplace. Step through the glass doors to the private backyard, the perfect backdrop for outdoor dining and relaxation. Elegant formal
USD 3,059,000
house with 4 bedroom, Natick MA ES105549970
View photo
House · for sale
USD 2,149,000
USD 493/sq.ft
house with 4 bedroom, Natick MA ES105549970
Sudbury town
· 4,359 sq.ft · 4 Bedrooms · House
· Patio · Garden · Equipped kitchen · Swimming pool
Sudbury town · 4,359 sq.ft · 4 Bedrooms · House · Patio · Garden · Equipped kitchen · Swimming pool
Set on a private, nearly one-acre lot (0.9184 acres) in Natick, this beautifully updated 4-bedroom, 3.5-bath home offers 4,366 square feet of thoughtfully designed living space, plus a finished lower level for even more room to spread out. Since 2020, owner has invested in a new roof, new HVAC systems on both floors, a new tankless water heater, and a full renovation of the kitchen, primary suite, and secondary bathroom - meaning the next owner inherits a home where the major systems and finishes are already done.A two-story foyer welcomes you into a light-filled floor plan: a formal sitting room and dining area lead to a true chef's kitchen with a six-seat center island, gas cooktop, double wall oven, built-in beverage fridge, herringbone tile backsplash, and a bay-window breakfast nook that opens directly into a fireside family room. French doors lead straight out to a fenced backyard oasis with an in-ground pool (new liner, 2021), a stamped-concrete patio, and a covered dining area
USD 2,149,000
house with 5 bedroom, Lexington MA ES105497793
View photo
House · for sale
USD 5,495,000
USD 587/sq.ft
house with 5 bedroom, Lexington MA ES105497793
Sudbury town
· 9,354 sq.ft · 5 Bedrooms · House
· Office room · Fireplace
Sudbury town · 9,354 sq.ft · 5 Bedrooms · House · Office room · Fireplace
Perfectly situated in Pheasant Brook Estates, this remarkable property showcases Lexington's most premier landscape, offering a flawless blend of luxury, privacy and natural beauty. Surrounded by manicured grounds and serene private pond, this home spans over 9,000 square feet of thoughtfully designed living space. The main level showcases a harmonious, sun-drenched layout with clean architectural lines, expansive rooms and oversized windows seamlessly inviting the outdoors inside. Designed with balance and flow, every space feels both refined and welcoming. The second level features five spacious en-suite bedrooms, including a stunning primary suite with two-sided fireplace opening to a private home office, creating an ideal retreat. Each additional bedroom is graciously proportioned, offering comfort and privacy. Crafted to celebrate family, tranquility and connection to nature, this exceptional residence delivers a rare opportunity to own a truly luxurious and distinctive property
USD 5,495,000
house with 4 bedroom, Hudson MA ES105427878
View photo
House · for sale
USD 814,900
USD 217/sq.ft
house with 4 bedroom, Hudson MA ES105427878
Sudbury town
· 3,746 sq.ft · 4 Bedrooms · House
· Fireplace · Equipped kitchen · Parking · Swimming pool
Sudbury town · 3,746 sq.ft · 4 Bedrooms · House · Fireplace · Equipped kitchen · Parking · Swimming pool
NOW OFFERED AT $814,900! 2.5 acres + privacy + tons of flexible living space + pool + oversized garage + potential multigenerational/in-law living. Step into the open foyer and enjoy a bright living room with a stone fireplace, beamed ceiling, hardwood floors, and oversized windows looking out to the in-ground pool. The adjoining dining area makes entertaining effortless, while the kitchen features granite countertops, hardwood floors, a breakfast nook, and laundry nearby. The main level also boasts 3 bedrooms and 2.5 baths. The finished lower level adds multiple additional rooms, a full bath, and flexible space for guest or in-law use. Recent updates include an oil tank (2023), pellet stove (2024), 50-gallon water heater (2025), and garage doors (2026). The roof is approximately 12 years old, and a 4-bedroom septic was installed in 2015. Bring your vision and make this home yours. Driveway is on Chestnut Street
USD 814,900
house with 5 bedroom, Wellesley MA ES105532009
View photo
House · for sale
USD 3,450,000
USD 595/sq.ft
house with 5 bedroom, Wellesley MA ES105532009
Sudbury town
· 5,791 sq.ft · 5 Bedrooms · House
· Patio · Office room · Parking · Gym · Equipped kitchen
Sudbury town · 5,791 sq.ft · 5 Bedrooms · House · Patio · Office room · Parking · Gym · Equipped kitchen
Beautiful New Construction in desirable Wellesley Hills near Warren Park. The inviting front porch sets the tone of the home's warmth and craftsmanship. It's 5,800 sq.ft. of living over 4 levels. No detail has been overlooked, from the layout, custom built-ins, coffered ceiling and shiplap accents. The Chef's kitchen has Thermador appliances, large center island and sunny eat-in area that abuts a spacious family room. Flexible first floor w/office or living room and a formal dining room. 5 bedrooms, including a Primary Suite w/walk-in closet and spa-like bath. The expansive lower level has a full bath offering plenty of space for a playroom and gym. The oversized mudroom w/custom built-ins, easy access to the stone patio will not disappoint. A 2 car garage w/overflow parking space, making coming and going a breeze. It's an ideal commuter location near the Hills Train and short distance to shops, restaurants, and Hills Library. Delivery date is mid-June!
USD 3,450,000
house with 4 bedroom, Natick MA ES105384245
View photo
House · for sale
USD 799,999
USD 538/sq.ft
house with 4 bedroom, Natick MA ES105384245
Sudbury town
· 1,485 sq.ft · 4 Bedrooms · House
· Garden · Deck · Equipped kitchen
Sudbury town · 1,485 sq.ft · 4 Bedrooms · House · Garden · Deck · Equipped kitchen
Welcome home to 163 Boden Lane, a beautiful Pelham Cape nestled in one of Natick's most desirable neighborhoods. Walk to the West Natick Commuter Rail and enjoy the shops and restaurants, just minutes away from your door step. This open, sun filled layout with a beautifully updated kitchen and bathroom, stainless steel appliances, and modern touches throughout will make you feel right at home. Step outside to enjoy your deck and flat backyard, a perfect spot for family gatherings and summer entertainment. Move in ready and waiting for its next chapter!
USD 799,999
house with 6 bedroom, Needham MA ES105418148
View photo
House · for sale
USD 3,850,000
USD 803/sq.ft
house with 6 bedroom, Needham MA ES105418148
Sudbury town
· 4,790 sq.ft · 6 Bedrooms · House
· Deck
Sudbury town · 4,790 sq.ft · 6 Bedrooms · House · Deck
An extraordinary opportunity to own one of Needham's most iconic Spanish Colonial estates, gracefully set on 0.61 beautifully landscaped acres in the heart of town. Rich in architectural heritage and timeless character, this distinguished residence showcases soaring ceilings, exquisite period craftsmanship, abundant natural light, and a seamless balance of grandeur and warmth. Meticulously maintained and presented in exceptional condition, the expansive floor plan is thoughtfully designed for both refined entertaining and comfortable everyday living. Elegant formal rooms, inviting gathering spaces, and timeless architectural details create an atmosphere of understated sophistication throughout. A private lower-level suite with its own entrance offers exceptional flexibility for guests, extended family, an au pair, or a quiet work-from-home retreat. Beyond the residence, the grounds unfold as a private sanctuary. French doors open onto a spacious multi-tiered deck that flows seamlessly
USD 3,850,000
house with 4 bedroom, Acton MA ES105536152
View photo
House · for sale
USD 999,000
USD 400/sq.ft
house with 4 bedroom, Acton MA ES105536152
Sudbury town
· 2,497 sq.ft · 4 Bedrooms · House
· Garden · Fireplace · Equipped kitchen · Parking · Swimming pool · Cellar
Sudbury town · 2,497 sq.ft · 4 Bedrooms · House · Garden · Fireplace · Equipped kitchen · Parking · Swimming pool · Cellar
Welcome to 14 Thoreau Road, a beautifully maintained 4-bedroom, 2.5-bath Colonial offering more than 2,300 square feet in Acton's beloved Robbins Park neighborhood. The main level unfolds with two distinct living spaces: a cozy room tucked just off the mudroom and a gracious main living room with a fireplace and direct access to the screened porch-the perfect setting for morning coffee, summer dinners, or a quiet evening surrounded by nature. A sun-filled kitchen, formal dining room, and mudroom with direct entry from the two-car garage create an effortless everyday flow. Upstairs, four generously proportioned bedrooms include a spacious and private primary retreat. The full basement offers abundant storage and wonderful future potential. Set on nearly half an acre, the home also features a large driveway and a peaceful yard with room to gather, garden, and play. Robbins Park residents may join the neighborhood pool, adding to the neighborhood's special sense of community. Enjoy easy a
USD 999,000
house with 4 bedroom, Acton MA ES105534506
View photo
House · for sale
USD 1,525,000
USD 381/sq.ft
house with 4 bedroom, Acton MA ES105534506
Sudbury town
· 3,993 sq.ft · 4 Bedrooms · House
· Patio · Garden · Deck · Fireplace · Equipped kitchen · Swimming pool
Sudbury town · 3,993 sq.ft · 4 Bedrooms · House · Patio · Garden · Deck · Fireplace · Equipped kitchen · Swimming pool
Set on two beautifully landscaped acres in Acton's coveted Strawberry Hill neighborhood near the Concord line, this grand, well maintained Cape offers an extraordinary setting for entertaining, relaxing and enjoying every New England season. But the backyard may steal the show at 88 Esterbrook! At the heart of the private backyard retreat is a free-form gunite pool surrounded by expansive patios, lush gardens, landscape lighting and an outdoor gas fireplace. A large deck with motorized awning overlooks it all - perfect for summer dinners, afternoons by the pool and crisp fall evenings by the fire. A 22-panel solar array adds another standout feature and provides energy savings throughout the year. Inside, sunlight pours through the home, including a beautifully renovated kitchen with vaulted ceiling, skylights, oversized island and abundant cabinetry, opening naturally to multiple gathering spaces. The first-floor primary suite offers a beautifully updated bath and walk-in closet, whil
USD 1,525,000
5 bedroom, Wellesley MA 02482 105532891
View photo
House · for sale
USD 3,550,000
USD 749/sq.ft
5 bedroom, Wellesley MA 02482 105532891
Sudbury town
· 4,736 sq.ft · 5 Bedrooms · 6 Baths · House
· Patio · Equipped kitchen
Sudbury town · 4,736 sq.ft · 5 Bedrooms · 6 Baths · House · Patio · Equipped kitchen
At 90 Parker Road, in one of Wellesley's most sought-after neighborhoods, this newly constructed single-family residence offers expansive, light-filled living space. Built with the care and craftsmanship of a custom home rather than a typical spec house, every detail was thoughtfully selected. The first floor offers an open-concept layout flowing from the living room into the kitchen, which features a large center island and a Thermador appliance package, along with a slider out to a patio finished in blue mist granite. The mudroom includes closet space, a pantry, a half bathroom, and a counter with mirror just before you head out the door, and connects directly to the porch. The dining room is spacious and elegant, offering plenty of room for family gatherings. This home offers five well-proportioned bedrooms, five full bathrooms, and an additional half bath. All four bedrooms on the second floor feature private en-suite bathrooms, and the lower level adds a fifth bedroom and bathroom
USD 3,550,000
house with 4 bedroom, Ashland MA ES105402042
View photo
House · for sale
USD 1,295,000
USD 285/sq.ft
house with 4 bedroom, Ashland MA ES105402042
Sudbury town
· 4,532 sq.ft · 4 Bedrooms · House
· Office room · Fireplace · Equipped kitchen
Sudbury town · 4,532 sq.ft · 4 Bedrooms · House · Office room · Fireplace · Equipped kitchen
Your private retreat awaits on Indian Brook Road. This custom-built 4 bed, 3.5 bath Colonial was designed for both everyday living and effortless entertaining, with an impressive array of amenities and resort-style outdoor space. At the heart of the home is the spacious family room, featuring a wood-burning fireplace, built-in shelving with a window seat and dramatic floor-to-ceiling windows that fill the space with natural light. The room flows seamlessly into the inviting eat-in kitchen with Thermador appliances and new LG refrigerator. The elegant dining room features a tray ceiling accented by sophisticated cove lighting, creating the perfect setting for gatherings and special occasions. The first floor offers exceptional flexibility; the private home office with a closet is located next to a full bath with a step-in shower. This versatile space could easily serve as a main level bedroom depending on your needs. Upstairs you will find the impressive primary suite, complete with a n
USD 1,295,000
4 bedroom, Natick MA 01760 105367213
View photo
House · for sale
USD 699,000
USD 333/sq.ft
4 bedroom, Natick MA 01760 105367213
Sudbury town
· 2,099 sq.ft · 4 Bedrooms · 2 Baths · House
Sudbury town · 2,099 sq.ft · 4 Bedrooms · 2 Baths · House
Builders, contractors, investors. Pre-existing non-conforming use as a 2-family dwelling. This 2 family home is located on a 11,752 sq ft level lot close to Ben Hem Elementary and Wilson Middle Schools along with Cochituate Center. It is in disrepair and is your next project! Do you renovate what is there, do you start over, or do you add a second unit' Convenient to major routes and great shopping and entertainment
USD 699,000
3 bedroom, Hudson MA 01749 105513785
View photo
House · for sale
USD 449,000
USD 300/sq.ft
3 bedroom, Hudson MA 01749 105513785
Sudbury town
· 1,496 sq.ft · 3 Bedrooms · 2 Baths · House
· Garden · Office room · Equipped kitchen
Sudbury town · 1,496 sq.ft · 3 Bedrooms · 2 Baths · House · Garden · Office room · Equipped kitchen
Owned by the same family for over 70 years and offered for the first time in decades, this charming home presents a rare opportunity in one of Hudson's most sought-after neighborhoods. A bright, spacious mudroom welcomes you inside and provides the perfect drop zone for coats, shoes, and bags, with a conveniently enclosed washer and dryer. The kitchen flows seamlessly into the dining room, creating a great space for everyday living and entertaining. The first floor also features a sunny living room, a full bath, and a bedroom. Upstairs, you'll find the primary bedroom, a third bedroom, office space, and a half bath-offering the flexibility today's buyers need. Outside, enjoy a paved driveway, private backyard with garden area, side yard, and front hedges for added privacy. Conveniently located near Hudson's award-winning Main Street, I-495, shopping, restaurants, and outdoor recreation. Don't miss this incredible opportunity
USD 449,000

Get email alerts

Don't miss out: be the first to know about new properties

The alert was correctly created

On subscribing you accept the conditions of use and the privacy policy
Alert
Receive new ads in your inbox
Save this search
Receive alerts for new listings

We'll send you an email when we have new properties for: "Houses for sale in Sudbury town"

The alert was correctly created

01776
Pine Lake, Sudbury town Middlesex County Massachusetts
Get email alerts and be the first to see new listings
Required field
On subscribing I accept the terms of the privacy policy
Perfect! You'll soon start receiving new listings via email
Alert
Receive an email when we have new ads for Houses for sale in Sudbury town
Save this search
Receive notifications when new entries are published.