357 apartments for sale in Suffield Depot

Gooseberry Dr, Suffield, Condo For Sale
View photo
Condo · for sale
USD 565,000
USD 283/sq.ft
Gooseberry Dr, Suffield, Condo For Sale
Suffield Depot
· 1,991 sq.ft · 2 Bedrooms · 2 Baths · Condo
· Fireplace · Equipped kitchen
Suffield Depot · 1,991 sq.ft · 2 Bedrooms · 2 Baths · Condo · Fireplace · Equipped kitchen
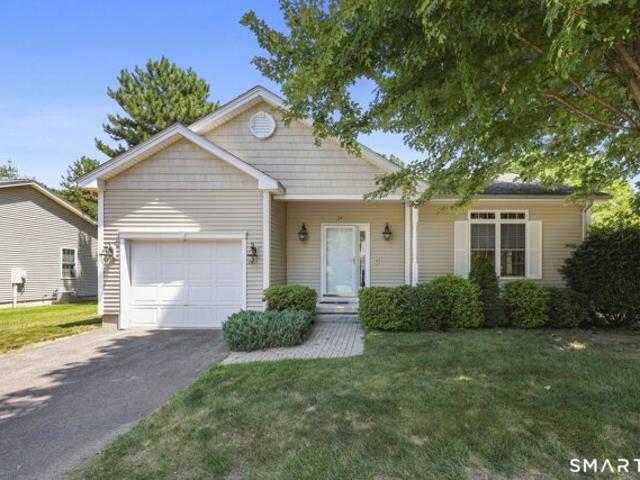
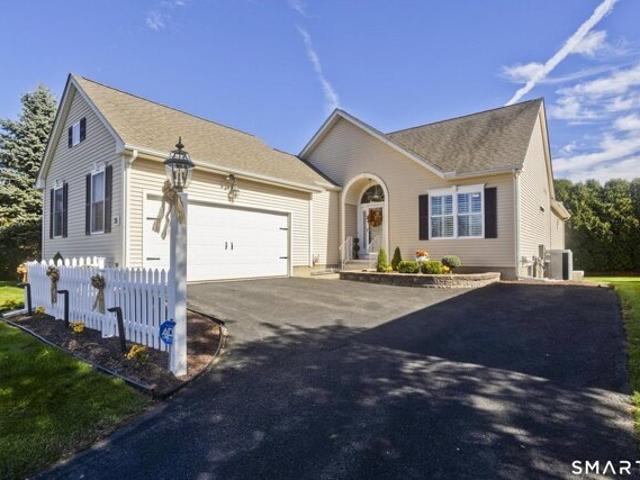
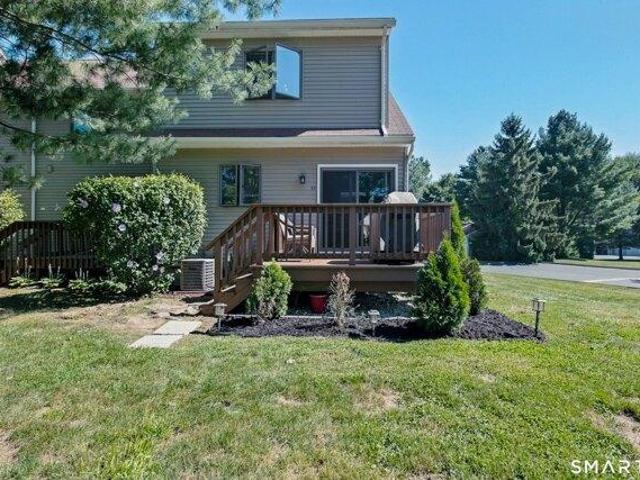
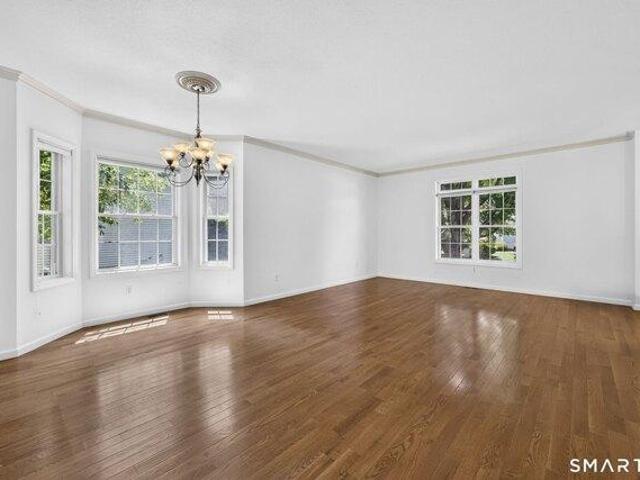
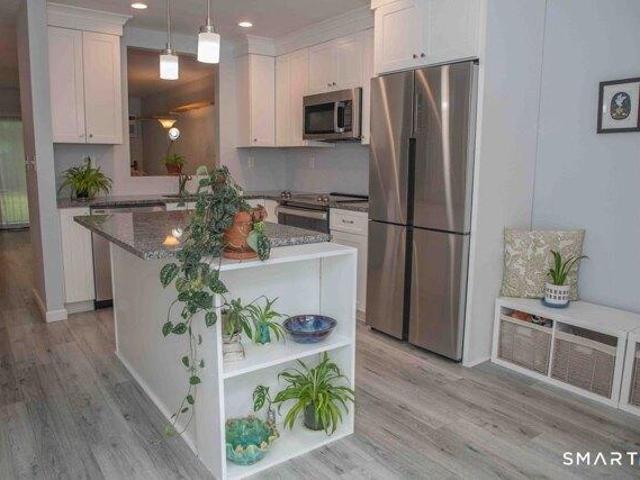
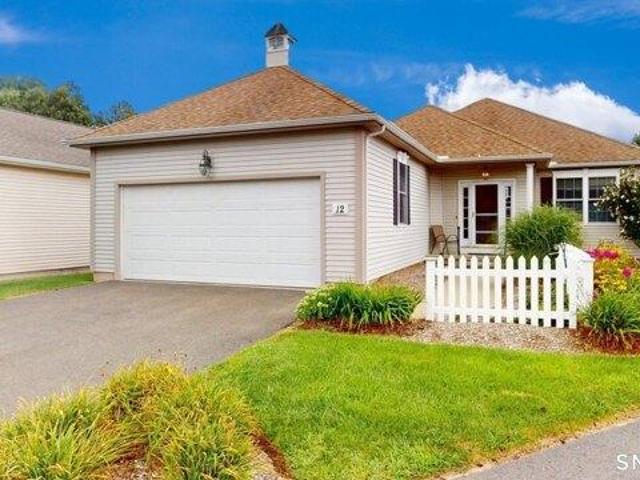
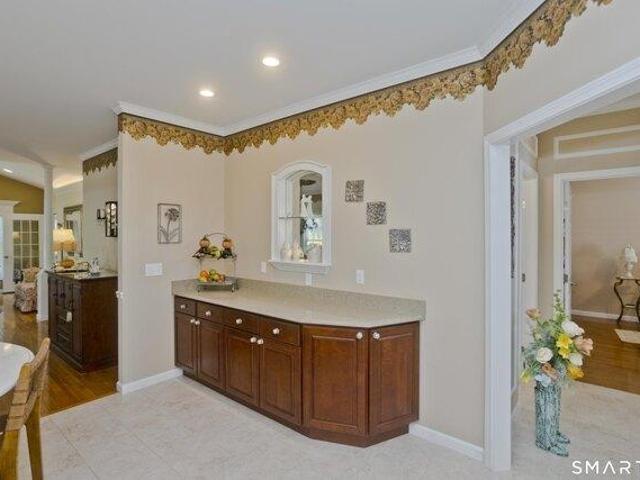
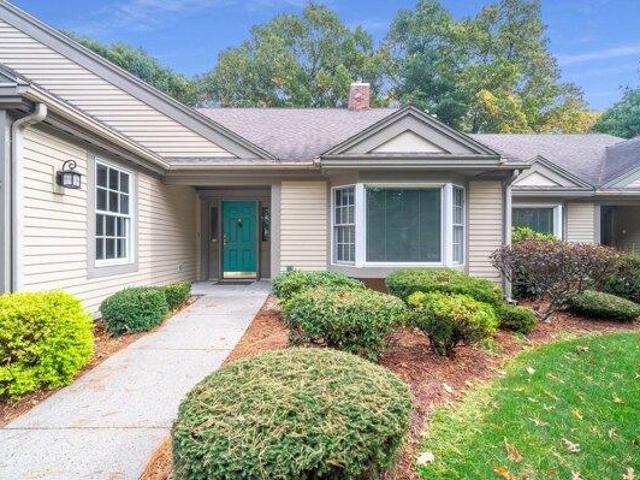
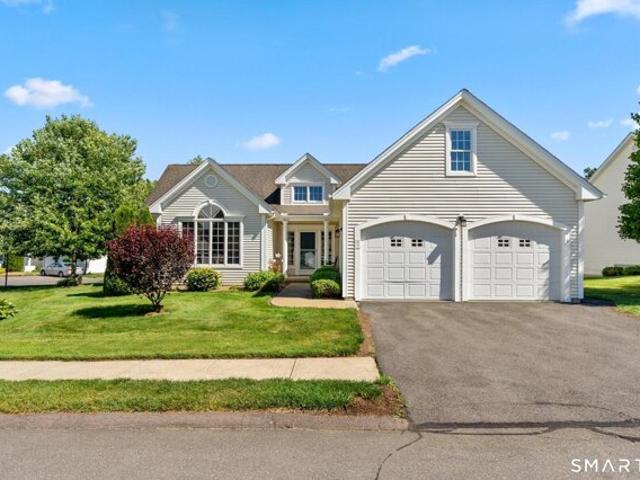
Beautifully updated stand-alone ranch in a sought-after 55+ community. Offering over 2,000 square feet of bright, single-level living space, this well maintained home features a fabulous open-concept floor plan perfectly suited for all stages of life.A spacious living and dining area boasts a gas fireplace and opens to a charming three-season sunroom and outdoor deck-perfect for grilling.The custom eat-in kitchen features maple cabinetry, granite countertops, and backsplash, a cooktop, wall oven, and generous pantry space. Stainless steel appliances include a refrigerator and microwave (2026), disposal (2025), dishwasher (2022), and washer and dryer(2019). The primary suite offers a remodeled en-suite bath with heated floors, double vanities, a walk in shower, and a custom walk-in closet with built-ins. An additional closet has been added to the primary bedroom for enhanced storage.A second bedroom, remodeled guest bath, and versatile office/den provide flexibility for guests, hobbies,
USD 565,000
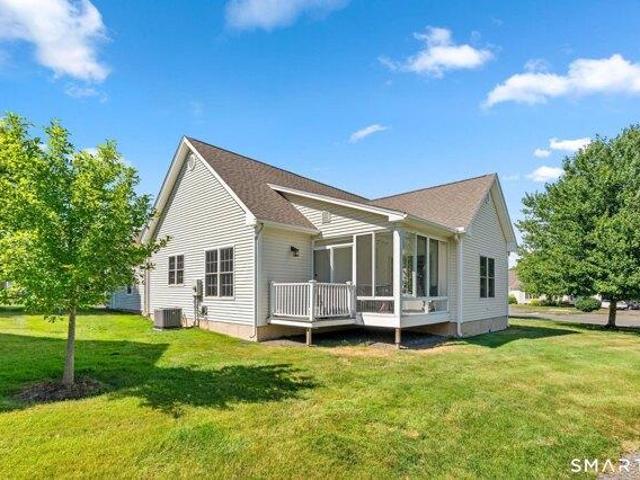
condo with 2 bedroom, Suffield CT ES106361619
View photo
Condo · for sale
USD 565,000
USD 283/sq.ft
New
condo with 2 bedroom, Suffield CT ES106361619
Suffield Depot
· 1,991 sq.ft · 2 Bedrooms · Condo
· Fireplace · Equipped kitchen
Suffield Depot · 1,991 sq.ft · 2 Bedrooms · Condo · Fireplace · Equipped kitchen
Beautifully updated stand-alone ranch in a sought-after 55+ community. Offering over 2,000 square feet of bright, single-level living space, this well maintained home features a fabulous open-concept floor plan perfectly suited for all stages of life.A spacious living and dining area boasts a gas fireplace and opens to a charming three-season sunroom and outdoor deck-perfect for grilling.The custom eat-in kitchen features maple cabinetry, granite countertops, and backsplash, a cooktop, wall oven, and generous pantry space. Stainless steel appliances include a refrigerator and microwave (2026), disposal (2025), dishwasher (2022), and washer and dryer(2019). The primary suite offers a remodeled en-suite bath with heated floors, double vanities, a walk in shower, and a custom walk-in closet with built-ins. An additional closet has been added to the primary bedroom for enhanced storage.A second bedroom, remodeled guest bath, and versatile office/den provide flexibility for guests, hobbies,
USD 565,000
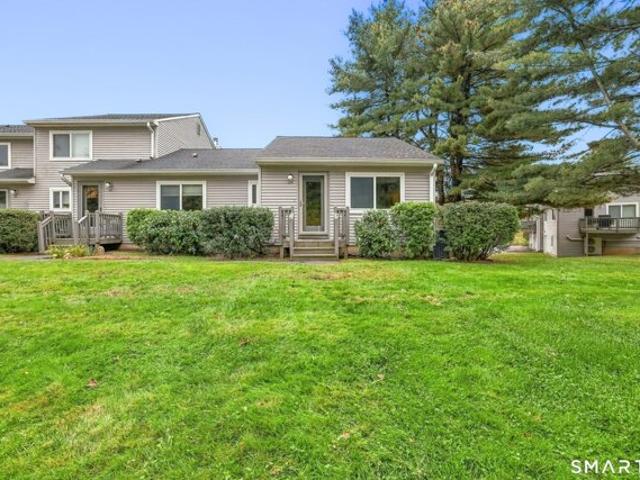
Chelsea Ln Unit,east Granby, Condo For Sale
View photo
Condo · for sale
USD 280,000
USD 236/sq.ft
Chelsea Ln Unit,east Granby, Condo For Sale
Suffield Depot
· 1,184 sq.ft · 2 Bedrooms · 2 Baths · Condo
· Office room · Deck · Fireplace · Equipped kitchen · Air conditioning
Suffield Depot · 1,184 sq.ft · 2 Bedrooms · 2 Baths · Condo · Office room · Deck · Fireplace · Equipped kitchen · Air conditioning
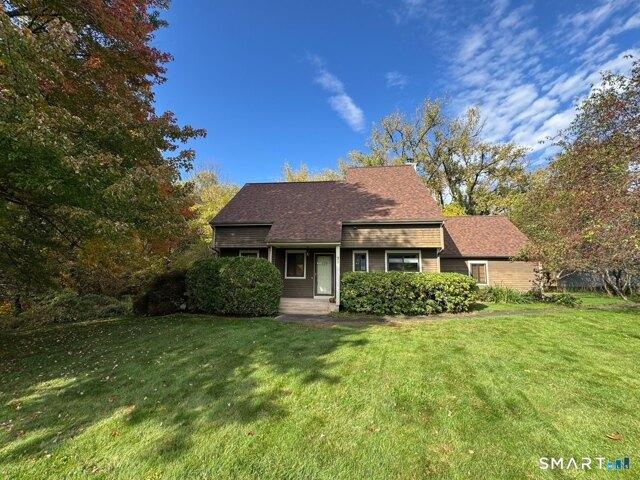
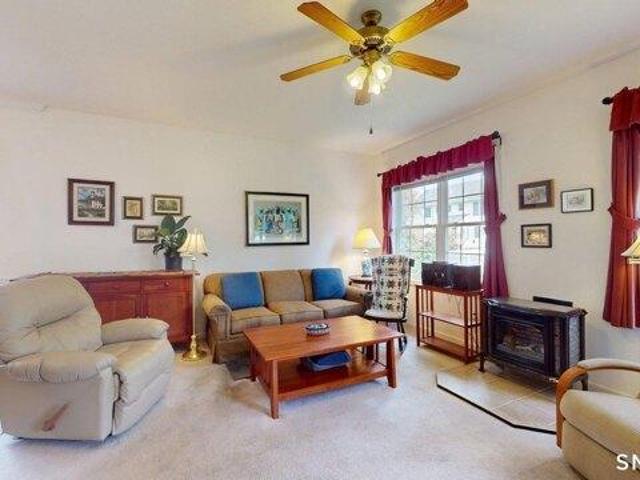
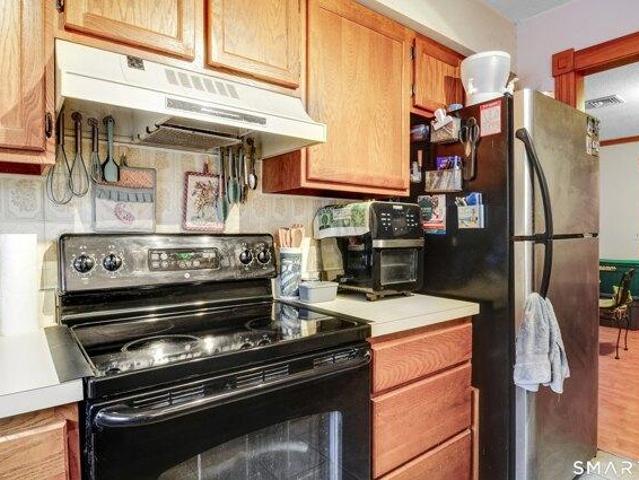
Welcome to 26 Chelsea Lane, an inviting end unit in East Granby's Chelsea Common community, where comfortable one level living meets room to spread out. Step inside to a light filled living and dining area with warm hardwood floors and a striking stone fireplace that creates a cozy focal point for everyday living. Glass doors lead to a private deck, inviting you to enjoy morning coffee or unwind among the trees. The kitchen features rich wood cabinetry, generous counter space, tile flooring and a practical layout that keeps everything within reach. Two spacious main level bedrooms offer plush carpeting and ample closet space, while a full bath with a stall shower, convenient half bath and main level laundry make daily routines a breeze. Downstairs, the expansive walkout lower level adds remarkable flexibility with a recreation room, built in bar and additional office area, ready for movie nights, hobbies, game days or working from home. Central air keeps things comfortable through the
USD 280,000
Quail Holw Unit,enfield, Condo For Sale
View photo
Condo · for sale
USD 339,000
USD 276/sq.ft
Quail Holw Unit,enfield, Condo For Sale
Suffield Depot
· 1,227 sq.ft · 1 Bedroom · 2 Baths · Condo
· Office room · Equipped kitchen · Cellar
Suffield Depot · 1,227 sq.ft · 1 Bedroom · 2 Baths · Condo · Office room · Equipped kitchen · Cellar
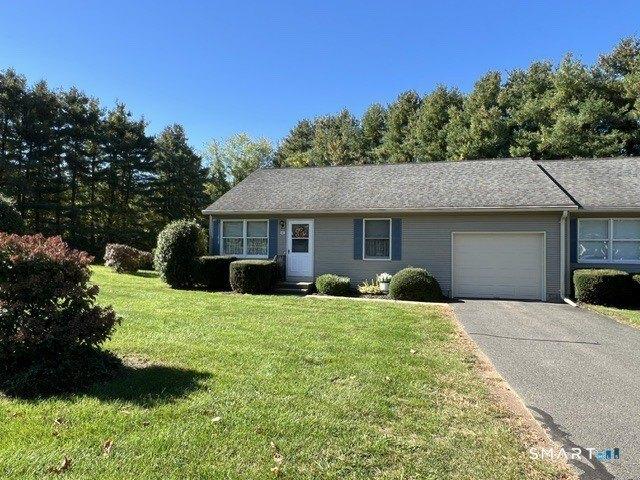
This ranch-style condo in a 55+ community offers comfortable first-floor living with a practical, spacious layout. The main level features an open living and dining area, kitchen, sunroom, and convenient in-unit laundry just off the kitchen. The primary bedroom has its own full bath and a large closet. Downstairs, the full basement offers plenty of additional space with options for a home office, guest area, hobby space, or storage. Everything you need is on the main level, with plenty of extra room downstairs to use however works best for you
USD 339,000
Main St Apt C, Windsor Locks, Condo For Sale
View photo
Condo · for sale
USD 185,000
USD 148/sq.ft
New
Main St Apt C, Windsor Locks, Condo For Sale
Suffield Depot
· 1,249 sq.ft · 2 Bedrooms · 1 Bath · Condo
· Balcony · Equipped kitchen · Air conditioning
Suffield Depot · 1,249 sq.ft · 2 Bedrooms · 1 Bath · Condo · Balcony · Equipped kitchen · Air conditioning
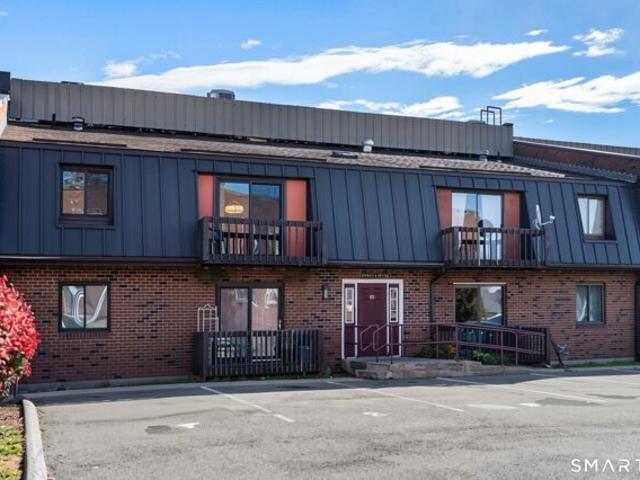
Welcome home to 80 Main Street, Unit C3, in Windsor Locks, CT! A bright, move-in ready condo offering two spacious bedrooms, a beautifully remodeled full bath, and two private balconies is ready for its next owner. The kitchen features stainless steel appliances, plenty of cabinets, and a breakfast bar open to the dining area, making it easy to entertain any visiting guests. Updated flooring flows through the main living areas into an open dining space filled with natural light from sliding glass doors. The living room boasts the same natural light from its own balcony. The primary bedroom offers a rare, oversized dressing and vanity area with a long counter and double closets which makes for the perfect spot to get ready each morning. The updated bath boasts a vanity with granite counters and modern walk-in shower. With central air, in-unit laundry, and low-maintenance condo living close to shops and everything that Windsor Locks has to offer, you won't want to miss out on this one! S
USD 185,000
Concorde Way Unit B, Windsor Locks, Condo For Sale
View photo
Condo · for sale
USD 195,000
USD 210/sq.ft
Concorde Way Unit B, Windsor Locks, Condo For Sale
Suffield Depot
· 926 sq.ft · 2 Bedrooms · 2 Baths · Condo
· Balcony · Equipped kitchen · Cellar · Parking
Suffield Depot · 926 sq.ft · 2 Bedrooms · 2 Baths · Condo · Balcony · Equipped kitchen · Cellar · Parking
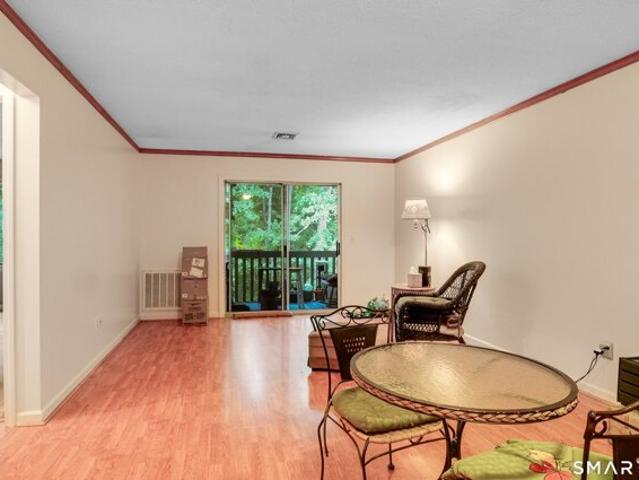
This spacious two-bedroom two bath is waiting for a new owner. Welcome to Concorde Way! Second floor ranch style condo. The living/dining room has sliders to the balcony. The dining area has beautiful wainscoting. The view is all trees. There is no other building behind this unit. Living/dining room and kitchen are freshly painted. There is a large walk in closet and a pantry closet in the entryway. The bedrooms have generous closet space. HVAC replaced in 2014. There is a storage space and common laundry in the basement. The home comes with one dedicated parking spot and plenty of visitor spots. Convenient location with quick access to I-91, Rt 75, Bradley International Airport, shops and restaurants. Please park in a Visitor (V) spot. Agent is related to the owner. Great alternative to renting. Build your own equity, not your landlord's equity
USD 195,000
White Water Turn Unit,simsbury, Condo For Sale
View photo
Condo · for sale
USD 439,000
USD 194/sq.ft
White Water Turn Unit,simsbury, Condo For Sale
Suffield Depot
· 2,260 sq.ft · 2 Bedrooms · 3 Baths · Condo
· Office room · Balcony · Fireplace · Equipped kitchen
Suffield Depot · 2,260 sq.ft · 2 Bedrooms · 3 Baths · Condo · Office room · Balcony · Fireplace · Equipped kitchen
Looking to downsize or searching for the perfect starter home? You will fall in love with this charming stand-alone condo nestled in the desirable Governors Bridge community in Tariffville, CT. Offering a peaceful setting, an inviting layout, and abundant natural light, this home combines comfort, space, and convenience with updates that make it easy to envision making it your own. A welcoming front foyer with an open balcony above creates an inviting first impression, adding a wonderful sense of space, and architectural charm. A few more steps in you will discover an open and airy floor plan featuring approximately 2000 sq. ft. of living space, a stunning living room with vaulted ceiling, two skylights, and an interior balcony overlooking the space. The cozy fireplace adds warmth, while the flexible first-floor bedroom/office, has the potential to add a closet to suit your needs. An updated kitchen featuring gleaming hardwood floors, maple cabinetry, and SS appliances offers both styl
USD 439,000
Dove Ct Unit,windsor Locks, Condo For Sale
View photo
Condo · for sale
USD 290,000
USD 185/sq.ft
Dove Ct Unit,windsor Locks, Condo For Sale
Suffield Depot
· 1,561 sq.ft · 2 Bedrooms · 3 Baths · Condo
· Office room · Parking · Deck · Fireplace · Equipped kitchen
Suffield Depot · 1,561 sq.ft · 2 Bedrooms · 3 Baths · Condo · Office room · Parking · Deck · Fireplace · Equipped kitchen
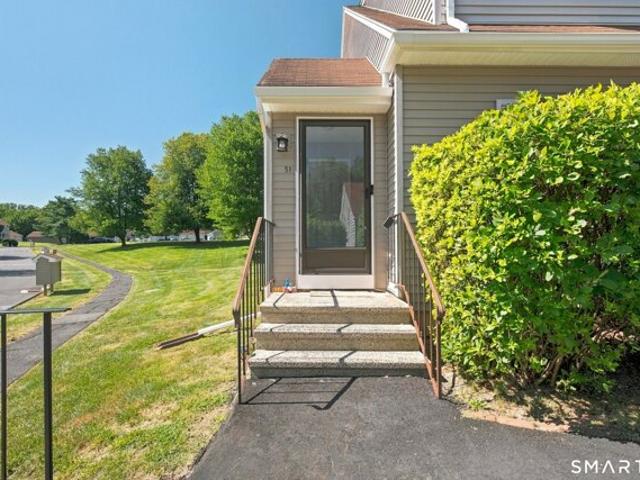
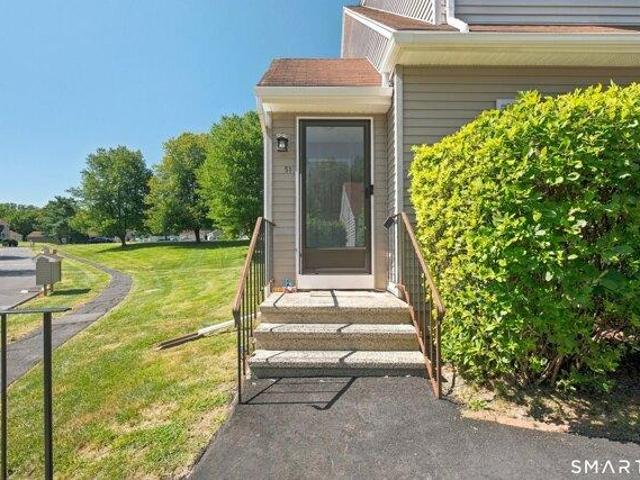
SPACIOUS END-UNIT TOWNHOUSE WITH DETACHED GARAGE, GAS FIREPLACE and PRIVATE DECK!* Welcome to 51 Dove Court in the desirable Woodlands community of Windsor Locks! This inviting 2-bedroom, 2.5-bath townhouse offers approximately 1,570 square feet of living space, a functional layout, and plenty of natural light. Enjoy a spacious living room and an oversized kitchen with access to your private deck, and a separate dining area ideal for everyday living or entertaining. Upstairs, the primary bedroom features its own full bathroom and generous closet space, while a second bedroom and additional full bath offer flexibility for guests or a home office. The unfinished lower level offers ample storage space and exciting potential for future finished living space, with plumbing hookups already in place. A detached one-car garage adds convenience and additional functionality. With its end-unit location, comfortable living spaces, and opportunity to add your own personal touches, this condo offers
USD 290,000
Ross Way Unit,windsor Locks, Condo For Sale
View photo
Condo · for sale
USD 497,000
USD 148/sq.ft
Ross Way Unit,windsor Locks, Condo For Sale
Suffield Depot
· 3,348 sq.ft · 3 Bedrooms · 3 Baths · Condo
· Equipped kitchen
Suffield Depot · 3,348 sq.ft · 3 Bedrooms · 3 Baths · Condo · Equipped kitchen
Prepare to be impressed! This highly customized home in a desirable 55+ community is full of quality and character at every turn! True one floor living at it's finest w/an additional 1542 sq. ft. of true living space in the lower level as well. An entertainers dream, step into the stunning foyer and be struck by the open floor plan and personal touches throughout. The kitchen offers a large granite island, stainless steel appliances and custom cherry cabinetry. The kitchen opens to the combination living/dining room w/cathedral ceiling and recessed lighting in the crown moulding in the living room area. The primary bedroom is complete w/dual walk-in closets and a magnificent full bathroom. The climate controlled, year-round sun porch is privately situated in the rear of home and drenched in southern exposure natural lighting. Spacious second bedroom shares the main level full bathroom and perfectly situated for guests. Just off of the dining room area is the screened in porch that flow
USD 497,000
N Maple St Apt C, Enfield, Condo For Sale
View photo
Condo · for sale
USD 299,900
USD 331/sq.ft
N Maple St Apt C, Enfield, Condo For Sale
Suffield Depot
· 904 sq.ft · 2 Bedrooms · 2 Baths · Condo
· Patio · Equipped kitchen · Parking
Suffield Depot · 904 sq.ft · 2 Bedrooms · 2 Baths · Condo · Patio · Equipped kitchen · Parking
This may just be the nicest condo in Maple Heights, a beautifully maintained 45 unit Planned Community with LOW HOA fees. This is a Ranch style with an attached garage, two nicely sized bedrooms, first floor laundry and one and one half bathrooms. There are beautiful Cherrywood floors throughout the first level. Many updates have been done in the kitchen and main bathroom. The lower level is partially finished offering you a Family Room area and a half bath, plus a large unfinished storage area. You will enjoy complete privacy in back on your patio that is right off the kitchen. Convenient visitor parking is located directly across from the building. This is an Owner Occupied complex only
USD 299,900
condo with 2 bedroom, Windsor Locks CT ES106207657
View photo
Condo · for sale
USD 419,900
USD 226/sq.ft
condo with 2 bedroom, Windsor Locks CT ES106207657
Suffield Depot
· 1,851 sq.ft · 2 Bedrooms · Condo
· Garden · Equipped kitchen · Parking
Suffield Depot · 1,851 sq.ft · 2 Bedrooms · Condo · Garden · Equipped kitchen · Parking
WEEKEND SPECIAL - SUBMIT AN OFFER and GET 3 MONTHS HOA FREE! GREAT OPPORTUNITY! Move Right In! Enjoy the privacy of a single-family Home with the Ease and Maintenance Free Convenience of Condo Living! This beautifully designed Stand-Alone Ranch offers over 1,800 SF in a sought-after 55+ Community, with 2-3 Bedrooms and wonderful flexibility for guests, a Home Office or Den. An inviting Foyer with Built-Ins welcomes you into a Bright, Open Floor Plan enhanced by 9+ ft. Ceilings. The Fully-Applianced SS Kitchen features Raised-Panel Cabinetry with Crown Molding, Tiled Backsplash, Pantry and Granite-Topped Island, opening seamlessly to the Dining Room with Chair Rail and Picture-Frame Molding. The Spacious Living Room is warm and welcoming with a Cozy Gas Stove and access to the Enclosed Screened In Porch overlooking the Private Backyard. Retreat to the Generous Primary Suite with Walk-In Closet and Private Bath featuring Shower and Soaking Tub. A Mudroom off the 2-Car Garage and Separate
USD 419,900
1 bedroom, Simsbury CT 06089 106340406
View photo
Condo · for sale
USD 200,000
USD 277/sq.ft
1 bedroom, Simsbury CT 06089 106340406
Suffield Depot
· 721 sq.ft · 1 Bedroom · 1 Bath · Condo
· Patio · Garden · Equipped kitchen · Parking
Suffield Depot · 721 sq.ft · 1 Bedroom · 1 Bath · Condo · Patio · Garden · Equipped kitchen · Parking
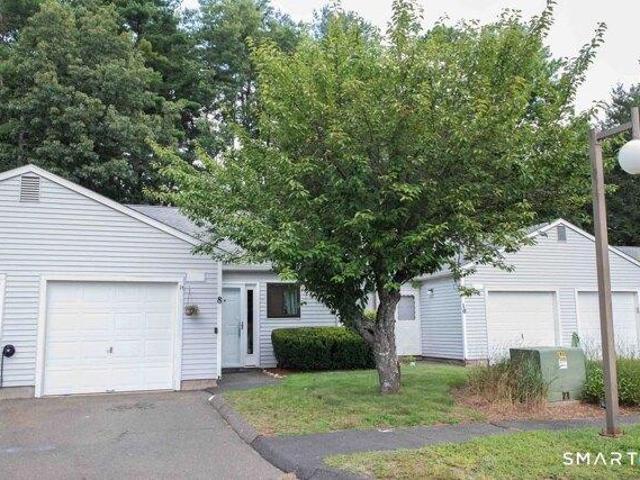
Welcome to the Knoll at Sand Hill! 8 Knoll Lane is a charming and well-maintained ranch condo nestled in the desirable Weatogue village of Simsbury. Ideally situated toward the beginning of this small community, this home offers a peaceful setting with a flat yard backing to woods, a private patio, and a spacious attached one-car garage. The updated eat-in kitchen features granite countertops, stainless steel appliances, and a versatile island-perfect for meal prep or casual dining. The open and inviting main living area offers flexibility for both living and dining, with sliders leading to the private patio and wooded backyard. The bedroom features a double closet and a tranquil view of the backyard. The full bath includes a convenient walk-in shower, new flooring, and a stacked washer/dryer. The deep attached garage offers plenty of space and direct access into the kitchen. Enjoy the ease of one-level living, a walking trail throughout the community, and seasonal views of Heublein To
USD 200,000
condo with 2 bedroom, Simsbury CT ES106339740
View photo
Condo · for sale
USD 439,000
USD 194/sq.ft
condo with 2 bedroom, Simsbury CT ES106339740
Suffield Depot
· 2,260 sq.ft · 2 Bedrooms · Condo
· Office room · Balcony · Fireplace · Equipped kitchen
Suffield Depot · 2,260 sq.ft · 2 Bedrooms · Condo · Office room · Balcony · Fireplace · Equipped kitchen
Looking to downsize or searching for the perfect starter home' You will fall in love with this charming stand-alone condo nestled in the desirable Governors Bridge community in Tariffville, CT. Offering a peaceful setting, an inviting layout, and abundant natural light, this home combines comfort, space, and convenience with updates that make it easy to envision making it your own. A welcoming front foyer with an open balcony above creates an inviting first impression, adding a wonderful sense of space, and architectural charm. A few more steps in you will discover an open and airy floor plan featuring approximately 2000 sq. ft. of living space, a stunning living room with vaulted ceiling, two skylights, and an interior balcony overlooking the space. The cozy fireplace adds warmth, while the flexible first-floor bedroom/office, has the potential to add a closet to suit your needs. An updated kitchen featuring gleaming hardwood floors, maple cabinetry, and SS appliances offers both styl
USD 439,000
condo with 3 bedroom, Longmeadow MA ES106211634
View photo
Condo · for sale
USD 399,000
USD 179/sq.ft
condo with 3 bedroom, Longmeadow MA ES106211634
Suffield Depot
· 2,217 sq.ft · 3 Bedrooms · Condo
· Patio · Office room · Equipped kitchen
Suffield Depot · 2,217 sq.ft · 3 Bedrooms · Condo · Patio · Office room · Equipped kitchen
Welcome to Thirty-Five Tabor Crossing. with a pretty east-west exposure! You will see the wooded setting when you open the door to a generous foyer that connects to a lovely living room and dining room that opens to a screened porch. Perfect for entertaining! The kitchen has an eat-in area with an ideal spot for a computer or television. There are two first-floor bedrooms, one with a bay window, can be used as a study or den. The master offers a walk-in closet, full bath with shower. There is a second guest bath and laundry closet off of the hallway connecting the sleeping quarters. The lower level offers a third bath and bedroom, a large family area with an office alcove with natural light and access to a private patio area. In addition an open unfinished area for storage. This is an intimate community, designed for seniors over 62 years of age. It is close to shopping, highways, college and university campuses, hospitals and major conveniences. Come and see this lovely Glenmeadow Vil
USD 399,000
condo with 2 bedroom, Windsor Locks CT ES106271523
View photo
Condo · for sale
USD 290,000
USD 185/sq.ft
condo with 2 bedroom, Windsor Locks CT ES106271523
Suffield Depot
· 1,561 sq.ft · 2 Bedrooms · Condo
· Deck · Equipped kitchen
Suffield Depot · 1,561 sq.ft · 2 Bedrooms · Condo · Deck · Equipped kitchen
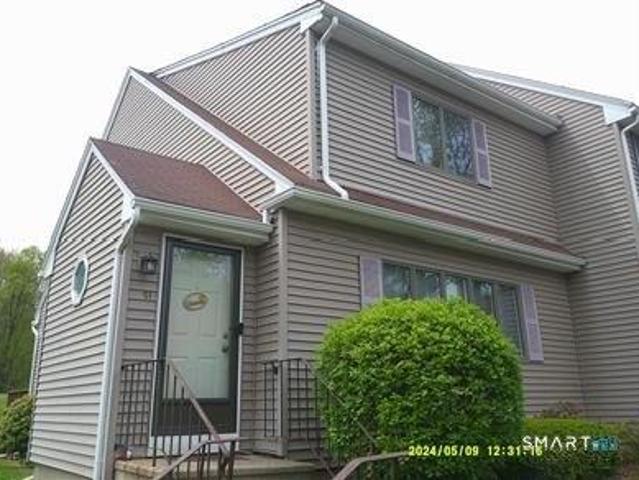
END-UNIT LIVING AT ITS BEST! Welcome to 51 Dove Court, a spacious and beautifully maintained 2-bedroom, 2.5-bath townhouse in the desirable Woodlands community! Step inside to a bright, spacious, open layout filled with natural light. The *oversized kitchen* offers plenty of room for cooking and entertaining and features a slider leading to your *private deck* perfect for relaxing or enjoying your morning coffee. The inviting family room is highlighted by large windows creating the perfect gathering space year-round. A spacious dining area and convenient half bath complete the main level. Upstairs, you'll find *two generously sized bedrooms*, including a comfortable primary suite featuring a *private full bath and ample closet space*. An additional full bath completes the second floor. The unfinished lower level provides plenty of storage space and additional possibilities to suit your needs, with existing plumbing hook-ups offering potential for future finished space. This home also i
USD 290,000
condo with 2 bedroom, Windsor Locks CT ES106317603
View photo
Condo · for sale
USD 290,000
USD 185/sq.ft
condo with 2 bedroom, Windsor Locks CT ES106317603
Suffield Depot
· 1,561 sq.ft · 2 Bedrooms · Condo
· Office room · Parking · Deck · Fireplace · Equipped kitchen
Suffield Depot · 1,561 sq.ft · 2 Bedrooms · Condo · Office room · Parking · Deck · Fireplace · Equipped kitchen
SPACIOUS END-UNIT TOWNHOUSE WITH DETACHED GARAGE, GAS FIREPLACE and PRIVATE DECK!* Welcome to 51 Dove Court in the desirable Woodlands community of Windsor Locks! This inviting 2-bedroom, 2.5-bath townhouse offers approximately 1,570 square feet of living space, a functional layout, and plenty of natural light. Enjoy a spacious living room and an oversized kitchen with access to your private deck, and a separate dining area ideal for everyday living or entertaining. Upstairs, the primary bedroom features its own full bathroom and generous closet space, while a second bedroom and additional full bath offer flexibility for guests or a home office. The unfinished lower level offers ample storage space and exciting potential for future finished living space, with plumbing hookups already in place. A detached one-car garage adds convenience and additional functionality. With its end-unit location, comfortable living spaces, and opportunity to add your own personal touches, this condo offers
USD 290,000
condo with 1 bedroom, Enfield CT ES106337795
View photo
Condo · for sale
USD 339,000
USD 276/sq.ft
condo with 1 bedroom, Enfield CT ES106337795
Suffield Depot
· 1,227 sq.ft · 1 Bedroom · Condo
· Office room · Equipped kitchen · Cellar
Suffield Depot · 1,227 sq.ft · 1 Bedroom · Condo · Office room · Equipped kitchen · Cellar
This ranch-style condo in a 55+ community offers comfortable first-floor living with a practical, spacious layout. The main level features an open living and dining area, kitchen, sunroom, and convenient in-unit laundry just off the kitchen. The primary bedroom has its own full bath and a large closet. Downstairs, the full basement offers plenty of additional space with options for a home office, guest area, hobby space, or storage. Everything you need is on the main level, with plenty of extra room downstairs to use however works best for you
USD 339,000
condo with 2 bedroom, East Granby CT ES106053471
View photo
Condo · for sale
USD 280,000
USD 236/sq.ft
condo with 2 bedroom, East Granby CT ES106053471
Suffield Depot
· 1,184 sq.ft · 2 Bedrooms · Condo
· Office room · Deck · Fireplace · Equipped kitchen · Air conditioning
Suffield Depot · 1,184 sq.ft · 2 Bedrooms · Condo · Office room · Deck · Fireplace · Equipped kitchen · Air conditioning
Welcome to 26 Chelsea Lane, an inviting end unit in East Granby's Chelsea Common community, where comfortable one level living meets room to spread out. Step inside to a light filled living and dining area with warm hardwood floors and a striking stone fireplace that creates a cozy focal point for everyday living. Glass doors lead to a private deck, inviting you to enjoy morning coffee or unwind among the trees. The kitchen features rich wood cabinetry, generous counter space, tile flooring and a practical layout that keeps everything within reach. Two spacious main level bedrooms offer plush carpeting and ample closet space, while a full bath with a stall shower, convenient half bath and main level laundry make daily routines a breeze. Downstairs, the expansive walkout lower level adds remarkable flexibility with a recreation room, built in bar and additional office area, ready for movie nights, hobbies, game days or working from home. Central air keeps things comfortable through the
USD 280,000
condo with 2 bedroom, Enfield CT ES106362226
View photo
Condo · for sale
USD 299,900
USD 331/sq.ft
New
condo with 2 bedroom, Enfield CT ES106362226
Suffield Depot
· 904 sq.ft · 2 Bedrooms · Condo
· Patio · Equipped kitchen · Parking
Suffield Depot · 904 sq.ft · 2 Bedrooms · Condo · Patio · Equipped kitchen · Parking
This may just be the nicest condo in Maple Heights, a beautifully maintained 45 unit Planned Community with LOW HOA fees. This is a Ranch style with an attached garage, two nicely sized bedrooms, first floor laundry and one and one half bathrooms. There are beautiful Cherrywood floors throughout the first level. Many updates have been done in the kitchen and main bathroom. The lower level is partially finished offering you a Family Room area and a half bath, plus a large unfinished storage area. You will enjoy complete privacy in back on your patio that is right off the kitchen. Convenient visitor parking is located directly across from the building. This is an Owner Occupied complex only
USD 299,900
2 bedroom, Windsor Locks CT 06096 106271523
View photo
Condo · for sale
USD 290,000
USD 185/sq.ft
2 bedroom, Windsor Locks CT 06096 106271523
Suffield Depot
· 1,561 sq.ft · 2 Bedrooms · 3 Baths · Condo
· Deck · Equipped kitchen
Suffield Depot · 1,561 sq.ft · 2 Bedrooms · 3 Baths · Condo · Deck · Equipped kitchen
END-UNIT LIVING AT ITS BEST! Welcome to 51 Dove Court, a spacious and beautifully maintained 2-bedroom, 2.5-bath townhouse in the desirable Woodlands community! Step inside to a bright, spacious, open layout filled with natural light. The *oversized kitchen* offers plenty of room for cooking and entertaining and features a slider leading to your *private deck* perfect for relaxing or enjoying your morning coffee. The inviting family room is highlighted by large windows creating the perfect gathering space year-round. A spacious dining area and convenient half bath complete the main level. Upstairs, you'll find *two generously sized bedrooms*, including a comfortable primary suite featuring a *private full bath and ample closet space*. An additional full bath completes the second floor. The unfinished lower level provides plenty of storage space and additional possibilities to suit your needs, with existing plumbing hook-ups offering potential for future finished space. This home also i
USD 290,000
condo with 1 bedroom, Simsbury CT ES106340406
View photo
Condo · for sale
USD 200,000
USD 277/sq.ft
condo with 1 bedroom, Simsbury CT ES106340406
Suffield Depot
· 721 sq.ft · 1 Bedroom · Condo
· Patio · Garden · Equipped kitchen · Parking
Suffield Depot · 721 sq.ft · 1 Bedroom · Condo · Patio · Garden · Equipped kitchen · Parking
Welcome to the Knoll at Sand Hill! 8 Knoll Lane is a charming and well-maintained ranch condo nestled in the desirable Weatogue village of Simsbury. Ideally situated toward the beginning of this small community, this home offers a peaceful setting with a flat yard backing to woods, a private patio, and a spacious attached one-car garage. The updated eat-in kitchen features granite countertops, stainless steel appliances, and a versatile island-perfect for meal prep or casual dining. The open and inviting main living area offers flexibility for both living and dining, with sliders leading to the private patio and wooded backyard. The bedroom features a double closet and a tranquil view of the backyard. The full bath includes a convenient walk-in shower, new flooring, and a stacked washer/dryer. The deep attached garage offers plenty of space and direct access into the kitchen. Enjoy the ease of one-level living, a walking trail throughout the community, and seasonal views of Heublein To
USD 200,000
2 bedroom, Windsor Locks CT 06096 106207657
View photo
Condo · for sale
USD 419,900
USD 226/sq.ft
2 bedroom, Windsor Locks CT 06096 106207657
Suffield Depot
· 1,851 sq.ft · 2 Bedrooms · 2 Baths · Condo
· Garden · Equipped kitchen · Parking
Suffield Depot · 1,851 sq.ft · 2 Bedrooms · 2 Baths · Condo · Garden · Equipped kitchen · Parking
WEEKEND SPECIAL - SUBMIT AN OFFER and GET 3 MONTHS HOA FREE! GREAT OPPORTUNITY! Move Right In! Enjoy the privacy of a single-family Home with the Ease and Maintenance Free Convenience of Condo Living! This beautifully designed Stand-Alone Ranch offers over 1,800 SF in a sought-after 55+ Community, with 2-3 Bedrooms and wonderful flexibility for guests, a Home Office or Den. An inviting Foyer with Built-Ins welcomes you into a Bright, Open Floor Plan enhanced by 9+ ft. Ceilings. The Fully-Applianced SS Kitchen features Raised-Panel Cabinetry with Crown Molding, Tiled Backsplash, Pantry and Granite-Topped Island, opening seamlessly to the Dining Room with Chair Rail and Picture-Frame Molding. The Spacious Living Room is warm and welcoming with a Cozy Gas Stove and access to the Enclosed Screened In Porch overlooking the Private Backyard. Retreat to the Generous Primary Suite with Walk-In Closet and Private Bath featuring Shower and Soaking Tub. A Mudroom off the 2-Car Garage and Separate
USD 419,900
condo with 2 bedroom, Windsor Locks CT ES106341662
View photo
Condo · for sale
USD 195,000
USD 210/sq.ft
condo with 2 bedroom, Windsor Locks CT ES106341662
Suffield Depot
· 926 sq.ft · 2 Bedrooms · Condo
· Balcony · Equipped kitchen · Cellar · Parking
Suffield Depot · 926 sq.ft · 2 Bedrooms · Condo · Balcony · Equipped kitchen · Cellar · Parking
This spacious two-bedroom two bath is waiting for a new owner. Welcome to Concorde Way! Second floor ranch style condo. The living/dining room has sliders to the balcony. The dining area has beautiful wainscoting. The view is all trees. There is no other building behind this unit. Living/dining room and kitchen are freshly painted. There is a large walk in closet and a pantry closet in the entryway. The bedrooms have generous closet space. HVAC replaced in 2014. There is a storage space and common laundry in the basement. The home comes with one dedicated parking spot and plenty of visitor spots. Convenient location with quick access to I-91, Rt 75, Bradley International Airport, shops and restaurants. Please park in a Visitor (V) spot. Agent is related to the owner. Great alternative to renting. Build your own equity, not your landlord's equity
USD 195,000
condo with 3 bedroom, Windsor Locks CT ES106338262
View photo
Condo · for sale
USD 497,000
USD 148/sq.ft
condo with 3 bedroom, Windsor Locks CT ES106338262
Suffield Depot
· 3,348 sq.ft · 3 Bedrooms · Condo
· Equipped kitchen
Suffield Depot · 3,348 sq.ft · 3 Bedrooms · Condo · Equipped kitchen
Prepare to be impressed! This highly customized home in a desirable 55+ community is full of quality and character at every turn! True one floor living at it's finest w/an additional 1542 sq. ft. of true living space in the lower level as well. An entertainers dream, step into the stunning foyer and be struck by the open floor plan and personal touches throughout. The kitchen offers a large granite island, stainless steel appliances and custom cherry cabinetry. The kitchen opens to the combination living/dining room w/cathedral ceiling and recessed lighting in the crown moulding in the living room area. The primary bedroom is complete w/dual walk-in closets and a magnificent full bathroom. The climate controlled, year-round sun porch is privately situated in the rear of home and drenched in southern exposure natural lighting. Spacious second bedroom shares the main level full bathroom and perfectly situated for guests. Just off of the dining room area is the screened in porch that flow
USD 497,000
3 bedroom, Longmeadow MA 01106 106211634
View photo
Condo · for sale
USD 399,000
USD 179/sq.ft
3 bedroom, Longmeadow MA 01106 106211634
Suffield Depot
· 2,217 sq.ft · 3 Bedrooms · 3 Baths · Condo
· Patio · Office room · Equipped kitchen
Suffield Depot · 2,217 sq.ft · 3 Bedrooms · 3 Baths · Condo · Patio · Office room · Equipped kitchen
Welcome to Thirty-Five Tabor Crossing. with a pretty east-west exposure! You will see the wooded setting when you open the door to a generous foyer that connects to a lovely living room and dining room that opens to a screened porch. Perfect for entertaining! The kitchen has an eat-in area with an ideal spot for a computer or television. There are two first-floor bedrooms, one with a bay window, can be used as a study or den. The master offers a walk-in closet, full bath with shower. There is a second guest bath and laundry closet off of the hallway connecting the sleeping quarters. The lower level offers a third bath and bedroom, a large family area with an office alcove with natural light and access to a private patio area. In addition an open unfinished area for storage. This is an intimate community, designed for seniors over 62 years of age. It is close to shopping, highways, college and university campuses, hospitals and major conveniences. Come and see this lovely Glenmeadow Vil
USD 399,000
Arthur Dr
View photo
Condo · for sale
Request Details
New
Arthur Dr
Suffield Depot
· 1,130 sq.ft · 2 Bedrooms · 2 Baths · Condo
Suffield Depot · 1,130 sq.ft · 2 Bedrooms · 2 Baths · Condo
This home is in preforeclosure, which means the homeowner is in default (missed payments). Therefore, there could be an opportunity to strike a great deal with the owner and the bank
Request Details
Pond Bridge Rd
View photo
Condo · for sale
Request Details
Updated
Pond Bridge Rd
Suffield Depot
· 1,916 sq.ft · 3 Bedrooms · 2 Baths · Condo
Suffield Depot · 1,916 sq.ft · 3 Bedrooms · 2 Baths · Condo
This home is in preforeclosure, which means the homeowner is in default (missed payments). Therefore, there could be an opportunity to strike a great deal with the owner and the bank
Request Details
High Pine Cir # 79
View photo
Condo · for sale
Request Details
Updated
High Pine Cir # 79
Suffield Depot
· 2,347 sq.ft · 3 Bedrooms · 2 Baths · Condo
Suffield Depot · 2,347 sq.ft · 3 Bedrooms · 2 Baths · Condo
This home is in preforeclosure, which means the homeowner is in default (missed payments). Therefore, there could be an opportunity to strike a great deal with the owner and the bank
Request Details
East Middle Turnpike, Unit 94 6
View photo
Condo · for sale
Request Details
Updated
East Middle Turnpike, Unit 94 6
Suffield Depot
· 947 sq.ft · 2 Bedrooms · 1 Bath · Condo
Suffield Depot · 947 sq.ft · 2 Bedrooms · 1 Bath · Condo
This home is in preforeclosure, which means the homeowner is in default (missed payments). Therefore, there could be an opportunity to strike a great deal with the owner and the bank
Request Details
Nutmeg Ct
View photo
Condo · for sale
Request Details
Updated
Nutmeg Ct
Suffield Depot
· 3 Bedrooms · 2 Baths · Condo
Suffield Depot · 3 Bedrooms · 2 Baths · Condo
This home is in preforeclosure, which means the homeowner is in default (missed payments). Therefore, there could be an opportunity to strike a great deal with the owner and the bank
Request Details

Get email alerts

Don't miss out: be the first to know about new properties

The alert was correctly created

On subscribing you accept the conditions of use and the privacy policy
Alert
Receive new ads in your inbox
Save this search
Receive alerts for new listings

We'll send you an email when we have new properties for: "Apartments for sale in Suffield Depot"

The alert was correctly created

Windsor Locks town
East Granby town
Get email alerts and be the first to see new listings
Required field
On subscribing I accept the terms of the privacy policy
Perfect! You'll soon start receiving new listings via email
Alert
Receive an email when we have new ads for Apartments for sale in Suffield Depot
Save this search
Filters

Bedrooms

Size (sq.ft)

sq.ft
sq.ft

Price

USD
USD

Property type

Bathrooms

Clear all filters
Receive notifications when new entries are published.