420 apartments for sale in Sullivan's Gulch

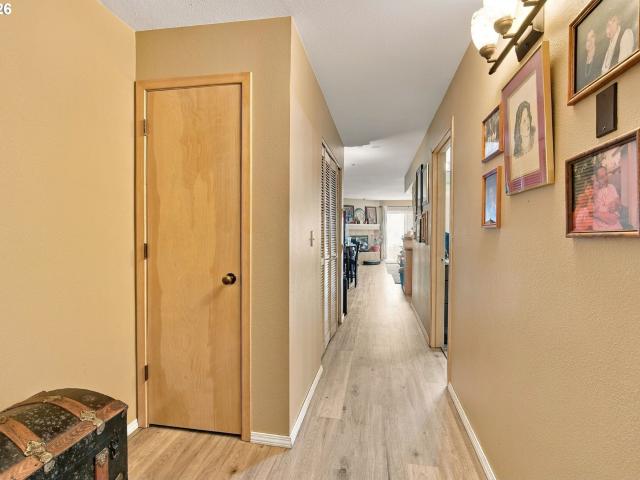
257 n hayden bay dr
View photo
Condo · for sale
USD 199,000
USD 220/sq.ft
257 n hayden bay dr
Sullivan's Gulch
· 904 sq.ft · 1 Bedroom · 1 Bath · Condo
· Fireplace · Parking
Sullivan's Gulch · 904 sq.ft · 1 Bedroom · 1 Bath · Condo · Fireplace · Parking
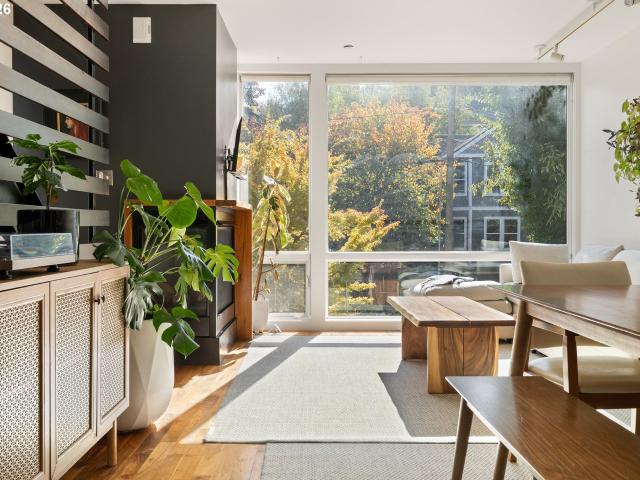
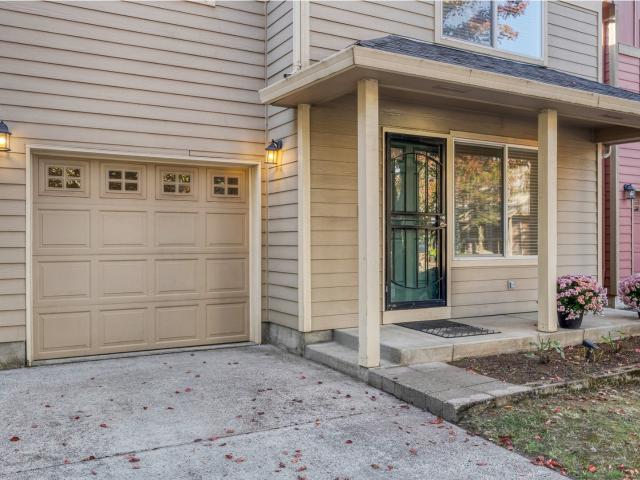
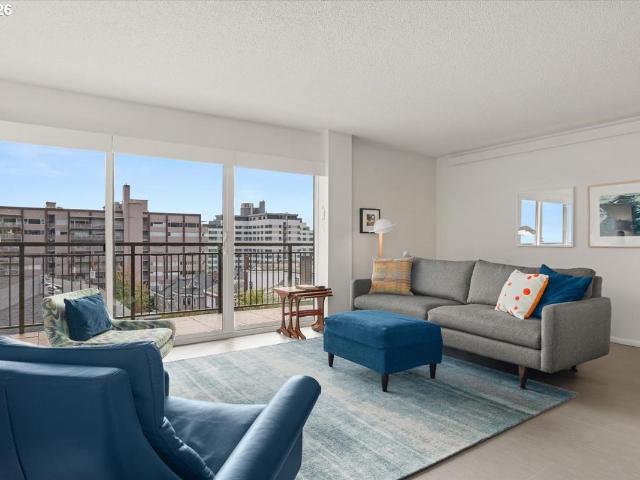
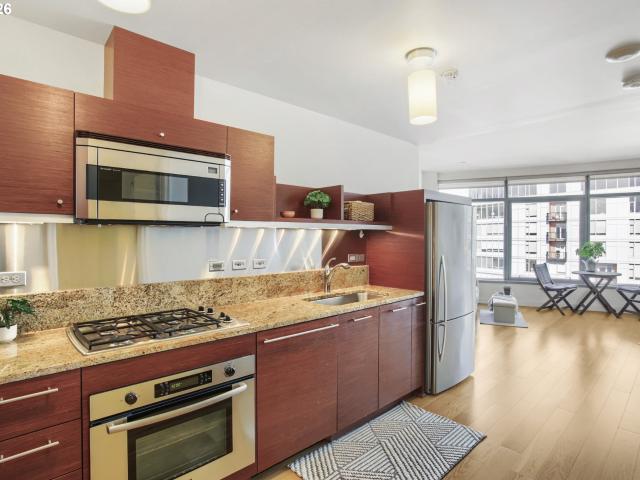
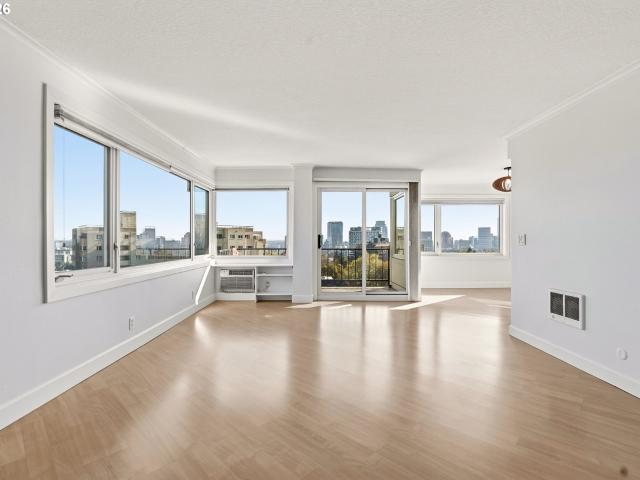
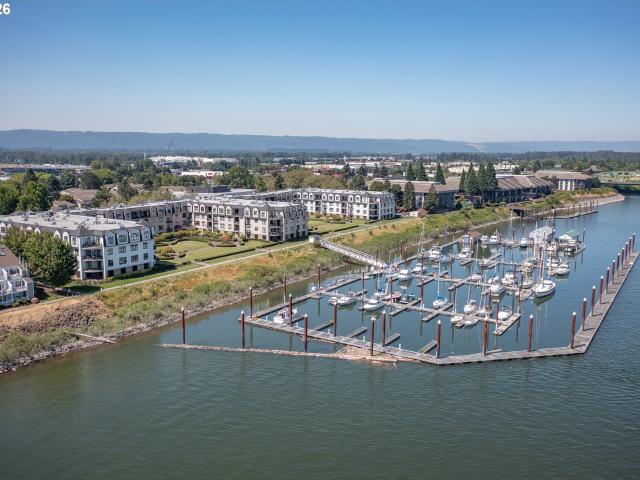
Sweet and easy Hayden Island living! This 905 sq ft, 1-bed, 1-bath condo in Columbia Point West offers peekaboo river views, single-level living, and a cozy fireplace for Portland’s rainy days. It comes with deeded parking in a shared garage, and the HOA dues are low at $286/mo. You’re just off I-5, minutes from shopping, dining, the river, downtown Portland, Vancouver, and PDX. A great fit for a first home, downsizing, or a low-maintenance lock-and-leave. Sold as-is
USD 199,000
1310 nw naito pkwy # 206
View photo
Condo · for sale
USD 419,000
USD 418/sq.ft
1310 nw naito pkwy # 206
Sullivan's Gulch
· 1,001 sq.ft · 1 Bedroom · 1 Bath · Condo
· Sauna · Deck · Security · Parking
Sullivan's Gulch · 1,001 sq.ft · 1 Bedroom · 1 Bath · Condo · Sauna · Deck · Security · Parking
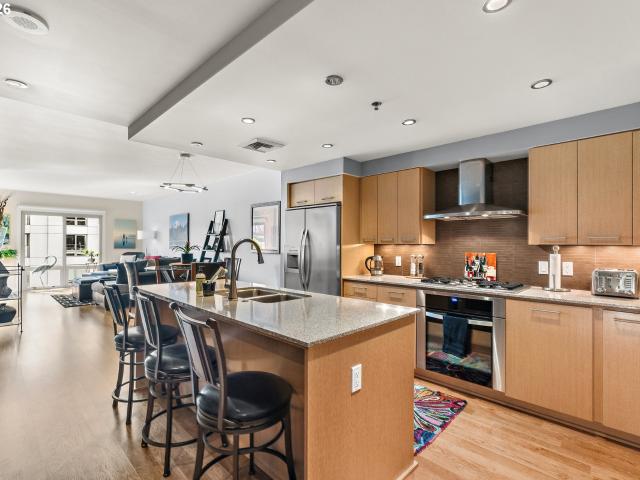
Wake up to the river, grab your bike, and be on Portland's waterfront path in seconds! Perfectly positioned where the Pearl District meets the Willamette River, this true one-bedroom residence offers the lifestyle buyers move downtown for. Enjoy peaceful water views from your private covered deck, an open-concept design filled with natural light, hardwood floors, quartz finishes, and a spacious primary suite featuring heated tile floors and a spa-inspired bath. Unlike many urban condos, this home includes two deeded secured parking spaces plus deeded storage, giving you the convenience and flexibility that's increasingly hard to find in the city. The HOA offers exceptional value, covering nearly all utilities including water, sewer, trash, gas, and hot water, along with concierge service, exterior maintenance, insurance, landscaping, management, and access to premium amenities like the fitness center, sauna, and recreation facilities. Only electricity and internet are separate. Residen
USD 419,000
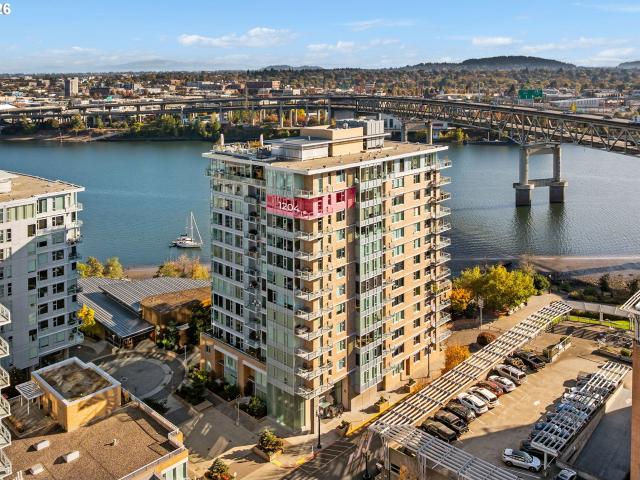
1920 s river dr # e1204
View photo
Condo · for sale
USD 825,000
USD 433/sq.ft
1920 s river dr # e1204
Sullivan's Gulch
· 1,905 sq.ft · 2 Bedrooms · 2 Baths · Condo
· Balcony · Equipped kitchen
Sullivan's Gulch · 1,905 sq.ft · 2 Bedrooms · 2 Baths · Condo · Balcony · Equipped kitchen
Turnkey ease. Uncompromised sophistication. Views for days. This Junior Penthouse isn’t just another condo, it’s the definition of elevated living. Some condos you visit, this one you experience. Light, airy panoramic views from every angle meld with thoughtful design to create something truly sublime. White oak hardwood floors, granite counters, premium Thermador appliances, soaring ceilings, and two covered balconies are only the beginning. Every room is defined by its prominence over the city. OHSU, the Tram, South Waterfront, and the Willamette River mesmerize in the Southern exposure. The downtown Portland skyline, West Hills, and even more of the Willamette inspire in the Western exposure. No room is left without a staggering view. Two oversized bedrooms, each with ensuite baths, capture sun-soaked southern light. The main living room, kitchen, dining room, and den are framed by a full wall of city-scape and unforgettable sunsets. Throw in a generous laundry room, secured storage
USD 825,000
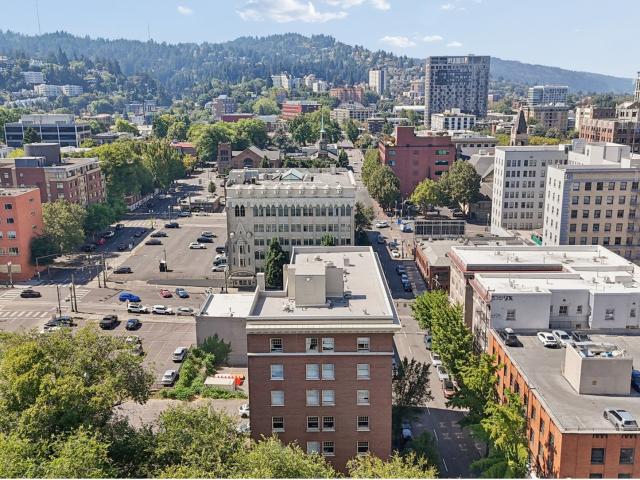
1005 sw park ave # 302
View photo
Condo · for sale
USD 149,999
USD 366/sq.ft
1005 sw park ave # 302
Sullivan's Gulch
· 409 sq.ft · 1 Bedroom · 1 Bath · Condo
· Equipped kitchen
Sullivan's Gulch · 409 sq.ft · 1 Bedroom · 1 Bath · Condo · Equipped kitchen
Classic brick, real character, Cultural District address! Bright one-bedroom condo featuring Brazilian cherry floors, high ceilings, oversized windows, and an updated kitchen with granite countertops and stainless steel appliances. Subway tile bathroom with charming sage green accents. Steps from the Arlene Schnitzer Concert Hall and Portland Art Museum. Walk to a show, wander a gallery, and be home in five minutes! Seller has paid the special assessment in full, and no additional assessments are known at this time
USD 149,999
245 sw meade st # m2
View photo
Condo · for sale
USD 515,000
USD 346/sq.ft
245 sw meade st # m2
Sullivan's Gulch
· 1,485 sq.ft · 3 Bedrooms · 2 Baths · Condo
· Fireplace
Sullivan's Gulch · 1,485 sq.ft · 3 Bedrooms · 2 Baths · Condo · Fireplace
Award-Winning Architecture in Historic Lair Hill. Experience the intersection of incredible design, contemporary living, and neighborhood character at The Lair. An award winning condominium community in an established urban neighborhood. Designed by architect Rick Potestio and built by Don Tankersley Construction, this distinctive collection of residences has earned both an AIA Merit Award and an Urban Land Institute Award for its architectural achievement. Natural wood siding, architectural concrete, and expansive windows give the building a striking yet grounded presence, while its intimate scale and shared courtyard foster a sense of community. One of the largest floor plans available, this 3 bedroom, 2.5 bath townhouse-style condo offers approximately 1,493 sq. Ft. of thoughtfully arranged living space. High ceilings, wood floors, and a gas fireplace bring warmth and character to the living spaces. The dining and living areas offer a comfortable setting for everyday life and gather
USD 515,000
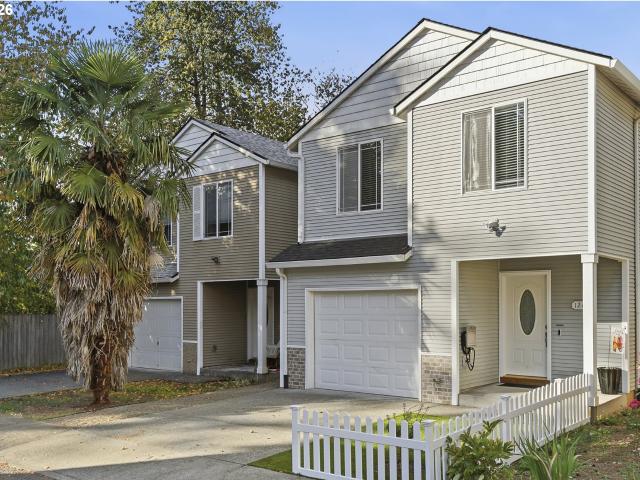
12633 se boise st
View photo
Condo · for sale
USD 399,000
USD 239/sq.ft
12633 se boise st
Sullivan's Gulch
· 1,668 sq.ft · 4 Bedrooms · 2 Baths · Condo
· Equipped kitchen
Sullivan's Gulch · 1,668 sq.ft · 4 Bedrooms · 2 Baths · Condo · Equipped kitchen
This detached condo features all the characteristics of a traditional detached home but with many upgrades making it truly turnkey! This large home features 4 thoughtfully positioned bedrooms with 2 full bathrooms upstairs and a half bath downstairs; with an open floor plan and kitchen island great for entertaining guests! This home has just had luxury vinyl flooring professionally installed with fresh interior paint. Other updates include a new Lennox furnace and new roof (2025). Please see the attached list of all updates. The modest HOA covers landscaping, road maintenance, water and sewer. [Home Energy Score = 5. HES Report at
USD 399,000
148 N Hayden Bay DR # 148
View photo
Condo · for sale
USD 232,000
USD 321/sq.ft
148 N Hayden Bay DR # 148
Sullivan's Gulch
· 721 sq.ft · 1 Bedroom · 1 Bath · Condo
· Deck · Swimming pool · Parking
Sullivan's Gulch · 721 sq.ft · 1 Bedroom · 1 Bath · Condo · Deck · Swimming pool · Parking
Open 10.24.2026 @12:00-2:00pm no assessments. Building'B'In this lovely waterfront community! Located on Hayden Island with views of the Columbia, Hayden Bay & Mt. Hood and marina's! Waterfront Condo. Light and Bright with skylights and spacious sunny deck(14x10) for those summer evenings or morning sunrises over Mt. Hood. Updated custom cabinets with soft close, quartz counter tops, updated flooring, baseboards, carpet, and appliances. Washer and dryer included. Half bath on main level. Spacious Master bath and closet. Skylights. Deeded Parking #114. Seasonal out door pool and access to the indoor pool and spa. Some furniture has been removed from the unit. An easy way of living
USD 232,000
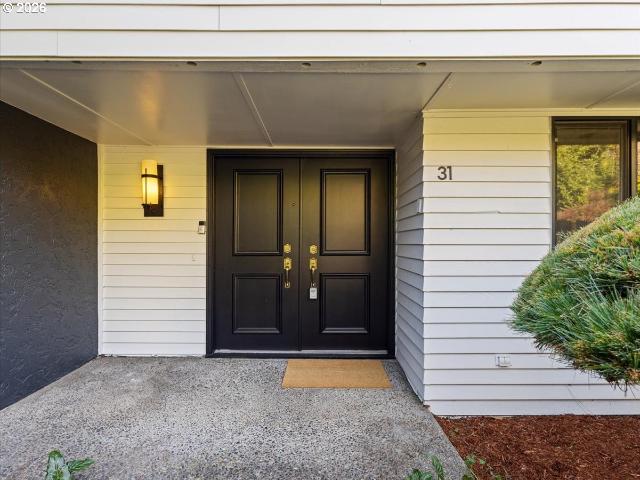
6900 se riverside dr # 31
View photo
Condo · for sale
USD 850,000
USD 264/sq.ft
6900 se riverside dr # 31
Sullivan's Gulch
· 3,208 sq.ft · 3 Bedrooms · 2 Baths · Condo
· Patio · Garden · Deck · Fireplace · Equipped kitchen
Sullivan's Gulch · 3,208 sq.ft · 3 Bedrooms · 2 Baths · Condo · Patio · Garden · Deck · Fireplace · Equipped kitchen
Experience elevated Columbia River living in this beautifully remodeled 3-bed, 2.5-bath, 3,210 sq. Ft. retreat with sweeping river and Portland skyline views! Timeless craftsmanship shines through custom cherry cabinetry, rich wood flooring, and natural stone finishes. The expansive kitchen features two dishwashers and abundant storage. Enjoy spectacular sunsets from the newly rebuilt 2026 deck with glass railings. The primary suite offers deck access, a custom closet, and spa-inspired bath with Japanese soaking tub. A dramatic sunken living room boasts soaring ceilings and a marble fireplace. The lower level features a spacious family room with stone fireplace, two bedrooms with private patio access, and flexible bonus space. Relax in the private English garden or entertain across multiple outdoor living areas. Extensive 2026 updates include a new roof, siding, select windows, skylight, and interior paint. A rare river-view sanctuary!
USD 850,000
2706 SE 138TH AVE # 32
View photo
Condo · for sale
USD 167,500
USD 213/sq.ft
2706 SE 138TH AVE # 32
Sullivan's Gulch
· 786 sq.ft · 2 Bedrooms · 1 Bath · Condo
· Parking · Balcony · Equipped kitchen
Sullivan's Gulch · 786 sq.ft · 2 Bedrooms · 1 Bath · Condo · Parking · Balcony · Equipped kitchen
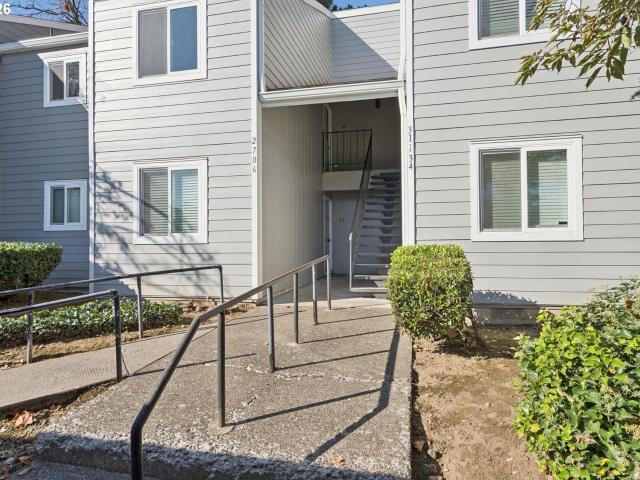
Convenient location, minus the commotion. This second-floor 2-bed 1 bath sits back from the busy street, where the grounds are clean, green, and well kept. Updated windows and the upper-floor perch fill this home with light. The open kitchen is big with plenty of space to work with for an island or dining table and it opens right into the living room where a mini split keeps things comfortable year-round. From there, step out onto the balcony with your morning coffee or evening tea and look over the grounds. A detached garage just steps from your door rounds it out. Just under 800 sq ft and easy on the budget, it's a great entry point for a first-time home buyer
USD 167,500
1300 NE 68TH AVE
View photo
Condo · for sale
USD 175,000
USD 377/sq.ft
1300 NE 68TH AVE
Sullivan's Gulch
· 463 sq.ft · 1 Bedroom · 1 Bath · Condo
· Patio · Garden · Terrace · Deck · Equipped kitchen
Sullivan's Gulch · 463 sq.ft · 1 Bedroom · 1 Bath · Condo · Patio · Garden · Terrace · Deck · Equipped kitchen
Fire up the grill, tend your garden, and let the HOA handle the rest. This 1-bed condo at Hillside Terrace gives you easy, low-maintenance living in close-in NE Portland. Warm bamboo floors connect the living room, dining area, and kitchen, where granite counters, a dishwasher, and an eating area make meals simple. Laundry is a breeze with a washer and dryer in the unit. Outside, a deck, patio, garden space, and built-in barbecue invite you to slow down and enjoy the fresh air. The HOA covers water, sewer, trash, exterior maintenance, insurance, and management, so your budget stays predictable. Mt. Tabor Park, the Hollywood District, and I-84 are all minutes away. Schedule your private tour today
USD 175,000
2109 nw irving st # 208
View photo
Condo · for sale
USD 149,950
USD 376/sq.ft
2109 nw irving st # 208
Sullivan's Gulch
· 398 sq.ft · 1 Bath · Condo
· Equipped kitchen · Cellar
Sullivan's Gulch · 398 sq.ft · 1 Bath · Condo · Equipped kitchen · Cellar
Welcome to your stylish urban oasis in the heart of the Nob Hill district! Nestled in the prime location, this studio condo offers a thoughtfully designed space that maximizes both form and function. Equipped with a newly painted and updated kitchen, built-in shelving, clawfoot tub and a large storage closet; this investment is perfect for a rental or a first time home-buyer. Laundry is located inside building, deeded storage unit in the basement. The HOA includes water, sewer, garbage, and exterior maintenance. With convenient access to public transportation and a Walk Score that's off the charts, this condo is a commuter's dream. Embrace the energy of Nob Hill as you stroll to nearby boutiques, cafes, and nightlife hotspots. *Investor friendly. 30 min day short-term rental allowed. Unit has a strong rental history. A must see!
USD 149,950
2358 nw lovejoy st # 2
View photo
Condo · for sale
USD 450,000
USD 345/sq.ft
2358 nw lovejoy st # 2
Sullivan's Gulch
· 1,302 sq.ft · 3 Bedrooms · 1 Bath · Condo
· Garden · Deck · Equipped kitchen · Cellar
Sullivan's Gulch · 1,302 sq.ft · 3 Bedrooms · 1 Bath · Condo · Garden · Deck · Equipped kitchen · Cellar
Rare opportunity to purchase a Victorian condo in the heart of Portland’s Alphabet District! Refinished hardwoods throughout and a recently updated kitchen make this condo move-in ready! Right in the thick of all the coffee shops, restaurants, bars and boutiques that NW Portland is famously known for. Only three condos in the building; one on each level. Fully fenced yard with multiple common areas and back deck to enjoy. So much storage in basement…you’re going to have to see this one!
USD 450,000
821 NW 11TH AVE # 609
View photo
Condo · for sale
USD 499,950
USD 365/sq.ft
821 NW 11TH AVE # 609
Sullivan's Gulch
· 1,367 sq.ft · 2 Bedrooms · 2 Baths · Condo
· Balcony · Fireplace · Equipped kitchen · Parking
Sullivan's Gulch · 1,367 sq.ft · 2 Bedrooms · 2 Baths · Condo · Balcony · Fireplace · Equipped kitchen · Parking
Exceptional Pearl District Penthouse at Riverstone! Experience the best of urban living in this stunning 2-bedroom, 2-bath penthouse at the Riverstone Condominiums! Soaring 13-foot ceilings and expansive windows create an incredible sense of space, filling the home with natural light. Beautiful hardwood floors, fresh interior paint, and a spacious living room with gas fireplace and custom built-in shelving add warmth and character. Primary bed/bath features a walk-in closet, a separate soaking tub, and a steam shower! The well-appointed kitchen features stainless steel appliances, including a commercial-grade 6-burner range. Enjoy your own private balcony, custom closet organizers, and a versatile second bedroom/den with built-in wall bed. Washer and dryer included. An exceptional bonus — TWO deeded parking spaces, a true rarity in the Pearl District! The location is simply outstanding! Situated directly across from Jamison Square Park, with the Portland Streetcar just outside your fro
USD 499,950
2090 N Watts ST # 1
View photo
Condo · for sale
USD 379,900
USD 336/sq.ft
2090 N Watts ST # 1
Sullivan's Gulch
· 1,130 sq.ft · 2 Bedrooms · 2 Baths · Condo
· Garden · Deck · Equipped kitchen
Sullivan's Gulch · 1,130 sq.ft · 2 Bedrooms · 2 Baths · Condo · Garden · Deck · Equipped kitchen
New construction with extra breathing room in the heart of Kenton! As the spacious front residence in a boutique four home community, I offer 1,132 square feet of light and bright living, two bedrooms and two and a half bathrooms across two thoughtfully designed levels. The main level opens into an expansive great room where high ceilings, generous windows and an open layout create a welcoming setting for everyday living and entertaining. My kitchen features warm wood cabinetry, solid surface countertops, stainless steel appliances and generous counter space, flowing naturally into the adjoining dining and living areas. Sliding glass doors just off the living room lead onto my deck overlooking the private fenced yard space, bringing a welcome connection to the outdoors. A convenient half bathroom completes the main level. Upstairs, two comfortably sized bedrooms, two full bathrooms and dedicated laundry offer privacy and practicality away from the gathering spaces below. Mini split hea
USD 379,900
2088 N Watts ST # 2
View photo
Condo · for sale
USD 359,900
USD 351/sq.ft
2088 N Watts ST # 2
Sullivan's Gulch
· 1,023 sq.ft · 2 Bedrooms · 2 Baths · Condo
· Garden · Deck · Fireplace · Equipped kitchen
Sullivan's Gulch · 1,023 sq.ft · 2 Bedrooms · 2 Baths · Condo · Garden · Deck · Fireplace · Equipped kitchen
New construction with room to spread out in the heart of Kenton! I offer 1,024 square feet of light and bright living, thoughtfully designed across two levels with two bedrooms, two and a half bathrooms and a private fenced yard. Step inside to a spacious main level great room where generous windows, an open layout and a welcoming fireplace create a comfortable setting for everyday living and entertaining. My kitchen is both functional and inviting, featuring warm wood cabinetry, solid surface countertops, stainless steel appliances and an expansive island with an eat bar that brings everyone together. The adjacent dining and living areas flow naturally toward sliding glass doors that open to my back deck and fenced outdoor space, a welcome extension of the great room for morning coffee, outdoor dining or unwinding at the end of the day. A convenient half bathroom completes the main level, while a mini split system provides efficient heating and cooling for year round comfort. Upstairs
USD 359,900
6810 ne hancock st
View photo
Condo · for sale
USD 274,500
USD 262/sq.ft
6810 ne hancock st
Sullivan's Gulch
· 1,044 sq.ft · 2 Bedrooms · 1 Bath · Condo
· Patio · Equipped kitchen · Cellar · Parking
Sullivan's Gulch · 1,044 sq.ft · 2 Bedrooms · 1 Bath · Condo · Patio · Equipped kitchen · Cellar · Parking
Beautifully updated 2-bedroom, 1-bath corner-unit condo offering 1,050 SF of comfortable living space in The Binford community. Desirable west and south-facing windows fill both levels with natural light, complemented by tall ceilings, an open floor plan, and original oak hardwood floors throughout. The remodeled kitchen features quartz composite countertops, soft-close cabinetry, tile backsplash, pantry, and newer appliances. Updated bathroom with tiled shower, custom vanity, and epoxy flooring. Additional improvements include newer double-pane vinyl windows under warranty, updated lighting, fresh interior paint, and an LG washer/dryer combo. Generous bedroom closets, under-stair storage, and a secure basement storage unit provide ample storage. A private back patio opens to the beautifully maintained, park-like community courtyard, complete with gathering spaces and community events. Assigned parking included. Conveniently located near Rose City Golf Course, parks, Providence Hospita
USD 274,500
7564 SW 31st AVE
View photo
Condo · for sale
USD 379,900
USD 392/sq.ft
7564 SW 31st AVE
Sullivan's Gulch
· 969 sq.ft · 2 Bedrooms · 2 Baths · Condo
· Patio · Office room · Equipped kitchen
Sullivan's Gulch · 969 sq.ft · 2 Bedrooms · 2 Baths · Condo · Patio · Office room · Equipped kitchen
Phenomenal location meets fresh new construction with this thoughtfully designed 2 bedroom, 2½ bathroom condo offering 970 square feet just outside the heart of Multnomah Village. Step inside to a bright, efficient floor plan that makes excellent use of every inch, with an open main level connecting the kitchen, dining area, and living room for easy everyday living and entertaining. The kitchen offers a clean, modern feel with plenty of workspace and storage, while a slider off the living room opens to a private patio for morning coffee, grilling, or relaxing at the end of the day. A convenient powder room completes the main floor. Upstairs, the primary suite includes a private bathroom, while the second bedroom and additional full bathroom offer flexibility for guests, a home office, or everyday living. Upstairs laundry keeps chores close to the bedrooms, and energy efficient mini splits provide year round heating and cooling. An exceptional 83 Walk Score puts daily conveniences withi
USD 379,900
2021 sw main st # 48
View photo
Condo · for sale
USD 225,000
USD 342/sq.ft
2021 sw main st # 48
Sullivan's Gulch
· 657 sq.ft · 1 Bedroom · 1 Bath · Condo
· Garden · Sauna · Balcony · Equipped kitchen · Swimming pool · Parking
Sullivan's Gulch · 657 sq.ft · 1 Bedroom · 1 Bath · Condo · Garden · Sauna · Balcony · Equipped kitchen · Swimming pool · Parking
Enjoy southern views from this light-filled condo located in one of Portland's most desirable urban settings. Walk to the MAC club, public transportation, and Zupans. This immaculate condo with fresh paint has tile floors in the kitchen and bath. A balcony off the living room has views to the south and east, with the city skyline in the distance. The amenities of the building include, a secured entry, secured mail boxes, complementary laundry on every floor and dedicated parking. The heated rooftop pool is adjacent to and garden with stunning city views. Two saunas, the community room is a perfect place for entertaining. HOA fees include water, sewer, garbage. Enjoy Goose Hollow living at the Royal Manor
USD 225,000
8637 se rhone st se
View photo
Condo · for sale
USD 409,900
USD 268/sq.ft
8637 se rhone st se
Sullivan's Gulch
· 1,528 sq.ft · 4 Bedrooms · 2 Baths · Condo
· Patio · Garden · Fireplace · Equipped kitchen · Parking · Air conditioning
Sullivan's Gulch · 1,528 sq.ft · 4 Bedrooms · 2 Baths · Condo · Patio · Garden · Fireplace · Equipped kitchen · Parking · Air conditioning
Meet your Lents era: a 4 bed, 2.5 bath detached condo with no shared walls and a whole lot of house for the money. It sits on a tree-lined lane, and fresh interior paint means the tedious part’s done. The main floor keeps it easy: bright white walls, warm-toned floors, a corner gas fireplace for cozy season, and a dining nook that slides right out to a big covered patio, so rain doesn’t cancel your plans. The kitchen brings granite counters, plenty of cabinets, and a newer stainless range and fridge, plus there’s a flex nook for your WFH setup and a powder room for guests. Upstairs, all four bedrooms live together, including a vaulted primary suite with two closets (no more closet custody battles) and its own full bath. Laundry is tucked into a closet in the hall bath, so no hauling baskets up and down the stairs. Central AC keeps summer chill, the attached garage keeps your car dry, and the fully fenced backyard is a blank slate for your garden era. Quick hops to Powell, 82nd, and I-2
USD 409,900
2393 sw park pl # 203
View photo
Condo · for sale
USD 285,000
USD 383/sq.ft
2393 sw park pl # 203
Sullivan's Gulch
· 743 sq.ft · 1 Bedroom · 1 Bath · Condo
· Garden · Balcony · Equipped kitchen
Sullivan's Gulch · 743 sq.ft · 1 Bedroom · 1 Bath · Condo · Garden · Balcony · Equipped kitchen
Wake up to beautiful sunrises and sweeping east-facing views of downtown Portland, Mt. St. Helens, Mt. Adams, and Mt. Rainier! In the evening, sparkling city lights and Portland bridges create a stunning backdrop for your covered 29' x 5' balcony and open great room floor plan with views throughout. This mid-century modern condo has been thoughtfully updated with high-end finishes and over $80,000 in improvements. The dream kitchen features quartz counters, a generous workspace, new cabinets, and new appliances. Additional updates include light fixtures, interior doors, subway tile, heaters, windows, window treatments, sliding doors, and fresh paint. Lightly used since its 2021 refresh, this home is ready for you to settle in and enjoy. With a Walk Score of 91, enjoy an exceptional walkable lifestyle in King's Hill! Washington Park is next door, with easy access to miles of hiking trails and the International Rose Test Garden and Portland Japanese Garden a short walk away. NW 23rd Aven
USD 285,000
3601 s river pkwy # 2202
View photo
Condo · for sale
USD 238,000
USD 374/sq.ft
3601 s river pkwy # 2202
Sullivan's Gulch
· 635 sq.ft · 1 Bath · Condo
· Equipped kitchen · Security · Parking
Sullivan's Gulch · 635 sq.ft · 1 Bath · Condo · Equipped kitchen · Security · Parking
This 22nd-floor studio features high ceilings, a full wall of windows, and sweeping views of the Willamette River, West Hills, bridges, Mt. Hood, and the Christmas Ships as they pass by. Inside, the space feels modern and thoughtfully designed, with wood floors and a well-appointed kitchen featuring abundant storage, granite countertops, and stainless-steel appliances. The spacious tiled bathroom, in-unit washer and dryer, and two closets add comfort and convenience. With 24/7 concierge service and a secure, deeded parking space included with the home, this is a comfortable, low-maintenance residence that lets you focus on enjoying all that the Pacific Northwest has to offer. The property tax amount reflects the deeded parking space. HOA dues include water, sewer, trash, gas, and more helping make monthly expenses more convenient and predictable. The John Ross is a luxury high-rise, LEED Gold certified in 2008, offering exceptional amenities, including a beautiful lobby with soaring ce
USD 238,000
2211 sw park pl # 702
View photo
Condo · for sale
USD 325,000
USD 290/sq.ft
2211 sw park pl # 702
Sullivan's Gulch
· 1,119 sq.ft · 2 Bedrooms · 2 Baths · Condo
· Patio · Office room · Balcony · Parking
Sullivan's Gulch · 1,119 sq.ft · 2 Bedrooms · 2 Baths · Condo · Patio · Office room · Balcony · Parking
Experience the best of city living in this stunning seventh-floor corner unit, offering breathtaking views of downtown Portland and an unbeatable location! Filled with natural light from expansive windows, this inviting condo features fresh interior paint and a spacious and functional layout. Step outside onto your private covered balcony to take in the impressive city views, enjoy your morning coffee, or unwind while overlooking the Portland skyline. The spacious primary suite offers a generous walk-in closet and private ensuite bathroom. The versatile second bedroom features a convenient Murphy bed, making it ideal for guests, a home office, or a flexible living space. Additional highlights include an in-unit washer and dryer, wall-unit for air conditioning and a deeded parking space for added convenience. Residents can also enjoy the rooftop patio, offering even more spectacular views and a wonderful place to relax or host. Ideally situated minutes from Portland's historic Northwest
USD 325,000
507 NW 22ND AVE # 301
View photo
Condo · for sale
USD 315,000
USD 443/sq.ft
507 NW 22ND AVE # 301
Sullivan's Gulch
· 710 sq.ft · 1 Bedroom · 1 Bath · Condo
· Equipped kitchen · Parking
Sullivan's Gulch · 710 sq.ft · 1 Bedroom · 1 Bath · Condo · Equipped kitchen · Parking
City-living in the heart of Portland’s Alphabet District with a walk-score of 98 and bike score of 92! This 1-bedroom, 1-bath, 720-square-foot condo features hardwood floors, a flexible living space with Murphy bed, spacious bedroom with walk-in closet, and a kitchen/dining area combination. Located on the 4th floor of the Villa Florence, the home includes deeded parking and dedicated storage, with convenient access to transit and Northwest Portland amenities. Bonus: Love the furniture? It's negotiable!
USD 315,000
10843 e burnside st
View photo
Condo · for sale
USD 205,000
USD 153/sq.ft
10843 e burnside st
Sullivan's Gulch
· 1,335 sq.ft · 3 Bedrooms · 1 Bath · Condo
· Office room · Equipped kitchen · Air conditioning · Parking
Sullivan's Gulch · 1,335 sq.ft · 3 Bedrooms · 1 Bath · Condo · Office room · Equipped kitchen · Air conditioning · Parking
Modern and spacious 3-bedroom, 2.5-bath townhouse-style condo offering the perfect opportunity for home buyers seeking affordable homeownership in an established, owner-occupied community. An open-concept main level features a sleek kitchen with quartz countertops, stainless appliances, and generous living space ideal for everyday living and entertaining. Efficient AC/Heating units provide year-round comfort. Upstairs, the primary suite includes a private bath, alongside a second bedroom, full bath, and in-unit washer/dryer for convenience. The versatile third-level bedroom offers flexibility as a home office, guest space, or creative retreat. Fresh interior paint and new carpet throughout make this home truly move-in ready. Located near public transportation, parks, schools, and shopping, this home blends modern comfort with urban accessibility. Includes deeded parking space # 7. Move-in ready and competitively priced — bring your offer and make it home! [Home Energy Score = 7. HES Re
USD 205,000
10827 e burnside st
View photo
Condo · for sale
USD 185,000
USD 138/sq.ft
10827 e burnside st
Sullivan's Gulch
· 1,335 sq.ft · 3 Bedrooms · 2 Baths · Condo
· Office room · Equipped kitchen · Air conditioning · Parking
Sullivan's Gulch · 1,335 sq.ft · 3 Bedrooms · 2 Baths · Condo · Office room · Equipped kitchen · Air conditioning · Parking
Modern and spacious 3-bedroom, 2.5-bath townhouse-style condo offering the perfect opportunity for home buyers seeking affordable homeownership in an established, owner-occupied community. An open-concept main level features a sleek kitchen with quartz countertops, stainless appliances, and generous living space ideal for everyday living and entertaining. Efficient AC/Heating units provide year-round comfort. Upstairs, the primary suite includes a private bath, alongside a second bedroom, full bath, and in-unit washer/dryer for convenience. The versatile third-level bedroom offers flexibility as a home office, guest space, or creative retreat. Fresh interior paint and new carpet throughout make this home truly move-in ready. Located near public transportation, parks, schools, and shopping, this home blends modern comfort with urban accessibility. Includes deeded parking space # 2. Move-in ready and competitively priced — bring your offer and make it home! [Home Energy Score = 7. HES Re
USD 185,000
10845 e burnside st
View photo
Condo · for sale
USD 205,000
USD 151/sq.ft
10845 e burnside st
Sullivan's Gulch
· 1,356 sq.ft · 3 Bedrooms · 1 Bath · Condo
· Office room · Equipped kitchen · Air conditioning · Parking
Sullivan's Gulch · 1,356 sq.ft · 3 Bedrooms · 1 Bath · Condo · Office room · Equipped kitchen · Air conditioning · Parking
Modern and spacious 3-bedroom, 2.5-bath townhouse-style condo offering the perfect opportunity for home buyers seeking affordable homeownership in an established, owner-occupied community. An open-concept main level features a sleek kitchen with quartz countertops, stainless appliances, and generous living space ideal for everyday living and entertaining. Efficient AC/Heating units provide year-round comfort. Upstairs, the primary suite includes a private bath, alongside a second bedroom, full bath, and in-unit washer/dryer for convenience. The versatile third-level bedroom offers flexibility as a home office, guest space, or creative retreat. Fresh interior paint and new carpet throughout make this home truly move-in ready. Located near public transportation, parks, schools, and shopping, this home blends modern comfort with urban accessibility. Includes deeded parking space # 8. Move-in ready and competitively priced — bring your offer and make it home! [Home Energy Score = 7. HES Re
USD 205,000
10831 e burnside st
View photo
Condo · for sale
USD 185,000
USD 140/sq.ft
10831 e burnside st
Sullivan's Gulch
· 1,313 sq.ft · 3 Bedrooms · 2 Baths · Condo
· Office room · Equipped kitchen · Air conditioning · Parking
Sullivan's Gulch · 1,313 sq.ft · 3 Bedrooms · 2 Baths · Condo · Office room · Equipped kitchen · Air conditioning · Parking
Modern and spacious 3-bedroom, 2.5-bath townhouse-style condo offering the perfect opportunity for home buyers seeking affordable homeownership in an established, owner-occupied community. An open-concept main level features a sleek kitchen with quartz countertops, stainless appliances, and generous living space ideal for everyday living and entertaining. Efficient AC/Heating units provide year-round comfort. Upstairs, the primary suite includes a private bath, alongside a second bedroom, full bath, and in-unit washer/dryer for convenience. The versatile third-level bedroom offers flexibility as a home office, guest space, or creative retreat. Fresh interior paint and new carpet throughout make this home truly move-in ready. Located near public transportation, parks, schools, and shopping, this home blends modern comfort with urban accessibility. Includes deeded parking space # 4. Move-in ready and competitively priced — bring your offer and make it home! [Home Energy Score = 7. HES Re
USD 185,000
7544 sw barnes rd # c
View photo
Condo · for sale
USD 220,000
USD 276/sq.ft
7544 sw barnes rd # c
Sullivan's Gulch
· 797 sq.ft · 2 Bedrooms · 1 Bath · Condo
· Office room · Swimming pool · Balcony · Equipped kitchen · Parking
Sullivan's Gulch · 797 sq.ft · 2 Bedrooms · 1 Bath · Condo · Office room · Swimming pool · Balcony · Equipped kitchen · Parking
Only minutes from downtown Portland, in unincorporated Washington County, the Sylvan Heights Community has the allure of a Portland address but with the benefit of Washington County taxes. Welcome to this ground-level 2-bedroom, 1-bath condo in the Sylvan Heights community. The unit has a wonderful open concept; the living area gets tons of natural light and opens to the balcony via a slider. The open kitchen has updated cabinetry, offers ample storage, and flows into the dining area. The home has newer laminate flooring throughout, as well as new carpet in the office and bedroom. The bathrooms have been refreshed with new paint. In-unit washer and dryer and covered parking add everyday convenience. Enjoy community amenities including a pool, tennis courts, fitness center, spa/hot tub, and community room. Conveniently located near shopping, transit, and Sunset Transit Center
USD 220,000
8329 SW 24TH AVE
View photo
Condo · for sale
USD 389,900
USD 227/sq.ft
8329 SW 24TH AVE
Sullivan's Gulch
· 1,711 sq.ft · 3 Bedrooms · 3 Baths · Condo
· Patio · Fireplace · Equipped kitchen · Parking
Sullivan's Gulch · 1,711 sq.ft · 3 Bedrooms · 3 Baths · Condo · Patio · Fireplace · Equipped kitchen · Parking
Beautiful townhouse style condo in a fantastic SW Portland location! This spacious 3 bedroom, 3.5 bathroom home offers an exceptional layout with TWO primary suites, each featuring a private bathroom and walk in closet. The inviting main level features beautiful hardwood floors, a generous living and dining area with a cozy gas fireplace, eating nook and an updated kitchen with stainless steel appliances. New carpet adds a fresh, move in ready feel throughout. Enjoy your covered patio for year round outdoor relaxation and entertaining. The oversized attached garage provides plenty of room for vehicles, storage, bikes and more. HOA dues include water, sewer and trash, adding convenience and value. Located just minutes from Multnomah Village, shopping, dining, entertainment, public transportation and major Portland destinations. Walk Score 78 and Bike Score 80 make it easy to enjoy the neighborhood without always needing a car. A wonderful opportunity to own a spacious, low maintenance h
USD 389,900
707 n hayden island dr # 328
View photo
Condo · for sale
USD 485,000
USD 247/sq.ft
Updated
707 n hayden island dr # 328
Sullivan's Gulch
· 1,959 sq.ft · 2 Bedrooms · 2 Baths · Condo
· Office room · Deck · Balcony · Fireplace · Equipped kitchen · Lift
Sullivan's Gulch · 1,959 sq.ft · 2 Bedrooms · 2 Baths · Condo · Office room · Deck · Balcony · Fireplace · Equipped kitchen · Lift
A beautifully designed, onel level condominium at Waterside is now available. This spacious 3rd floor corner unit with 3 balconies, an oversized deck 28 x 10 with river views is perfect for entertaining. Offering 1961 sf, 2 bedrooms plus an office with double french doors and 2 baths. High Ceilings, custom Pella windows, newer engineered wood floors and paint. The primary suite offers a tranquil escape to the ensuite bath, walk-in shower, jetted tub, double sinks, tile and walk. In closet. Large Great room with a gas fireplace, dining room opens to the oversized deck 28 x 10 only 6 in the building. Kitchen with granite, eating bar, newer dishwasher and disposal(2024), the fridgerator was replaced in about 2022, New 75 gallon hot water heater in June 2026. Kitchen with slab granite and lots of natural light. Guest bedroom is private and quiet. Laundry room with washer and dryer and does have a utility sink. A secured building easy access to the elevator. This is a nice feature for your
USD 485,000

Get email alerts

Don't miss out: be the first to know about new properties

The alert was correctly created

On subscribing you accept the conditions of use and the privacy policy
Alert
Receive new ads in your inbox
Save this search
Receive alerts for new listings

We'll send you an email when we have new properties for: "Apartments for sale in Sullivan's Gulch"

The alert was correctly created

Beaumont-Wilshire
Hollywood, Portland city Portland East CCD Multnomah County Oregon
Get email alerts and be the first to see new listings
Required field
On subscribing I accept the terms of the privacy policy
Perfect! You'll soon start receiving new listings via email
Alert
Receive an email when we have new ads for Apartments for sale in Sullivan's Gulch
Save this search
Filters

Bedrooms

Size (sq.ft)

sq.ft
sq.ft

Price

USD
USD

Property type

Bathrooms

Clear all filters
Receive notifications when new entries are published.