1,229 houses for sale in Sullivan's Gulch

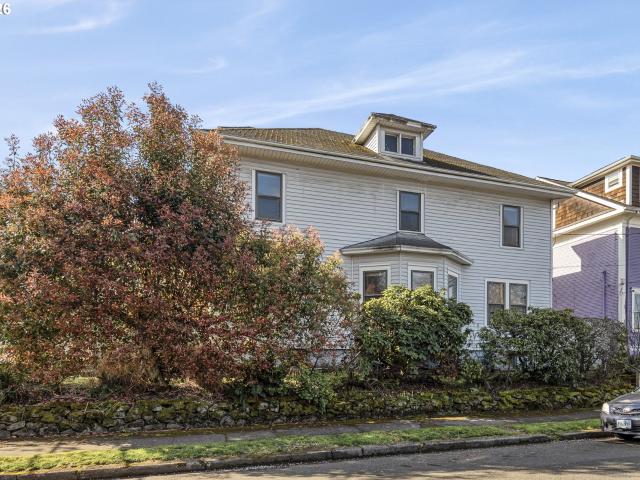
3020 ne glisan st
View photo
House · for sale
USD 760,000
USD 176/sq.ft
3020 ne glisan st
Sullivan's Gulch
· 4,316 sq.ft · 1 Bedroom · 2 Baths · House
· Office room
Sullivan's Gulch · 4,316 sq.ft · 1 Bedroom · 2 Baths · House · Office room
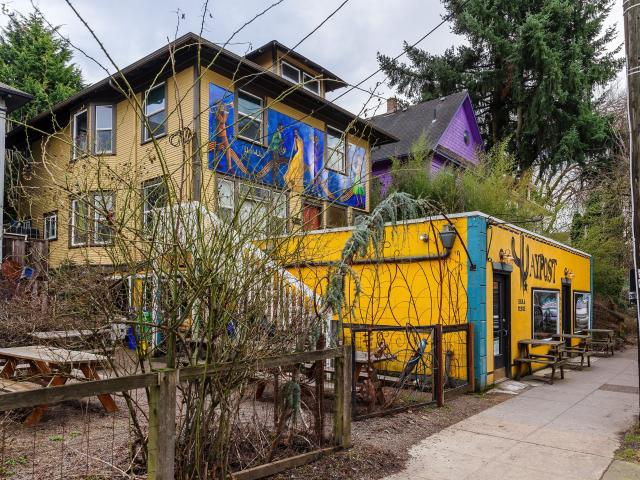
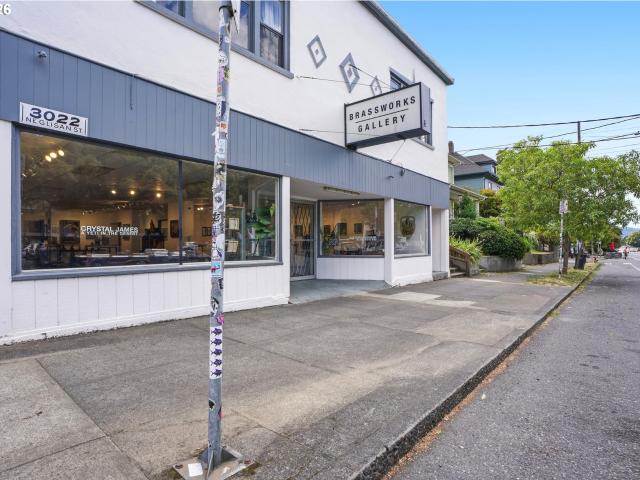
Mixed-use 30th Glisan Office Apts offers four income-producing residential studios over a fully leased ground-floor commercial space, giving investors diversified cash flow in a proven close-in Portland location. Upstairs, the 1925 building features four character-rich studio units (approx. 550–640 sq. Ft) with hardwood and tile floors, gas ranges, refrigerators, and strong in-place rents, all at 100% occupancy. Downstairs, Brassworks Gallery occupies roughly 1,953 sq. Ft. on a modified-gross lease through 2030, providing stable commercial income and street-front visibility on NE Glisan near NE 30th. For investors, this Class C mixed-use asset in CM2 zoning is at stabilized occupancy, with updated rent rolls and solid tax and market fundamentals in a high-income, high-demand trade area served by I-84, TriMet, and nearby Lloyd District, Broadway, and Providence Medical Center employment hubs. For an owner-occupant, it’s a rare chance to live in one of the vintage studios and let the oth
USD 760,000
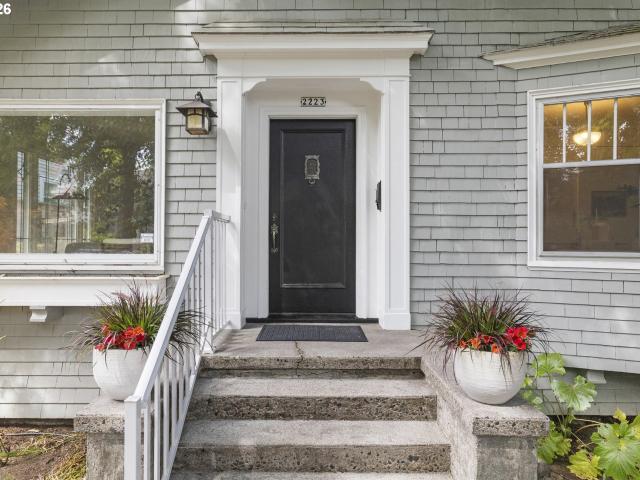
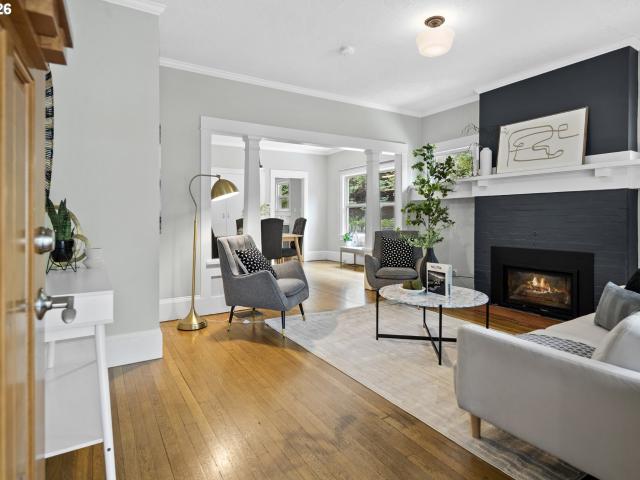
2223 NE 16TH AVE
View photo
House · for sale
USD 899,000
USD 290/sq.ft
2223 NE 16TH AVE
Sullivan's Gulch
· 3,100 sq.ft · 3 Bedrooms · 2 Baths · House
· Garden · Parking · Fireplace · Equipped kitchen · Cellar
Sullivan's Gulch · 3,100 sq.ft · 3 Bedrooms · 2 Baths · House · Garden · Parking · Fireplace · Equipped kitchen · Cellar
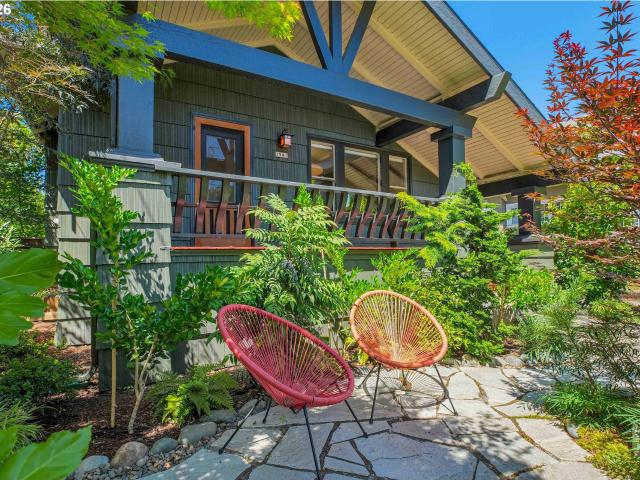
Character, generous living spaces, and endless potential come together in this classic 1919 Irvington Craftsman bungalow. The main level offers an excellent floor plan with two bedrooms, a full bath, a spacious living room with a wood-burning fireplace, a formal dining room, and a functional kitchen ready for your vision. Fresh interior paint and new carpet provide a clean, move-in-ready start while preserving the home's original charm, including hardwood floors and period millwork. Upstairs is an inviting retreat featuring a warm family room adjoining the primary bedroom. Skylights, built-ins, generous closet space, a wood stove, and a second full bath create a private, flexible living area. The basement adds even more versatility with finished bonus spaces, abundant storage, and a separate exterior entrance. Outside, the backyard is a blank canvas ready for gardens, entertaining spaces, or inspired landscape design. A detached garage with an automatic opener is conveniently located a
USD 899,000
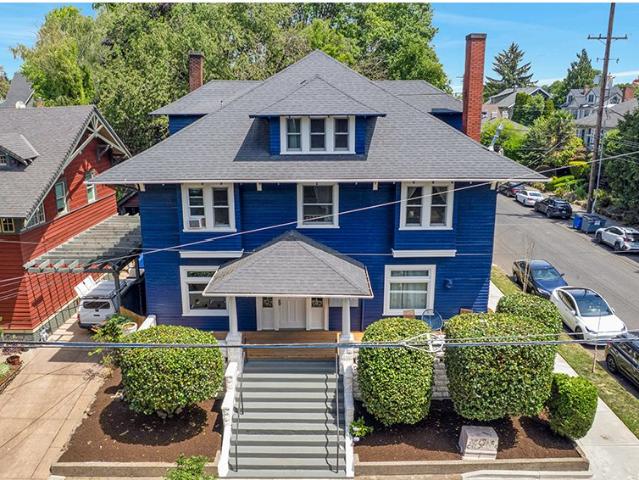
2230 NE 15TH AVE
View photo
House · for sale
USD 975,000
USD 290/sq.ft
2230 NE 15TH AVE
Sullivan's Gulch
· 3,358 sq.ft · 8 Bedrooms · 4 Baths · House
· Parking · Equipped kitchen
Sullivan's Gulch · 3,358 sq.ft · 8 Bedrooms · 4 Baths · House · Parking · Equipped kitchen
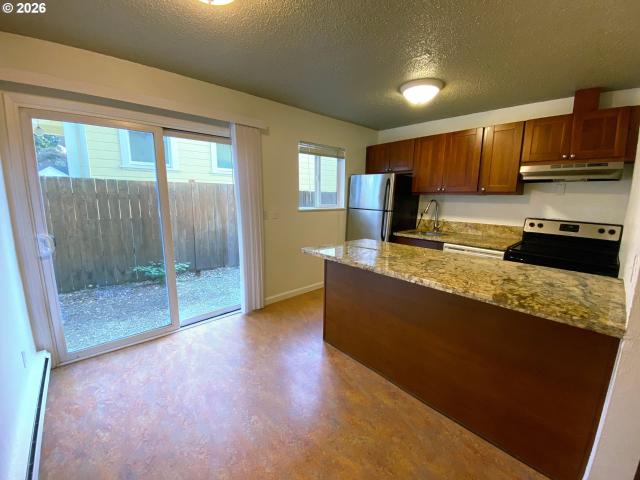
Retro 1960's fourplex in the heart of Historic Irvington neighborhood. Turnkey investment or owner occupied opportunity with convenient access to Trimet bus line #8 and Broadway line #77. Walk to cafes, shops and eateries. 100 Bike score, 90 walk score. Well maintained professionally managed property w/ strong rental history. Hardwood floors, stainless steel appliances, Marmolium flooring in kitchen and bath, New tear-off roof, foundation upgrades, on-site laundry and off street parking
USD 975,000
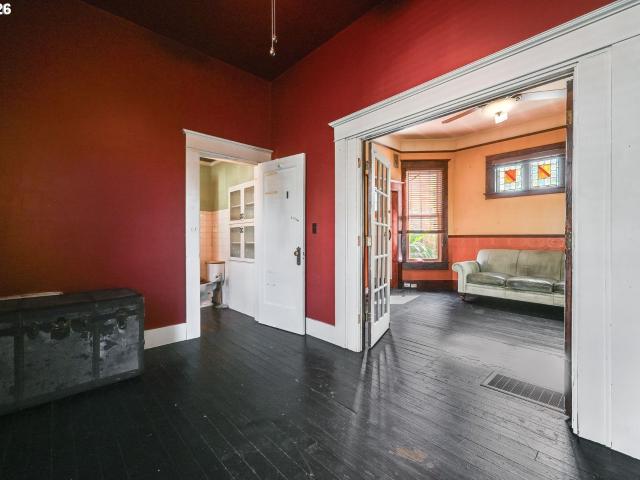
5965 NE Hancock ST
View photo
Townhouse · for sale
USD 454,900
USD 431/sq.ft
5965 NE Hancock ST
Sullivan's Gulch
· 1,055 sq.ft · 3 Bedrooms · 2 Baths · Townhouse
· Patio · Garden · Equipped kitchen
Sullivan's Gulch · 1,055 sq.ft · 3 Bedrooms · 2 Baths · Townhouse · Patio · Garden · Equipped kitchen
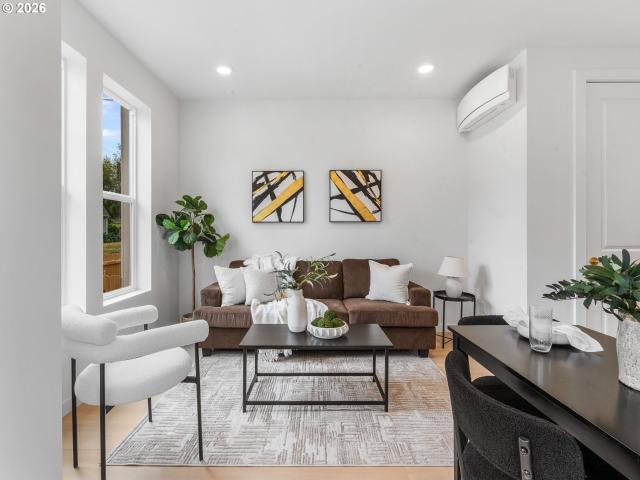
Step into a fresh take on new construction in Rose City Park, where efficient design meets an easy NE Portland lifestyle. Built by a multi year Street of Dreams builder and Builder of the Year award winner by the Home Building Association, this 3 bedroom, 2½ bath home offers a smart two level layout with comfortable separation between everyday living and private bedroom space. The main level features 9 foot ceilings, an open living and dining area, a well placed kitchen, half bathroom, storage, and access to a rear patio for low maintenance outdoor living. The fenced front yard adds usable outdoor space that can be customized with garden beds, added greenery, or seating, creating a more welcoming approach. Upstairs, all three bedrooms are tucked away from the main gathering space, including a primary ensuite, two additional bedrooms, and a second full bathroom. Energy efficient mini splits provide year round heating and cooling. Unlike many other new construction homes, this home is no
USD 454,900
3122 n williams ave
View photo
House · for sale
USD 1,175,000
USD 298/sq.ft
3122 n williams ave
Sullivan's Gulch
· 3,940 sq.ft · 4 Bedrooms · 3 Baths · House
Sullivan's Gulch · 3,940 sq.ft · 4 Bedrooms · 3 Baths · House
Fantastic development/ investment/owner occupant/urban farm opportunity on the Williams Corridor. Sale includes two tax lots. R308691 (. 09 acres) contains a ground level store front/retail spaced currently leased as a bar; the upper residential duplex has two spacious 2-bedroom residential units. Possible 3rd bedroom in unit B. Adjacent parcel R308690 (. 07 acres) is an undeveloped corner lot with an agricultural tax exemption based on current use as Fargo Forest, an urban farm and education space. Development package and floor plans available. Do not disturb tenants or walk on the property. Cross listed as commercial listing #776426
USD 1,175,000
2932 NE 62nd AVE
View photo
Townhouse · for sale
USD 329,900
USD 364/sq.ft
2932 NE 62nd AVE
Sullivan's Gulch
· 904 sq.ft · 2 Bedrooms · 2 Baths · Townhouse
· Garden · Equipped kitchen
Sullivan's Gulch · 904 sq.ft · 2 Bedrooms · 2 Baths · Townhouse · Garden · Equipped kitchen
Welcome to 2932 NE 62nd Ave, where I proudly stand as an attached newly built home in Portland’s beloved Rose City Park neighborhood. Unlike many other new construction homes, I am not a condo and have no HoA. You own the underlying lot outright and have no additional monthly dues to worry about. I was crafted by a local boutique builder known for refined interior detailing, signature illuminated crown molding, architectural built ins, and designer accent walls. On my main level, I offer high ceilings and an open, spacious great room anchored by a central kitchen island with eat bar, creating an inviting space for cooking, gathering, and entertaining. The connected layout makes it easy to move between the kitchen, dining, and living areas. Extensive built ins throughout provide abundant, highly sought after storage. A convenient half bathroom is located on the main floor, and a slider leads to my fully fenced yard, a rare amenity perfect for gardening, entertaining or relaxing year rou
USD 329,900
2747 NE 15TH AVE
View photo
House · for sale
USD 789,000
USD 310/sq.ft
2747 NE 15TH AVE
Sullivan's Gulch
· 2,540 sq.ft · 4 Bedrooms · 2 Baths · House
· Garden · Fireplace · Equipped kitchen
Sullivan's Gulch · 2,540 sq.ft · 4 Bedrooms · 2 Baths · House · Garden · Fireplace · Equipped kitchen
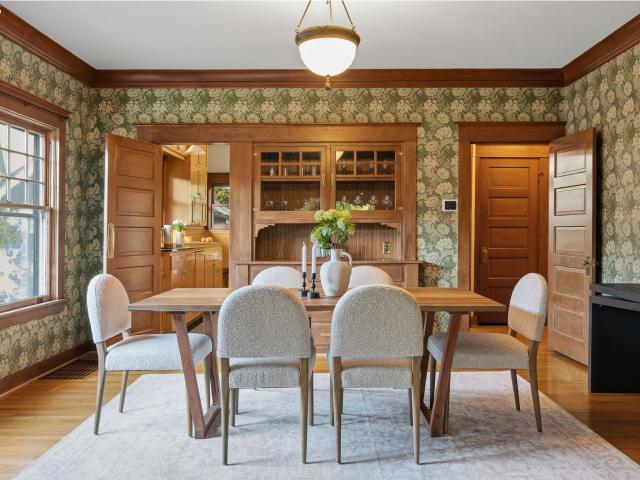
Classic Irvington! This charming 4 bedroom, 2 bath, large Craftsman home is a must-see with its hardwood floors, original woodwork, high ceilings and big windows that bathe the living spaces with warmth and natural light. The bright eat-in kitchen features loads of custom maple cabinetry w/exceptional storage, an island with hinged cutting board, a sub-zero fridge and the original swinging door. French doors provide a sunny view to the enclosed backyard. The formal living room has a gas fireplace with custom tilework and lovely built-ins. Pocket doors lead to the formal dining room which has a built-in buffet/china cabinet and is wall-papered in a famous William Morris design. The foyer on the main level has built-in seating/storage. Upstairs, the huge primary bedroom features a very generous walk-in closet and a sweet bonus room. French doors lead from another bedroom to a stunning private sunporch. Clawfoot tubs upstairs and downstairs reflect the home's original appeal. Easy access
USD 789,000
3342 NE 12TH AVE
View photo
House · for sale
USD 819,000
USD 478/sq.ft
3342 NE 12TH AVE
Sullivan's Gulch
· 1,711 sq.ft · 3 Bedrooms · 2 Baths · House
· Office room · Fireplace · Equipped kitchen
Sullivan's Gulch · 1,711 sq.ft · 3 Bedrooms · 2 Baths · House · Office room · Fireplace · Equipped kitchen
Nestled on a quiet, tree-lined street in Historic Irvington, this charming home offers the perfect blend of timeless character and modern updates. With a Walk Score of 77 and an impressive Bike Score of. 99*, the neighborhood includes nearby Irving Park, cafes, restaurants, pubs, a UPS store, a Whole Foods, and more! Most every amenity imaginable is walking distance from your front door! Inside, rich hardwood floors, custom built-ins, and a new (2022), large, electric-starter, energy-efficient gas fireplace creates a warm and cozy living room. The beautifully remodeled kitchen (2015) features granite countertops, updated electrical, and a premium Viking range, opening seamlessly to the dining area for easy entertaining. The main level includes a spacious bedroom with original hardwood floors and a nearby full bath. Upstairs, the top floor primary suite features tall ceilings, a full en-suite bath, and an adjoining office, nursery or reading room. Skylights above the staircase flood the
USD 819,000
2840 NE 21ST AVE
View photo
House · for sale
USD 1,995,000
USD 477/sq.ft
2840 NE 21ST AVE
Sullivan's Gulch
· 4,176 sq.ft · 3 Bedrooms · 3 Baths · House
· Fireplace · Equipped kitchen
Sullivan's Gulch · 4,176 sq.ft · 3 Bedrooms · 3 Baths · House · Fireplace · Equipped kitchen
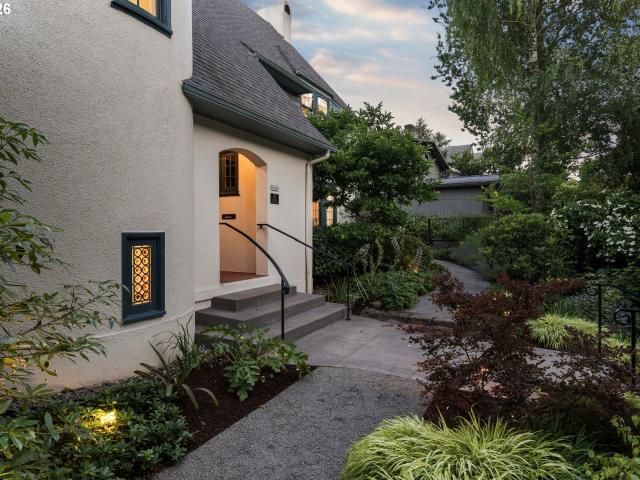
A rare opportunity to own one of Irvington's treasured historic residences, the D. E. Powers House masterfully blends timeless architecture with modern luxury. Meticulously restored from top to bottom, this exceptional home preserves its original character while benefiting from updates of all. New systems. Historic craftsmanship shines through exquisite leaded glass windows, beautifully restored inlaid hardwood floors, elegant dining room built-ins, and an original tiled sunroom filled with natural light. Every detail has been thoughtfully preserved while seamlessly integrating today's comforts. The stunning chef's kitchen features quartz countertops, custom inlaid cabinetry, premium appliances, built-in banquette seating, and exceptional attention to detail. Designed for entertaining, it opens effortlessly to the outdoor living spaces for true indoor-outdoor living. The luxurious primary suite offers an original built-in vanity, fireplace, oversized closet, spa-inspired Carrera marble
USD 1,995,000
4485 ne 41st ave # c
View photo
Townhouse · for sale
USD 370,000
USD 414/sq.ft
4485 ne 41st ave # c
Sullivan's Gulch
· 893 sq.ft · 2 Bedrooms · 1 Bath · Townhouse
· Garden · Equipped kitchen
Sullivan's Gulch · 893 sq.ft · 2 Bedrooms · 1 Bath · Townhouse · Garden · Equipped kitchen
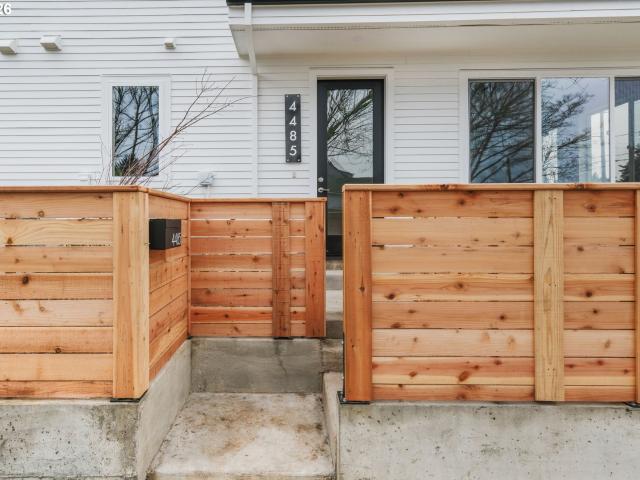
Only 1 unit left! New modern home in sought-after Beaumont-Wilshire Neighborhood location convenient to NE Fremont, NE 42nd Ave & NE Alberta shops & restaurants. Built with uncompromised quality and true architectural design by Snug, Portland's premiere infill cottage developer. Must see to appreciate all of the designer finishes and upgrades compared to the typical new build. 1 of 4 townhouse homes, each with private fenced yard for entertaining AND PETS. Layout lives large with great room plan & chef’s kitchen. 2 vaulted bedrooms & laundry upstairs. Loads of storage with built-in pantry and large closets. Completely move-in ready with included fridge, W/D and full landscaping. Low energy certified all-electric home with mini split heating and cooling. Total energy bill estimated @ just $64 per month. Pre-plumbed for solar such that it could be truly Net Zero! Live maintenance free with minimal monthly expense, while enjoying all the benefits of a single family home! Hes= 10! Unbeatab
USD 370,000
4040 ne cesar e chavez blvd
View photo
House · for sale
USD 830,000
USD 385/sq.ft
4040 ne cesar e chavez blvd
Sullivan's Gulch
· 2,153 sq.ft · 3 Bedrooms · 2 Baths · House
· Patio · Garden · Fireplace · Equipped kitchen · Parking · Air conditioning · Cellar
Sullivan's Gulch · 2,153 sq.ft · 3 Bedrooms · 2 Baths · House · Patio · Garden · Fireplace · Equipped kitchen · Parking · Air conditioning · Cellar
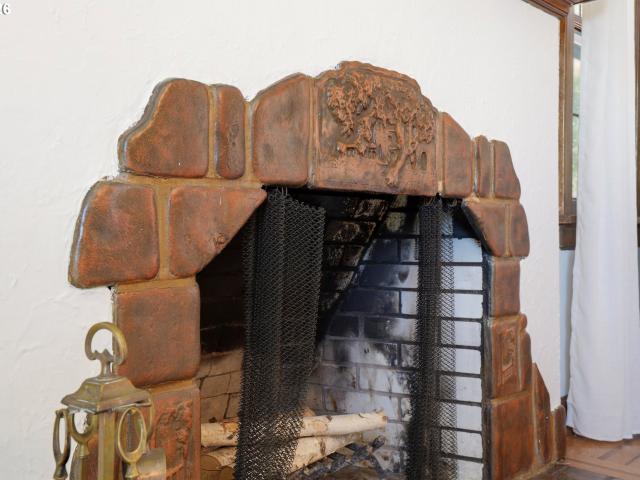
Beaumont/Wilshire beauty! We are pleased to present this fantastic solid 1945 home in an A+ location on a nearly double lot. Special features include hardwoods throughout, a gas fireplace, open kitchen/dining, a main-level primary suite with a generous walk-in closet, remodeled kitchen and baths, wonderful natural light and an excellent connection to the large yard. The covered patio and breezeway to the rare 2-car garage are the icing on the cake! You'll find two additional bedrooms upstairs and a full unfinished basement with high ceilings and expansion potential. Enjoy updated systems throughout, including a brand-new, high-efficiency furnace, new roof, AC, ductwork, radon mitigation system and more. This highly-sought-after pocket is two blocks to Wilshire Park, within the Alameda/Beaumont/Grant cluster, very close proximity to shopping/dining/nightlife/groceries, like the new Fremont Garage, and tons of amenities that Northeast Portland has to offer. Hurry! [Home Energy Score = 3.
USD 830,000
1541 NE 49TH AVE
View photo
House · for sale
USD 885,000
USD 384/sq.ft
1541 NE 49TH AVE
Sullivan's Gulch
· 2,303 sq.ft · 3 Bedrooms · 2 Baths · House
· Fireplace · Equipped kitchen
Sullivan's Gulch · 2,303 sq.ft · 3 Bedrooms · 2 Baths · House · Fireplace · Equipped kitchen
Built in 1915 during the height of the Arts and Crafts movement, this beautifully maintained bungalow celebrates the craftsmanship and character that have made the desirability of these homes enduring and endearing to this day. Thoughtfully updated over the years, it offers the perfect blend of historic charm and modern comfort. From the moment you enter, you’re welcomed by a striking fireplace, mantle and built-ins that serve as the heart of the living room. Original hardwood floors, detailed millwork, elegant wainscoting and classic trim showcase the artistry of the era. The living room, dining room and kitchen all connect seamlessly, creating the ideal setting for entertaining and simple, everyday living alike. Numerous windows throughout fill the spaces with an abundance of natural light. Two bedrooms flank the beautifully remodeled, full bath on the main level providing comfortable family/work/guest spaces. The spacious gourmet kitchen is designed for both cooking and connection,
USD 885,000
522 NE Morris St, Portland, OR 97212 | MLS #766846
View photo
House · for sale
USD 1,250,000
USD 372/sq.ft
522 NE Morris St, Portland, OR 97212 | MLS #766846
Sullivan's Gulch
· 3,358 sq.ft · 6 Bedrooms · 4 Baths · House
· Equipped kitchen
Sullivan's Gulch · 3,358 sq.ft · 6 Bedrooms · 4 Baths · House · Equipped kitchen
Extensively remodeled down to the studs in 2018, this fully reconfigured residence offers a rare opportunity for owner occupants and investors alike. Configured for income generation, the property has consistently produced $10k + per month, with the lower level generating short term rental income and the upper level previously rented long term. Furniture is included, offering a true turnkey opportunity. The home is currently operating with a short term rental license and is professionally managed through StaySavvy, with multiple flexible strategies available including continued short term rental, dual mid term rentals that do not require a license, or owner occupancy with supplemental income. The lower level features a separate entrance, two bedrooms, full bath, living area, and kitchen, ideal for rental or multigenerational living. The main and upper levels offer a spacious layout with hardwood floors, a remodeled kitchen with quartz and stainless appliances, and a reconfigured upper
USD 1,250,000
6209 NE Stanton ST
View photo
Townhouse · for sale
USD 374,900
USD 414/sq.ft
6209 NE Stanton ST
Sullivan's Gulch
· 904 sq.ft · 2 Bedrooms · 2 Baths · Townhouse
· Patio · Garden · Equipped kitchen
Sullivan's Gulch · 904 sq.ft · 2 Bedrooms · 2 Baths · Townhouse · Patio · Garden · Equipped kitchen
Tucked into Portland’s beloved Rose City Park neighborhood, I pair polished new construction with a connected Northeast Portland lifestyle. I am an attached home within a newly completed four plex, yet unlike many other new construction homes, I am not a condo and have no HoA. You own the underlying lot outright and have no additional monthly dues to worry about. I was crafted by a local boutique builder known for refined interior detailing, signature illuminated crown molding, architectural built ins, and designer accent walls. My main floor features high ceilings and an open great room layout centered around a kitchen island with eat bar, creating an inviting setting for cooking, gathering, and entertaining. Extensive built ins add coveted storage, while a convenient half bath serves the main level. Doors open to my fully fenced yard, a rare new construction feature with room for pets, patio dining, gardening, or relaxing outdoors. Upstairs, both bedrooms feature vaulted ceilings for
USD 374,900
1903 SE 12TH AVE
View photo
House · for sale
USD 625,000
USD 246/sq.ft
1903 SE 12TH AVE
Sullivan's Gulch
· 2,540 sq.ft · 6 Bedrooms · 3 Baths · House
· Garden
Sullivan's Gulch · 2,540 sq.ft · 6 Bedrooms · 3 Baths · House · Garden
Opportunity knocks in one of Portland’s most iconic neighborhoods. This property offers three separate units, ideal for multigenerational living, rental income, or a creative investment project. With solid bones and historic character throughout, it’s ready for someone with vision to bring it back to life and build instant equity. Set just moments from Ladd Circle Park and its charming rose garden squares, the location delivers that classic Southeast Portland lifestyle. Tree-lined streets with a peaceful, tucked-away feel, yet just blocks from the energy of Hawthorne and Division. Coffee shops, bistros, taprooms, and local events are all within easy reach. Surrounded by craftsman homes and mature trees, this is a rare chance to restore something special in a neighborhood known for its charm, walkability, and timeless appeal
USD 625,000
2446 NE 50TH AVE
View photo
House · for sale
USD 519,900
USD 214/sq.ft
2446 NE 50TH AVE
Sullivan's Gulch
· 2,422 sq.ft · 2 Bedrooms · 1 Bath · House
· Garden · Fireplace · Equipped kitchen · Air conditioning · Cellar
Sullivan's Gulch · 2,422 sq.ft · 2 Bedrooms · 1 Bath · House · Garden · Fireplace · Equipped kitchen · Air conditioning · Cellar
Some homes have updates. Others have soul. This Rose City Park bungalow offers both. From the moment you step onto the inviting front porch, you'll appreciate the details that have stood the test of time—hardwood floors, crown molding, and a warm, inviting living room anchored by a fireplace. The kitchen and bathroom have been beautifully remodeled, while the newer roof, updated HVAC, and central air make everyday living easy. Out back, the spacious fenced yard is ready for summer evenings, pets, gardening, or play. The unfinished basement provides exceptional flexibility for future expansion, whether you're looking to create more living space, add bedrooms and bathrooms, or pursue ADU possibilities. All of this just minutes from the neighborhood's favorite coffee shops, restaurants, shopping, and parks. This is the kind of Portland home that never goes out of style. [Home Energy Score = 1. HES Report at
USD 519,900
1804 NE 14TH AVE
View photo
House · for sale
USD 1,500,000
USD 356/sq.ft
1804 NE 14TH AVE
Sullivan's Gulch
· 4,209 sq.ft · 5 Bedrooms · 6 Baths · House
Sullivan's Gulch · 4,209 sq.ft · 5 Bedrooms · 6 Baths · House
Is pleased to present Irvington Seven, a seven-unit multifamily investment opportunity located at 1804 NE 14th Avenue and 1407 NE Schuyler Street, Portland, OR 97212, in the heart of Portland's highly desirable Irvington neighborhood. Originally constructed in 1909, this historic property has been thoughtfully maintained and enhanced through numerous interior and exterior renovations, blending classic architectural character with modern appeal. The property is fully occupied and professionally managed, offering investors immediate, stabilized cash flow in one of Portland's most sought-after residential submarkets
USD 1,500,000
446 ne ivy st
View photo
House · for sale
USD 745,000
Updated
446 ne ivy st
Sullivan's Gulch
· 5 Bedrooms · 4 Baths · House
· Equipped kitchen · Air conditioning
Sullivan's Gulch · 5 Bedrooms · 4 Baths · House · Equipped kitchen · Air conditioning
Investment alert! Rare opportunity to restore one of just three charming Victorian homes on NE Ivy. Zoned RM1, this unique property includes FOUR separate living spaces: the main home with one bedroom and one bath, a walk-out lower-level one-bedroom apartment, a detached studio with full kitchen, bath, and loft bedroom, and an attached two-story casita with two bedrooms and one bath. Ready for renovation and proper permitting for ADUs, this is an ideal sweat equity project for those wanting to live in one and rent the others, or create a four-unit investment property with long-term upside. Major updates include a new sewer line (2022), newer HVAC in the main house, and AC throughout. Just blocks from Irving Park, restaurants, cafés and shops, with easy bike access to downtown and the Pearl District. Historic character, multiple income opportunities, and plenty of upside in Portland's inner northeast
USD 745,000
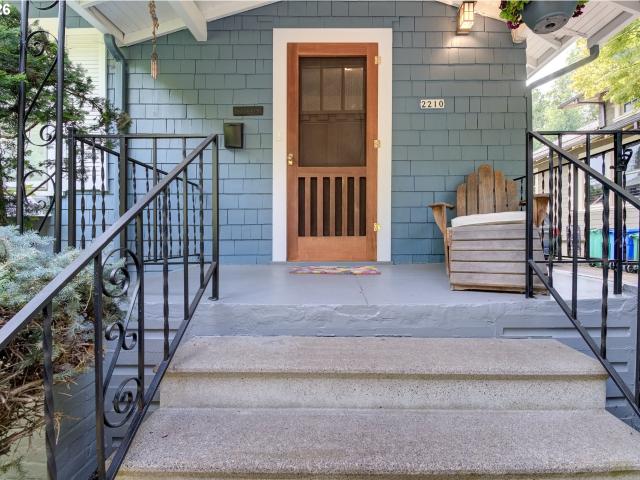
2210 NE 54TH AVE
View photo
House · for sale
USD 625,000
USD 299/sq.ft
2210 NE 54TH AVE
Sullivan's Gulch
· 2,088 sq.ft · 3 Bedrooms · 2 Baths · House
· Patio · Garden · Deck · Fireplace · Equipped kitchen
Sullivan's Gulch · 2,088 sq.ft · 3 Bedrooms · 2 Baths · House · Patio · Garden · Deck · Fireplace · Equipped kitchen
Located in the desirable Hollywood/Rose City area, this charming bungalow blends classic character with thoughtful updates and versatile living space. The inviting main level entry opens to beautiful wood floors, a formal living room featuring a gas fireplace and built-ins, and a charming dining room. The delightful, remodeled kitchen is designed for both everyday living and entertaining, complete with a wet bar and beverage station with cabinetry, stainless steel appliances, heated tile floor, and eating area with sliding doors that bring in natural light and open to the backyard. The finished lower level has an exterior door and expands the home’s functionality with a spacious family room, third bedroom, and second full bath, creating an ideal space for guests, hobbies, or multi-generational living. Outside, the outstanding backyard is an entertainer’s retreat with a deck, patio, and outdoor fireplace, creating the perfect setting for relaxing or gathering year-round. A detached gara
USD 625,000
4637 NE 40TH AVE
View photo
House · for sale
USD 559,000
USD 381/sq.ft
4637 NE 40TH AVE
Sullivan's Gulch
· 1,464 sq.ft · 2 Bedrooms · 2 Baths · House
· Garden · Parking · Cellar
Sullivan's Gulch · 1,464 sq.ft · 2 Bedrooms · 2 Baths · House · Garden · Parking · Cellar
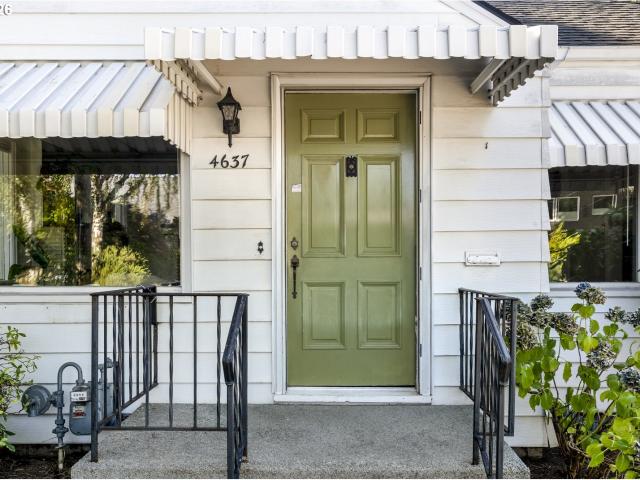
Goldilocks approved Beaumont Bungalow with all the original 1940's sweetheart charm we know and love, this two bedroom, two bath feels juuust right. Not too big, not too small with a comfortable basement w/ storage, laundry and the coveted rumpus room complete with bar sink, wood paneling and ready to be the tiki speakeasy of your dreams. Upstairs is all dappled sun, golden hardwoods, arched openings, original built-ins and trim. A perfect bedroom or office space with french doors that open to the yard and a primary with cozy corner windows and two closets. Attached is a garage perfect for additional storage and a generous driveway leading up to the star jasmine-covered side door entry. Moments from Prince Coffee, Spare Room, Wilshire Park, New Seasons etc etc etc. With a walk score of 82 + bike score of 94, this sweet thing is exactly right. [Home Energy Score = 5. HES Report at
USD 559,000
2915 NE 56TH AVE
View photo
House · for sale
USD 600,000
USD 327/sq.ft
2915 NE 56TH AVE
Sullivan's Gulch
· 1,830 sq.ft · 3 Bedrooms · 1 Bath · House
· Garden · Office room · Cellar · Parking
Sullivan's Gulch · 1,830 sq.ft · 3 Bedrooms · 1 Bath · House · Garden · Office room · Cellar · Parking
Classic English Tudor in the desirable Rose City Park neighborhood, offering timeless character and a versatile floor plan. The home features one bedroom on the main level and two additional bedrooms upstairs, providing flexibility for guests, a home office, or additional living space. The basement offers an abundance of storage with plenty of room for hobbies, a workshop, or future possibilities. Outside, enjoy a fenced backyard along with convenient off-street parking. Ideally located near neighborhood shopping, restaurants, parks, and everyday conveniences, this Rose City Park home combines classic charm, functional space, a fantastic location, and in a great neighborhood. [Home Energy Score = 2. HES Report at
USD 600,000
2724 NE 59TH AVE
View photo
House · for sale
USD 650,000
USD 282/sq.ft
2724 NE 59TH AVE
Sullivan's Gulch
· 2,303 sq.ft · 2 Bedrooms · 2 Baths · House
· Garden · Office room · Balcony · Equipped kitchen
Sullivan's Gulch · 2,303 sq.ft · 2 Bedrooms · 2 Baths · House · Garden · Office room · Balcony · Equipped kitchen
Behind a lush veil of greenery in Portland's beloved Rose City Park, this 1925 Prairie-style Bungalow is equal parts vintage soul and modern style. Original millwork, elegant moldings, and rich hardwoods set the tone, while the remodeled kitchen delivers quartz countertops, a gas range, new appliances, and everyday functionality. French doors open to a sun-drenched south-facing sunroom—perfect as a home office, reading nook, or creative retreat. Upstairs, the spacious primary bedroom feels tucked away from it all, complete with a private balcony for morning coffee or sunset unwinding. Built-ins, an expanded closet, and a ductless mini-split bring thoughtful comfort to this classic space. Outside, the backyard ditches the ordinary lawn in favor of something far more inspiring: winding garden paths, overflowing planter boxes, and cozy gathering spots that feel lifted from a French painting. It's an outdoor room made for slow mornings, dinner parties, and evenings under the stars. The bas
USD 650,000
3033 ne fremont st
View photo
House · for sale
USD 825,000
USD 291/sq.ft
3033 ne fremont st
Sullivan's Gulch
· 2,831 sq.ft · 4 Bedrooms · 3 Baths · House
· Garden · Deck · Fireplace
Sullivan's Gulch · 2,831 sq.ft · 4 Bedrooms · 3 Baths · House · Garden · Deck · Fireplace
Step through the storybook front door into a Tudor that's equal parts beauty and functionality. *Coved ceilings arch overhead, natural light pours through the windows, and the wood-burning fireplace anchors it all with a hand-tooled cast stone mantel — the kind of detail that turns a Tuesday night in front of the fire into something worth lingering over. Underfoot, parquet inlaid wood floors add the quiet richness only an original like this can offer. A breakfast nook makes room for slow mornings, and the fourth bedroom's French doors open onto the covered side deck — and just beyond it, the backyard unfolds like its own little sanctuary. Turn the corner and you'll find a twinkle-lit nook made for evening conversation, then a spot set for a table made for long dinners outside, and tucked further still, a quiet reading corner wrapped in greenery. It's all professionally landscaped with irrigation, so the magic stays low-maintenance, not a weekend project waiting to happen — and fresh ex
USD 825,000
2714 ne everett st
View photo
House · for sale
USD 848,000
USD 371/sq.ft
2714 ne everett st
Sullivan's Gulch
· 2,282 sq.ft · 3 Bedrooms · 2 Baths · House
· Equipped kitchen
Sullivan's Gulch · 2,282 sq.ft · 3 Bedrooms · 2 Baths · House · Equipped kitchen
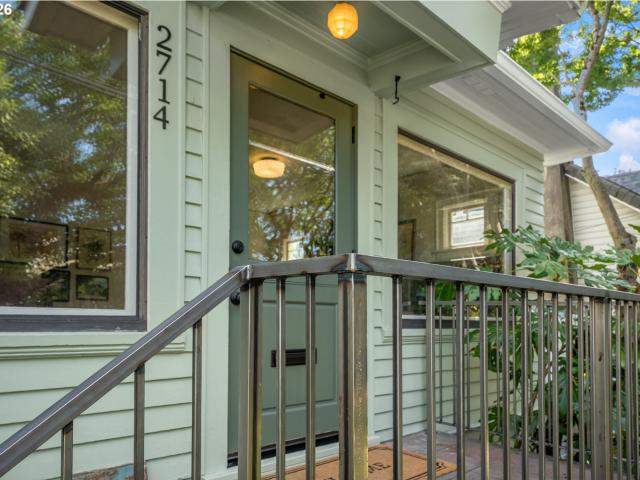
Summer Sun Design Project presents The Everett Manor, a thoughtfully reimagined 1923 home in one of Portland’s most sought-after neighborhoods, affectionately known as Kernside, where NE and SE Portland high five. Timeless character meets modern comfort throughout, with restored old growth hardwood floors, original built-ins, oversized windows letting in an abundance of natural light, custom Pratt + Larson tile work, a custom Dutch door to name just a few details. The inviting kitchen features custom wood cabinetry, stainless-steel appliances, and a charming peninsula, while dining room coined The Snug offers warmth and sophistication with a spectacular vintage chandelier and Thibaut wall coverings. The main-level bath blends historic charm with modern function, featuring a Waterworks clawfoot tub, original rehabbed sconces, custom tile, and a built-in vanity. Upstairs, the serene primary suite offers milky-toned wood floors, cozy reading nooks, and a beautifully tiled custom shower fo
USD 848,000
2525 ne tillamook st
View photo
House · for sale
USD 1,195,000
USD 409/sq.ft
Updated
2525 ne tillamook st
Sullivan's Gulch
· 2,917 sq.ft · 3 Bedrooms · 2 Baths · House
· Patio · Equipped kitchen · Cellar
Sullivan's Gulch · 2,917 sq.ft · 3 Bedrooms · 2 Baths · House · Patio · Equipped kitchen · Cellar
Don't miss this cozy artful home & detached ADU in stellar Historic Irvington. Detached 1-bedroom ADU for income, guests, or parents built in 2017 by well-known Birdsmouth Construction with no expense spared. ADU features craftsman architecture, vaulted ceilings, polished concrete floors, full kitchen, laundry, heat pump heating and cooling, private patio, and bicycle storage. Main residence features 2 generous bedrooms and full bath upstairs, main floor office, dining room built-ins with leaded lass, period kitchen, massive living room with sitting area, and basement non-conforming bed/office. Charming bath features clawfoot soaking tub & walk-in shower. Beautiful craftsman finishes, soothing colors, pride of ownership, extensive updates. Prime location with Walkscore rating = 92! Right on NE Tillamook Neighborhood Greenway (Bicycle Boulevard) with Bikescore = 100! Gardener's delight with charming patio, plantings, walkways. Mechanical updates include double pane windows, gas insert f
USD 1,195,000

Get email alerts

Don't miss out: be the first to know about new properties

The alert was correctly created

On subscribing you accept the conditions of use and the privacy policy
Alert
Receive new ads in your inbox
Save this search
Receive alerts for new listings

We'll send you an email when we have new properties for: "Houses for sale in Sullivan's Gulch"

The alert was correctly created

Ladd's Addition
Central East Side
Get email alerts and be the first to see new listings
Required field
On subscribing I accept the terms of the privacy policy
Perfect! You'll soon start receiving new listings via email
Alert
Receive an email when we have new ads for Houses for sale in Sullivan's Gulch
Save this search
Filters

Bedrooms

Size (sq.ft)

sq.ft
sq.ft

Price

USD
USD

Property type

Bathrooms

Clear all filters
Receive notifications when new entries are published.