40 houses for sale in Sumerduck

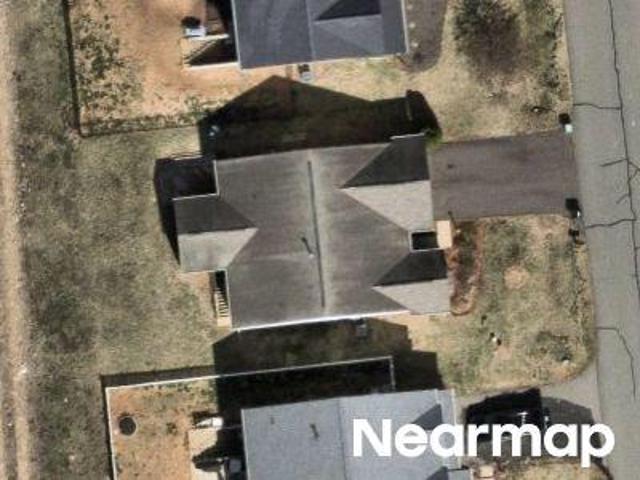
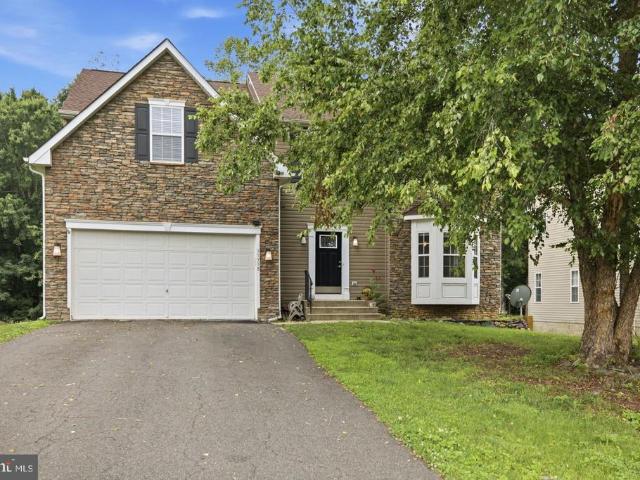
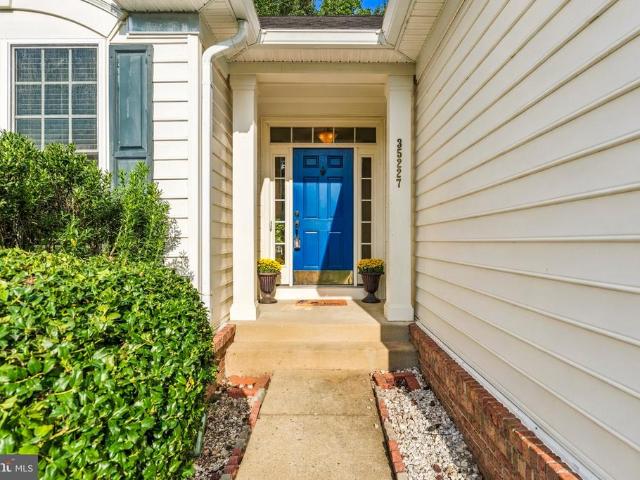
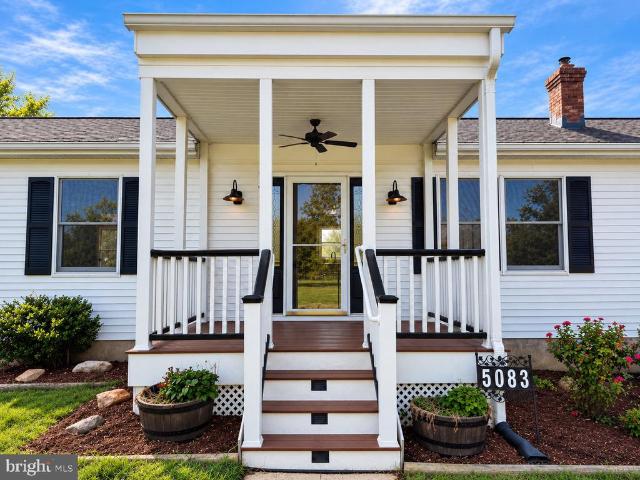
5083 Sumerduck Road
View photo
House · for sale
USD 547,500
USD 353/sq.ft
5083 Sumerduck Road
Sumerduck
· 1,550 sq.ft · 3 Bedrooms · 2 Baths · House
· Patio · Equipped kitchen · Parking
Sumerduck · 1,550 sq.ft · 3 Bedrooms · 2 Baths · House · Patio · Equipped kitchen · Parking
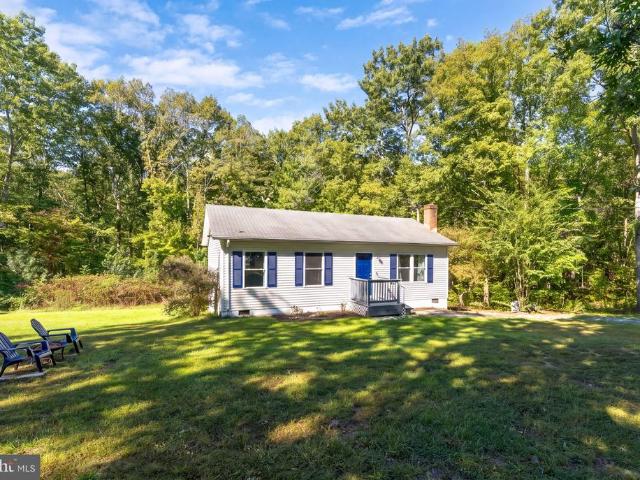
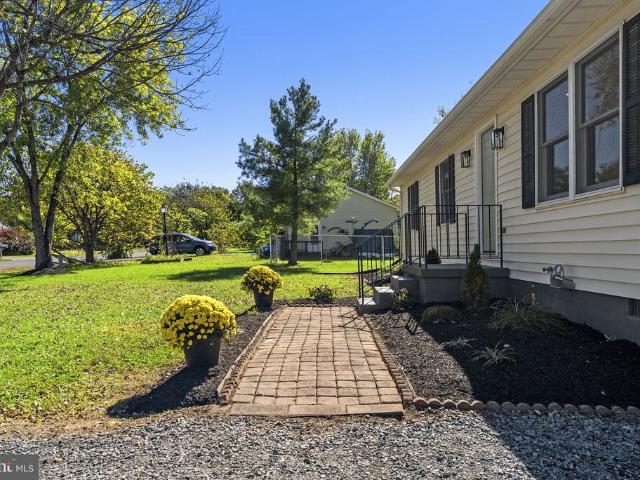
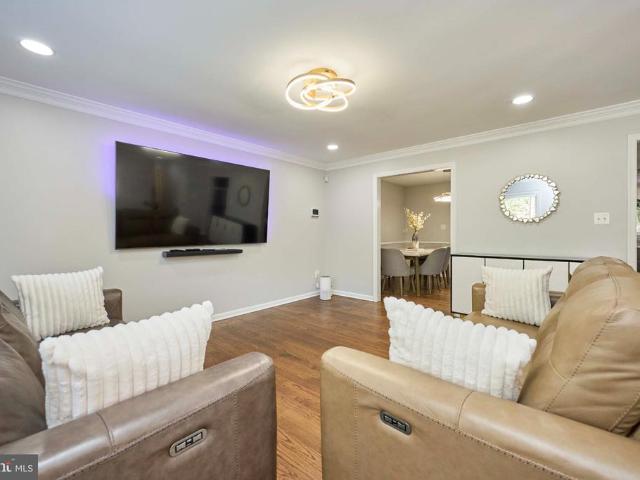
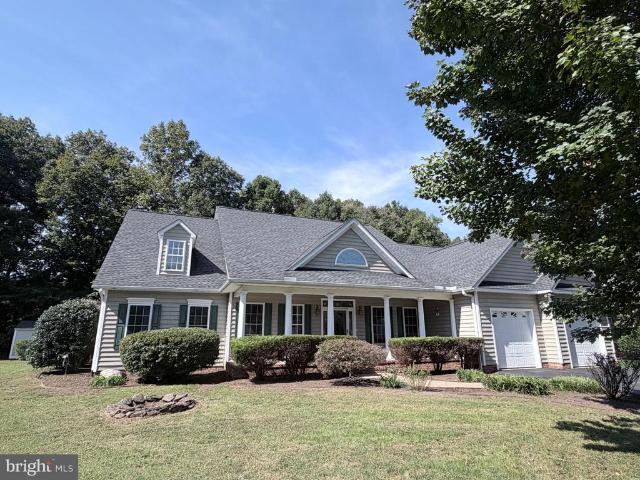
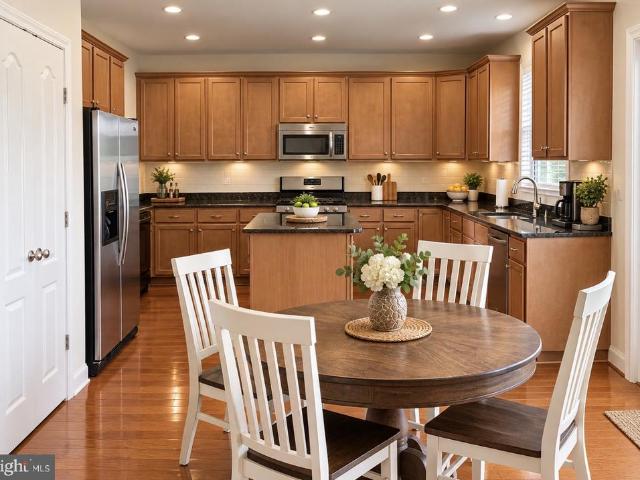
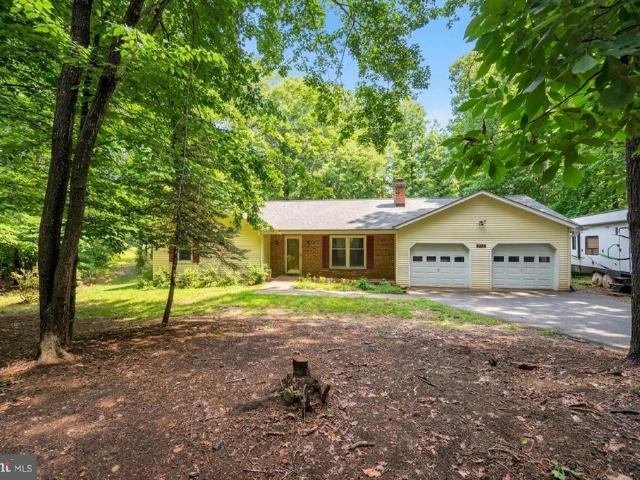
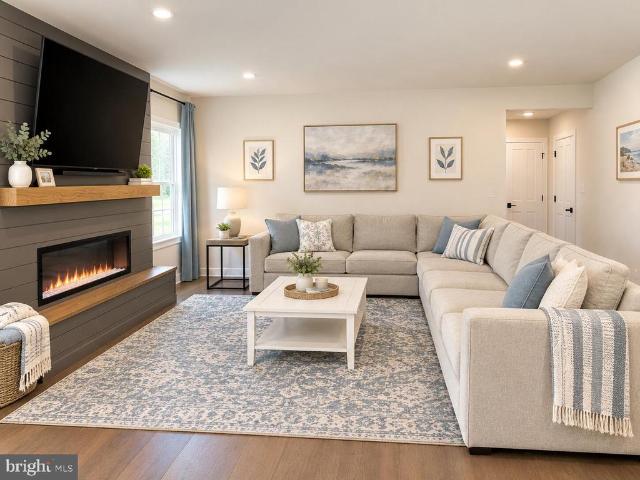
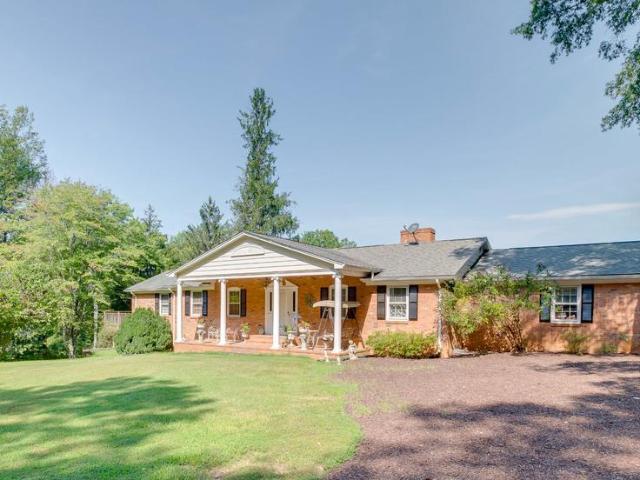
This charming ranch-style home, built in 1986, offers a perfect blend of comfort and modern living. With 1,560 sq. ft. Of well-designed space, it features an inviting family room off the kitchen, ideal for gatherings. The eat-in kitchen boasts upgraded countertops and stainless steel appliances, making meal prep a delight. Enjoy year-round comfort and peace of mind with a completely updated HVAC system, installed just three years ago. Relax on the spacious patio overlooking serene pastures, an orchard of fruit trees, and a tranquil pond. Set on a generous 2-acre lot, the property backs to lush trees, providing a peaceful retreat. The attached garage and storage barn add convenience and utility. Located in a welcoming community, residents benefit from nearby parks, excellent schools, and easy access to public services. This home is not just a place to live; it's a lifestyle choice that embraces nature and community. Experience the warmth and comfort of this delightful property, where ev
USD 547,500
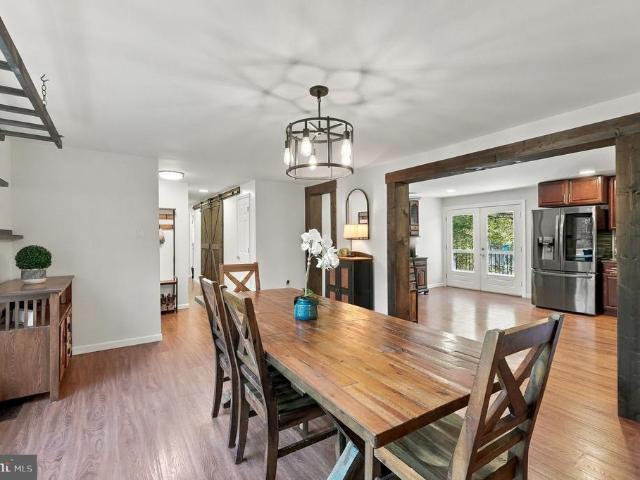
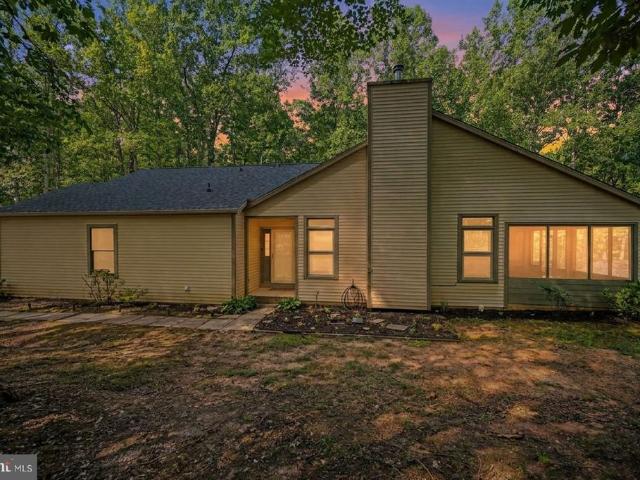
25310 Eleys Ford Road
View photo
House · for sale
USD 465,000
USD 229/sq.ft
25310 Eleys Ford Road
Sumerduck
· 2,024 sq.ft · 5 Bedrooms · 3 Baths · House
· Patio · Garden · Parking · Deck · Equipped kitchen · Swimming pool
Sumerduck · 2,024 sq.ft · 5 Bedrooms · 3 Baths · House · Patio · Garden · Parking · Deck · Equipped kitchen · Swimming pool
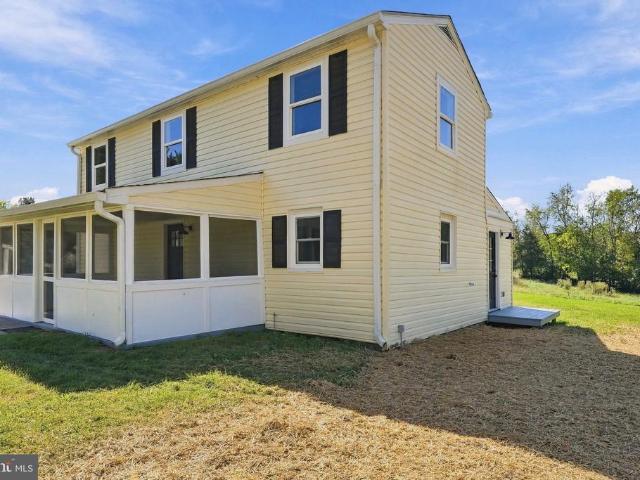
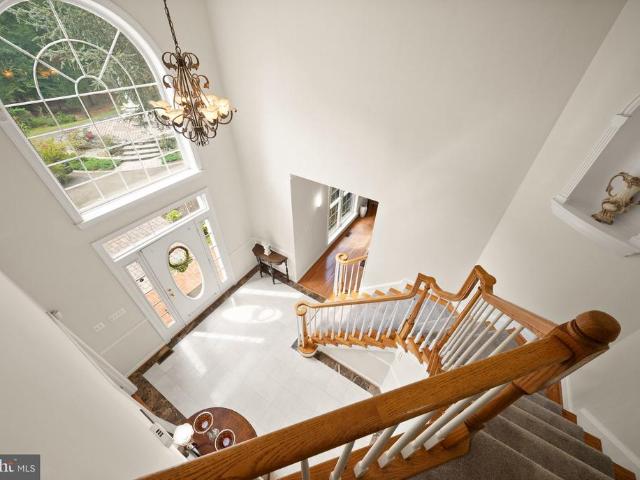
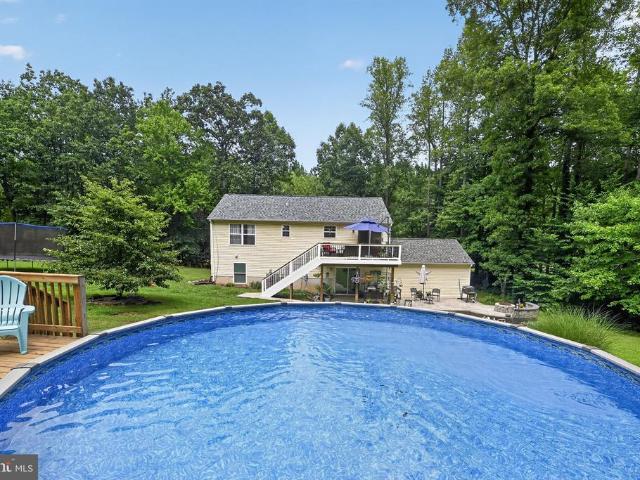
Your Private Country get away! Surrounded by wooded areas. Just minutes to Route 3! Easy commute to Culpeper or Fredericksburg! Walmart just 4 minutes away! As well as Food Lion, Starbucks, gas stations, etc. Super convenient access to amenities! 1.03 acre with trees, landscaping, ample parking space, NO HOA! 5 Bedrooms. 3.5 Baths! 3 Bedrooms, 2 full baths on the upper level and 2 bedrooms, full bath and half bath on lower walkout level*2 car garage*Updated kitchen. New cabinets, Quartz counters, LVP flooring, lighting. Open & Bright! Appliances 5 years old*Pantry in hallway next to kitchen plus 2 closets in upper hallway*SGD from Kitchen to rear Trex Deck (16x12) overlooking pool area. Lighted stairs to rear yard. Lower level stamped concrete patio with built-in seating and fire pit*Spacious and Open Rec room in Walkout Lower Level with SGD to patio & back yard. Door to 2 car attached garage. Storage under stairs*Above Ground pool surrounded by 800 square feet of tasteful decking*Roof
USD 465,000
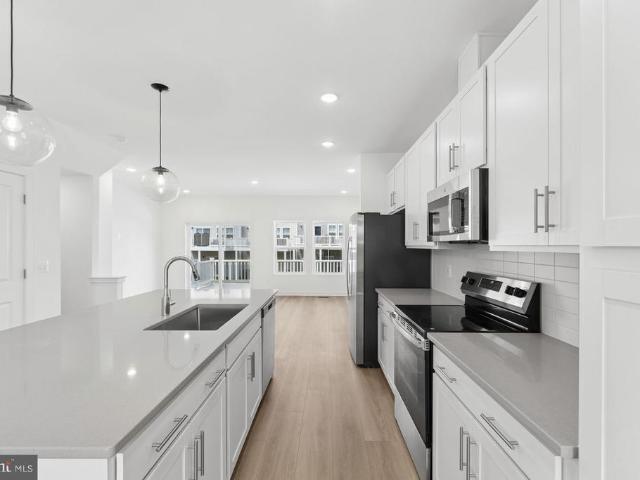
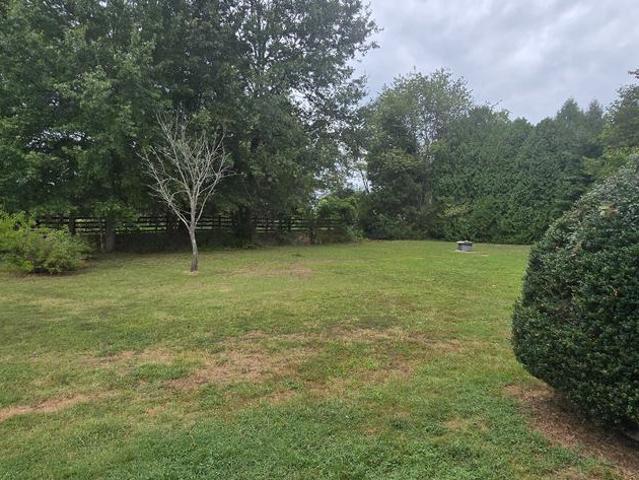
22378 Burwell Street
View photo
House · for sale
USD 319,000
USD 370/sq.ft
22378 Burwell Street
Sumerduck
· 861 sq.ft · 2 Bedrooms · 1 Bath · House
· Garden · Deck · Equipped kitchen
Sumerduck · 861 sq.ft · 2 Bedrooms · 1 Bath · House · Garden · Deck · Equipped kitchen
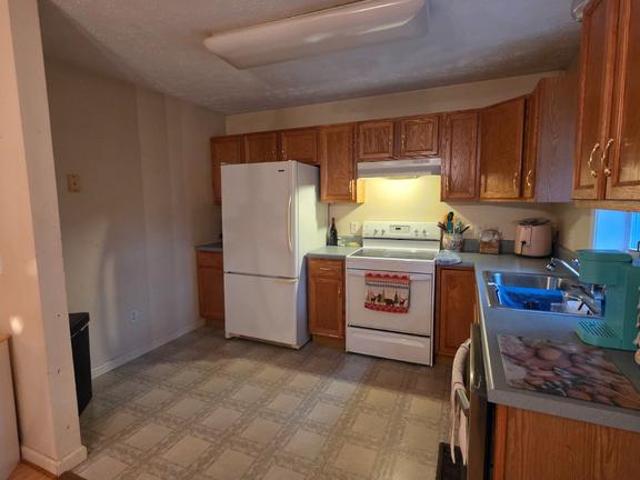
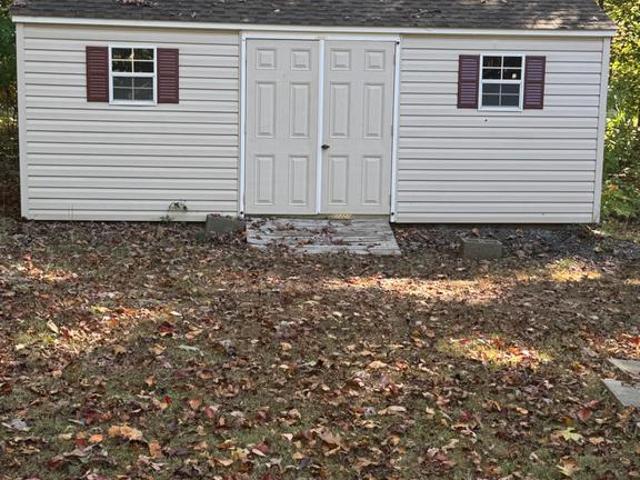
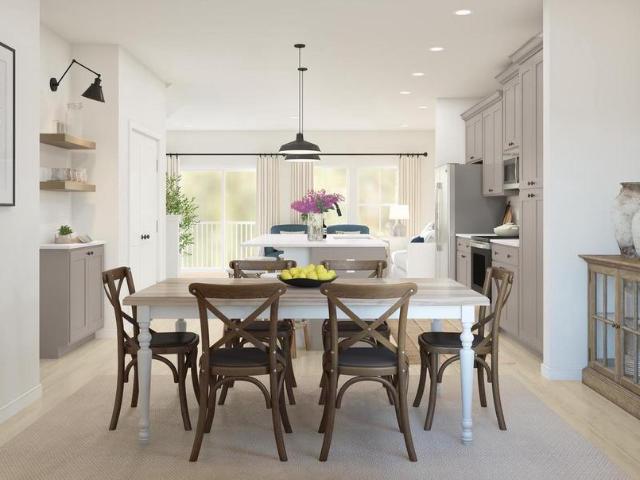
Welcome Home! This adorable 2BR rambler is tucked away on 2.28 private, wooded acres in a peaceful rural community with no HOA. Ideal for first-time buyers or those looking to downsize. The location offers easy access to Route 3 and convenient proximity to Culpeper, Locust Grove, Fredericksburg, and the Rappahannock River. Outdoor spaces include a partially fenced yard, storage shed, and a large deck to enjoy your quiet mornings or weekend gatherings. Step inside to a fresh, modern interior fully renovated in 2021, showcasing a stylish new kitchen with gray cabinetry, granite counters, and stainless appliances; updated hall bath; new lighting and fans; and LVP flooring. Major system upgrades in 2021 include conditioned crawlspace, Energy Star LowE vinyl windows, electric heat pump, new ductwork, electric water heater, and resleeved well with new pump. Shingles are already onsite for the next owner to complete installation of a new roof when needed. Washer and dryer convey
USD 319,000
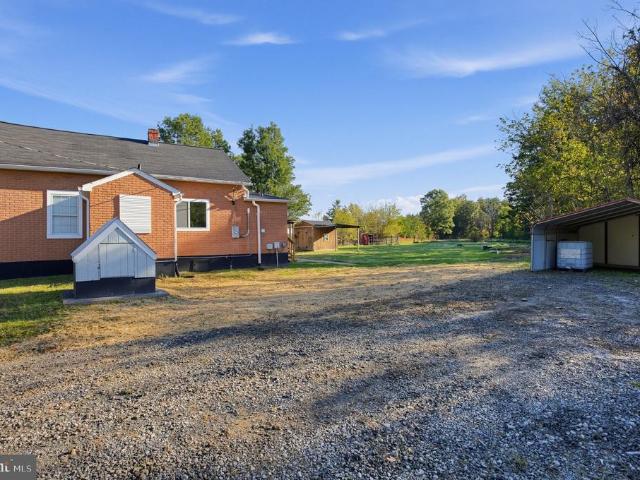
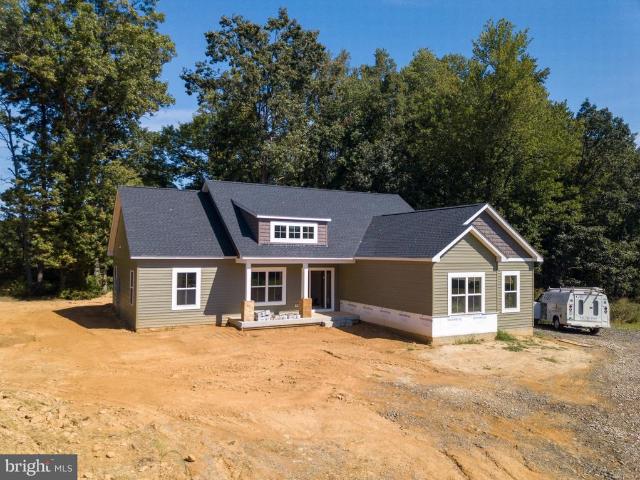
25494 Eleys Ford Road
View photo
House · for sale
USD 285,000
USD 218/sq.ft
25494 Eleys Ford Road
Sumerduck
· 1,302 sq.ft · 3 Bedrooms · 2 Baths · House
· Parking · Cellar
Sumerduck · 1,302 sq.ft · 3 Bedrooms · 2 Baths · House · Parking · Cellar
Discover a serene retreat on 6.58 acres, perfect for those seeking a blend of comfort and investment potential or personal use. This charming raised ranch, built in 2001, features a durable vinyl siding exterior and a spacious layout that invites warmth and relaxation. With three bedrooms and two full bathrooms, this home offers ample space for both living and entertaining. The property is equipped with exceptional horse amenities, including designated area for horses, making it an ideal investment for equestrian enthusiasts. The expansive lot provides plenty of room for riding, training, or simply enjoying the beauty of nature. The presence of kennels and outbuildings adds versatility, allowing for various uses that can enhance your investment strategy. A full, unfinished basement with outside and rear entrances offers potential for additional living space or storage, increasing the property's value. The detached garage provides ample parking and storage options, ensuring convenience
USD 285,000
23506 Lignum Road
View photo
House · for sale
USD 449,900
USD 369/sq.ft
23506 Lignum Road
Sumerduck
· 1,216 sq.ft · 3 Bedrooms · 1 Bath · House
· Parking · Equipped kitchen · Cellar
Sumerduck · 1,216 sq.ft · 3 Bedrooms · 1 Bath · House · Parking · Equipped kitchen · Cellar
Incredible Opportunities Abound! Don't miss your opportunity to build instant equity! Looking for enough space for the entire family? Here's your chance! Thoroughly renovated 3 Bed/1 Bath farmhouse offers all the modern amenities. Large living room, updated kitchen, main level laundry, partially enclosed front porch and so much more! Here's where it gets very interesting. Property comes with a second home (23502 Lignum Road). C. 1900. 1,600+ sq/ft, 3 beds/1 bath on an unfinished basement. The home offers so much charm and potential to create something truly special. Note: 23502 Lignum Road and Detached Garage are sold'As-Is/Where-Is'
USD 449,900
Goldmine Rd
View photo
House · for sale
Request Details
Updated
Goldmine Rd
Sumerduck
· 1,313 sq.ft · 3 Bedrooms · 2 Baths · House
Sumerduck · 1,313 sq.ft · 3 Bedrooms · 2 Baths · House
This home is in preforeclosure, which means the homeowner is in default (missed payments). Therefore, there could be an opportunity to strike a great deal with the owner and the bank
Request Details
Chesterfield Rd
View photo
House · for sale
Request Details
Updated
Chesterfield Rd
Sumerduck
· 1,647 sq.ft · 3 Bedrooms · 3 Baths · House
Sumerduck · 1,647 sq.ft · 3 Bedrooms · 3 Baths · House
This is a Real Estate-Owned (REO)/post-foreclosure home owned or managed by a bank. All offers are considered; however, the highest and best will most likely be accepted
Request Details
13177 Golden Drive
View photo
House · for sale
USD 625,000
USD 283/sq.ft
New
13177 Golden Drive
Sumerduck
· 2,207 sq.ft · 3 Bedrooms · 2 Baths · House
· Garden · Office room · Parking · Deck · Equipped kitchen
Sumerduck · 2,207 sq.ft · 3 Bedrooms · 2 Baths · House · Garden · Office room · Parking · Deck · Equipped kitchen
Enjoy privacy, space, and comfortable one-level living on 11 mostly wooded acres. This beautifully updated 3-bedroom, 2-bath ranch-style home offers a welcoming floor plan with a kitchen that opens to the dining area, creating an easy flow for everyday living and entertaining. Just off the kitchen, a spacious dining room and family room provide plenty of room to relax and gather. The primary suite features a beautifully renovated private bath with an oversized shower featuring double shower heads and a double vanity, while two additional bedrooms, a second full bath, and a office space offer flexibility for family or guests. Outside, enjoy the peaceful wooded setting from the composite deck overlooking the backyard. An oversized detached garage provides excellent space for vehicles, storage, hobbies, or a workshop. Both the home and garage feature brand-new roofs, adding peace of mind for the next owner. With 11 acres, thoughtful updates, generous garage space, and a private setting, t
USD 625,000
36253 Coyote Trail # LOT 626
View photo
Townhouse · for sale
USD 396,897
USD 205/sq.ft
New
36253 Coyote Trail # LOT 626
Sumerduck
· 1,927 sq.ft · 3 Bedrooms · 3 Baths · Townhouse
· Garden · Deck · Equipped kitchen · Parking · Swimming pool
Sumerduck · 1,927 sq.ft · 3 Bedrooms · 3 Baths · Townhouse · Garden · Deck · Equipped kitchen · Parking · Swimming pool
Available Now in Aspire at Wilderness Shores! The Greenwich offers 3 bedrooms, 3.5 baths, 1,927 square feet, and a 1-car attached garage. The main level features a spacious activity room with a full bath and access to the backyard. The second level offers an open kitchen, dining area, and great room with access to the deck. The kitchen features an oversized island, quartz countertops, stainless steel appliances, and modern finishes. Upstairs, the primary suite includes a walk-in closet and private bath, with two additional bedrooms, a full bath, and conveniently located laundry. Enjoy community amenities including a clubhouse, outdoor pool, playground, and walking and biking trails. Conveniently located between Fredericksburg and Culpeper with easy access to commuter routes. Contact showing contact for inquiries. Lister of record only. Prices and terms subject to change. Renderings/photos may be representative only
USD 396,897
6740 Sumerduck Road
View photo
House · for sale
USD 550,000
USD 317/sq.ft
New
6740 Sumerduck Road
Sumerduck
· 1,733 sq.ft · 3 Bedrooms · 2 Baths · House
· Garden · Deck · Equipped kitchen
Sumerduck · 1,733 sq.ft · 3 Bedrooms · 2 Baths · House · Garden · Deck · Equipped kitchen
Wow! Step inside this stunning, detached residence and experience a total top-to-bottom transformation. Originally built in 1933 and completely renovated in 2026, this home perfectly blends timeless historic character with brand-new modern luxury. The beautifully designed 1,738-square-foot interior boasts durable LVP flooring throughout, a convenient main-level primary suite, and fully remodeled bathrooms front porch, large new deck, and gazebo! At the heart of the home is a gorgeous, brand-new kitchen equipped with white shaker cabinets, quartz countertops, and stainless steel appliances. Big ticket items offer ultimate peace of mind, including all-new windows, a new water heater, 2 brand new bathrooms with modern materials, new washer and dryer and a brand-new well and septic system! Outside, your private 2.27-acre oasis awaits. The flat, fully fenced yard features a welcoming front porch, a brand-new deck, and a charming gazebo perfect for entertaining. Complete with a spacious shed
USD 550,000
13593 Silver Hill Road
View photo
House · for sale
Request Details
Updated
13593 Silver Hill Road
Sumerduck
· 3 Bedrooms · 2 Baths · House
Sumerduck · 3 Bedrooms · 2 Baths · House
Well built well maintained home, on 2 acres surrounded by many mature trees, some upgrades, great storage shed in rear, 20 kw whole house back-up generator, new hvac 2021, new water heater 2025
Request Details
12236 Cedarwood Drive
View photo
House · for sale
USD 449,000
USD 375/sq.ft
New
12236 Cedarwood Drive
Sumerduck
· 1,195 sq.ft · 3 Bedrooms · 2 Baths · House
· Deck
Sumerduck · 1,195 sq.ft · 3 Bedrooms · 2 Baths · House · Deck
Beautifully Remodeled and Move-In Ready! Welcome to this beautifully updated rambler located in Remington, Virginia! Offering 1,196 square feet of comfortable, one-level living, this home has been completely refreshed with modern updates throughout. Enjoy all-new flooring, fresh interior paint, new appliances, updated lighting, new roof, new decks that provide wonderful spaces for outdoor enjoyment. Let's not forget the remodeled shed from top to bottom! With so many improvements already completed, all that's left to do is move in and make it your own! Located in an established subdivision with NO HOA, this property offers the convenience of small-town living with easy access to Warrenton, Culpeper, and surrounding areas. A wonderful opportunity to own a beautifully renovated home that's ready for its next chapter. Come see all this home has to offer!
USD 449,000
145 King Daniels Way
View photo
House · for sale
USD 998,900
USD 562/sq.ft
New
145 King Daniels Way
Sumerduck
· 1,776 sq.ft · 3 Bedrooms · 2 Baths · House
· Equipped kitchen · Parking · Cellar
Sumerduck · 1,776 sq.ft · 3 Bedrooms · 2 Baths · House · Equipped kitchen · Parking · Cellar
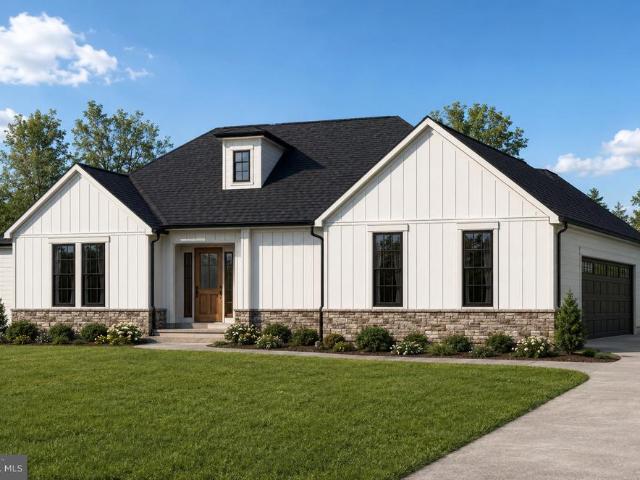
To be built on 10 acres in kings grant! This proposed new construction home at 145 King Daniels Way is located in Stafford County with a Fredericksburg, VA 22406 address. The modern farmhouse design offers approximately 1,670 square feet of main-level living space, three bedrooms, two full bathrooms, and a side-entry two-car garage. The open layout connects the kitchen, dining area, and great room, creating comfortable space for everyday living and entertaining. A large kitchen island provides extra workspace and a place to gather, while the covered rear porch extends the living area outdoors. The primary bedroom is set apart from the two additional bedrooms and includes a private bathroom and walk-in closet. Main-level laundry and a mudroom near the garage add everyday convenience. Board-and-batten siding, stone accents, and a covered front porch complete the proposed exterior. An approximately 1,185-square-foot unfinished basement offers room for future expansion. Optional basement f
USD 998,900
5099 Courtneys Corner Road
View photo
House · for sale
USD 1,085,000
USD 444/sq.ft
5099 Courtneys Corner Road
Sumerduck
· 2,443 sq.ft · 4 Bedrooms · 3 Baths · House
· Parking
Sumerduck · 2,443 sq.ft · 4 Bedrooms · 3 Baths · House · Parking
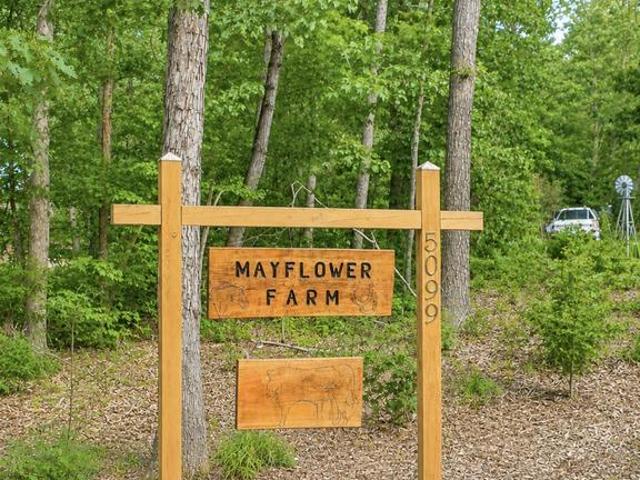
ASSUMABLE, 1st Trust loan with a 3.75% interest rate. Welcome to Mayflower Farm. 15 acre farm with SO much to offer. 40 x 16 pole barn, metal roof. 8' x 6' overhang, which is perfect for farm equipment. Two, 2 stall buildings. One is 16 x 24 and the other is 10 x 20. Both buildings have electric and fans for the livestock. Main barn is 18 x 20 with hayloft. Steel beam for added strength. 10 x 20 enclosed tractor bay with new 9' garage doors. 11 x 20 overhang off main barn which allows for additional covered storage for farm equipment. 8' x 12' pole barn, 8' x 12' tack shed, 13' x 13' pit for saw dust. The pastures are fenced in for livestock, with new board and ram fencing, plus new electric wiring. Covered livestock feeders. 12 x 18 run in shed. 3/4 of an acre, fully stocked pond with an 8'+ depth. Bass, bluegill, crappies and lets not forget the catfish. Great water source for your farm animals. You can also trailer your horses to close by Phelps where you'll find almost 6 miles of r
USD 1,085,000
12427 Wright Way
View photo
House · for sale
USD 620,000
USD 523/sq.ft
12427 Wright Way
Sumerduck
· 1,184 sq.ft · 5 Bedrooms · 3 Baths · House
· Garden · Office room · Deck · Equipped kitchen · Parking
Sumerduck · 1,184 sq.ft · 5 Bedrooms · 3 Baths · House · Garden · Office room · Deck · Equipped kitchen · Parking
Wonderful privately located home on over 7+ acres. Step into the Grand Foyer, Walk up to the Mail level featuring Hardwood floors throughout. Gourmet Kitchen, featuring Stainless Appiances, Granite Counters, Upgraded Cabinets, Recessed Lighting and Side Island. Spacious Living Room. Dining area is located right off the Kitchen with Walk Out to the Two Tier Deck. Down the hall features a Primary Bedroom with Private Updated Baths. There are two other sun light filled bedrooms and an Upgraded full bath in the hall. The Lower level features a Spacious Family room, Two Bedrooms, a side room for an office or hobby space with a Walk Out to the Rear Yard. There are Two more Light Filled Bedrooms and an Upgraded full bath. The Rear Yard has fenced in area. Relax on the deck and enjoy the private views of the woods. Plenty of Parking. No hoa. Close to communiting routes, shopping and schools. Hvac 2021
USD 620,000
1516 Morris Pond Drive
View photo
House · for sale
USD 518,000
USD 187/sq.ft
1516 Morris Pond Drive
Sumerduck
· 2,756 sq.ft · 4 Bedrooms · 3 Baths · House
· Equipped kitchen · Parking
Sumerduck · 2,756 sq.ft · 4 Bedrooms · 3 Baths · House · Equipped kitchen · Parking
Room to Spread Out, One-Level Living, and a Golf Course Setting! If you've been looking for a home with the ease of one-level living, but don't want to sacrifice space, character, or flexibility, this Somerset rambler deserves a closer look! Offering 2,756 square feet, with over 2,500 square feet on the main level, this 1999 home sits on a. 34-acre lot in Locust Grove and features 9-foot ceilings, 4 bedrooms, 3 full baths, and 1 half bath. The minute you walk onto the porch you will see the beautiful windows surrounding the front door that just make you happy from the moment you see them. Wood floors welcome you into inviting living spaces, while the open layout creates a natural flow for everyday living and entertaining. The dining area offers something a little different, with built-in cabinetry and its own small sink, an appealing touch for hosting parties, serving guests, or creating a convenient entertaining/coffee station. Just off the kitchen and garage, the spacious laundry roo
USD 518,000
1484 Casual Water Way
View photo
House · for sale
USD 485,000
USD 126/sq.ft
1484 Casual Water Way
Sumerduck
· 3,821 sq.ft · 3 Bedrooms · 2 Baths · House
· Equipped kitchen · Cellar
Sumerduck · 3,821 sq.ft · 3 Bedrooms · 2 Baths · House · Equipped kitchen · Cellar
Welcome to this spacious home, more than 3800 sf of space to enjoy*located in a sought after communty and within minutes to shopping, major highways and dining*recently updated with upgraded brazilian wood floors*vaulted ceilings*double sided flreplace*open kitchen featuring beautiful granite countertops*large mostly finished basement open for many options, including finishing an extra bedroom and a full bath*home is selling'as is', all inspections are welcome for informational purposes. *please schedule online with at least 24 hr notice
USD 485,000
679 Cropp Road
View photo
House · for sale
USD 499,999
USD 263/sq.ft
679 Cropp Road
Sumerduck
· 1,894 sq.ft · 3 Bedrooms · 2 Baths · House
· Fireplace · Equipped kitchen
Sumerduck · 1,894 sq.ft · 3 Bedrooms · 2 Baths · House · Fireplace · Equipped kitchen
Nestled in the charming Hartwood community, this delightful ranch-style home offers a perfect blend of comfort and functionality. With 1,902 square feet of thoughtfully designed living space, this residence features three spacious bedrooms and two full bathrooms, ideal for both relaxation and entertaining. Step inside to discover beautiful wood floors that flow throughout the main living areas, creating a warm and inviting atmosphere. The heart of the home boasts a cozy fireplace, perfect for those chilly evenings. The well-appointed kitchen comes equipped with modern appliances, including a built-in microwave, range, dishwasher, and refrigerator, making meal preparation a breeze. Convenient main-floor laundry adds to the home's practicality. Outside, there 3 expansive acres. The Hartwood community is known for its friendly atmosphere and strong sense of belonging. Residents enjoy easy access to local parks, perfect for leisurely strolls or picnics, and highly regarded schools that fos
USD 499,999
35338 Pheasant Ridge
View photo
House · for sale
USD 515,000
USD 150/sq.ft
35338 Pheasant Ridge
Sumerduck
· 3,423 sq.ft · 5 Bedrooms · 3 Baths · House
· Office room · Gym · Cellar
Sumerduck · 3,423 sq.ft · 5 Bedrooms · 3 Baths · House · Office room · Gym · Cellar
Welcome to 35338 Pheasant Ridge Road in Locust Grove, VAa spacious and beautifully updated 5-bedroom, 3.5-bath home offering the perfect blend of comfort, functionality, and peace of mind. Major system updates have already been completed, including a roof, siding, HVAC system, and water heater, all replaced within the last 3 years. Inside, you'll find new luxury vinyl plank flooring throughout the upper level, creating a fresh, modern feel and low-maintenance living. The thoughtfully designed floor plan provides ample space for both everyday living and entertaining, with generous bedrooms and multiple gathering areas throughout the home. The recently refinished basement adds valuable living space and versatility, making it ideal for a recreation room, home office, gym, media room, or guest accommodations. With 5 bedrooms and 3.5 baths, there's plenty of room for family, guests, and flexible living arrangements. Located in the desirable Locust Grove area, this move-in-ready home combine
USD 515,000
106 Lady Leigh Ann Lane
View photo
House · for sale
USD 500,000
USD 244/sq.ft
106 Lady Leigh Ann Lane
Sumerduck
· 2,045 sq.ft · 3 Bedrooms · 2 Baths · House
· Equipped kitchen · Parking
Sumerduck · 2,045 sq.ft · 3 Bedrooms · 2 Baths · House · Equipped kitchen · Parking
Enjoy the peace and privacy of country living without giving up everyday convenience! Set on 3 picturesque acres yet just minutes from shopping, dining and major commuter routes, this beautifully maintained all-brick raised rambler with a two-car attached garage offers the perfect balance of space, serenity and accessibility. Located in Stafford Countys sought-after Queens Guard community, with NO HOA and A-1 zoning, youll have the freedom to create the lifestyle youve always dreamed of, whether that means gardening, raising chickens or simply enjoying the privacy of your own peaceful retreat. Offering approximately 2,100 square feet, this 3-bedroom, 2-bath home features a bright, open floor plan and a beautifully remodeled kitchen with quartz countertops, marble and stone backsplash, oversized hammered copper farmhouse sink, butcher-block island, newer stainless steel appliances and abundant cabinetryperfect for everyday living and entertaining. The spacious primary suite includes a l
USD 500,000
20537 Fields Mill Rd
View photo
House · for sale
USD 475,000
USD 294/sq.ft
Updated
20537 Fields Mill Rd
Sumerduck
· 1,615 sq.ft · 3 Bedrooms · 3 Baths · House
· Garden · Parking · Equipped kitchen · Cellar
Sumerduck · 1,615 sq.ft · 3 Bedrooms · 3 Baths · House · Garden · Parking · Equipped kitchen · Cellar
ESCAPE TO COUNTRY LIVING with space to spread out, room for hobbies and major updates already completed! Nestled on approximately 3 acres with no HOA restrictions, this spacious 3BR/3BA home offers convenient one-level living, generously sized rooms, spacious bedrooms with expansive closets and a huge eat-in kitchen. The unfinished basement provides excellent storage and future finishing potential. Outside, the property truly stands out with an impressive 1,600 SqFt detached garage/workshop with room for oversized vehicles, equipment and projects, plus additional sheds and all with electricity. Established flowering perennials and shrubs add color and charm throughout the property. Enjoy the peace and quiet of rural living while remaining just 20-30 minutes from shopping, dining and everyday conveniences, with easy access to Route I-95. Plenty of room for animals, gardens and enjoying the wildlife that visits your backyard!,Wood Cabinets
USD 475,000
13224 Arlene Court
View photo
House · for sale
USD 750,000
USD 289/sq.ft
Updated
13224 Arlene Court
Sumerduck
· 2,594 sq.ft · 3 Bedrooms · 3 Baths · House
· Parking · Equipped kitchen · Swimming pool
Sumerduck · 2,594 sq.ft · 3 Bedrooms · 3 Baths · House · Parking · Equipped kitchen · Swimming pool
Charming Colonial Retreat on 9+ Acres Tucked away on more than 9 private acres, this brick-front colonial is a rare find for anyone dreaming of space, serenity, and room to grow. Three bedrooms, three full baths, and a powder room offer flexible living, while a sitting area off the primary suite easily enclosed to create a fourth bedroom that adds even more possibility upstairs. From the moment you arrive, the curb appeal sets the tone: a classic brick front, twin bay windows, and a detached garage with garage door opener. Step inside to warm wood floors running through the foyer, coat closet, living room, and dining room, where crown molding adds a refined touch. The family room offers a cozy, carpeted retreat. There is room for pool or other games. Easy attic access, plus a convenient half bath and laundry complete the main level. The eat-in kitchen is a true centerpiece: granite countertop island with storage, stainless appliances including refrigerator, dishwasher, electric range,
USD 750,000
35227 Balmoral Drive
View photo
House · for sale
USD 485,000
USD 156/sq.ft
35227 Balmoral Drive
Sumerduck
· 3,100 sq.ft · 4 Bedrooms · 3 Baths · House
· Deck · Swimming pool
Sumerduck · 3,100 sq.ft · 4 Bedrooms · 3 Baths · House · Deck · Swimming pool
Welcome to 35227 Balmoral Drive, a beautifully refreshed home nestled in the desirable Somerset community of Locust Grove! This spacious home offers four bedrooms and three full bathrooms, with a versatile layout perfect for everyday living and entertaining. Step inside to fresh paint throughout, freshly painted trim and doors, brand-new LVP flooring, and tasteful updates that give the home a bright, modern feel. Step outside onto the brand-new deck, perfect for entertaining, outdoor dining, or simply relaxing at home. Enjoy a community lifestyle with amenities including swimming pools, recreational areas, golf, and plenty of outdoor spaces to enjoy with family and friends. Conveniently located approximately 20 minutes from Culpeper and 30 minutes from Fredericksburg, youll have easy access to shopping, dining, entertainment, and everyday necessities. Move-in ready and beautifully refreshed, 35227 Balmoral Drive is ready to welcome you home! Professional Photos will be taken on Friday!
USD 485,000
13218 Tall Oak Turn
View photo
House · for sale
USD 568,800
USD 272/sq.ft
13218 Tall Oak Turn
Sumerduck
· 2,088 sq.ft · 3 Bedrooms · 2 Baths · House
· Office room · Parking · Deck · Equipped kitchen · Cellar
Sumerduck · 2,088 sq.ft · 3 Bedrooms · 2 Baths · House · Office room · Parking · Deck · Equipped kitchen · Cellar
Seller willing to help buy your interest rate down, with an acceptable offer. Move in ready. Need one level living, this might be your next home. Main level laundry room with a brand new washer. 2 car garage. Split bedroom plan. Vaulted ceilings greet you when you enter the Great Room. Hardwood floors thru out main level. Fresh paint. Primary bedroom with full bath. You can also go sit on the screened in porch with access thru the great room or primary bedroom. You will love the 1.5 acres that surround the home, plus the lot backs to the 3 acre common area. Eat in kitchen with large pantry and new refrigerator. Bedrooms 2 & 3 plus a 2nd bath round out the main level. Lower level has brand new carpet installed. Walk out basement, Workshop. Utility room. Office and Recreation room & half bath. Nice size deck. Paved driveway. Hardwood floors installed 2018, Sliding doors in kitchen and rec room 2023. Heat pump and UV light 2020, Hot Water heater 2024. Attic fan 2020. New roof 2022. New Di
USD 568,800
13019 Silver Cloud Road
View photo
House · for sale
USD 375,000
USD 248/sq.ft
13019 Silver Cloud Road
Sumerduck
· 1,507 sq.ft · 3 Bedrooms · 2 Baths · House
· Fireplace · Equipped kitchen
Sumerduck · 1,507 sq.ft · 3 Bedrooms · 2 Baths · House · Fireplace · Equipped kitchen
This charming ranch-style home, offers a perfect blend of comfort and functionality. With 3 spacious bedrooms and 2 full bathrooms, it's designed for easy living. The inviting living area features a cozy fireplace, perfect for gathering with loved ones. Th kitchen is equipped with electric oven/range, a refrigerator, a dishwasher, and a disposal. Main floor laundry hookups. Set on a generous one-acre lot, this home provides ample outdoor space for relaxation or play. AS-IS condition with tons of potential this property is ready for you to make it your own. Experience the warmth and comfort of this delightful home
USD 375,000
8005 Sherbeyn Road
View photo
House · for sale
USD 735,000
USD 388/sq.ft
8005 Sherbeyn Road
Sumerduck
· 1,894 sq.ft · 3 Bedrooms · 2 Baths · House
· Equipped kitchen · Parking · Cellar
Sumerduck · 1,894 sq.ft · 3 Bedrooms · 2 Baths · House · Equipped kitchen · Parking · Cellar
Nearly complete, this STILLWATER MODEL by GOLDEN RULE LIFESTYLES, a division of Golden Rule Builders, is the FINAL HOMESITE available in this offering on Sherbeyn Road. This new construction home features 1,904 square feet of thoughtfully designed one-level living, with 3 bedrooms and 2 full baths in an efficient, open floor plan. The open-concept great room, kitchen, and dining area each finished with 12' tray ceilings creates a bright, comfortable gathering space. The PRIVATE PRIMARY SUITE offers a WALK-IN CLOSET and en-suite bath, while a dedicated MUD ROOM AND LAUNDRY AREA off the garage entry adds everyday convenience. This offering includes a full unfinished basement (1,904 sq ft), providing excellent flexibility for future expansion, storage, or additional living space. Enjoy outdoor living with both a front covered porch (122 sq ft) and rear covered porch (205 sq ft), perfect for relaxing or entertaining, along with a TWO-CAR GARAGE (510 SQ FT) for everyday convenience. Situate
USD 735,000
3097 Forestdale Drive
View photo
House · for sale
USD 950,000
USD 226/sq.ft
Updated
3097 Forestdale Drive
Sumerduck
· 4,198 sq.ft · 5 Bedrooms · 4 Baths · House
· Equipped kitchen
Sumerduck · 4,198 sq.ft · 5 Bedrooms · 4 Baths · House · Equipped kitchen
Modern Living on 1.014 Acres Backing to Protected Woodlands Discover the perfect blend of modern elegance, exceptional privacy, and peaceful natural surroundings in this beautifully appointed 2023-built Warrenton residence. Featuring 4,201 square feet of living space, 5 bedrooms, and 4 bathrooms, this home is situated on a premium 1.014-acre lot backing to legally protected woodlands, where future development is restricted, preserving the tranquil natural setting. From the moment you step inside, 9-foot ceilings, beautiful engineered wood flooring, expansive windows, and abundant natural light create a welcoming atmosphere. The thoughtfully designed open-concept layout connects the main living spaces, creating an inviting setting for everyday comfort and entertaining. At the heart of the home, the kitchen features elegant quartz countertops, a generous center island with a large single-basin sink, a spacious pantry, and built-in microwave and wall oven. Its contemporary finishes and fu
USD 950,000
4407 Whitetail Lane
View photo
House · for sale
USD 965,000
USD 249/sq.ft
4407 Whitetail Lane
Sumerduck
· 3,875 sq.ft · 5 Bedrooms · 5 Baths · House
· Office room · Equipped kitchen · Parking
Sumerduck · 3,875 sq.ft · 5 Bedrooms · 5 Baths · House · Office room · Equipped kitchen · Parking
Set within the private and prestigious Coventry community, this exceptional property spans 10.46 acres with approximately 200 feet of waterfront along Lake Coventry. Offering more than 3,782 square feet of finished living space, five spacious bedrooms, and five and a half bathrooms, the home combines privacy, space, and flexibility in a truly special setting. A beautiful circular driveway with a fountain focal point and fresh landscaping creates an impressive arrival, while the attached two-car garage and generous driveway provide ample parking. Step inside through the grand foyer, where rich hardwood floors, fresh paint throughout, and an open, welcoming layout set the tone. Just off the foyer, a private office with French doors provides a dedicated space for working from home or quiet study. The heart of the home is the spacious kitchen and family room, designed for everyday living and entertaining. The kitchen features upgraded granite countertops, a large center island with electri
USD 965,000
36153 Wilderness Shores Way
View photo
Townhouse · for sale
USD 349,410
USD 181/sq.ft
36153 Wilderness Shores Way
Sumerduck
· 1,927 sq.ft · 3 Bedrooms · 3 Baths · Townhouse
· Garden · Deck · Equipped kitchen · Parking · Swimming pool
Sumerduck · 1,927 sq.ft · 3 Bedrooms · 3 Baths · Townhouse · Garden · Deck · Equipped kitchen · Parking · Swimming pool
New construction in Aspire at Wilderness Shores! The Greenwich offers 3 bedrooms, 3.5 baths, 1,927 square feet, and a 1-car attached garage. The main level features a spacious activity room with a full bath and access to the backyard. The second level offers an open kitchen, dining area, and great room with access to the deck. The kitchen features an oversized island, quartz countertops, stainless steel appliances, and modern finishes. Upstairs, the primary suite includes a walk-in closet and private bath, with two additional bedrooms, a full bath, and conveniently located laundry. Enjoy community amenities including a clubhouse, outdoor pool, playground, and walking and biking trails. Conveniently located between Fredericksburg and Culpeper with easy access to commuter routes. Lister of record only. Prices and terms subject to change. Renderings/photos are representative only
USD 349,410
4528 Anns Lane
View photo
House · for sale
USD 799,000
USD 258/sq.ft
4528 Anns Lane
Sumerduck
· 3,089 sq.ft · 4 Bedrooms · 3 Baths · House
· Patio · Parking · Deck · Equipped kitchen · Cellar
Sumerduck · 3,089 sq.ft · 4 Bedrooms · 3 Baths · House · Patio · Parking · Deck · Equipped kitchen · Cellar
2 homes and extra in-law suite with additional 3 car garage on almost 5 acres. Main home is all brick with porch, deck and patio. Main level has country kitchen with table space and pantry. Granite counters and tiled backsplash set off the lovely newer appliances. Formal dining room with French doors to slate patio. Living room and 3 bedrooms and 2 baths complete the main level. Primary bath has huge walk in shower. Basement is finished as a separate apartment with exterior entrance and own parking. 1 bedroom and 1 bath, kitchen and living area. Property has a separate home that has 2 bedrooms and 2 baths, kitchen, family room and living areas. Additional 3 car garage with extra bay for storage. There is a large swim spa that is ready for your relaxation. This home is perfect as a rental income or multi family. A great serene retreat! Call today! Property has two addresses for the homes 4530 Anns Lane and 4528 Anns Lane
USD 799,000

Get email alerts

Don't miss out: be the first to know about new properties

The alert was correctly created

On subscribing you accept the conditions of use and the privacy policy
Alert
Receive new ads in your inbox
Save this search
Receive alerts for new listings

We'll send you an email when we have new properties for: "Houses for sale in Sumerduck"

The alert was correctly created

Wilderness, District 4 Orange County Virginia
Richardsville South
Get email alerts and be the first to see new listings
Required field
On subscribing I accept the terms of the privacy policy
Perfect! You'll soon start receiving new listings via email
Alert
Receive an email when we have new ads for Houses for sale in Sumerduck
Save this search
Filters

Bedrooms

Size (sq.ft)

sq.ft
sq.ft

Price

USD
USD

Property type

Bathrooms

Clear all filters
Receive notifications when new entries are published.