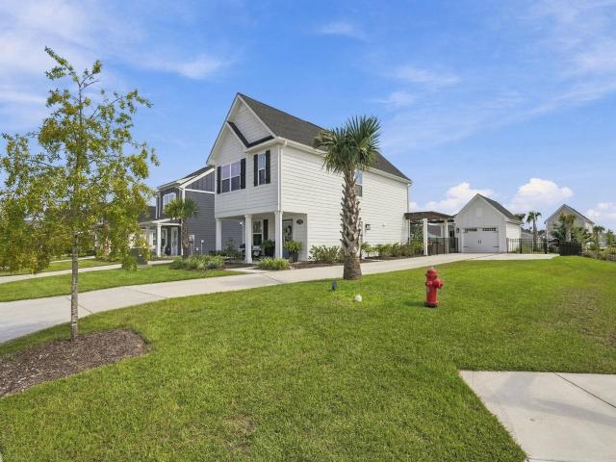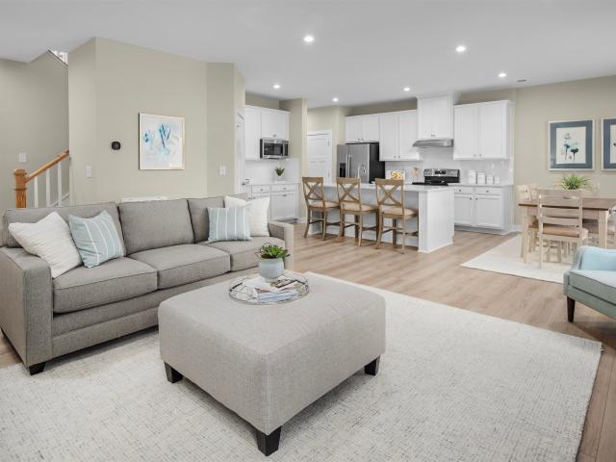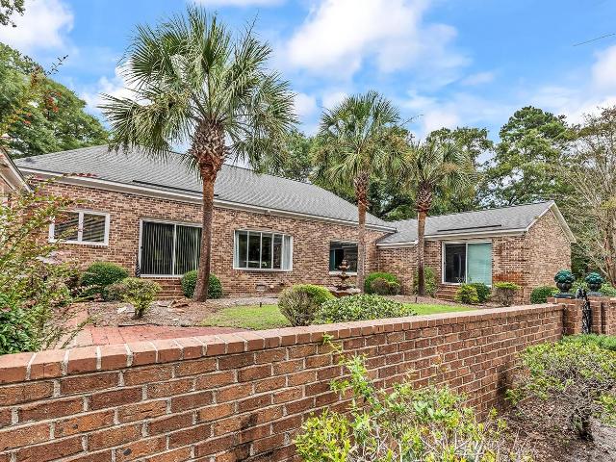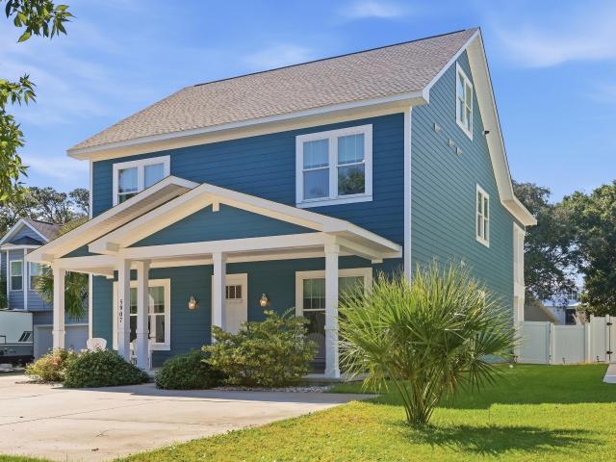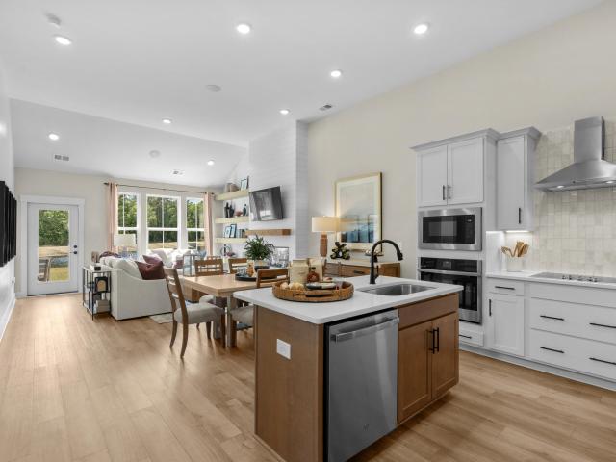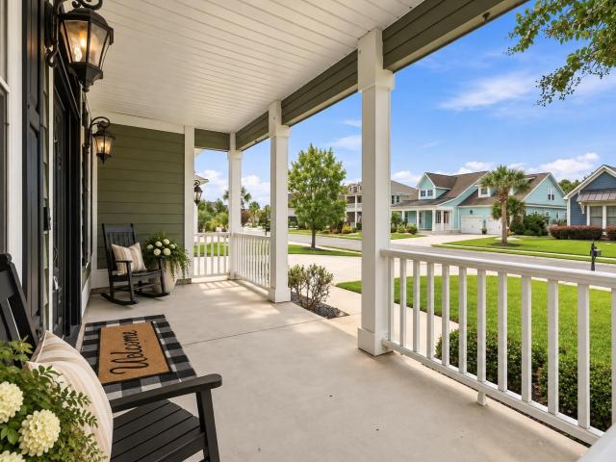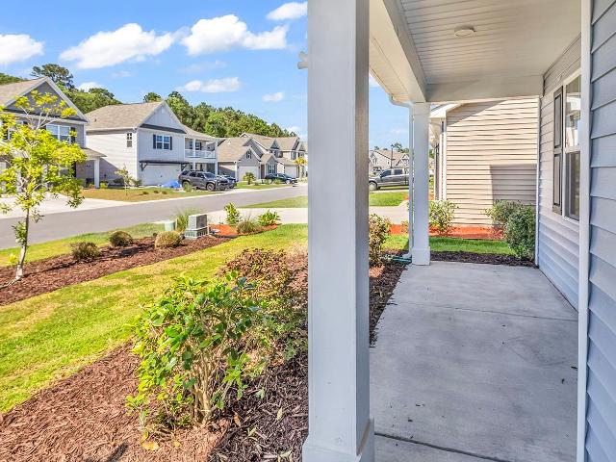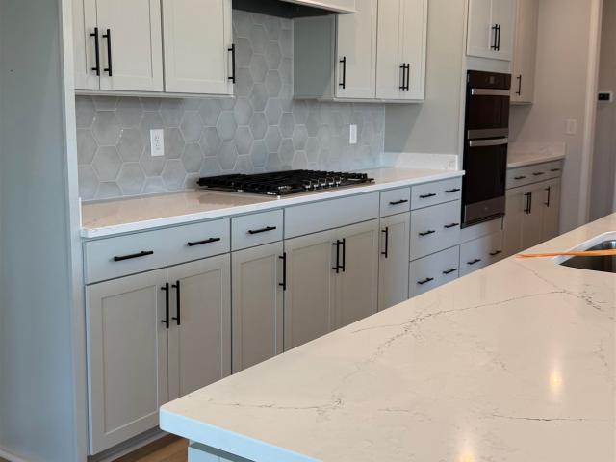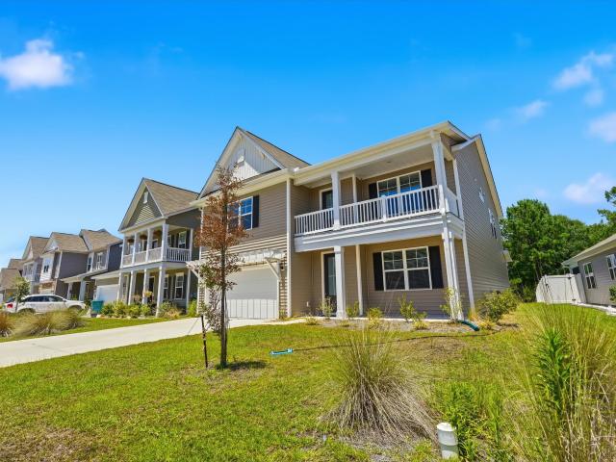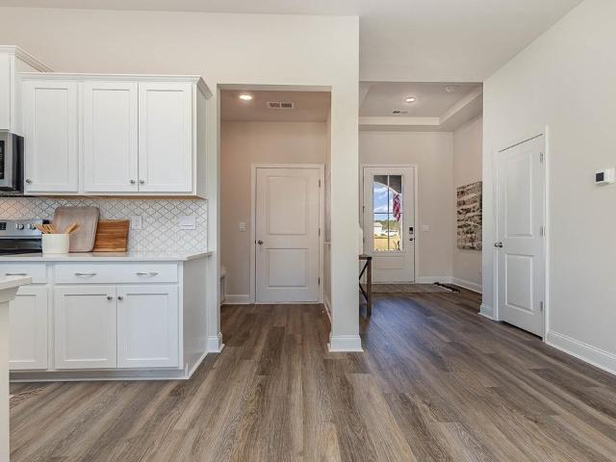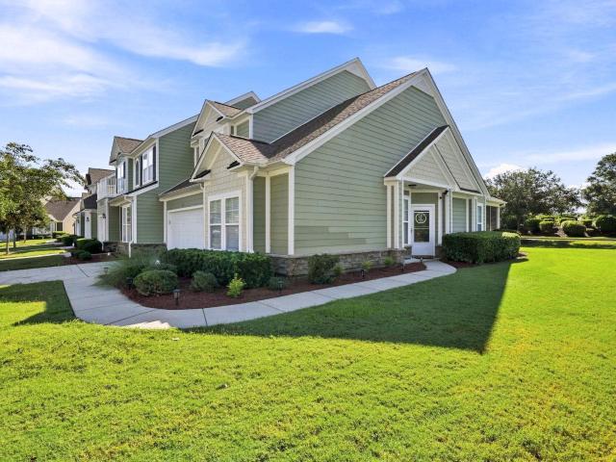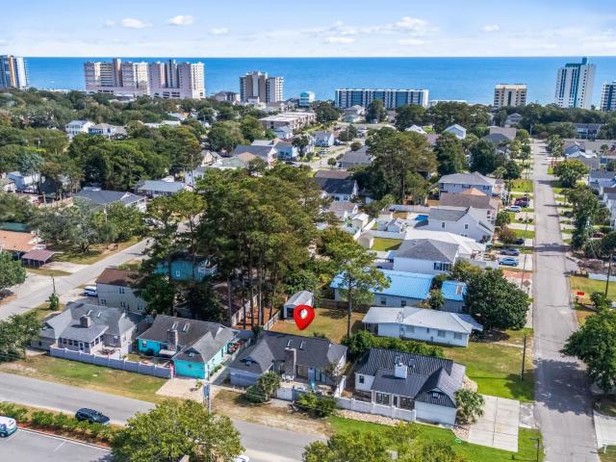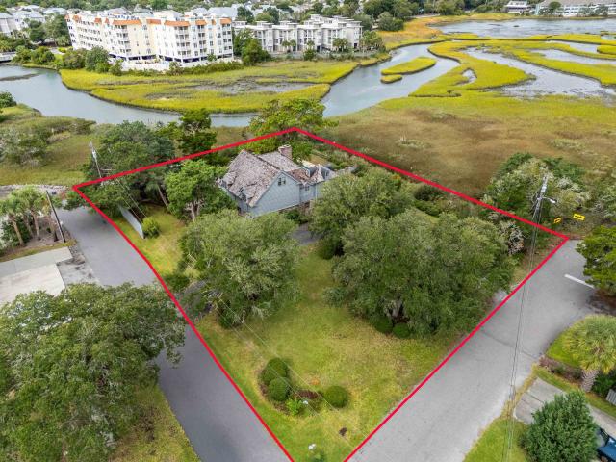
340 houses for sale in Summer Cottage

503 47th Ave. S
View photo
House · for sale
USD 1,599,000
USD 444/sq.ft
503 47th Ave. S
Summer Cottage
· 3,595 sq.ft · 5 Bedrooms · 4 Baths · House
Summer Cottage · 3,595 sq.ft · 5 Bedrooms · 4 Baths · House
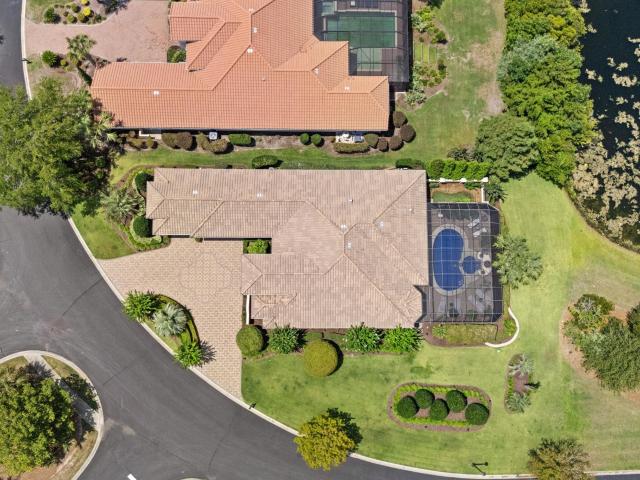
A True North Myrtle Beach Original — “Haven in the Marsh” An iconic North Myrtle Beach residence, located at the corner of 47th Avenue South and Lewis Street in the coveted Windy Hill section, is finally being offered for sale. Set on a double lot spanning just over 2/3 of an acre directly along the marsh, this extraordinary property was featured in the Sun News in 2004 and affectionately dubbed “Haven in the Marsh. ” From the moment you enter the circular driveway, you’ll be captivated by the charm, craftsmanship, and history woven into every detail of this one-of-a-kind home. Surrounded by the natural beauty of the marsh, the property reveals something special from every angle. Built as a true architectural time capsule, the home showcases an incredible collection of reclaimed and historic materials, including brick imported from Charleston, tongue-and-groove wood salvaged from an old dairy barn, cedar-shake shingles, cypress support beams, and a heart-pine front door framed by leade
USD 1,599,000
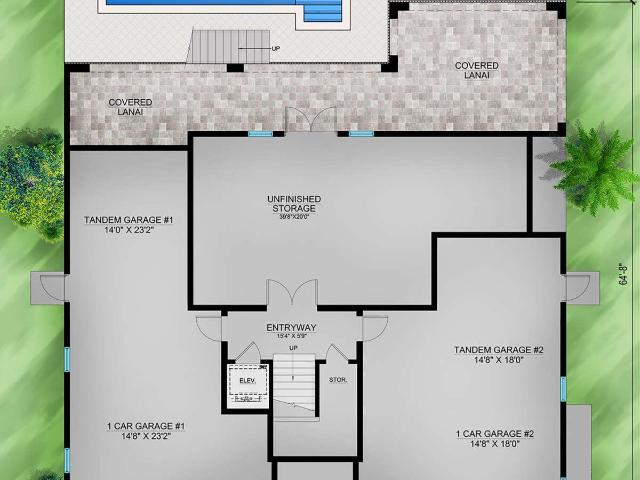
209 82nd Ave. N
View photo
House · for sale
USD 2,979,000
USD 639/sq.ft
209 82nd Ave. N
Summer Cottage
· 4,661 sq.ft · 4 Bedrooms · 5 Baths · House
· Garden · Equipped kitchen · Swimming pool · Lift
Summer Cottage · 4,661 sq.ft · 4 Bedrooms · 5 Baths · House · Garden · Equipped kitchen · Swimming pool · Lift
Experience the perfect blend of modern luxury, privacy, and coastal living in this exceptional 4-bedroom, 5½-bath custom home, just a short walk from the beach. Thoughtfully designed with spacious rooms, sophisticated finishes, and exceptional attention to detail, this residence offers the comfort of a private retreat while keeping the ocean just a few steps away. At the heart of the home will be a top-of-the-line designer kitchen featuring premium appliances, custom cabinetry, beautiful stone countertops, an oversized island, generous pantry space, and carefully selected modern finishes. Each of the four bedrooms will be designed as a comfortable private retreat, complemented by beautifully appointed bathrooms with upscale tile, custom vanities, walk-in showers, and luxurious fixtures. An elevator to all floors. Step outside and enjoy your own private backyard oasis. The spacious yard and beautiful swimming pool will provide the perfect setting for relaxing, entertaining, outdoor dini
USD 2,979,000
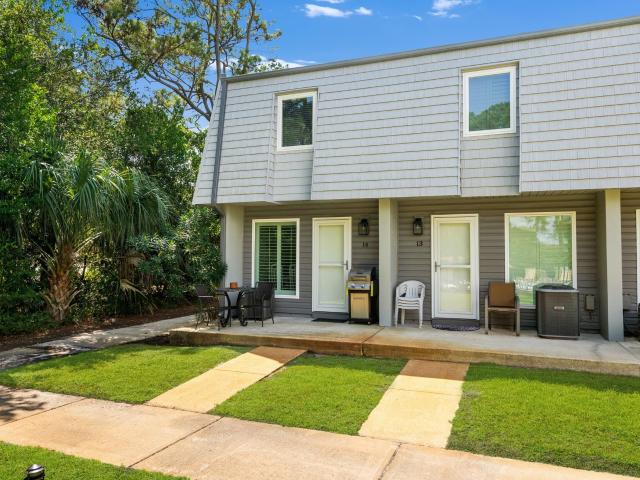
1621 Edge Dr. 14
View photo
Townhouse · for sale
USD 235,000
USD 232/sq.ft
1621 Edge Dr. 14
Summer Cottage
· 1,012 sq.ft · 2 Bedrooms · 1 Bath · Townhouse
· Patio · Equipped kitchen
Summer Cottage · 1,012 sq.ft · 2 Bedrooms · 1 Bath · Townhouse · Patio · Equipped kitchen
Welcome to Sundowner, an exclusive townhome community in North Myrtle Beach featuring just 14 units, a community pool, and a short walk to the beach. This 2-bedroom, 1.5-bath true townhome centers around a bright kitchen with a cozy eat-in nook. The open living area is filled with natural light, creating a welcoming space to relax or gather. Venture upstairs to discover two generously sized bedrooms, each designed with comfort in mind, including ceiling fans and ample closet space. The outdoor space is equally impressive with cozy patio, perfect for grilling, and overlooks the outdoor pool. Additional highlights include newer vinyl siding, windows and doors, and a roof replacement completed in 2018. Sundowner Townhomes boasts a central location that puts you within easy reach of shopping, dining, entertainment, and the beach. With low HOA fees, this turnkey property offers a hassle-free lifestyle. Enjoy the coastal charm of Crescent Beach—schedule a showing today!
USD 235,000
3036 Tranquility Loop
View photo
House · for sale
USD 304,990
USD 246/sq.ft
3036 Tranquility Loop
Summer Cottage
· 1,238 sq.ft · 3 Bedrooms · 2 Baths · House
· Patio · Equipped kitchen
Summer Cottage · 1,238 sq.ft · 3 Bedrooms · 2 Baths · House · Patio · Equipped kitchen
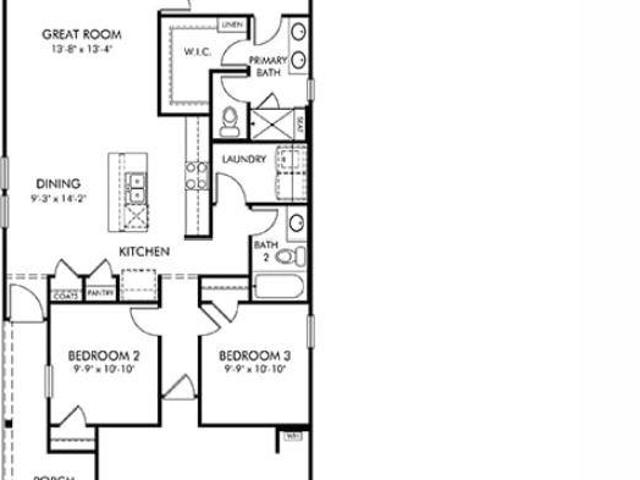
INCLUDED FEATURES: Full-yard irrigation system, spray foam insulation throughout, 9’ ceilings on the first floor, and smart home technology. The kitchen is equipped with 42” upper cabinets with crown molding and tile backsplash, along with a full appliance package including washer and dryer. The primary bath features a tile shower surround, and bathrooms offer 36” vanities. Additional upgrades include 2” blinds throughout, crown molding in the foyer and tray ceilings, architectural shingles, and installed gutters. Brand new, energy-efficient home available August 2026! Enjoy warm summer nights with a cool drink on the covered back patio. Inside, the open concept layout allows for abundant natural light throughout. The Kingstreet’s primary suite offers dual sinks and a walk-in closet. From exciting attractions to relaxing weekends along sandy beaches and serene golf courses, Waterside offers easy access to the best shopping, dining and entertainment in North Myrtle Beach. Our new one. A
USD 304,990
139 Weeping Willow Dr
View photo
House · for sale
USD 299,900
USD 133/sq.ft
139 Weeping Willow Dr
Summer Cottage
· 2,239 sq.ft · 4 Bedrooms · 2 Baths · House
· Parking
Summer Cottage · 2,239 sq.ft · 4 Bedrooms · 2 Baths · House · Parking
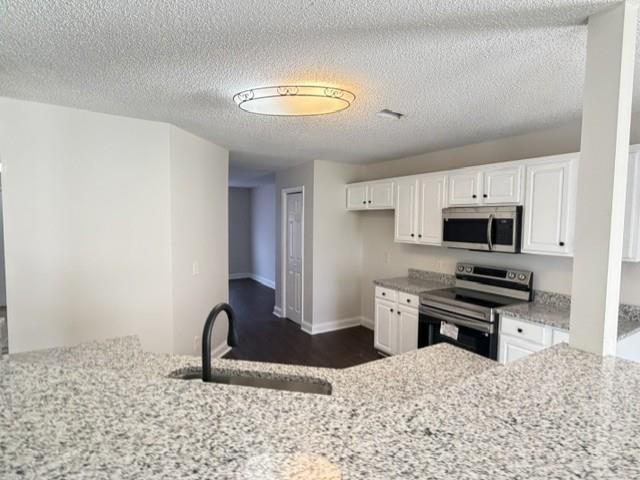
Spacious traditional two-story brick home featuring 4 bedrooms and 2.5 bathrooms in the desirable Bellegrove Willows section of Carolina Forest. Spanning 2,200 livable square feet, the traditional floor plan offers maximal versatility with two distinct main-level living spaces and an formal dining area. The classic brick-veneer exterior provides timeless curb appeal, while the attached garage offers plenty of parking and storage. Whether you are looking for room to grow or your next great coastal investment, this property stands out from the rest. Schedule your tour today! (Some images on this listing have been virtually staged)
USD 299,900
390 Carolina Farms Blvd
View photo
House · for sale
USD 371,500
USD 174/sq.ft
390 Carolina Farms Blvd
Summer Cottage
· 2,131 sq.ft · 4 Bedrooms · 2 Baths · House
· Garden · Equipped kitchen
Summer Cottage · 2,131 sq.ft · 4 Bedrooms · 2 Baths · House · Garden · Equipped kitchen
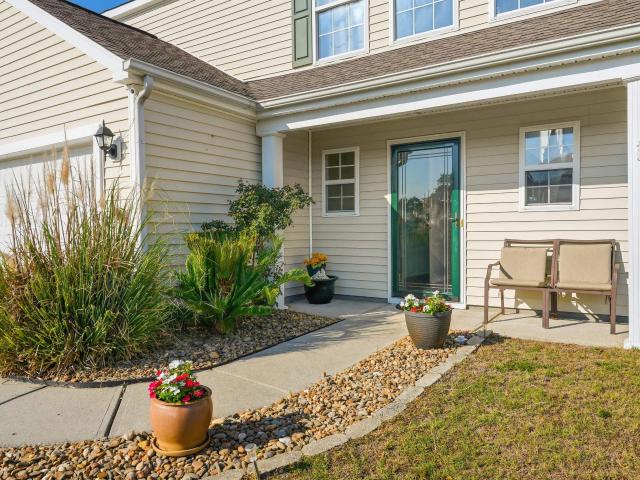
Stunning, move-in ready home nestled within The Farm at Carolina Forest, one of the area's most sought-after and distinctive communities. From the moment you walk through the door, you will be struck by the warmth and openness of the main living area, where rich enginerred wood floors flow beneath your feet and a striking custom stone entertainment center serves as the perfect focal point. Large windows frame picturesque views of the expansive backyard and the tranquil pond beyond. The heart of the home continues into a generously sized kitchen designed for both everyday living and entertaining, where granite countertops, sleek black and stainless-steel appliances, and elegant tile work come together in a space that is as functional as it is inviting. The primary suite is uptairs and offers tray ceilings and smooth engineered wood flooring setting a tone of quiet sophistication. The accompanying bathroom features a beautifully crafted custom tile walk-in shower. For added peace of mind
USD 371,500
9663 Sand Fiddler Ct
View photo
House · for sale
USD 700,000
USD 291/sq.ft
9663 Sand Fiddler Ct
Summer Cottage
· 2,400 sq.ft · 4 Bedrooms · 3 Baths · House
· Patio · Garden · Swimming pool · Equipped kitchen
Summer Cottage · 2,400 sq.ft · 4 Bedrooms · 3 Baths · House · Patio · Garden · Swimming pool · Equipped kitchen
Golf enthusiasts. Look No Further. Beautifully Wooded Half Acre+ Lot with Direct Golf Course Views of the Infamous #1 Handicap 13th Hole on Arcadian Shores Golf Course! This All Brick Home is nestled in a quiet cul de sac in the much sought after community of Arcadia Ridge, and while it definitely has gorgeous curb appeal, the magic truly happens the moment you step out to the backyard! Designed for entertaining with plenty of patio space just waiting for your large outdoor kitchen and/or hot tub, you will see that the chairs are already lined up for spectators to enjoy watching golfers tackle #13. Featured in the'Dream 18' tally of Myrtle Beach Golf Magazine's bucket list' Par 4s! This has been a 2nd home for two decades. Gorgeous porcelain tile and luxury vinyl are updated throughout the home. Designed for easy maintenance so you can spend more time on the course and at the beach! Arcadia Ridge community is located on the ocean side of Business 17. Affordable HOA dues include a commu
USD 700,000
6571 Cagliari Court
View photo
House · for sale
USD 800,000
USD 330/sq.ft
6571 Cagliari Court
Summer Cottage
· 2,422 sq.ft · 3 Bedrooms · 3 Baths · House
· Office room · Equipped kitchen · Parking
Summer Cottage · 2,422 sq.ft · 3 Bedrooms · 3 Baths · House · Office room · Equipped kitchen · Parking
Indulge in refined luxury within the highly coveted 55+ active lifestyle community of Del Webb at Grande Dunes—a rare offering that embodies sophistication, comfort, and coastal elegance. This highly sought-after Dunwoody Way floor plan presents a 3-bedroom, 3 well designed baths, and an oversized two-car garage as well as a dedicated golf cart bay. A versatile flex space with French doors, just off the foyer provides the perfect setting for a private study, office or den. At the heart of the home, the gourmet kitchen is a true culinary showpiece, featuring premium stainless steel appliances, a range hood, and beautiful quartz countertops, perfectly suited for entertaining. The beautiful great room is bright with slate surround fireplaceThe thoughtfully designed split-bedroom layout ensures privacy, with the primary suite serving as a serene retreat complete with a spa-inspired en-suite bath boasting a fully tiled'super' walk-in shower, dual vanities, and a spacious walk-in closet. A d
USD 800,000
851 Indigo Bay Circle
View photo
House · for sale
USD 727,990
USD 214/sq.ft
851 Indigo Bay Circle
Summer Cottage
· 3,391 sq.ft · 4 Bedrooms · 3 Baths · House
· Garden · Equipped kitchen · Swimming pool
Summer Cottage · 3,391 sq.ft · 4 Bedrooms · 3 Baths · House · Garden · Equipped kitchen · Swimming pool
Welcome to the highly sought-after Vanderbilt floor plan in Indigo Bay! This beautifully designed 4-bedroom, 3.5-bath home offers the perfect blend of luxury, space and function. The gourmet kitchen is a true showstopper, featuring quartz countertops, gas cooking, an upgraded tile backsplash and a butler’s pantry with elegant glass-front cabinets—ideal for entertaining. The extended gathering room provides an open, airy feel with plenty of space to relax or host guests. Enjoy coastal living at its best with a screened lanai overlooking the backyard—perfect for morning coffee or evening unwinding. The spacious first-floor owner’s suite offers convenience and privacy, complete with an expanded tile-surround shower for a spa-like retreat. Upstairs, you’ll find a large loft, three generously sized bedrooms, and two additional full bathrooms—plenty of room for family and guests. Located in the gated community of Indigo Bay, residents enjoy exceptional amenities including a resort-style pool
USD 727,990
133 Copper Pointe Loop
View photo
House · for sale
USD 404,990
USD 176/sq.ft
133 Copper Pointe Loop
Summer Cottage
· 2,293 sq.ft · 3 Bedrooms · 2 Baths · House
· Office room · Equipped kitchen · Parking
Summer Cottage · 2,293 sq.ft · 3 Bedrooms · 2 Baths · House · Office room · Equipped kitchen · Parking
Welcome to Copper Pointe Single Family Homes, a new Ryan Homes community near North Myrtle Beach, where modern design meets coastal convenience. Tucked just off Highway 90, you’ll enjoy easy access to Highway 22 and International Drive, making it simple to reach everything you love about the Grand Strand. From shopping at Tanger Outlets to dining at Barefoot Landing, and even a quick drive to the beach, Copper Pointe puts you close to it all. All information deemed accurate but not guaranteed. The Anderson is astonishing. An optional full front porch makes a statement and invites you into the foyer and flex space, which can be used as a study, office and more. The stunning family room adjoins your gourmet kitchen and overlooks the whole level, including the dining area and rear porch. Beyond the pantry, the laundry connects to a 2-car garage. Your luxury owner’s suite completes the main floor with a dual vanity bath and walk-in closet. Upstairs, two bedrooms, a full bath, and large lof
USD 404,990
2800 Rowyn St
View photo
House · for sale
USD 425,000
USD 320/sq.ft
2800 Rowyn St
Summer Cottage
· 1,324 sq.ft · 3 Bedrooms · 2 Baths · House
· Garden · Parking · Equipped kitchen
Summer Cottage · 1,324 sq.ft · 3 Bedrooms · 2 Baths · House · Garden · Parking · Equipped kitchen
Fully-upgraded 3 Bedroom, 2.5 Bath corner lot home in the coveted Grande Dunes North Village! From the moment you pull up, the upgrades speak for themselves! Lush landscaping, irrigation system, extended concrete driveway, insulated oversized one car garage with painted flooring, and a beautifully fenced backyard designed for true outdoor living. Step into your private oasis featuring a custom pergola, expanded outdoor kitchen pad with Grill, and a dedicated firepit area perfect for unforgettable nights with friends and family. And that’s all before you even walk inside. Inside, every detail has been elevated. Shiplap accents, granite countertops, LVP flooring, stainless steel appliances, and tastefully curated paint colors create a clean, coastal-modern feel throughout. Upstairs, you’ll find three spacious bedrooms all with walk-in closets offering comfort, storage, and room to breathe. This home is equipped with a tankless water heater and washer & dryer already in place. Living in G
USD 425,000
165 Copper Pointe Loop
View photo
House · for sale
USD 425,540
USD 162/sq.ft
165 Copper Pointe Loop
Summer Cottage
· 2,616 sq.ft · 3 Bedrooms · 2 Baths · House
· Office room · Equipped kitchen · Parking
Summer Cottage · 2,616 sq.ft · 3 Bedrooms · 2 Baths · House · Office room · Equipped kitchen · Parking
Welcome to Copper Pointe Single Family Homes, a new Ryan Homes community near North Myrtle Beach, where modern design meets coastal convenience. Tucked just off Highway 90, you’ll enjoy easy access to Highway 22 and International Drive, making it simple to reach everything you love about the Grand Strand. From shopping at Tanger Outlets to dining at Barefoot Landing, and even a quick drive to the beach, Copper Pointe puts you close to it all. All information deemed accurate but not guaranteed. The Anderson is astonishing. An optional full front porch makes a statement and invites you into the foyer and flex space, which can be used as a study, office and more. The stunning family room adjoins your gourmet kitchen and overlooks the whole level, including the dining area and rear porch. Beyond the pantry, the laundry connects to a 2-car garage. Your luxury owner’s suite completes the main floor with a dual vanity bath and walk-in closet. Upstairs, two bedrooms, a full bath, and large lof
USD 425,540
82 Cedar Ln
View photo
House · for sale
USD 925,000
USD 284/sq.ft
82 Cedar Ln
Summer Cottage
· 3,251 sq.ft · 3 Bedrooms · 3 Baths · House
· Fireplace · Equipped kitchen · Parking
Summer Cottage · 3,251 sq.ft · 3 Bedrooms · 3 Baths · House · Fireplace · Equipped kitchen · Parking
Welcome to 82 Cerdar Lane, located in the highly sought-after Briarcliffe Acres, one of the Grand Strand's best-kept secrets. Situated on a spacious lot just over an acre, the all-brick home is surrounded by mature landscaping, creating a private and serene retreat. This is truly a home you must see to appreciate. Take note of the large front porch before you open the front door to a foyer. There is a living room with a fireplace, a formal dining room, three bedrooms, three full baths and a powder room, a kitchen with a breakfast area, a family room with a fireplace, and a laundry room. Step down into the oversized garage, which has a full bathroom and a workroom/storage area. The home has a reverse osmosis water filtration system, two water heaters, a Generac generator, and nine new windows. Briarcliffe Acres is a non-HOA community with a voluntary civic association. Briarcliffe Acres' exceptional location is also just minutes from Tanger Outlets, Barefoot Landing, restaurants, golf c
USD 925,000
5907 Haskell Circle
View photo
House · for sale
USD 1,190,000
USD 286/sq.ft
5907 Haskell Circle
Summer Cottage
· 4,155 sq.ft · 7 Bedrooms · 5 Baths · House
· Patio · Garden · Office room · Swimming pool
Summer Cottage · 4,155 sq.ft · 7 Bedrooms · 5 Baths · House · Patio · Garden · Office room · Swimming pool
Location! Location! Location! Embrace the Myrtle Beach lifestyle at 5907 Haskell Circle, just a short walk or golf-cart ride from the sand and less than a quarter mile from the Atlantic Ocean. Built in 2020, this impressive 7-bedroom, 5-bath home offers approximately 4,164 heated square feet of thoughtfully designed living space, exceptional flexibility for residents and guests, a private swimming pool and a spacious backyard. The bright, open-concept floor plan is ideal for everyday living and entertaining. Generously sized bedrooms provide versatile options for guest accommodations, a home office, media room or fitness space, while the recently remodeled primary bathroom creates a comfortable private retreat. Step outside to your own coastal oasis, anchored by a sparkling inground swimming pool, spacious patio and expansive fenced backyard on approximately 0.30 acres. Two elevated outdoor patios overlook the pool and offer ocean views, creating inviting spaces to relax, entertain and
USD 1,190,000
2725 Summer Breeze Ln 221
View photo
Townhouse · for sale
USD 341,990
USD 157/sq.ft
2725 Summer Breeze Ln 221
Summer Cottage
· 2,174 sq.ft · 3 Bedrooms · 2 Baths · Townhouse
· Equipped kitchen
Summer Cottage · 2,174 sq.ft · 3 Bedrooms · 2 Baths · Townhouse · Equipped kitchen
Are you dreaming of our Summit floor plan with a water view? Here it is! This 3 bedroom (plus a bonus room and a study! )duplex style townhome combines the convenience of lock-and-leave living with the luxury features of a boutique style home. Notice the open concept floor plan with a kitchen that flows seamlessly into the breakfast area and living room, featuring a 12ft vaulted ceiling on the main level. Located on the first floor is a study with double French doors, a half bath, and a large primary suite with a walk-in closet, walk-in tiled shower, dual vanity, private water closet, and a linen closet. You will find LVP flooring throughout the entire home. No carpet! The kitchen showcases quartz countertops, 42' cabinet uppers with crown molding, an upgraded tile backsplash, stainless steel appliances, and a spacious pantry. The second floor two large bedrooms, a full bathroom, and a bonus room. Relax in the evenings on your covered rear porch overlooking the water! Located in our ne
USD 341,990
5211 Mount Pleasant Dr
View photo
House · for sale
USD 535,000
USD 213/sq.ft
5211 Mount Pleasant Dr
Summer Cottage
· 2,508 sq.ft · 4 Bedrooms · 2 Baths · House
· Fireplace · Equipped kitchen
Summer Cottage · 2,508 sq.ft · 4 Bedrooms · 2 Baths · House · Fireplace · Equipped kitchen
Now pending. Open houses cancelled. Don’t miss one of the best values in Waterway Palms Plantation! This immaculate custom built home offers refined coastal living on a generously sized homesite in one of Carolina Forest’s most sought-after gated communities and features a brand new HVAC system. From the moment you step inside, you’re welcomed by a bright, inviting living space filled with natural light and anchored by a dramatic stone fireplace and oversized designer ceiling fan. The open concept floor plan flows effortlessly and includes a flexible formal dining area that can also serve as an additional sitting or entertaining space. Waterproof flooring and thoughtful custom finishes throughout add both style and functionality. The kitchen is designed to impress with custom cabinetry, granite countertops, stainless steel appliances, and plenty of space for everyday living or entertaining. Enjoy a convenient half bathroom downstairs to make it convenient for hosting. The spacious gara
USD 535,000
235 Calhoun Falls Dr
View photo
House · for sale
USD 475,000
USD 147/sq.ft
235 Calhoun Falls Dr
Summer Cottage
· 3,229 sq.ft · 5 Bedrooms · 3 Baths · House
· Office room · Equipped kitchen
Summer Cottage · 3,229 sq.ft · 5 Bedrooms · 3 Baths · House · Office room · Equipped kitchen
Open House Friday and Saturday 12-2pm. A Stunning 5-bedroom, 3.5-bathroom upgraded home nestled in the coveted neighborhood of The Parks of Carolina Forest. Natural gas community. Award winning school systems. This beautiful, maintained home has been freshly painted and is perfectly positioned on a premium pond and wooded lot. An easement space and added privacy between neighbors. This well-designed two-story home features an open-concept large kitchen, stainless steel appliances, huge quartz countertops island, a breakfast bar, along with plenty of cabinets and a pantry, It will surely be a favorite gathering area for family and guests alike. A home office or formal dining room on the first floor. Additionally, the great room layout is wide open with sliding glass doors leading to a large sunroom with beautiful pond view and protected wooded area. The wide plank laminated wood flooring creates an inviting space, and numerous windows bring in fantastic natural light. And an expansive M
USD 475,000
940 Sunset Bay Dr
View photo
House · for sale
USD 589,990
USD 206/sq.ft
940 Sunset Bay Dr
Summer Cottage
· 2,852 sq.ft · 3 Bedrooms · 3 Baths · House
· Equipped kitchen · Air conditioning · Swimming pool
Summer Cottage · 2,852 sq.ft · 3 Bedrooms · 3 Baths · House · Equipped kitchen · Air conditioning · Swimming pool
Available NOW! This is our most popular plan, and it's easy to see why! Renown floor plan featuring large open concept with a gourmet style kitchen, LVP in main living areas, stainless steel built-in appliances, large walk-in shower at owner's suite, and much more! Welcome to Crescent Cove by Pulte Homes! We are located just minutes from the Market Common with easy access to highway 707, 17, 544 and 31. Quick commute to the places you need to be with roughly a 5–10-minute ride to the MYR airport, medical facilities, shopping, dining, beaches, and more! Future amenities will include direct access to Intracoastal Waterway with a day dock, private boat ramp for residents and guests only, pickleball courts, outdoor pool, pavilion area, playground and more! HOA fee includes garbage services, high-speed internet, and cable through Spectrum. Our home features include a Rinnai tankless gas water heater, Lennox central gas heating and a/c with a programable smart home thermostat, a Ring doorbel
USD 589,990
438 Calhoun Falls Dr
View photo
House · for sale
USD 477,400
USD 148/sq.ft
438 Calhoun Falls Dr
Summer Cottage
· 3,218 sq.ft · 5 Bedrooms · 3 Baths · House
· Garden · Equipped kitchen
Summer Cottage · 3,218 sq.ft · 5 Bedrooms · 3 Baths · House · Garden · Equipped kitchen
Built in 2023 and located in the popular community of The Parks of Carolina Forest, this beautifully designed home, situated on a generous 7400+ square foot lot, offers modern style, spacious living, and the added benefit of being situated within an excellent school district. Wide-plank laminate wood flooring flows throughout the dining room, kitchen, living room, and powder room, creating a warm and inviting atmosphere. The stunning kitchen is thoughtfully designed with quartz countertops, stainless steel appliances, a gas range, and an oversized island that's perfect for meal preparation, casual dining, and entertaining. The spacious living room is filled with natural light, creating a bright and welcoming gathering space. Sliding glass doors lead to a screened porch overlooking the large, private backyard, providing the perfect setting to enjoy your morning coffee, relax in the evening, or entertain family and friends. The spacious first-floor primary suite provides a peaceful retre
USD 477,400
921 Ireland Dr
View photo
House · for sale
USD 396,885
USD 229/sq.ft
921 Ireland Dr
Summer Cottage
· 1,733 sq.ft · 3 Bedrooms · 2 Baths · House
· Parking · Equipped kitchen
Summer Cottage · 1,733 sq.ft · 3 Bedrooms · 2 Baths · House · Parking · Equipped kitchen
This Eaton home is a chef and entertainer's dream! With a large, bright, open concept great room and showstopper kitchen you will have plenty of room to entertain. The kitchen features quartz countertops with a huge island with breakfast bar, stainless steel appliances, and a large walk-in pantry! The owner's suite awaits off the back of the home with a tray ceiling, spacious walk-in closet and ensuite bath with double sinks, 5' tile shower, and two linen closets. You will enjoy the oversized back porch adding even more space to entertain or relax. The extended 2 car garage is large enough for a work area. This is America's Smart Home! Each of our homes comes with an industry leading smart home technology package that will allow you to control the thermostat, front door light and lock, and video doorbell from your smartphone. Photos are of a similar Eaton home. Pictures, photographs, colors, features, and sizes are for illustration purposes only and will vary from the homes as built. H
USD 396,885
6014 Catalina Dr. 715
View photo
Townhouse · for sale
USD 479,900
USD 266/sq.ft
6014 Catalina Dr. 715
Summer Cottage
· 1,798 sq.ft · 3 Bedrooms · 2 Baths · Townhouse
· Equipped kitchen · Parking · Swimming pool
Summer Cottage · 1,798 sq.ft · 3 Bedrooms · 2 Baths · Townhouse · Equipped kitchen · Parking · Swimming pool
Don’t miss the chance to own this unique end-unit townhome, updated with top-notch features. Soft, neutral tones brighten the walls, while luxury vinyl planking, tile, and carpet cover the floors. The dream kitchen boasts modern appliances, an oversized island with extra storage, and two pantries, with the laundry conveniently located nearby. The dining area flows into the living room, offering plenty of space for entertaining, and a half bath sits next to the screened porch entrance, perfect for enjoying pond views. The first-floor primary suite includes a spacious walk-in closet with bonus storage, double sinks, and a remodeled walk-in shower. Upstairs, you’ll find two more bedrooms, an updated bathroom a loft, plus a large walk-in attic. The home features a two-car garage, complete with a Tesla charger, and one of the largest driveways in Egret Run, close to guest parking and the mailbox. Stroll to the pool or take a golf cart to the beach. Residents enjoy access to the community po
USD 479,900
708 B 23rd Ave. S
View photo
House · for sale
USD 465,000
USD 359/sq.ft
708 B 23rd Ave. S
Summer Cottage
· 1,292 sq.ft · 3 Bedrooms · 2 Baths · House
· Patio · Garden · Fireplace
Summer Cottage · 1,292 sq.ft · 3 Bedrooms · 2 Baths · House · Patio · Garden · Fireplace
Located east of Highway 17 in the Crescent Beach section of North Myrtle Beach, 708-B 23rd Ave S offers the combination of a single-level floor plan, recent major improvements, private outdoor space, and convenient beach access. This 3 bedroom, 2 bath home has no steps into the home and is just a short walk, bike ride, golf cart ride, or drive to the beach without having to cross busy Highway 17. No hoa or hoa fees! With a great rental history, this property offers flexibility as a primary residence, second home, or investment property. Major improvements include a NEW architectural shingle roof installed in September 2026, HVAC in 2023, water heater in 2024, and new luxury vinyl plank flooring throughout the entire home in 2022. The family room features a bright and open floor plan with a vaulted ceiling, skylights, a gas-log fireplace, wet bar, floor outlet, and two sliding glass doors opening to the private fenced front yard and patio. The nicely sized dining room gets natural light
USD 465,000
1764 Serena Dr
View photo
House · for sale
USD 1,770,000
USD 551/sq.ft
1764 Serena Dr
Summer Cottage
· 3,208 sq.ft · 3 Bedrooms · 3 Baths · House
· Office room · Parking
Summer Cottage · 3,208 sq.ft · 3 Bedrooms · 3 Baths · House · Office room · Parking
1764 Serena Drive combines generous living spaces, exceptional storage, resort-style outdoor living, and extensive upgrades in one beautifully maintained property. Located behind the double gates of Riviera Golf Village in Grande Dunes, this impressive residence is situated on a desirable corner lot with a tranquil pond setting and circular drive. Offering three bedrooms, three full baths, a dedicated office/den, approximately 3,215 heated square feet, more than 4,800 square feet under roof, and an oversized three-car garage, the home delivers both luxury and functionality. Inside, architectural details make an immediate impression. Each ceiling offers its own distinctive design, from warm wood beams and elegant coffered detailing to multiple tray ceilings. Plantation shutters, extensive trim work, custom lighting, and thoughtful finishes continue throughout the home. The spacious primary suite is a private retreat featuring a sitting area, beautiful lighting, custom his-and-hers close
USD 1,770,000
701 26th Ave. S
View photo
House · for sale
USD 729,900
USD 467/sq.ft
701 26th Ave. S
Summer Cottage
· 1,561 sq.ft · 3 Bedrooms · 3 Baths · House
· Swimming pool
Summer Cottage · 1,561 sq.ft · 3 Bedrooms · 3 Baths · House · Swimming pool
Tucked away on a street with minimal through traffic, this coastal retreat offers peaceful living just minutes from the beach—walk, bike, or take your golf cart! Shopping, dining, and entertainment are also conveniently nearby. The versatile floor plan features two primary bedroom suites, plus a third bedroom with access to a Jack-and-Jill-style bath that also opens to the hallway—ideal for family members and guests. More than just a beach home, this is an opportunity to enjoy the coastal lifestyle you’ve been dreaming of. With a private saltwater pool, multiple porches, nicely landscaped grounds, and an exceptional location, this special property deserves a place at the top of your list
USD 729,900
1596 Landing Rd
View photo
House · for sale
USD 384,900
USD 257/sq.ft
1596 Landing Rd
Summer Cottage
· 1,496 sq.ft · 3 Bedrooms · 2 Baths · House
· Fireplace · Equipped kitchen
Summer Cottage · 1,496 sq.ft · 3 Bedrooms · 2 Baths · House · Fireplace · Equipped kitchen
Golf-course views, a fresh renovation, and NO HOA—welcome to your next chapter in Myrtle Beach. Situated along Myrtlewood Golf Course in The Landing, this inviting single-story home offers 3 bedrooms, 2 full baths, and more than 1,500 heated square feet of comfortable coastal living and a short golf cart ride to the beach. Vaulted ceilings and a striking floor-to-ceiling brick fireplace bring warmth and character to the living room. Light wood-look flooring and a soft, neutral palette create a bright, airy feel throughout the main living spaces. The kitchen features white cabinetry and stainless-steel appliances, with adjoining dining space for everyday meals and memorable gatherings. Sliding glass doors frame views toward the golf course, bringing the outdoor scenery into your home. Mature trees and an inviting front porch add welcoming curb appeal. Enjoy a relaxed neighborhood setting with convenient access to beaches, golf, shopping, restaurants, and entertainment, including Broadwa
USD 384,900
432 Craigflower Ct
View photo
House · for sale
USD 295,000
USD 167/sq.ft
432 Craigflower Ct
Summer Cottage
· 1,765 sq.ft · 3 Bedrooms · 2 Baths · House
· Patio · Office room · Parking · Equipped kitchen
Summer Cottage · 1,765 sq.ft · 3 Bedrooms · 2 Baths · House · Patio · Office room · Parking · Equipped kitchen
Welcome to 432 Craigflower Court in the Queens Park community of Longs. This well maintained, single level home offers 3 bedrooms, 2 bathrooms, a dedicated office or den, and approximately 1,768 heated square feet of comfortable living space. The heart of the home is the large open living area that flows naturally into the kitchen and dining space. The kitchen features plenty of cabinetry, a pantry, stainless steel appliances, and a large center island with the sink and dishwasher, providing additional workspace and seating. A separate office with French doors provides the perfect space for working from home, a den, or additional flex space. The primary suite features a tray ceiling, walk in closet, and private bath with dual sinks and a separate shower. Carpet adds comfort in the bedrooms, while easy care flooring runs throughout the main living areas. Outside, enjoy a rear patio with plenty of room for grilling, relaxing, or entertaining. An attached 2 car garage provides additional
USD 295,000
289 Copper Pointe Loop
View photo
House · for sale
USD 433,470
USD 223/sq.ft
289 Copper Pointe Loop
Summer Cottage
· 1,938 sq.ft · 3 Bedrooms · 2 Baths · House
· Equipped kitchen
Summer Cottage · 1,938 sq.ft · 3 Bedrooms · 2 Baths · House · Equipped kitchen
Welcome to Copper Pointe Single Family Homes, a new Ryan Homes community near North Myrtle Beach, where modern design meets coastal convenience. Tucked just off Highway 90, you’ll enjoy easy access to Highway 22 and International Drive, making it simple to reach everything you love about the Grand Strand. From shopping at Tanger Outlets to dining at Barefoot Landing, and even a quick drive to the beach, Copper Pointe puts you close to it all. The Palladio Ranch single-family home is a masterpiece of main-level living. A large foyer welcomes you, with a spacious bedroom and bath to one side. The gourmet kitchen, with an island and walk-in pantry, flow effortlessly to the dinette and family room, which has enough space for gatherings of all types. A versatile flex space can be converted to another bedroom. Your luxurious main-level owner's suite is a true retreat, with dual vanities and an enormous walk-in closet
USD 433,470
950 Rugby Ct
View photo
House · for sale
USD 586,900
USD 245/sq.ft
950 Rugby Ct
Summer Cottage
· 2,390 sq.ft · 3 Bedrooms · 2 Baths · House
· Equipped kitchen · Parking · Swimming pool
Summer Cottage · 2,390 sq.ft · 3 Bedrooms · 2 Baths · House · Equipped kitchen · Parking · Swimming pool
Introducing 950 Rugby Court, a luxurious 2,390-square-foot home offering 3 bedrooms, 2 bathrooms, and a 3-car garage. The main level features a welcoming foyer, two bedrooms and a full bathroom, a convenient drop zone and laundry room, and an open great room that flows seamlessly into the gourmet kitchen, complete with a gas cooktop and double wall ovens. Located in Traditions at Carolina Forest in Myrtle Beach, this home offers a perfect blend of modern convenience and coastal charm. Enjoy easy access to golf, beaches, dining, shopping, top-rated schools, and healthcare, all while being part of a thoughtfully designed community. Community amenities include a resort-style pool, dog park, pickleball court, clubhouse, and fitness center, providing something for every lifestyle
USD 586,900
4288 Adventure Lane
View photo
House · for sale
USD 78,000
USD 61/sq.ft
4288 Adventure Lane
Summer Cottage
· 1,270 sq.ft · 3 Bedrooms · 2 Baths · House
· Equipped kitchen
Summer Cottage · 1,270 sq.ft · 3 Bedrooms · 2 Baths · House · Equipped kitchen
This three bedroom, two full bathroom manufactured home offers several recent updates, including new flooring, fresh paint, new blinds, and brand new stainless steel kitchen appliances! Situated on an estimated. 50 of an acre that you can use. Large size back porch! The photos provided are virtually staged. Conveniently located at an estimated 13 minutes to Myrtle Beach, SC, and just minutes from Highway 22 and Highway 31, this home offers an ideal location for easy access to the beach, shopping, dining, and more. Buyer is responsible for all measurement verifications
USD 78,000
7019 Belancino Blvd
View photo
House · for sale
USD 2,000,000
USD 645/sq.ft
7019 Belancino Blvd
Summer Cottage
· 3,100 sq.ft · 3 Bedrooms · 3 Baths · House
· Fireplace · Equipped kitchen
Summer Cottage · 3,100 sq.ft · 3 Bedrooms · 3 Baths · House · Fireplace · Equipped kitchen
Experience coastal luxury in this beautiful 3-bedroom, 3-bathroom home situated directly on the Intracoastal Waterway in the private, gated community of Waterside Pointe at Grande Dunes. Breathtaking water views framed by tranquil, protected green space create an exceptional setting for everyday living. Stunning curb appeal, upgraded landscaping, and a spacious front porch welcome you home. Inside, the open-concept layout is filled with natural light and showcases direct views of the Intracoastal Waterway. Beautiful beams accent the vaulted ceilings, while a cozy brick fireplace adds warmth and character to the main living area. Entertain in style in the gourmet kitchen, featuring quartz countertops, upgraded stainless-steel appliances, and a coveted six-burner gas stove. The former screened lanai has been enclosed and converted into heated-and-cooled living space, creating a comfortable year-round retreat for relaxing, entertaining, and enjoying spectacular water views and breathtakin
USD 2,000,000

Get email alerts

Don't miss out: be the first to know about new properties

The alert was correctly created

On subscribing you accept the conditions of use and the privacy policy
Alert
Receive new ads in your inbox
Save this search
Receive alerts for new listings

We'll send you an email when we have new properties for: "Houses for sale in Summer Cottage"

The alert was correctly created

Villa Marbella
Members Club
Get email alerts and be the first to see new listings
Required field
On subscribing I accept the terms of the privacy policy
Perfect! You'll soon start receiving new listings via email
Alert
Receive an email when we have new ads for Houses for sale in Summer Cottage
Save this search
Filters

Bedrooms

Size (sq.ft)

sq.ft
sq.ft

Price

USD
USD

Property type

Bathrooms

Clear all filters
Receive notifications when new entries are published.