298 houses for sale in Summer Village

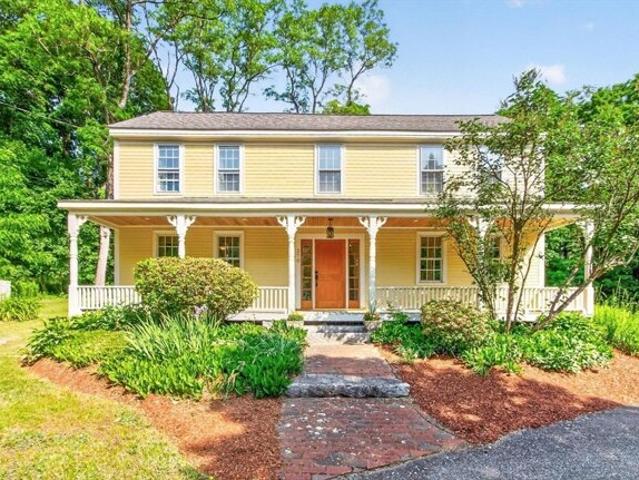
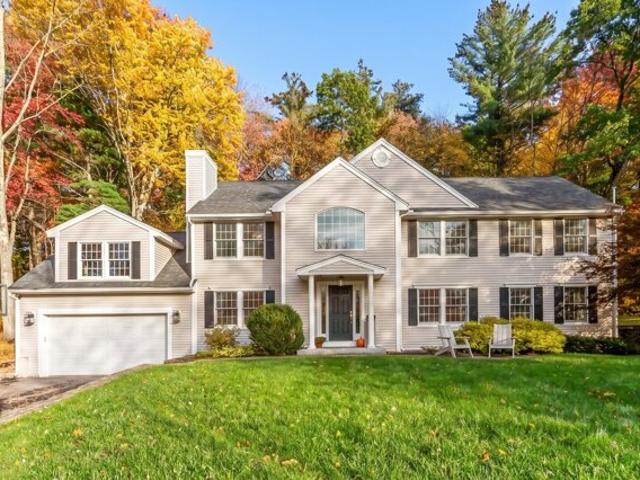
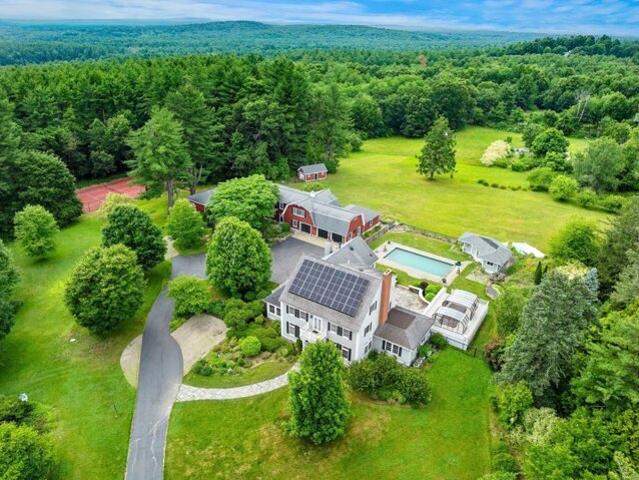
Beaver Brook Rd, Littleton, Home For Sale
View photo
House · for sale
USD 679,000
USD 362/sq.ft
Beaver Brook Rd, Littleton, Home For Sale
Summer Village
· 1,873 sq.ft · 3 Bedrooms · 2 Baths · House
· Deck · Equipped kitchen
Summer Village · 1,873 sq.ft · 3 Bedrooms · 2 Baths · House · Deck · Equipped kitchen
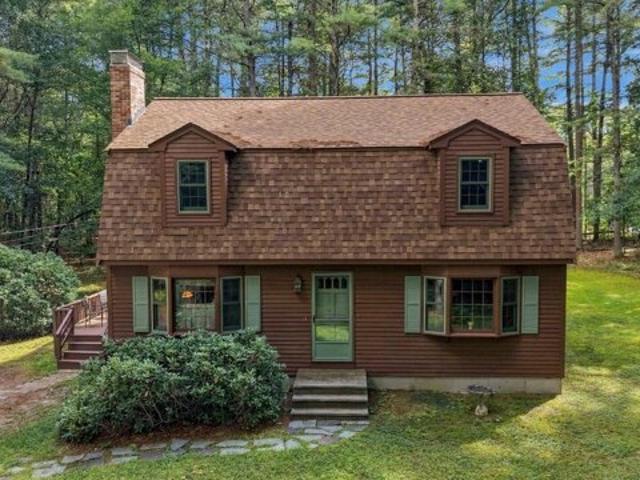
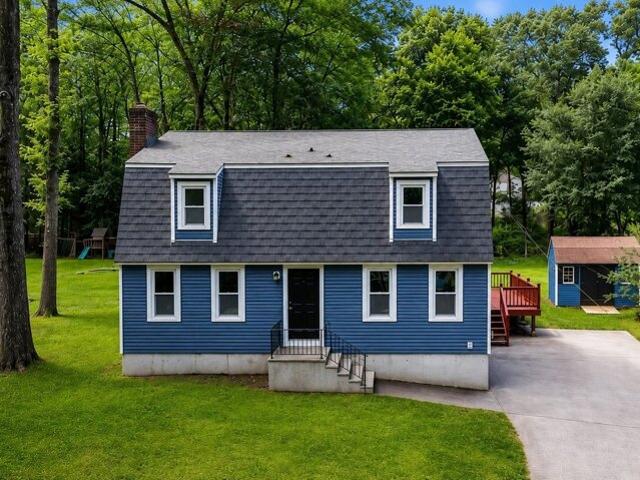
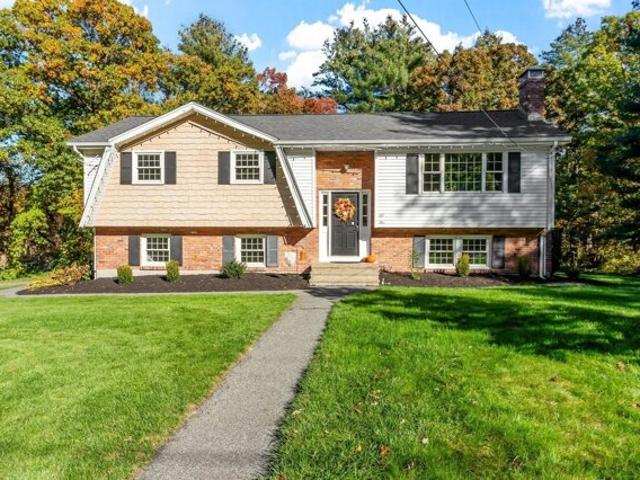
Sitting proudly on Beaver Brook Road, this beautifully maintained 3 bedroom, 2 bath split entry home, is ready for you! Ideally situated on nearly an acre in desirable Littleton, it offers updates such as new roofing on both house and shed (with a transferrable warranty!) the remodeled kitchen offers a fresh, updated feel with fresh white cabinetry, a pantry, granite countertops and stainless steel appliances and flows nicely into the main living spaces. The dining area is conveniently open to the kitchen with access to both the living room and screened in porch through sliders, and onto the back deck! Three bedrooms and a full bath with a double vanity complete the upper floor. The living room, dining area, hallway and one bedroom and have replaced hardwood flooring. Anderson windows have been replaced throughout, tiltwash throughout the upper level, and replaced on lower level as well! The lower level has space for a family room with a wood stove, full bathroom with shower and a bonu
USD 679,000
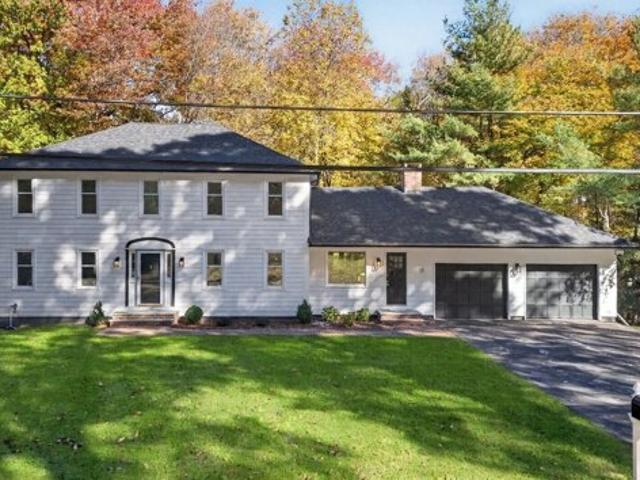
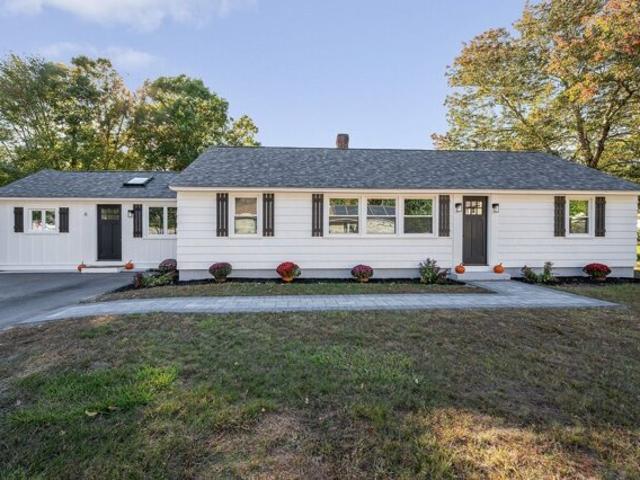
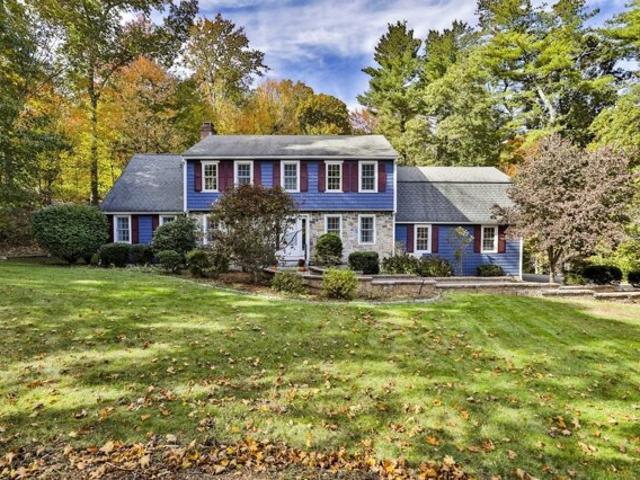
Hillcrest Dr, Chelmsford, Home For Sale
View photo
House · for sale
USD 1,179,900
USD 512/sq.ft
Hillcrest Dr, Chelmsford, Home For Sale
Summer Village
· 2,303 sq.ft · 4 Bedrooms · 4 Baths · House
· Office room · Equipped kitchen · Parking · Air conditioning · Cellar
Summer Village · 2,303 sq.ft · 4 Bedrooms · 4 Baths · House · Office room · Equipped kitchen · Parking · Air conditioning · Cellar
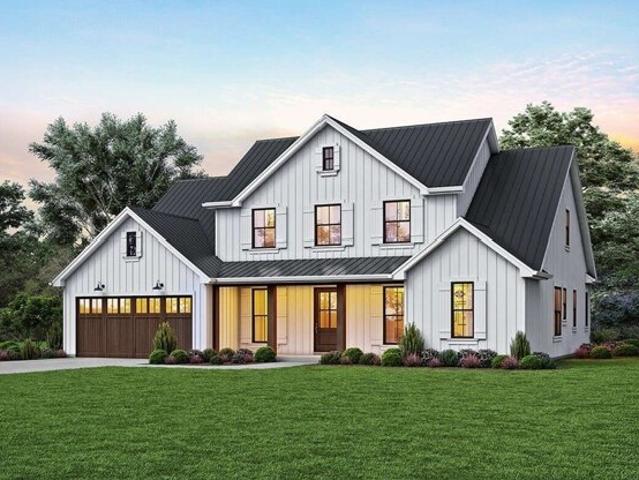
Welcome to 7 Hillcrest Drive, Chelmsford, where timeless Colonial charm meets modern luxury. Completely gutted and beautifully renovated, this stunning 4-bedroom home showcases a fresh, contemporary design with an inviting open-concept layout and refinished hardwood floors. The thoughtfully updated kitchen features brand-new cabinetry, a statement island, wine cooler, pop-up microwave, and new appliances throughout. With 2 full bathrooms, 1 three-quarter bath, and 1 half bath, the home blends modern style with everyday functionality. Extensive upgrades include a new roof, new electrical system and plumbing, new gutters, freshly painted siding and garage, two mini-splits, and a new AC system.The fully finished basement expands the living space with a bonus room, private office, full kitchen, and enclosed porch, offering exceptional flexibility for entertaining and everyday living. Every detail has been thoughtfully refreshed to deliver a modern, move-in-ready home with the space, style,
USD 1,179,900
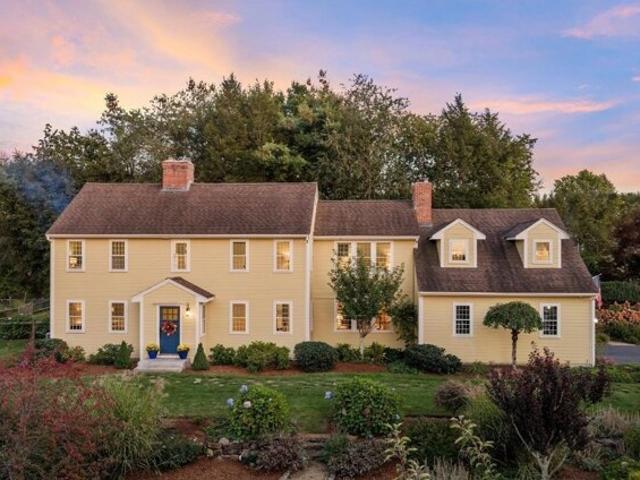
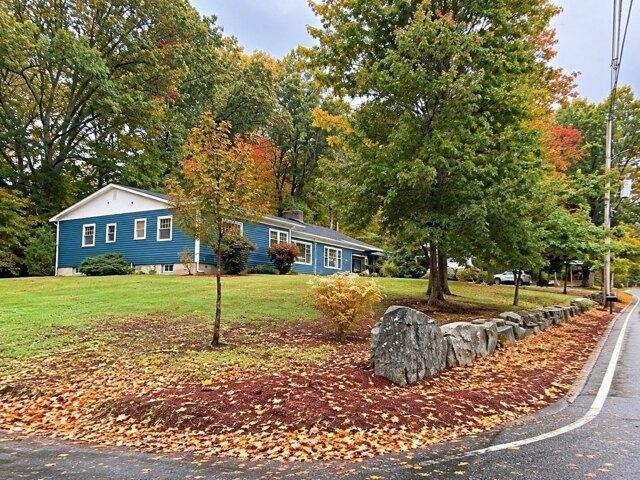
East St Unit A, Pepperell, Home For Sale
View photo
House · for sale
USD 544,900
USD 344/sq.ft
East St Unit A, Pepperell, Home For Sale
Summer Village
· 1,582 sq.ft · 3 Bedrooms · 2 Baths · House
Summer Village · 1,582 sq.ft · 3 Bedrooms · 2 Baths · House
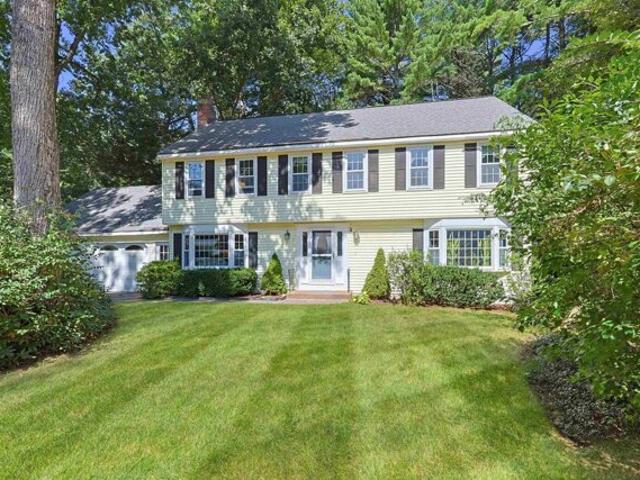
Welcome to 15 East Street in Pepperell! Privately situated on an expansive 3.96-acre lot, this classic Colonial offers 3 bedrooms, 1 1/2 bathrooms and approximately 1,591 square feet of living space. The seven-room layout spans two levels and features spacious rooms and a functional, desirable layout. The huge, secluded lot provides exceptional privacy and abundant outdoor space for recreation, gardening and relaxation. Enjoy a peaceful Pepperell setting while remaining convenient to local amenities and neighboring communities. Perfect for a buyer with vision, this property offers an exciting opportunity to add personal touches and unlock its full potential!
USD 544,900
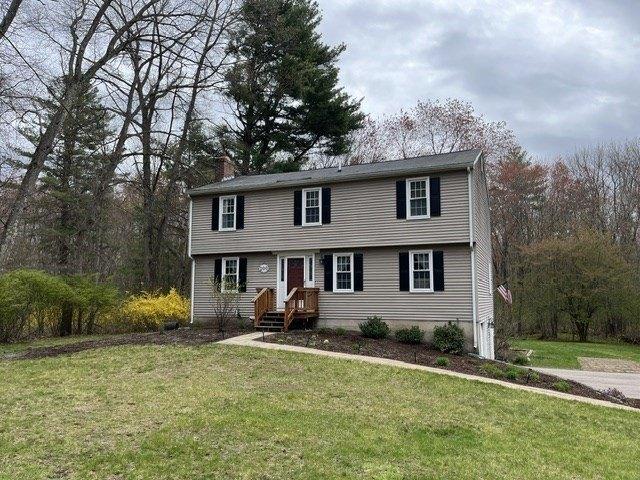
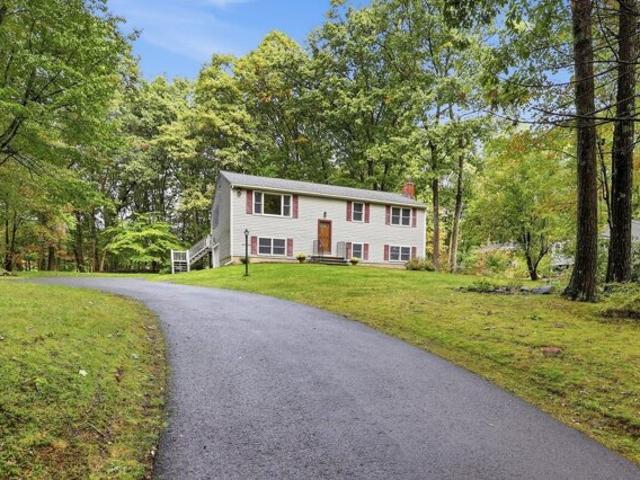
East St, Pepperell, Home For Sale
View photo
House · for sale
USD 499,000
USD 319/sq.ft
East St, Pepperell, Home For Sale
Summer Village
· 1,561 sq.ft · 3 Bedrooms · 1 Bath · House
· Garden · Deck · Fireplace · Equipped kitchen · Swimming pool · Parking
Summer Village · 1,561 sq.ft · 3 Bedrooms · 1 Bath · House · Garden · Deck · Fireplace · Equipped kitchen · Swimming pool · Parking
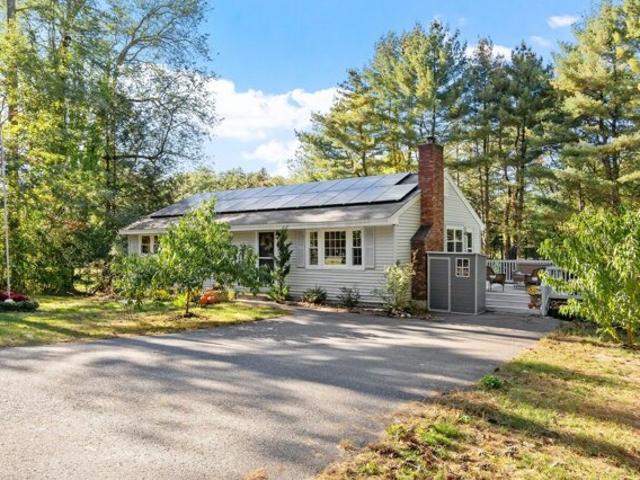
Living is Easy on East St! Low maintenance ranch on almost a full acre - loaded with fruit trees, garden beds, perennials, a paved basketball court, AG pool, shed, chicken coop and bunny barn! A double deck for you to enjoy and entertain is located just off the side entrance where a cozy kitchen greets you - complete w/new granite counters, SS appliances, white cabinetry, laminate flooring and easy layout connecting to your living room w/brick fireplace and wood stove! Updated tub/shower in your full bath which connects to your primary bedroom w/2 double closets. Two more bedrooms complete this level before heading down to your partially finished walk out lower level. An office plus HUGE bonus space which could be another living room/media rm/playroom/exercise space for added square footage. Buderus boiler, vinyl siding and windows, solar lease, plenty of parking and minutes to town center, Nashua River Rail Trail, NH border, and tons of orchards, farm stands, hiking trails and more!
USD 499,000
Littleton Rd, Chelmsford, Home For Sale
View photo
House · for sale
USD 519,900
USD 525/sq.ft
Littleton Rd, Chelmsford, Home For Sale
Summer Village
· 990 sq.ft · 2 Bedrooms · 1 Bath · House
Summer Village · 990 sq.ft · 2 Bedrooms · 1 Bath · House
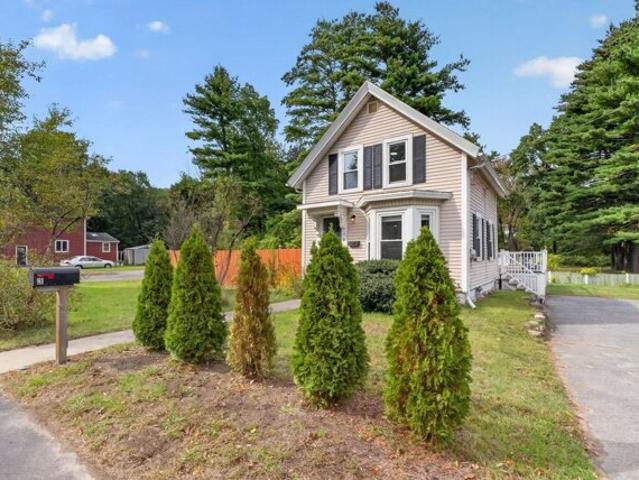
Finally! An affordable, move-in-ready SINGLE-FAMILY home in a convenient location! This charming farmhouse Colonial offers a rare combination of value, character with modern updates, manageable size, amazing outdoor space, privacy and the possibilities of a large double lot. Perfectly situated for commuters, with easy access to major routes including Rte 110, Rte 3 and I-495, as well as LRTA fare-free buses to Lowell. This location is also surprisingly walkable to Chelmsford Center, with its restaurants, cafes, bars, Arts Center and Town Common. For outdoor enthusiasts, the Bruce Freeman Rail Trail is just a short walk away, making it easy to enjoy walking, running and biking. Other favorite local outdoor spots, including Lyme Quarry Forest Reservation and Heart Pond, are just minutes away as well. Extensively renovated since 2020, this well-maintained home is ready for you to simply move right in! The main floor features an open and flexible floor plan, excellent natural light, beauti
USD 519,900
Eclipse Ave, Chelmsford, Home For Sale
View photo
House · for sale
USD 650,000
USD 341/sq.ft
Eclipse Ave, Chelmsford, Home For Sale
Summer Village
· 1,905 sq.ft · 3 Bedrooms · 2 Baths · House
· Garden · Equipped kitchen
Summer Village · 1,905 sq.ft · 3 Bedrooms · 2 Baths · House · Garden · Equipped kitchen
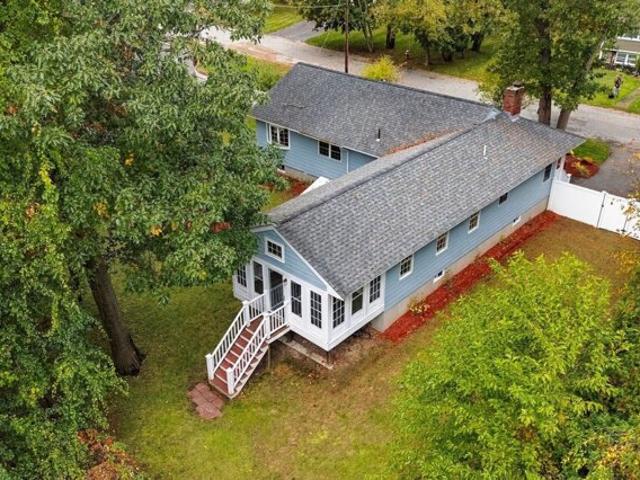
Welcome to this beautifully updated, spacious 3 bedroom 1.5 bath ranch! A substantial addition features an impressive vaulted family room with an abundance of windows and built-in cabinetry, along with a convenient entry hall offering ample closet space, access to a laundry area and a half bath. A delightful, sun-filled heated porch completes the addition, providing additional space to relax and enjoy the surrounding views. Freshly painted rooms in Benjamin Moore Pale Oak and kitchen cabinetry in NAVY HALE complement the home's inviting style. Renovated oak flooring with a luxurious walnut stain adds warmth and character, while luxury vinyl flooring enhances the lower level heated room. The professionally landscaped and meticulously manicured yard complete with an irrigation system, offers a stunning setting for outdoor entertaining. A wonderful combination of thoughtful updates and outdoor space! Full house generator! Please click on the V icon for a 3D tour of the home
USD 650,000
Weetamoo Way, Westford, Home For Sale
View photo
House · for sale
USD 1,795,000
USD 517/sq.ft
Weetamoo Way, Westford, Home For Sale
Summer Village
· 3,466 sq.ft · 3 Bedrooms · 3 Baths · House
· Office room · Deck · Equipped kitchen
Summer Village · 3,466 sq.ft · 3 Bedrooms · 3 Baths · House · Office room · Deck · Equipped kitchen
BREATHTAKING VIEW! Experience exceptional WATERFRONT living in this thoughtfully designed and finely appointed 2014 custom built home privately NESTLED IN A COVE on Long Sought After Pond. The OPEN-CONCEPT floor plan seamlessly blends elegant living spaces with the beauty of the surrounding landscape, creating the perfect setting for both modern lifestyle living and entertaining. The main level features living room, dining room, chef's kitchen and office/sunroom. A long expansive deck compliments this space for exceptional entertaining both indoors and out or simply sip your morning coffee and watch the baby ducklings float by. The primary suite serves as a luxurious RETREAT complete with a spa-inspired bath. The fully finished walk out lower level offers equally impressive accommodations with a second living room, 2 additional bedrooms, full bath and wet bar perfect for guests and family. Outside professionally landscaped grounds are enhanced by stone walls, fire pit and large brick p
USD 1,795,000
High St, Chelmsford, Home For Sale
View photo
House · for sale
USD 1,200,000
USD 504/sq.ft
High St, Chelmsford, Home For Sale
Summer Village
· 2,379 sq.ft · 3 Bedrooms · 3 Baths · House
· Fireplace · Equipped kitchen
Summer Village · 2,379 sq.ft · 3 Bedrooms · 3 Baths · House · Fireplace · Equipped kitchen
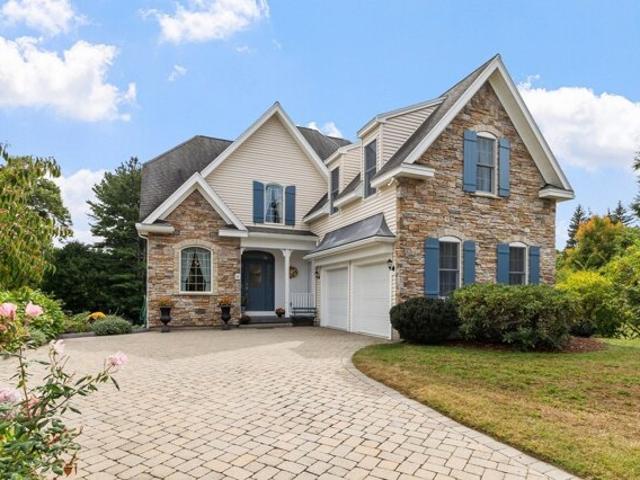
Chelmsford - Come prepared to fall in love with this true custom colonial built by renowned and highly respected Hancock Building Associates. It sits in a prominent neighborhood, on a lovely, wooded lot just out of town center. The approach to this home, on a custom paver drive lined with stone walls, and the impressive stone facade promise an impressive home. The interior does not disappoint. It's warm, unique and has a welcoming ambiance and personality all its own. The carefully thought-out open layout, with soaring cathedral ceilings and hardwood floors, gives this home an airy open feeling. Still each living area feels like its own separate space and has its own personality as well. The living room is the heart and center of this home, distinguished by a cozy fireplace, with the vaulted ceilings amplifying the sense of space. The kitchen says Entertain?. I'm ready! With cherry cabinets, a custom range hood, granite counters and stainless steel appliances it's a show stopper. But t
USD 1,200,000
Pine St, Lowell, Home For Sale
View photo
House · for sale
USD 699,900
USD 248/sq.ft
Pine St, Lowell, Home For Sale
Summer Village
· 2,820 sq.ft · 5 Bedrooms · 2 Baths · House
· Garden · Deck · Equipped kitchen · Parking
Summer Village · 2,820 sq.ft · 5 Bedrooms · 2 Baths · House · Garden · Deck · Equipped kitchen · Parking
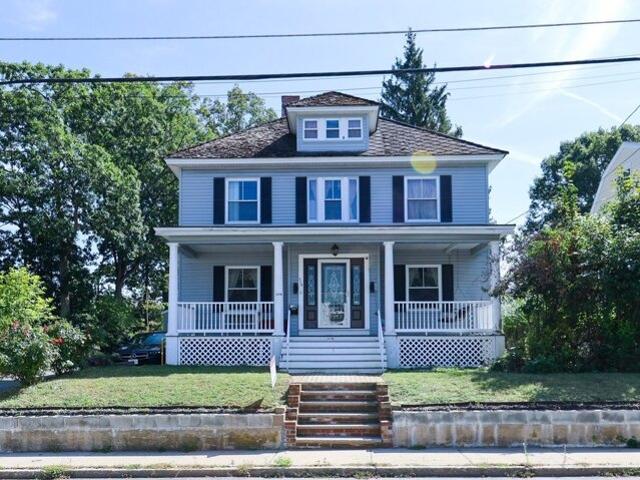
This large and beautifully updated Prairie Box is a true description of the American Foursquare Charm. Sits proudly on a perfectly sized yard and a 2-car garage, play ground, grilling area, composite deck speaks of enjoyment relaxation and convenience! Step inside to the first floor through beautifully recently installed black cherry finish single entry door with double sidelites. Oversized living room with crown moldings is gleaming with hardwood floor. Tastefully styled Dinning Room has double glass door sliders which leads to side porch and rear composite deck. Separate breakfast area island and modern cabinets with granite countertop. Feel good cooking in the Kitchen that's beautifully updated with modern appliances and white cabinets with granite countertops plus Ductless Stainless Steel Range Hood. Full bathroom with glass shower and ceramic tiled floor with modern vanity. From living room or breakfast area leads to upstairs with additional spacious 3 bedrooms with finished heate
USD 699,900
Westford St, Lowell, Home For Sale
View photo
House · for sale
USD 919,900
USD 384/sq.ft
Westford St, Lowell, Home For Sale
Summer Village
· 2,390 sq.ft · 4 Bedrooms · 3 Baths · House
· Fireplace · Equipped kitchen
Summer Village · 2,390 sq.ft · 4 Bedrooms · 3 Baths · House · Fireplace · Equipped kitchen
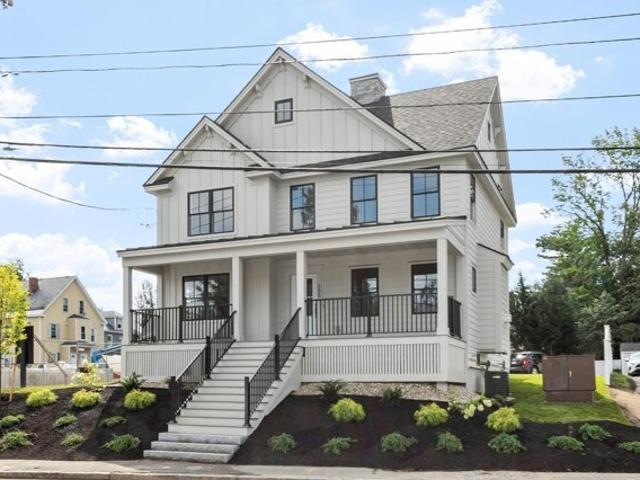
NEW CONSTRUCTION BY AN AWARD-WINNING BUILDER!Discover refined New England living in Lowell's desirable Highlands neighborhood. Set on the historic former American Legion site, this thoughtfully planned community blends timeless character with modern comfort, offering this beautifully crafted 2400 s/f single-family home designed for today's lifestyle.688 Westford St features four spacious bedrooms plus a versatile first-floor den or office-ideal as a guest room or potential fifth bedroom-along with 2 1/2 baths and an inviting open-concept layout. The custom kitchen is appointed with premium stainless-steel appliances and quality finishes, flowing effortlessly into the dining and living areas for easy entertaining and everyday connection.A striking stone-surround gas fireplace anchors the living room, while hardwood floors, custom finish carpentry, historic-style black windows, and durable LP siding create a warm, sophisticated aesthetic. The private primary suite offers a luxurious en-s
USD 919,900
Tyler Park, Lowell, Home For Sale
View photo
House · for sale
USD 795,000
USD 252/sq.ft
Tyler Park, Lowell, Home For Sale
Summer Village
· 3,143 sq.ft · 6 Bedrooms · 4 Baths · House
· Garden · Office room · Fireplace · Equipped kitchen · Air conditioning
Summer Village · 3,143 sq.ft · 6 Bedrooms · 4 Baths · House · Garden · Office room · Fireplace · Equipped kitchen · Air conditioning
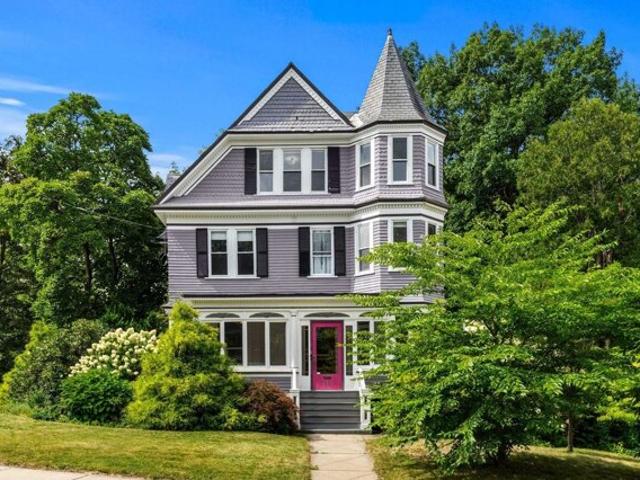
Set overlooking historic Tyler Park, this majestic Queen Anne Victorian beautifully blends period craftsmanship with thoughtful updates and the comforts of today. A gracious front porch welcomes you into a home filled with craftsmanship that would be hard to duplicate; hardwood floors, detailed moldings, soaring ceilings, oversized windows and views of the park. The elegant living room features crown molding and double-pocket doors opening to a dining room showcasing handcrafted woodwork and a built-in buffet. The light-filled eat-in kitchen offers granite counters, skylight and views of the private gardens. The second floor offers 4 bedrooms and 2 baths, including a primary suite with tiled walk-in shower. A beautifully renovated third floor, with vaulted ceilings, stained glass and sweeping views, provides exceptional space for bedrooms, an office or studio. The finished and updated lower level, with gas fireplace and half bath, adds inviting play space. Central air conditioning prov
USD 795,000
Groton Rd, Westford, Home For Sale
View photo
House · for sale
USD 749,000
USD 299/sq.ft
Groton Rd, Westford, Home For Sale
Summer Village
· 2,497 sq.ft · 3 Bedrooms · 2 Baths · House
· Garden · Fireplace · Equipped kitchen
Summer Village · 2,497 sq.ft · 3 Bedrooms · 2 Baths · House · Garden · Fireplace · Equipped kitchen
The best of both worlds! The charm and character of an antique farmhouse, thoughtfully expanded and renovated in 2005 for modern living, creating a seamless blend of old and new. A welcoming farmer's porch leads into the original portion of the home, where exposed beams, wide pine floors, custom built-ins and 2 wood-burning fireplaces create a warm and inviting atmosphere. The formal dining room and family room flank the entry, offering a wonderful introduction to the home's original character. Step further into the impressive addition, where the kitchen serves as a true centerpiece, featuring granite counters, curved peninsula, JennAir SS appliances including double oven and 6-burner gas range w/ floating externally vented hood. Flexible floor plan includes front and back staircases, 1st-floor and 2nd-floor flex spaces and updated baths. Primary bedroom offers 2 closets and seasonal distant views of Long Sought-for Pond. Set on.97 acres w/ large level backyard and detached barn w/ res
USD 749,000
Loon Ext Lot,westford, Home For Sale
View photo
House · for sale
USD 3,352,000
USD 693/sq.ft
Loon Ext Lot,westford, Home For Sale
Summer Village
· 4,833 sq.ft · 5 Bedrooms · 5 Baths · House
· Parking
Summer Village · 4,833 sq.ft · 5 Bedrooms · 5 Baths · House · Parking
Introducing one of the final home in Phase II of Whistlestop Estates - A Stunning New-Construction Custom Home offering over 4500 sq. ft. of thoughtfully designed living space. The plan includes 5 spacious bedrooms and 4.5 baths, featuring a first-floor primary suite ideal for guests or multi-generational living. A three-car garage provides ample storage and convenience. Westford offers a vibrant lifestyle with access to Cornerstone Square Marketplace, Whole Foods, Kimball Farm, and a variety of restaurants, shops, and recreation areas. Enjoy nearby trails, lakes, and Nabnassett Lake for boating and water sports, all with easy access to Routes 495 and 3. Experience exceptional craftsmanship and the rare opportunity to create a home tailored to your vision.Property Information
USD 3,352,000
Lawson Rd, Westford, Home For Sale
View photo
House · for sale
USD 1,430,000
USD 472/sq.ft
Lawson Rd, Westford, Home For Sale
Summer Village
· 3,025 sq.ft · 4 Bedrooms · 4 Baths · House
· Equipped kitchen · Swimming pool · Cellar
Summer Village · 3,025 sq.ft · 4 Bedrooms · 4 Baths · House · Equipped kitchen · Swimming pool · Cellar
Discover lakeside luxury with this exquisite new home on Lake Nab, featuring private dock perfect for boating, fishing, or enjoying stunning sunsets. Constructed with a robust 2x6 frame, this property showcases cement vertical siding, architectural roof shingles, and large energy-efficient windows that offer breathtaking views of the lake. Inside, the chefs kitchen comes equipped with real wood cabinets, granite countertops, and premium stainless steel appliances. Bathrooms feature granite tops and elegant tiled surrounds, while living spaces are adorned with hardwood floors and sleek bathroom ceramics. This sanctuary combines modern conveniences with efficiency in a serene and sophisticated setting. Located in Westford, MA, where the school system boasts an A+ rating. This home is ideal for buyers seeking top-quality education. For additional money we can do a pool and finished walkout basement. Some images of current house built elsewhere. Existing house to be razed
USD 1,430,000
Birdie Ln, Hudson, Home For Sale
View photo
House · for sale
USD 739,000
USD 241/sq.ft
Birdie Ln, Hudson, Home For Sale
Summer Village
· 3,057 sq.ft · 4 Bedrooms · 3 Baths · House
· Equipped kitchen · Cellar
Summer Village · 3,057 sq.ft · 4 Bedrooms · 3 Baths · House · Equipped kitchen · Cellar
Welcome home to this beautifully maintained 4 bedroom, 2.5 bath colonial lovingly built and cared for by the same family for 48 years. Privately situated at the end of a peaceful cul-de-sac on approximately 2 acres, this wonderful home offers the perfect blend of comfort, character, and space. Pride of ownership is evident throughout, with numerous thoughtful upgrades made over the years. The heart of the home is an inviting kitchen, featuring beautiful custom cherry cabinetry that adds warmth and timeless appeal. One of the home's standout features is the inviting three season porch-the perfect place to relax, entertain, or simply enjoy the peaceful surroundings. The finished basement provides even more living space and features a cozy wood stove, ideal for chilly New England days. With generous living spaces, a serene setting, and nearly five decades of loving care, this home is ready to welcome its next owners and begin a wonderful new chapter. Schedule your private showing today! O
USD 739,000
Groton Rd, Westford, Home For Sale
View photo
House · for sale
USD 599,999
USD 339/sq.ft
Groton Rd, Westford, Home For Sale
Summer Village
· 1,765 sq.ft · 4 Bedrooms · 2 Baths · House
· Equipped kitchen · Air conditioning
Summer Village · 1,765 sq.ft · 4 Bedrooms · 2 Baths · House · Equipped kitchen · Air conditioning
You won't want to miss this fully updated 4-bedroom, 2-bath Gambrel set on just over a half-acre lot! This move-in-ready home features a beautifully refreshed interior and exterior with fresh paint throughout, new vinyl flooring, updated bathrooms, and stylish new countertops. The kitchen boasts brand-new stainless steel appliances, while central air provides year-round comfort. Offering the perfect blend of modern updates and classic charm, this property is ready for its next owner to simply move in and enjoy. Don't miss your opportunity to see this one in person!
USD 599,999
Stevens St, Lowell, Home For Sale
View photo
House · for sale
USD 719,900
USD 234/sq.ft
Stevens St, Lowell, Home For Sale
Summer Village
· 3,068 sq.ft · 6 Bedrooms · 2 Baths · House
· Equipped kitchen · Cellar · Parking
Summer Village · 3,068 sq.ft · 6 Bedrooms · 2 Baths · House · Equipped kitchen · Cellar · Parking
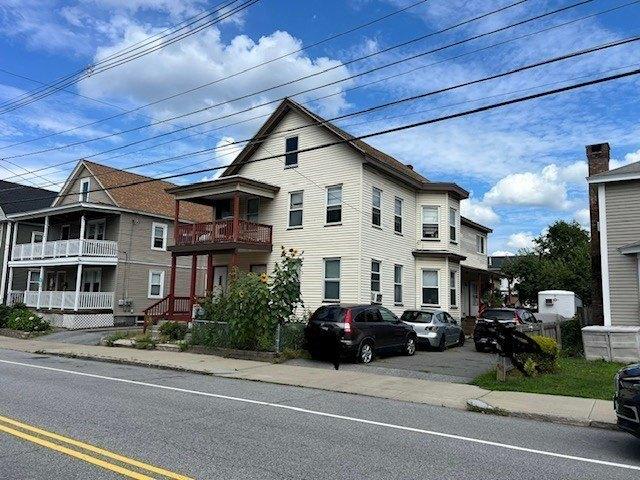
OPEN HOUSE CANCELLED. Great opportunity for investors or home seekers to own this beautiful two family home situated in a nice Highlands area. Conveniently located nearby Lowell Connector, Route 3 and 495, Convenience Stores, Restaurants, UMass Lowell - South Campus, MBTA Bus Stop, etc. This home offered each unit has 3 Bedrooms, 1 Full Bathroom, Living Room, Dinning Room, Eat-in Kitchen, Porch, Basement access, Separated front and rear entrance, 5+ cars off-street tandem parking, Separated gas and electric. This is a good opportunity to own or invest in this very nice two family home. Property being sold AS IS condition
USD 719,900
Indian Hill Rd, Groton, Home For Sale
View photo
House · for sale
USD 1,250,000
USD 385/sq.ft
Indian Hill Rd, Groton, Home For Sale
Summer Village
· 3,240 sq.ft · 5 Bedrooms · 3 Baths · House
· Fireplace · Equipped kitchen
Summer Village · 3,240 sq.ft · 5 Bedrooms · 3 Baths · House · Fireplace · Equipped kitchen
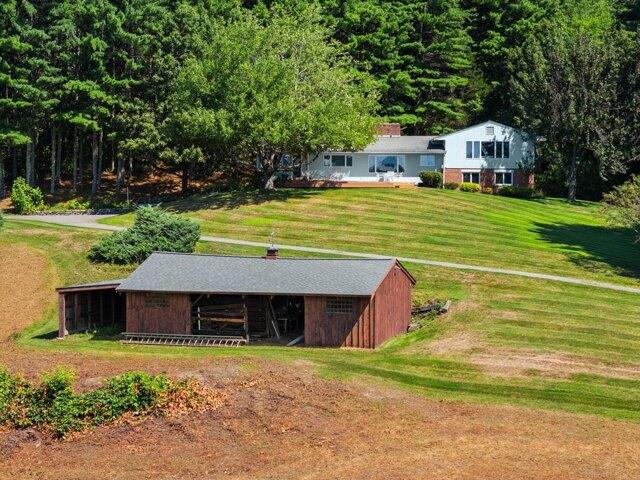
A truly one-of-a-kind Groton property, offering so much more than just a home. Privately set on 23.22 beautifully manicured acres with stunning views, this exceptional property abuts conservation land with direct trail access, creating a private retreat while still close to Groton Center and Groton Hill Music Center. Longtime Groton residents, the sellers have loved and cared for this special property for 49 years, making it incredibly hard to leave, but it is now ready for its next steward. Designed to take full advantage of its natural setting, walls of windows bring the outdoors in and fill the home with natural light. Contemporary flair blends beautifully with warm, timeless details including wide pine flooring and brick fireplaces. The kitchen is perfectly positioned for everyday living and entertaining, opening to a sun filled family room with vaulted ceiling, wet bar and French doors leading to the living/dining room with fireplace. In addition to the main living spaces, the ver
USD 1,250,000
Jefferson Rd, Westford, Home For Sale
View photo
House · for sale
USD 779,000
USD 438/sq.ft
Jefferson Rd, Westford, Home For Sale
Summer Village
· 1,776 sq.ft · 3 Bedrooms · 2 Baths · House
· Patio · Garden · Deck · Equipped kitchen
Summer Village · 1,776 sq.ft · 3 Bedrooms · 2 Baths · House · Patio · Garden · Deck · Equipped kitchen
A wonderful opportunity to enjoy the best of Westford living. This inviting home is set on a generous 1.14-acre corner lot in a desirable South Westford neighborhood, located on a quiet cul-de-sac with no through traffic.Conveniently situated near shopping, restaurants, and medical facilities along Route 110, the property also offers easy access to Routes 495, 3, and 2. Nearby amenities include the Bruce Freeman Rail Trail, Heart Pond, and the Jack Walsh complex featuring a playground, basketball and tennis courts, and soccer fields.The bright main level features an updated kitchen that opens to the dining area, which in turn opens to a large deck and patio overlooking a spacious, level backyard with a playset-perfect for outdoor dining and entertaining. The kitchen includes new quartz countertops, a new refrigerator, and a new stove. Generous windows fill the home with natural light. The main level also includes a living room, three bedrooms, and a full bathroom.The finished lower lev
USD 779,000
Lowell Rd, Westford, Home For Sale
View photo
House · for sale
USD 1,099,000
USD 391/sq.ft
Lowell Rd, Westford, Home For Sale
Summer Village
· 2,809 sq.ft · 4 Bedrooms · 3 Baths · House
· Patio · Garden · Equipped kitchen · Cellar
Summer Village · 2,809 sq.ft · 4 Bedrooms · 3 Baths · House · Patio · Garden · Equipped kitchen · Cellar
A+ LOCATION on a private and level 1.4-acre lot in a superb commuter location between Routes 3 and 495! This beautiful home was substantially rebuilt in 2015, with only the basement remaining original. Upgrades and tasteful decor create the feel of new construction! Outdoor living is enjoyed on the lush lawn and an expansive, private backyard 30' x 18' patio with a Wolf built-in grill, absolute black leathered granite counters, custom stone island and abundant seating. Enjoy sunset views and an evening beverage from the inviting front patio, while the welcoming portico leads into a dramatic 2-story foyer with turned staircase. At the heart of the home, the stunning 3-year young kitchen showcases custom cabinets, white rhino honed marble counters, tiled Carrara marble backsplash, under-cabinet lighting, an eat-in island and premium luxury appliances including Sub Zero refrigerator column, Sub Zero freezer drawers, a Wolf induction range, Wolf convection steam oven, Cove dishwasher, exte
USD 1,099,000
Bacon St, Pepperell, Home For Sale
View photo
House · for sale
USD 524,900
USD 361/sq.ft
Bacon St, Pepperell, Home For Sale
Summer Village
· 1,453 sq.ft · 3 Bedrooms · 1 Bath · House
· Patio · Garden · Equipped kitchen
Summer Village · 1,453 sq.ft · 3 Bedrooms · 1 Bath · House · Patio · Garden · Equipped kitchen
Opportunity awaits the buyer of this well-maintained and move-in ready ranch! Located just off RT-113, this home provides both a great setting and an easy commute to the highway and all area amenities. Your new home provides a spacious eat-in kitchen with updated cabinetry, countertops and a new appliance package. Two interchangeable rooms off the kitchen offer flexible usage. Depending on one's preference, a formal dining room in the front room and a living room to the left of the kitchen, opening to the back yard and patio, are an option. Or one may choose to reverse the rooms,and have a user-friendly dining area set between the patio (and the grill area) and the kitchen. Three bedrooms off the main hall. One full bath with new tub and tiled shower as well as a new vanity. Separate laundry room steps from the bedrooms. And. a bonus room w/plenty of walk-in storage space, perfect for an office, game room or study! New luxury vinyl plank flooring throughout the entire home. New lightin
USD 524,900
Chamberlain Rd, Westford, Home For Sale
View photo
House · for sale
USD 1,299,000
USD 370/sq.ft
Chamberlain Rd, Westford, Home For Sale
Summer Village
· 3,509 sq.ft · 4 Bedrooms · 4 Baths · House
· Fireplace · Equipped kitchen
Summer Village · 3,509 sq.ft · 4 Bedrooms · 4 Baths · House · Fireplace · Equipped kitchen
If you've been waiting for a Westford home that finally feels different, this is the one to see! Custom built with the charm of an antique farmhouse and the scale and comfort of a thoughtfully updated Colonial, 24 Chamberlain Road is a one-of-a-kind home with character and personality all its own. Set back on.93 wooded acres along one of Westford's scenic roads, the home welcomes you with beautiful curb appeal and a private landscaped setting. Transformed through two substantial additions and extensive improvements, every part of this home feels intentional, inviting and anything but cookie-cutter.The kitchen is the heart of the home, featuring maple custom cabinetry, granite island, Viking range, pantry, exposed beams and beadboard ceiling. It opens naturally to the family room, where one of three striking Count Rumford fireplaces adds warmth and architectural character. The first floor, anchored by newly refinished oak hardwood floors, also offers inviting living and dining spaces, a
USD 1,299,000
Nashua Rd, Groton, Home For Sale
View photo
House · for sale
USD 672,500
USD 343/sq.ft
Nashua Rd, Groton, Home For Sale
Summer Village
· 1,959 sq.ft · 4 Bedrooms · 3 Baths · House
· Garden · Deck · Fireplace · Equipped kitchen · Air conditioning
Summer Village · 1,959 sq.ft · 4 Bedrooms · 3 Baths · House · Garden · Deck · Fireplace · Equipped kitchen · Air conditioning
Be in this awesome home for the Holidays! Nestled on 4.54 private acres with a serene natural conservation backdrop, this 4-bedroom, 2.5-bath Colonial combines open flow with defined living spaces. Designed for the culinary enthusiast, the heart of the home is a warm wood kitchen featuring custom cabinetry, wall oven with combo convection, and a cook's island with downdraft and elevated breakfast bar buffer. The main level offers effortless traffic flow, a cozy fireplace family room, formal living room, and central air. Upstairs, find 4 spacious bedrooms, a bonus room, primary suite with dedicated shower, and a second bath with tub/shower. Lots of storage throughout. Step onto the deck overlooking your private backyard sanctuary - a peaceful nature buffer. Convenient to Groton Center, NH tax-free shopping, Nashua River Rail Trail, and Rte 2, 3 and 495 for flexible commuting
USD 672,500
Loon Hill Rd, Ayer, Home For Sale
View photo
House · for sale
USD 1,249,999
USD 247/sq.ft
Loon Hill Rd, Ayer, Home For Sale
Summer Village
· 5,059 sq.ft · 5 Bedrooms · 5 Baths · House
· Patio · Office room · Deck · Fireplace · Equipped kitchen · Swimming pool
Summer Village · 5,059 sq.ft · 5 Bedrooms · 5 Baths · House · Patio · Office room · Deck · Fireplace · Equipped kitchen · Swimming pool
Grand in scale and filled with natural light, this exceptional custom home offers 5,066 sq. ft. of finished living space, 5 bedrooms, 5 full bathrooms, soaring ceilings, and expansive windows throughout. A dramatic two-story foyer welcomes you into an elegant dining room, spacious granite kitchen with pantry and dining area, and sun-filled family room with gas fireplace. A first-floor bedroom and full bathroom provide additional flexibility. Upstairs, the primary suite features vaulted ceilings, a walk-in closet, and a private bath with jetted tub, complemented by three additional bedrooms and two full baths. The fully finished walkout lower level offers over 1,900 sq. ft. of additional living space, featuring a large recreation room, media area, versatile bonus room, and full bathroom-ideal for entertaining, guests, a home office, or extended living space. Enjoy summer days by the swimming pool and expansive patio, outdoor dining on the deck, and the beauty of every season through ove
USD 1,249,999
Baby Beach Rd, Groton, Home For Sale
View photo
House · for sale
USD 535,000
USD 376/sq.ft
Baby Beach Rd, Groton, Home For Sale
Summer Village
· 1,421 sq.ft · 2 Bedrooms · 2 Baths · House
· Patio · Office room · Deck · Balcony · Fireplace · Equipped kitchen
Summer Village · 1,421 sq.ft · 2 Bedrooms · 2 Baths · House · Patio · Office room · Deck · Balcony · Fireplace · Equipped kitchen
BUYER COULD NOT SECURE FINANCING! Lakefront living without leaving convenience behind! Escape the everyday at this beautifully updated Lost Lake home offering stunning water views and outdoor spaces designed for relaxation. Enjoy swimming, fishing, kayaking, paddleboarding or boating right from your dock, or simply unwind on the spacious deck or expansive patio and take in the scenery and wildlife. Inside, the open-concept main level features an updated kitchen with breakfast bar, dining area, living room with fireplace and half bath. Upstairs are 2 bedrooms, each with its own balcony for enjoying peaceful lake views, plus a full bath with walk-in shower, office and walk-in closet. Perfect for year-round living or a weekend escape, just a short drive to charming Groton Center and approximately 35 miles from Boston. Your lakefront lifestyle starts here!
USD 535,000
Unkety Brook Way, Dunstable, Home For Sale
View photo
House · for sale
USD 1,249,000
USD 423/sq.ft
Unkety Brook Way, Dunstable, Home For Sale
Summer Village
· 2,949 sq.ft · 4 Bedrooms · 3 Baths · House
· Office room · Parking · Cellar
Summer Village · 2,949 sq.ft · 4 Bedrooms · 3 Baths · House · Office room · Parking · Cellar
$100,000 IN BUILDER-PAID SAVINGS! NOW OFFERING A $50,000 PRICE REDUCTION PLUS A BUILDER-PAID 3-2-1 INTEREST RATE BUYDOWN VALUED AT $50,000! Enjoy a significantly reduced interest rate and lower monthly mortgage payments for the first 3 years, making luxury new construction more attainable than ever! Welcome to Unkety Brook Way, Dunstable's newest luxury neighborhood. This stunning, move-in-ready home offers approximately 2,952 sq. ft. of thoughtfully designed living space on a private 1-acre lot. Nestled within a picturesque cul-de-sac surrounded by protected conservation land and abutting the Nashua River Rail Trail, this home combines privacy, natural beauty, and exceptional craftsmanship. Featuring an elegant open-concept layout, high-end finishes, a bonus room ideal for a home office, spacious 2-car garage, and fully insulated basement. Located in the sought-after Groton-Dunstable School District, minutes from Route 3 and tax-free NH shopping. NEW PRICE, LOWER PAYMENTS, AND IMMEDIA
USD 1,249,000
Martins Pond Rd, Groton, Home For Sale
View photo
House · for sale
USD 729,000
USD 391/sq.ft
Martins Pond Rd, Groton, Home For Sale
Summer Village
· 1,862 sq.ft · 3 Bedrooms · 3 Baths · House
· Garden · Office room · Deck · Equipped kitchen
Summer Village · 1,862 sq.ft · 3 Bedrooms · 3 Baths · House · Garden · Office room · Deck · Equipped kitchen
WATERFRONT! Feel like you are on vacation all year long in this charming contemporary, set on 4.5 acres, abutting Conservation on beautiful Baddacook Pond. Relax on the 32 foot deck, and enjoy the beautiful view, breakfast on the screen porch, fish or boat from your backyard. There is approximately 250 feet of frontage on the pond and the grounds include a small barn, (in need of repair) and an area for grazing. The large living room, with full length windows and sliders to the deck, has cozy side nooks and a library area. It is open to the dining room and a cheerful kitchen. The first level has 3 bedrooms, a den and an office. There is another deck on this level from which one can access the dock. The decks are new and a new septic will be installed by Nov 15, and the area will be loamed and seeded. The property is being sold 'as is'
USD 729,000
High St, Dunstable, Home For Sale
View photo
House · for sale
USD 2,399,900
USD 250/sq.ft
High St, Dunstable, Home For Sale
Summer Village
· 9,580 sq.ft · 6 Bedrooms · 5 Baths · House
· Parking · Swimming pool
Summer Village · 9,580 sq.ft · 6 Bedrooms · 5 Baths · House · Parking · Swimming pool
NOW OFFERED WITH THE FULL 15 ACRES - A RARE DUNSTABLE ESTATE OPPORTUNITY. Just 45 minutes from Boston, this exceptional property delivers the privacy, space, and versatility that are increasingly difficult to find this close to the city. The main residence features 5 bedrooms and 5 bathrooms, including a first-floor in-law suite ideal for multigenerational living, extended family, or guests. Expansive living and entertaining spaces flow effortlessly for both everyday life and large-scale gatherings. Outside, 15 private acres create a true retreat, complete with a resort-style pool, beautiful grounds, and room to enjoy the property in every season. An extraordinary 11-car garage offers incredible possibilities for collectors, hobbyists, recreational vehicles, or additional storage. With flexible guest accommodations, impressive amenities, and acreage that provides both privacy and possibility, this is a property designed to be enjoyed for generations. New price. Full 15 acres. Five bedr
USD 2,399,900
Providence Rd, Westford, Home For Sale
View photo
House · for sale
USD 1,145,000
USD 306/sq.ft
Providence Rd, Westford, Home For Sale
Summer Village
· 3,735 sq.ft · 4 Bedrooms · 4 Baths · House
· Garden · Office room · Deck · Equipped kitchen · Parking · Cellar
Summer Village · 3,735 sq.ft · 4 Bedrooms · 4 Baths · House · Garden · Office room · Deck · Equipped kitchen · Parking · Cellar
GORGEOUS 4 + bedroom, 3 1/2 bath Garrison Colonial with a 2 year old PRIVATE IN-LAW/AU PAIR suite complete with its OWN entrance, full bath and mini-split for heating and cooling. Ideal for extended family, guests or a private home office. The main home features a beautiful kitchen with granite countertops, a center island and BRAND NEW STOVE and stainless steel REFRIGERATOR, 2024 NEW ROOF, 2024 NEW VINYL siding, exterior paint and STONE veneer, 2024 NEW walkway, 2026 NEW carpet, BOTH bathrooms renovated 2025! NEW backsplash, 2026 NEW epoxy-finished garage floor and 3 zone mini-split heating and cooling systems, more living area in the WALK-OUT finished basement! SPACIOUS laundry room including washer and 2 dryers(1 gas/1 electric), *A TON of upgrades too many to mention!* Enjoy outdoor living on the deck overlooking the private landscaped yard, plus convenient access to WESTFORD schools, conservation trails, Routes 3 and 495. Lovingly maintained with pride of ownership - do not miss t
USD 1,145,000
Depot St, Westford, Home For Sale
View photo
House · for sale
USD 749,999
USD 480/sq.ft
Depot St, Westford, Home For Sale
Summer Village
· 1,561 sq.ft · 3 Bedrooms · 2 Baths · House
· Garden · Gym · Fireplace · Equipped kitchen · Cellar
Summer Village · 1,561 sq.ft · 3 Bedrooms · 2 Baths · House · Garden · Gym · Fireplace · Equipped kitchen · Cellar
Welcome to this beautiful 3 -bedroom, 2 -full-bath ranch in Westford! You'll appreciate the exceptional updates, inviting layout, and move-in ready appeal. It has a brand new roof, a nice updated kitchen and two newly renovated full bathrooms for peace of mind and modern comfort. The bright open concept kitchen and living room create an effortless flow for daily living and entertaining. Gather around the charming wood-burning fireplace and enjoy the warmth and character it brings to the space. The spacious, clean unfinished basement offers exciting potential for future living space, a home gym, playroom, workshop or recreation area. Outside, the generous 0.69-acre lot provides room to relax, play, garden, and enjoy the residential setting. Located near local amenities, the Westford Center, and the city's highly regarded public schools, this home offers convenience, comfort and charm
USD 749,999

Get email alerts

Don't miss out: be the first to know about new properties

The alert was correctly created

On subscribing you accept the conditions of use and the privacy policy
Alert
Receive new ads in your inbox
Save this search
Receive alerts for new listings

We'll send you an email when we have new properties for: "Houses for sale in Summer Village"

The alert was correctly created

Norris Corner, Tyngsborough town Middlesex County Massachusetts
Willowdale, Tyngsborough town Middlesex County Massachusetts
Get email alerts and be the first to see new listings
Required field
On subscribing I accept the terms of the privacy policy
Perfect! You'll soon start receiving new listings via email
Alert
Receive an email when we have new ads for Houses for sale in Summer Village
Save this search
Filters

Bedrooms

Size (sq.ft)

sq.ft
sq.ft

Price

USD
USD

Property type

Bathrooms

Clear all filters
Receive notifications when new entries are published.