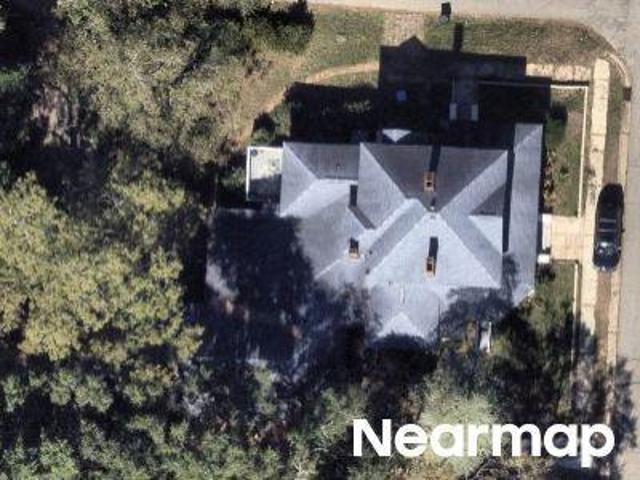
988 houses for sale in Summertime

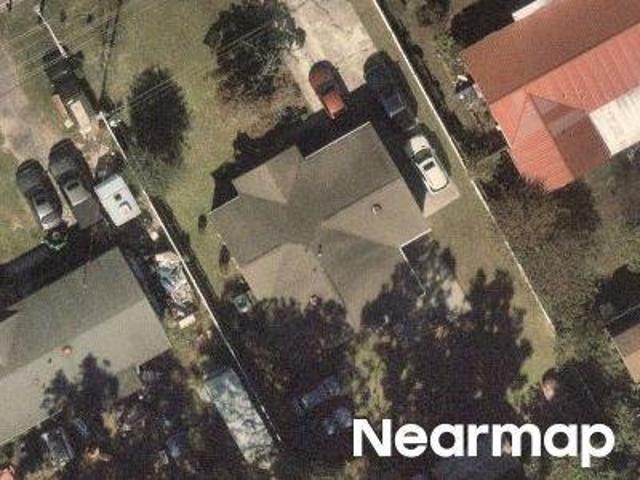
Mirror Lake Dr
View photo
House · for sale
Request Details
Updated
Mirror Lake Dr
Summertime
· 2,605 sq.ft · 3 Bedrooms · 2 Baths · House
Summertime · 2,605 sq.ft · 3 Bedrooms · 2 Baths · House
This is a Real Estate-Owned (REO)/post-foreclosure home owned or managed by a bank. All offers are considered; however, the highest and best will most likely be accepted
Request Details
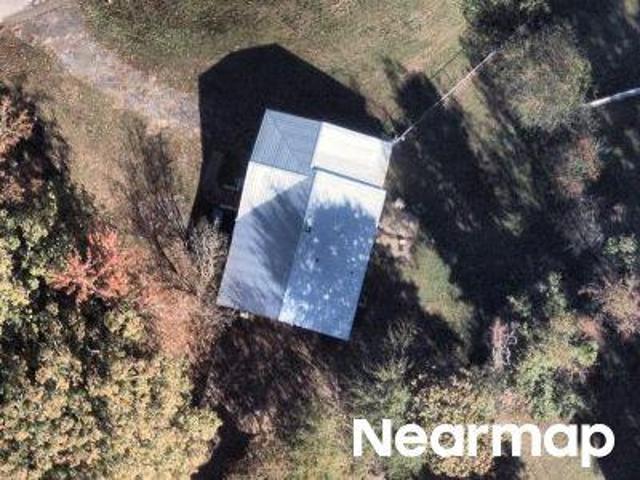
3024 Brechin Road
View photo
House · for sale
USD 379,900
USD 140/sq.ft
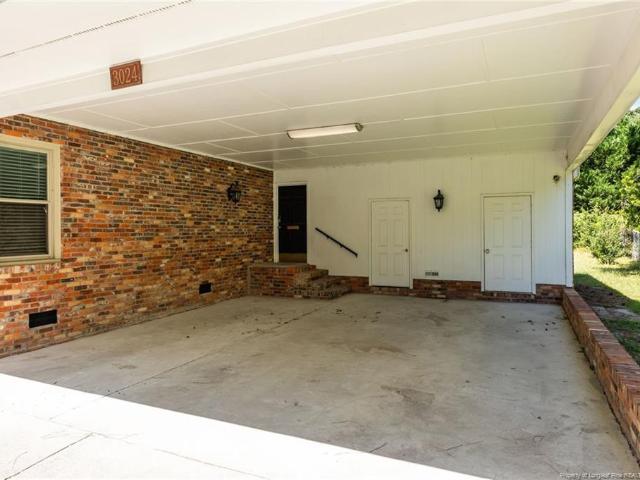
3024 Brechin Road
Summertime
· 2,713 sq.ft · 4 Bedrooms · 3 Baths · House
· Equipped kitchen · Parking
Summertime · 2,713 sq.ft · 4 Bedrooms · 3 Baths · House · Equipped kitchen · Parking
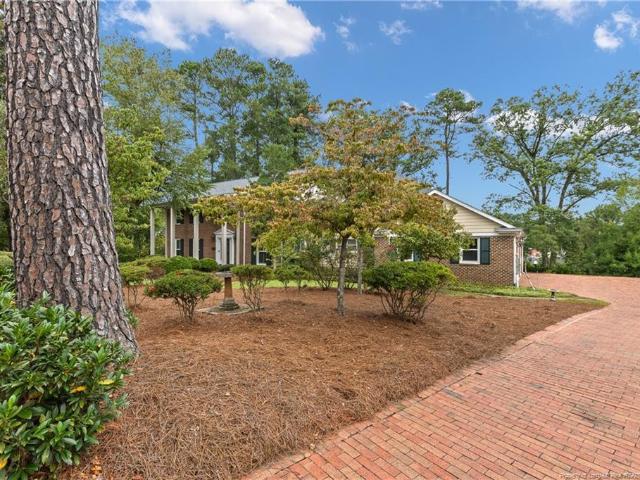
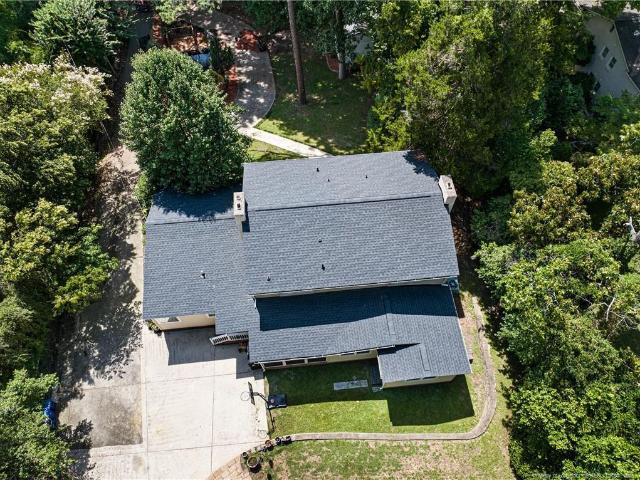
Check out this stunning, updated ranch home on a spacious half-acre corner lot in Murray Hill in the sought-after Terry Sanford School District. Seller is offering $7,000 use as you choose towards closing costs, rate buy down etc. Featuring a brand new roof, hvac (4 years old), 4 bedrooms, 3.5 bathrooms, a formal dining room, a formal living room, separate family room/den, and a sunroom. You'll love the newer LVP flooring, carpet, modern kitchen with tasteful updates, and a beautifully renovated primary bathroom. The kitchen boasts granite countertops, stainless steel appliances, and stylish light fixtures. The primary bathroom includes a large, tiled shower, a dual vanity with quartz countertops and two closets. On the other side of the home, you'll find three additional bedrooms, one with its own bathroom, perfect guest bedroom, plus an additional full and half bath. There's plenty of room for entertaining and storage with an oversized 2-car carport, 2 exterior storage rooms, and a p
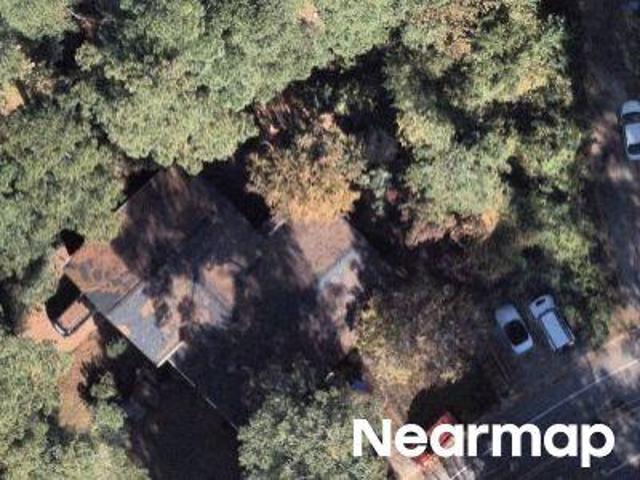
USD 379,900
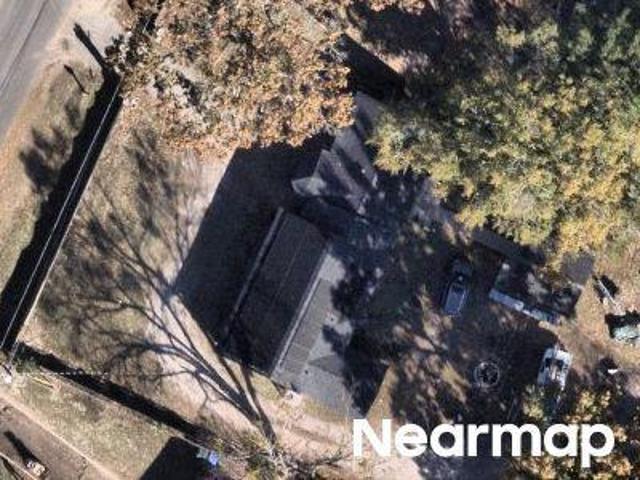
2630 Mirror Lake Drive
View photo
House · for sale
USD 299,900
USD 183/sq.ft
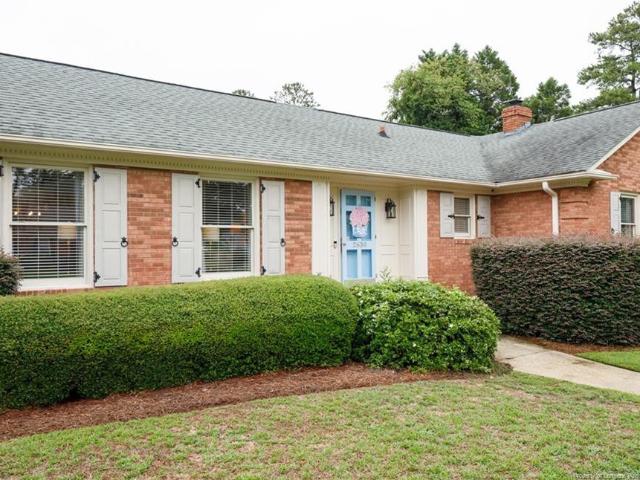
2630 Mirror Lake Drive
Summertime
· 1,636 sq.ft · 3 Bedrooms · 2 Baths · House
· Patio · Garden
Summertime · 1,636 sq.ft · 3 Bedrooms · 2 Baths · House · Patio · Garden
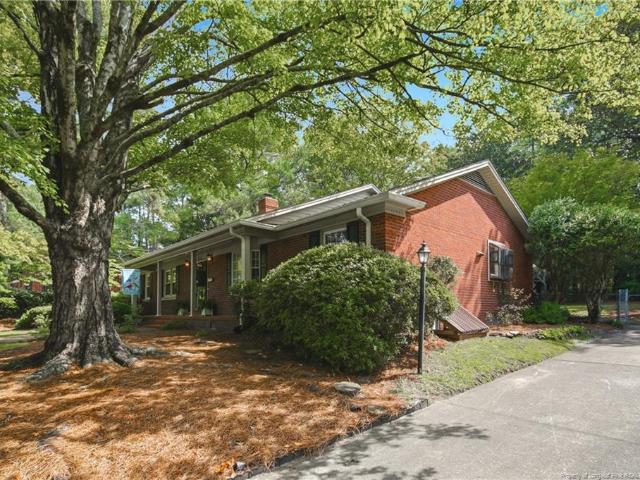
Sellers are offering $5,000 in seller concessions. *. Beautifully updated 3-bedroom, 2-bath brick home situated on a large corner lot in the highly sought-after Vanstory Hills neighborhood. Just a short walk to Vanstory Hills Elementary, this home offers an unbeatable location with convenient access to shopping, dining, and Fort Bragg. Thoughtfully updated throughout while maintaining its classic charm, this home is truly move-in ready. Enjoy your morning coffee, host family and friends, or simply unwind year-round on the spacious covered patio overlooking the backyard. Combining timeless appeal, modern updates, and an exceptional location, this home is ready for its next owners
USD 299,900
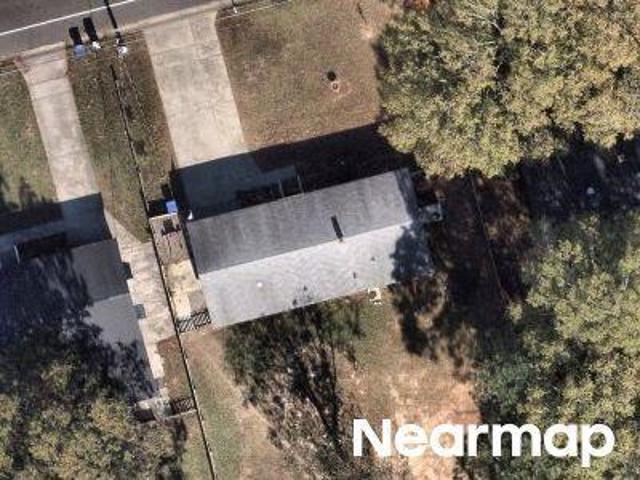
506 Northview Drive
View photo
House · for sale
USD 565,000
USD 169/sq.ft
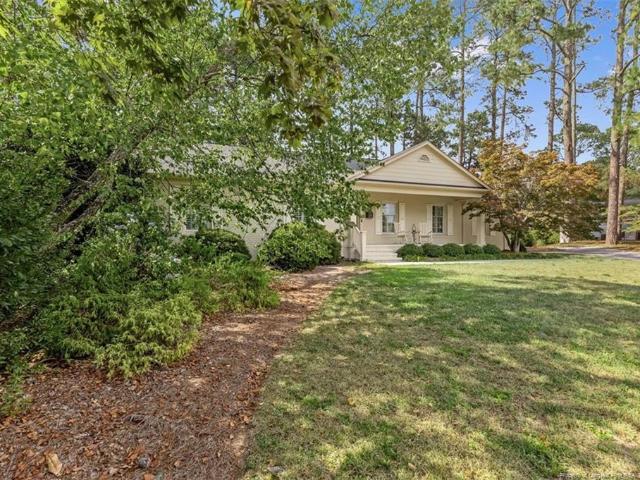
506 Northview Drive
Summertime
· 3,337 sq.ft · 5 Bedrooms · 4 Baths · House
· Patio · Deck · Equipped kitchen
Summertime · 3,337 sq.ft · 5 Bedrooms · 4 Baths · House · Patio · Deck · Equipped kitchen
Beautifully updated and thoughtfully designed, this is an exceptional one-story home in Vanstory Hills. The home offers the perfect blend of style, comfort and space. With five bedrooms and four full baths, the open floor plan is also ideal for both everyday living and entertaining. The heart of the home is the stunning kitchen, complete with granite countertops, a large center island with seating, SS appliances, and abundant cabinet space. The most recent addition is a fabulously enlarged primary bedroom with a soaking tub and walk-in shower. From the fabulous bath, walk into your dream closet. Expansive living and dining areas provide room for everyone to gather, while the bonus room is perfect as a playroom or flex space. For outdoor space enjoy the deck and patio for entertaining and relaxation. Hvac new in 2026!
USD 565,000
Could you also be interested in
Houses for sale in Hollywood Heights, Fayetteville city Seventy-First township Cumberland County North Carolina, Houses for sale in Kingsford, Fayetteville city Seventy-First township Cumberland County North Carolina, Houses for sale in Bordeaux, Fayetteville city Seventy-First township Cumberland County North Carolina, Houses for sale in Hermitage, Fayetteville city Seventy-First township Cumberland County North Carolina, Houses for sale in Owens, Fayetteville city Seventy-First township Cumberland County North Carolina, Houses for sale in Stradford Hills, Houses for sale in Huntington Park, Fayetteville city Seventy-First township Cumberland County North Carolina, Houses for sale in Murray Hills, Fayetteville city Seventy-First township Cumberland County North Carolina, Houses for sale in The Lakes, Fayetteville city Seventy-First township Cumberland County North Carolina, Houses for sale in Holiday Park, Fayetteville city Seventy-First township Cumberland County North Carolina, Houses for sale in Eutaw, Fayetteville city Seventy-First township Cumberland County North Carolina, Houses for sale in Edenroc, Houses for sale in Bonnie Doone, Fayetteville city Seventy-First township Cumberland County North Carolina, Houses for sale in Greenwood Homes, Houses for sale in Haymount, Fayetteville city Seventy-First township Cumberland County North Carolina, Houses for sale in Kornbow, Houses for sale in Green Valley Estates, Fayetteville city Seventy-First township Cumberland County North Carolina, Houses for sale in Holly Springs, Fayetteville city Seventy-First township Cumberland County North Carolina
2610 Mirror Lake Drive
View photo
House · for sale
USD 290,000
USD 180/sq.ft
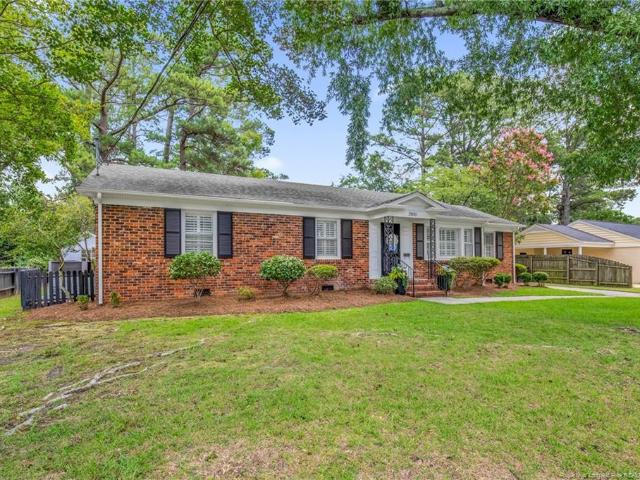
2610 Mirror Lake Drive
Summertime
· 1,604 sq.ft · 3 Bedrooms · 2 Baths · House
· Equipped kitchen
Summertime · 1,604 sq.ft · 3 Bedrooms · 2 Baths · House · Equipped kitchen
Set beneath the canopy of a majestic, historic willow oak in one of Fayetteville’s most desirable established neighborhoods, 2610 Mirror Lake Drive is a beautifully maintained brick ranch that offers the rare combination of timeless character and true move-in-ready condition. Perched on an elevated lot in the heart of Vanstory Hills within walking distance to the acclaimed elementary school, this 3-bedroom, 2-bath home has been lovingly updated and meticulously cared for by its owners. Step inside to gleaming, original solid oak hardwood floors that flow throughout a large, open, and light-filled living and dining area, framed by custom plantation shutters that lend a polished, classic elegance. A wood-paneled library/study just off the main living space offers a warm, quiet retreat perfect for a home office or reading room. The kitchen has been updated with granite countertops, a double stainless-steel sink with a modern pull-out spray faucet and garbage disposal, and a full suite of
USD 290,000
2800 Skye Drive
View photo
House · for sale
USD 719,900
USD 233/sq.ft
2800 Skye Drive
Summertime
· 3,089 sq.ft · 4 Bedrooms · 3 Baths · House
· Garden · Equipped kitchen · Swimming pool
Summertime · 3,089 sq.ft · 4 Bedrooms · 3 Baths · House · Garden · Equipped kitchen · Swimming pool
Exceptional luxury estate with resort-style outdoor living! Welcome to one of Fayetteville’s most desirable and prestigious residential settings! Situated on a magnificent, nearly one-acre lot along beautiful Skye Drive, this extraordinary 4-bedroom residence offers timeless elegance, extensive renovations, exceptional privacy, and an outdoor entertaining experience that is truly second to none. Step inside to discover a beautifully updated home featuring a stunning kitchen renovation completed in 2025, updated flooring and windows, spacious living areas, and a remodeled primary bathroom. The thoughtfully designed single-level floor plan offers approximately 2,760 square feet in the main residence, providing comfortable everyday living and wonderful spaces for entertaining. An east wing extension completed in 2018 adds to the home’s distinctive design and versatility. The backyard is an absolute showstopper! Enjoy your own private resort featuring a spectacular swimming pool with a bra
USD 719,900
323 Fairfield Road
View photo
House · for sale
USD 445,000
USD 167/sq.ft
323 Fairfield Road
Summertime
· 2,659 sq.ft · 5 Bedrooms · 3 Baths · House
· Garden · Parking · Equipped kitchen
Summertime · 2,659 sq.ft · 5 Bedrooms · 3 Baths · House · Garden · Parking · Equipped kitchen
5 Bedroom, 3 Bath home located in a highly desirable location. This home has a large great room, formal dining room, updated kitchen, a guest bedroom, and a full bathroom on the main level. There are four spacious bedrooms on the 2nd level and 2 full bathrooms. The kitchen has stainless steel appliances and granite countertops. The home has a 2 car attached garage and a 1 car detached garage in the backyard. Schedule your showing today before it’s too late
USD 445,000
2515 Morganton Road
View photo
House · for sale
USD 440,000
USD 131/sq.ft
2515 Morganton Road
Summertime
· 3,358 sq.ft · 5 Bedrooms · 3 Baths · House
· Patio · Garden · Parking · Fireplace · Equipped kitchen · Cellar
Summertime · 3,358 sq.ft · 5 Bedrooms · 3 Baths · House · Patio · Garden · Parking · Fireplace · Equipped kitchen · Cellar
5 Bedroom/ 3 Bath with Formal Dining & Living Room, Finished Basement and a 1 Car Garage. This brick home has over 3,300 sq ft and has been wonderfully maintained. The main level features an updated kitchen with stainless steel appliances, formal living/ dining room, great room off of the kitchen w/ fireplace, two full bathrooms, & three bedrooms to include the Owner's Suite. Upstairs you will find two more bedrooms, a full bathroom, and two walk in attic spaces that are great for storage and could be finished with endless possibilities. The finished basement area is just over 400 sq ft and has nice wainscoting and a fireplace. The home also has a large covered front porch and a raised brick patio in the backyard. There is a deep 1 car garage and ample parking. Conveniently located in the center of town, this home is ready for its new owners!
USD 440,000
300 Pinecrest Drive
View photo
House · for sale
USD 259,000
USD 167/sq.ft
300 Pinecrest Drive
Summertime
· 1,550 sq.ft · 3 Bedrooms · 2 Baths · House
· Garden · Fireplace · Equipped kitchen · Cellar
Summertime · 1,550 sq.ft · 3 Bedrooms · 2 Baths · House · Garden · Fireplace · Equipped kitchen · Cellar
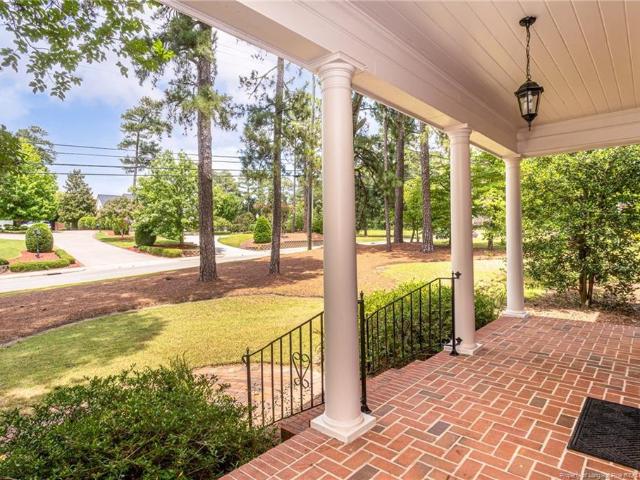
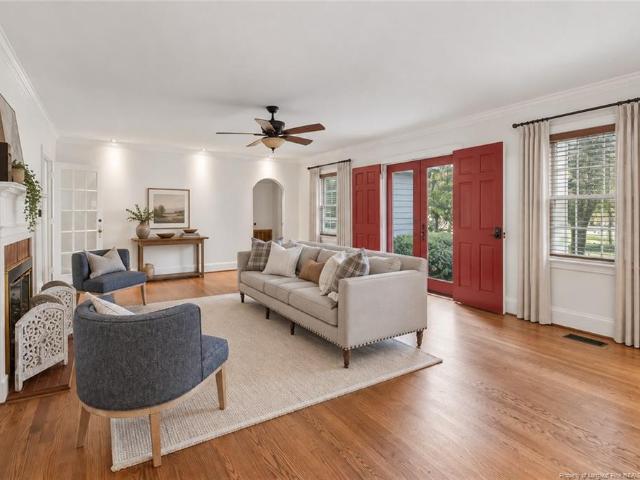
Nestled in Fayetteville’s historic Haymont district, this charming three-bedroom, two-bath home blends the character of the past with the comforts of today. Follow the brick pathway to custom French doors that welcome you into an inviting living room featuring beautiful hardwood floors, brick fireplace, and timeless architectural details. Graceful arched doorways, original doorknobs, and classic trim showcase the craftsmanship that makes Haymont such a special part of Fayetteville’s history. The formal dining room features custom built-ins and decorative ceiling trim work, adding another layer of character and craftsmanship. The fully updated kitchen features granite countertops and modern conveniences, while the beautifully updated bathroom showcases custom tilework. A light-filled three-season sunroom features sliding doors that open to welcome the outdoors in, overlooking the beautifully landscaped yard. The unfinished basement provides ample storage, while the fully fenced yard off
USD 259,000
2728 Bennington Road
View photo
House · for sale
USD 650,000
USD 159/sq.ft
Updated
2728 Bennington Road
Summertime
· 4,080 sq.ft · 6 Bedrooms · 5 Baths · House
· Equipped kitchen · Parking
Summertime · 4,080 sq.ft · 6 Bedrooms · 5 Baths · House · Equipped kitchen · Parking
2.25% INTEREST RATE and a mortgage payment of $3,224.15 is available for the buyer with this VA Loan Assumption (approx. 478k balance and 65 less payments than a new 30 year mortgage). This stunning 6 bedroom / 5 bathroom Colonial Brick home in a private Vanstory cul-de-sac is sure to impress with over 4,000 square feet of timeless elegance. Rich hardwood floors, plantation shutters, dentil crown molding, wainscoting, and a barley-twist staircase take you back to a luxurious era of construction. Formal living and dining rooms flow to the updated kitchen, which has expansive granite counters, a large island with bar seating, a huge pantry, stainless appliances, and a Thermador range with griddle and convection oven. Over $100,000 in upgrades by the previous owner including a 220V EV vehicle charger in the triple garage. A guest suite with a full bathroom is located downstairs, while the expansive master suite occupies its own private upstairs wing. The sunroom with skylights offers an a
USD 650,000
3103 Baker Street
View photo
House · for sale
USD 225,000
USD 147/sq.ft
New
3103 Baker Street
Summertime
· 1,528 sq.ft · 3 Bedrooms · 2 Baths · House
· Garden · Equipped kitchen
Summertime · 1,528 sq.ft · 3 Bedrooms · 2 Baths · House · Garden · Equipped kitchen
Welcome to 3103 Baker Street, a classic brick ranch nestled on a spacious 0.38-acre corner lot at the intersection of Morganton Road and Baker Street! Offering over 1,500 square feet of single-level living, this 3-bedroom, 2-bath home blends timeless 1959 charm with everyday comfort. Inside, you’ll find gleaming hardwood floors, a formal dining room, and a bright kitchen equipped with a range, oven, dishwasher, and microwave, plus dedicated washer/dryer hook-ups. Step outside to enjoy a generous yard with mature landscaping—including your own grapevine—and plenty of room to relax or entertain, all with the freedom of no HOA. Ideally situated in the sought-after Vanstory Hills Elementary, R. Max Abbott Middle, and Terry Sanford High school district, with quick access to Fort Liberty, downtown Fayetteville, shopping, and dining. Its vacant and ready to move in
USD 225,000
319 Summertime Road
View photo
House · for sale
USD 495,000
USD 159/sq.ft
319 Summertime Road
Summertime
· 3,111 sq.ft · 4 Bedrooms · 3 Baths · House
· Equipped kitchen
Summertime · 3,111 sq.ft · 4 Bedrooms · 3 Baths · House · Equipped kitchen
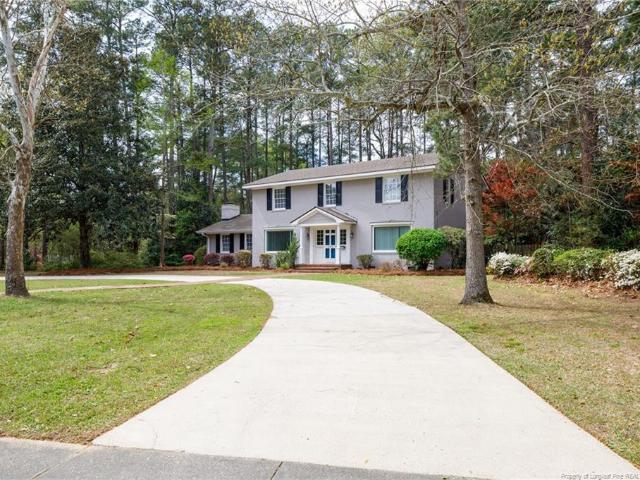
Welcome to 319 Summertime Road—where space, charm, and location come together on one of Fayetteville’s most desirable streets. Situated on a nearly one-acre corner lot in the Terry Sanford school district, this beautifully updated brick home offers a rare combination of privacy, presence, and everyday convenience—just minutes to Highland Country Club, shopping, dining, and only 12 minutes to Cape Fear Valley Hospital. With over 3,100 square feet, this home delivers the flexibility today’s buyers are searching for, featuring 4 bedrooms, a versatile flex room, and two spacious living areas designed for both entertaining and everyday living. Inside, you’ll find glistening hardwood floors, fresh interior paint, new carpet, updated lighting, and timeless crown molding throughout. The kitchen is clean, bright, and functional with white cabinetry, stainless steel appliances, and a layout that flows seamlessly into the main living spaces. Bathrooms have been thoughtfully remodeled, and the exp
USD 495,000
2616 Westchester Drive
View photo
House · for sale
USD 450,000
USD 147/sq.ft
2616 Westchester Drive
Summertime
· 3,046 sq.ft · 6 Bedrooms · 3 Baths · House
· Garden
Summertime · 3,046 sq.ft · 6 Bedrooms · 3 Baths · House · Garden
Welcome to 2616 Westchester Drive, a truly rare find in the highly sought-after VanStory Hills neighborhood. Offering more than 3,000 square feet, this meticulously maintained ranch-style home features six bedrooms and three full bathrooms, providing an exceptional amount of space and flexibility for a variety of needs. Thoughtfully updated throughout, the home offers abundant storage and a functional layout with unique features rarely found in the area. The spacious, fenced backyard is designed for both relaxation and play, complete with a playhouse, tire swing, and detached storage shed. A rear gate provides convenient direct pedestrian access to VanStory Hills Elementary, making the location especially appealing. With its generous square footage, single-level design, impressive bedroom count, and prime location, this distinctive property presents an incredible opportunity to own a well-cared-for home in one of Fayetteville's most established neighborhoods. *Some images have been dig
USD 450,000
2712 Skye Drive
View photo
House · for sale
USD 446,000
USD 159/sq.ft
2712 Skye Drive
Summertime
· 2,788 sq.ft · 5 Bedrooms · 3 Baths · House
· Office room · Fireplace · Cellar
Summertime · 2,788 sq.ft · 5 Bedrooms · 3 Baths · House · Office room · Fireplace · Cellar
Stunning 5 bedroom / 3 1/2 bathroom Brick home with rich hardwood floors on a 0.65 acre private lot. New Roof in 2024 and meticulously maintained. Privacy, peace & quiet are ensured by the long driveway and thick tree cover with no neighbors behind the home. Approx. 2,800 sq. ft. Plus a huge, climate-controlled basement that has been enjoyed as a game room and workshop. Some of the many classic features that add character and charm are built-ins, crown molding, large bay window, and masonry fireplaces. Classic hardwood floors running continuously through the living areas and the entire upstairs create a seamless, elegant look that unifies the entire home. The large downstairs master suite with an oversized jetted tub and tiled walk-in shower is separated from the guest bedrooms to provide privacy. This home is perfect for a large family with multiple living areas for entertaining guests including a sunroom / large home office with views of the wooded property. The screened-in-porch is
USD 446,000
2841 Skye Drive
View photo
House · for sale
USD 750,000
USD 153/sq.ft
2841 Skye Drive
Summertime
· 4,887 sq.ft · 5 Bedrooms · 3 Baths · House
· Office room · Deck · Equipped kitchen · Parking · Cellar
Summertime · 4,887 sq.ft · 5 Bedrooms · 3 Baths · House · Office room · Deck · Equipped kitchen · Parking · Cellar
Located on Skye Drive in one of Fayetteville's most sought-after neighborhoods, this five-bedroom, three-and-a-half-bath home offers nearly 4,900 square feet on a 1.15-acre lot with no HOA. Thoughtfully remodeled and redesigned, the functional layout connects the living spaces and welcomes abundant natural light. A spacious primary suite and four additional generously sized bedrooms provide room to spread out. The kitchen and gathering areas accommodate everyday living and entertaining, while an office with a bonus area offers added flexibility. The basement provides extensive storage and is currently used as a workout space. Enjoy the mature trees from the screened porch or large deck. A three-car garage completes the property
USD 750,000
2906 Hybart Street
View photo
House · for sale
USD 1,200,000
USD 194/sq.ft
2906 Hybart Street
Summertime
· 6,157 sq.ft · 5 Bedrooms · 5 Baths · House
· Garden · Parking · Deck · Swimming pool
Summertime · 6,157 sq.ft · 5 Bedrooms · 5 Baths · House · Garden · Parking · Deck · Swimming pool
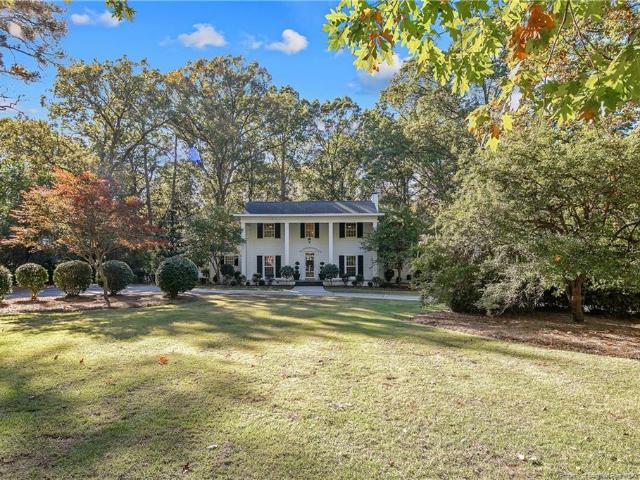
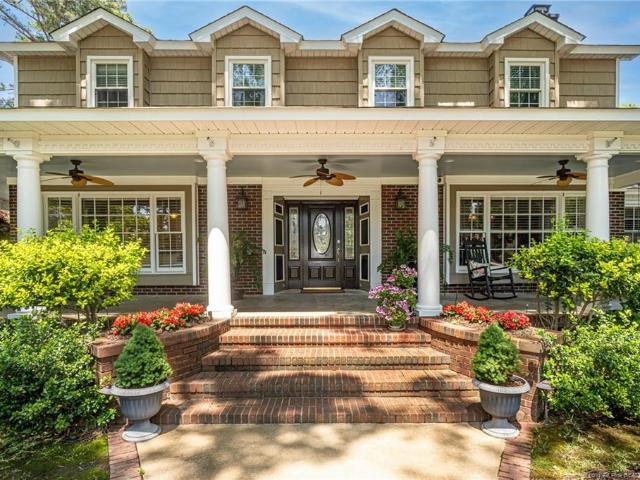
Pool lovers, this is the home you've been waiting for! Enjoy a stunning in-ground pool in your own private backyard retreat. Amazing home near Fayetteville Academy, on a little over an acre lot, perfect for a large family or anyone who loves entertaining. Offering over 5,000 heated square feet, this property features an electronic gated entrance, 5 bedrooms, and 4.5 baths in the main house, along with a central vacuum system, a playhouse, and a pool house with one full bath. Enjoy the pool and well-insulated three car detached garage, which include a half bath and an unfinished room above. Carports connect the main house to a workshop, deck, and covered porch. As you enter, you are welcomed by a large country-style wraparound porch with beautiful columns, mature landscaping, and stunning curb appeal. Inside, the foyer opens to a living room on the left and a formal dining room on the right, featuring detailed wainscoting. The dining room connects to a second living room, and both rooms
USD 1,200,000
314 Farley Place
View photo
House · for sale
USD 795,000
USD 211/sq.ft
314 Farley Place
Summertime
· 3,767 sq.ft · 4 Bedrooms · 4 Baths · House
· Garden · Equipped kitchen · Parking · Swimming pool
Summertime · 3,767 sq.ft · 4 Bedrooms · 4 Baths · House · Garden · Equipped kitchen · Parking · Swimming pool
10,000 Buyer Incentive Available! Location, location! Discover this beautifully renovated home on an exceptional approximately 0.82-acre lot in an immaculate, established neighborhood. The updated kitchen features renovated cabinetry, countertops, and updated appliances. Enjoy a downstairs owner’s suite with a spacious, renovated primary bathroom offering updated vanities, light fixtures, a separate soaking tub, and a tiled shower. Upstairs are three additional bedrooms and a separate theater room for movie nights. Step outside to your own backyard retreat with an inground pool, generous space for entertaining, and a large covered porch ideal for morning coffee, cool evenings, watching TV, or gathering with friends. A side-entry garage complements the beautiful setting. Updated interiors, outstanding outdoor living, and a prime Fayetteville location make this home a must-see!
USD 795,000
2630 Mirror Lake Drive
View photo
House · for sale
USD 295,000
USD 173/sq.ft
2630 Mirror Lake Drive
Summertime
· 1,701 sq.ft · 3 Bedrooms · 2 Baths · House
· Patio · Garden
Summertime · 1,701 sq.ft · 3 Bedrooms · 2 Baths · House · Patio · Garden
Located in the heart of Vanstory Hills, this charming 3-bedroom, 2-bath brick home offers a wonderful opportunity to enjoy one of Fayetteville’s most loved neighborhoods. Situated on a large corner lot, the home features beautiful hardwood floors, granite countertops, and a spacious covered patio that extends your living space outdoors. Whether you're hosting friends or enjoying a quiet afternoon, the backyard offers plenty of room to enjoy. With Vanstory Hills Elementary just a short walk away and shopping, dining, and Fort Bragg all within easy reach, this is a location you'll appreciate for years to come. Previous home inspection available in Transaction Desk for agent review
USD 295,000
106 Northview Drive
View photo
House · for sale
USD 510,000
USD 150/sq.ft
106 Northview Drive
Summertime
· 3,380 sq.ft · 5 Bedrooms · 3 Baths · House
· Equipped kitchen
Summertime · 3,380 sq.ft · 5 Bedrooms · 3 Baths · House · Equipped kitchen
Vanstory Hills: 5 BR/ 3 BA with just under 3,400 square feet. This home has many notable features to include: hardwood floors throughout most of the home, 2022/2018 HVAC units, formal dining/ living room, a great room off the kitchen, and an additional living area on the main level. There is a guest bedroom on the first floor and a full bathroom. Upstairs you will find the spacious owner's suite with 2 walk-in closets and 3 additional bedrooms with hardwood floors. There is a large back porch and mature landscaping. This home has been loved over the years and is ready for its new owners!
USD 510,000
Village Dr
View photo
House · for sale
Request Details
Updated
Village Dr
Summertime
· 1,593 sq.ft · 3 Bedrooms · 2 Baths · House
Summertime · 1,593 sq.ft · 3 Bedrooms · 2 Baths · House
This home is in preforeclosure, which means the homeowner is in default (missed payments). Therefore, there could be an opportunity to strike a great deal with the owner and the bank
Request Details
Ireland Dr
View photo
House · for sale
Request Details
Updated
Ireland Dr
Summertime
· 1,087 sq.ft · 3 Bedrooms · 1 Bath · House
Summertime · 1,087 sq.ft · 3 Bedrooms · 1 Bath · House
This is a Real Estate-Owned (REO)/post-foreclosure home owned or managed by a bank. All offers are considered; however, the highest and best will most likely be accepted
Request Details
Eldorado Rd
View photo
House · for sale
Request Details
Updated
Eldorado Rd
Summertime
· 1,744 sq.ft · 3 Bedrooms · 2 Baths · House
Summertime · 1,744 sq.ft · 3 Bedrooms · 2 Baths · House
This home is in preforeclosure, which means the homeowner is in default (missed payments). Therefore, there could be an opportunity to strike a great deal with the owner and the bank
Request Details
Blairmore Pl
View photo
House · for sale
Request Details
Updated
Blairmore Pl
Summertime
· 1,087 sq.ft · 3 Bedrooms · 1 Bath · House
Summertime · 1,087 sq.ft · 3 Bedrooms · 1 Bath · House
This is a Real Estate-Owned (REO)/post-foreclosure home owned or managed by a bank. All offers are considered; however, the highest and best will most likely be accepted
Request Details
Bremer St
View photo
House · for sale
Request Details
Updated
Bremer St
Summertime
· 1,550 sq.ft · 3 Bedrooms · 2 Baths · House
Summertime · 1,550 sq.ft · 3 Bedrooms · 2 Baths · House
This home is in preforeclosure, which means the homeowner is in default (missed payments). Therefore, there could be an opportunity to strike a great deal with the owner and the bank
Request Details
Madison Ave
View photo
House · for sale
Request Details
Updated
Madison Ave
Summertime
· 1,066 sq.ft · 3 Bedrooms · 1 Bath · House
Summertime · 1,066 sq.ft · 3 Bedrooms · 1 Bath · House
This home is in preforeclosure, which means the homeowner is in default (missed payments). Therefore, there could be an opportunity to strike a great deal with the owner and the bank
Request Details
Ellsworth Dr
View photo
House · for sale
Request Details
Updated
Ellsworth Dr
Summertime
· 1,066 sq.ft · 3 Bedrooms · 1 Bath · House
Summertime · 1,066 sq.ft · 3 Bedrooms · 1 Bath · House
This is a Real Estate-Owned (REO)/post-foreclosure home owned or managed by a bank. All offers are considered; however, the highest and best will most likely be accepted
Request Details
Japonica Dr
View photo
House · for sale
Request Details
Updated
Japonica Dr
Summertime
· 1,389 sq.ft · 3 Bedrooms · 1 Bath · House
Summertime · 1,389 sq.ft · 3 Bedrooms · 1 Bath · House
This home is in preforeclosure, which means the homeowner is in default (missed payments). Therefore, there could be an opportunity to strike a great deal with the owner and the bank
Request Details
Stansfield Dr
View photo
House · for sale
Request Details
Updated
Stansfield Dr
Summertime
· 1,453 sq.ft · 3 Bedrooms · 1 Bath · House
Summertime · 1,453 sq.ft · 3 Bedrooms · 1 Bath · House
This home is in preforeclosure, which means the homeowner is in default (missed payments). Therefore, there could be an opportunity to strike a great deal with the owner and the bank
Request Details
Helen St
View photo
House · for sale
Request Details
New
Helen St
Summertime
· 1,625 sq.ft · 3 Bedrooms · 2 Baths · House
Summertime · 1,625 sq.ft · 3 Bedrooms · 2 Baths · House
This is a Real Estate-Owned (REO)/post-foreclosure home owned or managed by a bank. All offers are considered; however, the highest and best will most likely be accepted
Request Details
Highland Ave
View photo
House · for sale
Request Details
Updated
Highland Ave
Summertime
· 4,984 sq.ft · 5 Bedrooms · 3 Baths · House
Summertime · 4,984 sq.ft · 5 Bedrooms · 3 Baths · House
This home is in preforeclosure, which means the homeowner is in default (missed payments). Therefore, there could be an opportunity to strike a great deal with the owner and the bank
Request Details

Get email alerts

Don't miss out: be the first to know about new properties

The alert was correctly created

On subscribing you accept the conditions of use and the privacy policy
Alert
Receive new ads in your inbox
Save this search
Receive alerts for new listings

We'll send you an email when we have new properties for: "Houses for sale in Summertime"

The alert was correctly created

Hollywood Heights, Fayetteville city Seventy-First township Cumberland County North Carolina
Kingsford, Fayetteville city Seventy-First township Cumberland County North Carolina
Get email alerts and be the first to see new listings
Required field
On subscribing I accept the terms of the privacy policy
Perfect! You'll soon start receiving new listings via email
Alert
Receive an email when we have new ads for Houses for sale in Summertime
Save this search
Filters

Bedrooms

Size (sq.ft)

sq.ft
sq.ft

Price

USD
USD

Property type

Bathrooms

Clear all filters
Receive notifications when new entries are published.