232 properties for sale in Summit Farm

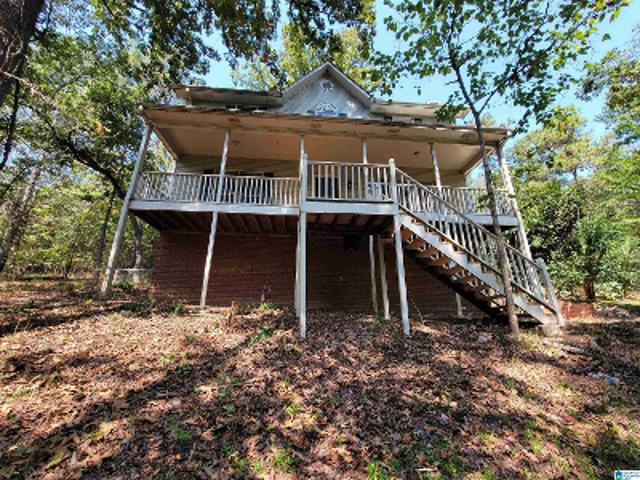
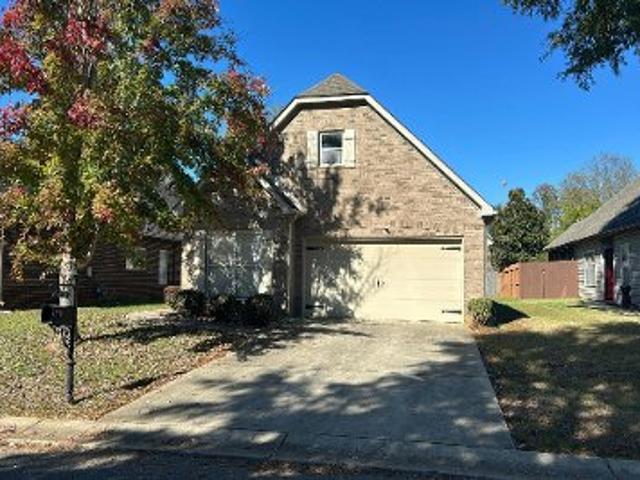
Pocahontas Rd
View photo
House · for sale
Request Details
Updated
Pocahontas Rd
Summit Farm
· 893 sq.ft · 3 Bedrooms · 1 Bath · House
Summit Farm · 893 sq.ft · 3 Bedrooms · 1 Bath · House
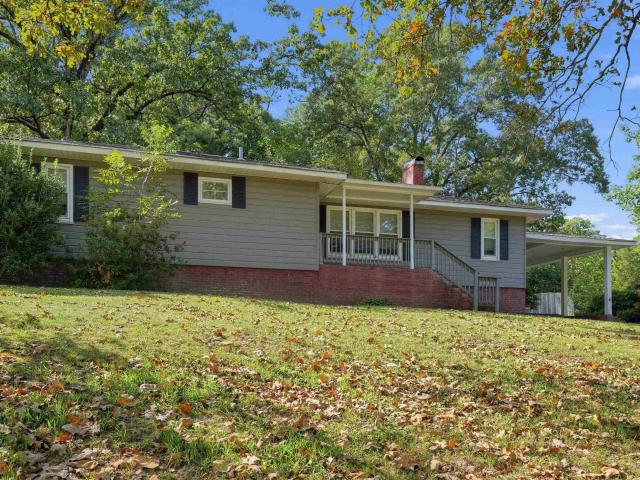
This home is in preforeclosure, which means the homeowner is in default (missed payments). Therefore, there could be an opportunity to strike a great deal with the owner and the bank
Request Details
5457 Shady Maple Drive
View photo
House · for sale
USD 314,000
USD 194/sq.ft
5457 Shady Maple Drive
Summit Farm
· 1,615 sq.ft · 3 Bedrooms · 2 Baths · House
· Garden · Equipped kitchen
Summit Farm · 1,615 sq.ft · 3 Bedrooms · 2 Baths · House · Garden · Equipped kitchen
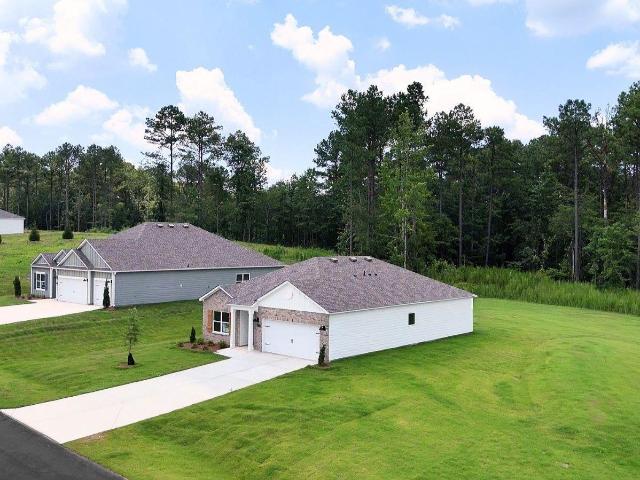
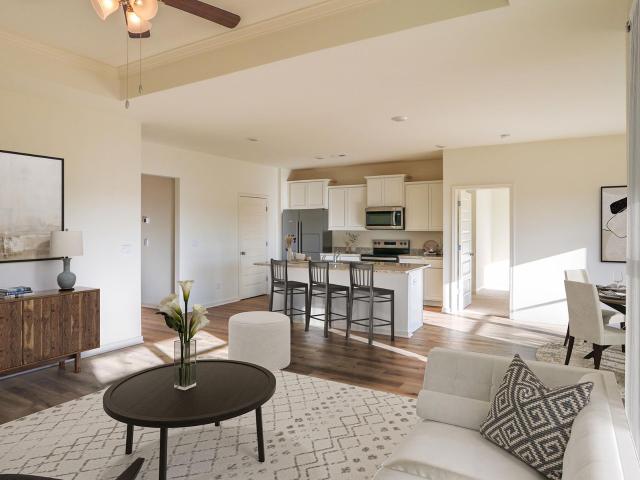
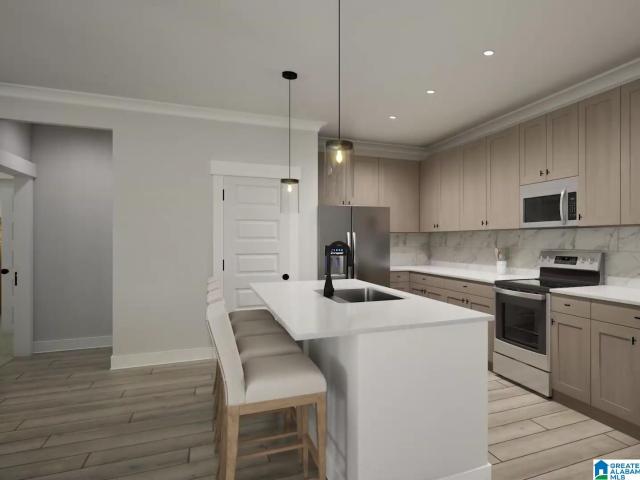
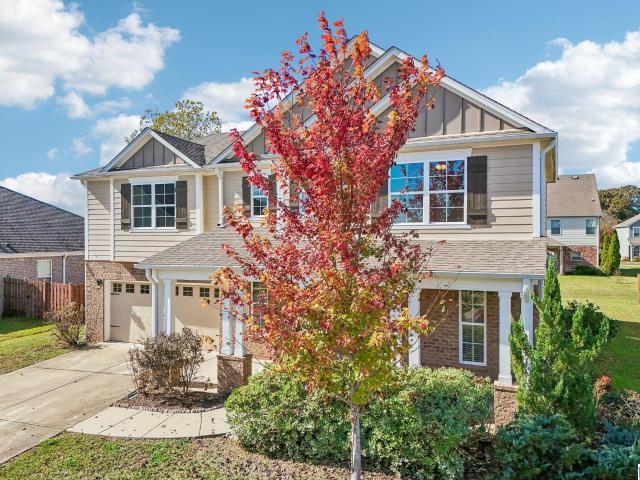
Ask about our interest rates, paid closing cost and easily added options. At almost an acre +/-, this homesite provides room to grow. The Aria offers an open-concept, one-level plan with 3 bedrooms, 2 bathrooms and 1,617 square feet. The kitchen features a generous amount of cabinet space and an island for extra storage and food preparation space. The large Bedroom One has a vaulted ceiling, and the en suite has double vanities, a soaking garden tub with separate shower, and an oversized walk-in closet. Two additional bedrooms share the second full bathroom. Quality materials and workmanship throughout, with superior attention to detail, plus a one-year builders warranty. Your new home also includes our smart home technology package!
USD 314,000
7004 Tilburg Circle
View photo
House · for sale
USD 215,000
USD 145/sq.ft
7004 Tilburg Circle
Summit Farm
· 1,475 sq.ft · 4 Bedrooms · 2 Baths · House
Summit Farm · 1,475 sq.ft · 4 Bedrooms · 2 Baths · House
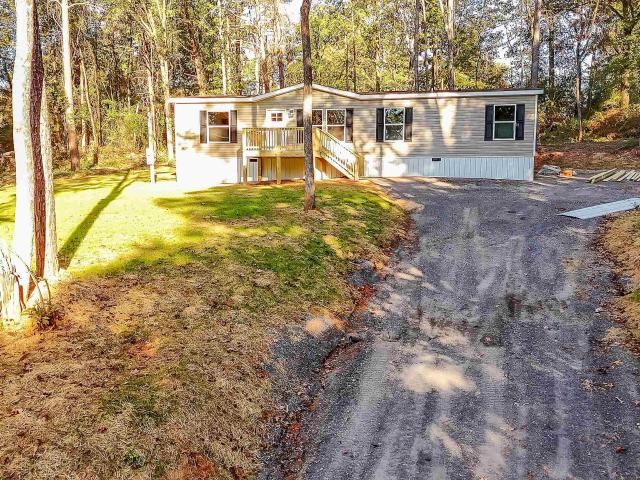
Brand new designer mobile home on 1 acre! This cul de sac property is the perfect setup for those wanting to be close to shopping, schools, interstates, and dinning. Just far enough to also enjoy country living
USD 215,000
5464 Shady Maple Drive
View photo
House · for sale
USD 309,900
USD 191/sq.ft
5464 Shady Maple Drive
Summit Farm
· 1,615 sq.ft · 3 Bedrooms · 2 Baths · House
· Garden · Equipped kitchen
Summit Farm · 1,615 sq.ft · 3 Bedrooms · 2 Baths · House · Garden · Equipped kitchen
Ask about our interest rates, paid closing cost and easily added options. The Aria offers an open-concept, one-level plan with 3 bedrooms, 2 bathrooms and 1,617 square feet. The kitchen features a generous amount of cabinet space and an island for extra storage and food preparation space. The large Bedroom One has a vaulted ceiling, and the en suite has double vanities, a soaking garden tub with separate shower, and an oversized walk-in closet. Two additional bedrooms share the second full bathroom. Quality materials and workmanship throughout, with superior attention to detail, plus a one-year builders warranty. Your new home also includes our smart home technology package!
USD 309,900
5460 Shady Maple Drive
View photo
House · for sale
USD 311,900
USD 179/sq.ft
5460 Shady Maple Drive
Summit Farm
· 1,733 sq.ft · 3 Bedrooms · 2 Baths · House
· Patio · Equipped kitchen
Summit Farm · 1,733 sq.ft · 3 Bedrooms · 2 Baths · House · Patio · Equipped kitchen
Ask about our interest rates and easily added options. At just around an acre +/-, this homesite provides room to grow. The Iris plan is a single-level layout with 3 bedrooms, 2 bathrooms, and 1,734 square feet of living space. One standout feature of the Iris plan is the seamless integration of the kitchen, breakfast area, and a dining area open concept layout, with direct access to a covered porch area. The living area offers the wide open style that leads to a shaded covered patio, creating a welcoming space for relaxation and entertaining. Throughout the home, you'll find quality materials and superior workmanship, with meticulous attention to detail, all backed by a one-year builder's warranty for peace of mind. Your new home also includes our smart home technology package!
USD 311,900
Hillside Ter
View photo
House · for sale
Request Details
Updated
Hillside Ter
Summit Farm
· 2,196 sq.ft · 3 Bedrooms · 2 Baths · House
Summit Farm · 2,196 sq.ft · 3 Bedrooms · 2 Baths · House
This is a Real Estate-Owned (REO)/post-foreclosure home owned or managed by a bank. All offers are considered; however, the highest and best will most likely be accepted
Request Details
N Clubview Cir
View photo
House · for sale
Request Details
Updated
N Clubview Cir
Summit Farm
· 1,550 sq.ft · 3 Bedrooms · 2 Baths · House
Summit Farm · 1,550 sq.ft · 3 Bedrooms · 2 Baths · House
This is a Real Estate-Owned (REO)/post-foreclosure home owned or managed by a bank. All offers are considered; however, the highest and best will most likely be accepted
Request Details
Rosser Loop Dr
View photo
House · for sale
Request Details
Updated
Rosser Loop Dr
Summit Farm
· 1,636 sq.ft · 3 Bedrooms · 2 Baths · House
Summit Farm · 1,636 sq.ft · 3 Bedrooms · 2 Baths · House
This home is in preforeclosure, which means the homeowner is in default (missed payments). Therefore, there could be an opportunity to strike a great deal with the owner and the bank
Request Details
Cathwick Dr
View photo
House · for sale
Request Details
Updated
Cathwick Dr
Summit Farm
· 1,884 sq.ft · 3 Bedrooms · 3 Baths · House
Summit Farm · 1,884 sq.ft · 3 Bedrooms · 3 Baths · House
This home is in preforeclosure, which means the homeowner is in default (missed payments). Therefore, there could be an opportunity to strike a great deal with the owner and the bank
Request Details
Bradford Ln
View photo
House · for sale
Request Details
New
Bradford Ln
Summit Farm
· 1,345 sq.ft · 3 Bedrooms · 2 Baths · House
Summit Farm · 1,345 sq.ft · 3 Bedrooms · 2 Baths · House
This home is in preforeclosure, which means the homeowner is in default (missed payments). Therefore, there could be an opportunity to strike a great deal with the owner and the bank
Request Details
Chestnut Ln
View photo
House · for sale
USD 189,900
USD 103/sq.ft
Updated
Chestnut Ln
Summit Farm
· 1,830 sq.ft · 3 Bedrooms · 3 Baths · House
Summit Farm · 1,830 sq.ft · 3 Bedrooms · 3 Baths · House
This is a Real Estate-Owned (REO)/post-foreclosure home owned or managed by a bank. All offers are considered; however, the highest and best will most likely be accepted
USD 189,900
Cathwick Ct
View photo
House · for sale
Request Details
Updated
Cathwick Ct
Summit Farm
· House
Summit Farm · House
This is a Real Estate-Owned (REO)/post-foreclosure home owned or managed by a bank. All offers are considered; however, the highest and best will most likely be accepted
Request Details
Sterling Lakes Dr
View photo
House · for sale
Request Details
Updated
Sterling Lakes Dr
Summit Farm
· 5,436 sq.ft · 4 Bedrooms · 3 Baths · House
Summit Farm · 5,436 sq.ft · 4 Bedrooms · 3 Baths · House
This home is in preforeclosure, which means the homeowner is in default (missed payments). Therefore, there could be an opportunity to strike a great deal with the owner and the bank
Request Details
Ferro Ave
View photo
House · for sale
Request Details
New
Ferro Ave
Summit Farm
· House
Summit Farm · House
This is a Real Estate-Owned (REO)/post-foreclosure home owned or managed by a bank. All offers are considered; however, the highest and best will most likely be accepted
Request Details
Cathwick Dr
View photo
House · for sale
Request Details
Updated
Cathwick Dr
Summit Farm
· 1,916 sq.ft · 3 Bedrooms · 3 Baths · House
Summit Farm · 1,916 sq.ft · 3 Bedrooms · 3 Baths · House
This home is in preforeclosure, which means the homeowner is in default (missed payments). Therefore, there could be an opportunity to strike a great deal with the owner and the bank
Request Details
Oak Crest Cv
View photo
House · for sale
Request Details
Updated
Oak Crest Cv
Summit Farm
· 3,154 sq.ft · 4 Bedrooms · 3 Baths · House
Summit Farm · 3,154 sq.ft · 4 Bedrooms · 3 Baths · House
This is a Real Estate-Owned (REO)/post-foreclosure home owned or managed by a bank. All offers are considered; however, the highest and best will most likely be accepted
Request Details
Oak St
View photo
House · for sale
Request Details
Updated
Oak St
Summit Farm
· 1,528 sq.ft · 3 Bedrooms · 2 Baths · House
Summit Farm · 1,528 sq.ft · 3 Bedrooms · 2 Baths · House
This home is in preforeclosure, which means the homeowner is in default (missed payments). Therefore, there could be an opportunity to strike a great deal with the owner and the bank
Request Details
Vintage Way
View photo
House · for sale
Request Details
Updated
Vintage Way
Summit Farm
· 2,842 sq.ft · 4 Bedrooms · 3 Baths · House
Summit Farm · 2,842 sq.ft · 4 Bedrooms · 3 Baths · House
This is a Real Estate-Owned (REO)/post-foreclosure home owned or managed by a bank. All offers are considered; however, the highest and best will most likely be accepted
Request Details
Owen Park Dr
View photo
House · for sale
Request Details
New
Owen Park Dr
Summit Farm
· 1,561 sq.ft · 3 Bedrooms · 2 Baths · House
Summit Farm · 1,561 sq.ft · 3 Bedrooms · 2 Baths · House
This home is in preforeclosure, which means the homeowner is in default (missed payments). Therefore, there could be an opportunity to strike a great deal with the owner and the bank
Request Details
Cheshire Cove Pl
View photo
House · for sale
Request Details
Updated
Cheshire Cove Pl
Summit Farm
· House
Summit Farm · House
This is a Real Estate-Owned (REO)/post-foreclosure home owned or managed by a bank. All offers are considered; however, the highest and best will most likely be accepted
Request Details
Letson Farms Rd
View photo
House · for sale
Request Details
Updated
Letson Farms Rd
Summit Farm
· 2,379 sq.ft · 4 Bedrooms · 2 Baths · House
Summit Farm · 2,379 sq.ft · 4 Bedrooms · 2 Baths · House
This is a Real Estate-Owned (REO)/post-foreclosure home owned or managed by a bank. All offers are considered; however, the highest and best will most likely be accepted
Request Details
Cheshire Cove Dr
View photo
House · for sale
Request Details
Updated
Cheshire Cove Dr
Summit Farm
· 1 Bedroom · House
Summit Farm · 1 Bedroom · House
This home is in preforeclosure, which means the homeowner is in default (missed payments). Therefore, there could be an opportunity to strike a great deal with the owner and the bank
Request Details
Mary Alice Way
View photo
House · for sale
Request Details
Updated
Mary Alice Way
Summit Farm
· 2,583 sq.ft · 4 Bedrooms · 2 Baths · House
Summit Farm · 2,583 sq.ft · 4 Bedrooms · 2 Baths · House
This home is in preforeclosure, which means the homeowner is in default (missed payments). Therefore, there could be an opportunity to strike a great deal with the owner and the bank
Request Details
Hatcher Rd, Mccalla, Home For Sale
View photo
House · for sale
USD 394,900
USD 184/sq.ft
Hatcher Rd, Mccalla, Home For Sale
Summit Farm
· 2,142 sq.ft · 3 Bedrooms · 3 Baths · House
· Equipped kitchen · Cellar
Summit Farm · 2,142 sq.ft · 3 Bedrooms · 3 Baths · House · Equipped kitchen · Cellar
Are you looking for country living with plenty of privacy on acreage? Acreage is getting harder to find but this diamond in the rough can be yours. Envision all of the peace and quiet that you will have while sitting on your back porch and listening to the birds sing. With 3 bedrooms and 2 1/2 baths and additional space upstairs in the bonus room that you could make into a bedroom, game room or office. There are so many possibilities. The eat in kitchen with stone countertops is perfect for entertaining during the holidays or special get togethers. The basement is plumbed for another bathroom. View this home today because it will not last long
USD 394,900
6222 Willow Trace Drive
View photo
House · for sale
USD 269,900
USD 180/sq.ft
6222 Willow Trace Drive
Summit Farm
· 1,496 sq.ft · 4 Bedrooms · 2 Baths · House
· Patio · Equipped kitchen · Parking
Summit Farm · 1,496 sq.ft · 4 Bedrooms · 2 Baths · House · Patio · Equipped kitchen · Parking
Ask about our interest rates, paid closing cost and easily added options. Welcome to the spacious Freeport, offering 4 bedrooms and 2 bathrooms spread across 1,497 square feet all on one level, and a two-car garage for your convenience. The chef-inspired kitchen is designed for culinary enthusiasts, featuring an oversized breakfast island, stainless steel appliances, and a pantry, all flowing seamlessly into a spacious great room for effortless entertaining. The spacious primary bedroom features a luxurious bathroom with a walk-in shower, double vanities, and an oversized walk-in closet. In addition, the other 3 bedrooms all offer generous closets, along with a laundry room, linen closet, and an outdoor patio to complete the plan. Quality materials and workmanship throughout, with superior attention to detail, plus a one-year builderâs warranty. Your new home also includes our smart home technology package!
USD 269,900
6226 Willow Trace Drive
View photo
House · for sale
USD 332,400
USD 132/sq.ft
6226 Willow Trace Drive
Summit Farm
· 2,508 sq.ft · 5 Bedrooms · 3 Baths · House
· Office room · Equipped kitchen
Summit Farm · 2,508 sq.ft · 5 Bedrooms · 3 Baths · House · Office room · Equipped kitchen
Ask about our interest rates, paid closing cost and easily added options. The Hayden is a two-story plan with 5 bedrooms and 3 bathrooms in 2,511 square feet. The main level features a flex room adjacent to the foyer, ideal for a formal dining room or home office. The gourmet kitchen has an oversized island for extra seating and a large pantry, and it opens to the dining area and a spacious living room. A bedroom with a full bathroom completes the main level. Bedroom One is on the second level and offers a walk-in shower, private bathroom, double vanities and a walk-in closet. There are 3 additional bedrooms, a full bathroom, a walk-in laundry room, and a loft-style living room on the second level. Quality materials and workmanship throughout, with superior attention to detail, plus a one-year builders warranty. Your new home also includes our smart home technology package!
USD 332,400
312 Rock Terrace Drive
View photo
House · for sale
USD 415,000
USD 194/sq.ft
312 Rock Terrace Drive
Summit Farm
· 2,131 sq.ft · 5 Bedrooms · 3 Baths · House
· Patio · Garden · Office room · Terrace · Parking · Swimming pool
Summit Farm · 2,131 sq.ft · 5 Bedrooms · 3 Baths · House · Patio · Garden · Office room · Terrace · Parking · Swimming pool
Seller will buy down interest rate with acceptable contract! Helena Schools! This 5-bedroom, 3-bath home offers the space, layout, and community amenities buyers are looking for. The main level features an open-concept design ideal for everyday living and entertaining, along with a bedroom and full bath that work perfectly for guests, a home office, or multi-generational living. Upstairs, you'll find the primary suite along with three additional bedrooms, keeping the main sleeping quarters together. A spacious loft provides the perfect flex space for a playroom, media room, homework area, or second living room. Step outside to a covered patio overlooking a fenced backyard with peaceful wooded views, offering both privacy and a great place to relax. The 3-car garage provides plenty of room for vehicles, storage, and hobbies. Located in the Creekview community with access to a neighborhood pool, clubhouse, and playground. Quick access to I-459
USD 415,000
8064 Kimbrell Station Loop
View photo
House · for sale
USD 428,850
USD 149/sq.ft
8064 Kimbrell Station Loop
Summit Farm
· 2,863 sq.ft · 4 Bedrooms · 3 Baths · House
· Equipped kitchen · Parking
Summit Farm · 2,863 sq.ft · 4 Bedrooms · 3 Baths · House · Equipped kitchen · Parking
Experience The Avenir, a bold masterclass in modern living by Valor Communities. Step through the grand two-story foyer into a light-filled social hub where a gourmet kitchen and quartz island anchor your entertaining space. This rare design features dual primary suites. The main-level retreat boasts a lavish Roman bath layout, while the upstairs sanctuary offers a private escape with a soaking tub and separate shower. With an oversized loft, elegant trey ceilings, and a 3-car garage, this home is the ultimate statement of style. Visuals feature a similar home for inspiration. Pricing is the base starting point; final price varies based on luxury upgrades and features selected
USD 428,850
106 Hillside Road
View photo
House · for sale
USD 154,900
USD 96/sq.ft
106 Hillside Road
Summit Farm
· 1,604 sq.ft · 3 Bedrooms · 2 Baths · House
· Garden · Equipped kitchen · Parking
Summit Farm · 1,604 sq.ft · 3 Bedrooms · 2 Baths · House · Garden · Equipped kitchen · Parking
Welcome home to 106 Hillside Rd, a classic single-story residence offering comfortable, low-maintenance living in Bessemer! According to updated Jefferson County tax and public property records, this home features 3 bedrooms, 2 full bathrooms, and 1,611 square feet of functional interior living space set on a 0.35-acre lot (15,246 sq ft). Inside, bright and welcoming common areas feature a comfortable main living room flowing smoothly into a practical central kitchen and dining layout. All three well-proportioned bedrooms provide versatile space for family accommodations, guest quarters, or a dedicated home workspace, complemented by two full baths for daily convenience. Outside, enjoy off-street driveway parking and a spacious backyard settingâideal for outdoor relaxation, pets, or gardening. Conveniently located near local schools, neighborhood parks, shopping, and major commuting routes
USD 154,900
7947 Gristmill Drive
View photo
House · for sale
USD 389,900
USD 126/sq.ft
7947 Gristmill Drive
Summit Farm
· 3,078 sq.ft · 5 Bedrooms · 3 Baths · House
· Patio · Fireplace · Equipped kitchen · Parking · Swimming pool
Summit Farm · 3,078 sq.ft · 5 Bedrooms · 3 Baths · House · Patio · Fireplace · Equipped kitchen · Parking · Swimming pool
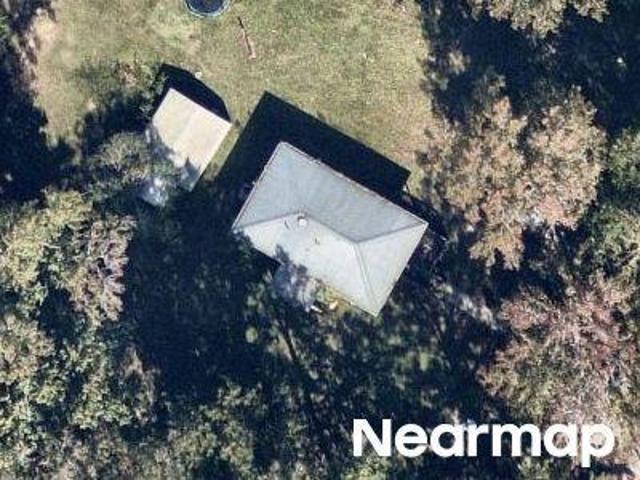
Discover this beautifully refreshed 5BR/3.5BA home in desirable Tannehill Preserve, showcasing an impressive collection of recent upgrades! Fresh interior paint creates a bright, inviting atmosphere, complemented by plush new carpeting, stylish new appliances, updated ceiling fans in the bedrooms, and a sleek new kitchen faucet. The well-appointed kitchen features granite countertops, tile backsplash, a spacious island with bar seating, and abundant cabinetry. Elegant hardwood flooring, crown molding, and a cozy gas fireplace add warmth and sophistication to the main living areas. The main-level primary suite offers a soaking tub, separate shower, and dual vanities. Upstairs features four additional bedrooms, two full bathrooms, and a generous loft ideal for a second living area or entertainment space. Enjoy a covered patio, two-car garage, and community amenities including a pool, walking trails, and fishing ponds! Schedule your tour today!
USD 389,900

Get email alerts

Don't miss out: be the first to know about new properties

The alert was correctly created

On subscribing you accept the conditions of use and the privacy policy
Alert
Receive new ads in your inbox
Save this search
Receive alerts for new listings

We'll send you an email when we have new properties for: "Properties for sale in Summit Farm"

The alert was correctly created

Weeping Oaks
Shadywood, Hoover city Hoover CCD Jefferson County Alabama
Get email alerts and be the first to see new listings
Required field
On subscribing I accept the terms of the privacy policy
Perfect! You'll soon start receiving new listings via email
Alert
Receive an email when we have new ads for Properties for sale in Summit Farm
Save this search
Filters

Bedrooms

Size (sq.ft)

sq.ft
sq.ft

Price

USD
USD

Property type

Bathrooms

Clear all filters
Receive notifications when new entries are published.