Summitview
· 3,455 sq.ft · 4 Bedrooms · 3 Baths · House
· Garden · Deck · Equipped kitchen · Cellar
Summitview · 3,455 sq.ft · 4 Bedrooms · 3 Baths · House · Garden · Deck · Equipped kitchen · Cellar
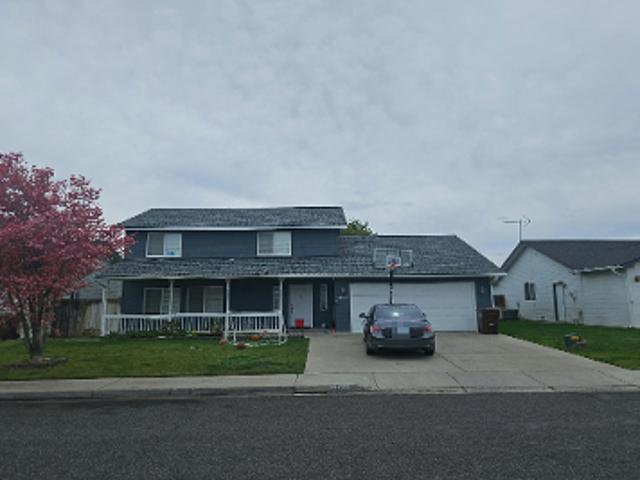
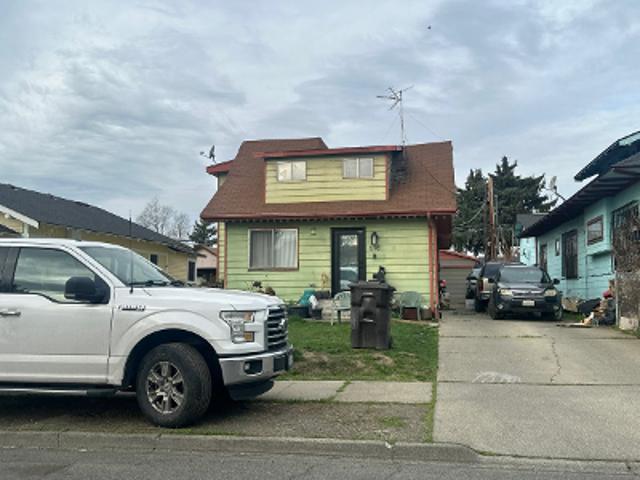
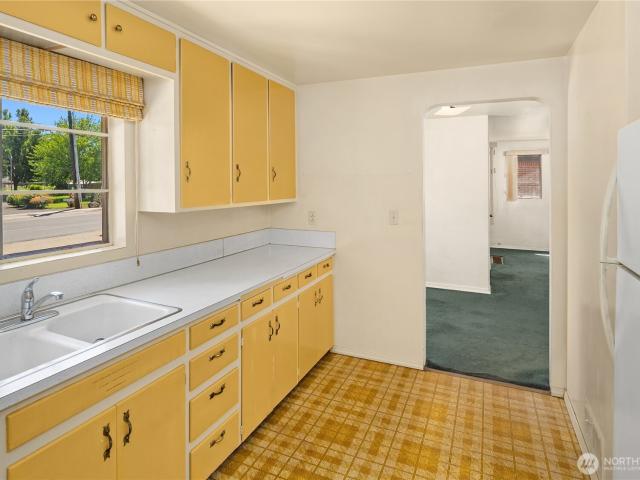
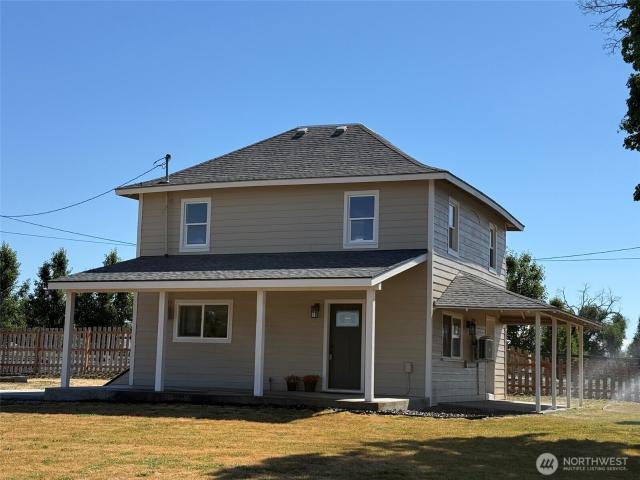
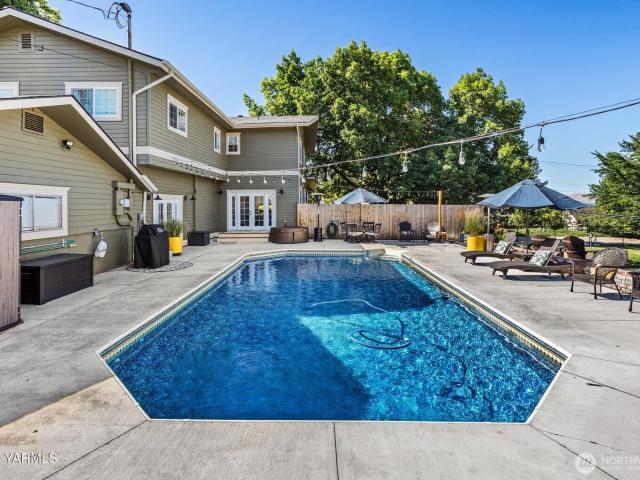
Welcome to 3705 W Chestnut Ave, where the charm of a 1930's home meets modern open-concept living & extensive renovations on an oversized 0.44-acre lot. This beautifully reimagined 4 BR, 3 BA home offers 3,881 SF in a 2-story design w/a basement. Completely stripped to the studs & rebuilt using professionally designed plans by Western Building Design, nearly every major component was replaced, including new roofing, Hardie Board siding, electrical, plumbing, insulation, sheetrock, paint, allergy-friendly vinyl flooring, dual HVAC systems w/new ductwork, decking, concrete driveway, & 2 water heaters. Designed for everyday living & entertaining. The spacious great room features a dining area & garden doors opening directly to the backyard retreat. The updated kitchen offers newer stainless-steel appliances, a newer sink, a 1-year-old refrigerator, a center island, abundant cabinetry & adjoining butler's pantry. A flexible floor plan includes multiple living spaces plus an upper-level apt
Welcome to 3705 W Chestnut Ave, where the charm of a 1930's home meets modern open-concept living & extensive renovations on an oversized 0.44-acre lot. This beautifully reimagined 4 BR, 3 BA home offers 3,881 SF in a 2-story design w/a basement. Completely stripped to the studs & rebuilt using professionally designed plans by Western Building Design, nearly every major component was replaced, including new roofing, Hardie Board siding, electrical, plumbing, insulation, sheetrock, paint, allergy-friendly vinyl flooring, dual HVAC systems w/new ductwork, decking, concrete driveway, & 2 water heaters. Designed for everyday living & entertaining. The spacious great room features a dining area & garden doors opening directly to the backyard retreat. The updated kitchen offers newer stainless-steel appliances, a newer sink, a 1-year-old refrigerator, a center island, abundant cabinetry & adjoining butler's pantry. A flexible floor plan includes multiple living spaces plus an upper-level apt