474 houses for sale in Sun Prairie city

Winston Way
View photo
House · for sale
Request Details
Updated
Winston Way
Sun Prairie city
· House
Sun Prairie city · House
This is a Real Estate-Owned (REO)/post-foreclosure home owned or managed by a bank. All offers are considered; however, the highest and best will most likely be accepted
Request Details
303 Breunig Boulevard
View photo
House · for sale
USD 415,000
USD 236/sq.ft
303 Breunig Boulevard
Sun Prairie city
· 1,755 sq.ft · 3 Bedrooms · 2 Baths · House
· Deck
Sun Prairie city · 1,755 sq.ft · 3 Bedrooms · 2 Baths · House · Deck
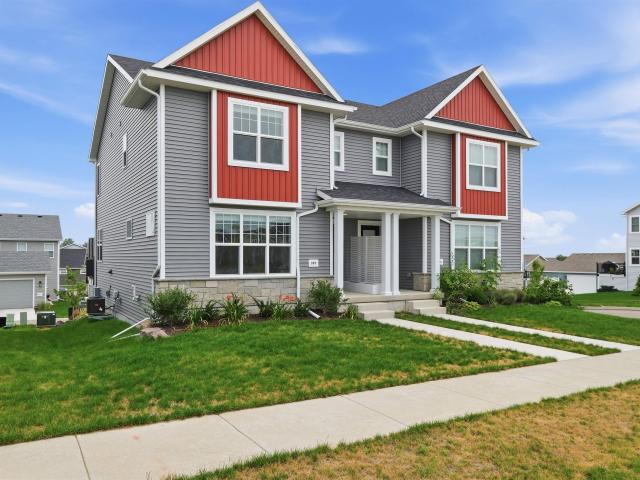
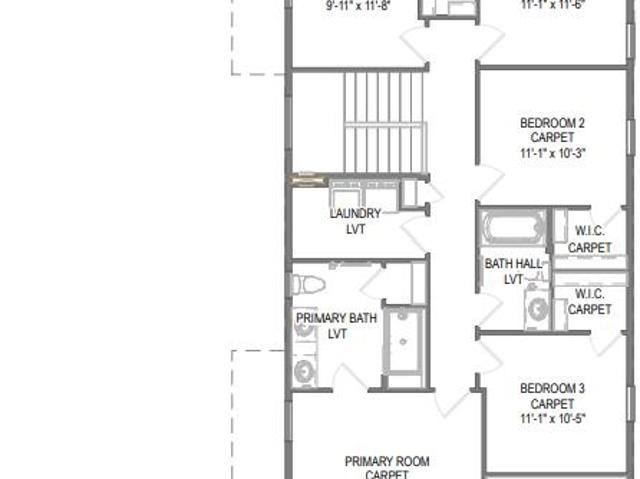
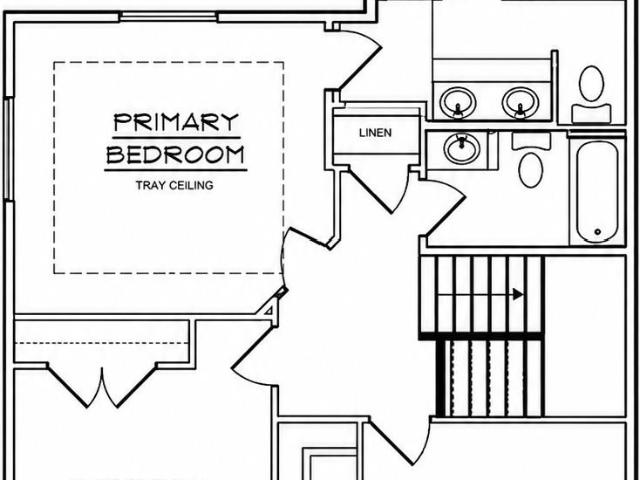
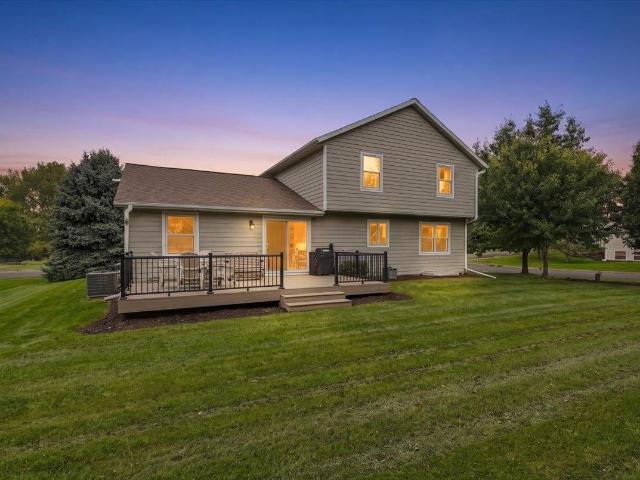
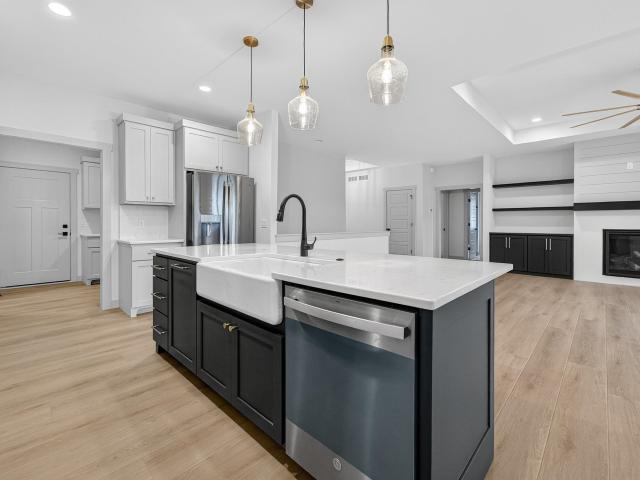
This zero lot line townhome offers the perfect blend of modern style, comfort, and low maintenance living. Located in one of Waunakee's brand-new neighborhoods. The thoughtfully designed floor-plan provides comfortable living spaces with contemporary finishes and plenty of natural light. Extend your living space outdoors onto the spacious deck, where everyday living and entertaining come together effortlessly. Whether enjoying your morning coffee, relaxing after a long day, or gathering with friends, this outdoor space is designed to be enjoyed. Upstairs you'll find 3 bedrooms, including a comfortable suite, with private bath, WIC and tray ceiling. ALL the benefits of a new home without the wait of building
USD 415,000
6619 Cooper Avenue
View photo
House · for sale
USD 450,000
USD 261/sq.ft
6619 Cooper Avenue
Sun Prairie city
· 1,722 sq.ft · 4 Bedrooms · 1 Bath · House
· Garden · Office room · Air conditioning · Cellar
Sun Prairie city · 1,722 sq.ft · 4 Bedrooms · 1 Bath · House · Garden · Office room · Air conditioning · Cellar
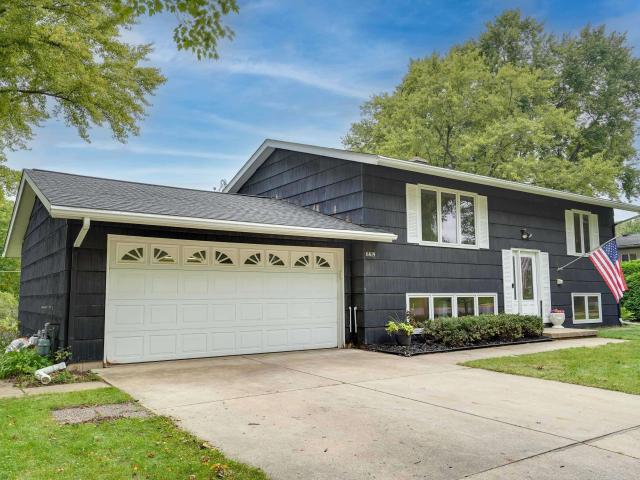
Welcome home to this well-maintained single-family home in desirable Middleton-Cross Plains Area School District! Thoughtful updates throughout provide peace of mind while leaving plenty of opportunity to make the space your own. Major recent improvements include a new roof (2026), remodeled full bathroom (2026), new LVP flooring in the basement (2026), and a new electrical panel (2024). For added comfort and efficiency, the home features two AC mini-split systems installed in 2024 with capacity to add two additional units. The refreshed lower level offers versatile space for a rec room, home office, workout area or additional living space. Outside, enjoy a spacious backyard with plenty of room. With many of the big-ticket updates already completed, this home offers a great combination of comfort, functionality, and long-term valueâall in Middleton with convenient access to shopping, dining, parks, and area amenities. Schedule your showing and see everything this home has to offer!
USD 450,000
1400 Moll Drive
View photo
House · for sale
USD 1,675,000
USD 370/sq.ft
1400 Moll Drive
Sun Prairie city
· 4,521 sq.ft · 5 Bedrooms · 4 Baths · House
· Patio · Office room · Deck · Fireplace · Equipped kitchen · Parking · Cellar
Sun Prairie city · 4,521 sq.ft · 5 Bedrooms · 4 Baths · House · Patio · Office room · Deck · Fireplace · Equipped kitchen · Parking · Cellar
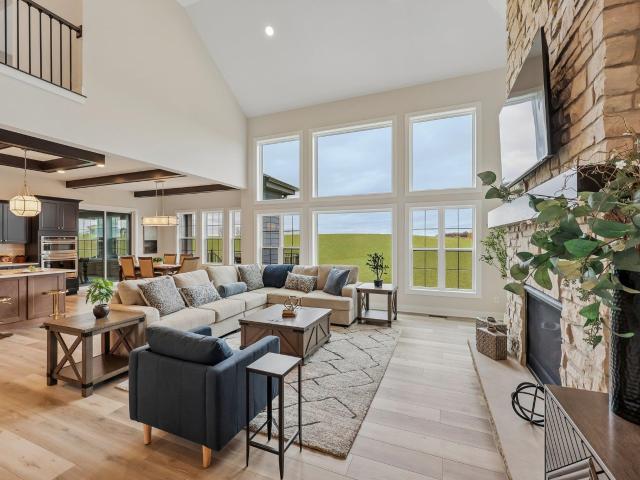
Distinctive architecture and refined finishes define this exceptional new home by Victory Homes of WI. A soaring great room showcases expansive windows and a dramatic floor-to-ceiling stone fireplace. Rich blue cabinetry, statement ceiling beams, an oversized island and walk-in pantry elevate the gourmet kitchen. The main-level primary retreat features a freestanding soaking tub, tiled shower, separate vanities and spacious walk-in closet. A private office and beautifully appointed laundry room blend elegance with function. Three upstairs bedrooms and a lounge offer inviting space for guests. Designed for effortless entertaining, the finished walkout lower level features a wet bar, expansive gathering spaces, exercise room and flex room. Retreat to the vaulted sunroom with its own fireplace or extend your evenings onto the deck and patio. A 3-car garage with direct basement access completes this sophisticated Waunakee residence
USD 1,675,000
Could you also be interested in
3052 Oak Leaf Circle
View photo
House · for sale
USD 1,375,000
USD 295/sq.ft
3052 Oak Leaf Circle
Sun Prairie city
· 4,650 sq.ft · 5 Bedrooms · 3 Baths · House
· Garden · Gym · Deck · Fireplace · Equipped kitchen · Parking · Cellar
Sun Prairie city · 4,650 sq.ft · 5 Bedrooms · 3 Baths · House · Garden · Gym · Deck · Fireplace · Equipped kitchen · Parking · Cellar
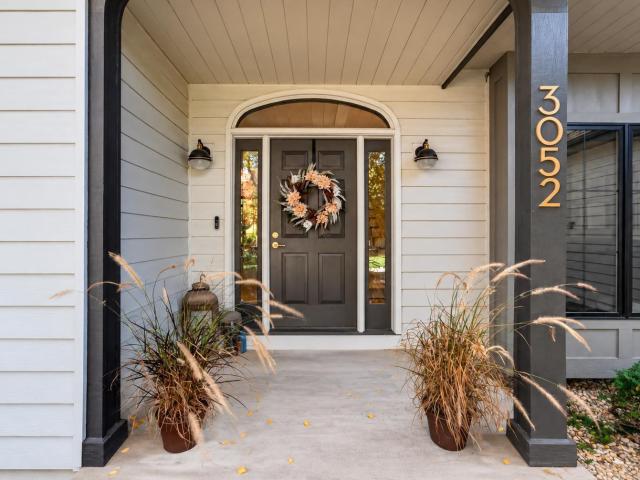
Set on a quiet cul-de-sac in desirable Seminole Hills, this inviting home combines timeless charm with thoughtful updates. The fully remodeled (2021) kitchen, custom-designed by Oslo Design Co. Steals the show with Calacatta quartzite countertops in a satin finish, a 48â ILVE dual-fuel range, and JennAir appliances. A wood-burning fireplace adds warmth to the living space, while the sunroom and deck offer relaxing spots to enjoy the outdoors. The spacious, fenced backyard provides room to play and entertain. Upstairs, the primary suite features vaulted ceilings, a walk-in closet, dual sinks, and a soaking tub. The basement offers exciting potential for recreation and relaxation, with space for a dedicated 15x12 gym, a 12x12 bar area, a rec room, and additional storage. A three-car garage with convenient laundry/mudroom access adds everyday functionality. Enjoy a sought-after location close to local bike paths and trails!
USD 1,375,000
6604 Linnet Lane
View photo
House · for sale
USD 638,900
USD 278/sq.ft
6604 Linnet Lane
Sun Prairie city
· 2,293 sq.ft · 4 Bedrooms · 2 Baths · House
· Office room · Fireplace · Equipped kitchen · Parking
Sun Prairie city · 2,293 sq.ft · 4 Bedrooms · 2 Baths · House · Office room · Fireplace · Equipped kitchen · Parking
Discover space, style, and versatility in this beautiful 4-bedroom, 2.5-bath home on a coveted corner homesite in the sought-after Middleton School District. A welcoming great room with a cozy fireplace flows into the open kitchen and dining area, creating an inviting setting for everyday living and entertaining. Generous counter space makes meal prep a breeze, while a main-level flex room is ideal for an office or quiet retreat. Upstairs, the spacious primary suite features a box tray ceiling, ensuite bath, and walk-in closet. Three additional bedrooms, each with a walk-in closet, share a full bath. A second large flex room offers space for a playroom, media room, or hobbies. An egress window in the lower level provides potential for future finished living space, and the 3-car garage offers ample room for vehicles and storage. Estimated December completionâstart your next chapter in a home designed to grow with you!
USD 638,900
1421 Atlas Trail
View photo
House · for sale
USD 1,485,000
USD 352/sq.ft
1421 Atlas Trail
Sun Prairie city
· 4,209 sq.ft · 5 Bedrooms · 3 Baths · House
· Fireplace · Equipped kitchen · Swimming pool
Sun Prairie city · 4,209 sq.ft · 5 Bedrooms · 3 Baths · House · Fireplace · Equipped kitchen · Swimming pool
Enjoy the Havenbrook home in Waunakee's newest neighborhood, Kilkenny West. This sprawling ranch features an open floor plan with 5/6 bedrooms, and 3.5 bathrooms. Main level highlights include a welcoming foyer and large great room with fireplace, Chef's kitchen + dinette, and beautiful 3-season porch. The primary suite is situated on its own side of the home for privacy and boasts an ensuite bath complete with a soaking tub, shower, and large walk-in closet (with laundry access! ). The lower level is an entertainer's dream with a wet bar, game room, flex/office space (or 6th bedroom), exercise room, full bath, and more bedrooms. Walk out to screened-in porch to bonus outdoor living! Easy access to neighborhood pool, parks, grocery stores, and more! *Build plan with lot-modifications and customizations can be made, includes 40 hours with an interior designer!
USD 1,485,000
4513 Hooded Merganser Drive
View photo
House · for sale
USD 831,160
USD 412/sq.ft
4513 Hooded Merganser Drive
Sun Prairie city
· 2,013 sq.ft · 3 Bedrooms · 2 Baths · House
· Patio · Garden · Deck · Fireplace · Equipped kitchen · Parking · Cellar
Sun Prairie city · 2,013 sq.ft · 3 Bedrooms · 2 Baths · House · Patio · Garden · Deck · Fireplace · Equipped kitchen · Parking · Cellar
Under construction; estimated completion 12/17/26. Welcome to Redtail Ridge-featuring Middleton schools. Enjoy stunning back yard views of Pheasant Branch Conservancy with this open plan ranch! Expansive vaulted great room with floor to ceiling brick fireplace. Cookâs kitchen features quartz countertops, granite sink, ceramic tile backsplash, slate appliances, and walk-in pantry. Dining area opens to elevated screened porch with extra Trex deck area for grilling! Primary bedroom suite features a large walk-in closet and spacious private bath with tile shower & dual sinks. Flex room for office, playroom, etc. Main floor laundry room with built-in wood cubbies. Full exposure basement is stubbed for bathroom and includes walkout to 17x10â patio. Garage includes extra 3x22' expansion for extra storage. 10yr builder's limited warranty & 15yr dry basement warranty included! Photos are of a similar model. Plans & design selections available upon request
USD 831,160
312 Meadow Lane
View photo
House · for sale
USD 449,900
USD 174/sq.ft
312 Meadow Lane
Sun Prairie city
· 2,583 sq.ft · 4 Bedrooms · 2 Baths · House
· Garden · Deck · Equipped kitchen · Parking
Sun Prairie city · 2,583 sq.ft · 4 Bedrooms · 2 Baths · House · Garden · Deck · Equipped kitchen · Parking
Picture morning coffee on the deck, with a fenced yard to enjoy on a level lot in DeForest. Inside, 2,588 finished square feet give you 4 bedrooms, 2 full baths & room to spread out across multiple levels. Cook in the large kitchen with plenty of cabinet space and updated appliances, share a meal in the dining area, then settle into the spacious living room. Updated, tiled bath has a double vanity and room for everyone, with access to the primary bedroom and hall. Head downstairs to a large rec room with daylight windows on the finished lower level, where a bedroom & full bath add convenience. Spend fun evenings around the bar or remove it for even more space. Expansive storage and laundry are in place. The foyer is the perfect spot to drop your things, with a large entryway closet. The attached two-car garage has even more storage, off a level driveway, and access to the backyard. Settling into this house will feel simple, so make sure your next chapter starts at 312 Meadow Lane!
USD 449,900
416 Stoneridge Terrace
View photo
House · for sale
USD 525,000
USD 167/sq.ft
416 Stoneridge Terrace
Sun Prairie city
· 3,132 sq.ft · 4 Bedrooms · 3 Baths · House
· Garden · Terrace · Fireplace · Equipped kitchen · Parking
Sun Prairie city · 3,132 sq.ft · 4 Bedrooms · 3 Baths · House · Garden · Terrace · Fireplace · Equipped kitchen · Parking
This expansive 4-bed, 3.5 bath home has so much to offer! The large open living room is full of light and opens into the bright and cheery family room and spacious kitchen that is great for creating a feast! The home features laundry on the main floor, with easy access to the 2 bedrooms. The primary suite boasts a large walk-in closet and en-suite bathroom with double vanity. In the lower level, you will find another living space with a fireplace and a room that could be finished as a kitchenette, making this level perfect for entertaining or as a space for live-in or visiting guests. The lower level also features 2 more bedrooms and a walkout to the gorgeous yard on just over a quarter acre. There is tons of storage and lots of opportunity! Looking for a home workshop or space for your hobbies? The extra-large garage is the perfect space to put all your toys or tools. Come check this one out today as gems like this don't come up often
USD 525,000
6133 River Road
View photo
House · for sale
USD 524,900
USD 290/sq.ft
6133 River Road
Sun Prairie city
· 1,808 sq.ft · 3 Bedrooms · 1 Bath · House
· Equipped kitchen · Parking · Air conditioning
Sun Prairie city · 1,808 sq.ft · 3 Bedrooms · 1 Bath · House · Equipped kitchen · Parking · Air conditioning
They don't build them like this anymore! This well-maintained, one-owner 3-bedroom ranch sits on over 1 acre of beautiful country land and offers the space, quality, and versatility you've been looking for. The main level features original oak hardwood floors throughout. The spacious kitchen offers an abundance of beautiful birch cabinetry and is set up for modern appliances. Numerous updates provide peace of mind, including roof (2012), siding, windows and doors (2014), water heater (2022), and furnace and A/C (2024). The 3-car garage is a handyman's dream with heat, while the handy 30x40 pole shed offers electricity and plenty of room for projects, hobbies, toys, or storage. Enjoy having the 30 acre Cherokee Wildlife Area directly across the road. Ideally located between Waunakee, Sun Prairie, and DeForest with convenient access to Hwy. M, Hwy. 19, Hwy 51, and I-90/94/39. A rare opportunity to own a classic country ranch w/room to roam. Additional buildable 16 acres also available
USD 524,900
709 Pleasant Valley Parkway
View photo
House · for sale
USD 799,900
USD 218/sq.ft
709 Pleasant Valley Parkway
Sun Prairie city
· 3,660 sq.ft · 4 Bedrooms · 3 Baths · House
· Garden · Office room · Fireplace · Equipped kitchen · Parking · Swimming pool
Sun Prairie city · 3,660 sq.ft · 4 Bedrooms · 3 Baths · House · Garden · Office room · Fireplace · Equipped kitchen · Parking · Swimming pool
In the heart of MeadowBrookâjust two houses from the private Neighborhood Center, pools, parks, playgrounds, ponds, scenic walking trailsâthis beautiful home welcomes you with a sun-filled covered porch, thoughtfully designed for everyday living and effortless entertaining. The bright, open main level features a spacious great room with gas fireplace and chef-inspired kitchen with large island, granite countertops, stainless steel appliances, walk-in pantry and abundant cabinetry. French doors open to a versatile flex room for a home office or formal dining. Upstairs highlights private primary ensuite, spacious secondary bedrooms and second-floor laundry. The professionally finished lower level expands living space with large rec room, fourth bedroom, full bath, craft/flex room and vast storage. With 3,664 finished sf, established perennial gardens, established landscaping, a 3-car garage w/ exceptional storage, this distinctive home blends boulevard living, comfort, style, & community
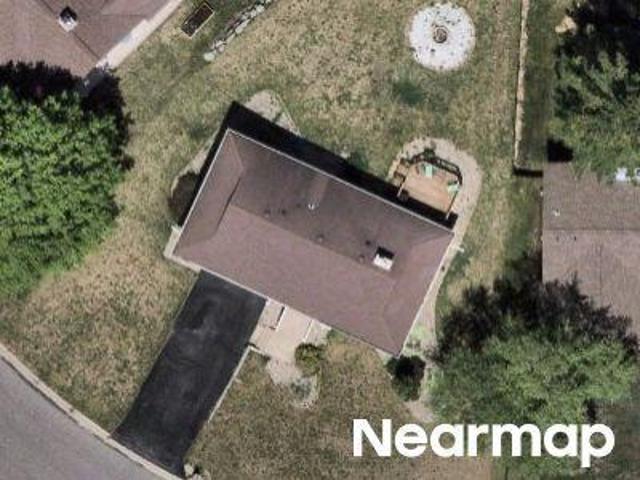
USD 799,900
3702 Pheasant Branch Road
View photo
House · for sale
USD 1,500,000
USD 619/sq.ft
3702 Pheasant Branch Road
Sun Prairie city
· 2,422 sq.ft · 3 Bedrooms · 3 Baths · House
Sun Prairie city · 2,422 sq.ft · 3 Bedrooms · 3 Baths · House
Welcome to a home where style and design converge to create a truly curated luxury living experience. Privately positioned with sweeping views of Pheasant Branch Conservancy, this residence offers a sense of serenity that will leave you in awe. This thoughtfully updated 3-bedroom, 3-bath home maximizes every inch of its private setting, blending high-end finishes with effortless comfort throughout. From the moment you step inside, the intentional design and refined details are unmistakable, creating an immediate sense of sophistication and warmth. Three distinct outdoor living spacesâeach offering exceptional privacyâinvite you to fully embrace Wisconsinâs seasons, whether entertaining, relaxing, or simply taking in the natural surroundings. This home feels like a secluded retreat, yet remains just 20 minutes from Capitol Square. An extraordinary opportunity to own a one-of-a-kind property where luxury, privacy, and design come together seamlessly
USD 1,500,000
181 N Lexington Parkway
View photo
House · for sale
USD 350,000
USD 189/sq.ft
181 N Lexington Parkway
Sun Prairie city
· 1,851 sq.ft · 3 Bedrooms · 1 Bath · House
· Garden · Office room · Deck · Fireplace · Equipped kitchen · Air conditioning
Sun Prairie city · 1,851 sq.ft · 3 Bedrooms · 1 Bath · House · Garden · Office room · Deck · Fireplace · Equipped kitchen · Air conditioning
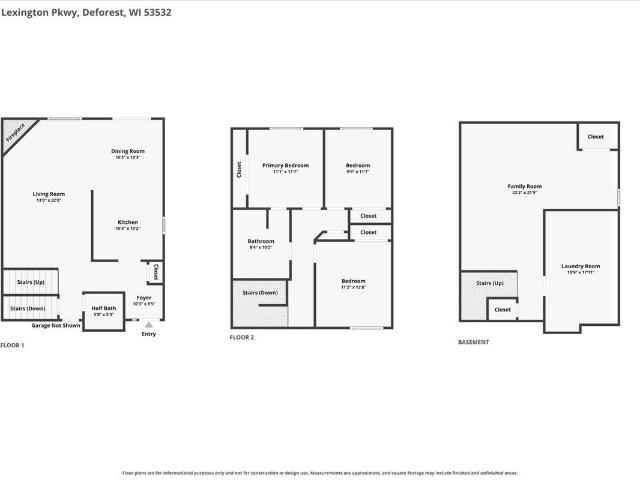
This cute 3-bedroom, 1.5-bath half duplex has a brand-new roof installed in summer 2026. Wood floors flow throughout the main level, where abundant natural light and a brick fireplace make the living area feel warm and inviting. The updated kitchen features newer stainless steel appliances, ample cabinet space, and a breakfast bar. Step outside to a low-maintenance deck with a pergola overlooking the private, landscaped backyard. All three bedrooms are upstairs, and the finished lower level offers flexible space for movie nights, a home office, or a rec room. The spacious laundry room includes built-in cabinets and a folding table. Additional updates include a newer furnace, central A/C, water heater, and interior doors. Walk to Yahara Elementary, bike paths, walking trails, and the Yahara River
USD 350,000
1120 N Division Street
View photo
House · for sale
USD 900,000
USD 216/sq.ft
1120 N Division Street
Sun Prairie city
· 4,166 sq.ft · 6 Bedrooms · 3 Baths · House
· Patio · Deck · Equipped kitchen · Parking
Sun Prairie city · 4,166 sq.ft · 6 Bedrooms · 3 Baths · House · Patio · Deck · Equipped kitchen · Parking
Renovated custom-built home situated on. 32 acres with a beautiful pond backdrop. This spacious two-story features 6 bedrooms, 3.5 baths, and a finished walkout lower level with family room, bedroom, and full bath. The updated kitchen offers quartz countertops, stainless steel appliances, large island/breakfast bar, and walk-in pantry. The upper level includes five bedrooms, highlighted by a spacious primary suite with walk-in closet and ensuite featuring dual sinks and walk-in shower. Enjoy outdoor living from the deck, covered porch, and patio overlooking the pond. Attached 3-car garage and numerous updates throughout make this 2015-built home truly move-in ready!
USD 900,000
1917 Winchester Way
View photo
House · for sale
USD 705,000
USD 209/sq.ft
1917 Winchester Way
Sun Prairie city
· 3,369 sq.ft · 5 Bedrooms · 3 Baths · House
· Fireplace · Equipped kitchen · Parking
Sun Prairie city · 3,369 sq.ft · 5 Bedrooms · 3 Baths · House · Fireplace · Equipped kitchen · Parking
Beautifully updated, executive ranch set on a large, mature, private lot! This spacious home offers 5 bedrooms, 3 full baths, main-level laundry, and an oversized 3-car garage. The gourmet kitchen features quartz countertops, tile backsplash, cherry cabinetry, breakfast bar, and a generous dinette that opens to the inviting great room with cathedral ceilings and a gas fireplace. The primary suite includes a walk-in closet and remodeled spa-inspired bath with tiled walk-in shower. The walk-out lower level offers an expansive family room with a second gas fireplace, wet bar, office, 2 spacious bedrooms and full bathâideal for entertaining, working from home, or hosting guests. A wonderful combination of space, comfort, and privacy!
USD 705,000
4829 Lacy Road
View photo
House · for sale
USD 549,900
USD 307/sq.ft
4829 Lacy Road
Sun Prairie city
· 1,787 sq.ft · 3 Bedrooms · 2 Baths · House
· Garden · Fireplace · Equipped kitchen
Sun Prairie city · 1,787 sq.ft · 3 Bedrooms · 2 Baths · House · Garden · Fireplace · Equipped kitchen
Move-in ready! Just completed by Alterra Design Homes, this stunning 3-bedroom, 2-story home in the sought-after Terravessa neighborhood offers a perfect blend of style and sustainability. The sun-drenched open floor plan features a gourmet kitchen with a large quartz island, stainless appliances, and a pantry. Gas fireplace and big window for living room, access to screened porch overlooking the yard. The upper level boasts a primary suite with a custom tile shower and two additional bedrooms with shared bathroom. Need more space? The unfinished lower level is prepped for a future 4th bedroom, family room, and bath. Enjoy a 21st-century lifestyle within walking distance to Forest Edge Elementary and local childcare, shops and more. Photos coming soon. Selection upon requrest
USD 549,900
1017 Limerick Lane
View photo
House · for sale
USD 799,900
USD 270/sq.ft
1017 Limerick Lane
Sun Prairie city
· 2,960 sq.ft · 5 Bedrooms · 3 Baths · House
· Patio · Garden · Parking · Deck · Fireplace · Equipped kitchen · Swimming pool · Cellar
Sun Prairie city · 2,960 sq.ft · 5 Bedrooms · 3 Baths · House · Patio · Garden · Parking · Deck · Fireplace · Equipped kitchen · Swimming pool · Cellar
METICULOUS RANCH HOME w/5 Bedrooms, 3 Baths, 1st Floor Laundry, Sun Room + Large 3 Car Insulated Garage w/Zero Step Entry & Access to Basement! STUNNING Kitchen w/Quartz Countertops, Walk-In Pantry, Huge Work Island, Beautiful Cabinets + Dinette Area that Opens to Great Room w/Soaring Ceilings & Gas Burning Fireplace! Hardwood Floors throughout Main Level! Gorgeous Primary Suite w/TWO Large Walk-In Closet + Private Full Bath w/Tiled Walk-In Shower! Humongous Family Room in L/L w/Wet Bar + 2nd Fireplace! Large Private 1st Floor Laundry & Mud Room w/Cubbies! MATURE Lot w/Patio, Fenced in Yard, Irrigation System & Maintenance Free Deck! Tons of Closet Space & Storage Space. The Huge 3 Car Garage also has a 220 Outlet for Electric Car Charger, Maintenance sink & Floor Drain! (Kilkenny Subdivision has a neighborhood pool you can belong to at your option. It is voluntary)
USD 799,900
6801 Whittlesey Road
View photo
House · for sale
USD 595,000
USD 327/sq.ft
6801 Whittlesey Road
Sun Prairie city
· 1,819 sq.ft · 3 Bedrooms · 2 Baths · House
· Deck · Fireplace · Equipped kitchen · Parking · Cellar
Sun Prairie city · 1,819 sq.ft · 3 Bedrooms · 2 Baths · House · Deck · Fireplace · Equipped kitchen · Parking · Cellar
Discover the best of Pheasant Branch Ridge (Park and Conservancy steps away) in this beautifully maintained 3-bed, 2.5-bath Colonial. Refinished hardwoods, a bright vaulted family room with gas fireplace, and a spacious Trex deck create standout living spaces perfect for everyday comfort and effortless entertaining. The updated kitchen, refreshed mechanicals, new appliances, LP SmartSide siding, fresh paint, lighting, carpet, and smart exterior improvements make this home truly move-in ready. The primary suite offers a private retreat with a full bath and walk-in closet, while the full basement with bath rough-in adds future potential. A 2-car garage & front porch completes the package. Middleton Schools! All of this sits directly across from trails to Pheasant Branch Conservancy and Ridge Park, within top-rated Middleton Schoolsâa prime location for lifestyle, nature, and convenience
USD 595,000
2656 Dungarvan Road
View photo
House · for sale
USD 490,000
USD 263/sq.ft
2656 Dungarvan Road
Sun Prairie city
· 1,862 sq.ft · 3 Bedrooms · 2 Baths · House
· Garden · Deck · Equipped kitchen · Parking
Sun Prairie city · 1,862 sq.ft · 3 Bedrooms · 2 Baths · House · Garden · Deck · Equipped kitchen · Parking
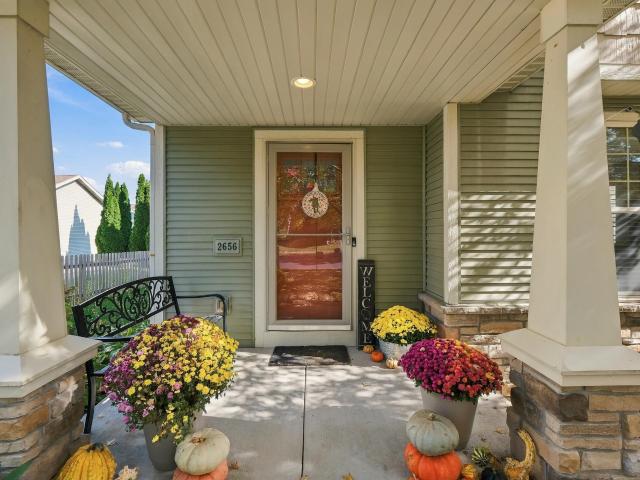
Classic prairie-inspired design meets modern living in this inviting two-story home in the Oregon School District! The open concept main level features maple cabinetry, newer SS appliances, a spacious kitchen island, and a welcoming, large living room flowing into the dinette. Step outside to the extended deck with pergola and fenced backyard, perfect for entertaining. Upstairs you'll find the generous primary suite w/a walk-in closet and private bath, plus 2 sizable bedrooms and full bath. The finished lower-level rec room provides additional space to spread out. The main-level laundry adds everyday convenience. The garage was recently insulated and drywalled. Finally, find time to relax on the covered front porch and enjoy the mature trees and landscaping. Located within walking distance of Quarry Hill Park, this home offers easy access to outdoor recreation and nearby amenities. Short commutes to Epic, Oregon, Madison & everything the area has to offer
USD 490,000
1314 Spahn Drive
View photo
House · for sale
USD 850,000
USD 256/sq.ft
1314 Spahn Drive
Sun Prairie city
· 3,315 sq.ft · 4 Bedrooms · 3 Baths · House
· Parking · Fireplace · Equipped kitchen
Sun Prairie city · 3,315 sq.ft · 4 Bedrooms · 3 Baths · House · Parking · Fireplace · Equipped kitchen
Get in your new home for the holidays! Why wait months to build? Due to a family relocation, this nearly new home is available now and packed with premium upgrades! Meticulously maintained 4 bedroom 3 full baths with open floor concept! Plenty of room to host the upcoming holidays gathered around the gas fireplace. This home offers a full three car garage with the single stall being extra deep for boat storage or workout space. First floor laundry, stainless steel appliances, screened in porch and natural lighting galore. From the moment you walk in you will feel right at home with the conveniences to all of the highly rated Waunakee schools in walkable distance and a short drive to Madison for date nights or weekend badger games! The finished lower level offers room to grow, prepped with the opportunity to add a full wet bar or additional kitchen, plenty of flex spaces for fitness, work from home and more! Donât snooze as this home has it all!
USD 850,000
1405 Yeske Drive
View photo
House · for sale
USD 887,900
USD 431/sq.ft
1405 Yeske Drive
Sun Prairie city
· 2,056 sq.ft · 3 Bedrooms · 2 Baths · House
· Fireplace · Equipped kitchen
Sun Prairie city · 2,056 sq.ft · 3 Bedrooms · 2 Baths · House · Fireplace · Equipped kitchen
Ready to Move In! Step inside this stylish new-construction home and feel the charm from the moment you arrive. Large front windows and a welcoming covered porch create an inviting first impression that sets the tone for the entire property. Inside, the kitchen truly stands out â a hidden pantry, a generous island, and a brand-new appliance package make it both beautiful and highly functional. The covered porch just off the kitchen extends your living space and is the perfect spot for morning coffee or evening gatherings. The great room features an elegant fireplace that adds warmth and sophistication Upstairs, youâll find three spacious bedrooms. The primary suite feels like a retreat, complete with a stunning walk-in tiled shower and an impressive 10' x 8' walk-in closet. The lower level offers 628 sq ft of future finish potential, giving you room to grow and customize the space to your needs. Donât miss your chance to own this uniquely stylish and thoughtfull
USD 887,900
312 314 Valeria Drive
View photo
House · for sale
USD 570,000
USD 278/sq.ft
312 314 Valeria Drive
Sun Prairie city
· 2,045 sq.ft · 6 Bedrooms · 4 Baths · House
Sun Prairie city · 2,045 sq.ft · 6 Bedrooms · 4 Baths · House
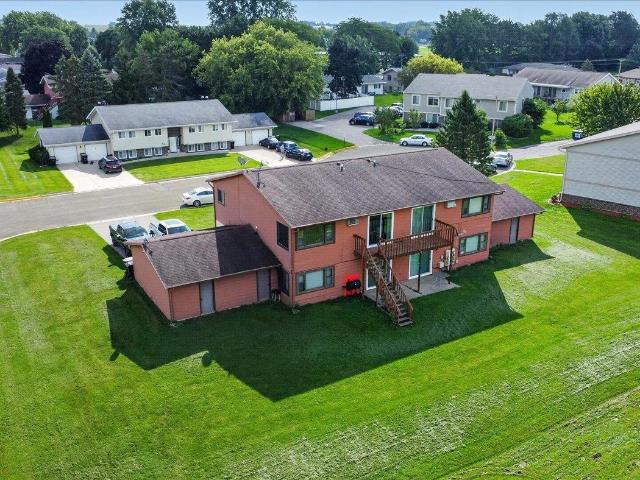
Great investment opportunity in DeForest! This income-producing duplex features two spacious units, each offering 3 bedrooms and 2 bathrooms. Both units are currently rented through the summer of 2027, providing stable rental income and minimizing near-term vacancy concerns. A great opportunity for investors looking to add a solid, income-generating property to their portfolio in a desirable location!
USD 570,000
100 Canterbury Court
View photo
House · for sale
USD 469,900
USD 249/sq.ft
100 Canterbury Court
Sun Prairie city
· 1,884 sq.ft · 3 Bedrooms · 3 Baths · House
· Patio · Garden · Parking · Equipped kitchen · Air conditioning
Sun Prairie city · 1,884 sq.ft · 3 Bedrooms · 3 Baths · House · Patio · Garden · Parking · Equipped kitchen · Air conditioning
Wonderfully updated 3br, 3 bath home located in the heart of Waunakee, close to all the schools, parks and library! Bus picks up right on the corner! Quiet neighborhood with mature trees and a large corner lot with no sidewalks! This charming split-level features a spacious living room, large kitchen with all new cabinetry and black stainless appliances, nice dinette with patio doors leading to the outdoor oasis. All bedrooms offer double closets and all baths have been refreshed with new vanities, flooring, and countertops. Lower level rec room has been remodeled with new flooring, wall cladding, and a built-in bar area. Great storage and a 2.5 car attached garage with entrance from the lower level, a little mud room area under the stairs, and an extra parking pad adjacent to the garage. New furnace, a/c, roof, windows, all with transferable warranties! Enjoy the big backyard with a shed and lots of room for gardening and play! Move in ready!
USD 469,900
121 Winston Way
View photo
House · for sale
USD 474,900
USD 219/sq.ft
121 Winston Way
Sun Prairie city
· 2,164 sq.ft · 3 Bedrooms · 2 Baths · House
· Garden · Gym · Fireplace · Equipped kitchen · Parking
Sun Prairie city · 2,164 sq.ft · 3 Bedrooms · 2 Baths · House · Garden · Gym · Fireplace · Equipped kitchen · Parking
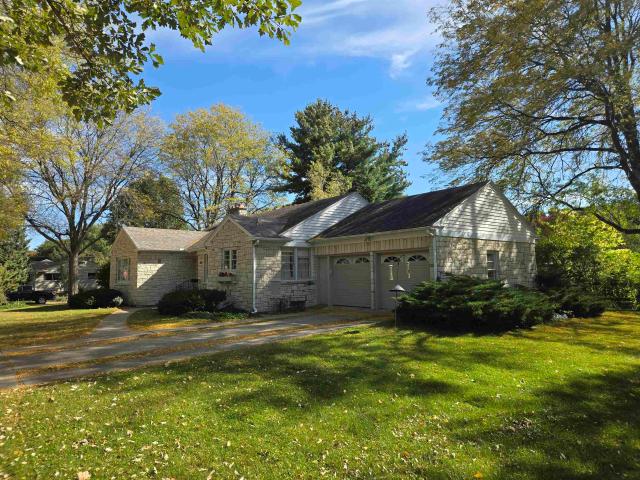
Location, location, location! Charming ranch home in the heart of Waunakee â just minutes from schools, parks, and the library! This 3-bedroom, 2-full-bath gem features a bright sun room and an oversized 2-car garage. Huge kitchen w/tons of cabinets, corian countertops, work island, + a large dinette area that opens to a family rm w/a beamed ceilings & gas fireplace! The spacious, light-filled living rm offers even more room to relax and entertain. Retreat to the primary bedrm, complete with double closets and a full bath. Downstairs, the finished lower level adds valuable bonus space-ideal for a rec room, home gym, or both-along with ample storage throughout. Step outside to a gorgeous, expansive backyard with mature trees, perfect for outdoor enjoyment. This home has been loved by the same owner for over 43 years! New Roof. 2011! New Furnace & C/Air-2023! New H20 Heater-2024! New H2O Softener-2010! New Washer/Dryer-2017! New Garage Door-2017! New Driveway-2015! Some Updated Windows!
USD 474,900
6866 Belle Fontaine Boulevard
View photo
House · for sale
USD 446,500
USD 210/sq.ft
6866 Belle Fontaine Boulevard
Sun Prairie city
· 2,120 sq.ft · 3 Bedrooms · 3 Baths · House
· Equipped kitchen · Parking · Cellar
Sun Prairie city · 2,120 sq.ft · 3 Bedrooms · 3 Baths · House · Equipped kitchen · Parking · Cellar
Welcome to Redtail Ridge Townhomes-featuring Middleton Schools! New townhomes with unimpeded views of 4 acre park across the street! Main level open concept living with stainless/granite kitchens and baths. 3 beds & 2 baths upstairs, 2-car attached garage & ample storage space. Finished basement INCLUDED. Garage enters at basement level. Shared maintenance agreement means that youâll never need to worry about snow removal or landscape care-all taken care of for you! Shared maintenance fee also includes your homeowners insurance coverage & your Redtail Ridge Master Homeowners Association fee. 10yr builder's limited warranty & 15yr dry basement warranty included! Interior photos & tour are of a similar model. Plans & design selections available upon request
USD 446,500
6817 South Avenue
View photo
House · for sale
USD 599,900
USD 395/sq.ft
6817 South Avenue
Sun Prairie city
· 1,518 sq.ft · 2 Bedrooms · 2 Baths · House
· Fireplace · Equipped kitchen · Cellar
Sun Prairie city · 1,518 sq.ft · 2 Bedrooms · 2 Baths · House · Fireplace · Equipped kitchen · Cellar
Don't miss out on the opportunity to be the third-ever owner of this beautiful Middleton gem. This beautiful, easy-to-show, lannon-stone home features rich original hardwood floors, with pristine trim, built-in cabinetry, updated kitchen, and room to grow both up and down. Large living room with gas fireplace, two spacious bedrooms with plenty of closet space combine charm and comfort. Large kitchen and separate dining area. The location is unbeatable. Situated on a quiet street within walking distance of parks, schools, Middleton Public Library and Downtown Middleton. It's truly a must-see. This home has'great bones' and features an unfinished, walk-up attic and unfinished basement which provide room for expanded living area. All this home needs is your cosmetic touches. Stackable washer and dryer on the main level are included in the sale. Please exclude washer and dryer in basement level. Sellers have not used fireplace. Listing agents are related to Sellers
USD 599,900
Lot 191 Stonecrop Way
View photo
House · for sale
USD 789,900
USD 376/sq.ft
Lot 191 Stonecrop Way
Sun Prairie city
· 2,099 sq.ft · 3 Bedrooms · 2 Baths · House
· Parking · Deck · Fireplace · Equipped kitchen · Cellar
Sun Prairie city · 2,099 sq.ft · 3 Bedrooms · 2 Baths · House · Parking · Deck · Fireplace · Equipped kitchen · Cellar
Cornerstone Building & Design brings you this thoughtfully designed split-bedroom ranch with stunning craftsmanship & an open concept floor plan. Main level features a chef's kitchen w/ Amish built cabinetry, solid surface countertops, and an oversized walk-in pantry. The open living room with tray ceiling is centered by gas fireplace with custom built-ins and dining space leading to 3-season room. A walkout lower level has the potential to add an additional 1,000+sqft of living space with 4th & 5th bedrooms, and full bathroom. Features include 3 season room w/ walkout deck, spacious mudroom & separate laundry space, and basement access from the 3 car garage. Estimated completion April 2027
USD 789,900
7604 Autumn Blaze Trail
View photo
House · for sale
USD 579,900
USD 282/sq.ft
7604 Autumn Blaze Trail
Sun Prairie city
· 2,056 sq.ft · 3 Bedrooms · 2 Baths · House
· Patio · Garden · Office room · Fireplace · Equipped kitchen
Sun Prairie city · 2,056 sq.ft · 3 Bedrooms · 2 Baths · House · Patio · Garden · Office room · Fireplace · Equipped kitchen
Step into the lifestyle youâve been waiting for in DeForestâs desirable Conservancy Place! Feel welcomed in by the sun-filled interior and layout that blends style, comfort, and everyday convenience. Soaring 9-foot ceilings and a versatile main-level flex room offers endless possibilities for a home office, playroom, dining space, or cozy lounge. Gather around the gas fireplace in the spacious living room, then flow into the kitchen and dining/sunroom area with ease. Outside, the patio and spacious backyard are ready for summer gatherings. Upstairs features convenient bedroom placement and a beautiful primary retreat with tray ceiling, walk-in tile shower, and dual vanity. And the location? Fantastic! Nearby walking trail, stroll to the park and splash pad, and enjoy groceries, fitness, coffee, dining, pharmacy, post office, gas, and more just minutes away. Close to DeForest schools with the bus stop right at the cornerâthis one truly checks all the boxes!
USD 579,900
202 Danbury Court
View photo
House · for sale
USD 729,000
USD 305/sq.ft
202 Danbury Court
Sun Prairie city
· 2,390 sq.ft · 8 Bedrooms · 4 Baths · House
· Patio · Parking · Deck
Sun Prairie city · 2,390 sq.ft · 8 Bedrooms · 4 Baths · House · Patio · Parking · Deck
Excellent investment opportunity in the heart of DeForest! This 4-unit apartment building currently generates strong rental income with a mix of month-to-month and longer-term leases in place, providing both immediate cash flow and future upside potential. Situated on a corner lot in an established neighborhood, tenants enjoy convenient access to schools, parks, shopping, dining, and major commuter routes. All units have a 1 car garage and at least 1 off-street parking space, in unit laundry and deck/patio access. Neighboring 8-unit is also for sale; see MLS#2033-
USD 729,000

Get email alerts

Don't miss out: be the first to know about new properties

The alert was correctly created

On subscribing you accept the conditions of use and the privacy policy
Alert
Receive new ads in your inbox
Save this search
Receive alerts for new listings

We'll send you an email when we have new properties for: "Houses for sale in Sun Prairie city"

The alert was correctly created

Hoepkers Corners
Hunter's Ridge, Sun Prairie city Dane County Wisconsin
Get email alerts and be the first to see new listings
Required field
On subscribing I accept the terms of the privacy policy
Perfect! You'll soon start receiving new listings via email
Alert
Receive an email when we have new ads for Houses for sale in Sun Prairie city
Save this search
Filters

Bedrooms

Size (sq.ft)

sq.ft
sq.ft

Price

USD
USD

Property type

Bathrooms

Clear all filters
Receive notifications when new entries are published.