413 houses for sale in Sun Set Knoll

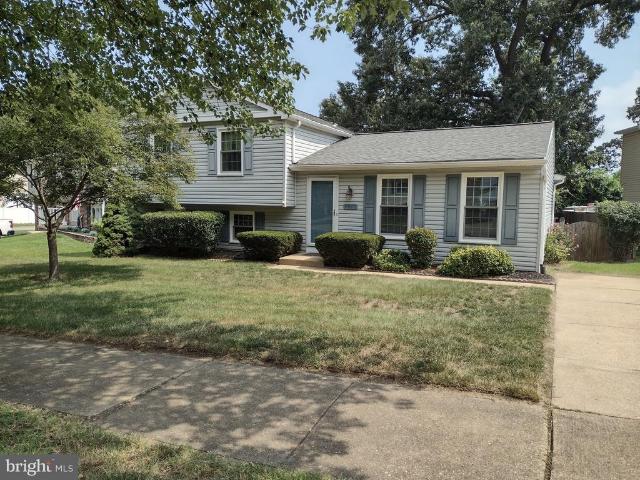
1134 Severnview Drive
View photo
House · for sale
USD 775,000
USD 389/sq.ft
1134 Severnview Drive
Sun Set Knoll
· 1,991 sq.ft · 4 Bedrooms · 2 Baths · House
· Deck · Fireplace · Equipped kitchen
Sun Set Knoll · 1,991 sq.ft · 4 Bedrooms · 2 Baths · House · Deck · Fireplace · Equipped kitchen
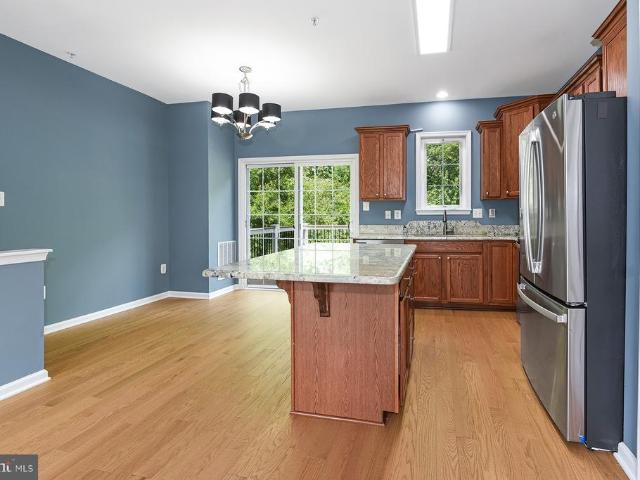
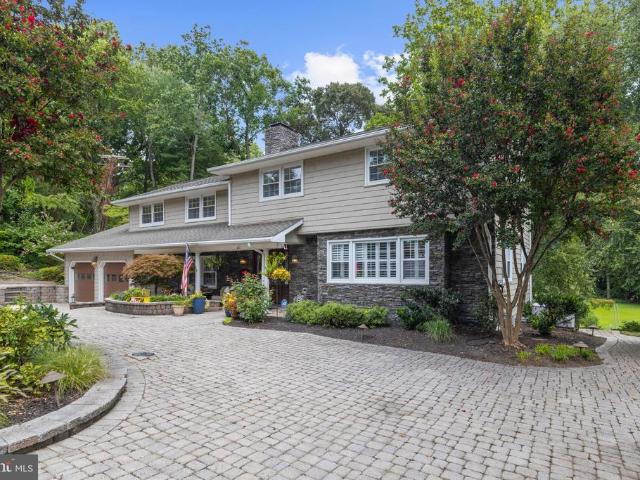
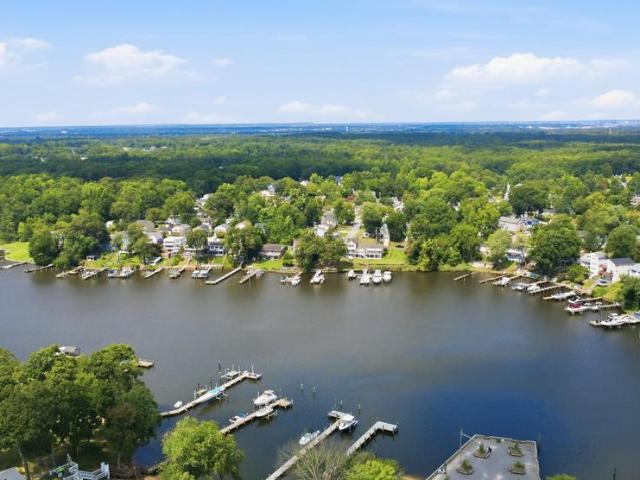
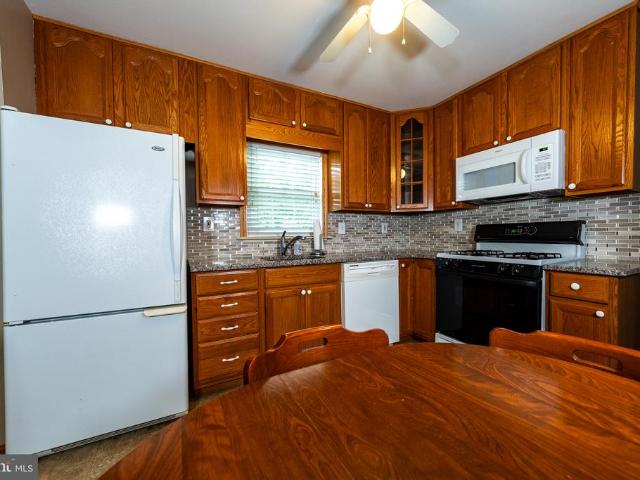
Own the view. Keep the boat. Live the chesapeake some homes have a water view. This one gives you a way of life. Sweeping Severn River views, a deep-water mooring, expansive outdoor living and the private waterfront amenities of Arden on the Severn come together in this truly special 4-bedroom, 3-bath home. Inside, character takes center stage with a dramatic three-story brick fireplace, real wood beams, hardwood floors throughout much of the main level and a sound-diffusing acoustic ceiling. The updated kitchen features granite countertops and stainless-steel appliances and opens naturally to the dining and living areas. Then step outside. The expansive multi-tier deck is made for long summer evenings, morning coffee, waterfront entertaining and taking in the ever-changing river views. A huge covered porch provides another inviting space to relax and enjoy the setting. The versatile floor plan includes four bedrooms, including a main-level primary bedroom with a full bath featuring a
USD 775,000
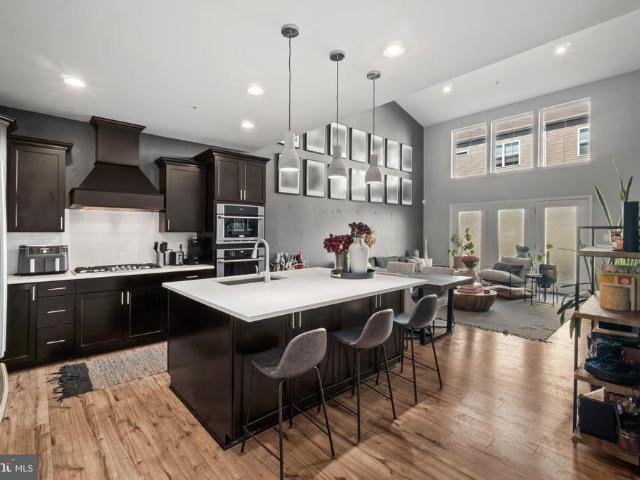
7721 Woodvale Drive
View photo
Townhouse · for sale
USD 550,000
USD 218/sq.ft
7721 Woodvale Drive
Sun Set Knoll
· 2,519 sq.ft · 3 Bedrooms · 3 Baths · Townhouse
· Office room · Parking · Equipped kitchen
Sun Set Knoll · 2,519 sq.ft · 3 Bedrooms · 3 Baths · Townhouse · Office room · Parking · Equipped kitchen
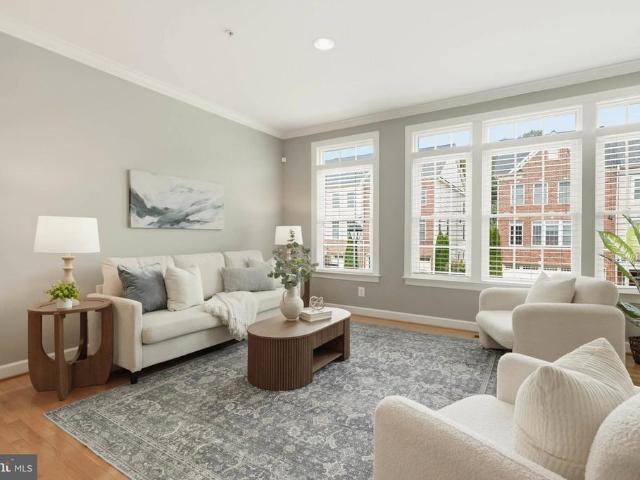
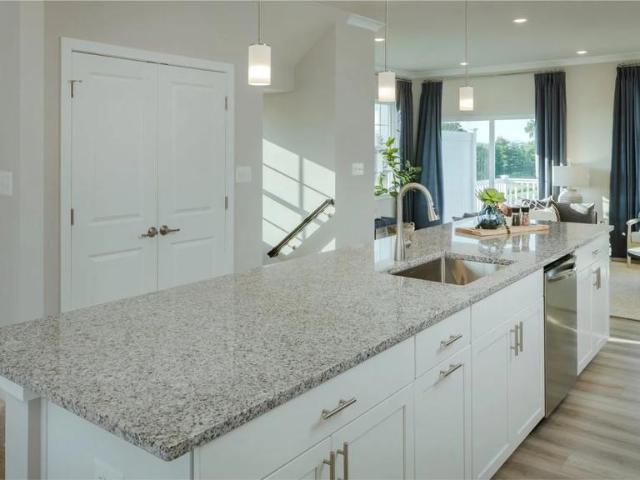
Open house 9/5 1-3pm*.*assumable 4% va loan*. Dont miss this rare opportunity to own a spectacular two-story villa in Holly Ridge that still shows like new! Offering over 2,500 sq. Ft. of beautifully designed living space, this move in ready home features a two car garage, two story foyer, and an open layout ideal for everyday living and entertaining. The gourmet kitchen features a large island, upgraded stainless steel appliances, plenty of cabinetry and counter space, and a convenient pantry. The spacious family room has high vaulted ceilings and recessed lighting, creating a bright and inviting space. The luxurious owners suite offers a tray ceiling, large walk in closet, and a large ensuite bathroom. Upstairs, a spacious loft overlooks the family room and provides versatile additional living space, perfect for a home office, media room, or play area. Two additional bedrooms and two full bathrooms compete the upper level. Conveniently located near major highways, shopping, dining, p
USD 550,000
6857 Archibald Drive
View photo
Townhouse · for sale
USD 389,900
USD 289/sq.ft
6857 Archibald Drive
Sun Set Knoll
· 1,345 sq.ft · 2 Bedrooms · 2 Baths · Townhouse
· Fireplace · Equipped kitchen
Sun Set Knoll · 1,345 sq.ft · 2 Bedrooms · 2 Baths · Townhouse · Fireplace · Equipped kitchen
Welcome to 6857 Archibald Drive! Nestled in the charming Tanyard Springs community, this exquisite Colonial townhouse offers a perfect blend of modern elegance and cozy comfort. Built in 2010, this meticulously maintained residence spans 1,348 square feet and features two spacious bedrooms and two and a half bathrooms, making it an ideal retreat for those seeking a refined lifestyle. Step inside to discover an inviting open floor plan that seamlessly connects the living, dining, and kitchen areas. The warm ambiance is enhanced by plush carpeting and elegant laminate flooring, creating a welcoming atmosphere throughout. The heart of the home, the kitchen, boasts upgraded countertops and an eat-in area, perfect for casual dining or entertaining guests. Equipped with high-end appliances, including a built-in microwave, dishwasher, and electric oven/range, this kitchen is a culinary enthusiast's dream. The living area is anchored by a cozy fireplace, providing a perfect spot to unwind duri
USD 389,900
7882 Twin Ridge Drive
View photo
House · for sale
USD 525,000
USD 306/sq.ft
7882 Twin Ridge Drive
Sun Set Knoll
· 1,711 sq.ft · 4 Bedrooms · 3 Baths · House
· Patio · Garden · Deck · Equipped kitchen · Cellar
Sun Set Knoll · 1,711 sq.ft · 4 Bedrooms · 3 Baths · House · Patio · Garden · Deck · Equipped kitchen · Cellar
Welcome to this beautifully upgraded 4-bedroom, 5-bathroom (3 full, 2 half) home backing to private woodlands with no HOA! Offering the ultimate flexible floorplan, the rare main-floor master is the perfect in-law suite, boasting a custom walk-in closet, an en-suite with heated floors, its own laundry station, and private deck access. The heart of the home is a stunning, fully remodeled chefs kitchen featuring quartz counters, a massive island, premium induction and convection appliances, and a wine fridge. Gorgeous wood floors flow into a bright three-season sunroom that opens to an expansive composite deck and a huge walk-out concrete patio overlooking the fully fenced yard. Upstairs features a second primary suite alongside two more bedrooms, while the beautifully finished walk-out basement provides fantastic bonus space. Packed with major updates including a 2021 HVAC and 2022 windows, this move-in-ready gem offers tranquil living with unbeatable access to the B&A Bike Trail and BW
USD 525,000
1519 Winterberry Drive
View photo
Townhouse · for sale
USD 350,000
USD 292/sq.ft
1519 Winterberry Drive
Sun Set Knoll
· 1,195 sq.ft · 3 Bedrooms · 2 Baths · Townhouse
· Garden · Deck · Parking
Sun Set Knoll · 1,195 sq.ft · 3 Bedrooms · 2 Baths · Townhouse · Garden · Deck · Parking
This is a wonderful find in this conveniently located community. This three-bedroom, two and a half bath home is ready for its new owners and is priced under market value. This home needs a little paint, deck stain and minor floor update in small area. It is a perfect opportunity to walk into some sweat equity and have your dream home. This home backs to the woods and offers a multi-level deck, great for entertaining and very little yard work. Home offers fenced yard and two permit parking spots. Home is easy travel to Annapolis, Baltimore, Washington the Eastern shore and more. This is a true gem of a find. Once again, this home is 100% move in ready, and you can take your time putting your personal touches on your new home
USD 350,000
269 Thompson Avenue E
View photo
House · for sale
USD 499,900
USD 244/sq.ft
269 Thompson Avenue E
Sun Set Knoll
· 2,045 sq.ft · 3 Bedrooms · 3 Baths · House
· Garden · Equipped kitchen · Parking
Sun Set Knoll · 2,045 sq.ft · 3 Bedrooms · 3 Baths · House · Garden · Equipped kitchen · Parking
Brand new construction with garage parking now available. Over 2,000+ square feet. Tons of natural light. Gleaming hardwoods cascade throughout. Enjoy custom white cabinetry, imported tile, vaulted ceilings, upgraded trim and paint package, gorgeous quartz countertops, ss appliances in designer chef's kitchen with island. Oversized family room with dining space. High ceilings. Spacious 3 bedrooms with 3 full bathrooms. Gigantic flat yard. Great for entertaining. Lower level features secondary great room and full bath. Close proximity to local dining, retail shopping, and major highways. One year builder service warranty provided. Schedule a private tour today. Buyer to pay all transfer and recordation taxes. Builder sample photos
USD 499,900
525 Deep Creek View
View photo
Townhouse · for sale
USD 669,000
USD 225/sq.ft
525 Deep Creek View
Sun Set Knoll
· 2,971 sq.ft · 3 Bedrooms · 3 Baths · Townhouse
· Deck · Equipped kitchen
Sun Set Knoll · 2,971 sq.ft · 3 Bedrooms · 3 Baths · Townhouse · Deck · Equipped kitchen
WELCOME HOME to Deep Creek Village, where spacious living, a true sense of community, and the Broadneck lifestyle come together. Set on the Broadneck Peninsula just minutes from downtown Annapolis, 525 Deep Creek View offers nearly 3,000 finished square feet and the kind of flexible, low-maintenance living that works beautifully through many stages of life. Inside, the home feels open, bright, and surprisingly spacious. Hardwood floors flow throughout the main level, beginning with a light-filled dining and sitting area and leading into the heart of the home: a designer kitchen with an oversized center island, granite countertops, stainless steel appliances, gas cooktop, wall oven, pantry, and abundant cabinetry. The expanded morning room creates an inviting space for casual meals, morning coffee, or simply relaxing, while French doors open to the rear deck for grilling, entertaining, and enjoying the outdoors. Upstairs, the generous owner's suite feels like a true retreat, with two wa
USD 669,000
778 Windgate Drive
View photo
House · for sale
USD 425,000
USD 299/sq.ft
778 Windgate Drive
Sun Set Knoll
· 1,421 sq.ft · 4 Bedrooms · 2 Baths · House
· Fireplace · Equipped kitchen
Sun Set Knoll · 1,421 sq.ft · 4 Bedrooms · 2 Baths · House · Fireplace · Equipped kitchen
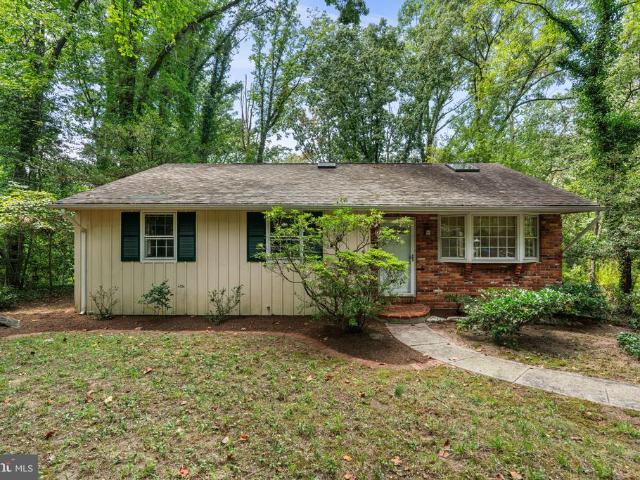
Tucked away in a private, wooded setting within the sought after water access community of Cape St. Claire, 778 Wingate Drive presents an exciting opportunity to create a home that is truly your own. Set on approximately 0.6 acres and surrounded by mature trees, this four bedroom, two bathroom rancher offers a hard to find combination of privacy, space, and single level living just minutes from everything the Annapolis area has to offer. Inside, hardwood flooring and an open layout provide a warm foundation with plenty of potential. The main living area is anchored by a wood burning fireplace and flows into the kitchen, creating a comfortable central space ready for a new owners vision. Three bedrooms and two full bathrooms complete the main level, making the ranch style floor plan appealing for everyday living and those looking for the convenience of fewer stairs. The unfinished lower level significantly expands the possibilities. With a fourth bedroom, dedicated storage room, and a l
USD 425,000
818 205Th Street
View photo
House · for sale
USD 440,000
USD 227/sq.ft
Updated
818 205Th Street
Sun Set Knoll
· 1,938 sq.ft · 3 Bedrooms · 2 Baths · House
· Garden · Deck · Equipped kitchen · Parking
Sun Set Knoll · 1,938 sq.ft · 3 Bedrooms · 2 Baths · House · Garden · Deck · Equipped kitchen · Parking
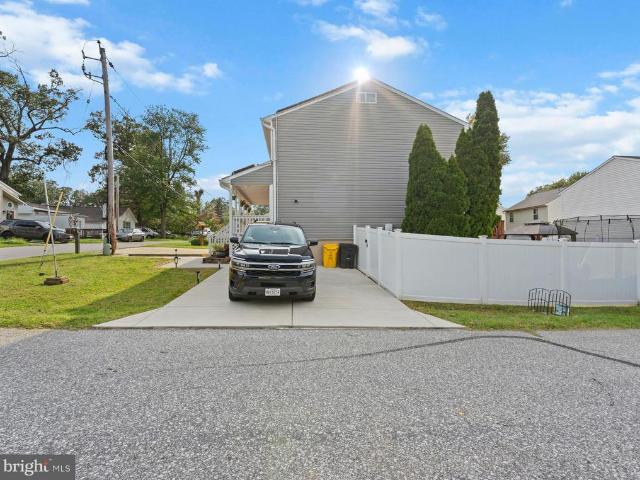
Welcome to 818 205th Street in Green Haven! This home has seen a long list of meaningful updates over the last several years, with most of the major systems already taken care of for you. Inside, hardwood flooring runs throughout the main level, highlighting a kitchen that was completely remodeled in 2017 with tall cabinetry, quartz countertops and stainless steel appliances. For true peace of mind, the big-ticket items are done: insulated vinyl siding (2018), a new HVAC system (2022), extensive electrical improvements including a new panel (2024), and Renewal by Andersen windows and a rear sliding glass door (2024). A second driveway was recently installed, offering you 4 off-street parking spaces! The home also features solar panels through a purchase power agreement, meaning you pay only for the power they produce. Out back, the fully fenced yard offers a spacious deck and private gazebo, providing a great setup to relax or entertain. Beyond the backyard, Green Haven residents enjoy
USD 440,000
502 Ashberry Lane
View photo
House · for sale
USD 1,950,000
USD 484/sq.ft
502 Ashberry Lane
Sun Set Knoll
· 4,026 sq.ft · 5 Bedrooms · 3 Baths · House
· Garden · Swimming pool · Fireplace · Equipped kitchen · Lift · Parking
Sun Set Knoll · 4,026 sq.ft · 5 Bedrooms · 3 Baths · House · Garden · Swimming pool · Fireplace · Equipped kitchen · Lift · Parking
Exceptional Value, recently appraised at $2.4 Million. Welcome to waterfront living in highly sought after West Severna Park! This truly unique showstopper offers deep water access, three boat lifts with approximate 100 feet of water frontage, and a spectacular backyard designed to be your own private oasis. Inside, you'll find a spacious and luxurious primary suite, a gourmet kitchen, three fireplaces, two laundry rooms one located on the upper level and the second one located on the lower level, abundant storage and beautifully upgraded features throughout. The spectacular sunroom showcases gorgeous water views and provides a spacious, inviting setting for relaxing or entertaining, with an open layout designed for gatherings both indoors and out. Additional features include a whole-house generator, EV charger, irrigation system, hot tub and pool table that convey. Plenty of parking for guests. With its exceptional waterfront setting, impressive upgrades and access to wonderful commun
USD 1,950,000
7917 Royal Mint Place
View photo
House · for sale
USD 450,000
USD 250/sq.ft
7917 Royal Mint Place
Sun Set Knoll
· 1,798 sq.ft · 3 Bedrooms · 2 Baths · House
Sun Set Knoll · 1,798 sq.ft · 3 Bedrooms · 2 Baths · House
Welcome to 7917 Royal Mint Place in Pasadena. Lovingly maintained by its original owners since 1983, this home reflects true pride of ownership. A list of recent updates is available, and the home is ready for its next owners to add their personal touches and make it their own
USD 450,000
7741 Outing Avenue
View photo
House · for sale
USD 460,000
USD 368/sq.ft
7741 Outing Avenue
Sun Set Knoll
· 1,249 sq.ft · 3 Bedrooms · 2 Baths · House
· Equipped kitchen · Cellar
Sun Set Knoll · 1,249 sq.ft · 3 Bedrooms · 2 Baths · House · Equipped kitchen · Cellar
Just across the street, a community dock offers easy access for kayaking and crabbing, while a sandy beach is a perfect spot for watching wildlife and boats on Stoney Creek. Overlooking it all is a renovated 1930s bungalow filled with character and charm. The low, hipped roof, center dormer and broad, covered front porch showcase its vintage roots and immediately draw you up the brick walkway. Once inside, you jump to the present with an open floor plan and a few bonuses: a wood pellet stove; two primary bedrooms, each with its own ensuite bath and walk-in closet; reverse osmosis system; energy-efficient HVAC system (2025); and a stand-up basement/cellar with plenty of storage. The spacious eat-in kitchen boasts 42-inch cabinets, granite countertops, tiled backsplash and tile flooring. A separate laundry room is conveniently located at the back of the home. Storage is another real advantage. The partial basement and attic offer plenty of room for seasonal items, tools and everything yo
USD 460,000
1087 Fitz Court
View photo
Townhouse · for sale
USD 240,000
USD 223/sq.ft
Updated
1087 Fitz Court
Sun Set Knoll
· 1,076 sq.ft · 3 Bedrooms · 1 Bath · Townhouse
· Garden · Equipped kitchen · Parking
Sun Set Knoll · 1,076 sq.ft · 3 Bedrooms · 1 Bath · Townhouse · Garden · Equipped kitchen · Parking
New roof. Newer hvac. The two biggest ticket items are already done, so your budget goes toward the fun part. Tucked on a quiet court in the heart of Pasadena, this 3-bedroom, 1 bath home offers solid bones, a functional layout, and real room to add value. The main level lives comfortably with a bright living room and an easy flow into the kitchen and dining space, and the bedrooms are all on one level for convenience. Outside, you get off-street parking and a yard with plenty of usable space for entertaining, gardening, or a future addition. Located in Anne Arundel County, minutes to Ritchie Highway shopping and dining, and a straight shot to Route 100 for an easy commute to Baltimore, Fort Meade, and Annapolis. Whether you are looking to build equity with cosmetic updates or put your own stamp on a home, this one gives you the foundation to work with. Schedule your showing today. Some photos represent the potential of what the home could be
USD 240,000
123 N Meadow Drive
View photo
House · for sale
USD 250,000
USD 165/sq.ft
123 N Meadow Drive
Sun Set Knoll
· 1,507 sq.ft · 3 Bedrooms · 2 Baths · House
· Parking
Sun Set Knoll · 1,507 sq.ft · 3 Bedrooms · 2 Baths · House · Parking
Real estate auction featuring on site and simulcast online bidding! Online Bidding Opens. Wednesday, September 23, 2026. Live On Site Auction. Thursday, September 24, 2026 at 1:00 PM. List price is opening bid only. Attorney-in-Fact sale of a nicely updated one and one-half story bungalow with attached garage in the Country Club Estates neighborhood in Glen Burnie. The home sits a short distance from many of Marylands most significant commuter routes (the Baltimore Beltway, I-97, Baltimore Washington Parkway, MD-10, MD-2 and MD-100), as well as the BWI Commercial Corridor. Maritime oriented recreational opportunities and waterfront dining also abound in the surrounding northern Anne Arundel County area. The auction provides an opportunity to purchase a home in good condition, though needing some limited updating and cosmetic repair, in a well-demanded location. Seller will consider offers made in advance of the auction
USD 250,000
26 Kempton Road
View photo
House · for sale
USD 394,900
USD 313/sq.ft
26 Kempton Road
Sun Set Knoll
· 1,259 sq.ft · 3 Bedrooms · 2 Baths · House
· Garden · Equipped kitchen · Cellar
Sun Set Knoll · 1,259 sq.ft · 3 Bedrooms · 2 Baths · House · Garden · Equipped kitchen · Cellar
BACK ON THE MARKET after being completely painted with a beautiful neutral color palette. Head inside to the gleaming hardwood floors and the bright and airy space with plenty of windows. Welcome home to this gorgeous brick rancher situated on a corner lot with mature trees and plenty of yard! The kitchen boasts granite counters, a tile backsplash, built-in shelving, and a space for the kitchen table! The 3 main level bedrooms are served by the impeccably clean hall bath! Head downstairs to the fully finished basement, which also has built-in shelving areas, a large laundry room, and plenty of storage space! The back yard has a tall, white privacy fence that allows you to enjoy the long days, well into the evening. Sitting on a quiet street, but just minutes from all the major commuter routes, this house has it all. The seller has an appraisal in hand for the asking price! Ready for immediate occupancy, it is a'must see'!
USD 394,900
379 Dublin Drive
View photo
House · for sale
USD 450,000
USD 237/sq.ft
379 Dublin Drive
Sun Set Knoll
· 1,894 sq.ft · 3 Bedrooms · 2 Baths · House
· Equipped kitchen
Sun Set Knoll · 1,894 sq.ft · 3 Bedrooms · 2 Baths · House · Equipped kitchen
Tucked away in the desirable Shannon Square community, this well-maintained split foyer offers 1,900 square feet of comfortable and thoughtfully designed living space. A manicured front lawn and private driveway create inviting curb appeal upon arrival. The main level features high-end flooring throughout the living room, hallway, and two generously sized bedrooms. A full bathroom showcases updated fixtures, while the spacious eat-in kitchen provides ample cabinet space, including built-in wall cabinetry and a convenient coffee station. Just off the kitchen, an impressive 11 x 18 all-seasons sunroom addition serves as a true highlight of the home, complete with a custom wood cathedral ceiling, wall-to-wall windows, and custom blinds that fill the space with natural light year-round. The lower level offers a private primary suite with a walk-in closet, along with a second full bathroom featuring a jetted tub, separate shower, and additional cabinetry. A cozy recreation room centers arou
USD 450,000
651 Magothy View Drive
View photo
House · for sale
USD 990,000
USD 380/sq.ft
651 Magothy View Drive
Sun Set Knoll
· 2,605 sq.ft · 4 Bedrooms · 2 Baths · House
· Equipped kitchen · Parking
Sun Set Knoll · 2,605 sq.ft · 4 Bedrooms · 2 Baths · House · Equipped kitchen · Parking
Welcome to 651 Magothy View Drive! Set on an expansive 0.63-acre lot, this inviting 4-bedroom, 2.5-bath residence blends classic warmth with meaningful modern updates, generous living spaces, and an exceptional water-oriented lifestyle. Originally built in 1976, the home has been thoughtfully expanded and improved over the years. An addition was completed in the late 1990s, followed by a garage renovation in the early 2000s that added a spacious walk-in closet above the garage. Inside, the main level features a beautifully updated kitchen, remodeled around 2023 with rich marble countertops, a stylish backsplash, upgraded overhead lighting, ceiling fan, and updated appliances. The bright, inviting sunroom features brand-new doors and offers the perfect spot for morning coffee, casual gatherings, or relaxing while enjoying views of the surrounding grounds. Upstairs, four spacious bedrooms and two full bathrooms provide comfortable accommodations. The primary suite features an updated sho
USD 990,000
522 Kenora Drive
View photo
House · for sale
USD 465,000
USD 245/sq.ft
522 Kenora Drive
Sun Set Knoll
· 1,894 sq.ft · 4 Bedrooms · 2 Baths · House
· Garden · Office room · Gym · Deck · Equipped kitchen
Sun Set Knoll · 1,894 sq.ft · 4 Bedrooms · 2 Baths · House · Garden · Office room · Gym · Deck · Equipped kitchen
Currently overlooking a tree-filled backdrop, this Millersville home offers four bedrooms, two full bathrooms, multiple living spaces, and a flexible layout across two finished levels, this Millersville home provides plenty of room to spread out. The main level features three bedrooms, a full bathroom, living room, dining area, and kitchen, with two access points leading to the back deck for easy indoor-outdoor living. Downstairs, a large family room provides additional space to gather, along with a bonus room ideal for a home office, gym, playroom, or guest space. A second full bathroom, spacious laundry room with newer washer and dryer, and a generous storage area complete the lower level. Recent improvements include an enhanced HVAC system and fresh landscaping. Outside, the back deck and yard offer space for grilling, entertaining, gardening, or simply enjoying time at home. Conveniently located near everyday shopping, dining, parks, and commuter routes, the property offers a pract
USD 465,000
7727 Red Moon Way
View photo
Townhouse · for sale
USD 519,990
7727 Red Moon Way
Sun Set Knoll
· 3 Bedrooms · 3 Baths · Townhouse
· Patio · Parking · Deck · Equipped kitchen · Swimming pool
Sun Set Knoll · 3 Bedrooms · 3 Baths · Townhouse · Patio · Parking · Deck · Equipped kitchen · Swimming pool
Tanyard Shores is distinguished by its waterfront location and luxury resort style amenities, including a 5,000 sq ft community clubhouse with a coffee bar, lounge, children's room, patio and outdoor dining, swimming pool with pool house, state of the art fitness center, tot lot, dog park with a dog wash station, outdoor game area, fire pit, hiking trails, wildlife preserve and waterfront beach area with kayak storage and pier. It is convenient to shopping and local dining as well as offering easy access to key commuter routes and major employersFort Meade, NSA Headquarters & National Business Park. The Arcadia is part of the Chesapeake collection of new Lennar three-story and four-story townhomes to be delivered in September 2026. The modern open floor plan Arcadia features 3 bedrooms, 3 full baths, 2 powder rooms, loft with rooftop deck and a 1 car garage. Rec Room and full bath on the entry level. Open main floor features a center kitchen and a large granite topped island, stainless
USD 519,990
7730 Red Moon Way
View photo
Townhouse · for sale
USD 509,990
USD 250/sq.ft
7730 Red Moon Way
Sun Set Knoll
· 2,034 sq.ft · 3 Bedrooms · 3 Baths · Townhouse
· Patio · Parking · Equipped kitchen · Swimming pool
Sun Set Knoll · 2,034 sq.ft · 3 Bedrooms · 3 Baths · Townhouse · Patio · Parking · Equipped kitchen · Swimming pool
Tanyard Shores is distinguished by its waterfront location and luxury resort style amenities, including a 5,000 sq ft community clubhouse with a coffee bar, lounge, children's room, patio and outdoor dining, swimming pool with pool house, state of the art fitness center, tot lot, dog park with a dog wash station, outdoor game area, fire pit, hiking trails, wildlife preserve and waterfront beach area with kayak storage and pier. Convenient to shopping and local dining as well as easy access to key commuter routes and major employers. Fort Meade, NSA Headquarters & National Business Park. The Arcadia is part of the Chesapeake collection of new Lennar three-story and four-story townhomes to be delivered in September 2026. Modern open floor plan Arcadia, 3 bedrooms, 3 full baths, 1 powder room and a 1 car garage. Rec Room and full bath on entry level. Open main floor with center kitchen and large granite topped island, stainless appliances including French door refrigerator and 5 burner ga
USD 509,990
1404 Stockton Court
View photo
House · for sale
USD 975,000
USD 276/sq.ft
1404 Stockton Court
Sun Set Knoll
· 3,520 sq.ft · 6 Bedrooms · 3 Baths · House
· Deck · Equipped kitchen · Parking
Sun Set Knoll · 3,520 sq.ft · 6 Bedrooms · 3 Baths · House · Deck · Equipped kitchen · Parking
Expansive 3,500 sq ft custom built rancher featuring an impressive main level in-law suite sited on a 1 acre private lot. Perfectly tucked away beyond the private drive, this home is in a lovely subdivision of custom built homes. Enjoy the peace and quiet of this private setting with all the conveniences of being close to shopping, dining and recreational amenities. Located minutes to Annapolis, the Bay Bridge and commuter routes to DC or Baltimore. Recent improvements include a new roof in 2025, HVAC in 2023, Thor Commercial gas range 2020, Washer/dryer(gas) 2025, Tankless Water Heater (approx 10yrs), Kitchen cabinet refresh and flooring (2023), garage doors/openers (2023). The thoughtfully designed in-law suite features a large open concept living/dining space, a spacious kitchen w/ a new stainless wall oven, plenty of cabinet/counter space, 2 bedrooms, a full bath, its own private main entrance and sliders leading from each bedroom to its own private deck. Four generations of this f
USD 975,000
53 Cypresspointe Court
View photo
House · for sale
USD 929,900
USD 236/sq.ft
Updated
53 Cypresspointe Court
Sun Set Knoll
· 3,940 sq.ft · 5 Bedrooms · 3 Baths · House
· Garden · Fireplace · Equipped kitchen
Sun Set Knoll · 3,940 sq.ft · 5 Bedrooms · 3 Baths · House · Garden · Fireplace · Equipped kitchen
Welcome to 53 Cypresspointe Court, a prime cul-de-sac home in the coveted Cypresspointe community of Severna Park. Offering approximately 4,000 total square feet, 5 bedrooms, and 3.5 baths, this spacious Colonial has been recently updated to create a more open, modern layout designed for everyday living and entertaining. Step inside to a bright, welcoming foyer with soaring ceilings, an open staircase, hardwood floors, and abundant natural light from Pella windows. The main-level interior connects the home's living spaces, making the heart of the home feel even more spacious and inviting. The kitchen features a center island with additional seating and storage, an updated stovetop appliance, and lighting. The kitchen area opens directly to the family/sun room with a cozy gas fireplace and views of the backyard. A separate dining space provides plenty of room for holidays and gatherings. Upstairs, the expansive primary suite is a true retreat with large windows and two walk-in closets.
USD 929,900
8049 Veterans Highway # 59
View photo
House · for sale
USD 64,900
USD 91/sq.ft
8049 Veterans Highway # 59
Sun Set Knoll
· 710 sq.ft · 2 Bedrooms · 1 Bath · House
· Garden · Equipped kitchen
Sun Set Knoll · 710 sq.ft · 2 Bedrooms · 1 Bath · House · Garden · Equipped kitchen
Nicely Renovated Singlewide in 55+ Rol Park Village! Very Cozy with 2 Bedrooms and many updates Including a Big Eatin Kitchen with White Shaker Cabinets, Granite Counters and New Appliances. Other Updates Include Luxury Vinyl Plank Flooring throughout, New Bathroom, New Windows, New Light Fixtures and New Paint. Outside Features a Large Screened Porch, Secure Storage all on a Corner Lot with a Big Yard. This Community is in a Great Millersville Location close to Shopping and Restaurants. Quick and Easy access to RT 97
USD 64,900
1603 Waters Ridge Court
View photo
House · for sale
USD 1,495,000
USD 399/sq.ft
1603 Waters Ridge Court
Sun Set Knoll
· 3,746 sq.ft · 5 Bedrooms · 4 Baths · House
· Fireplace · Equipped kitchen · Swimming pool
Sun Set Knoll · 3,746 sq.ft · 5 Bedrooms · 4 Baths · House · Fireplace · Equipped kitchen · Swimming pool
Open house saturday sept 5th 10am to 12pm. Welcome to your castle on the hill! Introducing an extraordinary custom-built estate with brand new roof, privately nestled on more than 2+ WOODED ACRES along the B&A Trail in a quiet cul-de-sac setting, just minutes from downtown HISTORIC ANNAPOLIS and convenient to the Rt. 50 corridor. Located in the sought-after Broadneck School District, this exceptional property also includes deeded mooring rights to Cool Spring Cove. Chase Creek Swim Club nearby for summer pool fun! Designed for both elegant entertaining and comfortable everyday living, the home showcases a dramatic two-story great room highlighted by an impressive 18-foot stone fireplace and expansive windows that fill the space with natural light. The OPEN-CONCEPT layout seamlessly connects the living, dining, and gourmet kitchen areas, with quartz countertops and a gas range with double ovens create the perfect culinary setting. Tailored for MAIN-LEVEL LIVING, the spacious primary sui
USD 1,495,000
621 Jumpers Hole Road
View photo
House · for sale
USD 464,000
USD 501/sq.ft
621 Jumpers Hole Road
Sun Set Knoll
· 926 sq.ft · 2 Bedrooms · 1 Bath · House
· Patio · Garden · Equipped kitchen · Cellar
Sun Set Knoll · 926 sq.ft · 2 Bedrooms · 1 Bath · House · Patio · Garden · Equipped kitchen · Cellar
Move-in ready and thoughtfully designed, this bright home offers an efficient layout that lives larger than its footprint. Natural light fills the interior, highlighting the updated kitchen and bathroom while creating a warm, welcoming atmosphere throughout. One of the property's standout features is the additional lot, providing extra outdoor space today and room to grow in the future. A private fenced patio creates an ideal setting for relaxing, gardening, or entertaining. The home also includes a basement and attic, providing abundant storage with potential for future expansion. An additional storage shed offers space for garden tools, kayaks, bicycles, and other outdoor equipment. Located just step from the Severn River in the desirable Whitney's Landing community, you'll enjoy access to a community beach, clubhouse, affordable boat slips, and convenient launch areas for kayaks and paddleboards. The community association is voluntary. Surrounded by mature trees on a quiet street, t
USD 464,000

Get email alerts

Don't miss out: be the first to know about new properties

The alert was correctly created

On subscribing you accept the conditions of use and the privacy policy
Alert
Receive new ads in your inbox
Save this search
Receive alerts for new listings

We'll send you an email when we have new properties for: "Houses for sale in Sun Set Knoll"

The alert was correctly created

Riverdale Forest
Royal Beach
Get email alerts and be the first to see new listings
Required field
On subscribing I accept the terms of the privacy policy
Perfect! You'll soon start receiving new listings via email
Alert
Receive an email when we have new ads for Houses for sale in Sun Set Knoll
Save this search
Filters

Bedrooms

Size (sq.ft)

sq.ft
sq.ft

Price

USD
USD

Property type

Bathrooms

Clear all filters
Receive notifications when new entries are published.