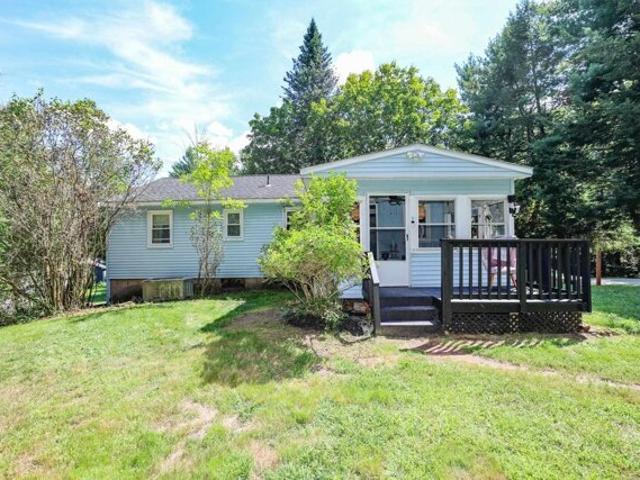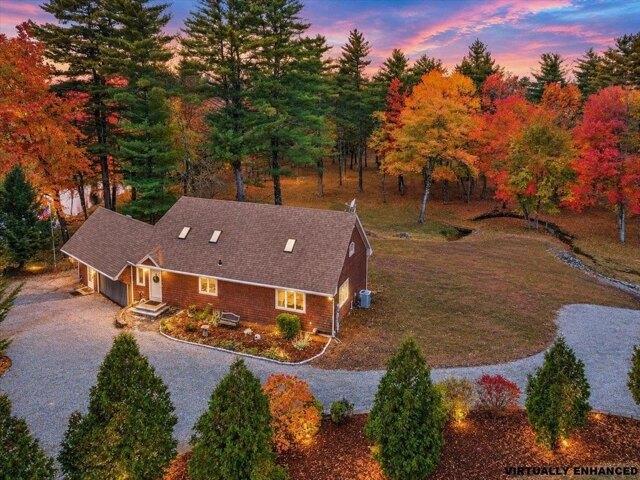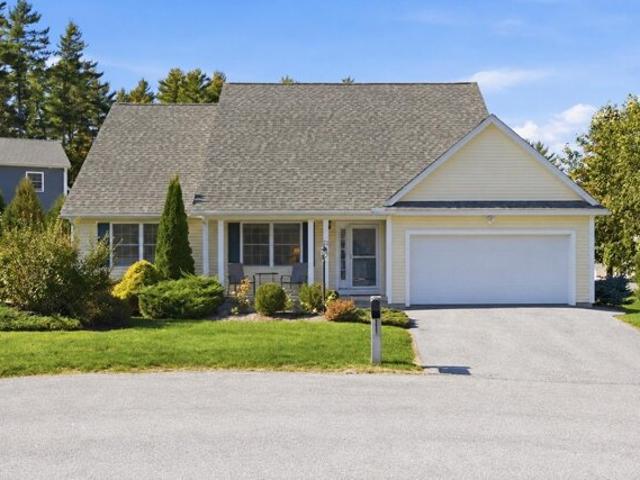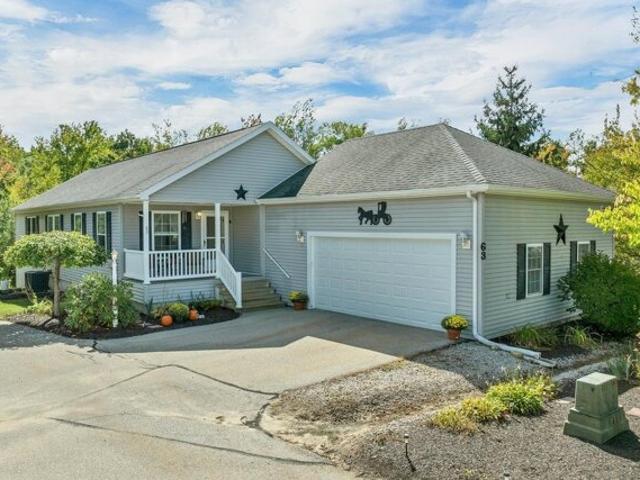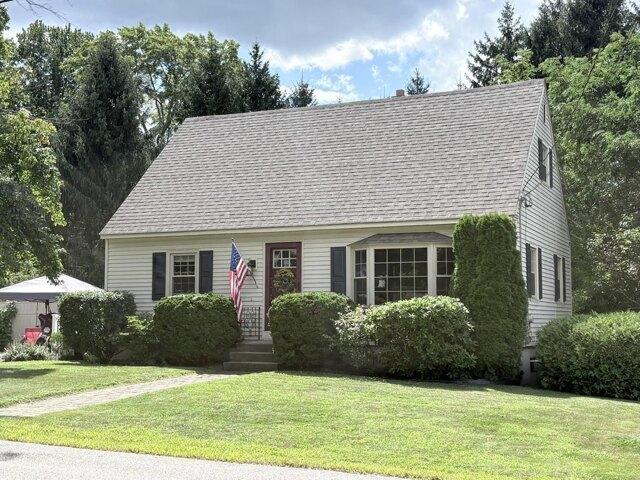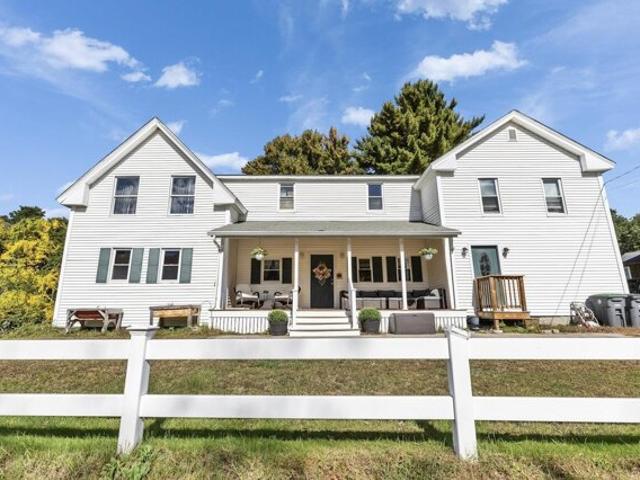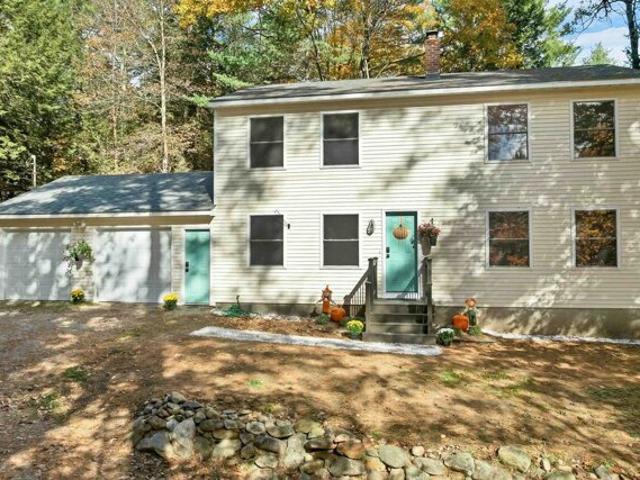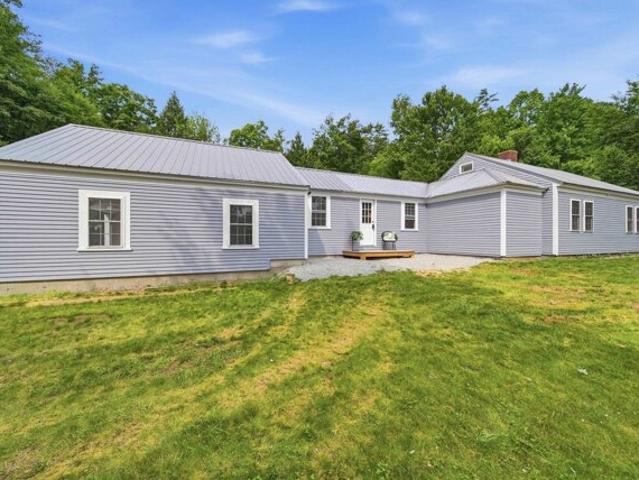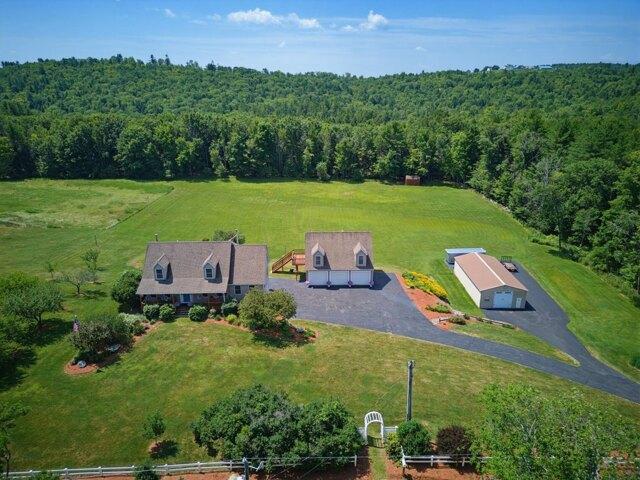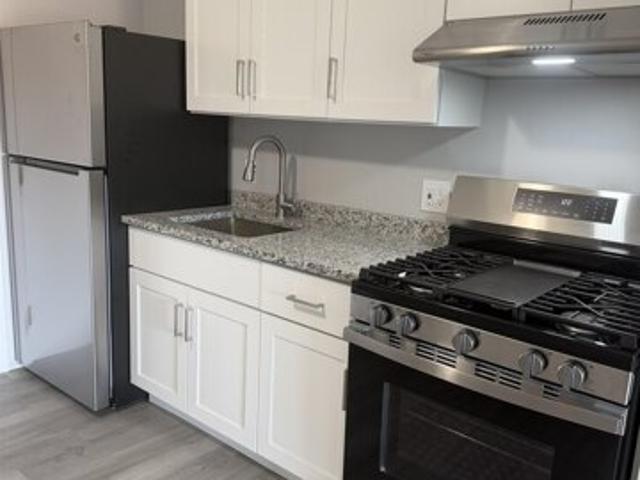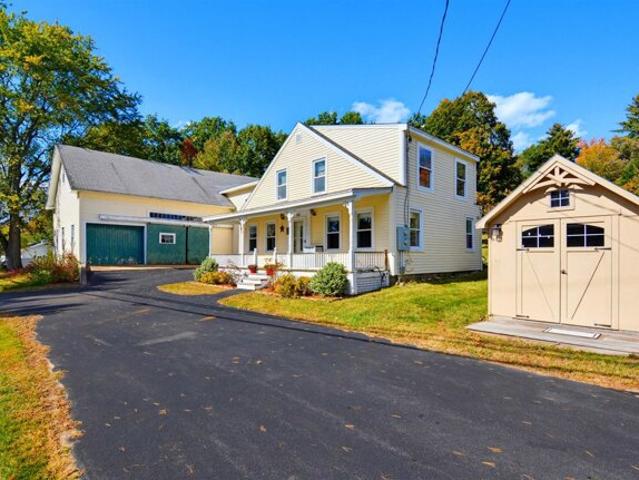
1,381 properties for sale in Suncook

Laurel Rd Unit,hooksett, Home For Sale
View photo
House · for sale
USD 1,000,000
USD 365/sq.ft
Laurel Rd Unit,hooksett, Home For Sale
Suncook
· 2,734 sq.ft · 3 Bedrooms · 3 Baths · House
· Garden · Deck · Parking
Suncook · 2,734 sq.ft · 3 Bedrooms · 3 Baths · House · Garden · Deck · Parking
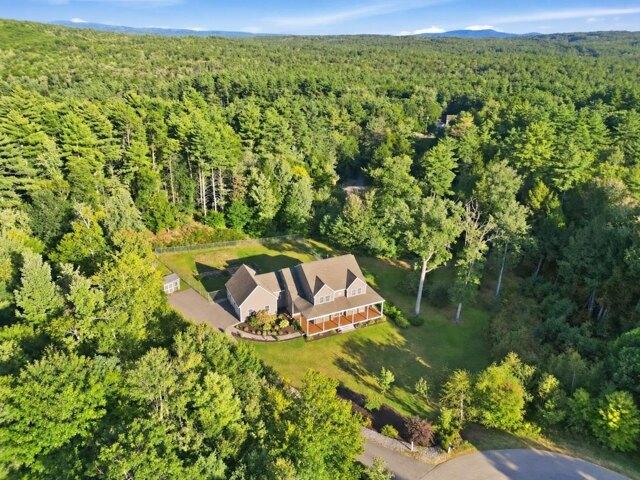
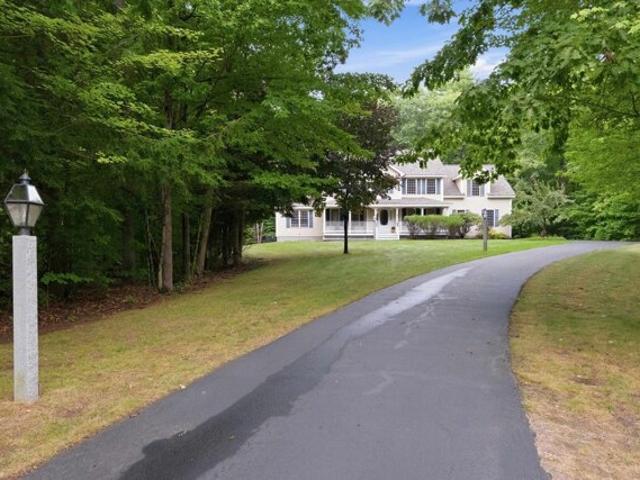
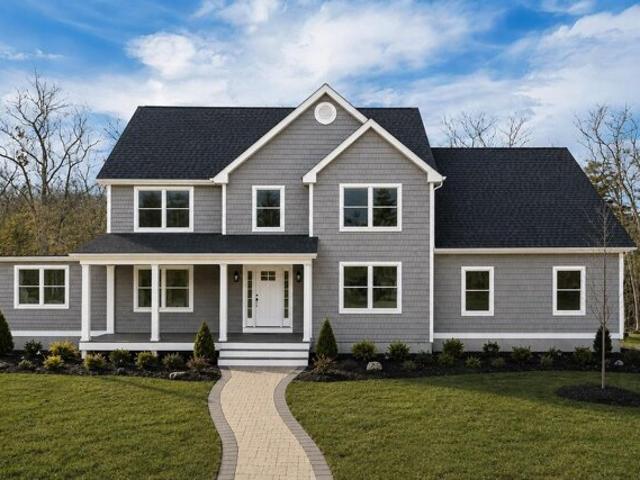
Custom-Built Home on a Spacious Lot - Welcome to your dream home in one of the area's most stunning and private neighborhoods! Nestled on a peaceful dead-end cul-de-sac, each lot spans at least 1.5 acres, ensuring privacy, serenity, and 65 acres of preserved open space. Your custom-built home will feature: 3 Bedrooms + a spacious finished bonus room with a 3-Car Garage, A charming farmer's porch, and a deck overlooking the backyard. Construction begins soon, allowing you time to personalize every detail. This rare opportunity combines modern luxury with natural beauty in a close-knit, private setting. Contact us now for more details and to schedule a tour of this exceptional neighborhood
USD 1,000,000
Owls Nest Ln Lot,dunbarton, Home For Sale
View photo
House · for sale
USD 999,900
USD 377/sq.ft
New
Owls Nest Ln Lot,dunbarton, Home For Sale
Suncook
· 2,648 sq.ft · 4 Bedrooms · 3 Baths · House
· Parking
Suncook · 2,648 sq.ft · 4 Bedrooms · 3 Baths · House · Parking
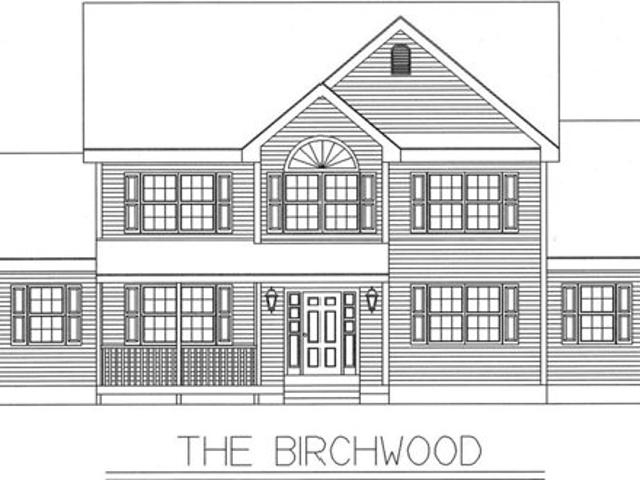
Build your dream home on 2.11 acres in Owl's Nest Estates, a new open-space neighborhood in Dunbarton with paved roads being completed now. This homesite is advertised with a 4-bedroom, 3-bath, 2,656 sq ft plan with a 3-car garage build the featured plan, choose from other thoughtfully designed options, or bring your own. As a custom build, the home can be tailored to your lifestyle and needs. About 10 minutes to I-93 and shopping at Exit 10. Located in the Dunbarton school district with Bow High School, with 26 acres of neighborhood open space for recreation. Broker interest
USD 999,900
Hooksett Rd Unit,hooksett, Home For Sale
View photo
House · for sale
USD 445,000
USD 236/sq.ft
New
Hooksett Rd Unit,hooksett, Home For Sale
Suncook
· 1,884 sq.ft · 3 Bedrooms · 2 Baths · House
· Deck · Fireplace · Equipped kitchen · Parking · Cellar
Suncook · 1,884 sq.ft · 3 Bedrooms · 2 Baths · House · Deck · Fireplace · Equipped kitchen · Parking · Cellar
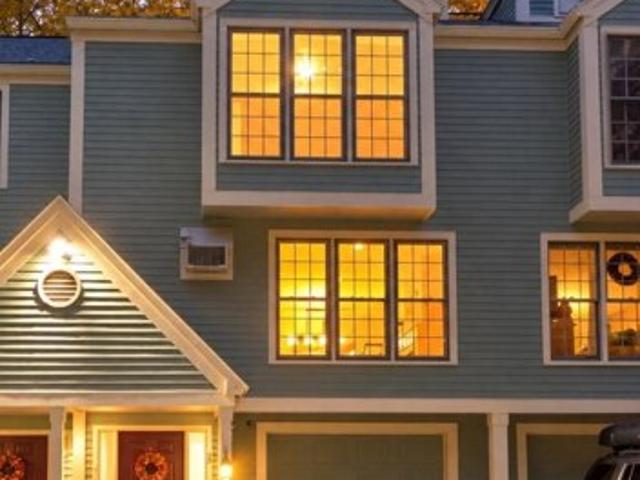
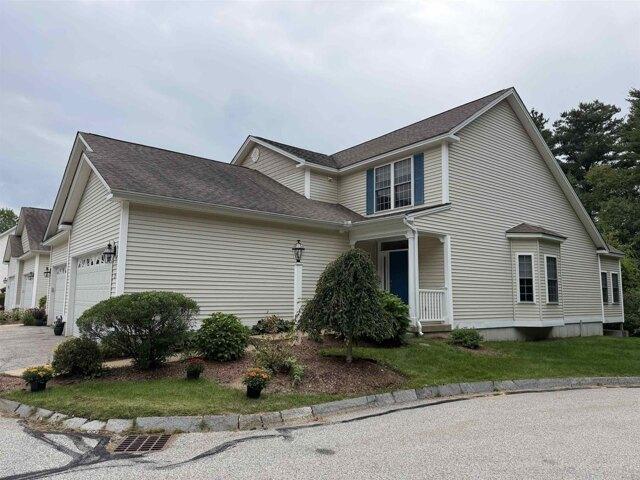
Welcome to Granite Hill! Spacious, freshly updated and move-in ready, this spacious THREE Bedroom townhome in desirable Abbey Village offers a hard to find combination of 3 finished living levels, basement AND garage! Step inside through the convenient mudroom entry and head up to an expansive open concept main level designed for comfortable everyday living and entertaining. The oversized kitchen offers an abundance of cabinetry and counter space that opens to a private rear deck overlooking the woods, perfect for morning coffee, grilling or relaxing at the end of the day. Open concept dining and living areas feature hardwood floors and a fireplace, perfect for entertaining. A half bath and laundry complete the main level. Upstairs you'll find two exceptionally spacious, sun-filled bedrooms and a full bath. Continue to the top floor and discover one of this home's best features: another huge 3rd Bedroom or bonus space with new flooring. There's plenty of room to create a combination gu
USD 445,000
S Bow Rd, Hooksett, Home For Sale
View photo
House · for sale
USD 659,000
USD 225/sq.ft
S Bow Rd, Hooksett, Home For Sale
Suncook
· 2,928 sq.ft · 3 Bedrooms · 2 Baths · House
· Garden · Office room · Gym · Parking · Swimming pool · Cellar
Suncook · 2,928 sq.ft · 3 Bedrooms · 2 Baths · House · Garden · Office room · Gym · Parking · Swimming pool · Cellar
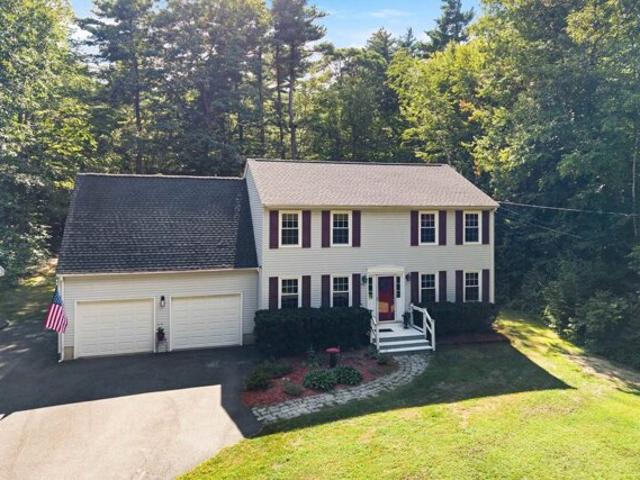
Welcome to this charming 3-bedroom, 2-bath Colonial set on 2.21 private acres in a desirable Hooksett location. Built in 1992, this home offers a wonderful combination of space, comfort, and convenience. Enjoy the expansive yard with plenty of room for outdoor activities, entertaining, gardening, and recreation, plus an above-ground pool for summertime fun. The property also features a 2-bay garage/mudroom and a partially finished basement offering flexible space for a home office, recreation room, gym, or additional storage. Ideally located for commuters with convenient access to major routes, shopping, dining, and area amenities. A great opportunity to enjoy peace and quiet while remaining close to everything Hooksett and the surrounding area have to offer! Showings begin at the open houses Saturday, Aug. 29th from 12-2pm and Sunday, Aug. 30th from 12-2pm
USD 659,000
Lilac Dr, Loudon, Condo For Sale
View photo
Condo · for sale
USD 544,900
USD 405/sq.ft
Lilac Dr, Loudon, Condo For Sale
Suncook
· 1,345 sq.ft · 2 Bedrooms · 2 Baths · Condo
· Garden · Deck · Equipped kitchen · Parking · Cellar
Suncook · 1,345 sq.ft · 2 Bedrooms · 2 Baths · Condo · Garden · Deck · Equipped kitchen · Parking · Cellar
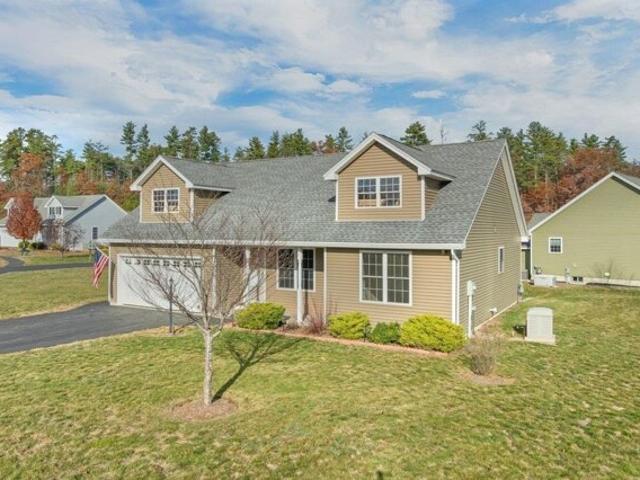
Enjoy single-level living in this sun-filled, move-in-ready 55+ home at The Villages of Loudon. Enter into great livingroom with cathedral ceilings and open concept dining/kitchen with hardwood floors throughout. Efficient, fully applianced, kitchen overlooking back yard offers center island and plenty of cabinetry with granite counters. A private sunroom and deck overlook this peaceful corner lot looking out towards wood line. Large primary suite with walk in closet and oversized primary bath with large walk in shower. Second bedroom at opposite end of house with 3/4 bath and stackable laundry. Large garage with space for storage. Full basement for future workshop or finish for extra space. Enjoy exclusive community amenities including a welcoming clubhouse, scenic walking trails, andclose proximity to Concord's shopping, dining, and hospitals, with effortless access to Rt 106 and Rt 93
USD 544,900
Carroll St, Pittsfield, Home For Sale
View photo
House · for sale
USD 250,000
USD 30/sq.ft
New
Carroll St, Pittsfield, Home For Sale
Suncook
· 8,299 sq.ft · 1 Bedroom · 5 Baths · House
· Parking
Suncook · 8,299 sq.ft · 1 Bedroom · 5 Baths · House · Parking
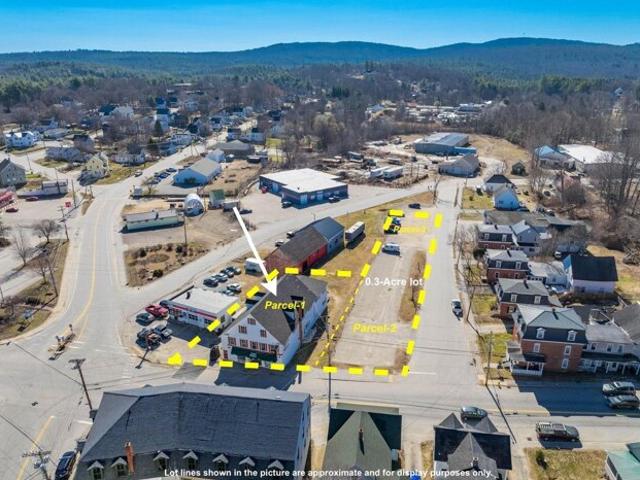
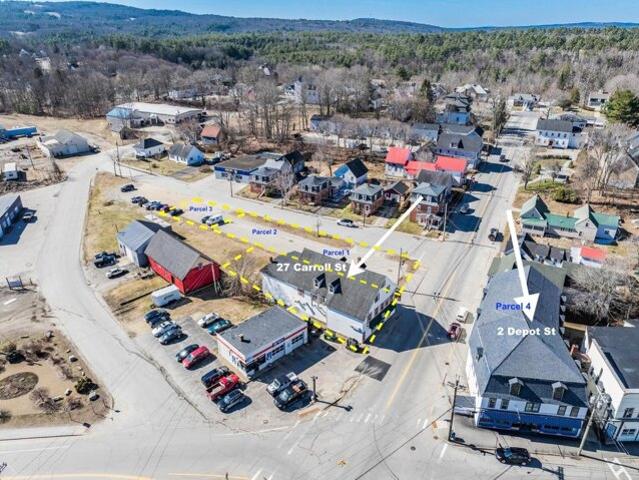
DEALS! 3 parcel package for just under 250,000. The 3 parcels includes a massive 8300+ sf building and a separately deeded buildable.28 acre parcel(combined lot 5and6). The building once functioned as a popular pizza restaurant, which still has all the expensive restaurant equipment still in place including multiple fridges, pizza ovens, burners, etc. The first floor includes a residential owners unit in the back, and also a separate commercial unit, perfect for another retail/restaurant or office use. The 2nd and third floor is in need of work but offers ~5000 square feet of space, perfect for ~9+/- apartments, bringing the total potential unit count over 12.Parking is required for the potential unit conversions, where the adjacent lot offers approximately 30 parking spaces. Alternatively, the second lot is buildable and meets the required lot size and setback requirements set by the town. This property requires a lot of work, and buyers are responsible for conducting their own due di
USD 250,000
Wellington Ln, Loudon, Home For Sale
View photo
House · for sale
USD 650,000
USD 282/sq.ft
Wellington Ln, Loudon, Home For Sale
Suncook
· 2,303 sq.ft · 3 Bedrooms · 2 Baths · House
· Patio · Garden · Fireplace · Equipped kitchen · Parking
Suncook · 2,303 sq.ft · 3 Bedrooms · 2 Baths · House · Patio · Garden · Fireplace · Equipped kitchen · Parking
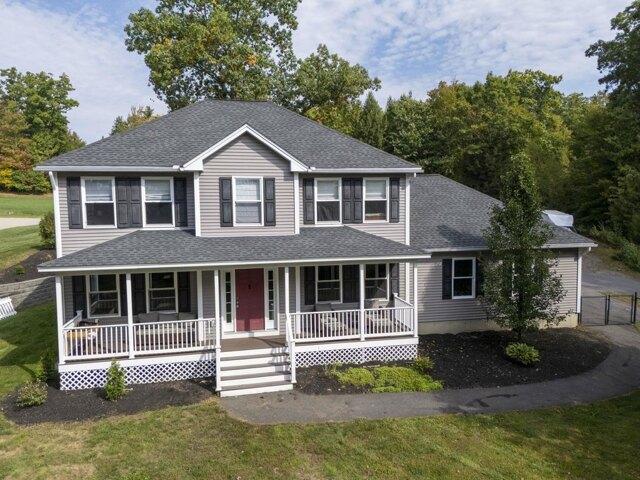
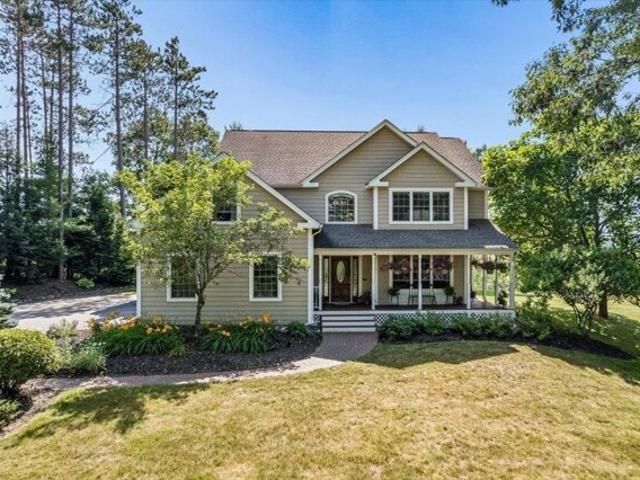
Nice privacy sitting up on a 2 acre hilltop with farmer's porch views. First floor has large kitchen with center island seating for four, full kitchen table eating area, wide open to large family room with gas fireplace, a separate dining room and a half bath. Second floor has large primary suite with full bath, tub and shower, his and her sinks, walk in closet, two additional bedrooms with a full bath, laundry room completes the second floor. Lower level has a playroom and family room as well as an office, lots of storage and walks out to the back yard. Back yard has flat play area, outdoor kitchen with patio, large upper back yard with parking for campers and other toys. Front yard has the farmer's porch and swing set area
USD 650,000
White Rock Hill Rd, Home For Sale
View photo
House · for sale
USD 500,000
USD 311/sq.ft
New
White Rock Hill Rd, Home For Sale
Suncook
· 1,604 sq.ft · 3 Bedrooms · 2 Baths · House
· Garden · Fireplace · Equipped kitchen
Suncook · 1,604 sq.ft · 3 Bedrooms · 2 Baths · House · Garden · Fireplace · Equipped kitchen
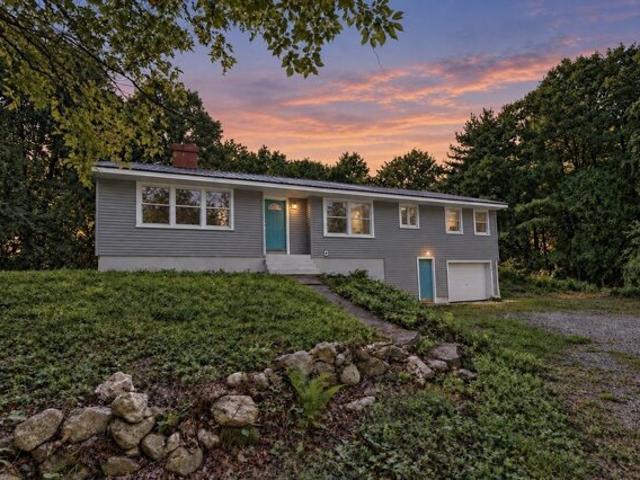
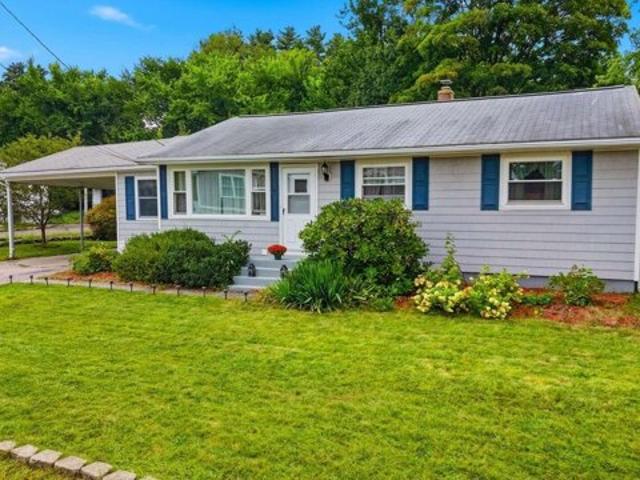
Welcome to this charming Bow ranch set on 1.4 acres offering comfortable one-level living, a peaceful setting, and thoughtful recent updates. This 3-bedroom, 1.5-bath home offers 1,612 square feet of finished living space all on one level. The inviting living room features a cozy fireplace, while the kitchen equipped with new appliances flows naturally into the family room, creating a comfortable space for everyday living and entertaining. Three bedrooms and a full bath provide a practical layout for a variety of living arrangements. Downstairs, the walkout lower level offers abundant unfinished space for storage, hobbies, a workshop, or future expansion. Outside, the 1.4-acre lot provides plenty of room to enjoy the outdoors, garden, play, or simply relax in the privacy of your own property. The one-car under-garage and spacious driveway provide additional convenience. Located in desirable Bow with easy access to Concord and surrounding communities, this home offers the opportunity to
USD 500,000
Mammoth Rd Unit,hooksett, Condo For Sale
View photo
Condo · for sale
USD 489,000
USD 287/sq.ft
Mammoth Rd Unit,hooksett, Condo For Sale
Suncook
· 1,701 sq.ft · 2 Bedrooms · 3 Baths · Condo
· Fireplace · Equipped kitchen · Parking · Lift
Suncook · 1,701 sq.ft · 2 Bedrooms · 3 Baths · Condo · Fireplace · Equipped kitchen · Parking · Lift
Welcome to Stonegate, a desirable 55+ community in Hooksett, conveniently located near the Manchester line and North End. Beautifully maintained grounds and mature landscaping welcome you to this spacious townhouse, privately situated at the end of a quiet cul de sac. Step from the covered front porch into a welcoming foyer with 9-foot ceilings and a convenient half bath. The generously sized, holiday-ready kitchen offers abundant 42 inch maple cabinetry and direct access to the attached 2-car garage. The dramatic living room features soaring cathedral ceilings and a cozy gas fireplace. In contrast, the bright three-season room overlooks peaceful woods, the perfect place for morning coffee or evening relaxation. Offering wonderful flexibility, this home features primary bedroom suites on both the first and second floors, each with a private bath and generous closet space. The first-floor bath also includes a conveniently located laundry room. A chair lift provides easy access to the se
USD 489,000
Fieldstone Dr, Hooksett, Home For Sale
View photo
House · for sale
USD 667,000
USD 203/sq.ft
Fieldstone Dr, Hooksett, Home For Sale
Suncook
· 3,272 sq.ft · 4 Bedrooms · 3 Baths · House
· Garden · Office room · Fireplace
Suncook · 3,272 sq.ft · 4 Bedrooms · 3 Baths · House · Garden · Office room · Fireplace
PRICE REDUCED BY $32,500! Have you outgrown your current house and need more space? This home will not disappoint with more space throughout than meets the eye from the street! BRAND NEW ROOF and well maintained mechanicals for added peace of mind. The perfect blend of privacy, space, and contemporary design in this CUSTOM Cape-style Home, is beautifully situated on a serene, wooded 1.89 acre lot. With approximately 3,275 square feet of living space, this home offers exceptional flexibility with room for everyone. The open concept main level features expansive windows overlooking the peaceful wooded backyard, filling the home with natural light and bringing the outdoors in. The FIRST FLOOR PRIMARY EN-SUITE offers a private retreat featuring new cabinetry, WALK-IN TILED SHOWER, and cozy gas fireplace. Nearby is a versatile additional room ideal for a home office, nursery, or sitting room. The spacious living room features another gas fireplace and French doors leading to an oversized de
USD 667,000
Bow Bog Rd, Home For Sale
View photo
House · for sale
USD 400,000
USD 271/sq.ft
Bow Bog Rd, Home For Sale
Suncook
· 1,475 sq.ft · 3 Bedrooms · 1 Bath · House
· Garden · Equipped kitchen
Suncook · 1,475 sq.ft · 3 Bedrooms · 1 Bath · House · Garden · Equipped kitchen
Price Improvement! Set on a private, wooded 1.4-acre lot, this updated raised ranch offers the rare combination of single-level living and outdoor privacy. Step inside to an open-concept main floor where a renovated kitchen flows into a dining nook and a living room anchored by a cozy wood stove. A great layout for entertaining or quiet nights in. All three bedrooms are on the main level, along with a fully renovated bath featuring a tiled shower and lighted mirror. Downstairs, two large finished rooms (one with its own wood stove) add flexible living, work-from-home, or guest space. The utility room has lots of space for storage. Sip your morning coffee in the three-season room or unwind on the porch overlooking your own private, wooded backyard. Don't miss this home located in one of the best school systems in the state!
USD 400,000
Currier Rd, Loudon, Home For Sale
View photo
House · for sale
USD 785,000
USD 452/sq.ft
Currier Rd, Loudon, Home For Sale
Suncook
· 1,733 sq.ft · 3 Bedrooms · 2 Baths · House
· Office room · Equipped kitchen
Suncook · 1,733 sq.ft · 3 Bedrooms · 2 Baths · House · Office room · Equipped kitchen
Available for the first time! Welcome to 7135 Currier Road in Loudon, NH, a truly one-of-a-kind property nestled along the shores of the Suncook River. Set on nearly 28 breathtaking acres, this exceptional property offers a rare combination of natural beauty, privacy, and endless possibilities. Immaculately maintained and move-in ready, this 3-bedroom, 2-bath home was thoughtfully designed with first-floor living in mind, blending contemporary style with everyday comfort. An inviting open kitchen with vaulted ceilings creates a bright, airy space perfect for entertaining. The spacious primary suite features a recently updated bathroom and generous walk-in closet, while first-floor laundry adds convenience. An expansive living room, complete with wet bar, offers incredible flexibility to entertain, relax, or reimagine the space. Upstairs, two additional rooms offer bedroom and home office possibilities. But it's the outdoors that will truly take your breath away! Thoughtful landscaping
USD 785,000
Marions Way, Condo For Sale
View photo
Condo · for sale
USD 625,000
USD 358/sq.ft
Marions Way, Condo For Sale
Suncook
· 1,744 sq.ft · 2 Bedrooms · 3 Baths · Condo
· Office room · Deck · Fireplace · Equipped kitchen · Parking · Air conditioning · Cellar
Suncook · 1,744 sq.ft · 2 Bedrooms · 3 Baths · Condo · Office room · Deck · Fireplace · Equipped kitchen · Parking · Air conditioning · Cellar
SUNDAY's OPEN HOUSE IS CANCELED. Enjoy the comfort of a detached home with the convenience of condo living in this desirable 55+ community near shopping, medical offices, commuting routes, and downtown Concord. Just nine years old and in impeccable condition, this home offers hardwood floors, central air, a two-car garage, and thoughtfully designed living spaces. The spacious, open kitchen flows into a dining room with access to the composite rear deck, making everyday meals and entertaining easy. A NATURAL GAS fireplace adds warmth and ambiance to the living space that also features built-in cabinets and vaulted ceilings, while the first-floor primary suite and separate office provide comfort and flexibility. Upstairs, a second bedroom with full bath and a bonus room offer plenty of options for guests, hobbies, or a quiet retreat. A full basement provides generous storage and potential for future expansion. Outside, the cozy front porch makes a great sunny spot for your morning coffee
USD 625,000
Sagewood Cir, Hooksett, Home For Sale
View photo
House · for sale
USD 435,000
USD 297/sq.ft
Sagewood Cir, Hooksett, Home For Sale
Suncook
· 1,464 sq.ft · 2 Bedrooms · 2 Baths · House
· Office room · Parking · Air conditioning
Suncook · 1,464 sq.ft · 2 Bedrooms · 2 Baths · House · Office room · Parking · Air conditioning
This meticulously maintained home boasts a desirable floor plan that offers the flex space of a guest room/office in addition to its two-bedroom design. Here you'll find open-concept living at its best, with the sought-after amenities on everyone's wish list. Efficient natural gas heat and central air provided by a new HVAC system, along with a new hot water heater. Updated shower in primary bath, with grab bars and shower seat. The comfort and convenience of a whole-house generator, and a fully sheetrocked/insulated attached two-car garage with auto open and direct entry to mudroom. Snow removal extends to shoveling to your door at the farmer's porch! Maintenance-free living, where monthly fees include landscaping and plowing, in a unique 55+ community that invites you to stroll, bike ride, visit fellow residents in the community building for games, crafts, luncheons, and private functions. Brook Ridge offers a winning lifestyle and location, with proximity to grocery stores, shopping
USD 435,000
Grant Dr, Hooksett, Home For Sale
View photo
House · for sale
USD 529,000
USD 356/sq.ft
New
Grant Dr, Hooksett, Home For Sale
Suncook
· 1,485 sq.ft · 3 Bedrooms · 2 Baths · House
· Gym · Equipped kitchen · Cellar
Suncook · 1,485 sq.ft · 3 Bedrooms · 2 Baths · House · Gym · Equipped kitchen · Cellar
Welcome to 28 Grant Drive, a classic Cape on a 0.35-acre lot in a quiet Hooksett neighborhood. It's comfortable, easy to live in, and full of natural light. The location makes for an easy commute, too. The kitchen is the heart of the first floor. You'll find white cabinets, stainless appliances, pendant lights, and a center island with seating. It opens right into the dining area, so cooking and visiting happen in the same space. French doors off the kitchen lead to a bright sunroom lined with windows and window benches. It's a nice spot for your morning coffee. The living room has a large bay window and plenty of room to spread out. Also on the first floor is a bedroom, currently set up as an office, and a full bathroom. That gives you options for guests, a home office, or first-floor living. Upstairs, you'll find two roomy bedrooms with a full bath between them. The basement adds a lot of useful space. There's a laundry area, a workshop area, and room for a home gym or storage. Outsi
USD 529,000
Wellington Ln, Loudon, Home For Sale
View photo
House · for sale
USD 974,900
USD 219/sq.ft
New
Wellington Ln, Loudon, Home For Sale
Suncook
· 4,435 sq.ft · 3 Bedrooms · 3 Baths · House
· Fireplace · Equipped kitchen
Suncook · 4,435 sq.ft · 3 Bedrooms · 3 Baths · House · Fireplace · Equipped kitchen
Welcome to this luxurious custom Cape, privately situated on 2.8 acres at the very end of a quiet cul-de-sac. At just 9 years young, this distinctive home offers an abundance of space, an open-concept design, high ceilings, and a wonderful connection to the surrounding wooded setting. The main level is designed for both everyday living and entertaining, with a spacious kitchen featuring granite countertops, stainless steel appliances, and a high-end Samsung Smart refrigerator. The kitchen flows seamlessly into the dining area and an impressive family room with vaulted ceilings and a gas fireplace. The 1st floor also includes a convenient laundry room, mudroom, a 1/2 bath, two bonus rooms ideal for offices or hobbies, and a spacious primary suite with a large walk-in closet and private bath. The primary bath features an expansive dual vanity, dedicated makeup station, granite vanity tops, an oversized custom wood-framed mirror, soaking tub, and separate walk-in shower. Upstairs are two
USD 974,900
Martins Ferry Rd, Hooksett, Home For Sale
View photo
House · for sale
USD 539,900
USD 269/sq.ft
Martins Ferry Rd, Hooksett, Home For Sale
Suncook
· 2,002 sq.ft · 5 Bedrooms · 2 Baths · House
· Garden · Deck · Equipped kitchen
Suncook · 2,002 sq.ft · 5 Bedrooms · 2 Baths · House · Garden · Deck · Equipped kitchen
Modern updates and completely move-in ready, this 3-5-bedroom home sits on.60 acres with public water and sewer, offering exceptional flexibility for multigenerational living, college housing, or anyone needing extra space. The first floor features an airy, open floorplan, a full bath, and a bedroom, creating ideal main-level living. Enjoy a private back deck, a sunny covered front porch, and a private backyard with a firepit, perfect for quiet evenings or gathering with friends. The property is also within walking distance to a quiet college campus, and just minutes to shopping and dining, with easy convenience to downtown Manchester, Route 93, and Routes 101 and 293. Inside, you'll find two full baths, efficient mini-splits, forced hot air, and a cozy pellet stove for year-round comfort. The kitchen blends warmth and timeless design with butcher block countertops and a classic subway tile backsplash. With thoughtful updates throughout and multiple ways to utilize the layout, this hom
USD 539,900
Clough Pond Rd, Loudon, Home For Sale
View photo
House · for sale
USD 533,000
USD 309/sq.ft
Clough Pond Rd, Loudon, Home For Sale
Suncook
· 1,722 sq.ft · 3 Bedrooms · 2 Baths · House
· Office room · Parking · Gym · Deck · Equipped kitchen · Cellar
Suncook · 1,722 sq.ft · 3 Bedrooms · 2 Baths · House · Office room · Parking · Gym · Deck · Equipped kitchen · Cellar
Enjoy a peaceful, wooded setting in this 3-bedroom, 1.5 bath home with a 2 car attached garage, just minutes from Route 106 for easy commuting. The first floor features a kitchen with a pantry cupboard, dining room with sliding glass doors leading to the back deck, living room, office, and a convenient half bath with laundry. Upstairs are three bedrooms and a full bathroom with jetted tub. The basement offers good ceiling height, a woodstove, and potential for additional finished living space, ideal for a recreation room, hobby area, or home gym. The sellers have made several recent updates and improvements throughout the property. Inside the home, new flooring has been installed in the living room, office, upstairs bathroom, and one bedroom. Fresh paint has also been completed throughout, giving the home a refreshed look. Additional interior updates include new basement windows, a replacement toilet in the first-floor bathroom, a new kitchen faucet, and the addition of a pantry cupboa
USD 533,000
Depot And Carroll St, Pittsfield, Home For Sale
View photo
House · for sale
USD 729,900
USD 45/sq.ft
New
Depot And Carroll St, Pittsfield, Home For Sale
Suncook
· 16,049 sq.ft · 7 Bedrooms · 10 Baths · House
· Equipped kitchen · Parking
Suncook · 16,049 sq.ft · 7 Bedrooms · 10 Baths · House · Equipped kitchen · Parking
4 separate lots packaged, and approximately 20,000 SF between two large buildings with potential for 27+ units. The vacant parcel can accommodate approximately 30 parking spaces, or future development opportunities. The package includes a well-maintained 5-unit building featuring 6,769 SF of finished space, a cap rate exceeding 13.5%, and strong long-term tenants already in place. Additional upside exists through potential subdivision and conversion of the commercial and unfinished areas, creating the possibility for 15+ total units. Recent updates include renovated kitchens and baths in select units, newer flooring, a young roof, and a highly efficient Buderus boiler. Also included is a massive 8,300+ SF mixed-use building that formerly operated as a popular pizza restaurant, with substantial restaurant equipment still in place including pizza ovens, fridges, and burners. The upper floors require renovation but offer substantial square footage with the potential for 9+ additional apar
USD 729,900
S Village Rd, Loudon, Home For Sale
View photo
House · for sale
USD 389,900
USD 201/sq.ft
New
S Village Rd, Loudon, Home For Sale
Suncook
· 1,938 sq.ft · 3 Bedrooms · 2 Baths · House
· Garden · Office room · Gym · Parking · Cellar
Suncook · 1,938 sq.ft · 3 Bedrooms · 2 Baths · House · Garden · Office room · Gym · Parking · Cellar
Welcome home! This 3 bed, 2 bath classic New Englander is full of charm and has the added advantage of many recent updates, including the roof and heating system. Situated on a full acre, you'll have room to garden, play, or simply enjoy the privacy of your property. With a 2-car attached garage, you'll have plenty of storage, and you'll never have to carry groceries in through the snow! The partially finished basement, currently set up as a home gym, provides room for hobbies, a home office, or a guest spot with privacy. And your new favorite coffee spot, or place to unwind at the end of the day? Picture yourself relaxing in the lovely 3-season porch. Enjoy the benefits of small-town living in Loudon, in a home with character and the important updates already done for you. Come see if this charming New Englander is the next chapter you've been looking for!
USD 389,900
Meadow Ln, Goffstown, Home For Sale
View photo
House · for sale
USD 375,000
USD 338/sq.ft
New
Meadow Ln, Goffstown, Home For Sale
Suncook
· 1,109 sq.ft · 3 Bedrooms · 1 Bath · House
· Equipped kitchen · Cellar
Suncook · 1,109 sq.ft · 3 Bedrooms · 1 Bath · House · Equipped kitchen · Cellar
Welcome to this lovingly maintained home that is truly move in ready! Set in a desirable Goffstown location, this charming property has been thoughtfully updated and cared for over the years, offering the perfect combination of character, comfort, and peace of mind. You'll appreciate the extensive list of improvements, including hardwood flooring and updated millwork, a remodeled kitchen featuring maple cabinetry, island, recessed and pendant lighting, upgraded 200-amp electrical service, remodeled bathroom, updated interior doors, newer bulkhead, and a replaced septic system and leach field with a 1,250-gallon tank. The home also features a finished basement bedroom with an egress window, providing flexible living space. Energy efficiency and comfort were also a priority, with mini-split heat pumps, replacement basement windows, gutters with a LeafFilter system, and insulation improvements to the attic, walls, and basement. Additional improvements include upgraded 3/4 PEX water lines,
USD 375,000
Targhee Dr, Pittsfield, Home For Sale
View photo
House · for sale
USD 485,000
USD 260/sq.ft
Targhee Dr, Pittsfield, Home For Sale
Suncook
· 1,862 sq.ft · 4 Bedrooms · 2 Baths · House
· Garden · Equipped kitchen
Suncook · 1,862 sq.ft · 4 Bedrooms · 2 Baths · House · Garden · Equipped kitchen
Welcome to 23 Targhee Drive. Tucked away on 3.12 private, quiet acres this home offers the privacy you want and the convenience and access you need with three floors of efficient, usable living space. Just five minutes from downtown Pittsfield with stores, restaurants, parks, and a theatre. This house is also close to Concord which offers the amenities of a bigger city and is just 15 minutes away. Manchester is also convenient and is only 30 minutes away. This home offers 4 spacious bedrooms. There are 2 full baths, including a bedroom upstairs with its own bathroom. There is a spacious living room and dining area on the first floor which is right off the large kitchen, making entertaining convenient. The yard offers mature landscaping and a picturesque setting to enjoy all 4 seasons. There are plenty of large trees offering shade on those hot summer days. The yard is large enough to enjoy playing games outside with guests and outside entertaining and cookouts. There is a work bench in
USD 485,000
Fox Meadow Dr, Home For Sale
View photo
House · for sale
USD 875,000
USD 288/sq.ft
Fox Meadow Dr, Home For Sale
Suncook
· 3,035 sq.ft · 4 Bedrooms · 4 Baths · House
· Deck · Fireplace · Equipped kitchen · Parking · Air conditioning
Suncook · 3,035 sq.ft · 4 Bedrooms · 4 Baths · House · Deck · Fireplace · Equipped kitchen · Parking · Air conditioning
Freshly painted in Sherwin Williams Shoji White, with new lighting fixtures, all new door hardware and an updated first floor half bath, this home is move in ready and in impeccable condition. Set on a quiet cul-de-sac in one of Bow's most desirable neighborhoods, this spacious 4-bedroom, 4-bath Colonial offers over 3,000 square feet of finished living space above grade, has a new roof, new AC and is serviced by NATURAL GAS. The well-designed floor plan features an open concept first floor, generously sized bedrooms with hardwood floors and plenty of space for everyday living. The spacious, sunny kitchen features stainless appliances, granite counters, a large eat-in area, and deck access. The primary bedroom retreat features the second of two gas fireplaces, a cozy reading nook, built-in bookcases and a luxurious bath with walk-in shower and custom closets. Laundry is conveniently located on the second floor. A three-car garage provides exceptional parking and storage, while the priva
USD 875,000
Clearview Dr, Loudon, Home For Sale
View photo
House · for sale
USD 759,000
USD 216/sq.ft
New
Clearview Dr, Loudon, Home For Sale
Suncook
· 3,509 sq.ft · 4 Bedrooms · 3 Baths · House
· Garden · Swimming pool · Deck · Equipped kitchen
Suncook · 3,509 sq.ft · 4 Bedrooms · 3 Baths · House · Garden · Swimming pool · Deck · Equipped kitchen
A Private Mountain View Retreat Designed for Living Beautifully. Perched on 4.58 breathtaking acres, this custom 4BR, 2.5 Bath Colonial home offers a rare blend of privacy, sophistication, and effortless living. Framed by mature trees, vibrant perennial gardens, fruit trees, and sweeping westerly mountain views, every season brings a new masterpiece just outside your window. The beautifully appointed kitchen flows seamlessly into the sunlit dining and living areas, creating an ideal setting for everything from intimate family dinners to memorable holiday gatherings. Step into the inviting three-season sunroom, where indoor and outdoor living become one. From here, unwind on the expansive deck featuring a hot tub and gazebo, the perfect place to savor spectacular sunsets, entertain under the stars, or simply enjoy the tranquility of your private retreat. The second floor of the home boasts 4 spacious bedrooms and the convenience of 2nd floor laundry. Thoughtfully designed for lifelong c
USD 759,000
Joffre St, Goffstown, Home For Sale
View photo
House · for sale
USD 439,000
USD 281/sq.ft
New
Joffre St, Goffstown, Home For Sale
Suncook
· 1,561 sq.ft · 2 Bedrooms · 2 Baths · House
· Equipped kitchen · Cellar
Suncook · 1,561 sq.ft · 2 Bedrooms · 2 Baths · House · Equipped kitchen · Cellar
Welcome to 12 Joffre St. Goffstown, NH with a New Price and New Pictures Included. This ranch-style home has been lovingly cared for by the same owner for 41 years and it offers comfortable one-level living, thoughtful updates and an exceptional location. Need more space? The finished basement provides a wonderful bonus area which includes four finished rooms, a tiled 3/4 bathroom and a laundry/utility room. Additional basement improvements made during 2019-2020 include a new steel/fiberglass door, new countertop, tiled shower, some new flooring and a new oil tank. Although the home has a Manchester mailing address, it is located in Goffstown and part of the Goffstown School District, offering the appeal of a smaller-town setting while remaining close to the many amenities of Manchester. The main level features a welcoming open-concept living and dining area that flows naturally into the kitchen, which makes a nice space for everyday living and entertaining. Beautiful hardwood floors e
USD 439,000
Otterson St, Hooksett, Home For Sale
View photo
House · for sale
USD 419,900
USD 438/sq.ft
Otterson St, Hooksett, Home For Sale
Suncook
· 958 sq.ft · 3 Bedrooms · 1 Bath · House
· Garden · Fireplace · Equipped kitchen
Suncook · 958 sq.ft · 3 Bedrooms · 1 Bath · House · Garden · Fireplace · Equipped kitchen
Welcome home to 1 Otterson Street, a 3 bedroom, 1 bath single level home on a corner lot in Hooksett. Owners have lived here since 1969, and the home has been cared for through all of those years. It is ready for its next family to make it their own. Single level living is the heart of this property. The bedrooms, bath, kitchen, and living room all sit on one floor, so daily life is simple and easy to navigate. The kitchen has oak cabinetry and a classic layout, with a pass-through that opens to the living room. The living room centers on a brick fireplace with a wood burning firebox. Hardwood floors lie beneath the carpet in several rooms, ready for you to refresh. The 0.25 acre corner lot offers room to breathe. Mature landscaping gives the home established curb appeal and privacy, and the yard is partially fenced. A covered front porch is a comfortable spot for your morning coffee, and a storage shed in the back yard keeps tools and seasonal gear organized. A paved driveway accommod
USD 419,900
Route E, Warner, Home For Sale
View photo
House · for sale
USD 479,000
USD 290/sq.ft
Route E, Warner, Home For Sale
Suncook
· 1,647 sq.ft · 2 Bedrooms · 2 Baths · House
· Office room · Equipped kitchen · Parking
Suncook · 1,647 sq.ft · 2 Bedrooms · 2 Baths · House · Office room · Equipped kitchen · Parking
BACK ON MARKET Welcome to 950 New Hampshire Route 103 E, where modern finishes, single-level living, and over two acres of beautiful New Hampshire land come together in one move-in ready package. Thoughtfully updated throughout, this inviting home offers style, comfort, and functionality. Step inside to a bright, airy open-concept layout filled with natural light, great for both everyday living and entertaining. The large updated kitchen features new granite countertops and ample workspace. The home offers two comfortable bedrooms, a versatile bonus room perfect for a home office, guest space, or hobby room. The primary suite includes a large private bathroom and a massive walk in closet. You'll appreciate the privacy and possibilities that come with more than two acres of land. A large driveway provides abundant parking and leads to an impressive two-car garage that goes far beyond vehicle storage. Complete with a workshop, wet bar, and its own heating and cooling provided by a mini-s
USD 479,000
Range Rd, Pittsfield, Home For Sale
View photo
House · for sale
USD 1,300,000
USD 597/sq.ft
Range Rd, Pittsfield, Home For Sale
Suncook
· 2,174 sq.ft · 3 Bedrooms · 3 Baths · House
· Equipped kitchen
Suncook · 2,174 sq.ft · 3 Bedrooms · 3 Baths · House · Equipped kitchen
Escape to your own slice of New Hampshire paradise with this beautifully maintained Cape Cod home, nestled on 7.36 scenic acres of rolling fields, mature woods, and abundant wildlife. Offering the perfect balance of privacy, functionality, and timeless charm, this exceptional property is ideal for those seeking peaceful country living without sacrificing modern conveniences. Built in 2003 and on the market for the first time, this thoughtfully designed home welcomes you with a bright foyer, warm natural woodwork, and sun-filled living spaces. The spacious living room features a cozy wood stove, creating the perfect gathering place during New England winters, while the formal dining room offers an inviting space for entertaining family and friends. The heart of the home is the well-appointed kitchen, complete with an oversized center island, breakfast nook, built-in oven, electric glass range, and ample workspace for everyday living or holiday gatherings. The warm, custom hickory cabine
USD 1,300,000
Mammoth Rd Unit,hooksett, Condo For Sale
View photo
Condo · for sale
USD 189,900
USD 304/sq.ft
Mammoth Rd Unit,hooksett, Condo For Sale
Suncook
· 624 sq.ft · 1 Bedroom · 1 Bath · Condo
· Swimming pool · Parking
Suncook · 624 sq.ft · 1 Bedroom · 1 Bath · Condo · Swimming pool · Parking
Beautifully renovated second-floor, one-bedroom, one-bathroom condo at Carrington Farms in Hooksett, NH! Completely gutted and renovated, this unit features a fresh, modern interior with granite countertops, brand-new stainless steel appliances, and updated finishes throughout. Conveniently located near shopping, restaurants, and major highways, this condo offers an excellent commuter location with easy access to surrounding towns and employment centers. Community amenities include an outdoor in-ground swimming pool, coin-operated laundry facilities, and a playground. Two parking spaces are included for added convenience. Heat included in condo fee. Enjoy comfortable, low-maintenance living in a convenient location close to everyday essentials. This beautifully renovated condo is a must-see!
USD 189,900
Elm St, Goffstown, Home For Sale
View photo
House · for sale
USD 469,000
USD 155/sq.ft
New
Elm St, Goffstown, Home For Sale
Suncook
· 3,025 sq.ft · 4 Bedrooms · 3 Baths · House
Suncook · 3,025 sq.ft · 4 Bedrooms · 3 Baths · House
OPEN HOUSE Saturday November 7 10:30A-12:00P and Sunday November 8 12:00-2:00P* Bring your vision to this incredible value-add property in Goffstown NH! Set on a sprawling, level 1.56-acre lot, this spacious 4+ bedroom, 3-bathroom converted home features a highly sought-after asset: a legal, garden-style Accessory Dwelling Unit (ADU). Whether you are looking for rental income, multi-generational living, or maximum resale value upon completion, this second living space opens up fantastic potential. While the home requires cosmetic renovation throughout and is being sold strictly as-is, the heavy lifting on major components is already done. Benefit from recent updated windows, vinyl siding, a public water connection, and primary systems that are all up and operational-meaning your rehab budget goes straight toward high-impact cosmetic finishes. Offering over 3,000 square feet of above-grade living space, an oversized barn, and impressive acreage, the structural bones and footprint are tr
USD 469,000

Get email alerts

Don't miss out: be the first to know about new properties

The alert was correctly created

On subscribing you accept the conditions of use and the privacy policy
Alert
Receive new ads in your inbox
Save this search
Receive alerts for new listings

We'll send you an email when we have new properties for: "Properties for sale in Suncook"

The alert was correctly created

Chickering Meadows
Blodgett, Suncook Pembroke town Merrimack County New Hampshire
Get email alerts and be the first to see new listings
Required field
On subscribing I accept the terms of the privacy policy
Perfect! You'll soon start receiving new listings via email
Alert
Receive an email when we have new ads for Properties for sale in Suncook
Save this search
Filters

Bedrooms

Size (sq.ft)

sq.ft
sq.ft

Price

USD
USD

Property type

Bathrooms

Clear all filters
Receive notifications when new entries are published.