86 houses for sale in Sundance Mesa

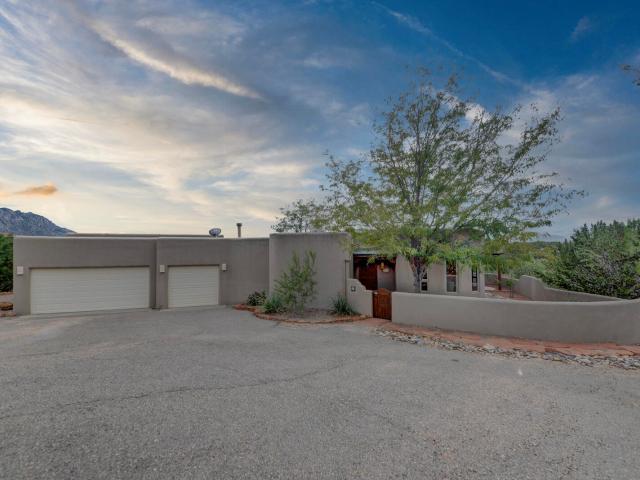
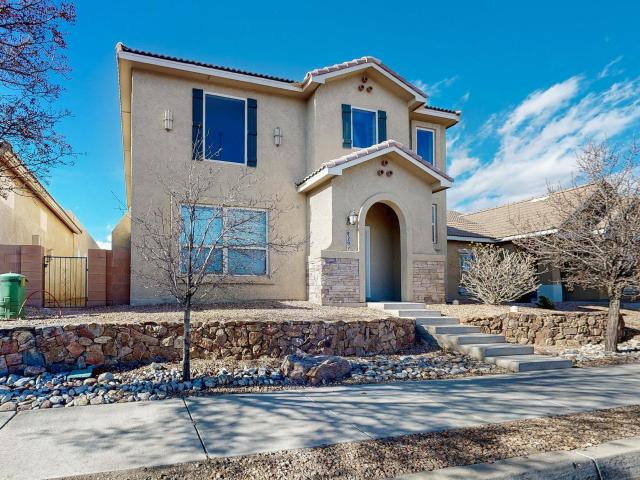
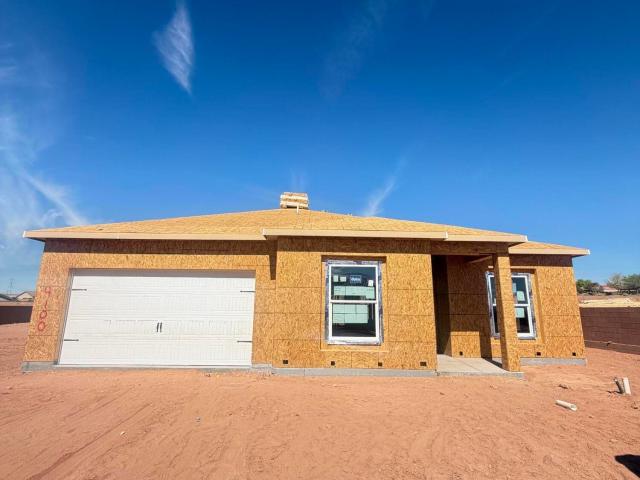
Dalmation Pl NE
View photo
House · for sale
Request Details
New
Dalmation Pl NE
Sundance Mesa
· 1,970 sq.ft · 4 Bedrooms · 2 Baths · House
Sundance Mesa · 1,970 sq.ft · 4 Bedrooms · 2 Baths · House
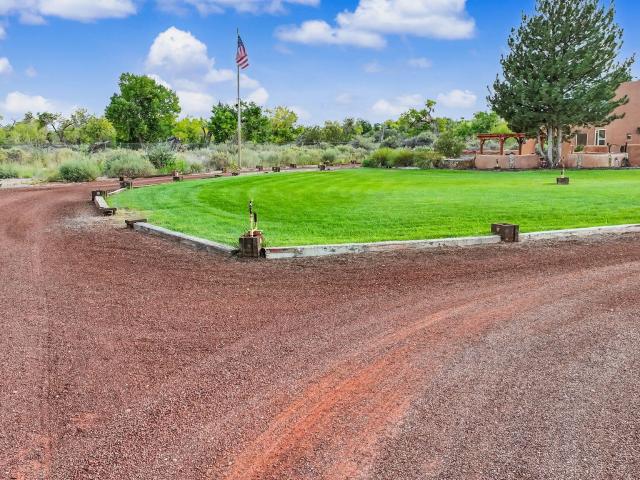
This home is in preforeclosure, which means the homeowner is in default (missed payments). Therefore, there could be an opportunity to strike a great deal with the owner and the bank
Request Details
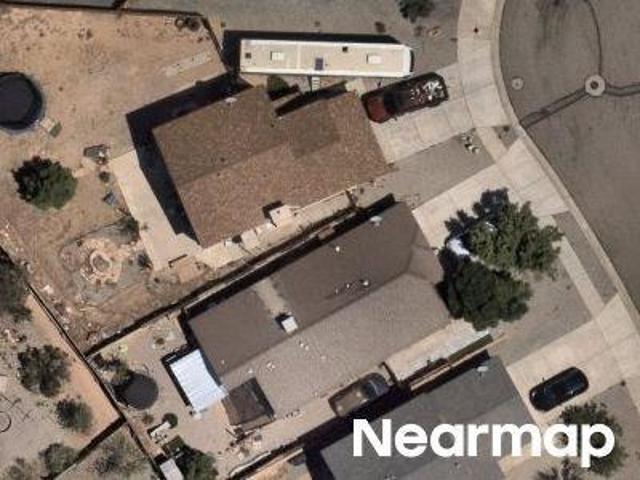
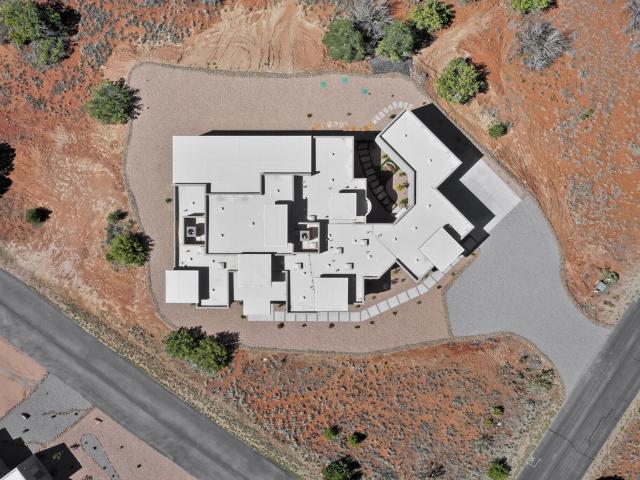
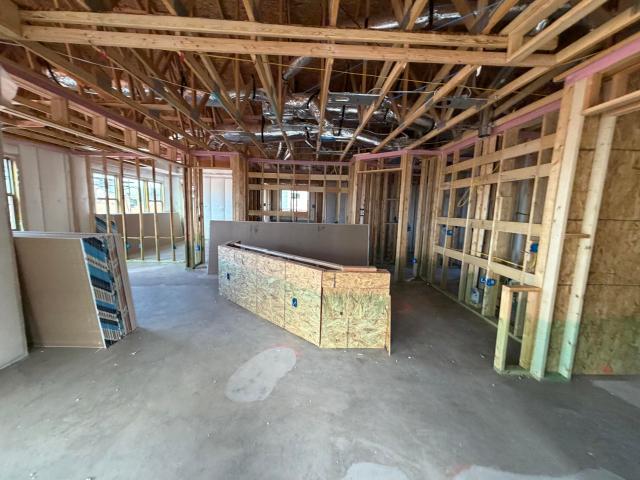
Dalmation Pl NE # 13a
View photo
House · for sale
Request Details
Updated
Dalmation Pl NE # 13a
Sundance Mesa
· House
Sundance Mesa · House
This home is in preforeclosure, which means the homeowner is in default (missed payments). Therefore, there could be an opportunity to strike a great deal with the owner and the bank
Request Details
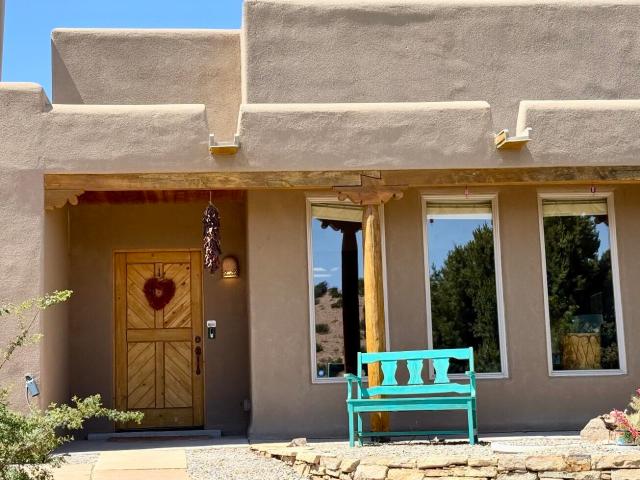
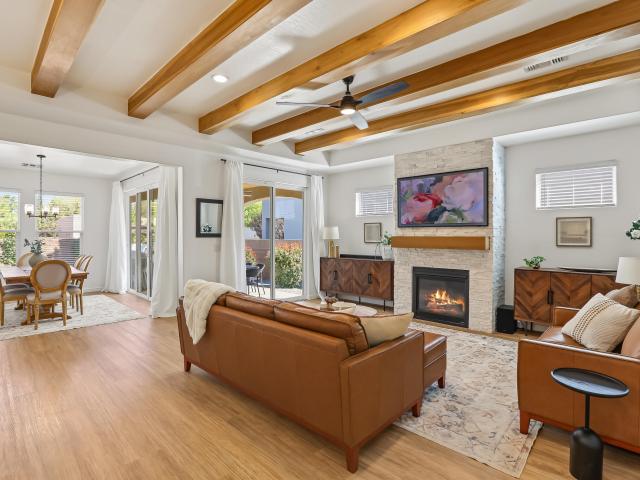
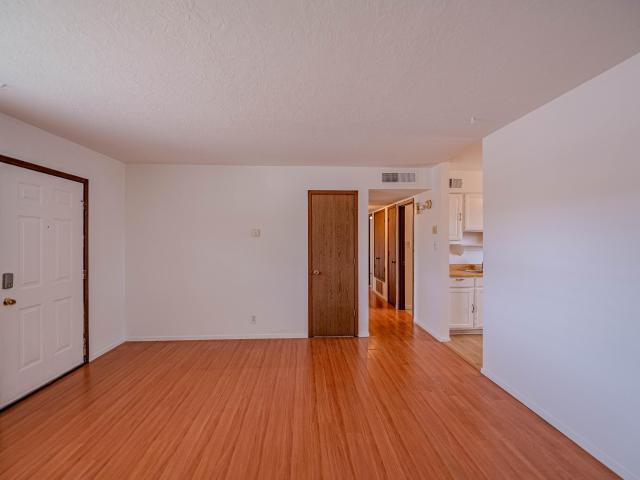
11 Tres Amigos Road
View photo
House · for sale
USD 725,000
USD 299/sq.ft
New
11 Tres Amigos Road
Sundance Mesa
· 2,422 sq.ft · 3 Bedrooms · 2 Baths · House
· Fireplace · Equipped kitchen
Sundance Mesa · 2,422 sq.ft · 3 Bedrooms · 2 Baths · House · Fireplace · Equipped kitchen
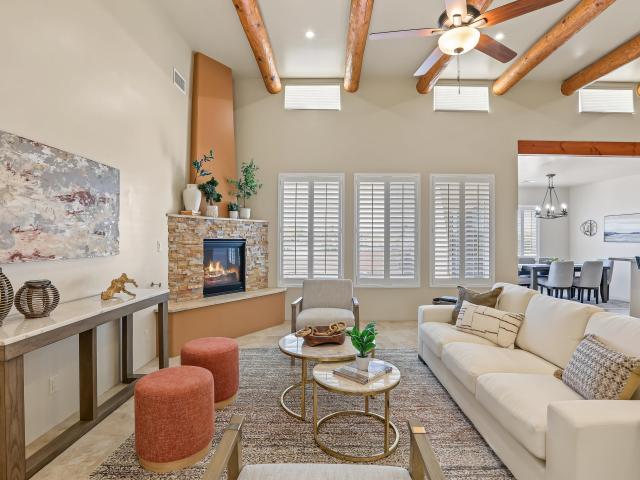
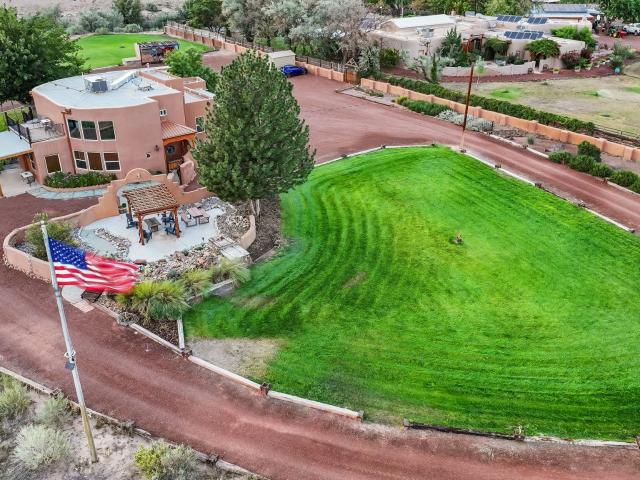
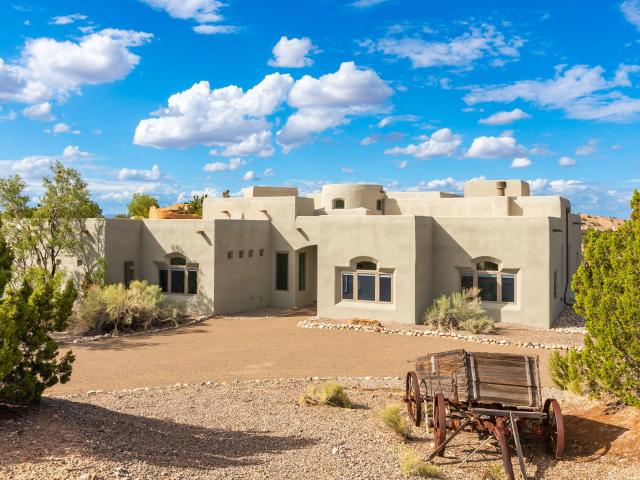
Filled with New Mexico Charm and warmth. This gorgeous Southwestern custom home has two large kiva fireplaces (one in the great room and one in the primary suite) Dramatic beams, corbels and tall ceiling with herringbone latillas in the great room. 12 skylights, HVAC refrigerated air and radiant heat, maple hardwood floors in all three bedrooms, and custom tile flooring everywhere else. Both Primary suite bath and guest bathroom have talavera sinks, Mexican tile work and soaking tubs. There is a spectacular kitchen in the center, with voluminous granite countertops, pine cabinetry and walk in pantry. Set in the heart of the Las Huertas valley close enough to hear the gentle creek frequented by wild horses, mule deer and other wildlife. This home is the definition of a quiet sanctuary yet only 35 minutes from the Albuquerque airport. Watch the seasons change through the cottonwood trees that line the creek valley, horses climbing the hillsides, or gaze northwest from your dining table f
USD 725,000
905 Avenida Los Suenos
View photo
House · for sale
USD 550,000
USD 280/sq.ft
New
905 Avenida Los Suenos
Sundance Mesa
· 1,959 sq.ft · 3 Bedrooms · 2 Baths · House
· Garden · Fireplace · Equipped kitchen
Sundance Mesa · 1,959 sq.ft · 3 Bedrooms · 2 Baths · House · Garden · Fireplace · Equipped kitchen
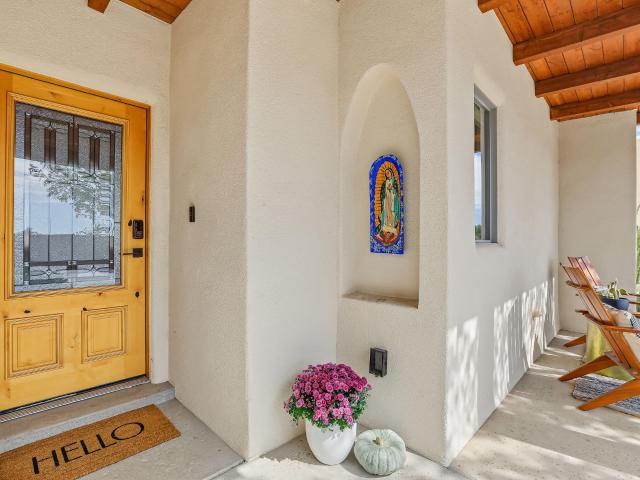
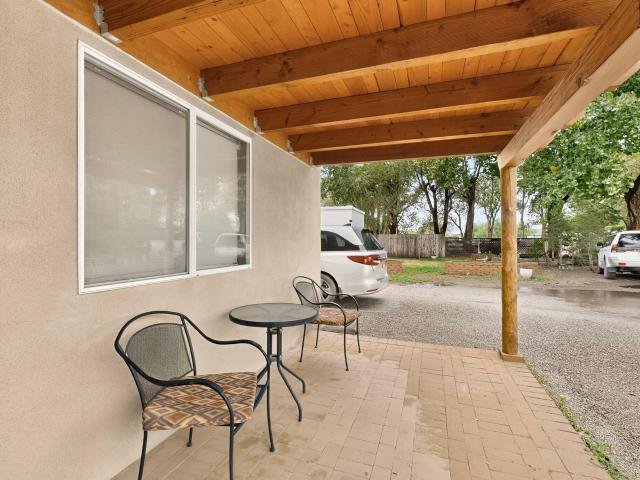
Welcome home to this beautiful custom home by Joe Boyden in the gated community of Bosque del Rio Grande, offering private access to the bosque. After you walk through the lovely courtyard, a light, bright, spacious open living area greets you, featuring exposed beams and a custom gas fireplace. The gourmet kitchen showcases cherry cabinetry, a large entertainment bar/island, granite countertops, and a walk-in pantry, creating a professional yet inviting cooking environment. From the dining room through the large open floor plan, this home is ideal for entertaining. Custom finishes include a stacked flagstone wall, chandelier, s glass tiles, updated appliances and finishes, and remote-controlled shades. The owner's suite offers elegance and relaxation at the end of the day. Enjoy dual sinks, granite countertops, glass tile accents, a large shower, and a huge walk-in closet with built-in cabinets. Outside, lovely outdoor spaces flow from the front courtyard to the backyard and covered p
USD 550,000
512 Avenida Los Suenos
View photo
House · for sale
USD 425,000
USD 274/sq.ft
New
512 Avenida Los Suenos
Sundance Mesa
· 1,550 sq.ft · 3 Bedrooms · 2 Baths · House
· Patio · Garden · Swimming pool · Equipped kitchen
Sundance Mesa · 1,550 sq.ft · 3 Bedrooms · 2 Baths · House · Patio · Garden · Swimming pool · Equipped kitchen
Welcome to this truly exceptional, green-built custom home by Joe Boyden, nestled in the exclusive gated community of Bosque del Rio Grande with private access to the Rio Grande bosque. Step inside to an open floor plan designed to maximize every inch of living space. The inviting kitchen features a gas range, granite countertops, stainless-steel appliances, and a generous island bar-perfect for everyday cooking and effortless entertaining. The luxurious owner's suite offers dual closets, a soaking garden tub, separate shower, and double vanity, creating a private retreat at the end of each day. Outside, the meticulously landscaped backyard is pure enchantment: a custom-designed pergola and patio illuminated by decorative lighting, abundant blooms, and ever-changing views to enjoy from morning to evening. Complete with a hot tub that conveys, this designer outdoor space turns every gathering into an unforgettable experience
USD 425,000
105 Country Court
View photo
House · for sale
USD 125,000
USD 107/sq.ft
105 Country Court
Sundance Mesa
· 1,163 sq.ft · 2 Bedrooms · 2 Baths · House
Sundance Mesa · 1,163 sq.ft · 2 Bedrooms · 2 Baths · House
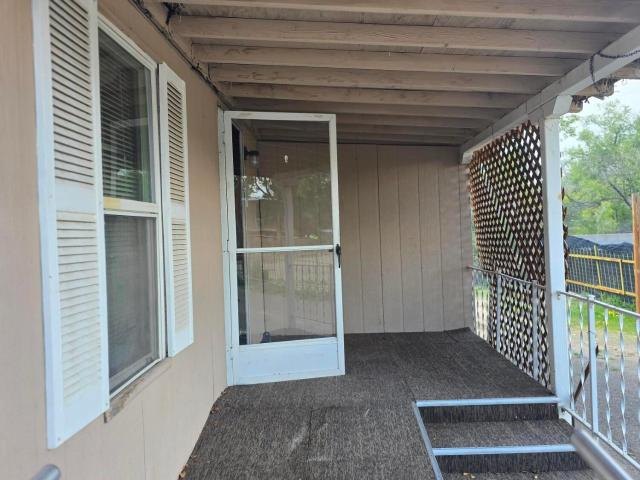
Cash only. Great property conveniently located in a cul-de-sac community in the growing town of Bernalillo. Easy access to 1-25 for a quick drive to Santa Fe and Albuquerque. The mobile home can stay or be removed not permanent and it needs some work. All city utilities on the property
USD 125,000
2636 Sandia Loop NE
View photo
House · for sale
USD 425,000
USD 218/sq.ft
New
2636 Sandia Loop NE
Sundance Mesa
· 1,948 sq.ft · 3 Bedrooms · 2 Baths · House
· Garden · Parking
Sundance Mesa · 1,948 sq.ft · 3 Bedrooms · 2 Baths · House · Garden · Parking
Welcome to this beautifully updated, low-maintenance home offering the ideal balance of quiet riverfront living and central convenience. Perfectly situated with easy access to both Santa Fe and Albuquerque, this property is just minutes from the scenic Rio Grande Bosque trails, making it a outdoor lover's dream. Back yard access and RV parking. New paint and new appliances
USD 425,000
20 Coyote Run
View photo
House · for sale
USD 689,900
USD 335/sq.ft
20 Coyote Run
Sundance Mesa
· 2,056 sq.ft · 3 Bedrooms · 2 Baths · House
· Fireplace · Equipped kitchen
Sundance Mesa · 2,056 sq.ft · 3 Bedrooms · 2 Baths · House · Fireplace · Equipped kitchen
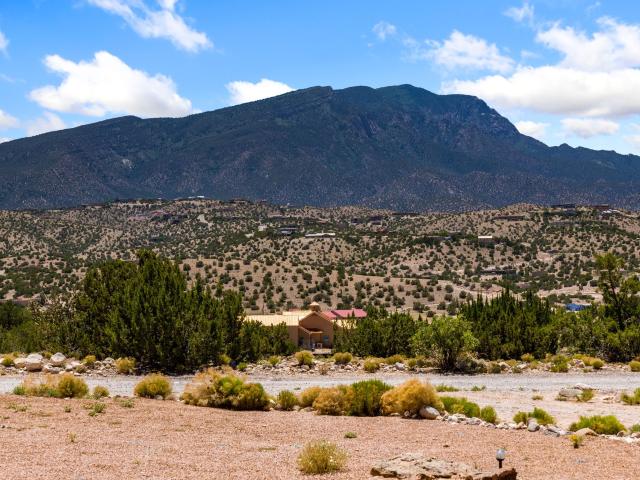
Exceptional custom Placitas Home with Sandia Mountain & City Views from every direction! Featuring over 2,000 sq ft of living space, 3 beds, 2 baths on 1.25 acres! Crafted Southwestern Retreat with remarkable attention to detail! Boasting Hand-carved wood entry door, custom wood interior doors and cabinetry, designer lighting, wood-clad windows, and stunning refinished herringbone brick floors! Immaculate condition with over 72k in Recent Upgrades! Spectacular Chef's kitchen showcases exquisite handmade custom cabinetry, pull-out pantry, built-in wine storage and China cabinets, granite tile counters and backsplash, new stainless steel appliances, with bar seating and a curved dining room! Expansive great room featuring massive vigas, tongue-and-groove ceiling, recessed lighting, abundant windows and a dramatic artisan Kiva-style wood-burning fireplace! Spacious owner's suite with a spa-like bath offers custom dual sinks, sit-down vanity, travertine counters, custom travertine shower,
USD 689,900
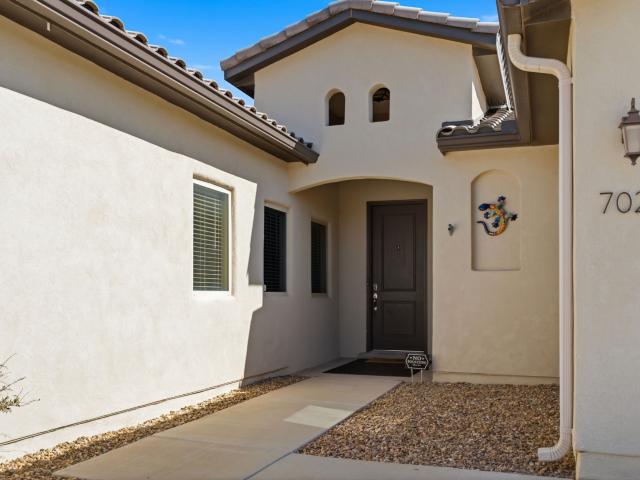
7029 Cleary Loop
View photo
House · for sale
USD 455,000
USD 230/sq.ft
Updated
7029 Cleary Loop
Sundance Mesa
· 1,970 sq.ft · 3 Bedrooms · 2 Baths · House
· Garden · Office room · Swimming pool · Equipped kitchen
Sundance Mesa · 1,970 sq.ft · 3 Bedrooms · 2 Baths · House · Garden · Office room · Swimming pool · Equipped kitchen
Beautiful One-Story Abrazo Home with Stunning Mountain Views in Lomas Encantadas! Built in 2019, this impeccably maintained home is sparkling clean and move-in ready. Offering 3 spacious bedrooms plus a versatile office/den that could serve as a 4th bedroom, and 2 full baths, this home combines comfort, style, and modern convenience. The open-concept floor plan features gorgeous wood-look tile flooring, beautiful designer light fixtures, surround sound wiring, and abundant storage throughout. The gourmet kitchen is the heart of the home, showcasing granite countertops and backsplash, a large center island with seating, ample cabinetry, and plenty of workspace for entertaining and everyday living. Retreat to the beautifully landscaped backyard and enjoy breathtaking mountain views. Outdoor amenities include a relaxing hot tub (conveys), propane fire pit, hardwired landscape lighting, and a stunning water fountain with an auto-fill feature for easy maintenance. The backyard is designed f
USD 455,000
830 Vista Patron Drive
View photo
House · for sale
USD 369,000
USD 162/sq.ft
830 Vista Patron Drive
Sundance Mesa
· 2,271 sq.ft · 4 Bedrooms · 2 Baths · House
· Equipped kitchen
Sundance Mesa · 2,271 sq.ft · 4 Bedrooms · 2 Baths · House · Equipped kitchen
Great opportunity in Bernalillo! This spacious 3-bedroom, 2-bath home offers 2,273 sq. Ft. and features the original roof and HVAC, with no plumbing or electrical issues reported. The kitchen is in decent condition with minor cabinet wear. Carpet has been removed, leaving concrete flooring throughout. Needs TLC and offers plenty of potential for buyers or investors
USD 369,000
1062 Contabella Lane
View photo
House · for sale
USD 575,000
USD 272/sq.ft
1062 Contabella Lane
Sundance Mesa
· 2,110 sq.ft · 3 Bedrooms · 3 Baths · House
· Garden · Fireplace · Equipped kitchen · Parking
Sundance Mesa · 2,110 sq.ft · 3 Bedrooms · 3 Baths · House · Garden · Fireplace · Equipped kitchen · Parking
Welcome home to this lovely, light-filled, and spacious RayLee single-story residence in the exclusive gated community of Portella Bellissimo. This flowing floor plan offers generous space and beautiful attention to detail, including a modern wood-beamed ceiling in the great room with a warm, inviting fireplace. The open great room pairs perfectly with a large chef's kitchen featuring quartz countertops, a large island, and a full KitchenAid stainless-steel appliance package, including a gas cooktop. A separate yet connected dining area lets you move seamlessly from casual island meals to elegant dinners in the formal space. Enjoy true privacy and convenient access to a nearby bath from every bedroom. At the end of the day, retreat to the expansive primary suite complete with a spa-like bath and a large walk-in closet upgraded by California Closets. The oversized three-car garage offers abundant storage plus room for a workbench, while the beautifully landscaped backyard delivers an in
USD 575,000
829 Palo Duro Drive NW
View photo
House · for sale
USD 403,000
USD 149/sq.ft
829 Palo Duro Drive NW
Sundance Mesa
· 2,702 sq.ft · 5 Bedrooms · 3 Baths · House
· Garden · Office room · Fireplace · Equipped kitchen · Parking
Sundance Mesa · 2,702 sq.ft · 5 Bedrooms · 3 Baths · House · Garden · Office room · Fireplace · Equipped kitchen · Parking
A truly distinctive property offering exceptional space, privacy, and versatility. The detached 600 sq ft casita includes 1 bedroom, a full kitchen, bath, living area, and its own garage bay, deal for extended family, guests, a private office, studio, or retreat. The main home features 4 bedrooms plus a loft, a main-level primary suite, warm Southwest character, soaring ceilings, a fireplace, and a spacious kitchen with abundant cabinetry and an island. Enjoy Sandia Mountain views, fresh backyard landscaping, and the rare convenience of a 3-car garage, all near shopping, dining, the Rail Runner, US-550, and I-25
USD 403,000
263 Diamond Tail Road
View photo
House · for sale
USD 1,499,000
USD 406/sq.ft
263 Diamond Tail Road
Sundance Mesa
· 3,692 sq.ft · 4 Bedrooms · 4 Baths · House
· Fireplace · Equipped kitchen
Sundance Mesa · 3,692 sq.ft · 4 Bedrooms · 4 Baths · House · Fireplace · Equipped kitchen
Welcome to this luxury new build in the highly desirable gated Diamond Tail Estate neighborhood of Placitas. This stunning four-bedroom, five-bathroom home features high ceilings and an inviting open-concept floor plan. Expansive windows and strategically placed skylights fill the home with abundant natural light while capturing the breathtaking views of the surrounding landscape. This home features a gourmet kitchen with a large island and plenty of custom cabinetry. The spacious walk-through pantry gives an abundance of generous space and includes a dedicated sink and space for a second refrigerator. The living area features an elegant electric fireplace that provides heat when desired while also creating year-round ambiance with customizable color-changing lighting. Each of the four spacious bedrooms offers the luxury and privacy of its own private bathroom and walk-in closet. The primary suite is a true retreat, featuring a stunning coffered ceiling with ambient lighting and a cust
USD 1,499,000
80 Calle Vista Grande
View photo
House · for sale
USD 1,350,000
USD 398/sq.ft
80 Calle Vista Grande
Sundance Mesa
· 3,391 sq.ft · 4 Bedrooms · 4 Baths · House
· Equipped kitchen
Sundance Mesa · 3,391 sq.ft · 4 Bedrooms · 4 Baths · House · Equipped kitchen
Welcome to this secluded southwestern adobe sanctuary situated on 2 ACRES on a cul-de-sac and surrounded by breath-taking views of the Sandia Mountains, the Bosque, the Rio Grande River and the natural landscapes of the Sandia Indian Reservation. Located between Santa Fe and Albuquerque. Thoughtfully updated in 2017, this treasure embraces an open sunlit floor plan featuring, expansive windows framing the natural landscapes and flooding the interior with warm natural light. It is designed for vibrant entertaining and also private relaxation. At the heart of the home, the open-concept chef's kitchen sparkles with all-stainless-steel appliances, rich wood cabinetry, premium granite countertops and seamless seating at both the breakfast counter and spacious adjoining dining area. Every bedroom serves as its own tailored haven. The upstairs primary suite is a true private retreat boasting a spa-like bath with double sinks, a soothing jetted tub, a separate shower, a generous walk-in closet
USD 1,350,000
39 W Canal Road
View photo
House · for sale
USD 432,000
USD 210/sq.ft
39 W Canal Road
Sundance Mesa
· 2,056 sq.ft · 3 Bedrooms · 2 Baths · House
· Patio · Parking · Fireplace · Equipped kitchen
Sundance Mesa · 2,056 sq.ft · 3 Bedrooms · 2 Baths · House · Patio · Parking · Fireplace · Equipped kitchen
Custom built home on the south side of Bernalillo just one lot off of the Sandia Pueblo Reservation. This is a lush half acre with mature landscaping and private fencing all around. Original home has been added onto with a living room, kitchen and formal dining room and many upgrades over the years. The 3 BR, 2 BA house has a charming great room with vaulted tongue and groove ceiling, vigas, kiva fireplace and brick floors. The kitchen has granite tile, oak cabinets and brick floors. Updates include both bathrooms, metal roof, propane wall heaters, and refrigerated window units. Detached 12x16 studio/workshop, wood barn style oversized one car garage, planting areas, large cottonwoods, private patio and storage shed included on the lot. On city water, with septic system and propane gas (natural gas is stubbed out at the house). Great view of the Sandias, across from main ditch and peaceful quiet at the end of the road
USD 432,000
80 Calle Vista Grande
View photo
House · for sale
USD 1,350,000
USD 1,053/sq.ft
80 Calle Vista Grande
Sundance Mesa
· 1,281 sq.ft · 4 Bedrooms · 4 Baths · House
· Balcony · Equipped kitchen
Sundance Mesa · 1,281 sq.ft · 4 Bedrooms · 4 Baths · House · Balcony · Equipped kitchen
Welcome to this secluded southwestern adobe sanctuary situated on 2 ACRES on a cul-de-sac and surrounded by breath-taking views of the Sandia Mountains, the Bosque, the Rio Grande River and the natural landscapes of the Sandia Indian Reservation. Thoughtfully updated in 2017, this treasure embraces an open sunlit floor plan featuring, expansive windows framing the natural landscapes and flooding the interior with warmnatural light. It is designed for vibrant entertaining and also private relaxation. At the heart of the home, the open-concept chef's kitchen sparkles with all-stainless-steel appliances, rich wood cabinetry, premium granite countertops and seamless seating at both the breakfast counter and spacious adjoining dining area. Every bedroom serves as its own tailored haven. The upstairs primary suite is a trueprivate retreat boasting a spa-like bath with double sinks, a soothing jetted tub, a separate shower, a generous walk-in closet and a private balcony with panoramic views
USD 1,350,000
724 Avenida Perea
View photo
House · for sale
USD 26,000
USD 34/sq.ft
724 Avenida Perea
Sundance Mesa
· 764 sq.ft · 1 Bedroom · 1 Bath · House
Sundance Mesa · 764 sq.ft · 1 Bedroom · 1 Bath · House
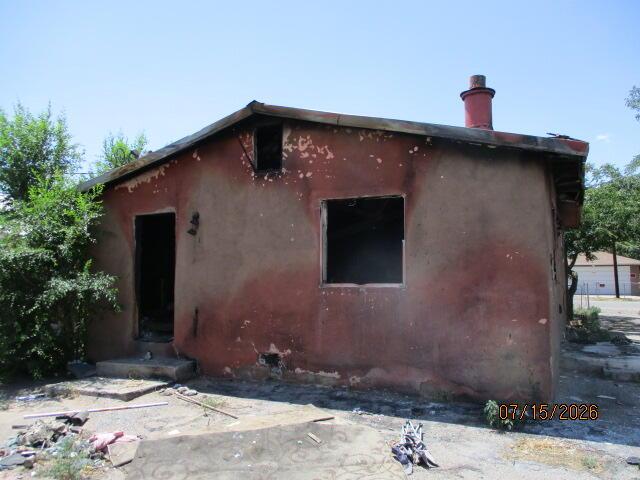
Opportunity to clear property for buildable lot. Buyer to agree to incur all liablility and costs. Seller selling strictly as is. Significant fire damage to structures and all amenitites. *Do Not Enter Property for any reason*. Buyer agrees to submit offer based on street side inspection only. Do Not Enter Property (home or lot)
USD 26,000
840 Golden Yarrow Trail
View photo
House · for sale
USD 415,000
USD 289/sq.ft
840 Golden Yarrow Trail
Sundance Mesa
· 1,432 sq.ft · 2 Bedrooms · 2 Baths · House
· Equipped kitchen
Sundance Mesa · 1,432 sq.ft · 2 Bedrooms · 2 Baths · House · Equipped kitchen
Welcome to Del Webb at Alegria, a premier 55+ community where an active lifestyle & a strong sense of connection come together in a vibrant & welcoming setting. (See Activities Handbook in docs) This well-loved home reflects that same sense of comfort & ease. Recently refreshed w/ new paint, it offers a light, bright, & welcoming interior. Granite countertops add style & durability, while the open-concept layout blends the kitchen, dining, & living areas making it easy to entertain guests or enjoy everyday life w/out feeling disconnected. The primary suite is set apart from the guest bedroom by a versatile flex room, currently used as a quilting/sewing studio. Views of Sandia Mountainss & high desert skys await in your BEAUTIFULLY desined, outdoor space, sunrise or sunset it's lovely!
USD 415,000
1290 La Fonda Street
View photo
House · for sale
USD 490,000
USD 181/sq.ft
1290 La Fonda Street
Sundance Mesa
· 2,702 sq.ft · 3 Bedrooms · 2 Baths · House
· Patio · Garden · Office room · Fireplace · Equipped kitchen · Parking
Sundance Mesa · 2,702 sq.ft · 3 Bedrooms · 2 Baths · House · Patio · Garden · Office room · Fireplace · Equipped kitchen · Parking
Now offering a $10,000 buyer incentive. *. Near the Rio Rancho border, with convenient access to Cleveland High School and Rio Rancho High School, 1290 La Fonda Street in Bernalillo offers 3 bedrooms, 2.5 baths, and 2,705 square feet of spacious living. Enjoy high ceilings, an open layout, a living room fireplace, and a generous kitchen with pantry and bar seating. The main-level primary suite features an office/sitting area with a two-way fireplace, garden tub, dual sinks, and walk-in closet. A large upstairs loft, corner lot, open patio, and 2-car garage complete this inviting home. Buyers to verify school zoning and enrollment
USD 490,000
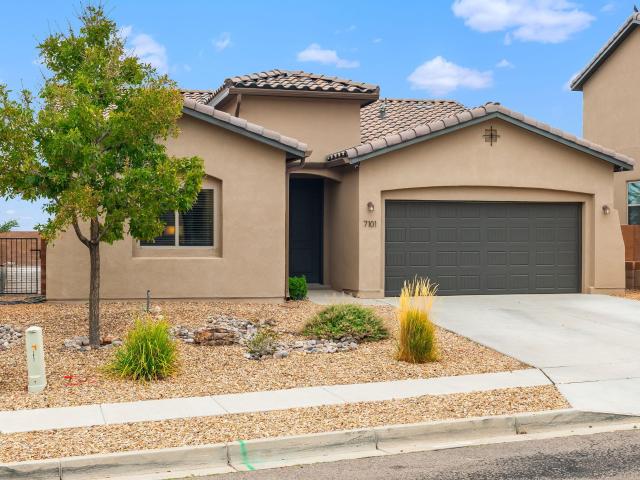
7101 Napoleon Road NE
View photo
House · for sale
USD 385,000
USD 222/sq.ft
7101 Napoleon Road NE
Sundance Mesa
· 1,733 sq.ft · 3 Bedrooms · 2 Baths · House
· Garden · Equipped kitchen
Sundance Mesa · 1,733 sq.ft · 3 Bedrooms · 2 Baths · House · Garden · Equipped kitchen
Located in the desirable community of Lomas Encantadas, this well-cared-for Abrazo home is beautifully updated & move-in ready! Featuring 3 bedrooms and 2 bathrooms, 8' doors and tray ceilings, this home has a great floor plan with room to spread out. The kitchen shines with granite countertops, stainless steel appliances, a beautiful backsplash & plenty of cabinet space. The backyard is perfectly landscaped with great views and no neighbor directly behind! Additional improvements include a gutter system around the home and French drains. This area of Rio Rancho is booming, with tons of new shopping, dining & amenities nearby, including Sprouts, TJ Maxx, Michaels, The BLOCK and Turtle Mountain. This one is a winner!
USD 385,000
1005 Avenida Los Suenos
View photo
House · for sale
USD 600,000
USD 267/sq.ft
1005 Avenida Los Suenos
Sundance Mesa
· 2,239 sq.ft · 3 Bedrooms · 2 Baths · House
· Fireplace · Equipped kitchen · Parking
Sundance Mesa · 2,239 sq.ft · 3 Bedrooms · 2 Baths · House · Fireplace · Equipped kitchen · Parking
Welcome to this exceptional modern single-story Joe Boyden residence, a distinguished 2014 Parade of Homes winner nestled in the exclusive gated community of Bosque del Rio with direct Bosque access. Thoughtfully designed for refined living, the home features warm wood ceilings and beams, three designer fireplaces, a gourmet kitchen, refrigerated air, and a spacious, elegant floor plan. The large three-car garage provides additional storage. Expansive outdoor spaces invite effortless entertaining, while Build-Green NM Silver Certification underscores its commitment to quality and sustainability
USD 600,000
400 W Calle Del Banco # A
View photo
House · for sale
USD 269,900
USD 221/sq.ft
Updated
400 W Calle Del Banco # A
Sundance Mesa
· 1,216 sq.ft · 2 Bedrooms · 2 Baths · House
· Equipped kitchen
Sundance Mesa · 1,216 sq.ft · 2 Bedrooms · 2 Baths · House · Equipped kitchen
Welcome to 400 A Calle Del Banco. A true hidden gem! This beautifully upgraded home features upgraded kitchen cabinets, flooring, carpet, updated bathrooms, a updated roof, and so much more. From the moment you walk in, you'll feel the wow factor. Thoughtful updates throughout create a fresh, move-in-ready feel. This is the kind of home that has to be seen in person to truly appreciate. Schedule your showing today and come see for yourself!
USD 269,900
5 Horseshoe Loop
View photo
House · for sale
USD 850,000
USD 323/sq.ft
5 Horseshoe Loop
Sundance Mesa
· 2,626 sq.ft · 4 Bedrooms · 2 Baths · House
· Equipped kitchen · Parking
Sundance Mesa · 2,626 sq.ft · 4 Bedrooms · 2 Baths · House · Equipped kitchen · Parking
Modern High-Desert Luxury in Placitas | New Construction5 Horseshoe Loop, Placitas, NM 870434 Bedrooms | 2.5 Bathrooms | 3-Car Garage | 1.0 Acre Lot | Estimated Completion: October 2026Welcome to your dream high-desert retreat set on a full, serene acre in Placitas. Designed for both sophisticated entertaining and effortless everyday living, this upcoming new construction residence perfectly marries contemporary architectural design with authentic Southwestern elegance. From the moment you step inside, you are greeted by a sprawling, sunlit open floor plan that seamlessly connects the main living, dining, and kitchen areas under impressive high ceilings. Custom luxury finishes flow throughout, featuring designer-curated fixtures, premium flooring, high-end cabinetry, and a gourmet kitchen anchored by a large center island. The thought-out single-level layout features four spacious bedrooms, including a private primary suite sanctuary with a spa-inspired ensuite complete with dual vanit
USD 850,000
35 Calle Del Norte
View photo
House · for sale
USD 1,299,000
USD 232/sq.ft
35 Calle Del Norte
Sundance Mesa
· 5,586 sq.ft · 4 Bedrooms · 4 Baths · House
· Office room · Gym · Equipped kitchen · Parking
Sundance Mesa · 5,586 sq.ft · 4 Bedrooms · 4 Baths · House · Office room · Gym · Equipped kitchen · Parking
Welcome to a truly special Placitas retreat, an impressive 4-bedroom, 6-bathroom home where generous spaces, timeless character, stunning views, and modern updates come together beautifully. From the moment you arrive, the four-car garage hints at the scale of what awaits inside. Guests are welcomed through a striking arched entry door, setting the tone for a home that is anything but ordinary. The main level is designed for both everyday living and effortless entertaining, featuring a spacious living room, family room, dining room, kitchen, primary suite, additional bedroom, office, sitting room, laundry room, and direct access to the garage. Need a little flexibility? The versatile office room can become whatever your lifestyle calls for such as creative studio, library, gym, or guest space. The charming sitting room could even be transformed into a fifth bedroom if desired. The heart of the home is the beautifully refreshed kitchen, featuring new Thomasville cabinetry, backsplash, a
USD 1,299,000
60 Camino De La Questa Del Aire
View photo
House · for sale
USD 419,000
USD 276/sq.ft
60 Camino De La Questa Del Aire
Sundance Mesa
· 1,518 sq.ft · 3 Bedrooms · 2 Baths · House
· Parking
Sundance Mesa · 1,518 sq.ft · 3 Bedrooms · 2 Baths · House · Parking
Enjoy an exceptionally peaceful setting in Placitas with this Northern New Mexico style residence. Freshly painted, this 3-bedroom, 2-bathroom home features an attached 2-car garage, large covered portal and a lifestyle defined by nature. The property’s unique layout preserves truly breathtaking, unobstructed views of the Sandia Mountains. The home’s location, perfectly set between Albuquerque and Santa Fe, offers wide-open skies, roaming wild horses and expansive high desert views. Come fall, enjoy a front-row seat to drifting hot air balloons as far as the eye can see. Just beyond the property line, 500 acres of protected Open Space connects with thousands of acres of BLM land, offering trails that stretch to the next Pueblo. Premium mountain biking routes sit just south off Highway 165, while brilliant dark sky stargazing unfolds free from city light pollution. This property delivers privacy, outdoor adventure, and city convenience in one rare Placitas setting
USD 419,000
7300 Loire Drive NE
View photo
House · for sale
USD 599,565
USD 274/sq.ft
7300 Loire Drive NE
Sundance Mesa
· 2,185 sq.ft · 4 Bedrooms · 2 Baths · House
· Equipped kitchen
Sundance Mesa · 2,185 sq.ft · 4 Bedrooms · 2 Baths · House · Equipped kitchen
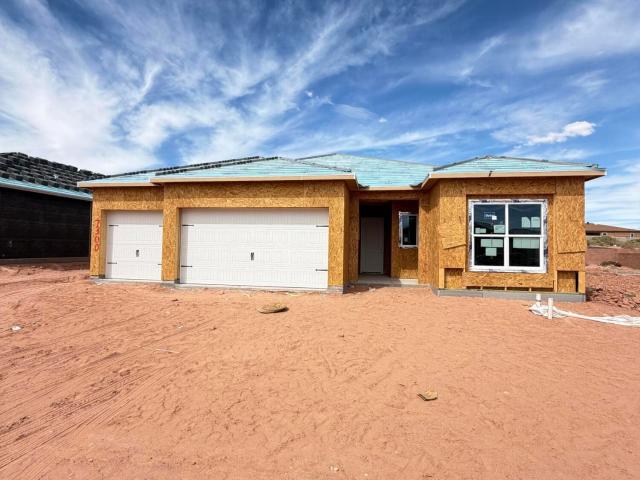
Elegance & Everyday Function: Welcome to the 2188 Pinon Plan2,188 Sq. Ft. 4 Bed | 2 Full Bath + Powder | 3-Car GarageDiscover modern refinement and thoughtful layout design in this 2,188 sq. Ft. 4-bedroom new construction home. Sleek black hardware, soft-close hinges, dovetail drawers throughout and contemporary fixtures flow throughout, providing a bold, tailored contrast across the open-concept living spaces. The professional Frigidaire appliance package features a 5-burner gas cooktop, range hood, convection self-cleaning oven, microwave drawer, and dishwasher, anchored by a timeless 36' farmhouse single-bowl sink. The chef-inspired kitchen centers around an eat-in island pre-wired for future pendant lighting, giving buyers the flexibility to personalize their fixture style, while a dedicated butler's pantry offers hidden prep space and discreet small-appliance storage. In the private owner's suite, the spa-like bath features a walk-in shower upgraded with a rain showerhead. With fo
USD 599,565
7296 Loire Drive NE
View photo
House · for sale
USD 533,850
USD 257/sq.ft
7296 Loire Drive NE
Sundance Mesa
· 2,077 sq.ft · 4 Bedrooms · 2 Baths · House
· Equipped kitchen
Sundance Mesa · 2,077 sq.ft · 4 Bedrooms · 2 Baths · House · Equipped kitchen
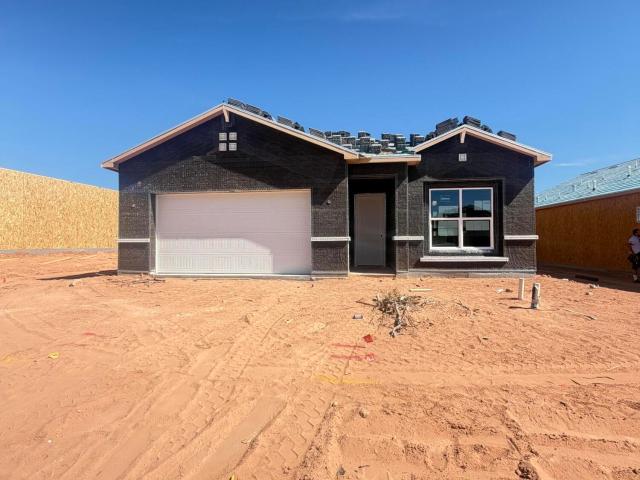
Refined Modern Living: Welcome to the Azure Plan2,084 Sq. Ft. 4 Bed | 2.5 Bath | 2-Car GarageExperience exceptional design, chef inspired kitchen and effortless outdoor living in this stunning 2,084 sq. Ft. 4-bedroom, 2.5-bathroom new construction home. Sleek brushed nickel hardware and fixtures flow seamlessly throughout the light-filled, open-concept floor plan. Designed for serious home chefs, the gourmet kitchen showcases cabinetry with soft-close hinges, durable dovetail soft-close drawers, and glowing under-cabinet task lighting in the kitchen area. Culinary prep centers around an iconic 36' farmhouse fireclay single-bowl apron sink, perfectly paired with a high-end Frigidaire Professional appliance suite featuring a 36' gas cooktop, sleek commercial-style range hood, single wall oven, Sharp microwave drawer, and built-in dishwasher. The chef-inspired kitchen centers around an eat-in island pre-wired for future pendant lighting, giving buyers the flexibility to personalize their
USD 533,850
4100 Loire Court NE
View photo
House · for sale
USD 600,165
USD 256/sq.ft
4100 Loire Court NE
Sundance Mesa
· 2,336 sq.ft · 3 Bedrooms · 3 Baths · House
· Office room · Equipped kitchen
Sundance Mesa · 2,336 sq.ft · 3 Bedrooms · 3 Baths · House · Office room · Equipped kitchen
Modern Luxury & Architectural Detail: Welcome to the Cottonwood Plan by Amreston Homes 2,337 Sq. Ft. 3 Bed | 2 Bath + Powder | Flex Space | 2-Car GarageExperience the perfect balance of volume, custom design, and modern convenience in this stunning 2,337 sq. Ft. new construction home. The open layout is elevated by warm wood beams gracing the main living area and the private owner's suite. Designed for high-end culinary prep and effortless entertaining, the gourmet kitchen showcases crisp white cabinetry with soft-close hinges, dovetail drawers, and glowing under-cabinet lighting. The professional Frigidaire appliance package features a 5-burner gas cooktop, range hood, convection self-cleaning oven, microwave drawer, and dishwasher, anchored by a timeless 36' farmhouse single-bowl sink and a massive eat-in island. A versatile flex space adapts easily to your lifestyle as a home office, hobby studio, or play area. The owner's retreat offers a true spa escape with a freestanding soaking
USD 600,165
7317 Loire Drive NE
View photo
House · for sale
USD 623,805
USD 301/sq.ft
Updated
7317 Loire Drive NE
Sundance Mesa
· 2,067 sq.ft · 3 Bedrooms · 2 Baths · House
· Equipped kitchen · Parking
Sundance Mesa · 2,067 sq.ft · 3 Bedrooms · 2 Baths · House · Equipped kitchen · Parking
Located in Lomas Encantadas in Rio Rancho, the Audrey II at Montreal is full of character from the moment you pull up, with a craftsman flat roof tile and exterior cultured stone giving it real curb appeal. Inside, a 12080 OXXO door off the great room and an 8' slider fill the space with light, while an owner's bath conversion brings in a beautiful freestanding tub for your own private escape. The kitchen here is the showstopper: Bianco Tiza quartz counters, a gourmet cabinet package with 2' crown molding, a farmhouse sink, and a counter-height island made for gathering. Add in a 36' gas cooktop, double oven, and matching 36' stainless hood, and you've got a kitchen built for the person who really loves to cook. The baths feel just as special, with satin silver tile, an oversized 60' mudpan, and comfort-height commodes throughout. Little luxuries carry through the whole home. A tankless recirculating water heater, upgraded Level 4 lighting, overhead garage storage, and an EV charger pr
USD 623,805
337 Los Pinos Road
View photo
House · for sale
USD 264,900
USD 246/sq.ft
337 Los Pinos Road
Sundance Mesa
· 1,076 sq.ft · 3 Bedrooms · 1 Bath · House
· Garden · Equipped kitchen
Sundance Mesa · 1,076 sq.ft · 3 Bedrooms · 1 Bath · House · Garden · Equipped kitchen
Welcome to 337 Los Pinos Rd in Bernalillo! This move-in-ready 3-bedroom, 1-bath home offers fantastic value at just $264,900. Inside, you'll find brand-new carpet in all the bedrooms, beautiful new laminate wood flooring in the kitchen and fresh interior paint throughout. The exterior has also been updated with new stucco and fresh exterior paint, giving the home a clean and refreshed look. Enjoy the spacious yard with the possibility of backyard access-offering plenty of room for vehicles, toys, outdoor projects, entertaining, or future possibilities. With so many recent updates and a great location in Bernalillo, this home is ready for its new owner to move right in and make it their own. Don't miss this great opportunity!
USD 264,900

Get email alerts

Don't miss out: be the first to know about new properties

The alert was correctly created

On subscribing you accept the conditions of use and the privacy policy
Alert
Receive new ads in your inbox
Save this search
Receive alerts for new listings

We'll send you an email when we have new properties for: "Houses for sale in Sundance Mesa"

The alert was correctly created

Pueblo of Sandia Village
Loma Colorado
Get email alerts and be the first to see new listings
Required field
On subscribing I accept the terms of the privacy policy
Perfect! You'll soon start receiving new listings via email
Alert
Receive an email when we have new ads for Houses for sale in Sundance Mesa
Save this search
Filters

Bedrooms

Size (sq.ft)

sq.ft
sq.ft

Price

USD
USD

Property type

Bathrooms

Clear all filters
Receive notifications when new entries are published.