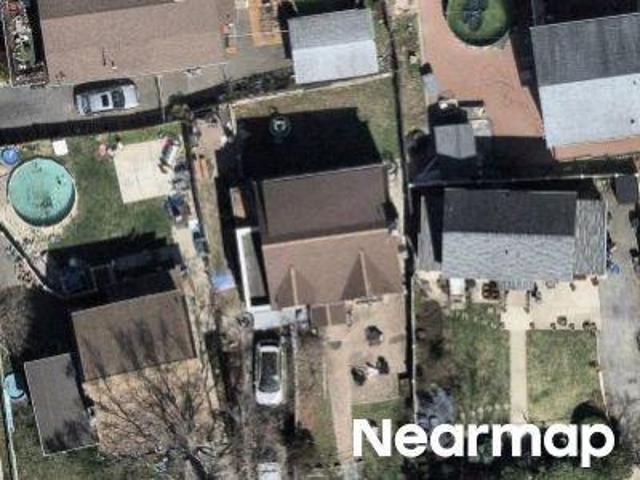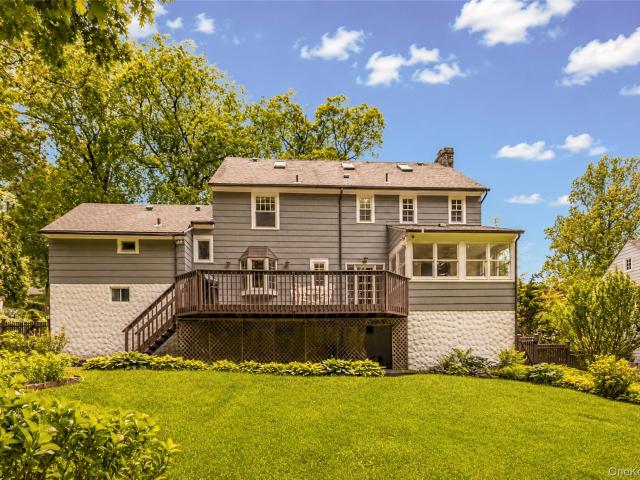
View photo
House
·
for sale
USD 1,625,000
USD 596/sq.ft
190 Douglas Place
Sunny Brae, Mount Vernon city Westchester County New York
· 2,723 sq.ft · 5 Bedrooms · 3 Baths · House
· Equipped kitchen · Parking · Air conditioning · Cellar
Sunny Brae, Mount Vernon city Westchester County New York · 2,723 sq.ft · 5 Bedrooms · 3 Baths · House · Equipped kitchen · Parking · Air conditioning · Cellar
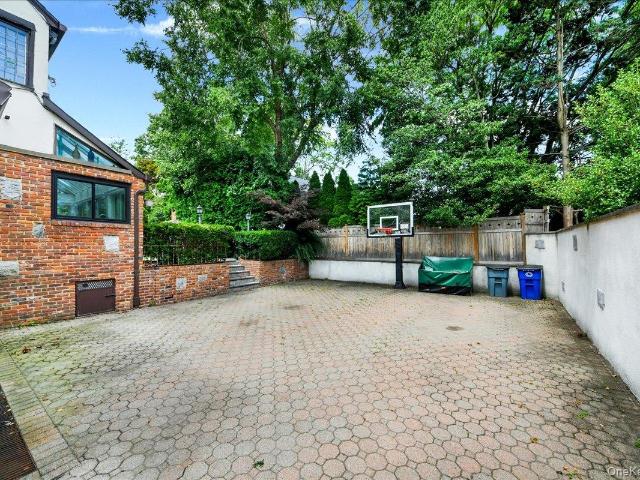
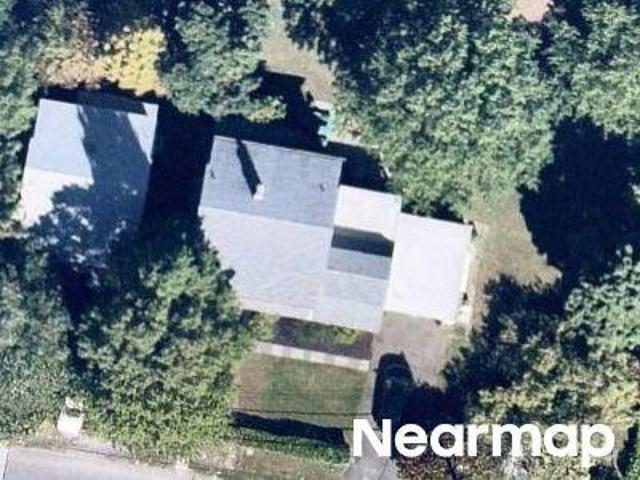
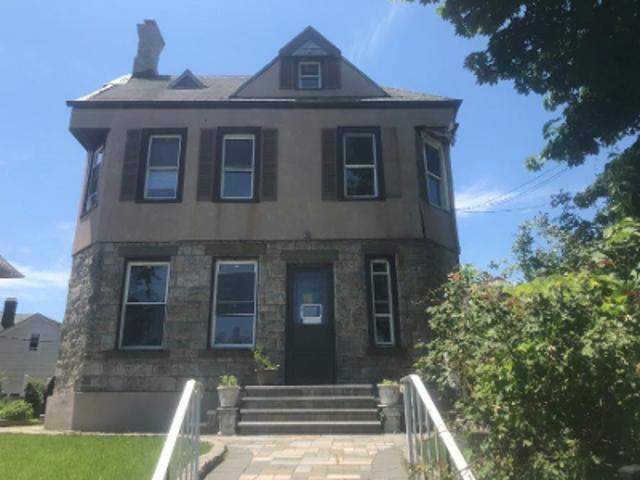
Classic 1930 Center Hall Colonial. 190 Douglas Place offers over 4,900 square feet; 2,724 square feet living space and 2,200 square feet finished bonus space. This is a rare combination of curb appeal, privacy, location, and historic charm on a quiet street. The home features 5 bedrooms with 4 bedrooms on the second floor, and a private au pair above the attached garage, with a separate entrance, full bath, and access to the kitchen. The primary bedroom is approximately 21’ x 14’ with a Carrara marble en-suite bathroom. The home features Andersen and Marvin custom wood windows throughout. An updated kitchen with Thermador and Sub-Zero appliances. The full walkout basement includes media/playroom, workshop, and laundry. The third-floor space has heat, AC, oak flooring, custom cabinetry, skylights and used as an artist space. Staircases have double landings providing easy flow throughout the home. The two-car garage features an epoxy floor and custom wood door, plus the large driveway ac
Classic 1930 Center Hall Colonial. 190 Douglas Place offers over 4,900 square feet; 2,724 square feet living space and 2,200 square feet finished bonus space. This is a rare combination of curb appeal, privacy, location, and historic charm on a quiet street. The home features 5 bedrooms with 4 bedrooms on the second floor, and a private au pair above the attached garage, with a separate entrance, full bath, and access to the kitchen. The primary bedroom is approximately 21’ x 14’ with a Carrara marble en-suite bathroom. The home features Andersen and Marvin custom wood windows throughout. An updated kitchen with Thermador and Sub-Zero appliances. The full walkout basement includes media/playroom, workshop, and laundry. The third-floor space has heat, AC, oak flooring, custom cabinetry, skylights and used as an artist space. Staircases have double landings providing easy flow throughout the home. The two-car garage features an epoxy floor and custom wood door, plus the large driveway ac
USD 1,625,000