1,954 houses for sale in Suquamish

NE Ewing St
View photo
House · for sale
Request Details
Updated
NE Ewing St
Suquamish
· House
Suquamish · House
This is a Real Estate-Owned (REO)/post-foreclosure home owned or managed by a bank. All offers are considered; however, the highest and best will most likely be accepted
Request Details
Bucklin Hill Rd NE
View photo
House · for sale
Request Details
Updated
Bucklin Hill Rd NE
Suquamish
· 1,076 sq.ft · 2 Bedrooms · 2 Baths · House
Suquamish · 1,076 sq.ft · 2 Bedrooms · 2 Baths · House
This home is in preforeclosure, which means the homeowner is in default (missed payments). Therefore, there could be an opportunity to strike a great deal with the owner and the bank
Request Details
7879 Fletcher Bay Road NE
View photo
House · for sale
USD 1,415,000
USD 667/sq.ft
7879 Fletcher Bay Road NE
Suquamish
· 2,120 sq.ft · 3 Bedrooms · 2 Baths · House
· Garden · Fireplace · Parking
Suquamish · 2,120 sq.ft · 3 Bedrooms · 2 Baths · House · Garden · Fireplace · Parking
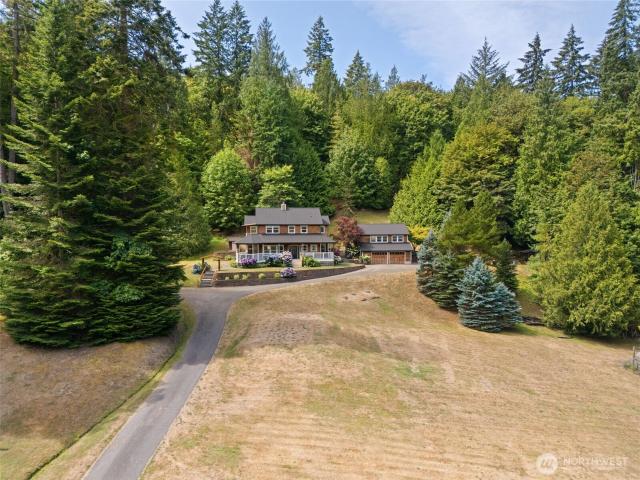
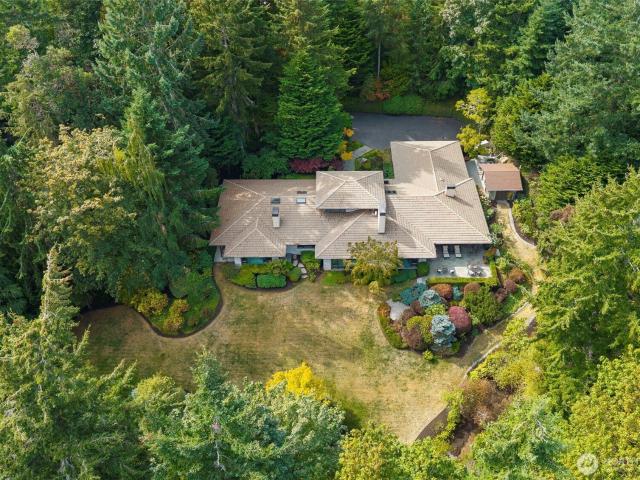
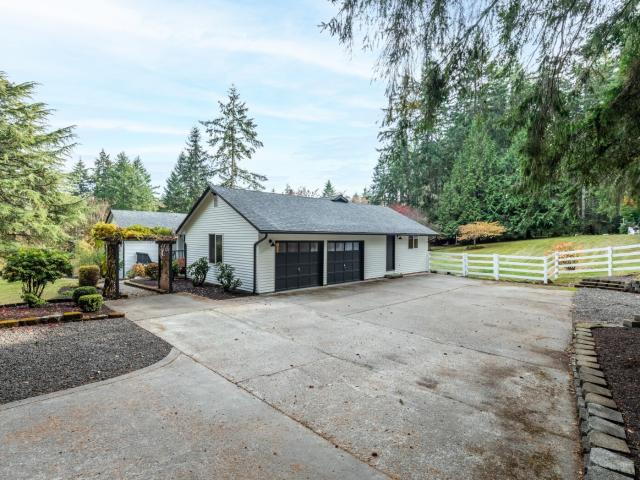
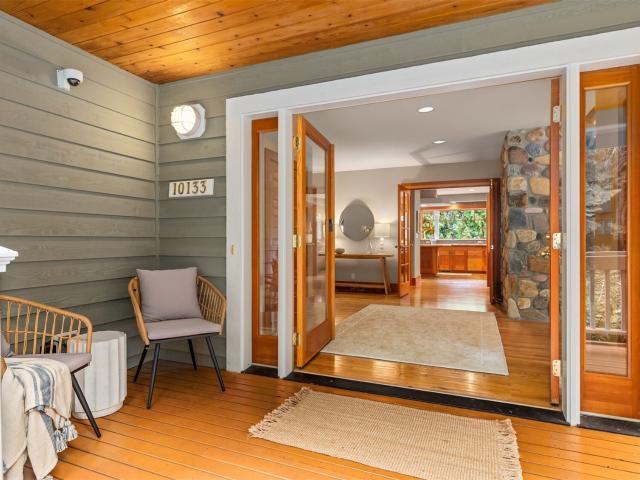
SELLER IS OFFERING up to $15,000 in seller concession/buydown on this quintessential Bainbridge Island farmhouse. Lovingly crafted and thoughtfully cherished by its original owner, it was designed to complement its natural surroundings. This exceptional property offers a rare sense of place where timeless craftsmanship and the beauty of the land come together. Inside, 9' ceilings, crown molding, custom millwork, and handcrafted built-ins reflect the care given to every detail. Many of the home's distinctive wood elements were harvested and milled from the property, including the remarkable Birdseye maple staircase. A one-of-a-kind river-rock fireplace, with stones gathered from the land, further connects the home to its setting. An oversized two-car garage includes a 600 sq ft, 1-bedroom ADU, offering an elegant option for guests, extended stays, or additional living accommodations. Beyond the home, an established organic garden, mature fruit trees, and micro-farm potential invite you
USD 1,415,000
16273 Reitan Road NE
View photo
House · for sale
USD 1,195,000
USD 638/sq.ft
16273 Reitan Road NE
Suquamish
· 1,873 sq.ft · 3 Bedrooms · 2 Baths · House
· Office room · Deck · Fireplace
Suquamish · 1,873 sq.ft · 3 Bedrooms · 2 Baths · House · Office room · Deck · Fireplace
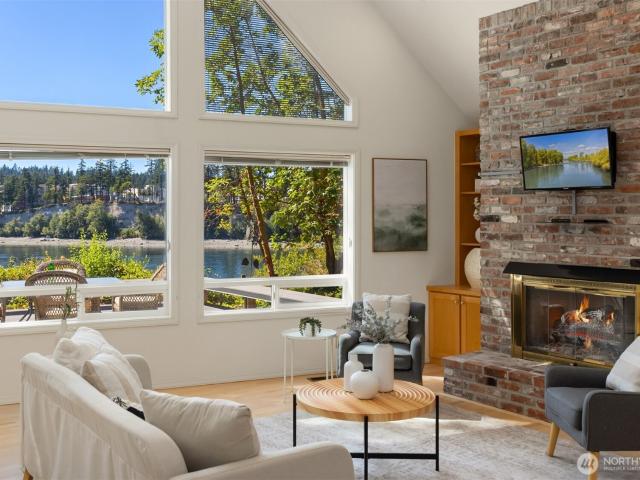
There are few places on Bainbridge Island where the rhythms of the Salish Sea become part of everyday life. Set along 100 feet of west-facing waterfront with deeded tidelands and private beach access, this inviting retreat offers front-row views of passing boats, unforgettable sunsets, abundant marine life, and, on lucky days, pods of orcas gliding through Agate Pass. Thoughtfully positioned to capture the view, the home is filled with natural light as expansive walls of glass frame the water from nearly every primary living space. Vaulted ceilings, warm hardwood floors, a wood-burning fireplace, and an effortless floor plan create a welcoming atmosphere, while the main-level primary suite opens directly to the view deck for peaceful mornings overlooking the Sound. A versatile loft offers space for a home office, yoga studio, or media room, while a heat pump with air conditioning provides year-round comfort. Outside, the spacious Trex deck invites long summer evenings by the water, and
USD 1,195,000
1574 NE Park View Drive # 6
View photo
House · for sale
USD 398,000
USD 473/sq.ft
1574 NE Park View Drive # 6
Suquamish
· 840 sq.ft · 2 Bedrooms · 1 Bath · House
· Garden · Deck · Equipped kitchen
Suquamish · 840 sq.ft · 2 Bedrooms · 1 Bath · House · Garden · Deck · Equipped kitchen
Exceptional, low-maintenance living in historic Fort Ward! This charming one-level condo features an airy, open-concept floor plan with vaulted ceilings, large picture windows, and an expansive breakfast bar kitchen. Effortless indoor-outdoor flow leads straight to a generous back deck designed for grilling and entertaining. Beyond the deck, the fully fenced yard offers a private retreat, and a dedicated storage shed for outdoor equipment. Boasting low HOA dues and strong rental/cash-flow appeal, it is just moments from waterfront parks, miles of forest trails, and easy ferry access
USD 398,000
11044 NE Boulder Place
View photo
House · for sale
USD 3,400,000
USD 716/sq.ft
11044 NE Boulder Place
Suquamish
· 4,747 sq.ft · 3 Bedrooms · 2 Baths · House
· Fireplace · Parking
Suquamish · 4,747 sq.ft · 3 Bedrooms · 2 Baths · House · Fireplace · Parking
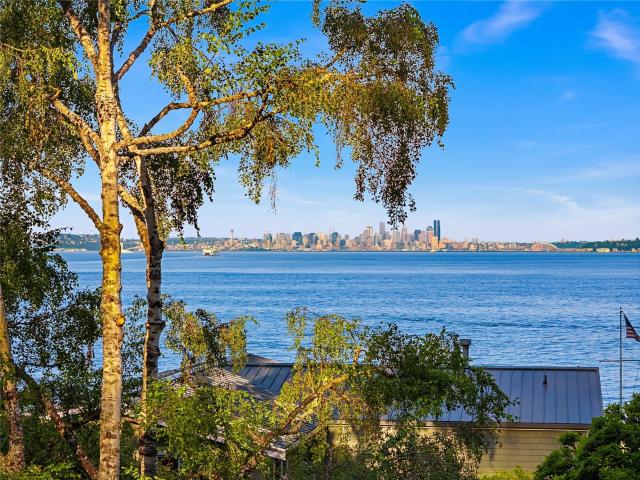
Set above Rockaway Beach Drive behind a private gated entrance, this 4.98-acre property offers a rare combination of privacy, craftsmanship, and views — the Seattle skyline unfolds to the east, changing character throughout the day. Built by Fairbank Construction, the 4,755-square-foot home includes 3 bedrooms, 3.5 bathrooms, exercise room and a craft room with a view, with attention to detail evident throughout: a butler's pantry sized for a serious home cook, with room for over 600 cookbooks alongside a Sub-Zero freezer and refrigerator, and a climate-controlled wine room for those who collect with a vapor barrier and insulated door. Two fireplaces anchor the living spaces, one in Arizona sandstone, the other custom-molded stucco with indirect lighting — each a different mood for the home. Practical systems match the quality of the finishes: a heat pump for efficient year-round comfort, and a whole-home generator for peace of mind. The 2-car garage and fully fenced grounds round out
USD 3,400,000
13844 La Vigne Court NE
View photo
House · for sale
USD 1,225,000
USD 370/sq.ft
13844 La Vigne Court NE
Suquamish
· 3,305 sq.ft · 4 Bedrooms · 3 Baths · House
· Garden · Office room · Deck · Equipped kitchen · Parking
Suquamish · 3,305 sq.ft · 4 Bedrooms · 3 Baths · House · Garden · Office room · Deck · Equipped kitchen · Parking
Elegance & privacy in a small Cul-de-sac community. This well maintained 3311 Square Foot, 4 Bedroom, 2.75 Bath home offers a classic functional floorplan with Grand Entry, Office, Living room, Dining room, Kitchen with breakfast bar and table area, Family room, and main floor 3/4 Bath, all on the main floor. Upstairs is a spacious primary suite with sitting parlor, outdoor coffee deck overlooking neighbor garden and community playground, ample walk-in closet space, and oversized Bathroom. There are 3 more Bedrooms up there, a Bonus room, Full Hall Bath, and Laundry room. The roomy Landing overlooks the main floor Grand Entry. The main section of the Garage is extra tall and the third bay is standard size and heated and wired for a hobby studio. The yard is bordered by open space privacy around an open lawn, landscaping, and a utility shed. The neighborhood is not far from Fay Banbridge beach park, Rollingbay Post Office and shops, xalilc (Halilts) Elementary School, highway access, an
USD 1,225,000
9491 Bucsit Lane NE
View photo
House · for sale
USD 100,000,000
USD 27,005/sq.ft
New
9491 Bucsit Lane NE
Suquamish
· 3,703 sq.ft · 3 Bedrooms · 3 Baths · House
· Garden
Suquamish · 3,703 sq.ft · 3 Bedrooms · 3 Baths · House · Garden
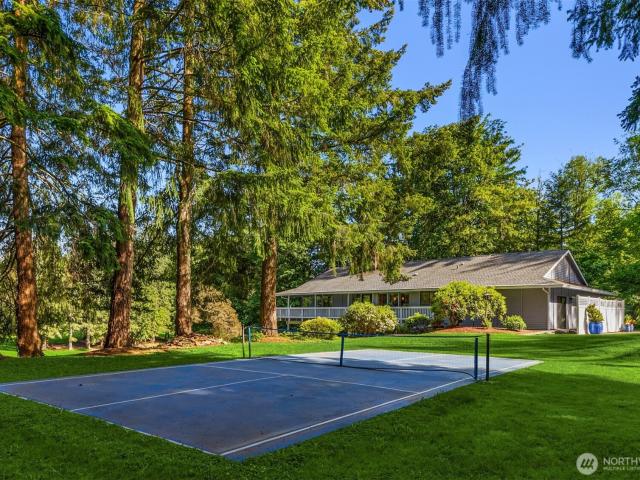
Centrally located yet wonderfully private, 9491 Buscit Lane offers room to gather, space to play, and a peaceful connection to nature. Tucked behind Sakai and Woodward schools, this serene Bainbridge Island retreat puts you close to everything while feeling a world away. The expansive lot invites backyard games, outdoor celebrations, and everyday adventures, with a fenced portion for added flexibility. Enjoy friendly pickleball matches or basketball on your own sports court, then slow down and soak in the tranquility of your own forest. From active afternoons to quiet moments beneath the trees, there’s space to create lasting memories together. A fully finished ADU with its own separate exterior entrance offers additional space for visiting family and friends to settle in and enjoy privacy during their stay. Whether hosting a weekend gathering, welcoming loved ones for an extended visit, or simply enjoying time together, this property brings convenience, connection, and a sense of retr
USD 100,000,000
10220 NE Yaquina Avenue
View photo
House · for sale
USD 1,460,000
USD 475/sq.ft
10220 NE Yaquina Avenue
Suquamish
· 3,068 sq.ft · 3 Bedrooms · 3 Baths · House
· Office room · Deck · Equipped kitchen
Suquamish · 3,068 sq.ft · 3 Bedrooms · 3 Baths · House · Office room · Deck · Equipped kitchen
Nestled on the serene northeast side of Bainbridge Island, this thoughtfully upgraded residence blends craftsmanship, comfort, and long-term value. The home features three bedrooms, three bathrooms, and a spacious bonus room originally envisioned as an attached ADU, and could easily become a studio, guest suite, or anything you can dream up. Inside, wood flooring has been extended from the kitchen to the family room, new carpet and paint in the oversized bonus room, and upgraded lighting create a warm, refined atmosphere. The remodeled laundry room and upstairs bathroom elevate everyday living, while the downstairs office benefits from new flooring for a clean, modern feel. The property has been meticulously cared for: the heat pump is 2 years old, back deck and roof rebuilt, upgraded well house with new electrical. The improved and cleaned out crawl space includes new insulation. Exterior enhancements include re-staining the whole house, updated porch, and new lighting that guides you
USD 1,460,000
9376 Endicott Street NE
View photo
House · for sale
USD 1,995,000
USD 558/sq.ft
9376 Endicott Street NE
Suquamish
· 3,574 sq.ft · 4 Bedrooms · 2 Baths · House
· Patio · Garden · Office room · Fireplace · Equipped kitchen
Suquamish · 3,574 sq.ft · 4 Bedrooms · 2 Baths · House · Patio · Garden · Office room · Fireplace · Equipped kitchen
Rooted in “Old Bainbridge” character, this enchanting 1890 Port Madison storybook home captures the romance of island life; golden evening light, coastal views and verdant gardens surrounding a home rich in history. Community shareholders enjoy exceptional amenities including 53 acres of protected forest, 2 miles of trails, pristine sandy beach and. In addition to your private buoy. Exclusive access to deep-water dock & boat ramp. A gracious covered porch welcomes you to interiors that feel collected over time yet are beautifully suited to life today. Oak floors, box-beam ceilings, cottage windows, built-ins, and an expansive stone fireplace lend warmth to generous, light-filled rooms. Charming beadboard kitchen pairs period character with Wolf & SubZero appliances, a cozy breakfast banquette & wood stove and is connected to an inviting family room, formal dining, dedicated home office, enviable walk-in pantry and patio access for entertaining. Upstairs, the bedrooms rise into the tree
USD 1,995,000
15122 NE & 15128 Anna Vera Lane
View photo
House · for sale
USD 1,950,000
USD 995/sq.ft
15122 NE & 15128 Anna Vera Lane
Suquamish
· 1,959 sq.ft · 4 Bedrooms · 3 Baths · House
Suquamish · 1,959 sq.ft · 4 Bedrooms · 3 Baths · House
Two timeless homes, one incredible opportunity in historic Port Madison on Bainbridge Island. This once in a lifetime package includes two separate tax parcels and homes. The first, a 1907 charmer, one of the first homes in Port Madison, and the second a 1955 mid-century modern gem with a shared dock. Together, these homes give a nod to the past and hold a beautiful future. The 1907 cottage was fully updated in 2002 with all new plumbing and electrical while preserving the original fir floors, exposed beams and bead board made with lumber from the property, milled right in Port Madison. Modern conveniences include a heat pump, updated appliances, generator, waterside pizza oven and a newer roof. Each home has a mooring buoy and as a package, a shared deep water dock. The three bedroom MCM home tucks into the landscape and has incredible design features. The private primary suite takes in incredible views and feels like a retreat. This package includes a recently acquired easement for a
USD 1,950,000
9380 Ferncliff Avenue NE
View photo
House · for sale
USD 1,475,000
USD 919/sq.ft
Updated
9380 Ferncliff Avenue NE
Suquamish
· 1,604 sq.ft · 1 Bedroom · 1 Bath · House
Suquamish · 1,604 sq.ft · 1 Bedroom · 1 Bath · House
Three Homes total of 3416 SF on one Lot. Infinite Possibilities. Rare Bainbridge Island opportunity! This 0.55-acre property includes three separate homes(1612, 1008 and 796SF) offering historic charm and modern upgrades. Perfect for multi-generational living, income-producing investment, or future development potential. All homes are currently rented, providing immediate cash flow. Two dwellings have been raised and rebuilt with poured concrete foundations, rewired, reroofed, and fitted with double-pane windows. 4 BR septic and well systems in place. Conveniently located near ferry access and downtown Bainbridge amenities. Live in one, rent the others, or explore condo conversion possibilities—schedule your private tour today!
USD 1,475,000
730 Village Circle NW
View photo
House · for sale
USD 1,275,000
USD 592/sq.ft
730 Village Circle NW
Suquamish
· 2,153 sq.ft · 3 Bedrooms · 2 Baths · House
· Garden · Fireplace · Equipped kitchen
Suquamish · 2,153 sq.ft · 3 Bedrooms · 2 Baths · House · Garden · Fireplace · Equipped kitchen
Welcome to Hillandale, one of Bainbridge Island’s most charming in-town neighborhoods, where Nantucket-inspired homes, winding pathways, and inviting green spaces create a wonderful sense of community. This quality-built home blends timeless character with thoughtful updates and comfortable, versatile living spaces. The living room, anchored by built-in bookshelves, offers a warm place to gather, while the adjoining dining room sets the scene for everyday meals and special occasions alike. A separate family room with fireplace provides a cozy retreat, and the kitchen feels fresh and inviting with quartz countertops, tiled backsplash, and new appliances. Upstairs, the primary suite offers a walk-in closet and a tucked-away nook perfect for reading, working, or simply unwinding. Hardwood floors add warmth and character throughout. Outside, lush, mature landscaping envelops the sweet, private backyard, creating a peaceful setting for slow mornings, outdoor dining, and afternoons spent in
USD 1,275,000
9473 Springwood Avenue NE
View photo
House · for sale
USD 2,595,990
USD 651/sq.ft
9473 Springwood Avenue NE
Suquamish
· 3,983 sq.ft · 4 Bedrooms · 3 Baths · House
Suquamish · 3,983 sq.ft · 4 Bedrooms · 3 Baths · House
BI Homes has again pushed the limits for High Quality Homes on Bainbridge Island. Here's an example of a proven, very popular main floor Primary home on 1.67 acres boasting the absolute best finishes. All this within a mile and a half of the Seattle Ferry Terminal, Bainbridge Schools, Public Swimming Facility and all the offerings of downtown Winslow
USD 2,595,990
5441 NE Sunset Place
View photo
House · for sale
USD 1,195,000
USD 409/sq.ft
5441 NE Sunset Place
Suquamish
· 2,917 sq.ft · 3 Bedrooms · 3 Baths · House
· Office room · Parking · Deck · Equipped kitchen
Suquamish · 2,917 sq.ft · 3 Bedrooms · 3 Baths · House · Office room · Parking · Deck · Equipped kitchen
Sunset Place lives up to its name! This west facing home south of Fletcher Bay sits in a gorgeous water and mountain view setting, and every evening brings a new show. Sunset and water views fill many of the windows and the primary suite, and a huge deck puts you right in the scenery. The open concept kitchen, dining, and living spaces let you take in the view while you cook and entertain. The main floor offers three bedrooms, baths, and a dedicated office. Downstairs, the walkout daylight lower level delivers generous flexible space, now with a freshly remodeled bathroom and a cleaner, more streamlined layout. The home offers flexibility so you can choose the layout that fits: keep all three bedrooms on the main floor, or create a second primary suite downstairs and turn one main floor bedroom into an office or hobby room. With 3 baths and a 3 car garage on a. 36 acre lot, plus a short walk to the public beach access and kayak launch at Fletcher Landing, this is island living at its b
USD 1,195,000
5930 Rose Loop NE
View photo
House · for sale
USD 1,299,600
USD 740/sq.ft
5930 Rose Loop NE
Suquamish
· 1,755 sq.ft · 2 Bedrooms · 1 Bath · House
· Garden · Deck · Fireplace · Equipped kitchen
Suquamish · 1,755 sq.ft · 2 Bedrooms · 1 Bath · House · Garden · Deck · Fireplace · Equipped kitchen
The ultimate Bainbridge Island pied-a-terre or full time sanctuary. Fall in love with single level living & stunning Eagle Harbor views in the coveted near town Rose Loop neighborhood. Enjoy a useable. 71 acre lot across from multi million dollar waterfront estates with nearby beach access. This 1950's gem pairs historic soul with a 2016 thorough remodel down to the studs with all new plumbing, electric, roof, windows & more. Original refinished oak hardwood floors blend beautifully with the remodeled kitchen & baths. A wood burning fireplace in the living room with views of the water, a primary suite with gorgeous harbor views, dual sinks & a walk in closet. A chefs's kitchen & dining space that allows you to entertain your guests with water view window seating for all. Enjoy morning coffee on the front deck or entertain in your private backyard. A joy to live in full time or desirable to rent out when not in use. Secure one of the few close to town water view properties with expansio
USD 1,299,600
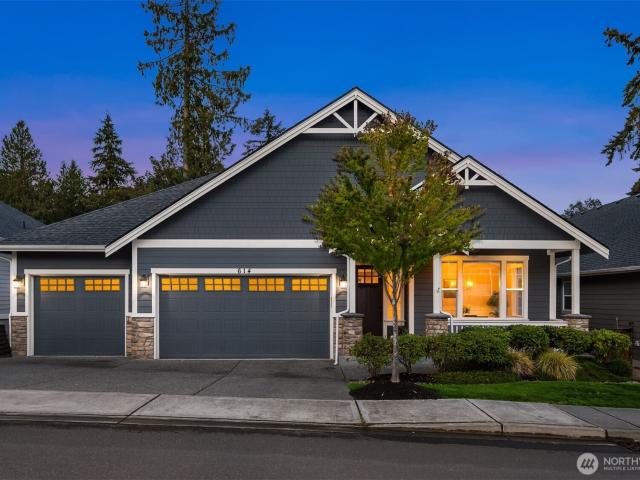
614 Landmark Court NE
View photo
House · for sale
USD 1,890,000
USD 527/sq.ft
614 Landmark Court NE
Suquamish
· 3,584 sq.ft · 4 Bedrooms · 3 Baths · House
· Deck · Fireplace · Equipped kitchen
Suquamish · 3,584 sq.ft · 4 Bedrooms · 3 Baths · House · Deck · Fireplace · Equipped kitchen
Beautifully appointed and tucked into a boutique community just blocks from the ferry, beach, shops, restaurants and Wing Point Golf & Country Club, this home offers an exceptional blend of comfort, convenience and easy island living. Designed for a true lock-and-go lifestyle, it features the rare advantage of a main-floor primary suite and effortless access to downtown Winslow. For Seattle commuters, leave the car at home and walk to the ferry. Inside, 10-foot ceilings, hardwood floors and refined finishes create a light-filled, sophisticated backdrop. The spacious great room opens to a generous entertaining deck with views of the Sound and passing ferries, while the chef’s kitchen is beautifully equipped with Wolf and Sub-Zero appliances, marble countertops and an expansive center island. The main-floor primary suite is a private retreat with its own fireplace, spa-inspired bath, walk-in closet and laundry hookup. The lower level offers three additional bedrooms, two bathrooms, a rec
USD 1,890,000
10133 Citation Court NE
View photo
House · for sale
USD 2,398,000
USD 475/sq.ft
10133 Citation Court NE
Suquamish
· 5,048 sq.ft · 4 Bedrooms · 4 Baths · House
· Garden · Office room · Deck · Fireplace · Equipped kitchen · Cellar
Suquamish · 5,048 sq.ft · 4 Bedrooms · 4 Baths · House · Garden · Office room · Deck · Fireplace · Equipped kitchen · Cellar
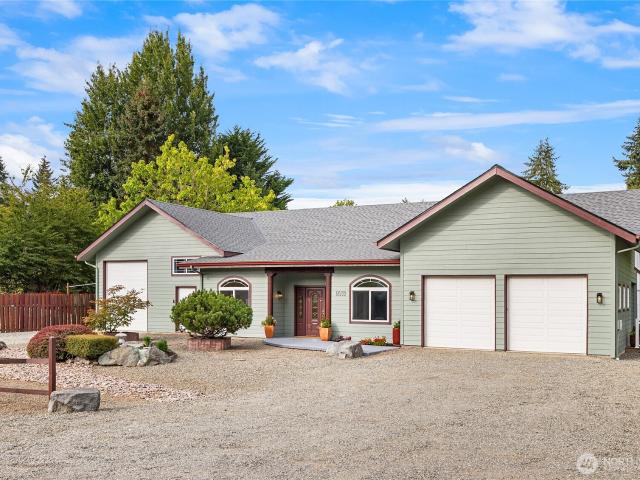
Welcome to Derby Downs. This Bainbridge Island estate, set on 1.73 acres offers a private retreat just minutes from Winslow. With 5,000+ sq ft, this home has formal living & dining rooms, chef's kitchen with SubZero fridge, Viking range, and great room with built-in entertainment space. With French doors throughout, you can create privacy or an open flow as desired. Outside, the mature gardens offer an oasis, with your own tiered pond, fire pit, and a wraparound deck create a peaceful setting for entertaining and everyday living. Thoughtfully designed, the main level also has a beautiful office, laundry room, and two bathrooms for comfort and functionality. The light-filled upstairs is a PNW dream. Primary bedroom features a fireplace, walk-in closet, and a 5-piece bathroom with soaking tub and walk-in shower. 2 additional beds, full bath, and bonus room provide flexibility for hobbies or relaxing. Fully finished walk-out basement offers even more flexibility with a bedroom, bathroom,
USD 2,398,000
7183 NE Eagle Harbor Drive NE
View photo
House · for sale
USD 2,168,000
USD 617/sq.ft
7183 NE Eagle Harbor Drive NE
Suquamish
· 3,509 sq.ft · 3 Bedrooms · 2 Baths · House
· Garden · Swimming pool · Deck · Equipped kitchen
Suquamish · 3,509 sq.ft · 3 Bedrooms · 2 Baths · House · Garden · Swimming pool · Deck · Equipped kitchen
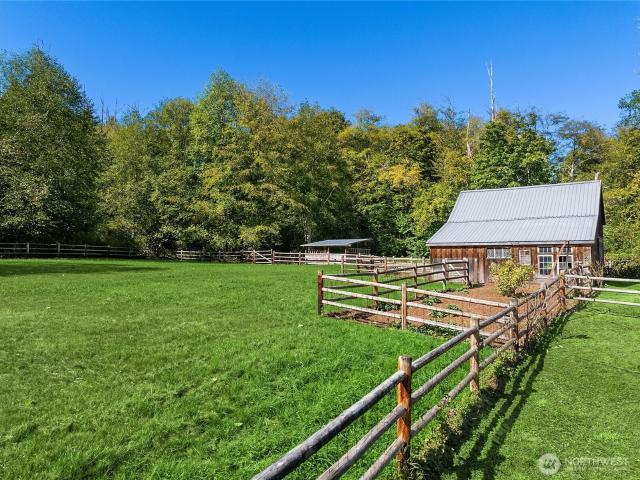
Some properties are special because of their view, architecture, or setting. Others are special because of the stories they hold. Cooper Creek is all of these. And so much more. Originally purchased by the Cooper family in 1949, this remarkable property has remained in the family for generations. From the moment you arrive, the mature landscaping, privacy, pastures, vintage barn, and sense of adventure tell you you’ve discovered something truly special. The newer home was thoughtfully designed for entertaining, with wraparound porches, an open floor plan, generous kitchen, and main-level primary suite. Downstairs, additional bedrooms and an expansive storage/hobby space offer room for whatever comes next. Step onto the back deck and enjoy the hot tub overlooking the pastures, then cross the charming wooden bridge over Cooper Creek. Yes, even salmon have been spotted here. With all-day sun, there’s room to garden, keep animals, explore connecting trails, or simply enjoy the peace of thi
USD 2,168,000
16455 Agate Point Road NE
View photo
House · for sale
USD 1,175,000
USD 387/sq.ft
16455 Agate Point Road NE
Suquamish
· 3,035 sq.ft · 4 Bedrooms · 2 Baths · House
· Office room · Equipped kitchen · Parking
Suquamish · 3,035 sq.ft · 4 Bedrooms · 2 Baths · House · Office room · Equipped kitchen · Parking
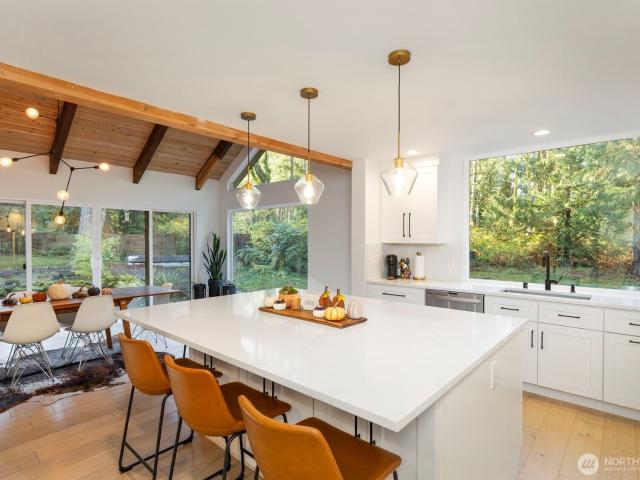
Serene Agate Point oasis—3,040 sq. Ft. of beautifully refreshed living on 1.55 acres. This 4-bedroom 2.5 bath home feels both modern & rustic with wood planks & beams on the vaulted ceilings. Warm engineered hardwood flooring nearly throughout the home. Amazing natural light with picture windows surrounding the main floor. White cabinets, oversized 5-seat island, SS appliances, & quartz counters in the stunning kitchen. Primary suite & office on the main floor! 3 bedrooms and bonus room on the 2nd floor. Large Renovation in 2021 included siding, windows, flooring, kitchen, and lighting. Attached 2-car garage. Quick drive to the Seattle ferry & Bainbridge Island's celebrated downtown dining, shopping, & coastal charm. The ideal blend of island tranquility and commuter convenience
USD 1,175,000
11033 Mandus Olson Road NE
View photo
House · for sale
USD 948,000
USD 322/sq.ft
11033 Mandus Olson Road NE
Suquamish
· 2,939 sq.ft · 3 Bedrooms · 2 Baths · House
· Patio · Equipped kitchen · Parking
Suquamish · 2,939 sq.ft · 3 Bedrooms · 2 Baths · House · Patio · Equipped kitchen · Parking
Architecturally designed by Mack Pearl, this home was custom built with energy-efficient SIP panels and radiant heat floors to ensure year-round comfort. Southwest-inspired and refreshingly spacious, the vaulted main floor lives large beneath beautiful open beams, where the north-facing kitchen, living, and dining great room is bathed in natural light from expansive windows and French doors opening to a patio overlooking the golf course. The kitchen impresses with abundant storage, stainless appliances, double ovens, and a large center island with eating space. The main floor primary suite offers an ensuite bath with jetted tub and separate shower, a large walk-in closet, and direct laundry room access. Upstairs, the landing overlooks the main level great room and leads to two bedrooms plus an additional finished room, and shared bathroom. You'll find plenty of space for hobbies with the large workshop and connected RV/boat storage plus attached two-car garage. With new carpet, fresh p
USD 948,000
449 Sprout Path NW
View photo
House · for sale
USD 765,000
USD 670/sq.ft
449 Sprout Path NW
Suquamish
· 1,141 sq.ft · 2 Bedrooms · 1 Bath · House
· Garden · Deck · Equipped kitchen
Suquamish · 1,141 sq.ft · 2 Bedrooms · 1 Bath · House · Garden · Deck · Equipped kitchen
A single-family home in Winslow for under $800,000? !Welcome to the Grow Community, a 5-Star Built Green, One Planet Living community. Here neighbors share eight acres of park-like landscaping with organic garden beds and trails filled with blueberry bushes and fruit trees. This 2013 home (one of only 17) has a light-filled downstairs with plentiful kitchen and under-stairs storage. Also offers western facing deck, guest bathroom, and cork floors. Two bedrooms up with full bathroom, laundry and vaulted ceilings. The low-footprint, compact lifestyle includes community space and events close downtown Winslow and the ferry. Storage sheds, bike barns, EV charging, a guest cottage, and solar panels ($8 energy bills! )add to the livability
USD 765,000
4140 Lytle Road NE
View photo
House · for sale
USD 1,350,000
USD 895/sq.ft
4140 Lytle Road NE
Suquamish
· 1,507 sq.ft · 2 Bedrooms · 2 Baths · House
· Garden · Deck · Equipped kitchen
Suquamish · 1,507 sq.ft · 2 Bedrooms · 2 Baths · House · Garden · Deck · Equipped kitchen
A retreat among the trees, just a stroll from Lytle Beach and Lynwood Center. On a shy wooded acre at the end of a quiet road, this west-facing NW Contemporary home pairs a treehouse feel with a meticulous renovation defined by premium materials and custom craftsmanship. Walls of Quantum wood windows frame the forest, welcoming afternoon light across refinished pine floors beneath soaring ceilings, and exposed fir beams. As daylight fades, designer lighting throughout adds a warm glow. Gather by the Morsø wood stove in winter; in summer, open the French doors to a rebuilt cedar deck among mature gardens. The kitchen brings together locally crafted cabinetry, soapstone counters, a pantry, and Fisher & Paykel appliances, including an induction range, and paneled fridge. Upstairs, the primary suite offers treetop views, a walk-in closet and an ensuite with a skylit shower. Handmade clé tile, slate floors, and custom cabinetry carry the same care into both baths. A 2-zone heat pump adds ye
USD 1,350,000
11186 Blue Pond Place NE
View photo
House · for sale
USD 1,550,000
USD 467/sq.ft
11186 Blue Pond Place NE
Suquamish
· 3,315 sq.ft · 3 Bedrooms · 2 Baths · House
· Equipped kitchen
Suquamish · 3,315 sq.ft · 3 Bedrooms · 2 Baths · House · Equipped kitchen
A perfect Home on MeadowMeer Golf Course with Wraparound Porches and All season Windows. Main Story Living with Fabulous Views. Lower Level has completely separate 2 Bed, 1 bath Apartment with full with eat in Kitchen. Perfect multi Family or Generational Home. R2 Zoning allows for Short-plat and additional homesite(buyer to Verify all details, The Meadowmeer Water Association currently has a moratorium on new water shares). Modern Main Floor Kitchen remodeled 9 years ago. Historic Country Club Feel. 3 Bed, 3 Bath. 2 Story Home. CCR's require non-golf membership of $114/mo. Includes 6 rounds of golf/year, discount at Meadowmeer Grill & Pro-shop. Upgrade to Resident golf Membership available. Buyer to verify. Mid-Century Modern Feel on Elegant 1.3 Acres Overlooking Meadowmeer Golf Course and the'Blue Pond'. Main Level Living with Vaulted Ceilings, Custom Kitchen, and Views from every window. Lower Level has two additional bedrooms and Kitchen with Walk out access, Great Light from all d
USD 1,550,000
16761 NE Sanwick Place
View photo
House · for sale
USD 1,279,000
USD 477/sq.ft
16761 NE Sanwick Place
Suquamish
· 2,680 sq.ft · 4 Bedrooms · 2 Baths · House
· Patio · Garden · Office room · Deck · Equipped kitchen
Suquamish · 2,680 sq.ft · 4 Bedrooms · 2 Baths · House · Patio · Garden · Office room · Deck · Equipped kitchen
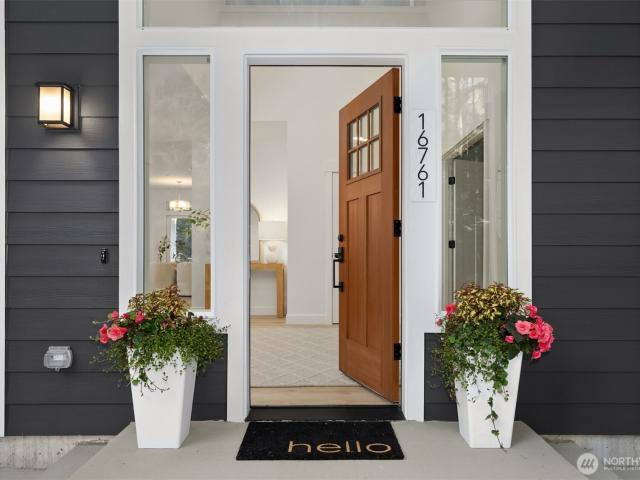
New construction with room to live, work, gather—and enjoy the water. Set on a large, level lot, this thoughtfully designed 4-bedroom home offers the space, flexibility, and modern features today’s buyers are looking for, plus something harder to find: road-end water access. Soaring ceilings and abundant natural light create an inviting sense of space throughout. The main floor features a spacious primary suite with a luxurious 5-piece ensuite and private slider to a charming coffee deck. A dedicated office/den, separate living room, and bonus room provide flexible spaces for working from home, relaxing, guests, or entertaining. At the heart of the home, the generous kitchen offers abundant workspace and storage, premium appliances, and an easy connection to the living and outdoor areas. Step outside and make the most of the oversized lot. The expansive covered deck extends your living space for year-round dining and entertaining, while the large patio offers room for container gardens
USD 1,279,000
4089 Rockaway Beach Road NE
View photo
House · for sale
USD 1,699,000
USD 540/sq.ft
4089 Rockaway Beach Road NE
Suquamish
· 3,143 sq.ft · 4 Bedrooms · 3 Baths · House
· Office room · Sauna · Deck · Lift
Suquamish · 3,143 sq.ft · 4 Bedrooms · 3 Baths · House · Office room · Sauna · Deck · Lift
Set beside Bainbridge Island’s coveted Rockaway Beach Road with sweeping water views, this one-of-a-kind residence is built around its scenery. Walls of glass and an open, multi-level layout draw in views of Seattle, Puget Sound, the Cascades, and passing ferries. A sculptural staircase and elevator serve as the home's connective core, channeling daylight through every level and linking the spaces with ease. Outside, the top deck invites slow mornings with coffee and eagle sightings overhead, while Rockaway Beach Park sits just steps away. Watch for porpoises and orcas passing through the Sound, or head down to paddle out to Blakely Rock on a calm afternoon. A private sauna and cold plunge add a spa-like retreat to daily life. The ADU studio and loft, accessible via third floor walkway or via the main courtyard, offers independence and flexibility, ready to serve as a guest suite, hangout, rental, or home office. As evening falls, the Seattle skyline comes alive across the water, a vie
USD 1,699,000
14744 Sivertson Road NE
View photo
House · for sale
USD 1,020,000
USD 382/sq.ft
14744 Sivertson Road NE
Suquamish
· 2,669 sq.ft · 3 Bedrooms · 3 Baths · House
· Deck · Balcony · Fireplace · Equipped kitchen
Suquamish · 2,669 sq.ft · 3 Bedrooms · 3 Baths · House · Deck · Balcony · Fireplace · Equipped kitchen
Tucked away on 1.73 private acres, this beautifully crafted home offers a serene woodland setting with filtered sunlight, territorial views, and easy-care native landscaping. A covered front porch welcomes you into a dramatic vaulted entry filled with skylight-lit natural light. Cherry hardwood floors, warm wood-wrapped windows, open beams, and vaulted ceilings create inviting Northwest ambiance. The open-concept living, dining, and kitchen areas are ideal for everyday living and entertaining. The living room features a cozy propane fireplace, while the kitchen offers rich wood cabinetry with under-cabinet lighting, granite counters, dual sinks, stainless appliances, built-in desk, and island seating/storage. A Dutch door opens to the deck for seamless indoor-outdoor gatherings. Two spacious main-level bedroom suites each feature private baths and balcony access. The primary suite includes a walk-in closet, soaking tub, and walk-in shower. A half bath and oversized laundry room with si
USD 1,020,000
8051 NE Paulanna Lane
View photo
House · for sale
USD 950,000
USD 479/sq.ft
8051 NE Paulanna Lane
Suquamish
· 1,981 sq.ft · 3 Bedrooms · 2 Baths · House
· Garden · Office room · Fireplace · Equipped kitchen
Suquamish · 1,981 sq.ft · 3 Bedrooms · 2 Baths · House · Garden · Office room · Fireplace · Equipped kitchen
Welcome home to this beautifully updated 3-bedroom, 2-full-bath home offering 1,990 square feet of comfortable, versatile living space. Tucked away on just shy of an acre, this property offers a rare sense of privacy and tranquility, surrounded by mature gardens and thoughtfully established landscaping. Inside, you'll find a warm and welcoming blend of classic charm and modern updates, including beautiful hardwood floors, brand-new carpet, and fresh interior paint. The spacious, updated kitchen is sure to impress with abundant cabinetry, gleaming quartz countertops, and a convenient eating area that makes everyday meals and entertaining a breeze. A formal dining room provides the perfect setting for gatherings and special occasions. The lower level offers even more flexibility with a generous recreation room, recently updated laundry room, whether you're looking for a home office, hobby space, guest area, or playroom. Two wood-burning fireplaces add warmth and ambiance throughout the h
USD 950,000
13102 Trail Heights Court NE
View photo
House · for sale
USD 1,750,000
USD 416/sq.ft
13102 Trail Heights Court NE
Suquamish
· 4,198 sq.ft · 4 Bedrooms · 3 Baths · House
· Office room · Deck · Equipped kitchen
Suquamish · 4,198 sq.ft · 4 Bedrooms · 3 Baths · House · Office room · Deck · Equipped kitchen
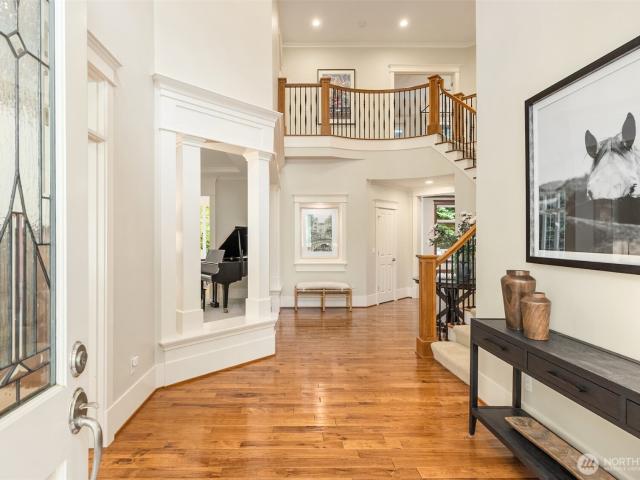
Sophisticated design meets effortless island living in coveted Hidden Cove Estates. Beautifully designed by John Buchan, this spacious 4,200-square-foot, 4-bedroom, 4-bath residence offers timeless architecture, exceptional craftsmanship and a gracious floorplan designed for both everyday living and entertaining. A grand foyer with dramatic curved staircase and soaring vaulted ceilings sets the tone. The main level offers an expansive chef’s kitchen at the heart of the home, along with formal living and dining rooms, a comfortable family room, casual dining area and private office. Upstairs, all four bedrooms are thoughtfully located together along with a generous recreation room. The luxurious primary suite is a true retreat, complete with its own private sitting room, spa-inspired bath and dual walk-in closets. Set on a beautifully landscaped shy acre, the outdoor spaces are equally inviting with an expansive entertaining deck, turf lawn, tranquil water feature and fenced dog run. Su
USD 1,750,000
13982 Manzanita Road NE
View photo
House · for sale
USD 2,718,000
USD 594/sq.ft
13982 Manzanita Road NE
Suquamish
· 4,575 sq.ft · 3 Bedrooms · 5 Baths · House
· Parking · Deck · Fireplace · Equipped kitchen
Suquamish · 4,575 sq.ft · 3 Bedrooms · 5 Baths · House · Parking · Deck · Fireplace · Equipped kitchen
Premier builder Left Coast Development presents this 3 bedroom luxury home w/ many flex rooms and an attached but separate guest quarters. An artfully designed blend of contemporary & traditional style located in the serene Manzanita neighborhood w/ beach access nearby. Conveniently located to both Winslow & off island amenities. Built on a wooded acre, this home inspires gathering & entertaining. The main floor is centered around a grand room w/ a large chef's kitchen, butler pantry for out of site storage, Bellmont cabinets, oversized quartz island w/seating, 48' dual fuel Thermador range, dining space w/glass doors leading out to a deck w/a wooded backdrop for indoor/outdoor entertaining, & a living room w/ a propane fireplace. Wide plank European Oak flooring. Main floor office & bedroom. A large laundry room on the main inside from the 3 car garage offers ample storage. The upstairs Primary suite has a walk in closet, full bath, and heated tile floors making every day feel like a
USD 2,718,000

Get email alerts

Don't miss out: be the first to know about new properties

The alert was correctly created

On subscribing you accept the conditions of use and the privacy policy
Alert
Receive new ads in your inbox
Save this search
Receive alerts for new listings

We'll send you an email when we have new properties for: "Houses for sale in Suquamish"

The alert was correctly created

98392
Seattle city
Get email alerts and be the first to see new listings
Required field
On subscribing I accept the terms of the privacy policy
Perfect! You'll soon start receiving new listings via email
Alert
Receive an email when we have new ads for Houses for sale in Suquamish
Save this search
Filters

Bedrooms

Size (sq.ft)

sq.ft
sq.ft

Price

USD
USD

Property type

Bathrooms

Clear all filters
Receive notifications when new entries are published.