1,922 houses for sale in Suquamish

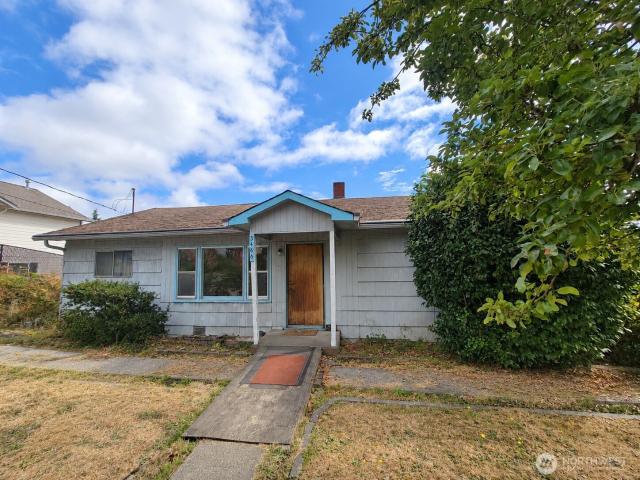
5863 Lost City Lane NW
View photo
House · for sale
USD 685,000
USD 315/sq.ft
5863 Lost City Lane NW
Suquamish
· 2,174 sq.ft · 4 Bedrooms · 2 Baths · House
· Equipped kitchen
Suquamish · 2,174 sq.ft · 4 Bedrooms · 2 Baths · House · Equipped kitchen
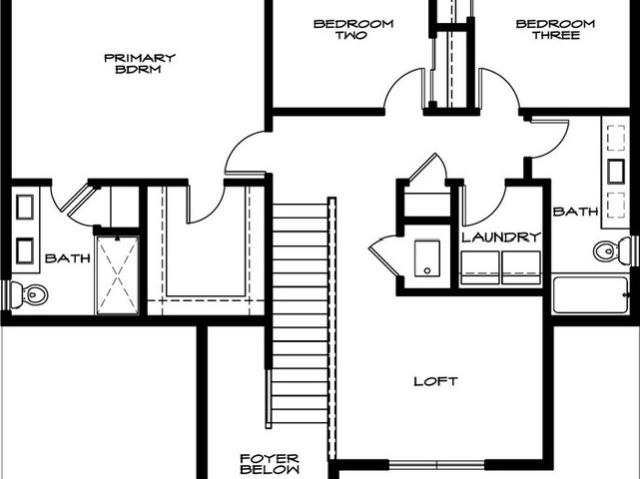
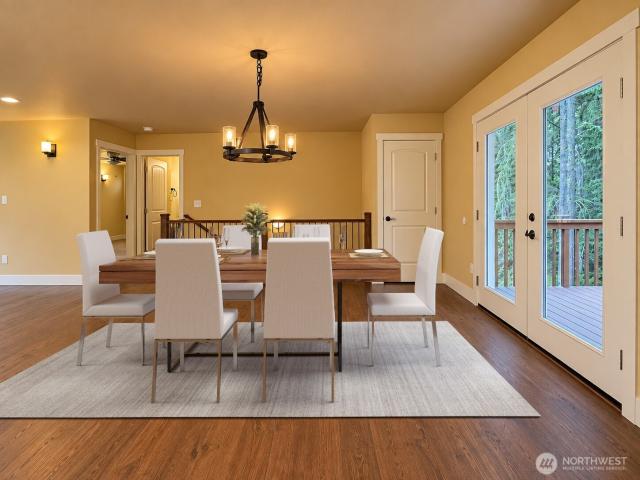
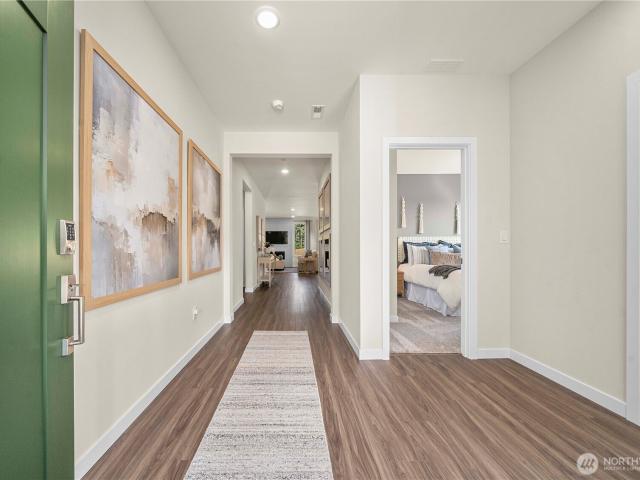
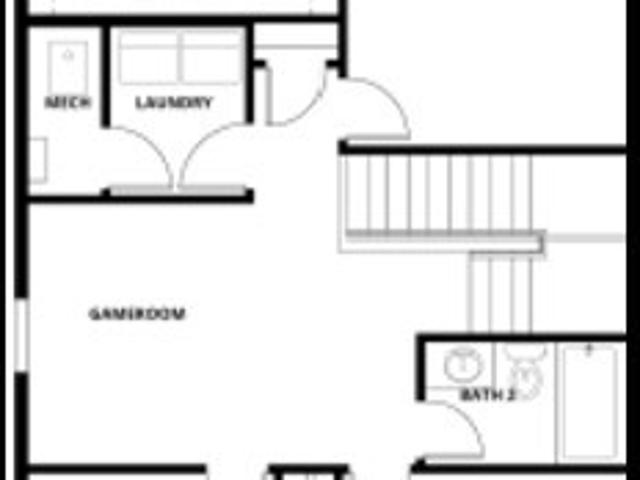
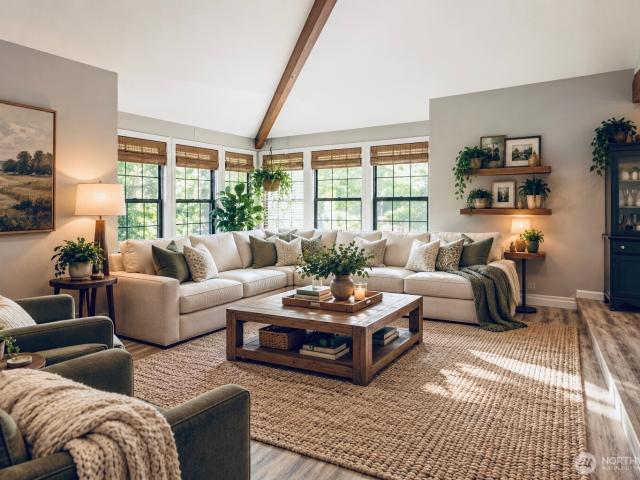
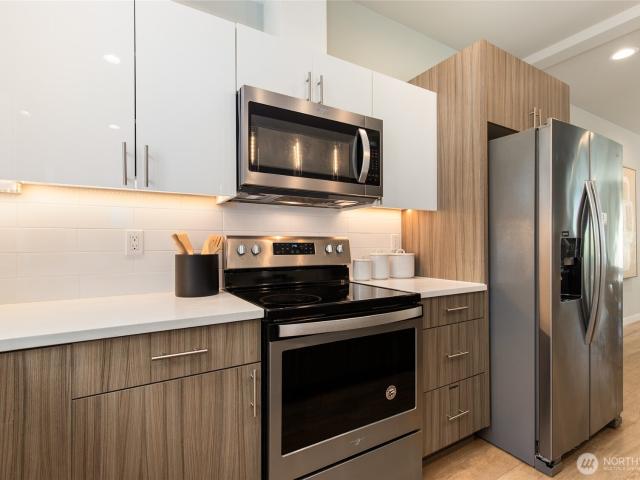
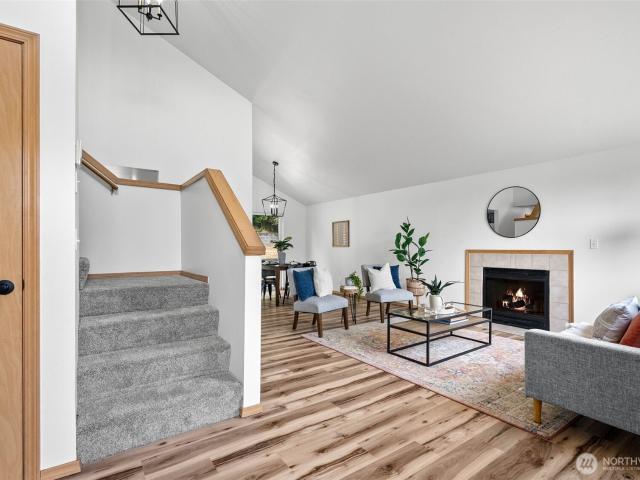
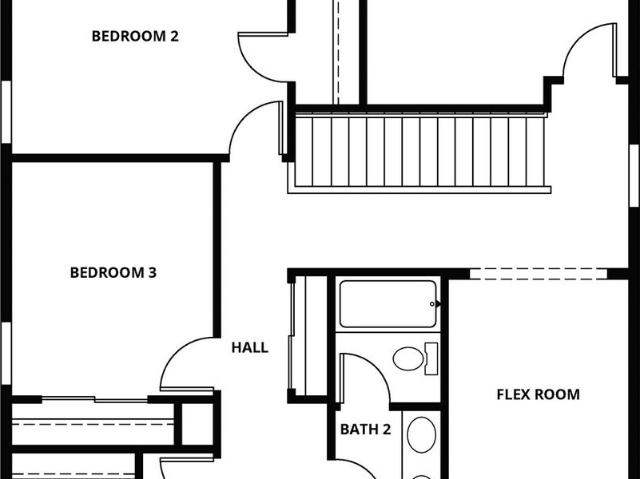
Discover the Juniper by LGI Homes at Eldorado, a beautifully designed two-story home offering the space and flexibility you need. With four bedrooms, a downstairs tech area and an upstairs flex room, this thoughtfully crafted layout gives you room to work, relax and entertain with ease. At the center of the home is a bright, open-concept living area perfect for entertaining. The chef-ready kitchen features quartz countertops, white cabinetry with crown molding, a walk-in pantry and a full suite of stainless-steel Whirlpool appliances, all included in LGI’s CompleteHome Plus package. Stylish plank flooring and ENERGY STAR LED lighting add a modern touch throughout the main level. Upstairs, the private owner’s retreat offers a spacious bedroom, a spa-inspired bathroom with a soaking tub and step-in shower, and a large walk-in closet. With designer finishes, Moen faucets, energy-efficient features and premium upgrades included at no extra cost, the Juniper delivers exceptional value in a
USD 685,000
506 S Yantic Avenue
View photo
House · for sale
USD 378,000
USD 254/sq.ft
506 S Yantic Avenue
Suquamish
· 1,485 sq.ft · 2 Bedrooms · 2 Baths · House
· Patio · Garden · Equipped kitchen
Suquamish · 1,485 sq.ft · 2 Bedrooms · 2 Baths · House · Patio · Garden · Equipped kitchen
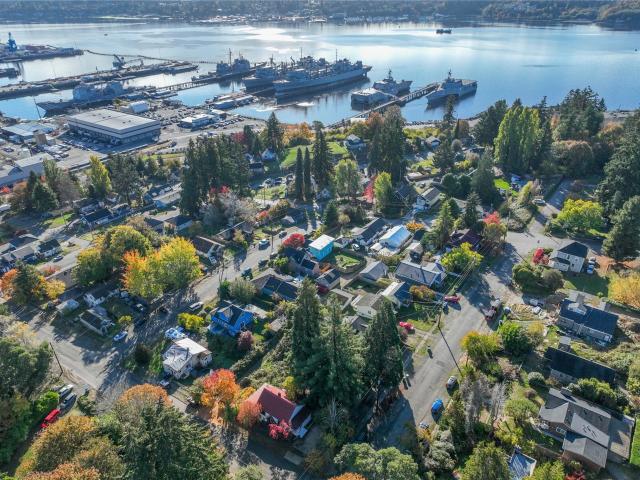
Charming Pacific Northwest home at its best! This sought out location and home offers views of the Puget Sound and Mount Rainier. Enjoy the light filled kitchen with granite countertops, stainless steel appliances, including a gas range and an oversized refrigerator. The home is complimented with vaulted ceilings, wood beams, hardwood floors, along with nice tile/stone work throughout. The spacious primary suite features a walk in closet, private bathroom with a jetted tub, heated floors, along with French doors opening to the lower patio. Bonus room downstairs that can serve as a third bedroom. There is plenty of outdoor space to create your own garden. Conveniently located near the shipyard and highway access
USD 378,000
3747 NE Bahia Vista Drive
View photo
House · for sale
USD 1,395,000
USD 445/sq.ft
3747 NE Bahia Vista Drive
Suquamish
· 3,132 sq.ft · 3 Bedrooms · 4 Baths · House
· Fireplace · Equipped kitchen
Suquamish · 3,132 sq.ft · 3 Bedrooms · 4 Baths · House · Fireplace · Equipped kitchen
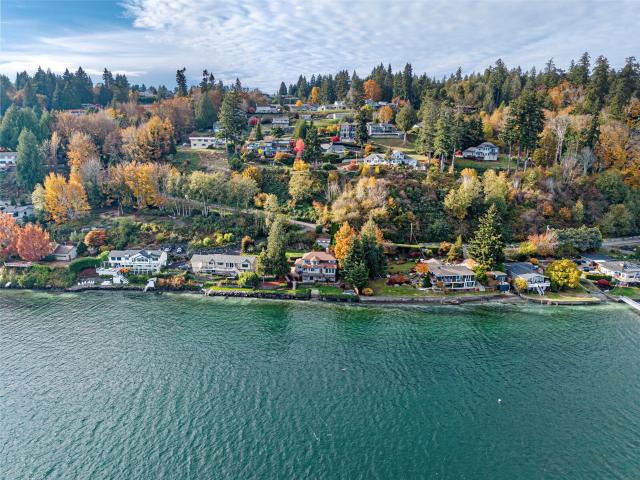
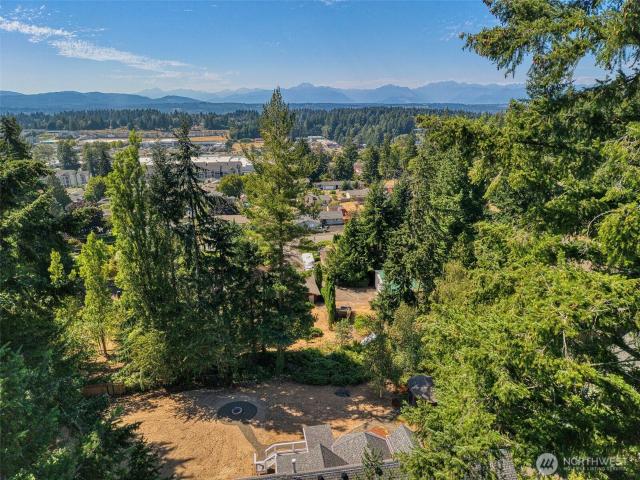
Imagine waking up to breathtaking views of Puget Sound, watching ferries glide across the water, military ships passing by or catching a glimpse of an orca right from your own home! With spectacular views of Mt. Rainier, abundant marine life & unforgettable sunrises, this exceptional custom waterfront home offers a front-row seat to the best of PNW living! Thoughtfully designed to embrace its remarkable setting, expansive windows frame stunning water views throughout, filling the home w/natural light & bringing the outdoors in. Inviting living spaces blend comfort & character w/a cozy fireplace, gorgeous staircase, spacious kitchen w/center island & generous gathering areas. The primary suite is a wonderful place to unwind w/a private sunroom, walk-in closet & upgraded 5-piece bath. Two additional bedrooms & full bath upstairs, plus an expansive lower level offering incredible flexibility w/versatile living space, wet bar, 3/4 bath & abundant storage. Quality double-wall construction &
USD 1,395,000
1242 NE 169th Street
View photo
House · for sale
USD 515,000
USD 359/sq.ft
1242 NE 169th Street
Suquamish
· 1,432 sq.ft · 2 Bedrooms · 1 Bath · House
Suquamish · 1,432 sq.ft · 2 Bedrooms · 1 Bath · House
Attention builders and dream home visionaries. This wonderfully located, Shoreline home offers walkability and versatility. Sitting on an 8,280 sqft, NR3 lot, this property is perfect for building or refurbishing close to stores, restaurants and schools
USD 515,000
144 NE Clearview Lane
View photo
House · for sale
USD 1,075,000
USD 235/sq.ft
144 NE Clearview Lane
Suquamish
· 4,564 sq.ft · 3 Bedrooms · 3 Baths · House
· Patio · Office room · Deck · Fireplace · Equipped kitchen
Suquamish · 4,564 sq.ft · 3 Bedrooms · 3 Baths · House · Patio · Office room · Deck · Fireplace · Equipped kitchen
2 homes in 1! This incredible house features Olympic Mountain views, exceptional space & flexible living! Set on 1.45 serene acres, this custom 4,568 sq ft home offers a unique layout with BOTH levels featuring a kitchen, living space, bedrooms/baths & laundry. The daylight lower level also offers its own exterior access—an ideal setup for multi-generational living, extended guests, a potential short-term rental, or the opportunity to live on one level while renting the other. Inside, you’ll find 3 official bedrooms plus many bonus rooms (3 bdrm septic), 2.75 baths, office, den, 2 gas fireplaces, media room with surround sound, beautiful maple & bamboo floors, a grand slate entry, heated tile floors in the main-level baths & ceilings up to 10 ft. A spacious indoor shop provides incredible room for hobbies, projects, storage or workspace—a rare and valuable feature! Outside, take in gorgeous Olympic Mountain & Sound views from the spacious deck, with additional patio & fire pit areas fo
USD 1,075,000
13700 NW Dolly Varden Lane
View photo
House · for sale
USD 410,000
USD 286/sq.ft
13700 NW Dolly Varden Lane
Suquamish
· 1,432 sq.ft · 3 Bedrooms · 1 Bath · House
· Garden · Equipped kitchen · Parking
Suquamish · 1,432 sq.ft · 3 Bedrooms · 1 Bath · House · Garden · Equipped kitchen · Parking
Welcome to the desirable Lake Symington community, offering privacy and convenience being tucked away yet minutes to town. Enjoy community lake access, park and playground, or venture out to nearby hiking trails and outdoor recreation. This sweet rambler has a NEW ROOF and brand new wood fence enclosing the backyard for pets and privacy. Inside the home you’ll find tasteful updates including newer kitchen appliances, luxury vinyl plank flooring and a NEW woodburning freestanding stove in the spacious 20x24 bonus room, with 3/4 of a cord of firewood included for the upcoming chilly months. Three bedrooms, living room and dining room, plus a functional eat in kitchen and an attached garage. Level yard with fruit trees, all located within the CK School District, and conveniently situated near both Naval bases. Seller offering $2000 towards a buyers choice credit, whether it be for new bedroom carpet or an upgrade of their choice
USD 410,000
1009 9th Street
View photo
House · for sale
USD 435,000
USD 244/sq.ft
1009 9th Street
Suquamish
· 1,776 sq.ft · 3 Bedrooms · 1 Bath · House
· Equipped kitchen
Suquamish · 1,776 sq.ft · 3 Bedrooms · 1 Bath · House · Equipped kitchen
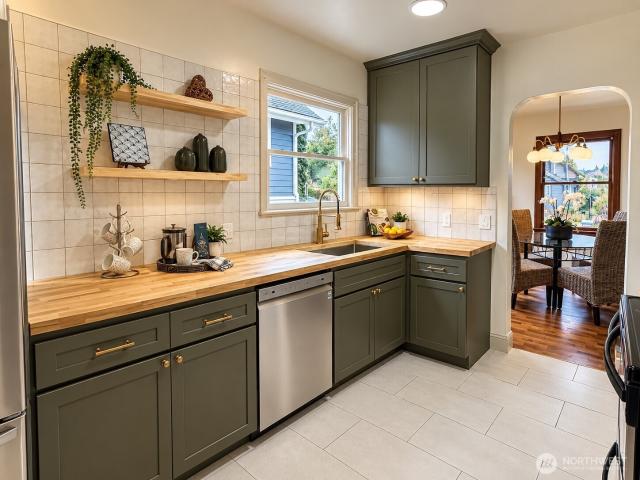
Timeless 1938 charm meets modern luxury! Some homes have character, this one has it in every room! Beautifully restored and thoughtfully updated, this 1782 sqft, 3BR/1.5BA Bremerton home blends historic craftsmanship with modern comfort. Original archways, high ceilings, antique light fixtures, refinished wood windows, and beautifully restored hardwood floors preserve the charm of 1938. Enjoy a spacious layout with a formal dining room, sitting room, and family room. The stunning kitchen features rich green soft-close cabinetry, brushed gold finishes, and new appliances. Luxury tilework and gold accents elevate the bathrooms. Upstairs, find two spacious bedrooms and a beautiful bathroom with marble tile flooring and a floating vanity. Downstairs is where imagination takes over! A wet bar with a beverage cooler sets the stage for the ultimate movie room, gaming lounge, or entertainment retreat. Location is another major highlight! Just minutes from the Bremerton ferry, PSNS, downtown di
USD 435,000
2124 E 17th Street
View photo
House · for sale
USD 499,500
USD 193/sq.ft
2124 E 17th Street
Suquamish
· 2,583 sq.ft · 3 Bedrooms · 2 Baths · House
· Garden · Cellar
Suquamish · 2,583 sq.ft · 3 Bedrooms · 2 Baths · House · Garden · Cellar
Price Drop! PLUS Seller is giving an 18K credit towards repairs! Desirable Manette location with sweeping views of Sinclair Inlet, the Olympic Mountains, passing ferries, and a front-row seat to the iconic Manette Fest fireworks display! Offered $54,000 below tax-assessed value, this charming gem is packed with instant equity potential and ready for your updates. Key features include hardwood floors, a private, fully fenced backyard ready for your outdoor entertaining or gardening ideas, and a massive daylight basement with separate power metering—offering incredible versatility for multi-generational living, an income-producing unit, or additional living space. Just minutes from downtown, Manette shops & dining, and the Bremerton Ferry. Offered as-is; bring your contractor or vision to unlock instant equity in one of Bremerton’s most sought-after neighborhoods!
USD 499,500
1408 Winfield Avenue
View photo
House · for sale
USD 489,999
USD 252/sq.ft
1408 Winfield Avenue
Suquamish
· 1,938 sq.ft · 3 Bedrooms · 2 Baths · House
· Deck · Equipped kitchen · Parking · Cellar
Suquamish · 1,938 sq.ft · 3 Bedrooms · 2 Baths · House · Deck · Equipped kitchen · Parking · Cellar
A Supreme Double Lot Home in Desirable Lower Manette! This spacious, sun-filled home sits on a prime southwest corner with stunning views of the Manette Bridge, Olympic Mountains, and Port Washington Narrows is an unbeatable setting! Thoughtfully updated with a new roof (2017), electric furnace & heat pump (2021), and brand-new carpet, this home is move-in ready. The primary suite features a private bath with charming vintage tile. A generous living room offers warmth and ambiance with a pellet stove, while cove lighting adds a unique architectural glow. The kitchen shines with beautiful original wood cabinetry and classic metal pulls, blending character with function. Step out onto the expansive deck which is perfect for entertaining or enjoying the Bridge Blast with friends, which connects directly to the 2 one-car garages, with one having a 220 outlet. Below, the easy access basement leads to a workspace with a built-in bench. Outside, the fully fenced double lot offers incredible s
USD 489,999
7 Windham Lane
View photo
House · for sale
USD 589,950
USD 304/sq.ft
7 Windham Lane
Suquamish
· 1,938 sq.ft · 3 Bedrooms · 2 Baths · House
· Patio · Garden · Equipped kitchen · Parking
Suquamish · 1,938 sq.ft · 3 Bedrooms · 2 Baths · House · Patio · Garden · Equipped kitchen · Parking
Welcome to Windham Lane, a NEW 9-home community in a west-facing setting near Dyes Inlet! The 1,939 Sq Ft Plan features 3 bedrooms, 2.5 baths, main-floor office & spacious loft/rec room. The main level offers an open Kitchen w/large island, quartz counters, tile backsplash, stainless steel Samsung appliances, pantry & designer luxury vinyl plank flooring. Open dining & living areas lead to the COVERED patio & backyard. Upstairs, the Primary Bedroom features a spacious ensuite & walk-in closet, plus 2 additional bedrooms, full bath, laundry & versatile loft/rec room. Take advantage of the RARE opportunity to customize your interior finishes and make this home truly yours—something few builders offer! Built to the NEWEST energy codes for exceptional efficiency w/heat-pump heating & cooling, energy-efficient windows, LED lighting, EV charger & more! Landscaped front yard and attached 2-car garage. Select lots may offer filtered water views. Central Kitsap School District—Central Kitsap Mi
USD 589,950
4540 NW Inverness Court
View photo
House · for sale
USD 575,000
USD 276/sq.ft
4540 NW Inverness Court
Suquamish
· 2,077 sq.ft · 3 Bedrooms · 3 Baths · House
· Garden · Parking · Deck · Equipped kitchen
Suquamish · 2,077 sq.ft · 3 Bedrooms · 3 Baths · House · Garden · Parking · Deck · Equipped kitchen
Enjoy water views of Dyes Inlet and the Cascade Mountains range to the east from your main floor, the private bedroom upstairs, and expansive outside deck from this home off of Chico Way. The real hardwood floors throughout the main floor were completely resurfaced, stained, and sealed. Kitchen was remodeled with new flooring, countertops, sink, faucet, garbage disposal, and all new appliances including refrigerator, stove, microwave, and dishwasher. Huge back yard has a chicken coop or garden shed and several fruit trees plus grape vines. You could have the primary bedroom on the main floor or in the separate area on the second floor; both have their own private baths. Use your big two car garage. The water views will be there everyday
USD 575,000
2108 NW Rocky Point Road
View photo
House · for sale
USD 399,000
USD 363/sq.ft
2108 NW Rocky Point Road
Suquamish
· 1,098 sq.ft · 3 Bedrooms · 1 Bath · House
· Parking
Suquamish · 1,098 sq.ft · 3 Bedrooms · 1 Bath · House · Parking
Discover comfort and charm in this inviting 3-bedroom, 1-bath rambler in desirable Rocky Point! Inside, you’ll find hardwood floors, stainless steel appliances, original built-ins, and a jetted bathtub—perfect for relaxing at the end of the day. The spacious shop with an attached workshop offers endless possibilities for hobbies, projects, or extra storage. Need more room? Enjoy additional storage in the loft above the shop and the garage’s convenient pull-down attic access. The attached garage also features EV charging. Outside, the generous lot provides space for gardening, entertaining, and potential RV or boat parking. Conveniently located with easy highway access to Bangor Base and just minutes from the Seattle ferry, PSNS, and downtown Bremerton, where you’ll find local shops, restaurants, and waterfront amenities. With versatile spaces, practical features, and a sought-after location, this Rocky Point home is ready for you to make it your own!
USD 399,000
1140 NW Windy Beach Lane
View photo
House · for sale
USD 324,999
USD 269/sq.ft
1140 NW Windy Beach Lane
Suquamish
· 1,206 sq.ft · 2 Bedrooms · 2 Baths · House
· Patio · Fireplace · Equipped kitchen · Parking
Suquamish · 1,206 sq.ft · 2 Bedrooms · 2 Baths · House · Patio · Fireplace · Equipped kitchen · Parking
Beautiful townhome in the sought-after Summerwind community, offering a gracious, light-filled floor plan with ample space for everyday living and entertaining. The inviting living room features a cozy gas fireplace and opens to an extended patio—an ideal setting to relax, dine outdoors, or host guests. The kitchen opens to the dining area and includes recently updated stainless-steel appliances. A convenient built-in desk near the front of the home provides a practical space for organization, work, or daily essentials. Upstairs, the spacious primary bedroom includes an ensuite bath and walk-in closet. The laundry is also conveniently located on the upper level. Additional highlights include a recently replaced roof excellent storage options, attached garage, driveway parking, and nearby guest parking. Minutes to St Michael Medical Center, downtown Silverdale, Bangor, PSNS and all Central Kitsap has to offer
USD 324,999
2280 th Avenue W
View photo
House · for sale
USD 850,000
USD 484/sq.ft
2280 th Avenue W
Suquamish
· 1,755 sq.ft · 5 Bedrooms · 2 Baths · House
· Fireplace · Equipped kitchen
Suquamish · 1,755 sq.ft · 5 Bedrooms · 2 Baths · House · Fireplace · Equipped kitchen
Well Established Adult Family Home located in a peaceful neighborhood, featuring 5 Bedrooms, 2 Bathrooms, Kitchen, Living Room with Fireplace and plenty of storage space. This property is thoughtfully designed to meet the needs of residents, with spacious bedrooms, communal living area and beautiful outdoor space for relaxation. Easy access to local amenities, including shops, restaurants and medical facilities, perfect choice for a safe, comfortable, and nurturing environment. Licensed for 6. Business with all furnishings and license are selling for an additional $30k. The business is listed separately
USD 850,000
98 NW Glade Court
View photo
House · for sale
USD 624,900
USD 211/sq.ft
98 NW Glade Court
Suquamish
· 2,949 sq.ft · 5 Bedrooms · 2 Baths · House
· Garden · Office room · Deck · Equipped kitchen
Suquamish · 2,949 sq.ft · 5 Bedrooms · 2 Baths · House · Garden · Office room · Deck · Equipped kitchen
Spacious living awaits at 98 NW Glade Ct. This three-level home offers room to gather, spread out, and settle into a layout that works for everyday life. The open main floor connects the living and dining spaces with a kitchen featuring custom cabinetry, granite slab counters, stainless steel appliances, and a breakfast bar. A primary suite with an en suite bath and walk-in closet adds the convenience of main-floor living. The middle level offers a second family room, creating a comfortable space for movie nights, games, or a quiet retreat. Downstairs, a flexible room with its own exterior door could serve as a home office, guest space, or hobby room. Engineered hardwood floors, white doors and trim, and two decks add to the home’s appeal, while the fully fenced backyard offers space to relax or entertain outdoors. Located between Bremerton and Silverdale, the home provides access to shopping, dining, services, and other everyday amenities in both communities. Come see just how much ro
USD 624,900
5850 Lost City Lane NW
View photo
House · for sale
USD 534,900
USD 407/sq.ft
5850 Lost City Lane NW
Suquamish
· 1,313 sq.ft · 3 Bedrooms · 2 Baths · House
· Equipped kitchen · Parking
Suquamish · 1,313 sq.ft · 3 Bedrooms · 2 Baths · House · Equipped kitchen · Parking
The Aspen by LGI Homes at Eldorado is a beautifully designed single-story home offering three bedrooms, a spacious family room and an attached two-car garage all on one convenient level. The chef-ready kitchen features quartz countertops, a white tile backsplash, 42” upper cabinets and a full suite of stainless-steel Whirlpool appliances, plus a breakfast bar that opens to the main living area, perfect for entertaining. A private owner’s retreat, two additional bedrooms and a large laundry room complete the layout. Move-in ready with LGI Homes’ CompleteHome Plus package, The Aspen includes premium upgrades like ENERGY STAR lighting, designer flooring, Low-E windows and a Wi-Fi-enabled garage door opener, all at no extra cost
USD 534,900
325 Bertha Avenue
View photo
House · for sale
USD 450,000
USD 241/sq.ft
325 Bertha Avenue
Suquamish
· 1,862 sq.ft · 4 Bedrooms · 2 Baths · House
· Fireplace · Equipped kitchen · Parking
Suquamish · 1,862 sq.ft · 4 Bedrooms · 2 Baths · House · Fireplace · Equipped kitchen · Parking
Investor Alert: Fantastic Bremerton duplex offering incredible income-producing potential! Built in 1984, this single-story investment property sits on a 6,098 sq. Ft. lot and is located just 3 miles from the Navy Shipyard and downtown Bremerton. Enjoy close proximity to the ferry, local shopping, and much more. The property features two distinct units—each offering 2 bedrooms and 1 bath. The upper unit showcases a cozy living room with a fireplace, a galley kitchen, and a dining room. Ample parking is available with, garage, driveway and street options. A phenomenal opportunity to add a solid performer to your portfolio!
USD 450,000
3820 Green Mountain Road NW
View photo
House · for sale
USD 545,000
USD 322/sq.ft
3820 Green Mountain Road NW
Suquamish
· 1,690 sq.ft · 3 Bedrooms · 2 Baths · House
· Patio · Garden · Deck · Equipped kitchen · Parking
Suquamish · 1,690 sq.ft · 3 Bedrooms · 2 Baths · House · Patio · Garden · Deck · Equipped kitchen · Parking
Welcome home! First time on the market for this beautiful custom-built rambler offering 3 bedrooms, 2 bathrooms, and comfortable one-level living! The updated kitchen features light-colored cabinetry, quartz countertops, tile backsplash, and hardwood flooring. Enjoy cozy evenings by the wood stove or open the sliding glass door to the back deck for seamless indoor-outdoor living and al fresco dining. Situated on. 32 acres, the spacious backyard features mature trees, a deck, pergola-covered patio, garden space, and storage shed—perfect for relaxing, gardening, and entertaining. Stay comfortable year-round with a heat pump providing heating and cooling. A two-car attached garage and additional driveway parking add convenience. Enjoy easy access to outdoor recreation and everyday amenities. Located in the desirable Central Kitsap School District. BONUS: Assumable VA loan with an attractive 2.75% interest rate, subject to lender approval and eligibility. This home is waiting for you!
USD 545,000
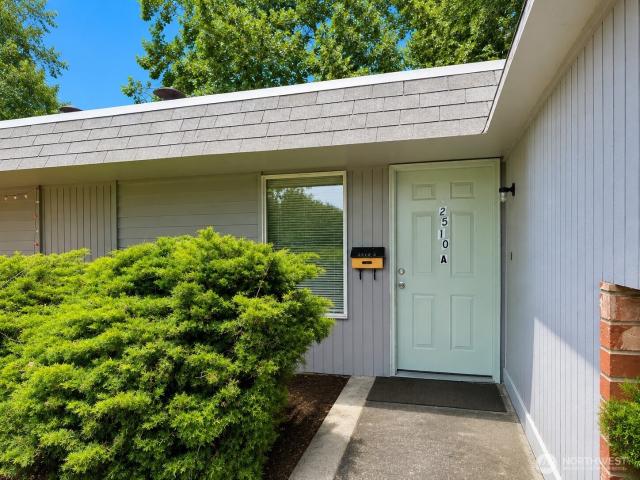
2510 Fir Avenue
View photo
House · for sale
USD 448,000
USD 260/sq.ft
2510 Fir Avenue
Suquamish
· 1,722 sq.ft · 4 Bedrooms · 2 Baths · House
· Patio · Parking
Suquamish · 1,722 sq.ft · 4 Bedrooms · 2 Baths · House · Patio · Parking
Investment opportunity in East Bremerton! This single-level duplex features two 2-bedroom, 1-bath units with approximately 1,726 total square feet on a spacious 0.27-acre lot. Each unit offers a functional floor plan, separate entrance, electric baseboard heat, and covered patio space. Both units are currently tenant occupied, providing immediate rental income for an investor. Ample off-street parking. Conveniently located near shopping, dining, schools, transit, PSNS, and Bremerton ferry access. Buyer to verify all information to their satisfaction
USD 448,000
3922 Flat Top Drive
View photo
House · for sale
USD 574,990
USD 333/sq.ft
3922 Flat Top Drive
Suquamish
· 1,722 sq.ft · 3 Bedrooms · 2 Baths · House
· Fireplace · Equipped kitchen · Parking
Suquamish · 1,722 sq.ft · 3 Bedrooms · 2 Baths · House · Fireplace · Equipped kitchen · Parking
Quick Move-In. This private GREENBELT Lot 225 with wooded views is our FINAL Aurora greenbelt lot in our current phase. Washer/Dryer/Fridge/Fencing Included & Low Below Market Promotional Interest Rates available on select homes for a limited time. Tucked behind McCormick Village on the edge of Port Orchard & Bremerton, surrounded by two creeks, wooded conservation & wetlands, Sinclair Ridge is where neighborhood greenbelt, mountain, and Sinclair Inlet water views welcome you home. The 1,726 sq. ft. Aurora is a single-level/rambler smart home with 3 bedrooms, 2 baths + 2-bay garage. The primary suite w/vaulted ceilings is split from bedrooms 2 & 3, featuring an en-suite bath w/quartz topped dual sink vanity, separate tub, tiled walk-in shower, and walk-in closet. The great room boasts a gas fireplace and opens to the gourmet chef's island kitchen with a corner walk-in pantry, 42” soft-close dovetail cabinetry with abundant drawer space, tile backsplash, a gas cooktop w/hood, built-in c
USD 574,990
0 Lot 119 Cougar Prowl Run NW
View photo
House · for sale
USD 1,339,900
USD 404/sq.ft
0 Lot 119 Cougar Prowl Run NW
Suquamish
· 3,315 sq.ft · 4 Bedrooms · 3 Baths · House
· Equipped kitchen
Suquamish · 3,315 sq.ft · 4 Bedrooms · 3 Baths · House · Equipped kitchen
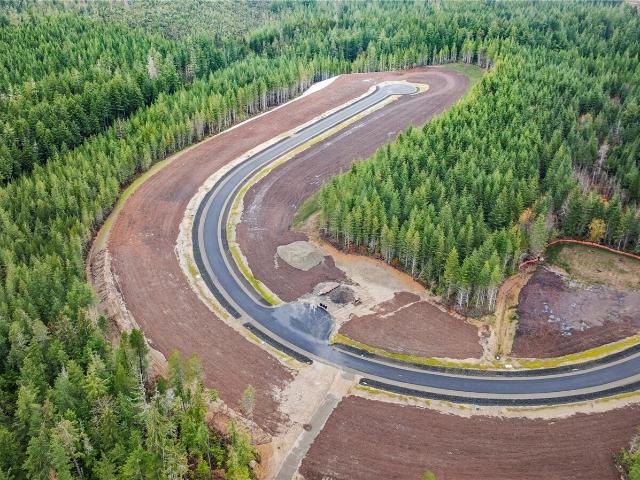
Welcome to skyfall by garrette homes. The TAHOMA~Our Newest Primary on the Main floorplan built for WOW Factor! The grand great room with vaulted ceilings and gourmet kitchen w/ scullery space is stunning, the Primary suite is plentiful, and a mud room for all the things! Curb-appeal will be a knock out. Take this home further with your personalization at our very own 2500 sqft Design Studio. Skyfall offers forested privacy on estate size acre lots within 10 mins to Silverdale shopping. The scenic beauty of being surrounded by the Puget Sound and the Olympic Mountains will take your breath away. Images provided are solely for marketing purposes only. Buyer Broker Commission offered with registered agency. This listing is materially similar to other properties available in the community
USD 1,339,900
2219 NE Riddell Road
View photo
House · for sale
USD 675,000
USD 263/sq.ft
2219 NE Riddell Road
Suquamish
· 2,562 sq.ft · 3 Bedrooms · 3 Baths · House
· Patio · Garden · Office room · Swimming pool · Deck · Fireplace
Suquamish · 2,562 sq.ft · 3 Bedrooms · 3 Baths · House · Patio · Garden · Office room · Swimming pool · Deck · Fireplace
Stunning Craftsman-built home on a half-acre lot showcasing the primary bedroom w/ensuite bathroom on the main floor! A beautifully crafted stamped-concrete walkway & patio create an inviting first impression to the welcoming entry. With vaulted ceilings & plentiful windows, much breadth, volume & light are provided throughout the home. Take in exceptional Olympic Mountain views from every west-facing window & enjoy breathtaking sunsets from the hot tub on the covered back deck. Bonus room & an office/den make this layout accommodating for flexible lifestyles, multi-generational living and/or the remote worker. Enjoy year-round comfort w/a heat pump & propane gas fireplace. Abundant, easily accessible attic storage offers room for everything you need. A backyard designed for both connection & relaxation, w/paths leading to cozy evenings around the fire pit & peaceful moments in the gazebo. Additional thoughtful features of this home include a complete HVAC upgrade & whole-home water fi
USD 675,000
3460 Forest Drive NE
View photo
House · for sale
USD 274,000
USD 259/sq.ft
3460 Forest Drive NE
Suquamish
· 1,055 sq.ft · 3 Bedrooms · 1 Bath · House
· Parking
Suquamish · 1,055 sq.ft · 3 Bedrooms · 1 Bath · House · Parking
Attention investors! An exceptional opportunity awaits in East Bremerton with this 1,056 sq ft, 3-bedroom, 1-bathroom rambler built in 1955, complete with a 288 sq ft carport on a expansive 0.67-acre lot. Quietly situated off the beaten path, the property features a huge driveway and mostly level terrain with a gentle slope behind the house. Its large lot offers remarkable possibilities and flexible uses. You can explore options with the County to subdivide the lot to sell or build on a similar neighboring lot just to the north was successfully subdivided into two homes. It is also an ideal setting to expand by building a detached shop or adding an Accessory Dwelling Unit (ADU) for rental income or multi-generational living. Additionally, there is ample space for custom uses like outdoor living, extra parking, or specialized additions. Boasting a prime location centrally positioned between Bremerton and Silverdale, you are just minutes from local schools, PSNS, the Seattle ferry, downt
USD 274,000
6415 NW Bruggman Loop
View photo
House · for sale
USD 549,900
USD 349/sq.ft
6415 NW Bruggman Loop
Suquamish
· 1,572 sq.ft · 3 Bedrooms · 2 Baths · House
Suquamish · 1,572 sq.ft · 3 Bedrooms · 2 Baths · House
The Belwood floor plan welcomes you with a blend of space, comfort, and thoughtful design. Featuring three bedrooms and two-and-a-half bathrooms, this open-concept home makes entertaining easy and daily life effortless. Situated in the beautiful community Eldorado, you and your family can take advantage of incredible amenities and a true adventure just beyond your doorstep. If you are working with a licensed broker, please complete the Prospect Registration Agreement (*Site Registration Policy #4898) & submit prior to your first visit to the Eldorado Information Center
USD 549,900
8422 Kaster Drive NE
View photo
House · for sale
USD 749,000
USD 303/sq.ft
8422 Kaster Drive NE
Suquamish
· 2,465 sq.ft · 3 Bedrooms · 3 Baths · House
· Equipped kitchen · Parking
Suquamish · 2,465 sq.ft · 3 Bedrooms · 3 Baths · House · Equipped kitchen · Parking
Welcome to this exceptional home tucked away on a short dead-end street in a picturesque, park-like neighborhood with a gated road entrance. This peaceful community feels like stepping back in time, where friendly neighbors and quiet safe surroundings create a truly special place to call home. Thoughtfully designed for comfort and accessibility, the Rambler offers zero-step entry, two spacious primary suites on opposite ends of house and 2nd side has 2 large pocket doors for privacy. Third bedroom with a conveniently located full bath just outside the door. Inside, you'll find six pocket doors, nine skylights that fill the home with natural light, big gorgeous windows, central gas heat and air conditioning, and an updated kitchen featuring granite countertops and newer appliances, including a gas stove. A durable three year old 50-year roof provides lasting peace of mind. Car enthusiasts, hobbyists, or those needing extra storage will love the enormous almost 1,000-square-foot garage.
USD 749,000
14205 Crown Point Place NW
View photo
House · for sale
USD 675,000
USD 262/sq.ft
14205 Crown Point Place NW
Suquamish
· 2,573 sq.ft · 4 Bedrooms · 2 Baths · House
· Office room · Fireplace · Equipped kitchen · Parking
Suquamish · 2,573 sq.ft · 4 Bedrooms · 2 Baths · House · Office room · Fireplace · Equipped kitchen · Parking
Space, comfort, and convenience come together in this beautifully maintained Woodcrest home! Situated on a spacious, beautifully landscaped corner lot, this inviting 2-story residence offers a peaceful, park-like setting with room to enjoy both everyday living and entertaining. The main level features a formal living room, dining space, an inviting eat-in kitchen with quartz countertops, stainless steel appliances, and a cozy family room anchored by a gas fireplace. Upstairs, discover all four bedrooms, including a spacious primary suite designed as a private retreat. The spa-inspired 5-piece primary bath features heated floors and is complemented by a generous walk-in closet. Three additional bedrooms and a full bath provide flexibility for guests, a home office, or hobbies. Outside, the beautifully landscaped corner lot creates your own private oasis, with plenty of room for outdoor entertaining, play, gardening, or simply enjoying the peaceful surroundings. RV parking adds an extra
USD 675,000
7628 nd Street SW # c4
View photo
House · for sale
USD 588,000
USD 366/sq.ft
7628 nd Street SW # c4
Suquamish
· 1,604 sq.ft · 2 Bedrooms · 2 Baths · House
· Office room · Balcony · Fireplace · Equipped kitchen · Parking
Suquamish · 1,604 sq.ft · 2 Bedrooms · 2 Baths · House · Office room · Balcony · Fireplace · Equipped kitchen · Parking
Welcome to this beautifully designed townhome in the sought-after Esperance neighborhood of Edmonds! Featuring an open-concept main floor, this home offers a seamless flow between the light-filled living room with a cozy fireplace, modern kitchen, and dining area—perfect for everyday living and entertaining. Step out onto the private balcony off the main living space to enjoy your morning coffee or unwind at the end of the day. Thoughtfully designed for today's lifestyle, the home includes a convenient office nook, ideal for working from home or studying. Upstairs, you'll find two spacious primary suites, each featuring its own en-suite bathroom and walk-in closet, providing comfort, privacy, and flexibility. Stay comfortable year-round with energy-efficient mini-split heating and cooling. Enjoy abundant storage throughout the home, plus exceptional parking with a tandem 2-car garage and an additional driveway space for a total of 3 parking spots. Located in a private community complet
USD 588,000
2924 Cascade Trail
View photo
House · for sale
USD 370,000
USD 497/sq.ft
2924 Cascade Trail
Suquamish
· 743 sq.ft · 2 Bedrooms · 1 Bath · House
Suquamish · 743 sq.ft · 2 Bedrooms · 1 Bath · House
Charming and completely move-in ready, this delightful rambler is tucked away on a quiet dead-end street for ultimate privacy and low-traffic living. The functional layout offers a warm, welcoming feel, while its prime location ensures effortless commuting with quick access to local military bases and the Seattle/Bremerton ferry. Enjoy the perfect balance of peaceful neighborhood living and convenient access to nearby shopping, dining, and regional transit hubs
USD 370,000
801 Veneta Avenue
View photo
House · for sale
USD 725,000
801 Veneta Avenue
Suquamish
· 8 Bedrooms · 6 Baths · House
Suquamish · 8 Bedrooms · 6 Baths · House
The Veneta apartment offering presents a 6-unit value-add multifamily opportunity in Bremerton, priced at a 7% cap rate on in-place income. The property is an older-vintage asset with dated interiors, presenting a clear opportunity for new ownership to drive rents through unit-by-unit renovations and modernization. A classic value-add play in a market where comparable renovated units command a meaningful rent premium. Bremerton's rental fundamentals remain anchored by Puget Sound Naval Shipyard, one of the region's largest employers, which continues to support steady renter demand and provides a durable, recession-resistant tenant base for well-located multifamily product in the submarket. For an investor seeking a manageable-scale renovation project with an attractive going-in yield and a clear path to stabilized upside, 801 Veneta Ave offers an efficient entry point into the Bremerton multifamily market
USD 725,000
7307 Morning View Avenue NE
View photo
House · for sale
USD 517,777
USD 351/sq.ft
7307 Morning View Avenue NE
Suquamish
· 1,475 sq.ft · 3 Bedrooms · 2 Baths · House
· Garden · Office room · Equipped kitchen · Parking
Suquamish · 1,475 sq.ft · 3 Bedrooms · 2 Baths · House · Garden · Office room · Equipped kitchen · Parking
Beautiful home on a quaint, dead-end street in Central Kitsap! Style meets everyday comfort in this 3 bedroom + den, 2.5 bath home, with soaring ceilings, and an abundance of natural light. Well-designed floorplan features open concept living room and dining room, with effortless flow into the kitchen, complete with SS appliances (including gas stove), and refreshed wood cabinetry. Downstairs den creates a flexible space for home office or second living room. Upstairs is complete with 3 bedrooms, including the light and bright Primary Suite, with convenient en-suite bathroom and spacious walk-in closet. Second bedroom features an adorable extended space, perfect for an inviting reading nook or movie room. The two-car garage offers extra tall ceilings; creating the perfect opportunity for extra storage space. Welcoming backyard on this almost 1/3 acre lot, which backs up to a greenbelt for added privacy, while offering the ideal space for outside entertaining. No HOA so bring your boat
USD 517,777

Get email alerts

Don't miss out: be the first to know about new properties

The alert was correctly created

On subscribing you accept the conditions of use and the privacy policy
Alert
Receive new ads in your inbox
Save this search
Receive alerts for new listings

We'll send you an email when we have new properties for: "Houses for sale in Suquamish"

The alert was correctly created

98392
Seattle city
Get email alerts and be the first to see new listings
Required field
On subscribing I accept the terms of the privacy policy
Perfect! You'll soon start receiving new listings via email
Alert
Receive an email when we have new ads for Houses for sale in Suquamish
Save this search
Filters

Bedrooms

Size (sq.ft)

sq.ft
sq.ft

Price

USD
USD

Property type

Bathrooms

Clear all filters
Receive notifications when new entries are published.