2,687 properties for sale in Surfside Beach town

416 Retriever Ct
View photo
House · for sale
USD 549,900
USD 212/sq.ft
416 Retriever Ct
Surfside Beach town
· 2,583 sq.ft · 4 Bedrooms · 3 Baths · House
· Garden · Equipped kitchen
Surfside Beach town · 2,583 sq.ft · 4 Bedrooms · 3 Baths · House · Garden · Equipped kitchen
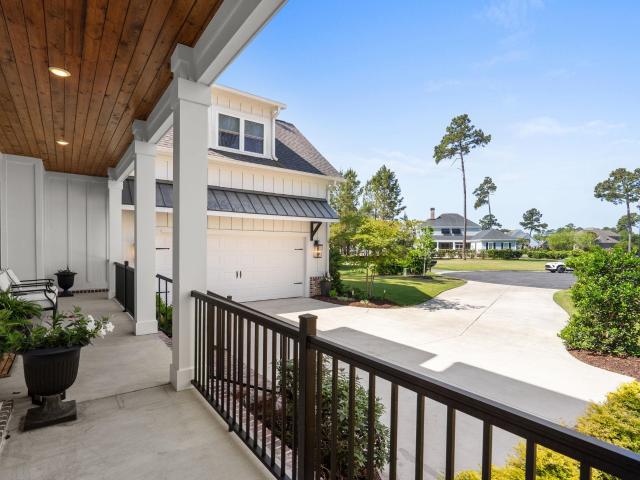
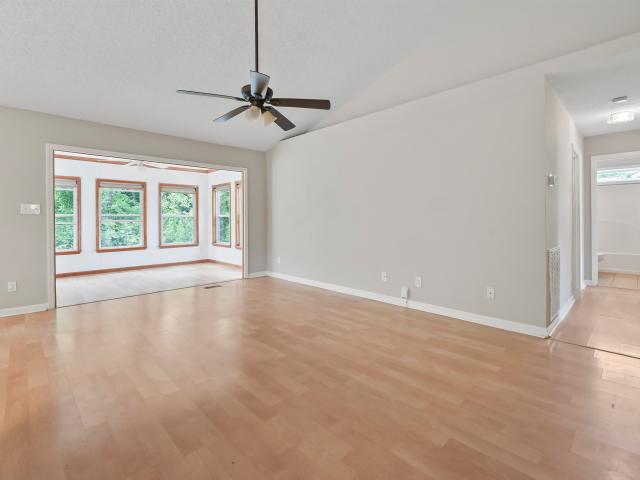
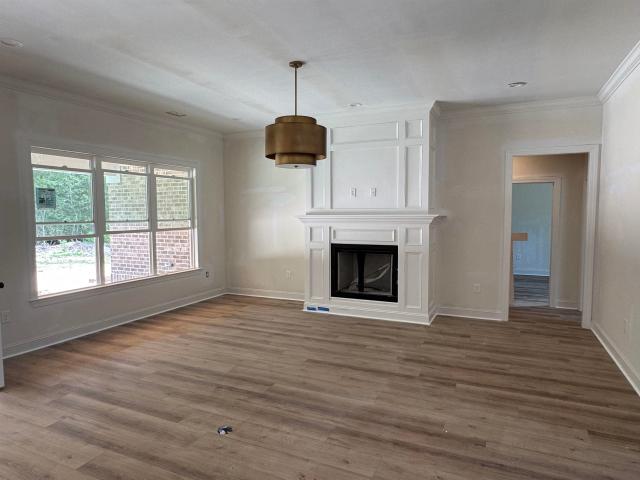
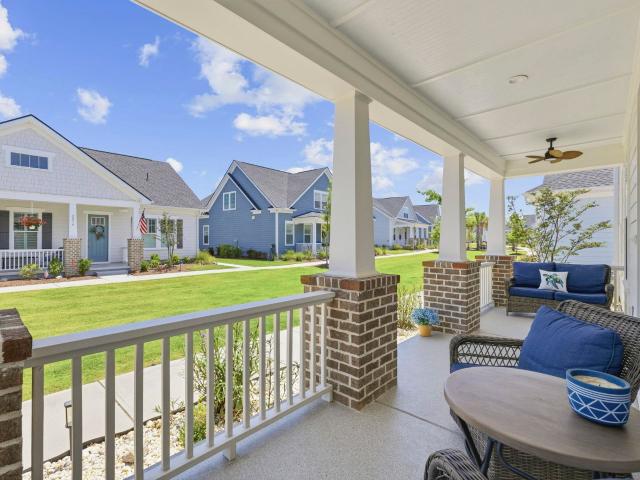
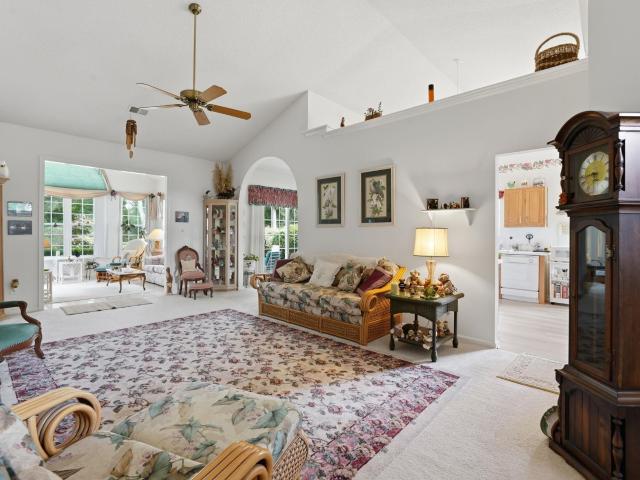
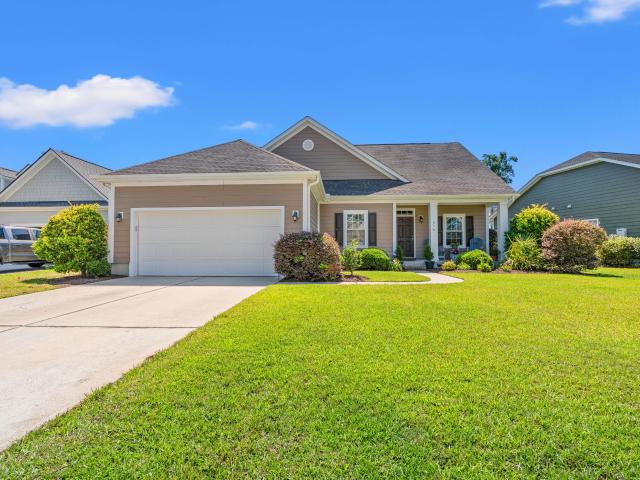
Welcome to 416 Retriever Ct, a beautifully landscaped home nestled on a quiet cul-de-sac in the gated community of Hunters Grove at Prince Creek. This 4-bedroom, 3-bath home blends the comfort of main-level living with the flexibility of a private upstairs suite. A charming front porch opens to an entry and front dining room with hardwood flooring, where graceful arched doorways and generous windows fill the space with natural light. From there, the hallway leads into an open-concept main living area that flows seamlessly into the kitchen and breakfast nook, where granite countertops, stainless appliances (replaced in 2022), breakfast-bar seating, and a walk-in corner pantry make everyday living easy. Just off the nook, a sliding glass door opens to the screened back porch and its ceiling fan — perfect for relaxed indoor-outdoor living. The main-level primary suite is a true retreat, featuring a double vanity, relaxing garden tub, tiled walk-in shower, and a linen closet. Upstairs offe
USD 549,900
6210 Sweetwater Blvd. 6210
View photo
Condo · for sale
USD 196,500
USD 196/sq.ft
6210 Sweetwater Blvd. 6210
Surfside Beach town
· 1,001 sq.ft · 3 Bedrooms · 2 Baths · Condo
· Equipped kitchen
Surfside Beach town · 1,001 sq.ft · 3 Bedrooms · 2 Baths · Condo · Equipped kitchen
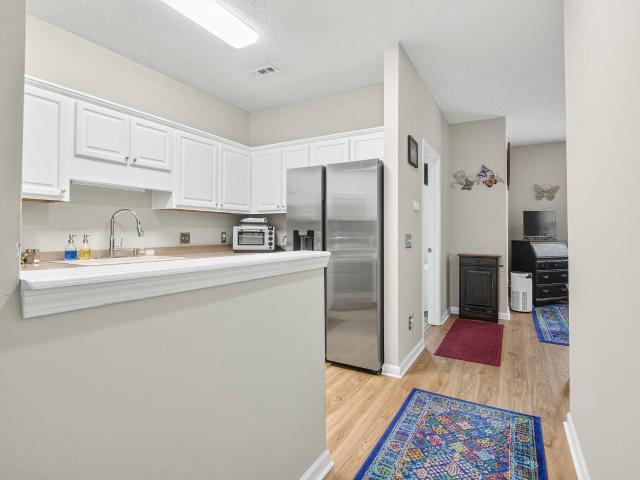
Top-floor, three-bedroom, two-bathroom, partially furnished condo with a screened porch in the Sweetwater community in Murrells Inlet, South Carolina. This upper-level condo pairs a private, tree-lined screened porch and a new 2025 HVAC system with an unusually inclusive, utilities-covered HOA—a strong fit for first-time buyers, snowbirds, retirees, and long-term rental investors on the South Strand. The unit features luxury vinyl plank (LVP) flooring in the living room and kitchen, with plush carpet in the bedrooms. The kitchen includes white cabinetry, a peninsula with bar-height seating, laminate countertops, and a stainless steel appliance suite (range, dishwasher, microwave, and refrigerator). The open living area includes a ceiling fan and a glass-panel door opening directly to the screened porch—a private outdoor retreat surrounded by mature pines with views of the community grounds. The bedrooms feature ceiling fans and carpet, and the primary bedroom includes a closet with bui
USD 196,500
4430 Lady Banks Ln. A 2
View photo
Condo · for sale
USD 195,000
USD 251/sq.ft
4430 Lady Banks Ln. A 2
Surfside Beach town
· 775 sq.ft · 1 Bedroom · 1 Bath · Condo
· Equipped kitchen
Surfside Beach town · 775 sq.ft · 1 Bedroom · 1 Bath · Condo · Equipped kitchen
RARE Offering Alert! It’s been nearly three years since one of the highly desirable 1-bedroom units at Wachesaw East has graced the market. Don’t miss your chance to own this stunning piece of paradise at an affordable price! Why rent when you can enjoy your own private escape? Step into this light, bright, and immaculate second-floor end unit that welcomes you with its private entrance. The ambiance is inviting, with two screened porches that offer excellent views of the 9th hole and fairway of the golf course, complete with a tranquil pond. This unit has been meticulously maintained and boasts numerous upgrades that enhance both beauty and functionality. Enjoy granite countertops that add sophistication to your kitchen. The bathroom features marble flooring, providing a touch of luxury to your everyday routine. With abundant storage space, this unit is designed for your convenience. Whether you’re downsizing or seeking a seasonal getaway, this property perfectly balances comfort and
USD 195,000
597 Gilmore Ave
View photo
House · for sale
USD 670,400
USD 316/sq.ft
597 Gilmore Ave
Surfside Beach town
· 2,120 sq.ft · 4 Bedrooms · 3 Baths · House
· Garden · Parking
Surfside Beach town · 2,120 sq.ft · 4 Bedrooms · 3 Baths · House · Garden · Parking
In the heart of Murrells Inlet, SC! Masterful design and modern luxury are uniquely embodied in this beautiful beach style home that offers 4 bedrooms and 3.5 bathrooms. Every detail on this home has been carefully selected and quality crafted by a custom home builder. Highlights include upgraded appliance package, Smart thermostat, quartz countertops, LVT Floors, Tile & Carpet. There is parking/storage underneath in a spacious garage and a beautiful professionally landscaped yard. A stones throw to all the shops, restaurants and World Class golf that Murrells Inlet has to offer. Building lifestyles for over 40 years, we remain the premier home builder along the Grand Strand. We’re proud to be the 2022, 2023, 2024, and 2025 winners of both WMBF News' and The Sun News Best Home Builder award, 2024 and 2025 winners of the Myrtle Beach Herald's Best Residential Real Estate Developer award, and 2024 winners of The Horry Independent’s Best Residential Real Estate Developer and Best New Home
USD 670,400
601 West Oak Circle Dr
View photo
House · for sale
USD 340,000
USD 206/sq.ft
601 West Oak Circle Dr
Surfside Beach town
· 1,647 sq.ft · 3 Bedrooms · 2 Baths · House
· Patio · Garden · Parking
Surfside Beach town · 1,647 sq.ft · 3 Bedrooms · 2 Baths · House · Patio · Garden · Parking
Beautiful open floorplan house with view of pond in backyard. Carolina Room exits onto new Back Patio concrete slab. Tray ceilings throughout, built in shelving extra storage space, Granite Countertops throughout, Stainless Steel appliances, Drop pendant lighting, Water Cooler, Laundry room entry from Garage. Close to schools, shops, dining, beach!
USD 340,000
493 Myrtle Meadows Dr
View photo
House · for sale
USD 356,230
USD 156/sq.ft
493 Myrtle Meadows Dr
Surfside Beach town
· 2,271 sq.ft · 3 Bedrooms · 2 Baths · House
· Equipped kitchen
Surfside Beach town · 2,271 sq.ft · 3 Bedrooms · 2 Baths · House · Equipped kitchen
Nestled in a park-like setting with sidewalk-lined streets, Meadows Edge offers the lowest price new homes with community pool and just minutes to Coastal Carolina University Meadows Edge offers easy access to everything you need. From an assortment of shopping and dining options along Hwy 501 & 544 to medical facilities such as Conway Medical Center, all the necessities are within reach. Dreaming of spending lazy days on the beach? You're in luck! Meadows Edge Townhomes is a mere 15-minute drive from the Grand Strand beaches, allowing you to soak up the sun any day of the week. You'll also find quaint shops and delicious eateries, like Hop N' Which, just 10 minutes from home in downtown Conway featuring the Conway Riverwalk. All information deemed accurate but not guaranteed. The Woodford single-family home offers a spacious open-concept floor plan designed for modern family life. The welcoming great room flows into the gourmet kitchen and dining area, while a convenient first-floor b
USD 356,230
577 Sunnyside Ave. A
View photo
Townhouse · for sale
USD 550,000
USD 329/sq.ft
577 Sunnyside Ave. A
Surfside Beach town
· 1,668 sq.ft · 3 Bedrooms · 3 Baths · Townhouse
· Patio · Garden · Deck · Equipped kitchen · Parking
Surfside Beach town · 1,668 sq.ft · 3 Bedrooms · 3 Baths · Townhouse · Patio · Garden · Deck · Equipped kitchen · Parking
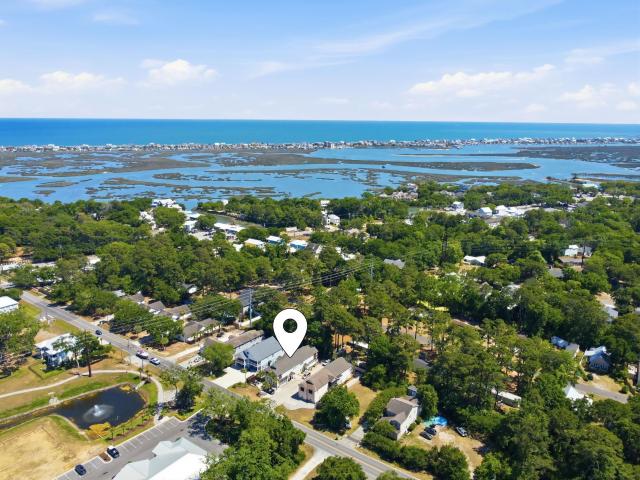
No hoa. Imagine owning a 3 bedroom, 3 bathroom townhouse style condo in the heart of Murrells Inlet where you can walk, bike, or golf cart to the famous MarshWalk, waterfront restaurants, marinas, landings, and docks. Brand new roof installed in 2026 and no HOA dues at all. Inside, you’ll find vaulted ceilings, hardwood flooring, granite countertops with a custom tin backsplash, and an open kitchen, dining, and living area designed for entertaining. Multiple bedrooms feature private bathrooms, ceiling fans, and spacious closets, while one bedroom offers direct access to the covered deck overlooking the marsh area. The oversized finished and air conditioned garage creates endless possibilities — perfect for a man cave, game room, workshop, storage area, or additional entertaining space. There is also a fenced backyard patio and stacked laundry for added convenience. The drone photos say it all. The Atlantic Ocean and Murrells Inlet waterfront are practically in your backyard. This is th
USD 550,000
67 Rose Bud Ct
View photo
House · for sale
USD 1,250,000
USD 319/sq.ft
67 Rose Bud Ct
Surfside Beach town
· 3,918 sq.ft · 5 Bedrooms · 5 Baths · House
· Garden · Equipped kitchen
Surfside Beach town · 3,918 sq.ft · 5 Bedrooms · 5 Baths · House · Garden · Equipped kitchen
67 Rosebud Ct. offers an exceptional opportunity to own a custom-built home in the beautiful gated community of Collins Creek Landing, featuring direct boat access to the Waccamaw River and Intracoastal Waterway in Murrells Inlet, SC. With five bedrooms and five-and-a-half bathrooms, this thoughtfully designed home combines quality craftsmanship with comfortable living. The first floor features an open living area with soaring ceilings that flows seamlessly into the gourmet kitchen, complete with a spacious hidden pantry, and the dining area overlooking the private backyard. The generous primary suite is also located on the main level and includes a large walk-in closet with direct access to the laundry room for added convenience. Two additional en suite bedrooms, a study, and a half bath complete the first floor. Upstairs, a generous loft provides an ideal secondary living space for family or guests, along with two additional en suite bedrooms and a walk in attic for your storage need
USD 1,250,000
5540 Daffodil Dr
View photo
House · for sale
USD 209,999
USD 174/sq.ft
5540 Daffodil Dr
Surfside Beach town
· 1,206 sq.ft · 3 Bedrooms · 2 Baths · House
· Fireplace · Equipped kitchen
Surfside Beach town · 1,206 sq.ft · 3 Bedrooms · 2 Baths · House · Fireplace · Equipped kitchen
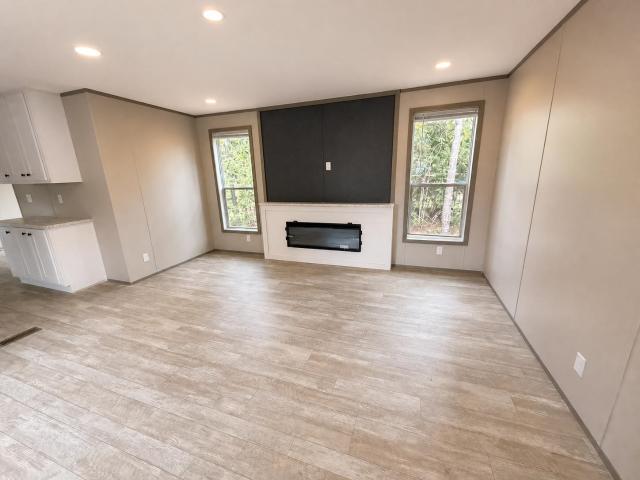
If you’ve been looking for a brand-new home with some breathing room, this is it! Located on a partially wooded half-acre lot, this Clayton Homes Legend Anniversary offers 3 bedrooms, 2 bathrooms, and 1,216 square feet of comfortable living space. The open layout feels bright and welcoming, with an electric fireplace in the living room and a beautiful kitchen featuring white cabinets, plenty of counter space, and stainless steel appliances. The split-bedroom floor plan gives the primary suite its own private side of the home, complete with double sinks and a tiled walk-in shower. Two additional bedrooms and a full bathroom are located on the opposite end. Outside, the trees provide a peaceful backdrop with room to relax and enjoy your own property. City water and a private septic system are already in place. Come see what makes 5540 Daffodil Drive feel like home!
USD 209,999
3936 Murrells Inlet Rd
View photo
House · for sale
USD 674,900
USD 321/sq.ft
3936 Murrells Inlet Rd
Surfside Beach town
· 2,099 sq.ft · 4 Bedrooms · 3 Baths · House
· Garden · Parking · Swimming pool
Surfside Beach town · 2,099 sq.ft · 4 Bedrooms · 3 Baths · House · Garden · Parking · Swimming pool
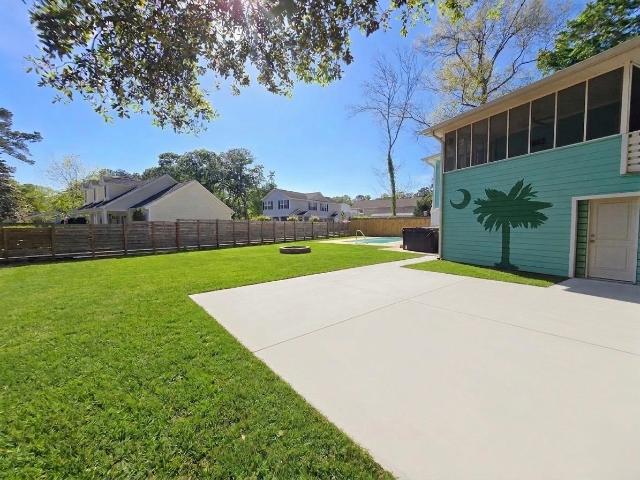
Low-Country Living at it's best! This home is located in the heart of'Olde Murrells Inlet' with NO HOA, huge corner lot, circle driveway, pool, incredible carport/garage/storage, FULL in-law suite, tons of old school character with an updated & modern feel, screen porch, full RV hookups, and plenty of room to park/store your boats, motorcycles, and whatever toys you have! Home has recently been FULLY remodeled & updated throughout, brand new driveway, pool, and yard was sodded a little over a year ago. You MUST come see this one for yourself! Just a few steps away from Crazy Sister Marina, live music and great food along the Murrells Inlet Marshwalk, and just minutes from shopping, hospitals, MB airport, and so much more!
USD 674,900
2905 Hugo Rd
View photo
House · for sale
USD 830,000
USD 571/sq.ft
2905 Hugo Rd
Surfside Beach town
· 1,453 sq.ft · 4 Bedrooms · 2 Baths · House
· Patio · Parking
Surfside Beach town · 1,453 sq.ft · 4 Bedrooms · 2 Baths · House · Patio · Parking
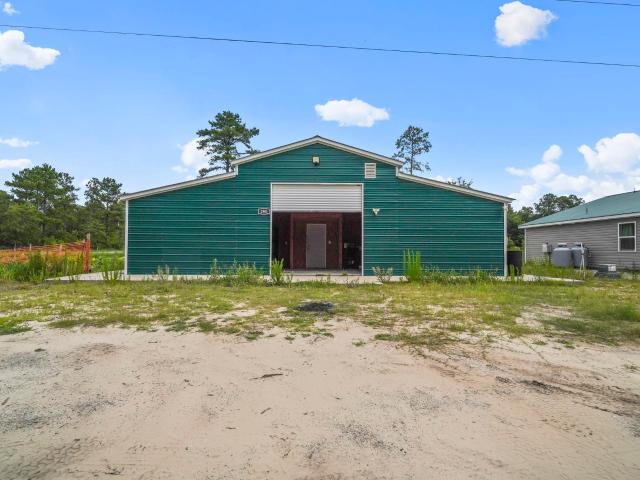
Welcome to your ultimate private compound, located just 10 minutes from historic downtown Conway! Sprawling across 15.86 acres with zero HOA restrictions, this unique estate offers endless possibilities for a family compound or hobby farm under highly flexible zoning. Tucked away along private gravel lanes for maximum peace, the property features two beautifully renovated homes engineered with durable metal roofs. The primary home is a spacious 1,400 sqft layout boasting 4 bedrooms, 2.5 baths, a large patio space, and a generous master suite. The second dwelling is a gorgeous 1,000 sqft barndominium featuring 2 bedrooms, 2 baths, a single-car garage, and a massive screened patio with ceiling fans. Outside, nearly the entire property is highly usable land already cleared and open. The estate features two serene ponds, fenced areas ready for livestock, and a massive 60x30 (1,800 sqft) metal utility building perfect for a workshop or heavy equipment storage. Opportunities of this scale an
USD 830,000
3036 Denine Dr
View photo
House · for sale
USD 205,000
USD 124/sq.ft
3036 Denine Dr
Surfside Beach town
· 1,647 sq.ft · 3 Bedrooms · 2 Baths · House
· Equipped kitchen
Surfside Beach town · 1,647 sq.ft · 3 Bedrooms · 2 Baths · House · Equipped kitchen
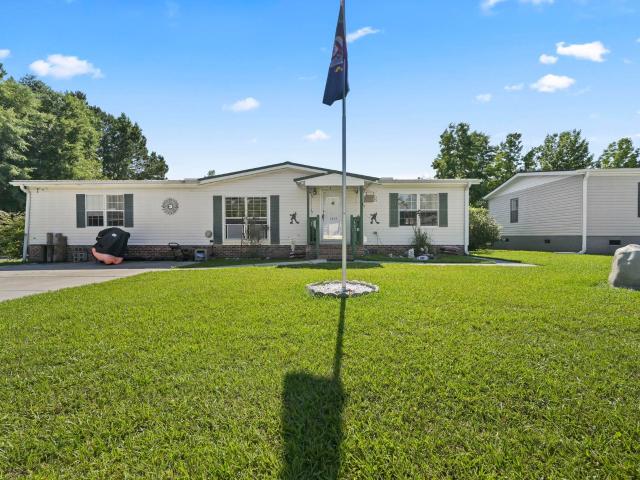
Welcome to this beautiful 3-bdrm, 2-bth manufactured home in the community of Bridgewater/Conway. Situated on a corner lot with a scenic pond view. Inside you will find a spacious floor plan, with a split bedroom layout provides privacy, with the primary suite offers a comfortable retreat. Step outside and enjoy the back porch, perfect spot to take in the tranquil pond view. Outdoor enthusiasts will appreciated the two storage units an 8x12 shed and a new 12x20 shed less than one year old Major updates have been completed included kitchen, HVAC 2025, Roof replacement 2021, small safe in primary room closet Come check out this beautiful home
USD 205,000
48 Springtime Ct
View photo
House · for sale
USD 817,770
USD 294/sq.ft
48 Springtime Ct
Surfside Beach town
· 2,777 sq.ft · 4 Bedrooms · 3 Baths · House
· Garden · Fireplace · Equipped kitchen
Surfside Beach town · 2,777 sq.ft · 4 Bedrooms · 3 Baths · House · Garden · Fireplace · Equipped kitchen
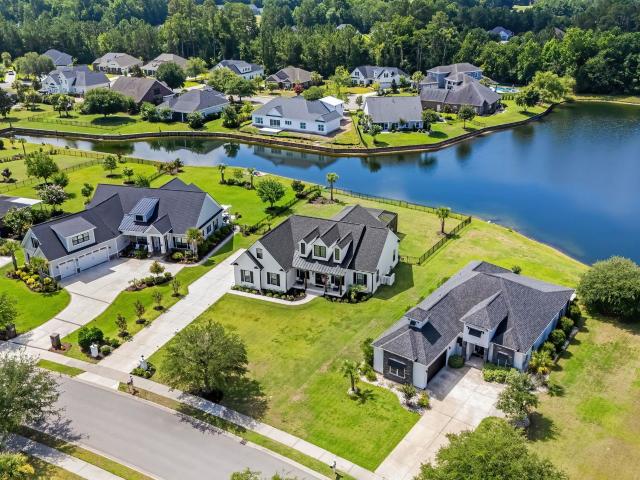
Discover serene privacy in the prestigious Waverly Bay community of Prince Creek. This custom-built, energy-efficient, residence combines timeless appeal with thoughtful design, offering four bedrooms, three full bathrooms, and meticulous maintenance throughout. An exceptional selection of features and upgrades creates a home that is both inviting and remarkably functional. The open-concept floor plan is perfectly suited to entertaining and everyday living. The great room centers around a gas fireplace and opens directly to the all-season Carolina Room, where lush landscaping and a fenced backyard provide a picturesque backdrop. Abundant windows and transoms bathe the interior in natural light, while upgraded windows, crown molding, hardwood flooring throughout with no carpet, ceiling fans, and recessed lighting add comfort and polish. The split-bedroom design places three bedrooms and two full bathrooms on the first floor. At the heart of the home, the spectacular kitchen showcases cu
USD 817,770
1312 Whooping Crane Dr
View photo
House · for sale
USD 975,000
USD 368/sq.ft
1312 Whooping Crane Dr
Surfside Beach town
· 2,648 sq.ft · 4 Bedrooms · 3 Baths · House
· Fireplace · Equipped kitchen · Parking
Surfside Beach town · 2,648 sq.ft · 4 Bedrooms · 3 Baths · House · Fireplace · Equipped kitchen · Parking
Welcome to 1312 Whooping Crane Drive! Designed for elevated everyday living, this low country style modern farmhouse in Wild Wing Plantation sits on a 0.52-acre homesite overlooking a peaceful pond. Light-filled living spaces feature 10-foot ceilings throughout, soaring 12-foot ceilings in the great room and kitchen, and an elegant black-and-white design anchored by a natural gas diverted fireplace with real wood mantle and floating shelves. The open-concept layout offers 4 bedrooms, 3.5 baths, and an oversized storage area above the attached 2-car side load garage. Construction quality is enhanced with 2x6 framing and tile shower walls in all full baths. 8ft doors throughout. Smart home features include outlets and brackets for wall-mounted TVs in every room, smart thermostats, and a Blink security system, which is transferable if desired. Three zone HVAC system with a mini split installed in the upstairs bonus room/fourth bedroom. The chef's kitchen showcases top-of-the-line Italian-
USD 975,000
961 Castlewood Dr
View photo
House · for sale
USD 1,817,000
USD 1,172/sq.ft
961 Castlewood Dr
Surfside Beach town
· 1,550 sq.ft · 3 Bedrooms · 2 Baths · House
· Garden · Deck
Surfside Beach town · 1,550 sq.ft · 3 Bedrooms · 2 Baths · House · Garden · Deck
Three bedroom, two bathroom, no HOA home tucked away well within in the established Castlewood community in the charming city of Conway, South Carolina. Oversized lot with an extended driveway and a yard that backs up to the woods amplifies peace and privacy. Enjoy views of mature trees or thriving hydrangeas from every window. Open concept floor plan thoughtfully designed with convenience in mind. Vaulted ceilings combined with ample natural light make the space feel grand. A window-clad sunroom leads you to the back deck seamlessly blending the comforts of being indoors with the beauty of nature
USD 1,817,000
4263 Willow Springs Rd
View photo
House · for sale
USD 669,900
USD 288/sq.ft
4263 Willow Springs Rd
Surfside Beach town
· 2,325 sq.ft · 4 Bedrooms · 3 Baths · House
· Fireplace · Equipped kitchen
Surfside Beach town · 2,325 sq.ft · 4 Bedrooms · 3 Baths · House · Fireplace · Equipped kitchen
A stunning new construction home sitting on approximately 1.41 acres that has been thoughtfully designed. This brick, 4 BD/3.5 BA home features an open-concept floor plan ideal for both everyday living and entertaining. The spacious living area flows seamlessly into the dining space and kitchen, creating a bright and welcoming atmosphere. The kitchen features quartz countertops, a stylish tile backsplash, a walk-in pantry and plenty of work space for the home chef. The spacious living area centers around a coxy electric fireplace. The primary suite includes a large walk-in closet, a spa-like bathroom with a tile shower and separate tub while 3 additional bedrooms provide comfortable accommodations for family and guests. Enjoy relaxing mornings or evenings on the screened back porch. Some additional features include 2 tankless W/H's, stained wood on the porches, crown molding, under cabinet lighting and more. Don't miss this opportunity to own this brand new home. Estimated completion i
USD 669,900
4051 McKinney Dr
View photo
House · for sale
USD 515,000
USD 224/sq.ft
4051 McKinney Dr
Surfside Beach town
· 2,293 sq.ft · 3 Bedrooms · 2 Baths · House
· Fireplace · Equipped kitchen
Surfside Beach town · 2,293 sq.ft · 3 Bedrooms · 2 Baths · House · Fireplace · Equipped kitchen
Open house this sunday 1-3 pm! Welcome to luxury, low-maintenance living in Longwood Bluffs, where this beautifully upgraded 2022 3-bedroom, 2.5-bath home from the Parkview Collection by Toll Brothers offers exceptional quality, thoughtful design, and countless custom enhancements. Lawn and landscape maintenance are included, allowing you to spend more time enjoying everything this wonderful community in Murrells Inlet has to offer. The heart of the home is the stunning Chef's Kitchen featuring quartz countertops, stainless steel appliances, a large center island, HUGE walk-in pantry, double wall oven/microwave combination, and timeless white Shaker-style cabinetry and dining area. The open-concept floor plan flows effortlessly into the spacious Great Room with a cozy fireplace, while oversized sliding glass doors open to a spectacular covered porch with a retractable screen, creating the perfect indoor-outdoor living space for relaxing or entertaining year-round. The first-floor prima
USD 515,000
1471 Winged Foot Ct
View photo
House · for sale
USD 369,900
USD 221/sq.ft
New
1471 Winged Foot Ct
Surfside Beach town
· 1,668 sq.ft · 3 Bedrooms · 2 Baths · House
· Patio · Garden · Equipped kitchen · Parking
Surfside Beach town · 1,668 sq.ft · 3 Bedrooms · 2 Baths · House · Patio · Garden · Equipped kitchen · Parking
Three-bedroom, two-bathroom golf-front ranch positioned on the 15th hole fairway in Indigo Creek Golf Plantation, an established golf course community in Murrells Inlet, South Carolina, offering single-level living and low-maintenance ownership. The floor plan features a vaulted living room, a formal dining room with sliding glass doors to the patio, an eat-in kitchen with breakfast nook and arched windows, and a tiled Carolina room that overlooks the fairway through a Palladian arched window. The split bedroom design places the primary suite privately at the rear with a vaulted ceiling, ceiling fan, walk-in closet, garden tub, separate shower, and dual-purpose vanity. Two additional bedrooms and a full bath occupy the front wing. A separate laundry room, tiled foyer, and attached two-car garage with opener add everyday function. Outside, the cul-de-sac lot includes mature landscaping, a concrete patio, and a paver patio for grilling and open golf course views. HVAC was replaced in 202
USD 369,900
441 Hyacinth Loop
View photo
House · for sale
USD 476,900
USD 248/sq.ft
441 Hyacinth Loop
Surfside Beach town
· 1,916 sq.ft · 3 Bedrooms · 2 Baths · House
· Patio · Equipped kitchen
Surfside Beach town · 1,916 sq.ft · 3 Bedrooms · 2 Baths · House · Patio · Equipped kitchen
This most popular one level plan with spectacular water views awaits a new owner! These homes go quickly in this small, gated neighborhood and you will understand why as you enter a very open 3 bedroom/2 bath with large kitchen, huge walk-in pantry, great room and dining room with water views and lots of light. The kitchen offers a spacious island with seating, granite countertops, long counter for an abundance of workspace, custom cabinetry with glass accents, natural gas cooktop, stainless appliances including refrigerator, windows to provide natural light, and the perfect set up for cooking while entertaining guests making this one of our favorite features of this home! This overlooks a great room which flows to a large sunroom opening to a spacious patio complete with pergola, gas grill, propane fire table and patio furniture to make your outdoor entertaining area complete. Hardwood flooring flows through the main living areas and all bedrooms with ceramic tile in baths and utility
USD 476,900
8032 Forest Edge Dr. 428
View photo
Townhouse · for sale
USD 259,900
USD 180/sq.ft
8032 Forest Edge Dr. 428
Surfside Beach town
· 1,442 sq.ft · 3 Bedrooms · 3 Baths · Townhouse
· Garden · Office room · Parking · Equipped kitchen
Surfside Beach town · 1,442 sq.ft · 3 Bedrooms · 3 Baths · Townhouse · Garden · Office room · Parking · Equipped kitchen
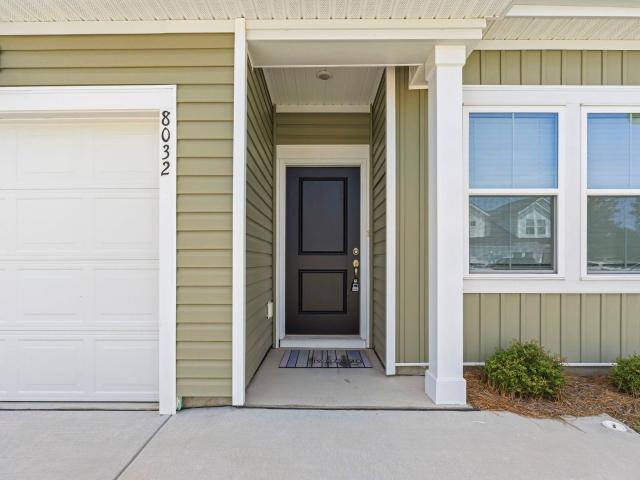
Welcome to 8032 Forest Edge Dr, a turn key 3 bedroom, 3 full bath townhome with a one car garage, less than 3 years old and designed for easy and thoughtful living. From the moment you walk in, you’ll love the open layout, LVP flooring throughout the main living areas, and bright kitchen featuring a large island, a gas stove, stainless steel appliances, and plenty of space to entertain. The first floor primary suite is a major bonus, offering a spacious walk-in closet and private bath with a double-sink vanity and walk-in shower with glass door. You’ll also find another guest bedroom at the front of the home, which can be used for however suits your family's needs, in addition to the laundry closet conveniently located on the first floor. Upstairs, there’s a large bedroom with its own private full bath, perfect for guests, a second suite, office, or flex space — plus a great-sized walk-in attic for extra storage. One of the best features is the peaceful backyard setting, opening up to
USD 259,900
180 Highwood Circle
View photo
House · for sale
USD 974,000
USD 303/sq.ft
180 Highwood Circle
Surfside Beach town
· 3,208 sq.ft · 3 Bedrooms · 3 Baths · House
· Fireplace · Equipped kitchen · Parking
Surfside Beach town · 3,208 sq.ft · 3 Bedrooms · 3 Baths · House · Fireplace · Equipped kitchen · Parking
This exceptional 3-bedroom, 3.5-bath all-brick custom home is located in the gated community of Highwood at Prince Creek in Murrells Inlet. Situated on a spacious 0.81-acre wooded lot, the property offers outstanding privacy, backing to protected land that cannot be developed. The home showcases its quality craftsmanship with a striking brick exterior, manicured landscaping, and an oversized three-car garage. Inside, a grand foyer features marble tile set in an elegant diamond pattern, flowing into rich mahogany flooring throughout the formal living and dining areas. The living room boasts 18-foot ceilings, expansive windows, and a dramatic two-sided fireplace shared with the primary suite. The open-concept layout flows into a chef's kitchen with stainless steel appliances, an electric cooktop (that can be converted to gas), granite countertops, abundant cabinetry, and a walk-in pantry. The adjacent great room connects seamlessly to a unique, octagonal shaped, four seasons room, ideal
USD 974,000
946 Fox Hollow Rd
View photo
House · for sale
USD 549,900
USD 230/sq.ft
946 Fox Hollow Rd
Surfside Beach town
· 2,390 sq.ft · 2 Bedrooms · 2 Baths · House
· Office room · Equipped kitchen · Parking
Surfside Beach town · 2,390 sq.ft · 2 Bedrooms · 2 Baths · House · Office room · Equipped kitchen · Parking
Two beautifully updated homes. One private acre. No hoa. Endless possibilities! This rare property offers a beautifully updated 2-bedroom, 2-bath main home with an attached 2-car garage plus a detached 2-bedroom, 1-bath guest home complete with its own kitchen, living room, laundry area, and private living space. Located just minutes from Coastal Carolina University, Conway Medical Center, shopping, dining, and Historic Downtown Conway, this property is ideal for multigenerational living, guests, a private home office, or income-producing rental opportunities. Extensively renovated inside and out, both homes feature new roofs (2021), new siding (2022), updated bathrooms (2025), Halo whole-house water filtration systems (2025), and numerous electrical updates (2025), providing peace of mind for years to come. The main home also boasts new luxury vinyl plank flooring (2021), a new HVAC system (2024), a completely remodeled kitchen (2025) with new cabinetry, butcher block countertops, til
USD 549,900
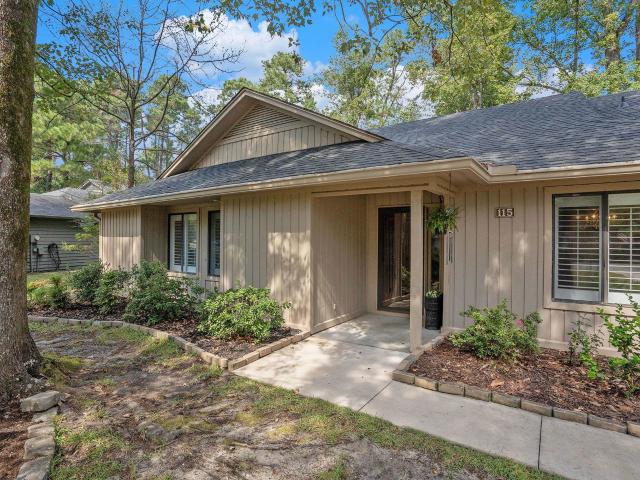
115 Hickory Dr
View photo
House · for sale
USD 310,000
USD 166/sq.ft
115 Hickory Dr
Surfside Beach town
· 1,862 sq.ft · 3 Bedrooms · 2 Baths · House
· Patio · Fireplace · Equipped kitchen
Surfside Beach town · 1,862 sq.ft · 3 Bedrooms · 2 Baths · House · Patio · Fireplace · Equipped kitchen
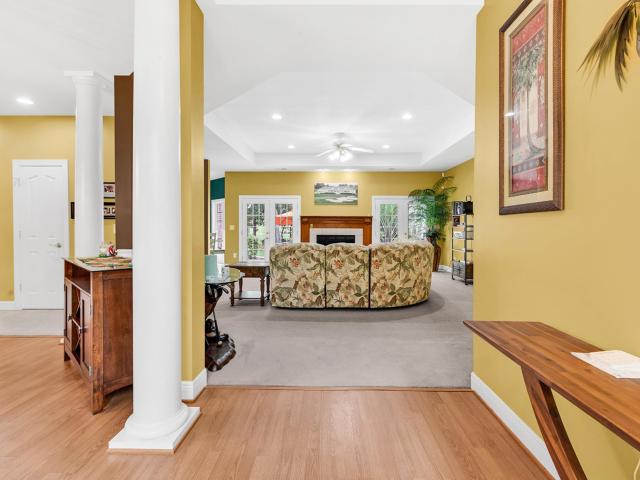
Nestled on a spacious double lot in the popular 55+ Myrtle Trace community, this lovely 3 bed 2 bath home has been updated with a new roof in August 2025, freshly painted kitchen and bathrooms in September 2025, microwave in 2024, gutter guards in 2023, new refrigerator and dishwasher in 2022 and new HVAC in 2020! Framed by lush, established landscaping, this beautiful home boasts smooth ceilings, LVP flooring in the living areas and bedrooms (no carpet! ), and a fantastic floor plan perfect for entertaining with an expansive family room with a wood burning fireplace, built in wet bar and direct access to the patio, nice sized dining area and a spectacular kitchen with Corian countertops, stainless appliances, tile backsplash, abundant cabinet space, a pull out spice rack and pull out drawers, a pantry and direct access to the Carolina room. The luxurious master suite features French doors leading to the patio, a large walk-in closet with shelving and bath with vanity and tiled shower
USD 310,000
60 Highwood Circle
View photo
House · for sale
USD 779,000
USD 297/sq.ft
60 Highwood Circle
Surfside Beach town
· 2,616 sq.ft · 4 Bedrooms · 3 Baths · House
· Patio · Garden · Fireplace
Surfside Beach town · 2,616 sq.ft · 4 Bedrooms · 3 Baths · House · Patio · Garden · Fireplace
Located in beautiful Prince Creek, Highwood is an upscale custom home gated neighborhood with amazing amenities. This stunning all-brick ranch home delivers elegant single-level living. Step inside to discover tray ceilings that create an atmosphere of grandeur and openness throughout the home. The living area features a cozy fireplace, ideal for those rare Lowcountry evenings when the temperature dips just enough to justify the flames. Four spacious bedrooms provide generous retreats for family and guests alike, while the primary bedroom offers a private attached bath sanctuary where relaxation takes center stage. With three full bathrooms, the morning routine remains blissfully conflict-free. The solid brick construction speaks to lasting quality and timeless curb appeal, standing beautifully against the lush green backdrop of manicured fairways. Beautiful backyard patio is perfect for outdoor cookouts and entertaining guests while overlooking the beautiful TPC golf course. Exception
USD 779,000
1191 Highway 90
View photo
House · for sale
USD 629,900
USD 264/sq.ft
1191 Highway 90
Surfside Beach town
· 2,379 sq.ft · 4 Bedrooms · 3 Baths · House
· Garden · Fireplace · Equipped kitchen
Surfside Beach town · 2,379 sq.ft · 4 Bedrooms · 3 Baths · House · Garden · Fireplace · Equipped kitchen
Welcome to 1191 Highway 90, a 2019-built, 4-bedroom, 3-bathroom ranch-style home set on nearly one acre outside city limits, with no HOA and an outdoor living experience that genuinely sets it apart. The open-concept layout connects the main living area, Carolina Room, and formal dining room in a way that feels both intentional and welcoming. A fireplace anchors the living room, the split-bedroom plan ensures privacy throughout, and the first-floor primary suite delivers a true retreat with a vaulted ceiling, walk-in closet, garden tub, double-sink granite vanity, and a tiled walk-in shower. The well-appointed kitchen is designed for everyday living and effortless entertaining, featuring granite countertops, a farmhouse sink, stainless steel appliances, a breakfast nook, and a generous pantry. New flooring throughout the main areas of the home, two additional first floor guest suites share a full bath, and there is also a private laundry room. The fourth bedroom sits upstairs with its
USD 629,900

Get email alerts

Don't miss out: be the first to know about new properties

The alert was correctly created

On subscribing you accept the conditions of use and the privacy policy
Alert
Receive new ads in your inbox
Save this search
Receive alerts for new listings

We'll send you an email when we have new properties for: "Properties for sale in Surfside Beach town"

The alert was correctly created

Harbor Lights, Surfside Beach town Myrtle Beach CCD Horry County South Carolina
Forestbrook, Conway East CCD Horry County South Carolina
Get email alerts and be the first to see new listings
Required field
On subscribing I accept the terms of the privacy policy
Perfect! You'll soon start receiving new listings via email
Alert
Receive an email when we have new ads for Properties for sale in Surfside Beach town
Save this search
Filters

Bedrooms

Size (sq.ft)

sq.ft
sq.ft

Price

USD
USD

Property type

Bathrooms

Clear all filters
Receive notifications when new entries are published.