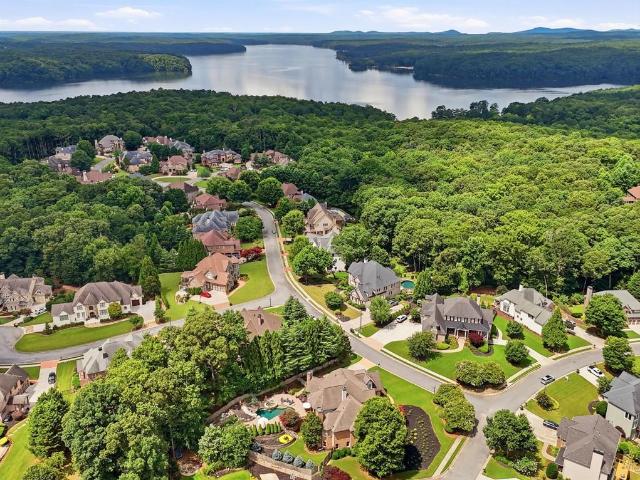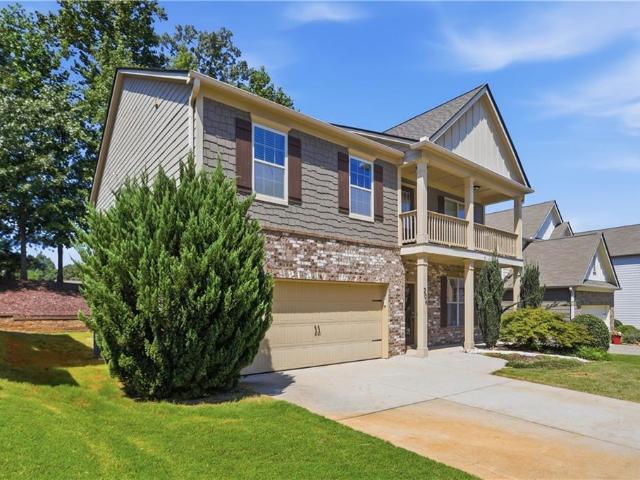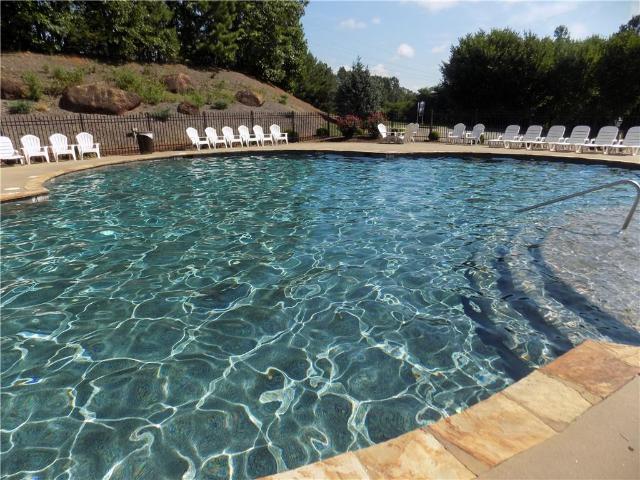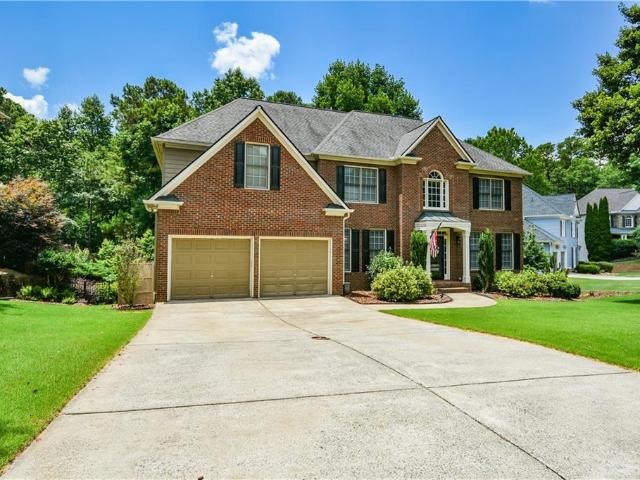
162 properties for sale in Sutallee

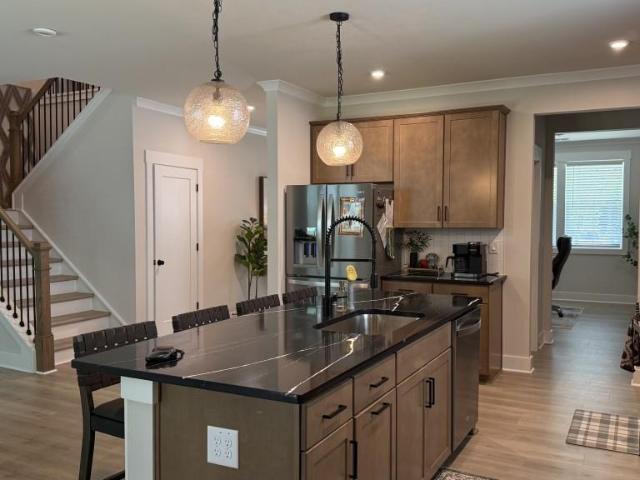
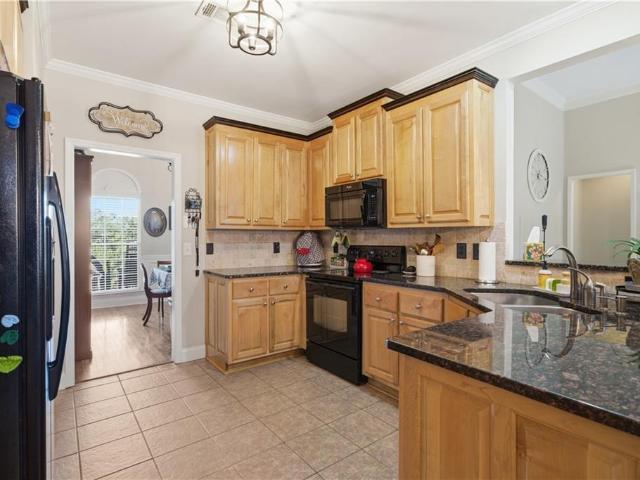
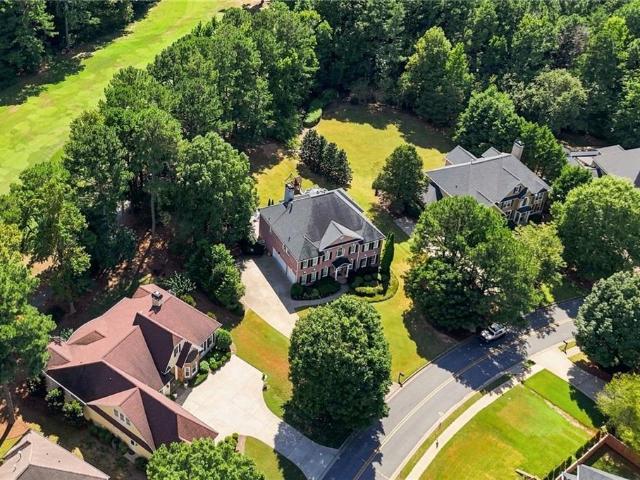
1398 BridgeMill Avenue
View photo
House · for sale
USD 850,000
USD 156/sq.ft
1398 BridgeMill Avenue
Sutallee
· 5,436 sq.ft · 5 Bedrooms · 4 Baths · House
· Equipped kitchen · Parking
Sutallee · 5,436 sq.ft · 5 Bedrooms · 4 Baths · House · Equipped kitchen · Parking
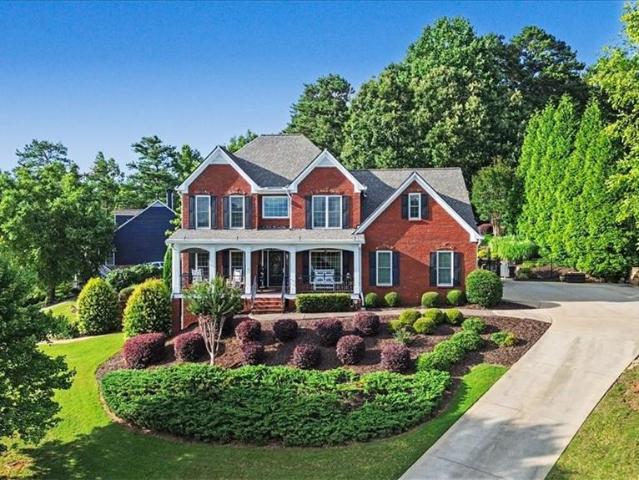
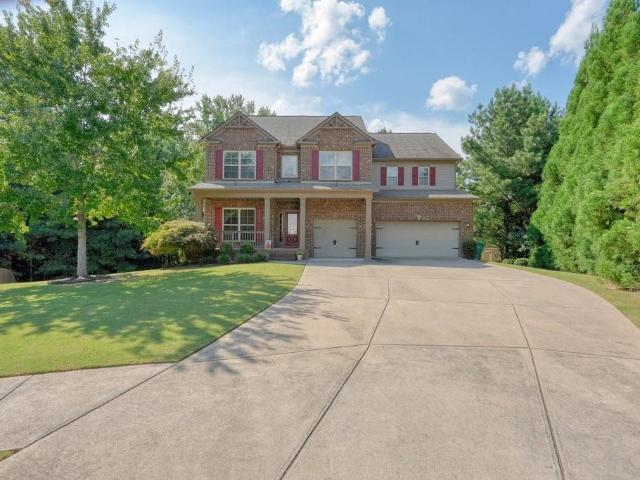
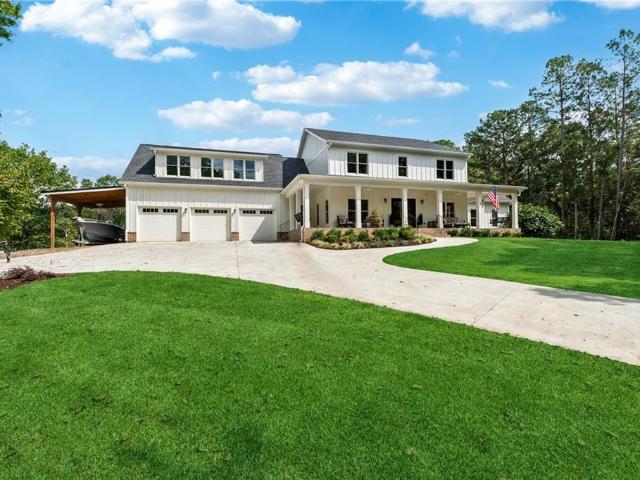
Beautiful executive home situated directly on the 17th fairway of the sought-after BridgeMill Golf Course, offering impressive space, timeless curb appeal, and beautiful golf course views. This spacious 5-bedroom, 4-bath home features a classic four-sided brick exterior and an oversized three-car side-entry garage. Inside, the expansive primary suite is a true retreat, complete with a large sitting room, custom closet system, and peaceful views overlooking the fairway. The kitchen offers plenty of space for entertaining and everyday living, including double ovens and generous cabinetry and workspace. One of the standout features of the home is the large sunroom addition, creating a wonderful year-round space to relax, entertain, and enjoy the golf course setting. With generously sized rooms, flexible living spaces, and a prime location within BridgeMill, this home offers the space and quality buyers are looking for. Enjoy the beautiful setting while being conveniently located near shop
USD 850,000
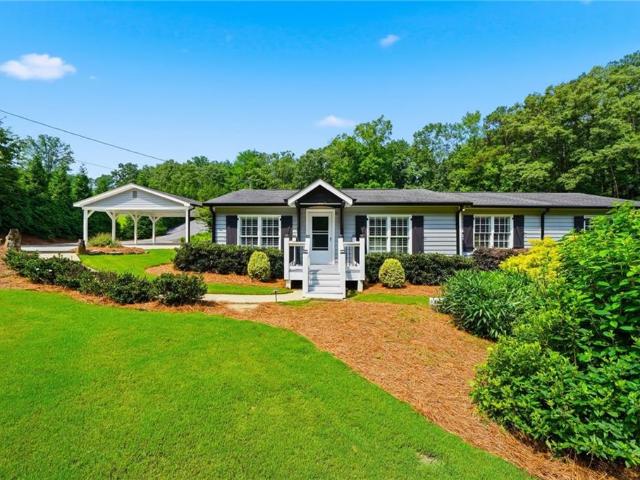
364 Holly Street
View photo
House · for sale
USD 675,000
USD 330/sq.ft
364 Holly Street
Sutallee
· 2,045 sq.ft · 4 Bedrooms · 2 Baths · House
· Parking · Swimming pool
Sutallee · 2,045 sq.ft · 4 Bedrooms · 2 Baths · House · Parking · Swimming pool
Seller financing available with acceptable terms! Seller also offering a 2-1 temporary interest rate buydown with an acceptable offer! Welcome to The Holly Street Cottage, where timeless character, complete renovation, and incredible outdoor living come together on a private, beautifully landscaped acre in the heart of Cherokee County. This is so much more than a renovated ranch. With 4 bedrooms, 2.5 baths, over 2,000 square feet, a gunite pool, screened porch, outdoor bar and grilling area, detached 25' x 25' garage, gated entrance, and parking for 15+ vehicles, this property offers a combination of features that is truly hard to find. Originally built in 1948, the home has been completely renovated down to the studs, blending the charm of an established cottage with the comfort and function of an updated home. Gorgeous wide plank hardwood floors run throughout the thoughtfully designed ranch floor plan, while mature trees and lush landscaping create a setting that feels private and t
USD 675,000
315 Hill Top Overlook
View photo
House · for sale
USD 599,000
USD 182/sq.ft
315 Hill Top Overlook
Sutallee
· 3,283 sq.ft · 4 Bedrooms · 3 Baths · House
· Garden · Office room · Equipped kitchen · Parking
Sutallee · 3,283 sq.ft · 4 Bedrooms · 3 Baths · House · Garden · Office room · Equipped kitchen · Parking
Tucked away at the end of a quiet cul-de-sac and perched at the highest point in the neighborhood, this beautifully maintained home is anything but ordinary! Offering 4 bedrooms, 3.5 baths, a dedicated main-level office PLUS an upstairs loft/game room, the incredibly versatile floor plan gives you plenty of space to work, play, entertain, and unwind. From its light-filled, open-concept interior to an unforgettable backyard designed for year-round enjoyment, this is a home that makes everyday life feel a little more like a getaway. Step inside to a bright, open floor plan filled with natural light, creating an airy and welcoming feel throughout the main living spaces. The seamless layout makes everyday living and entertaining effortless, while the kitchen features a double oven and new refrigerator. Thoughtful updates include an HVAC system approximately one year old, carpet approximately one year old, and a tankless water heater. The extra-wide garage provides additional room for vehic
USD 599,000
324 William Gossett Drive
View photo
House · for sale
USD 499,990
USD 225/sq.ft
324 William Gossett Drive
Sutallee
· 2,217 sq.ft · 4 Bedrooms · 2 Baths · House
· Patio · Parking · Fireplace · Equipped kitchen
Sutallee · 2,217 sq.ft · 4 Bedrooms · 2 Baths · House · Patio · Parking · Fireplace · Equipped kitchen
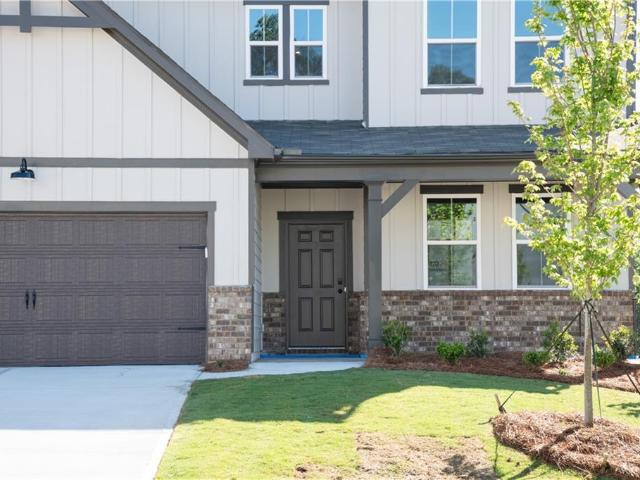
Welcome to The Fulton, a beautiful Two Story located in the heart of Canton built by Beazer Homes. This stunning home features 4 Bedrooms beds 2.5 baths, offering ample space for comfortable living. The 2223 sq ft layout includes a spacious living room, a modern kitchen with quartz counter tops, whirlpool appliances, gas stove, large island and a cozy dining area. The primary suite boasts with lots of space, while the additional bedrooms provide plenty of room for family or guests. Step outside to enjoy a beautiful mountain view, on. 17-acre lot, perfect for entertaining or relaxing. Additional highlights include open floor plan with separate dining, butler's pantry, fireplace, large open loft 2 car Garage with a covered patio. Located in the desirable Cambridge at Steels Bridge neighborhood, this home is close to Woodstock outlet, restaurants and Lake Allatoona making it an ideal choice for those seeking convenience and comfort. Beazer Homes is proud to be America's #1 Energy-Efficien
USD 499,990
20 Lake Overlook Drive
View photo
House · for sale
USD 699,900
USD 252/sq.ft
20 Lake Overlook Drive
Sutallee
· 2,777 sq.ft · 4 Bedrooms · 3 Baths · House
· Garden · Equipped kitchen · Swimming pool · Cellar
Sutallee · 2,777 sq.ft · 4 Bedrooms · 3 Baths · House · Garden · Equipped kitchen · Swimming pool · Cellar
Private pool. Beautiful views. Resort-style living! Welcome to this beautifully appointed 4 bedroom, 3 bath home offering over 4,000 sq ft of exceptional living space, quality craftsmanship, and an incredible outdoor lifestyle. The three-sided brick exterior welcomes you into spacious living areas featuring Andersen windows, plantation shutters, abundant natural light, and beautiful finishes throughout. The kitchen flows effortlessly into the main living spaces, making everyday living and entertaining a breeze. The true showstopper is the backyard! Enjoy your private resort with a heated saltwater PebbleTec pool, tanning ledge, rock waterfall, stone fire pit, outdoor lighting, Boss sound system and beautiful views. The poolside-access room with wet bar and full bath access adds incredible versatility for entertaining, guests. Additional highlights include a new roof, Andersen windows, expansive porch, beautiful landscaping, and an unfinished basement. This is more than a home, it’s a l
USD 699,900
164 Cherokee Drive S
View photo
House · for sale
USD 769,900
USD 261/sq.ft
164 Cherokee Drive S
Sutallee
· 2,939 sq.ft · 4 Bedrooms · 3 Baths · House
· Equipped kitchen
Sutallee · 2,939 sq.ft · 4 Bedrooms · 3 Baths · House · Equipped kitchen
An EXQUISITE JW Collection Ranch Residence in the PRESTIGIOUS Timber Ridge Neighborhood of Lake Arrowhead Welcome to a RARE and COVETED opportunity: a STUNNING, BRAND-NEW JW Collection ranch home with four bedrooms and three baths in the PREMIER mountainside Timber Ridge neighborhood of the GATED mountain lake and golf community of Lake Arrowhead. BUILT by a name SYNONYMOUS with DISTINGUISHED craftsmanship and TIMELESS Luxury for more than 5-Decades, and brought to life in partnership with the RENOWNED Johnson Development, this ELEGANT residence reflects a legacy of UNCOMPROMISING quality. Step out your door and savor every amenity this VIBRANT community has to offer, from SCENIC walking trails to tennis and pickleball to golf and so much more. Inside, the well-considered montclair floor plan boasts a fabulous, open layout designed for both effortless comfort and gracious entertaining. The GOURMET chef's kitchen showcases ELEGANT quartz countertops, a DECORATIVE hood, MODERN induction
USD 769,900
1800 Ridge Road
View photo
House · for sale
USD 699,900
USD 156/sq.ft
1800 Ridge Road
Sutallee
· 4,478 sq.ft · 6 Bedrooms · 4 Baths · House
· Office room · Deck · Equipped kitchen
Sutallee · 4,478 sq.ft · 6 Bedrooms · 4 Baths · House · Office room · Deck · Equipped kitchen
Some homes simply give you room. This one gives you room to live well. With nearly 4,500 square feet across three finished levels, this 6-bedroom, 4-bath home was designed for a life that needs a little more space—space to gather, to work, to host, and to retreat. The heart of the home is the main level, where a soaring two-story great room creates an open, airy place to come together. The spacious kitchen offers plenty of room for everyday meals and weekend gatherings, with an eat-in area overlooking the back deck, while a separate dining room gives you a place to slow down and linger over dinner. A dedicated home office makes working from home easy, and a generously sized bedroom with its own private bath creates a welcoming space for guests, grandparents, or extended family. Upstairs, four additional bedrooms provide room for everyone to have a space of their own. The primary suite feels like a true retreat, complete with a sitting room, beautifully updated bath, and oversized walk-
USD 699,900
1436 Towne Harbor Lane
View photo
House · for sale
USD 379,900
USD 286/sq.ft
1436 Towne Harbor Lane
Sutallee
· 1,324 sq.ft · 4 Bedrooms · 2 Baths · House
· Garden · Deck · Equipped kitchen
Sutallee · 1,324 sq.ft · 4 Bedrooms · 2 Baths · House · Garden · Deck · Equipped kitchen
Beautifully renovated home featuring a brand-new kitchen, updated bathrooms, new flooring, a new deck, a new HVAC system and a new water heater. The spacious layout offers three bedrooms two bathrooms upstairs, one additional bedroom on the lower level and a bonus room, providing plenty of space. The primary suite features a double vanity and his-and-hers closets. Enjoy relaxing on the covered front porch or entertaining in the large, private backyard. Conveniently located less than one mile from Lake Allatoona, this move-in-ready home offers the perfect combination of modern updates and an excellent location
USD 379,900
122 Douglas Fir Drive
View photo
House · for sale
USD 799,900
USD 458/sq.ft
122 Douglas Fir Drive
Sutallee
· 1,744 sq.ft · 3 Bedrooms · 2 Baths · House
· Equipped kitchen
Sutallee · 1,744 sq.ft · 3 Bedrooms · 2 Baths · House · Equipped kitchen
Check back later today for all the photos! Renovated lakefront ranch with breathtaking mountain views! Experience the best of lake and mountain living in this beautifully updated ranch nestled on the shoreline for Lake Arrowhead. From the moment you step inside, expansive windows and an open-concept design draw you toward spectacular water and mountain views. The inviting kitchen features crisp white cabinetry, granite countertops, stainless-steel appliances, and a convenient breakfast bar, creating a bright and welcoming space for everything from quiet mornings to entertaining family and friends. The adjoining dining area captures the stunning lake scenery and provides the perfect backdrop for memorable meals. The spacious family room is designed for gathering, featuring soaring cathedral ceilings with exposed beams, shiplap accents, and a wall of windows overlooking the lake. Two generous guest bedrooms each offer cathedral ceilings and share a beautifully renovated bath with custom
USD 799,900
129 Greatwood Drive
View photo
House · for sale
USD 360,000
USD 140/sq.ft
129 Greatwood Drive
Sutallee
· 2,562 sq.ft · 3 Bedrooms · 2 Baths · House
· Garden · Parking · Gym · Deck · Equipped kitchen
Sutallee · 2,562 sq.ft · 3 Bedrooms · 2 Baths · House · Garden · Parking · Gym · Deck · Equipped kitchen
No hoa! Adorable, well maintained home in sought after Bartow County. Home sits on an unbelievable 1.32 acres in beautiful White, GA. Positioned off of State Route 20, the neighborhood is ideally situated between vibrant Cartersville and quaint downtown Canton, allowing easy access to I-75. The home boasts 3 bedrooms and 2 full bathrooms on the main level as well as a fireside family room and eat-in kitchen. Downstairs there is a 4th bedroom/bonus room, a huge partially finished storage room that could easily be a gym/media room, as well as a spacious 2 car garage. Step outside to enjoy your brand new rocking chair front porch or entertain your friends on the back deck overlooking your enormous backyard. New LVP flooring throughout the main level
USD 360,000
301 Hill Top Overlook
View photo
House · for sale
USD 659,900
USD 164/sq.ft
301 Hill Top Overlook
Sutallee
· 4,015 sq.ft · 7 Bedrooms · 4 Baths · House
· Garden · Office room · Fireplace · Equipped kitchen
Sutallee · 4,015 sq.ft · 7 Bedrooms · 4 Baths · House · Garden · Office room · Fireplace · Equipped kitchen
Welcome to this spacious and beautifully appointed home tucked away in a quiet cul-de-sac, offering exceptional space, thoughtful features and a private backyard retreat. Located in an award-winning school district, this home delivers both an exceptional lifestyle and an outstanding educational opportunity. The main level features beautiful wood flooring throughout the living areas, a dedicated light filled private office with French doors and an inviting open-concept kitchen overlooking the family room. The kitchen boasts granite countertops and stainless steel appliances and flows seamlessly into the family room, where a stone front fireplace creates a warm and welcoming gathering space. Upstairs, you'll find five bedrooms, one of which is an oversized bedroom that offers the flexibility to serve as a bonus room, media room, playroom, or additional living space. The spacious primary suite features a beautifully appointed bath with a separate soaking tub and frameless glass-enclosed s
USD 659,900
501 Gold Shore Lane
View photo
House · for sale
USD 1,385,000
USD 212/sq.ft
501 Gold Shore Lane
Sutallee
· 6,512 sq.ft · 6 Bedrooms · 5 Baths · House
· Fireplace · Swimming pool
Sutallee · 6,512 sq.ft · 6 Bedrooms · 5 Baths · House · Fireplace · Swimming pool
Offered below appraised value! Because true luxury isn’t measured by square footage, it’s measured by the moments you’ll never want to leave behind. Welcome to one of The Pinnacle at BridgeMill’s most exceptional residences, where timeless architecture, refined craftsmanship, and effortless luxury create a home designed for everyday living and unforgettable entertaining. Imagine slow mornings by the keeping-room fireplace as sunlight pours through the windows. Summer afternoons beside your private heated saltwater pool and spa. Holiday dinners that turn into lingering conversations. Movie nights in your own private theater. This is the kind of home where everyday moments become lifelong memories. Thoughtfully designed to bring people together, the home also offers the flexibility today’s families need. Whether welcoming aging parents, hosting extended family, creating space for adult children, or working from home, it adapts beautifully through every stage of life. A grand two-story fo
USD 1,385,000
206 Providence Walk Court
View photo
House · for sale
USD 436,000
USD 165/sq.ft
206 Providence Walk Court
Sutallee
· 2,637 sq.ft · 4 Bedrooms · 2 Baths · House
· Garden · Swimming pool · Deck · Fireplace · Equipped kitchen · Parking
Sutallee · 2,637 sq.ft · 4 Bedrooms · 2 Baths · House · Garden · Swimming pool · Deck · Fireplace · Equipped kitchen · Parking
Incredible buyer incentives: $7,000 mortgage concession. Opendoor Home Loans will contribute up to $7,000 towards a permanent interest rate buy-down if you finance with Opendoor Home Loans LLC. 206 Providence Walk Ct is a two-story Canton home with an open main level connecting the kitchen, living, and dining spaces. The kitchen centers on an island with wood cabinetry and stainless steel appliances that support meal preparation and storage. The main level features hardwood flooring, recessed-panel and tray ceilings, column-framed openings, and a fireplace in the living room. Upstairs, the primary bedroom includes a tray ceiling and connects to a bathroom with a double vanity, a soaking tub, and a separate step-in shower. Additional bedrooms provide closet storage, and a dedicated laundry room adds convenience. A covered rear deck with a hot tub overlooks the fenced backyard for outdoor relaxing, and an attached two-car garage adds parking and storage. Clean interior finishes complete
USD 436,000
10 Altar Rock Court NE
View photo
House · for sale
USD 625,000
USD 158/sq.ft
10 Altar Rock Court NE
Sutallee
· 3,950 sq.ft · 5 Bedrooms · 3 Baths · House
· Parking · Cellar
Sutallee · 3,950 sq.ft · 5 Bedrooms · 3 Baths · House · Parking · Cellar
Better than new! This spacious craftsman house has it all, including a main floor guest bedroom and full bath. Level garage entry to home. Beautiful mountain setting at the top of the mountain. 45-miles north of Atlanta with subdivision streetlights, sidewalks, community pool, basketball, volleyball, and park, all within minutes of Lake Allatoona and Historic Cartersville. 5/4 2026. Professionally painted exterior. A two-week project. RSE offers buyers spacious estate lots. Introducing superior quality, premium finishes, an incredible value at $158.00 per square foot! Built with 2 x 6 construction on the most premium lot in the mountain subdivision, this 2012 Modern Tudor has a deluxe professionally finished basement with game room and media room! Award-winning schools. Seeking space and resort style living? This is it! Move-in ready! Superb architectural sightlines within the design. An ideal home for those seeking space and luxury at an affordable purchase price. Ten-foot ceilings +
USD 625,000
515 Lakewood Court
View photo
House · for sale
USD 775,000
USD 172/sq.ft
515 Lakewood Court
Sutallee
· 4,489 sq.ft · 6 Bedrooms · 4 Baths · House
· Patio · Garden · Office room · Terrace · Swimming pool · Deck · Equipped kitchen
Sutallee · 4,489 sq.ft · 6 Bedrooms · 4 Baths · House · Patio · Garden · Office room · Terrace · Swimming pool · Deck · Equipped kitchen
Do not miss this exceptional executive home in Canton's premier master planned community, Bridgemill. 3 beautifully finished levels with plenty of room for everyone to spread out. Updated island Kitchen with view to 2-story Greatroom, formal Living and Dining Rooms, plus main level guest suite with full bath. Private owners suite with Sitting Area and small office or extra walk-in closet. Luxurious bath with whirlpool tub, separate shower, double vanities, and walk-in closet. Beautifully finished terrace level features custom bar, game room, media room, playroom, 6th bedroom and full bath. Large deck and patio with Dry-B-Low system offer ample room to enjoy the very private backyard with heated saltwater pool and hot tub. Backs to thousands of acres of Corps of Engineers property with miles of hiking trails, wildlife, and Lake Allatoona access. Loaded with classy features like hardwood floors, crown molding, iron balusters, designer carpet, tile baths, beautiful decorator touches and n
USD 775,000
106 Henley Street
View photo
House · for sale
USD 599,500
106 Henley Street
Sutallee
· 5 Bedrooms · 3 Baths · House
· Garden · Office room · Equipped kitchen
Sutallee · 5 Bedrooms · 3 Baths · House · Garden · Office room · Equipped kitchen
Welcome to the Tifton. One of Beazer Homes' most popular floor plans, featuring a timeless Arts & Crafts exterior in the highly desirable BridgeMill community of Canton. This beautifully designed 5-bedroom, 3-bath home offers 2,953 square feet of thoughtfully planned living space, perfect for today's lifestyle. The open-concept floor plan features a spacious family room, a modern chef-inspired kitchen with a butler's pantry, and a separate dining area ideal for entertaining. The luxurious primary suite is a true retreat, complete with a sitting area and an enormous walk-in closet. A convenient main-level bedroom and full bath provide flexibility for guests, a home office, or multigenerational living, while the additional upstairs bedrooms offer plenty of space for everyone, including a secondary loft/family room. Step outside to your covered back porch overlooking a private backyard with a custom fire pit perfect for relaxing evenings or entertaining family and friends. Located in the
USD 599,500
188 Cherokee Drive S
View photo
House · for sale
USD 764,900
USD 260/sq.ft
188 Cherokee Drive S
Sutallee
· 2,939 sq.ft · 4 Bedrooms · 3 Baths · House
· Office room · Equipped kitchen
Sutallee · 2,939 sq.ft · 4 Bedrooms · 3 Baths · House · Office room · Equipped kitchen
Welcome Home to 188 Cherokee Drive S, a beautifully appointed JW Collection home nestled in the sought-after Timber Ridge community of Lake Arrowhead in Waleska, Georgia. This exceptional residence combines refined craftsmanship, timeless style, and the relaxed elegance of mountain-lake living. From the moment you arrive, the impressive curb appeal and inviting architecture set the tone. Inside, a thoughtfully designed floor plan offers spacious living areas, beautiful finishes, and abundant natural light. The gourmet kitchen is designed for both everyday living and entertaining, while the open-concept living spaces create an effortless flow for gatherings with family and friends. The primary suite provides a peaceful retreat, complemented by generously sized secondary bedrooms and versatile spaces ideal for guests, a home office, or additional living space. Expansive windows bring the beauty of the surrounding North Georgia landscape indoors, while outdoor living areas provide the per
USD 764,900
38 Mountain Ridge Road NE
View photo
House · for sale
USD 999,950
USD 164/sq.ft
38 Mountain Ridge Road NE
Sutallee
· 6,092 sq.ft · 5 Bedrooms · 4 Baths · House
· Garden · Equipped kitchen
Sutallee · 6,092 sq.ft · 5 Bedrooms · 4 Baths · House · Garden · Equipped kitchen
Welcome to a home where space, charm, and modern living come together in perfect harmony. Set on 20 beautiful acres, you'll enjoy abundant wildlife right in your own backyard, with deer and wild turkeys making frequent appearances. Whether you're taking an evening stroll or exploring the wooded trails, you can enjoy the outdoors without ever leaving your property. This stunning farmhouse is more than just a house-it's a retreat designed for gathering, growing, and creating lasting memories. With five spacious bedrooms and four and a half baths, there's room for everyone to enjoy their own space, while still offering plenty of places to come together. From the moment you step inside, the open floor plan invites you in. A light-filled living area flows seamlessly into a dining space perfect for family dinners and celebrations. At the heart of the home, the chef's kitchen is ready for everything from morning coffee to holiday feasts. A bonus room offers flexibility for movie nights, hobbi
USD 999,950
31 Fawn Lake Trail NE
View photo
House · for sale
USD 749,900
31 Fawn Lake Trail NE
Sutallee
· 5 Bedrooms · 5 Baths · House
· Garden · Swimming pool · Deck
Sutallee · 5 Bedrooms · 5 Baths · House · Garden · Swimming pool · Deck
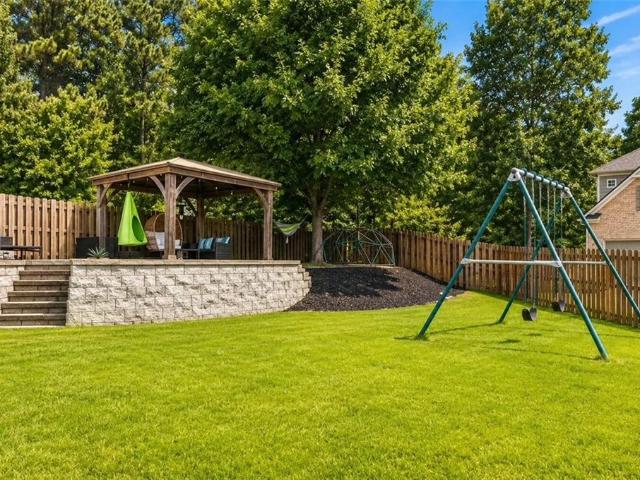
New price! Amazing opportunity! *. Welcome to 31 Fawn Lake Trail NE, A TRULY RARE NORTH GEORGIA RETREAT where privacy, nature, and everyday luxury come together on 2.8 beautifully landscaped acres. Nestled beside a shared private lake in the peaceful surroundings of White, Georgia, this one-of-a-kind property offers a lifestyle that feels like a year-round vacation and just minutes from LAKE ALLATOONA. From the moment you arrive, you'll be captivated by the stunning grounds, colorful gardens, and inviting rocking chair front porch-the perfect place to enjoy your morning coffee, admire the flowers, or watch deer casually stroll through the property. Every inch of the landscape has been thoughtfully designed to create a sense of peace and beauty. The outdoor living spaces are simply extraordinary. An EXPANSIVE back deck overlooks the LAKE and features a relaxing HOT TUB, creating the perfect setting for sunset views and peaceful evenings. A charming gazebo with a gorgeous wood ceiling pr
USD 749,900
119 Red Cloud Walk
View photo
House · for sale
USD 399,999
USD 221/sq.ft
119 Red Cloud Walk
Sutallee
· 1,808 sq.ft · 3 Bedrooms · 3 Baths · House
· Patio · Office room · Equipped kitchen
Sutallee · 1,808 sq.ft · 3 Bedrooms · 3 Baths · House · Patio · Office room · Equipped kitchen
Welcome to your own slice of mountain-lake paradise in the sought-after gated community of Lake Arrowhead! This stunning 3-bedroom, 3-bathroom open-concept cottage offers 1,815 square feet of beautifully designed living space, blending modern elegance with the warmth of a cozy retreat. Step inside to soaring cathedral ceilings that create an incredible sense of openness while seamlessly connecting the living, dining, and kitchen areas-perfect for entertaining or enjoying quality time with family and friends. The chef-inspired kitchen is the heart of the home, featuring gorgeous white quartz countertops, stainless steel appliances, an oversized island with bar seating, and plenty of space to gather. The spacious primary suite is conveniently located on the main level, providing comfort and privacy, while two additional bedrooms and bathrooms offer flexibility for guests, family, or a home office. Outside, you'll find an oversized concrete patio overlooking a generous grassy side yard-an
USD 399,999
116 Waterview Court
View photo
Townhouse · for sale
USD 554,900
116 Waterview Court
Sutallee
· 3 Bedrooms · 2 Baths · Townhouse
· Deck · Equipped kitchen
Sutallee · 3 Bedrooms · 2 Baths · Townhouse · Deck · Equipped kitchen
A BEAUTIFUL, MOVE-IN READY Rezide Properties MODEL Townhome with Designer Upgrades in GATED Lake Arrowhead Welcome to a RARE and REMARKABLE opportunity: a BEAUTIFUL, MOVE-IN READY model townhome with three bedrooms and two and a half baths, ENHANCED with designer upgrades and set in the GATED lake and golf community of Lake Arrowhead. Created by Majestic Lifestyle Builders in partnership with the RENOWNED Johnson Development, this ELEGANT, thoughtfully DESIGNED townhome blends REFINED comfort, LOW-MAINTENANCE convenience, and TIMELESS Luxury. Wake up to PEACEFUL woodland views framed by NATURAL beauty. Step from the INVITING living room onto the back deck and take in the BEAUTIFUL view of the WOODED landscape beyond, a PRIVATE, TRANQUIL setting for morning coffee among the trees or sunset gatherings with friends. The OPEN-CONCEPT floor plan offers LIGHT-FILLED living spaces, a SPACIOUS kitchen with GENEROUS island seating, and SEAMLESS flow to your PRIVATE OUTDOOR area, where you can r
USD 554,900
1038 Boxwood Lane
View photo
House · for sale
USD 599,000
USD 187/sq.ft
1038 Boxwood Lane
Sutallee
· 3,197 sq.ft · 4 Bedrooms · 3 Baths · House
· Gym · Equipped kitchen · Cellar
Sutallee · 3,197 sq.ft · 4 Bedrooms · 3 Baths · House · Gym · Equipped kitchen · Cellar
Welcome home to this beautifully updated home in the highly sought-after Bridgemill community of Canton. Thoughtfully refreshed throughout the main level, this home combines stylish updates with comfortable, functional living. At the heart of the home is the beautifully updated kitchen, designed for both everyday living and entertaining. Quartz countertops, refinished cabinets, new appliances and an additional butler’s pantry space provides extra prep space and storage; a feature you’ll quickly wonder how you ever lived without. You will find beautifully updated light fixtures throughout, as well as additional hardwood floors on the main floor. Mechanicals such as the hot water heater and the HVAC's have been replaced in the past 2 years and new roof coming soon! The large unfinished basement offers incredible potential and the opportunity to create a space that works perfectly for you. Think home gym, media room, workshop, additional living space, or simply an abundance of storage now
USD 599,000
228 Village Overlook L1
View photo
Townhouse · for sale
USD 419,900
USD 220/sq.ft
228 Village Overlook L1
Sutallee
· 1,905 sq.ft · 3 Bedrooms · 3 Baths · Townhouse
· Terrace · Deck · Equipped kitchen
Sutallee · 1,905 sq.ft · 3 Bedrooms · 3 Baths · Townhouse · Terrace · Deck · Equipped kitchen
Fall festival sale | enjoy up to $50,000 in savings! An exceptional opportunity to own a thoughtfully designed home by John Wieland and the JW Collection at an extraordinary value. Contract by November 30, 2026, and close by December 31, 2026, to take advantage of these exclusive savings. Welcome to The Village! A brand-new luxury Townhome Neighborhood developed and built by John Wieland at an affordable price for those seeking a simple, easy, Lock & Leave Lifestyle. This beautiful 3-Story Townhome and End Unit, is our Greenfield Plan consisting of a Private Bedroom and Bathroom on each Floor with a spacious Owner's Suite on the Upper Level, complimented by a Sitting Room and a luxurious Bathroom with a Walk-In Closet. The open concept Main level features a gourmet Kitchen with a large island & Family Room leading to an outdoor deck, great for entertaining or spending time with the Family. The lower level has a welcoming Foyer, along with a Terrace bedroom, mudroom bench and a rear ent
USD 419,900
203 Retreat Lane
View photo
Townhouse · for sale
USD 549,900
USD 210/sq.ft
203 Retreat Lane
Sutallee
· 2,616 sq.ft · 3 Bedrooms · 3 Baths · Townhouse
· Garden · Deck · Equipped kitchen
Sutallee · 2,616 sq.ft · 3 Bedrooms · 3 Baths · Townhouse · Garden · Deck · Equipped kitchen
Fall festival sale | enjoy up to $50,000 in savings! FINAL OPPORTUNITY at The Retreat at River Green. Discover the space and privacy of a single-family home with the ease of luxury townhome living in this exceptional three-story end residence by legendary Atlanta homebuilder John Wieland and his JW Collection team. Offering more than 2,620 square feet of thoughtfully designed living space, the award-winning Camden plan is one of just two residences in its building and enjoys a private setting with wooded views. An expansive fenced rear and side yard creates a rare amount of private outdoor space. Perfect for pets, entertaining or simply enjoying the outdoors, while two private rear decks extend the living experience across multiple levels. Inside, an open-concept main level is designed for both everyday living and entertaining, with a beautiful kitchen featuring an oversized island, quartz countertops, soft-close cabinetry and a generous walk-in pantry. The kitchen flows seamlessly int
USD 549,900
176 Cherokee Drive S
View photo
House · for sale
USD 726,900
176 Cherokee Drive S
Sutallee
· 4 Bedrooms · 3 Baths · House
· Equipped kitchen
Sutallee · 4 Bedrooms · 3 Baths · House · Equipped kitchen
An EXQUISITE JW Collection Residence in the PRESTIGIOUS Lake Arrowhead Golf and Lake Enclave Welcome to a RARE and COVETED opportunity: a STUNNING, impeccably CRAFTED JW Collection home in the BREATHTAKING, GATED MOUNTAIN LAKE and GOLF community of Lake Arrowhead. Built by a name SYNONYMOUS with DISTINGUISHED craftsmanship and TIMELESS LUXURY for more than 5 Decades and brought to life in partnership with the RENOWNED Johnson Development, this ELEGANT ranch residence reflects a legacy of UNCOMPROMISING quality. Designed for graceful, effortless single-level living, the sophisticated open-concept floor plan unfolds through generous gathering spaces and a radiant, light-filled great room. The beautifully APPOINTED GOURMET kitchen is the heart of the home, with a SWEEPING island and ABUNDANT CUSTOM-STYLE cabinetry that make both LIVELY entertaining and QUIET EVERYDAY moments a pleasure. There's still time to personalize SELECT finishes and make this residence distinctly your OWN, with all
USD 726,900
320 New point Lane
View photo
House · for sale
USD 499,700
USD 133/sq.ft
320 New point Lane
Sutallee
· 3,746 sq.ft · 4 Bedrooms · 3 Baths · House
· Equipped kitchen
Sutallee · 3,746 sq.ft · 4 Bedrooms · 3 Baths · House · Equipped kitchen
Seller will contribute $10,000 allowance towards flooring or closing costs*. Nestled in the highly sought-after River Green subdivision, this beautifully maintained home offers the perfect combination of elegance, space, and resort-style amenities. From the moment you enter, you'll appreciate the thoughtful details that set this home apart, including extensive crown molding, spacious living areas, and an inviting floor plan designed for both everyday living and entertaining. The heart of the home is the expansive kitchen, featuring abundant cabinetry, generous counter space, and a layout that seamlessly connects to the main living areas—making it ideal for gatherings with family and friends. Natural light fills the home, creating a warm and welcoming atmosphere throughout. Retreat to the spacious owner's suite and enjoy generously sized secondary bedrooms that provide comfort and flexibility for family and guests. Upstairs, you'll discover an incredible oversized bonus room complete wi
USD 499,700
167 Pope Drive
View photo
House · for sale
USD 799,900
USD 155/sq.ft
167 Pope Drive
Sutallee
· 5,156 sq.ft · 4 Bedrooms · 3 Baths · House
· Fireplace · Parking
Sutallee · 5,156 sq.ft · 4 Bedrooms · 3 Baths · House · Fireplace · Parking
Welcome to this European-inspired transitional home with French Country architectural influences, perfectly situated on a private 0.93-acre lot in the heart of Canton with no HOA. Thoughtfully designed with an open-concept layout, this home offers the perfect blend of functionality and style for everyday living and effortless entertaining. The spacious family room features a soaring vaulted ceiling with exposed beams, a stunning rock fireplace, and shiplap accents that add warmth and character. Just off the family room, a covered porch with a tongue-and-groove ceiling overlooks a peaceful wooded backdrop, creating the ideal setting for relaxing or hosting guests. The split-bedroom floor plan provides added privacy, highlighted by a luxurious primary suite featuring a spa-inspired bath, a large walk-in closet, and convenient private access to the laundry room. The two-car garage is equipped with an electric vehicle charging outlet and accented with charming vertical beadboard wainscotin
USD 799,900
107 Red Cloud Walk
View photo
House · for sale
USD 389,000
USD 210/sq.ft
107 Red Cloud Walk
Sutallee
· 1,851 sq.ft · 3 Bedrooms · 3 Baths · House
· Garden · Equipped kitchen
Sutallee · 1,851 sq.ft · 3 Bedrooms · 3 Baths · House · Garden · Equipped kitchen
Sophistication meets the relaxed charm of lake living. This gorgeous 3-bedroom 3-bath mountain cottage is ideally located just one street above the marina, offering the perfect blend of mountain charm and easy lake access. Nestled in the exclusive gated community of Lake Arrowhead, this beautiful home features and open-concept kitchen with abundant storage, luxury vinyl plank (LVP) flooring throughout, and a spacious layout designed for comfortable living. Step outside to a private backyard. The perfect setting to relax, entertain, or simply enjoy the peaceful surroundings
USD 389,000
780 Butterworth Road
View photo
House · for sale
USD 365,000
USD 282/sq.ft
780 Butterworth Road
Sutallee
· 1,292 sq.ft · 3 Bedrooms · 2 Baths · House
· Garden · Office room · Deck · Equipped kitchen
Sutallee · 1,292 sq.ft · 3 Bedrooms · 2 Baths · House · Garden · Office room · Deck · Equipped kitchen
Contract terminated due to buyer's financing! No fault of the Seller! Beautiful Cape Cod-style home in Canton, Georgia, ideally located in the highly desirable new Cherokee High School district! With no hoa! This charming home offers a spacious, functional floor plan with plenty of room to spread out. The large, inviting family room flows seamlessly into the kitchen and dining areas, creating an open-concept feel perfect for everyday living and entertaining. The kitchen features beautiful gray cabinetry, newer appliances, ample workspace, and an easy connection to the main living areas. A separate dining area provides additional space for hosting family and friends. The spacious primary suite is conveniently located on the main level and features a private ensuite bath. Upstairs, you’ll find oversized secondary bedrooms and a full bath, offering generous space for family, guests, a home office, or flex space. Step outside to enjoy the large backyard and rear deck, perfect for relaxing,
USD 365,000
15 Isabella Court NE
View photo
House · for sale
USD 449,900
USD 182/sq.ft
15 Isabella Court NE
Sutallee
· 2,465 sq.ft · 5 Bedrooms · 4 Baths · House
· Patio · Garden · Office room · Fireplace · Equipped kitchen · Swimming pool
Sutallee · 2,465 sq.ft · 5 Bedrooms · 4 Baths · House · Patio · Garden · Office room · Fireplace · Equipped kitchen · Swimming pool
Four bedrooms and three full baths, all on the main level. Then a fifth bedroom with its own full bath upstairs, which makes a quiet guest suite, home office, or studio. The main living space opens up under vaulted ceilings with a fireplace anchoring the room. The kitchen sits at the center with stained cabinetry, granite, and a breakfast bar, connecting a separate dining room on one side to a breakfast room overlooking the backyard on the other. The primary suite is on the main under its own vaulted ceiling, with a double vanity and soaking tub. Outside, nearly an acre. A shaded, arched front porch for morning coffee, and a back patio looking out over a wood-fenced yard with trees beyond it. Rowland Spring Estates adds a pool, sand volleyball court, and sidewalks. Minutes to Highway 411, I-75, and downtown Cartersville shopping and dining. Schedule a private tour and walk the layout in person. Minutes to Highway 411, I-75, and downtown Cartersville shopping and dining. Schedule a priv
USD 449,900

Get email alerts

Don't miss out: be the first to know about new properties

The alert was correctly created

On subscribing you accept the conditions of use and the privacy policy
Alert
Receive new ads in your inbox
Save this search
Receive alerts for new listings

We'll send you an email when we have new properties for: "Properties for sale in Sutallee"

The alert was correctly created

Southfork, Woodstock CCD Cherokee County Georgia
Allatoona Pass
Get email alerts and be the first to see new listings
Required field
On subscribing I accept the terms of the privacy policy
Perfect! You'll soon start receiving new listings via email
Alert
Receive an email when we have new ads for Properties for sale in Sutallee
Save this search
Filters

Bedrooms

Size (sq.ft)

sq.ft
sq.ft

Price

USD
USD

Property type

Bathrooms

Clear all filters
Receive notifications when new entries are published.