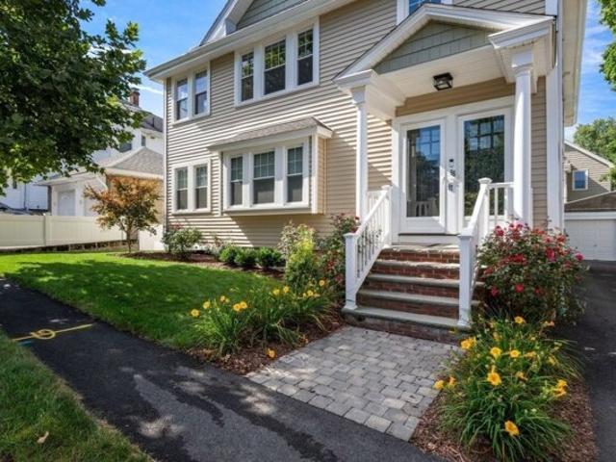
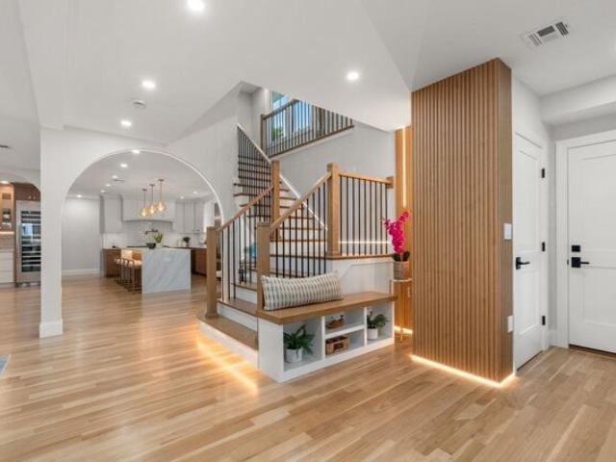
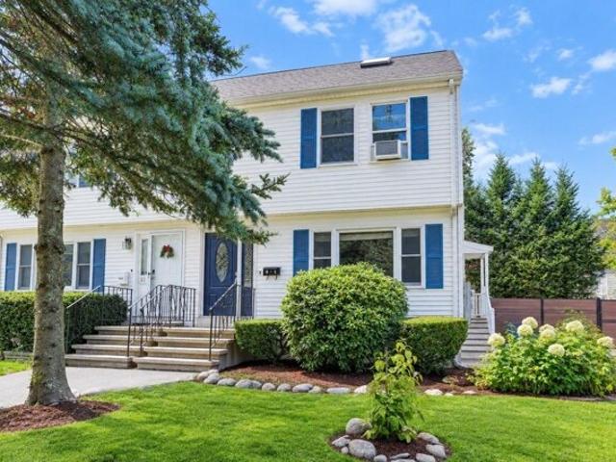
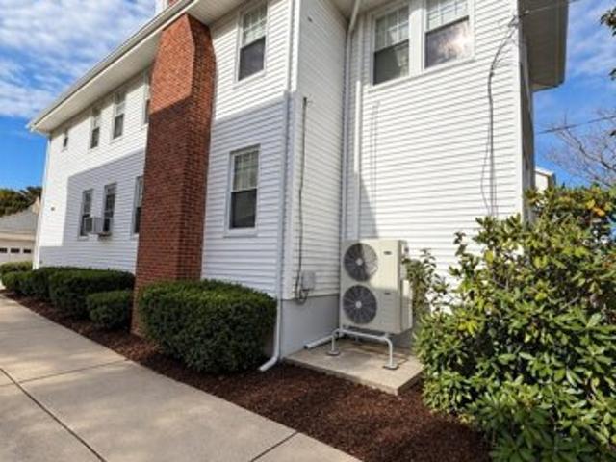
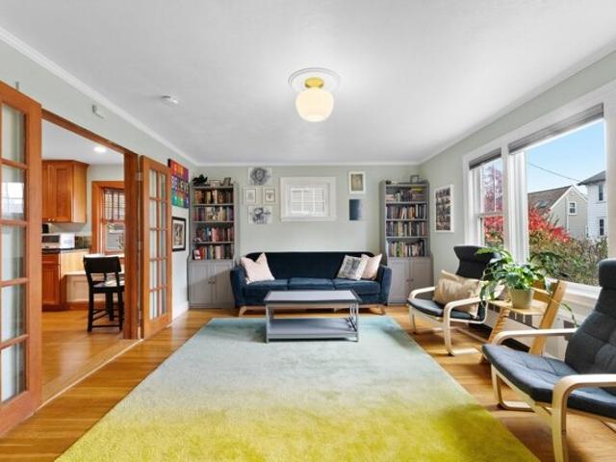
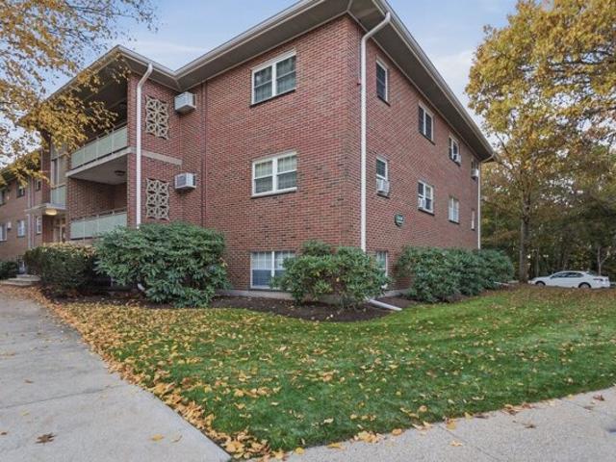
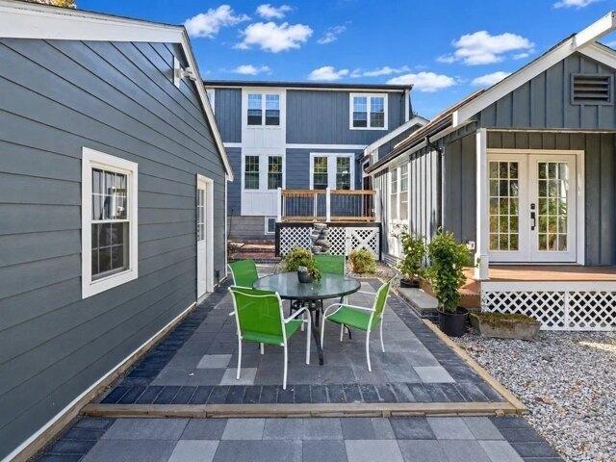
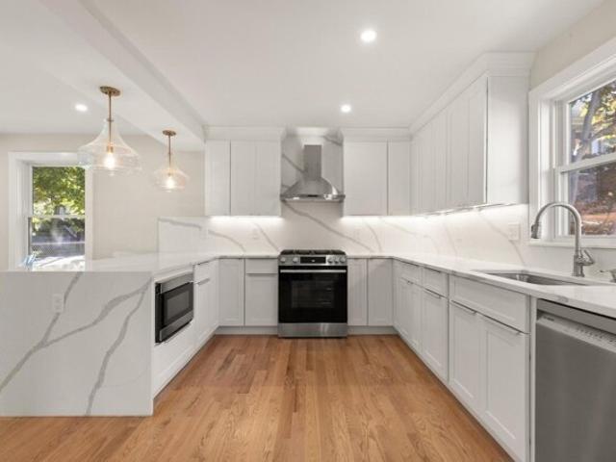
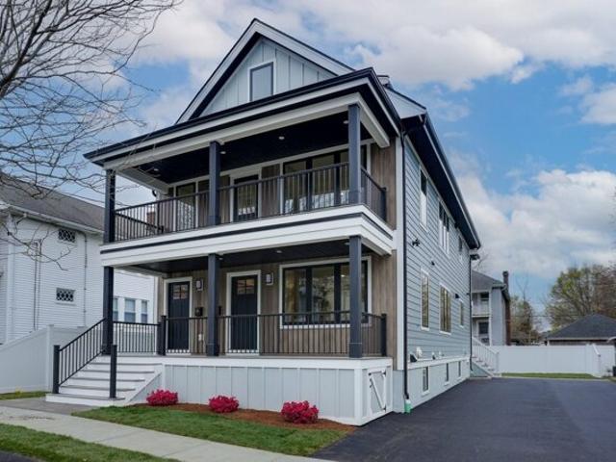
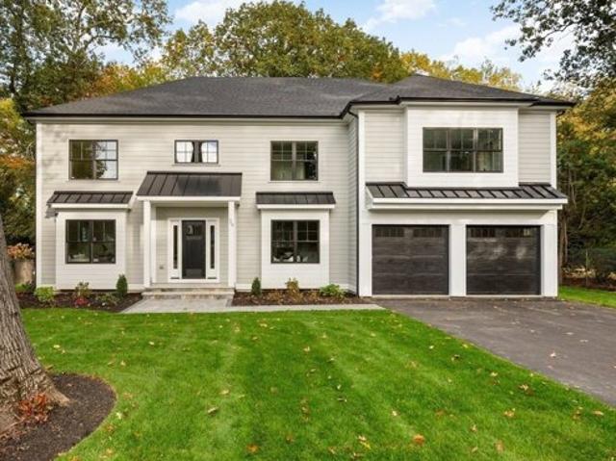
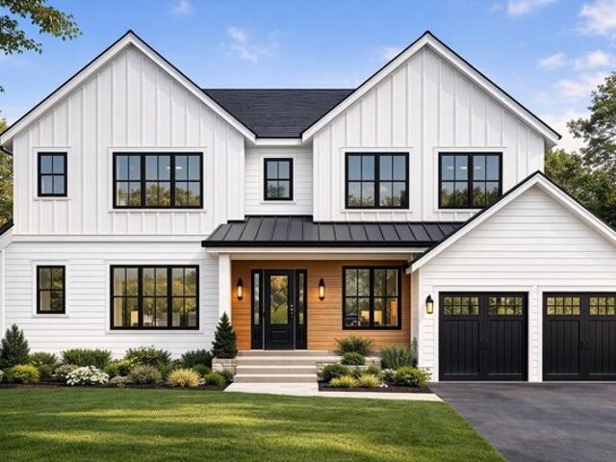
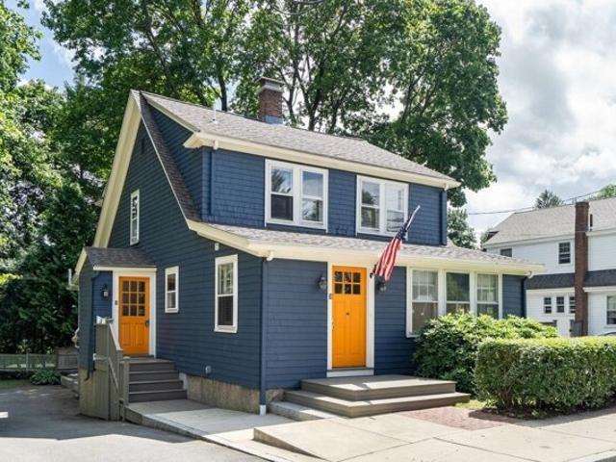
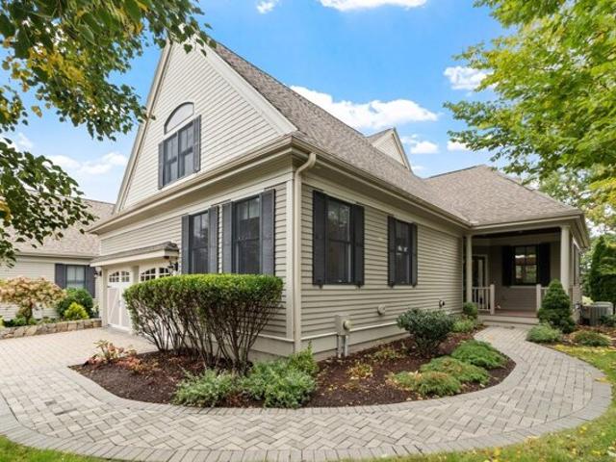
1,342 properties for sale in Sutherland Woods

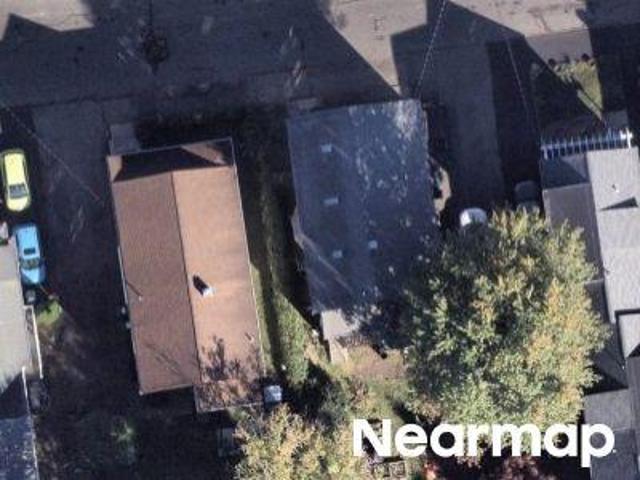
Grant Ave
View photo
Condo · for sale
Request Details
New
Grant Ave
Sutherland Woods
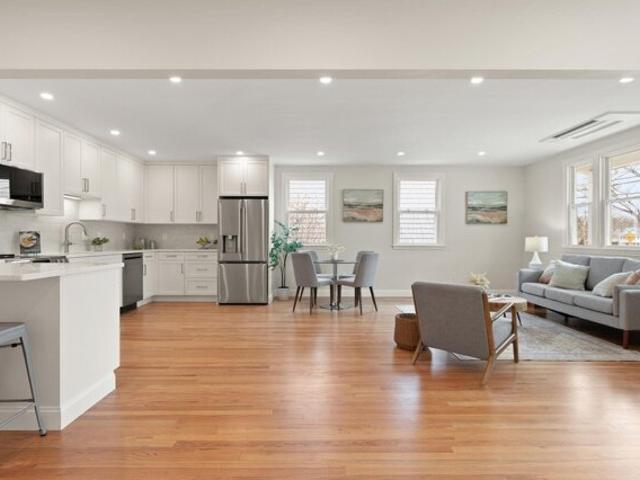
· 1 Bedroom · 2 Baths · Condo
Sutherland Woods · 1 Bedroom · 2 Baths · Condo
This home is in preforeclosure, which means the homeowner is in default (missed payments). Therefore, there could be an opportunity to strike a great deal with the owner and the bank
Request Details
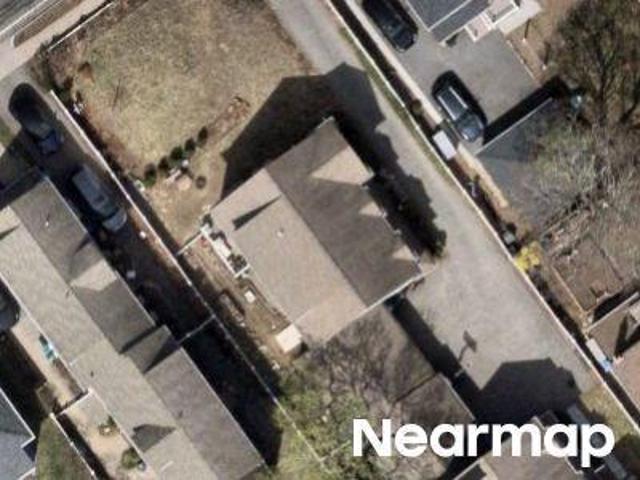
Grant Ave # 39
View photo
Condo · for sale
Request Details
Updated
Grant Ave # 39
Sutherland Woods
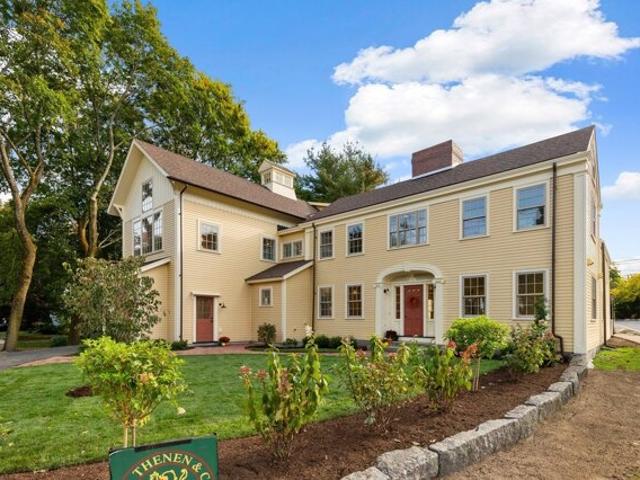
· 1,238 sq.ft · 1 Bedroom · 2 Baths · Condo
Sutherland Woods · 1,238 sq.ft · 1 Bedroom · 2 Baths · Condo
This home is in preforeclosure, which means the homeowner is in default (missed payments). Therefore, there could be an opportunity to strike a great deal with the owner and the bank
Request Details
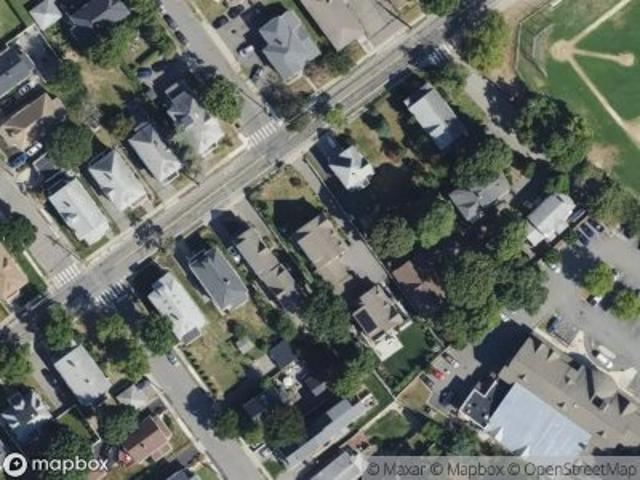
Waverley St # 149
View photo
Condo · for sale
Request Details
Updated
Waverley St # 149
Sutherland Woods
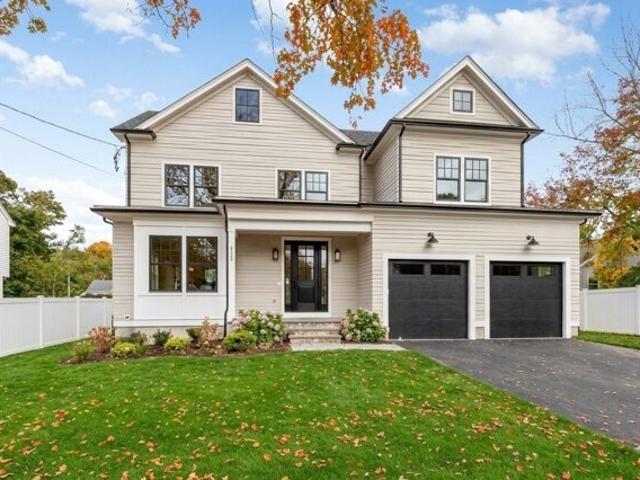
· 1,927 sq.ft · 3 Bedrooms · 2 Baths · Condo
Sutherland Woods · 1,927 sq.ft · 3 Bedrooms · 2 Baths · Condo
This home is in preforeclosure, which means the homeowner is in default (missed payments). Therefore, there could be an opportunity to strike a great deal with the owner and the bank
Request Details
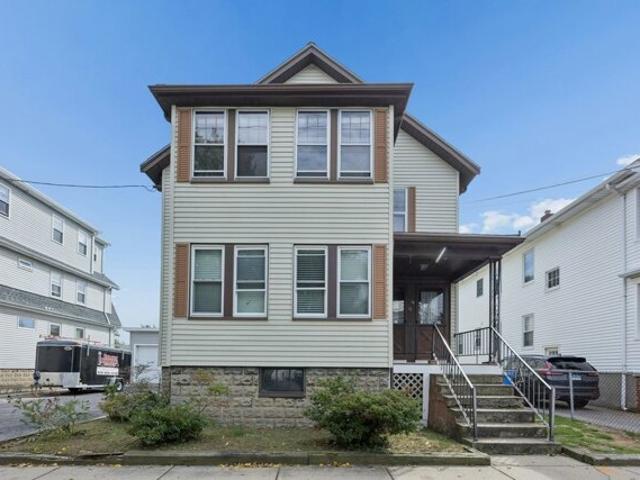
Waverley St
View photo
Condo · for sale
Request Details
Updated
Waverley St
Sutherland Woods
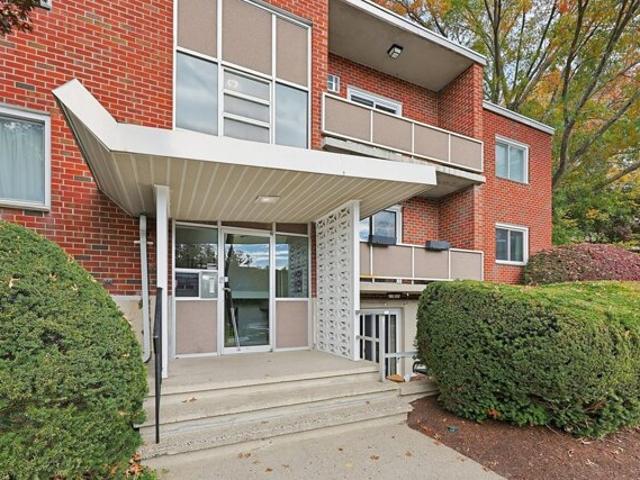
· 2,885 sq.ft · 5 Bedrooms · 3 Baths · Condo
Sutherland Woods · 2,885 sq.ft · 5 Bedrooms · 3 Baths · Condo
This home is in preforeclosure, which means the homeowner is in default (missed payments). Therefore, there could be an opportunity to strike a great deal with the owner and the bank
Request Details
Walnut St, Belmont, Home For Sale
View photo
House · for sale
USD 1,349,000
USD 505/sq.ft
Walnut St, Belmont, Home For Sale
Sutherland Woods
· 2,669 sq.ft · 4 Bedrooms · 2 Baths · House
Sutherland Woods · 2,669 sq.ft · 4 Bedrooms · 2 Baths · House
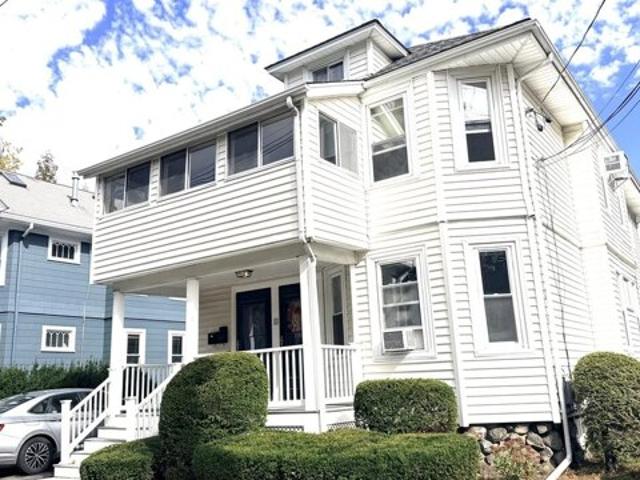
NEW PRICE Rare opportunity to own a well-located 2-family in Belmont's desirable Waverly neighborhood. Built in 1925, 32-34 Walnut Street offers 2 spacious 2 BR, 1 Bath residences with approximately 2,672 square fee of total living area on a 7,850 square foot lot. Property to be delivered with both units vacant. An attractive opportunity for an investor, owner-occupant or buyer seeking a flexible multigenerational property. Convenient to Waverly Square, public transportation, neighborhood shopping, restaurants, parks, Cambridge and Boston. A substantial Belmont asset with enduring income and appreciation potential
USD 1,349,000
Drew Rd, Belmont, Home For Sale
View photo
House · for sale
USD 1,500,000
USD 566/sq.ft
New
Drew Rd, Belmont, Home For Sale
Sutherland Woods
· 2,648 sq.ft · 4 Bedrooms · 2 Baths · House
· Patio · Equipped kitchen · Parking · Air conditioning · Cellar
Sutherland Woods · 2,648 sq.ft · 4 Bedrooms · 2 Baths · House · Patio · Equipped kitchen · Parking · Air conditioning · Cellar
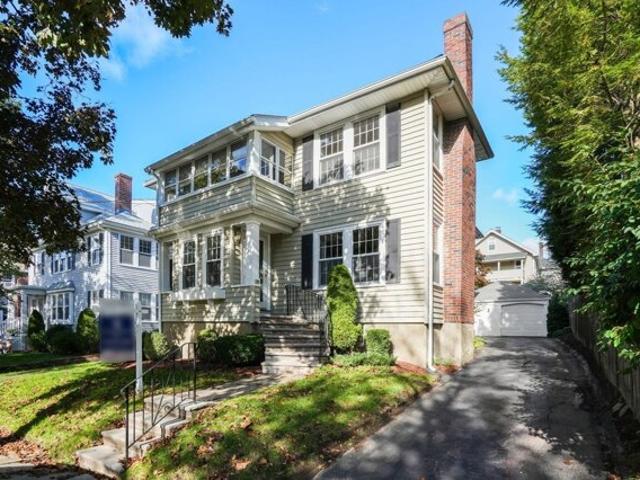
Exceptionally well maintained Belmont two family has been extensively improved by the current owners. Both units offer two bedrooms, a full bath, and updated kitchens with stone counters, upgraded cabinetry, and stainless appliances. Since 2023, significant investments have been made by the current owners- all major systems have been replaced throughout: new forced hot air heating and all-new ductwork, central air conditioning, full insulation, new siding and a new driveway, plus renovated baths with new tile and fixtures. Each unit enjoys its own private patio and access to their own garage bay. Each unit had their own half of the driveway, with space for two additional cars per unit behind their garage bay. The owner's unit includes a walk-up attic which has been pre-plumbed and wired for future expansion. First-floor unit leased at $3,300/month through 7/14/27 with tenant responsible for all utilities, providing in-place income and a strong rental history. The basement houses two lo
USD 1,500,000
Linden Ave, Belmont, Home For Sale
View photo
House · for sale
USD 3,150,000
USD 581/sq.ft
Linden Ave, Belmont, Home For Sale
Sutherland Woods
· 5,414 sq.ft · 7 Bedrooms · 6 Baths · House
· Patio · Garden · Office room · Equipped kitchen · Parking
Sutherland Woods · 5,414 sq.ft · 7 Bedrooms · 6 Baths · House · Patio · Garden · Office room · Equipped kitchen · Parking
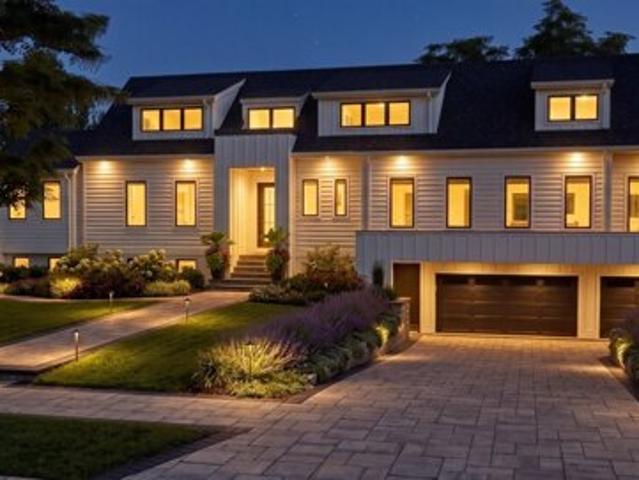
Exceptional and Unique four-level luxury residence with a legal unit in lower level on a peaceful, tree-lined street in one of Belmont's most desirable neighborhoods, with convenient access to Cambridge, Harvard Square, and Boston. Thoughtfully designed and expertly constructed, this elegant home features formal living and dining rooms, an open-concept kitchen with premium Thermador appliances, breakfast area, versatile meeting/flex room, and spacious wet bar ideal for entertaining. Upper levels offer luxurious bedroom suites, a private office, laundry, a full-width front porch, and flexible recreation space. A legal private lower-level suite with its own kitchen, living area, two bedrooms, two bathrooms, and laundry offer outstanding flexibility for multigenerational living, guests, or au pair accommodations. Complete with a two-car garage, spacious patio, and private backyard. A rare opportunity to enjoy sophisticated living, exceptional versatility, and convenient access to local am
USD 3,150,000
Grant Ave Unit,belmont, Condo For Sale
View photo
Condo · for sale
USD 885,000
USD 480/sq.ft
Grant Ave Unit,belmont, Condo For Sale
Sutherland Woods
· 1,841 sq.ft · 3 Bedrooms · 3 Baths · Condo
· Garden · Office room · Sauna · Gym · Equipped kitchen · Air conditioning · Parking
Sutherland Woods · 1,841 sq.ft · 3 Bedrooms · 3 Baths · Condo · Garden · Office room · Sauna · Gym · Equipped kitchen · Air conditioning · Parking
Opportunity knocks! Move right in to this spacious townhome that offers the feel of a single-family home! There are three bedrooms, 2.5 baths, central air conditioning, separate parking, and a fenced backyard exclusively for this unit. Freshly painted throughout, the home features a large living room and eat-in kitchen with abundant cabinet storage and a spacious dining area. The second floor offers two generous bedrooms with ample closet space and a well-appointed full bath with a soaking tub and separate shower. The third bedroom is highlighted by a skylight, large closet, and additional storage. The versatile lower level provides excellent flexibility for a home office, family room, or gym and is highlighted by a spacious full bath featuring a soaking tub and sauna. A convenient laundry room with additional storage and walk-out access leads to the private backyard. Convenient location with easy access to MBTA bus, Commuter Rail, restaurants, shopping and much more
USD 885,000
White St Unit,belmont, Condo For Sale
View photo
Condo · for sale
USD 1,250,000
USD 675/sq.ft
White St Unit,belmont, Condo For Sale
Sutherland Woods
· 1,851 sq.ft · 3 Bedrooms · 2 Baths · Condo
· Office room · Parking
Sutherland Woods · 1,851 sq.ft · 3 Bedrooms · 2 Baths · Condo · Office room · Parking
Presenting 159 White St, U:159, in Belmont, Massachusetts-a distinguished condominium residence established in 1933. Spanning 1,860 square feet of thoughtfully utilized space, this property offers an enduring sense of character and provides an elevated living experience for those seeking a residence of substance and architectural integrity. The living space is distributed across a two-story layout, beginning on the second floor of the building. This configuration provides a sense of elevation and privacy, creating a quiet retreat that feels removed from the activity of the street level. The residence comprises three bedrooms, offering flexibility for a home office, guest accommodations, or personal quarters. Complemented by two full bathrooms, the interior layout is designed to facilitate a seamless daily routine, balancing private sanctuary with functional common areas. The property includes the convenience of one garage space, ensuring secure and private parking. This functional addi
USD 1,250,000
Davis Rd Unit,belmont, Condo For Sale
View photo
Condo · for sale
USD 675,000
USD 653/sq.ft
New
Davis Rd Unit,belmont, Condo For Sale
Sutherland Woods
· 1,033 sq.ft · 2 Bedrooms · 1 Bath · Condo
· Equipped kitchen · Parking
Sutherland Woods · 1,033 sq.ft · 2 Bedrooms · 1 Bath · Condo · Equipped kitchen · Parking
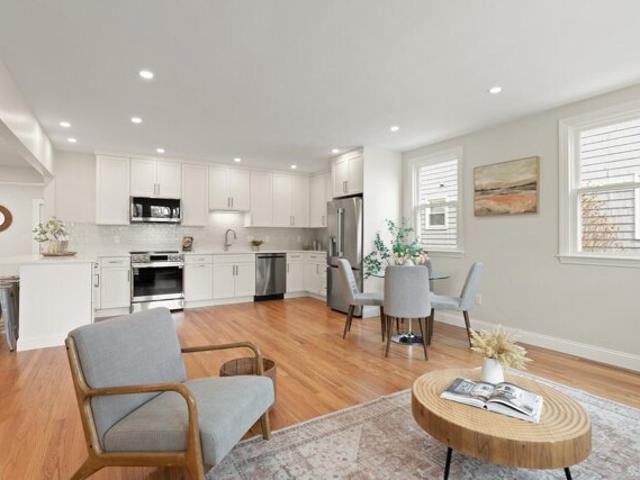
This bright and inviting 2-bedroom home offers over 1,000 square feet of comfortable living space in a convenient Belmont location. Flooded with beautiful natural light, the home features a spacious, open kitchen with a charming breakfast nook, a newly renovated bathroom, and fresh paint throughout. Enjoy the added conveniences of off-street parking, outdoor space, and deeded storage. Location is a standout, with popular neighborhood favorites like Tatte Bakery and Cafe, the Waverley commuter rail station, local shops, restaurants, and public transportation a few blocks away. Outdoor enthusiasts will love having the scenic Beaver Brook Reservation less than a mile away, offering beautiful walking trails and green space. With thoughtful updates, generous living space, and an ideal blend of neighborhood charm and everyday convenience, this home offers an incredible opportunity to enjoy all that Belmont has to offer!
USD 675,000
Jacqueline Rd Apt,waltham, Condo For Sale
View photo
Condo · for sale
USD 329,000
USD 463/sq.ft
Jacqueline Rd Apt,waltham, Condo For Sale
Sutherland Woods
· 710 sq.ft · 1 Bedroom · 1 Bath · Condo
· Garden · Equipped kitchen
Sutherland Woods · 710 sq.ft · 1 Bedroom · 1 Bath · Condo · Garden · Equipped kitchen
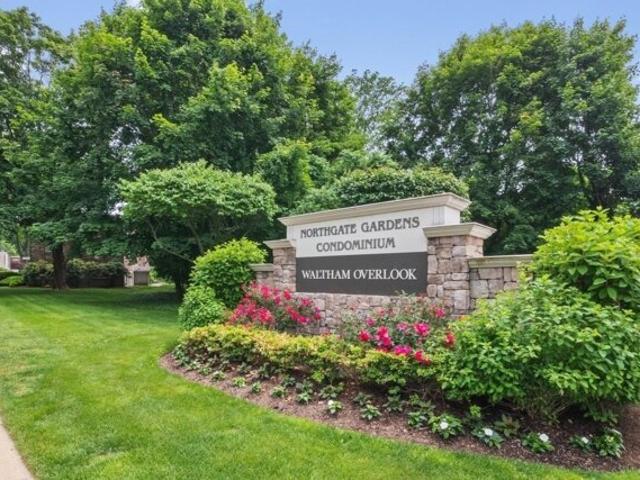
Welcome to easy, low-maintenance living at Northgate Gardens! Why keep paying your landlord's mortgage when you can build equity! Seller offering $4,000 closing cost credit on this 1-bedroom, 1-bathroom condo. What an incredible opportunity for first-time buyers, downsizers, or investors seeking exceptional value. Inside find a freshly painted interior (October 2026) where every room feels brand-new, creating a bright and welcoming atmosphere. The kitchen comes equipped with new luxury vinyl plank flooring, under-cabinet lighting and a new kitchen range hood, perfect for everyday home cooking. In the bathroom, you'll appreciate the brand-new vanity and newly installed vent fan. Both the living room and spacious bedroom feature new window blinds and replacement windows, letting in great natural light while offering complete privacy. Enjoy true peace of mind and predictable monthly budgeting-your condo fee includes both heat and hot water, taking the bite out of New England winters! The
USD 329,000
Brandon St, Lexington, Home For Sale
View photo
House · for sale
USD 1,650,000
USD 578/sq.ft
Brandon St, Lexington, Home For Sale
Sutherland Woods
· 2,852 sq.ft · 4 Bedrooms · 4 Baths · House
· Equipped kitchen
Sutherland Woods · 2,852 sq.ft · 4 Bedrooms · 4 Baths · House · Equipped kitchen
7 Brandon St, Lexington, MA, presents a sophisticated synthesis of historic character and contemporary refinement. Built in 1930 and encompassing 2,856 square feet of living space, this single-family residence has been completely remodeled to meet the highest standards of modern comfort. The home's traditional Dutch Colonial architecture, highlighted by a distinctive gambrel roof, offers a timeless silhouette that serves as a distinguished landmark within the community. The kitchen serves as the heart of the home, featuring a recent update that emphasizes both utility and design. Equipped with stone counters and a functional peninsula, the space provides an efficient layout for daily meal preparation and casual gatherings. The sleeping quarters are designed for convenience and privacy. The principal bedroom includes a generous walk-in closet and a dedicated ensuite bathroom, providing a private retreat. One of the bathrooms is appointed with a double vanity and a walk-in shower, ensuri
USD 1,650,000
Belmont St, Belmont, Home For Sale
View photo
House · for sale
USD 1,299,000
USD 652/sq.ft
New
Belmont St, Belmont, Home For Sale
Sutherland Woods
· 1,991 sq.ft · 3 Bedrooms · 4 Baths · House
· Garden · Deck · Equipped kitchen · Air conditioning · Parking
Sutherland Woods · 1,991 sq.ft · 3 Bedrooms · 4 Baths · House · Garden · Deck · Equipped kitchen · Air conditioning · Parking
Move-in ready, gut-renovated Colonial offering 3 bedrooms, 3 1/2 baths, and flexible living space for extended family. The main level features a central-entry foyer, open kitchen and dining area, and a new kitchen with stainless-steel appliances, quartz countertops, and waterfall island. The second floor boasts vaulted ceilings, skylight, and abundant storage. Sliding doors lead to a large rear deck and private backyard, ideal for outdoor entertaining and relaxation. A private side driveway provides ample parking. Additional updates include custom Harvey windows, hardyboard siding, new roof, new landscaping, gas heating, and central air conditioning. The lower-level au pair/in-law suite provides additional privacy and versatility. Completely renovated and ready for immediate occupancy. Schedule your private showing today and Welcome Home!
USD 1,299,000
Drew Rd Unit,belmont, Condo For Sale
View photo
Condo · for sale
USD 1,249,000
USD 589/sq.ft
New
Drew Rd Unit,belmont, Condo For Sale
Sutherland Woods
· 2,120 sq.ft · 3 Bedrooms · 3 Baths · Condo
· Fireplace · Equipped kitchen · Parking
Sutherland Woods · 2,120 sq.ft · 3 Bedrooms · 3 Baths · Condo · Fireplace · Equipped kitchen · Parking
Reimagined with a full renovation, we introduce this two-level 3-bedroom condominium offering modern design and high-end finishes throughout. Features include white oak flooring, recessed and LED lighting, fireplace, custom closet systems, and hydro-air HVAC with ERV. The quartz-appointed kitchen opens seamlessly to stylish living and dining areas, ideal for both everyday living and entertaining. Sleek, modern baths include a luxurious primary suite with an oversized double shower. The finished lower level offers a generous family room with wet bar, perfect for entertaining or extended living. Additional highlights include a mudroom, all-new electrical and plumbing systems, multiple porches, new cedar fencing, and an asphalt shingle roof. Parking for three cars and an EV charger. A rare offering that combines thoughtful systems, quality craftsmanship, and contemporary comfort
USD 1,249,000
Blake Rd, Lexington, Home For Sale
View photo
House · for sale
USD 2,950,000
USD 622/sq.ft
Blake Rd, Lexington, Home For Sale
Sutherland Woods
· 4,736 sq.ft · 5 Bedrooms · 5 Baths · House
· Office room · Fireplace · Equipped kitchen · Parking
Sutherland Woods · 4,736 sq.ft · 5 Bedrooms · 5 Baths · House · Office room · Fireplace · Equipped kitchen · Parking
A new construction home that checks all the boxes in a wonderful neighborhood! Beautifully crafted by a longtime Lexington builder, this thoughtfully designed home blends timeless elegance, superior craftsmanship, oversized windows and a highly desirable floor plan, tailored to today's lifestyle. Offering the perfect balance of luxury, comfort, and versatility, this home is ideal for both everyday living and effortless entertaining. The main level welcomes you with an elegant dining room with built-ins, a stunning chef's kitchen, an expansive family room, a home office and first-floor bedroom and full bath- ideal for guests or extended family. A spacious mudroom with direct access to the attached two-car garage adds everyday convenience. The beautifully appointed kitchen features quartz countertops, premium Fisher and Paykel appliances, a center island, and a welcoming dining area. Open to the spacious family room with its inviting fireplace, this seamless living space creates the perf
USD 2,950,000
Richard Rd, Lexington, Home For Sale
View photo
House · for sale
USD 3,999,000
USD 711/sq.ft
Richard Rd, Lexington, Home For Sale
Sutherland Woods
· 5,619 sq.ft · 6 Bedrooms · 7 Baths · House
· Patio · Office room · Deck · Equipped kitchen · Lift
Sutherland Woods · 5,619 sq.ft · 6 Bedrooms · 7 Baths · House · Patio · Office room · Deck · Equipped kitchen · Lift
A rare diamond in a perfect setting. Totally NEW CONSTRUCTION in highly requested Follen Hill neighborhood. While the thoughtful design and impeccable craftsmanship are evident throughout the home and landscaping, the striking clean lines blend timeless character with contemporary comfort. Your first steps are into the grand 2-story foyer. The WOW factor begins! What could be more valuable to a home than the excellent addition of an INTERIOR ELEVATOR gliding from the lower level to the first and second floors. There are 10-ft ceilings throughout the first floor and stunning windows. With an additional spectacular walk-in pantry, the 25 -ft open concept kitchen flows into a take-your-breath-away 25-ft fireplaced family room-a perfect arrangement for great entertaining events. A welcoming porch, stunning deck, and stepdown patio offer outdoor joys. A much-requested elegant first floor guest bedroom suite could also be a study/office. Magnificent is the word for the prime bedroom with ove
USD 3,999,000
Maple St, Lexington, Home For Sale
View photo
House · for sale
USD 1,098,000
USD 435/sq.ft
New
Maple St, Lexington, Home For Sale
Sutherland Woods
· 2,519 sq.ft · 4 Bedrooms · 3 Baths · House
· Patio · Garden · Office room · Fireplace · Equipped kitchen · Parking
Sutherland Woods · 2,519 sq.ft · 4 Bedrooms · 3 Baths · House · Patio · Garden · Office room · Fireplace · Equipped kitchen · Parking
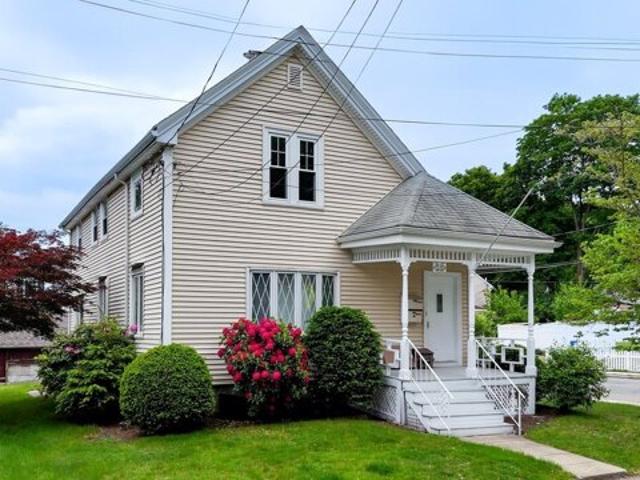
Set on a generous 0.27-acre lot with a deep, private backyard, this 1920 Colonial in Lexington's East Village historic district pairs classic New England character with the major systems already done: a high-efficiency furnace and oversized water heater (2024), ductless mini-split heating and cooling, and an active radon mitigation system. The kitchen was updated in 2026 with new countertops, new vinyl floor, new refrigerator, and stainless appliances, gas range, and the first-floor baths were refreshed with new vanities and fixtures.The flexible first floor includes a primary suite with its own full bath, a home office, a half bath and laundry, plus a living room with a working fireplace and a dining room that opens to the kitchen. Upstairs are three bedrooms and a full bath. The finished lower level, with exterior access, adds room for recreation, exercise or hobbies. Outside, enjoy a stone patio, vegetable garden, storage shed and parking for five cars. Steps to the Minuteman Bikewa
USD 1,098,000
Dale St, Waltham, Home For Sale
View photo
House · for sale
USD 819,900
USD 403/sq.ft
New
Dale St, Waltham, Home For Sale
Sutherland Woods
· 2,034 sq.ft · 4 Bedrooms · 2 Baths · House
· Parking · Equipped kitchen
Sutherland Woods · 2,034 sq.ft · 4 Bedrooms · 2 Baths · House · Parking · Equipped kitchen
A nice two family located in the desirable Waltham Highlands that is predominantly a single family neighborhood. This property is located on a corner lot with a two car garage with remote access doors! Great property for either an owner occupant or investment property is currently vacant. The 1st floor is rented a 4/1 bedroom but could be easily converted into a two 2 bedroom. Apartment offers cooling and heat with a Mitsubishi Mini-spilt as an alternative to the baseboard heat. Kitchen and living room have bow windows for added charm to this home. The second floor is a 4 room 2 bedroom freshly painted. This two family with separate utilities have their own heating systems and electric meters also in unit laundry for both apartments which is a big plus for renters, There is a parking on site as well as on street parking for guests. Professionally landscaped lot with a mature plantings. Great single-family alternative into a 2 family live in one and rent the other apartment and/or buyin
USD 819,900
Tavern Ln, Lexington, Home For Sale
View photo
House · for sale
USD 1,649,999
USD 453/sq.ft
Tavern Ln, Lexington, Home For Sale
Sutherland Woods
· 3,638 sq.ft · 5 Bedrooms · 5 Baths · House
· Garden · Parking
Sutherland Woods · 3,638 sq.ft · 5 Bedrooms · 5 Baths · House · Garden · Parking
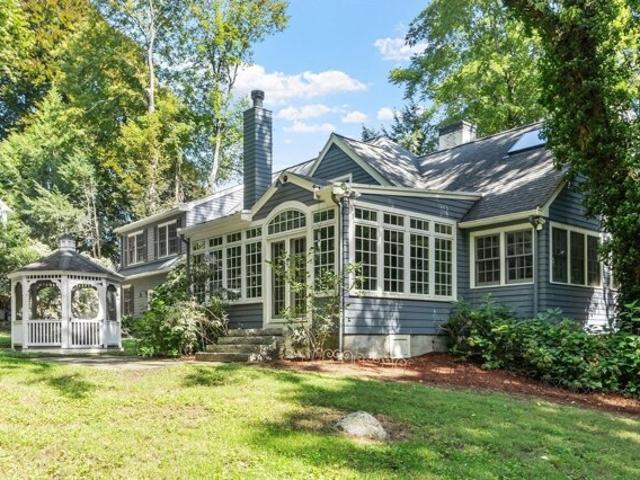
Tucked into Munroe Hill, one of Lexington's most coveted neighborhoods, this charming, five-bedroom, four and a half bath expanded Royal Barry Wills cape is situated on a private lot within the Munroe Historical District, a prime location that has long commanded premium value in town. Constructed in 1950 and expanded thoughtfully over the decades, the home retains its original New England character while accommodating the space and flexibility families require.The main level centers on an expansive family room that opens into a sun-drenched, heated sunroom overlooking the backyard and screened-in gazebo, an inviting setting for morning coffee or evening gatherings that extend well into the cooler months. Enjoy a freshly painted interior and hardwood floors thoughout. A two-car garage provides additional convenience with direct access to the backyard. Also on this level, a first floor full bath offers flexibility for multigenerational households. The lower level includes a den, full bed
USD 1,649,999
Jacqueline Rd Apt,waltham, Condo For Sale
View photo
Condo · for sale
USD 329,900
USD 464/sq.ft
New
Jacqueline Rd Apt,waltham, Condo For Sale
Sutherland Woods
· 710 sq.ft · 1 Bedroom · 1 Bath · Condo
· Garden · Parking · Equipped kitchen · Swimming pool
Sutherland Woods · 710 sq.ft · 1 Bedroom · 1 Bath · Condo · Garden · Parking · Equipped kitchen · Swimming pool
Spacious 4 room 1 bedroom 720 sq ft 2nd floor unit at desirable Northgate Gardens! Open floor plan with an 17x14 living room that is open to a 12x8 dining room and a lovely Galley kitchen, the bedroom is 14x12. The unit is situated in the best location in Northgate and sits privately in the back of the building which offers nice privacy. There is laundry in the building and the unit has a storage bin. The complex is professionally managed and has on site management during the week days 8:00-4:00 there is a lovely inground pool and tennis courts. Northgate is conveniently located near shopping, transportation, dining and routes 128 / 95, route 2 and Mass Pike. Heat and hot water are included in the condo fee. Off street parking for up to 2 cars. This is a wonderful opportunity to invest in a great unit in prime location at Northgate Gardens
USD 329,900
Waverley St, Belmont, Home For Sale
View photo
House · for sale
USD 1,949,800
USD 573/sq.ft
Waverley St, Belmont, Home For Sale
Sutherland Woods
· 3,401 sq.ft · 4 Bedrooms · 4 Baths · House
· Equipped kitchen · Cellar · Parking
Sutherland Woods · 3,401 sq.ft · 4 Bedrooms · 4 Baths · House · Equipped kitchen · Cellar · Parking
LOVE THE HOME? EASE INTO THE PAYMENT. Ask about the temporary rate-buydown incentive! Bright, beautifully renovated 2-family near Town Field features clean lines, sunlit spaces, and a seamless blend of comfort and refinement. New windows, appliances, heating/cooling systems, plumbing, and electrical where modern comfort meets efficiency. This home invites connection and calm in equal measure: kitchens designed with quartz countertops, tasteful backsplash and Stainless Steel LG appliances welcomes gatherings; Spa-like baths feel quietly indulgent; Primary suite w/ample closets serve as a personal sanctuaries. Large windows frame natural light throughout the day, while thoughtful conveniences like in-unit laundry, and side-by-side parking make daily living feel a little more effortless. One finished and one partially finished, heated basement spaces offer options. Private entrances, separate utilities and outdoor spaces. Rental potential. Easy access to buses, parks/recreation, plus shop
USD 1,949,800
Waverley St Unit,belmont, Condo For Sale
View photo
Condo · for sale
USD 1,099,900
USD 604/sq.ft
Waverley St Unit,belmont, Condo For Sale
Sutherland Woods
· 1,819 sq.ft · 2 Bedrooms · 2 Baths · Condo
· Office room · Gym · Equipped kitchen · Cellar
Sutherland Woods · 1,819 sq.ft · 2 Bedrooms · 2 Baths · Condo · Office room · Gym · Equipped kitchen · Cellar
LOVE THE HOME? EASE INTO THE PAYMENT. Ask about the temporary rate-buydown incentive! Beautifully renovated, sun-filled 1st-floor residence offering 2 bedrooms, 2 full baths and the ease of single-level living in a desirable location near Town Field. Thoughtfully redesigned with modern finishes throughout, this home features new windows, updated plumbing and electrical, new heating/cooling systems and appliances. The stylish kitchen showcases quartz countertops, a tasteful tiled backsplash and stainless steel LG appliances, seamlessly blending style and functionality. Large windows fill the living spaces with natural light, creating a warm and inviting atmosphere. The spacious primary suite offers a walk-in closet and well-appointed bath, while the second bedroom provides flexibility for guests or a home office. Both bathrooms feature elegant, spa-inspired finishes. Additional highlights include convenient in-unit laundry, heated basement space ideal for a home office, playroom or gym,
USD 1,099,900
Pleasant St, Lexington, Home For Sale
View photo
House · for sale
USD 2,240,000
USD 748/sq.ft
Pleasant St, Lexington, Home For Sale
Sutherland Woods
· 2,992 sq.ft · 4 Bedrooms · 4 Baths · House
· Deck · Parking · Lift
Sutherland Woods · 2,992 sq.ft · 4 Bedrooms · 4 Baths · House · Deck · Parking · Lift
THIS TOWNHOME, SINGLE FAMILY ALTERNATIVE is crafted by Lexington builder Matt Thenen and his team - known for exacting historic work as well as beautiful and functional spaces - have created another masterpiece!In a world of cost-cutting bland boxes, this new project stands as a tribute to a different approach, a better approach.Custom four-bedroom condo in Lexington. This is an historic house fully renovated and improved with new construction. One-level living, two-car garage with elevator, roof deck, high-end finishes throughout, and exceptional energy efficiency. Steps to Wilson Farm, parks, and the bike path; easy Route 2 access for commuters.Historic charm. Effortless living. Ready for your next chapter - or your first. Other than the first weekend of open houses; showings will be private and accompanied
USD 2,240,000
Reed St, Lexington, Home For Sale
View photo
House · for sale
USD 2,795,000
USD 613/sq.ft
Reed St, Lexington, Home For Sale
Sutherland Woods
· 4,553 sq.ft · 6 Bedrooms · 5 Baths · House
· Garden · Deck · Equipped kitchen
Sutherland Woods · 4,553 sq.ft · 6 Bedrooms · 5 Baths · House · Garden · Deck · Equipped kitchen
This exceptional new construction by respected luxury builders, Beacon Point Development, offers approximately 4600/sf with 6 Bedrooms, 5 Full bathrooms in a fabulously designed contemporary colonial. The moment you enter this home you'll feel the quality and appreciate the unique craftsmanship from its open concept floor plan, high ceilings, stunning kitchen with 8' island and high-end appliances to the breakfast area overlooking a generously sized family room that features a wall of glass sliders leading to your deck and private backyard retreat. A first floor en-suite and lower-level guest suite provides flexible living options, while the luxurious Primary suite includes a spa-like bath and incredible walk-in closet. Every bedroom in this home has direct access to a full bath. Oversized windows throughout that provide an abundance of natural light, wide plank natural hardwood floors, and a sleek contemporary staircase set the tone from the welcoming entry foyer. Located on a quiet s
USD 2,795,000
Jacqueline Rd Apt D, Waltham, Condo For Sale
View photo
Condo · for sale
USD 424,000
USD 547/sq.ft
Jacqueline Rd Apt D, Waltham, Condo For Sale
Sutherland Woods
· 775 sq.ft · 2 Bedrooms · 1 Bath · Condo
· Garden · Balcony · Equipped kitchen · Swimming pool · Parking
Sutherland Woods · 775 sq.ft · 2 Bedrooms · 1 Bath · Condo · Garden · Balcony · Equipped kitchen · Swimming pool · Parking
Don't miss seeing this great second floor 2/1 condo in popular Northgate Gardens! Hardwood floors in the living space, and cozy carpets in the bedrooms. Light filled living room with balcony that overlooks the colorful treetops and newly renovated pool area! Kitchen with large window, custom pot rack and new fridge 2026. Good size bedrooms with nice closet spaces and ceiling fans. In building laundry, two parking spaces, and storage included. Condo fee includes HEAT and HOT WATER! Great value! The complex is professionally managed with onsite staff as well. Beautifully landscaped common spaces, and plowed parking in the winter. Enjoy the tennis and pickleball courts this fall and the beautiful pool area next spring. Commuters dream with easy access to Rt.128 and the Mass Pike. Minutes to shops, dining, schools and services. Great complex for owners and or investors alike!
USD 424,000
Pearl St, Belmont, Home For Sale
View photo
House · for sale
USD 1,200,000
USD 543/sq.ft
Pearl St, Belmont, Home For Sale
Sutherland Woods
· 2,207 sq.ft · 4 Bedrooms · 2 Baths · House
· Equipped kitchen · Air conditioning
Sutherland Woods · 2,207 sq.ft · 4 Bedrooms · 2 Baths · House · Equipped kitchen · Air conditioning
A fantastic opportunity to own a beautifully maintained two-family home on a dead end street and in a prime location, just a half-mile from the commuter rail and surrounded by an abundance of restaurants, shops, and local amenities. Both units are fully rented, making this an ideal investment opportunity with established rental income.The first-floor unit features hardwood flooring, a spacious living room, a dining room with a charming built-in cabinet and wall A/C, and a fully applianced kitchen offering ample cabinet space. 2 good size bedrooms, Additional highlights include a full tile bath, in-unit stackable washer and dryer, unit 2 has front and back porch, unit 1 has front porch.The second-floor unit offers a comfortable living room, a dining room with hardwood flooring and a built-in cabinet, and a fully applianced kitchen with plenty of storage. 2 good size bedrooms, A rear enclosed porch and in-unit washer and dryer add to the convenience and appeal.Additional features include
USD 1,200,000
Wiley Rd, Belmont, Home For Sale
View photo
House · for sale
USD 1,399,000
USD 550/sq.ft
Wiley Rd, Belmont, Home For Sale
Sutherland Woods
· 2,540 sq.ft · 4 Bedrooms · 2 Baths · House
· Fireplace · Equipped kitchen
Sutherland Woods · 2,540 sq.ft · 4 Bedrooms · 2 Baths · House · Fireplace · Equipped kitchen
Welcome to 31 Wiley Road, a beautifully updated 4-bedroom, 2-bath residence offering remarkable space, character and versatility in the heart of Belmont. Currently enjoyed as an expansive single-family home bathed in natural light, enhanced by thoughtful updates such as refreshed built-ins, decorative moldings, and architectural details adding to its warmth and distinction. And complementing it all, gleaming hardwood floors. Two fireplaces and 2 sunrooms offer even more inviting spaces to enjoy. A bay window brightens the updated primary kitchen, where ample appealing cabinetry and abundant storage pair style with everyday functionality. Tasteful renovations and refreshed interiors create a move-in-ready home with Natural Gas heat and an easy inviting flow for everyday living. The flexible floor plan is a true standout offering multiple living areas providing privacy when desired, while functioning seamlessly as one cohesive multi-level home. With generous bedroom space and several gat
USD 1,399,000
Solomon Pierce Rd, Lexington, Home For Sale
View photo
House · for sale
USD 1,600,000
USD 382/sq.ft
Solomon Pierce Rd, Lexington, Home For Sale
Sutherland Woods
· 4,187 sq.ft · 6 Bedrooms · 4 Baths · House
· Office room · Deck
Sutherland Woods · 4,187 sq.ft · 6 Bedrooms · 4 Baths · House · Office room · Deck
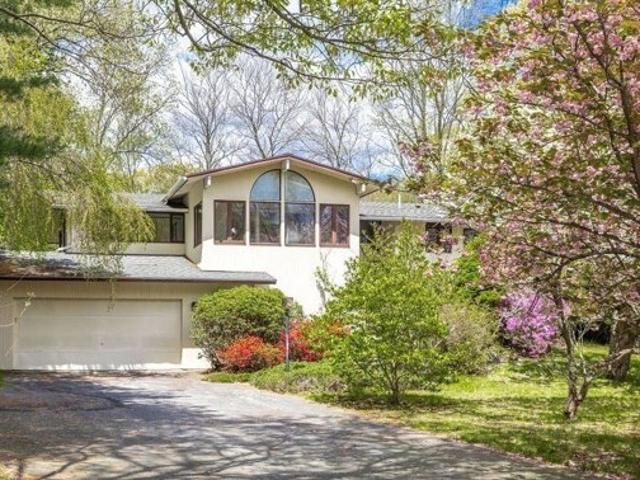
Lexington's best value! Rarely does an opportunity like this come along-a well-preserved Deck House in prestigious Pheasant Brook Estates, surrounded by homes valued at $3M+, offering the chance to renovate with confidence knowing the exceptional location and enduring architectural quality will reward your investment. Expertly designed and built by the renowned Acorn Deck House builders of Acton, this architectural gem showcases soaring cedar ceilings, rich mahogany accents, dramatic walls of glass, and tranquil pond views that bring the outdoors in. Set on nearly an acre of beautifully landscaped grounds the private, retreat-like setting offers exceptional serenity. The flexible floor plan is ideal for multi-generational living, extended guests, or private home offices. Create your dream home in one of Lexington's most coveted neighborhoods. Adjacent lot of conservation land gives an addition buffer of privacy. Only 1 mile from the shops and action of Lexington Center. Offers due Mpnd
USD 1,600,000
Valley Rd, Lexington, Home For Sale
View photo
House · for sale
USD 3,249,000
USD 572/sq.ft
Valley Rd, Lexington, Home For Sale
Sutherland Woods
· 5,673 sq.ft · 6 Bedrooms · 6 Baths · House
· Patio · Balcony · Fireplace · Equipped kitchen · Parking
Sutherland Woods · 5,673 sq.ft · 6 Bedrooms · 6 Baths · House · Patio · Balcony · Fireplace · Equipped kitchen · Parking
Pre-construction offering by VS Construction, this exceptional residence offers over 5,600 sqft of thoughtfully designed living space with six bedrooms, five full and two half baths. The main level offers a dramatic open concept designed for everyday living and entertaining, featuring a spacious chef's kitchen with custom cabinetry, an oversized island and large butler's pantry, open dining area, and expansive living room with fireplace and direct access to the outdoor living space. Two en-suite bedrooms, a powder room, and a complete laundry room with ample storage and rinse sink round out the main level. The lower level provides versatile living and guest accommodations, complemented by a mudroom and patio. The upper level features two en-suite bedrooms including a spacious primary suite with spa-inspired bath, a pair of walk-in closets, and a balcony perfect for enjoying the sunrise or sunset. Complete with a three-car garage, elevated finishes, and thoughtful craftsmanship througho
USD 3,249,000
S Cottage Rd Unit,belmont, Condo For Sale
View photo
Condo · for sale
USD 1,749,999
USD 506/sq.ft
S Cottage Rd Unit,belmont, Condo For Sale
Sutherland Woods
· 3,455 sq.ft · 4 Bedrooms · 4 Baths · Condo
· Deck · Fireplace
Sutherland Woods · 3,455 sq.ft · 4 Bedrooms · 4 Baths · Condo · Deck · Fireplace
Set within The Woodlands at Belmont Hill, this meticulously maintained end-unit townhome offers a rare combination of space, thoughtful upgrades and low-maintenance living in a location convenient to Belmont, Cambridge and Boston. Soaring ceilings, expansive windows, hardwood floors and a gas fireplace create a bright, open setting for everyday living and entertaining, while a beautifully renovated chef's kitchen-with Thermador cooking, new countertops and backsplash, refinished cabinetry and carefully selected fixtures-reflects the attention to detail found throughout the home. Glass doors extend the living space to a generous composite deck overlooking the open landscape beyond, creating an inviting place to dine, entertain or simply unwind. The first-floor primary suite is a standout, offering the ease of main-level living with two walk-in closets and a spacious private bath complete with double vanity, soaking tub and separate shower. Two additional bedrooms, a loft and flexible li
USD 1,749,999

Get email alerts

Don't miss out: be the first to know about new properties

The alert was correctly created

On subscribing you accept the conditions of use and the privacy policy
Alert
Receive new ads in your inbox
Save this search
Receive alerts for new listings

We'll send you an email when we have new properties for: "Properties for sale in Sutherland Woods"

The alert was correctly created

Kelwyn Manor
Cushing Square
Get email alerts and be the first to see new listings
Required field
On subscribing I accept the terms of the privacy policy
Perfect! You'll soon start receiving new listings via email
Alert
Receive an email when we have new ads for Properties for sale in Sutherland Woods
Save this search
Filters

Bedrooms

Size (sq.ft)

sq.ft
sq.ft

Price

USD
USD

Property type

Bathrooms

Clear all filters
Receive notifications when new entries are published.