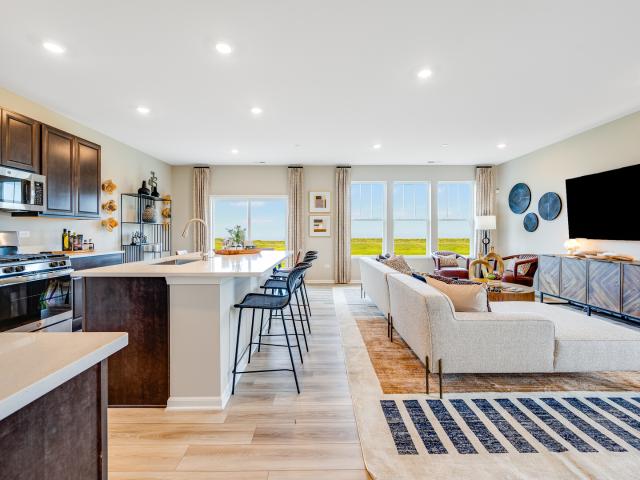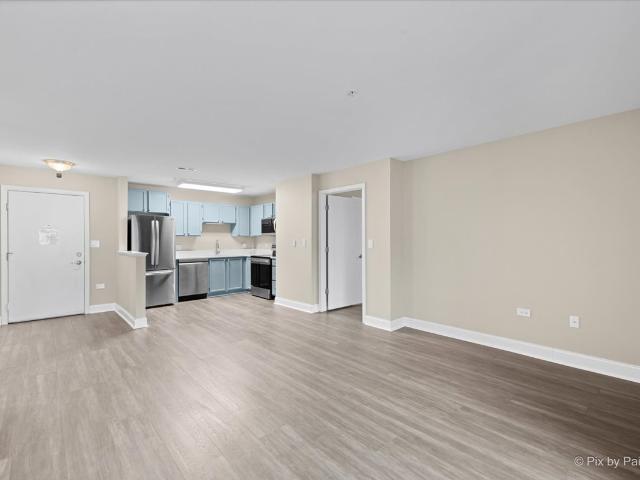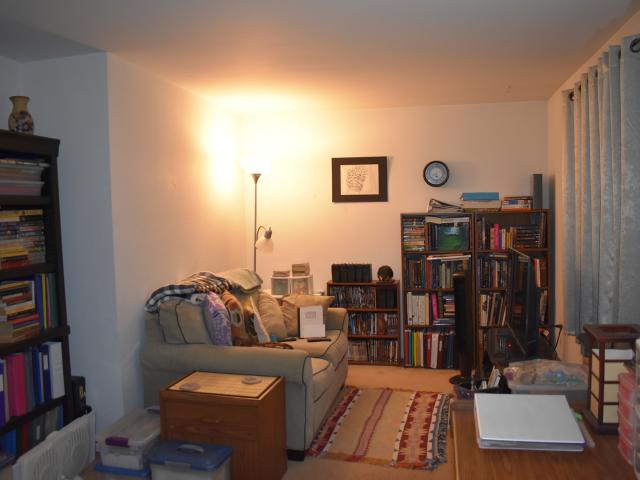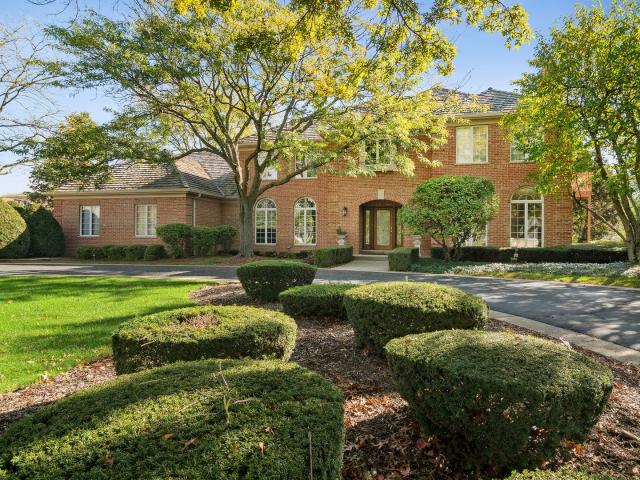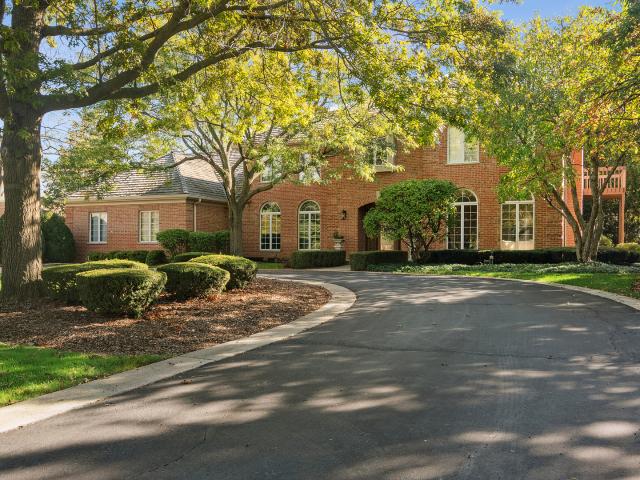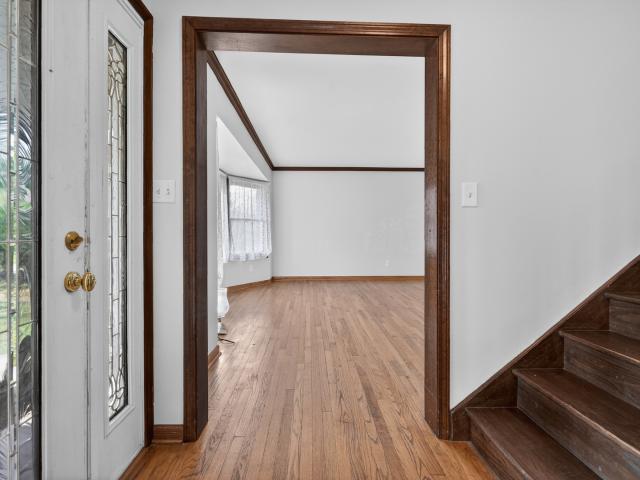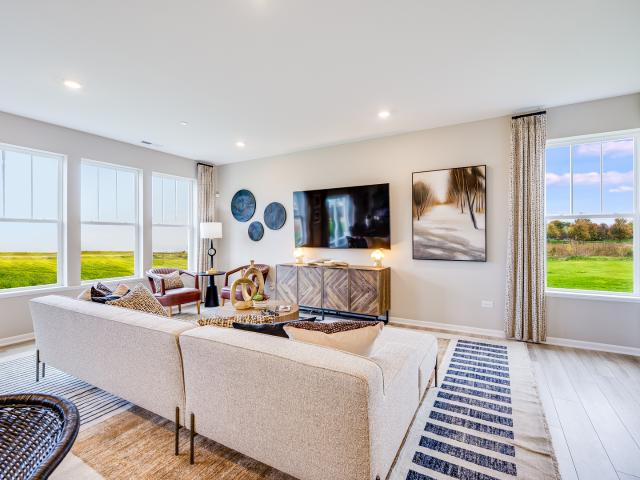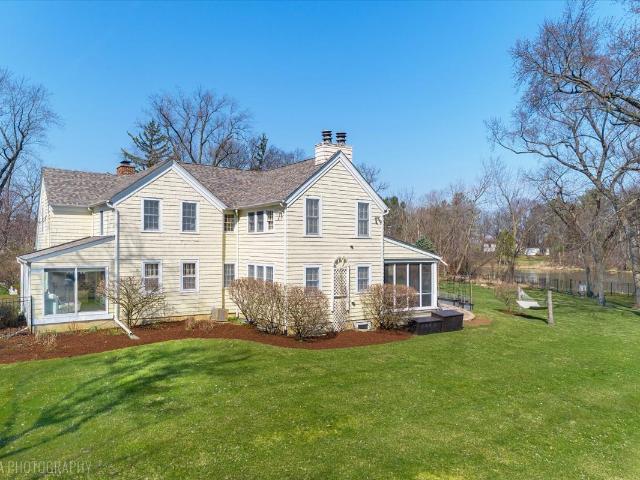
635 properties for sale in Sutton, Barrington township Cook County Illinois

713 Council Hill Road
12 pictures
House · for sale
USD 475,000
USD 193/sq.ft
713 Council Hill Road
Sutton, Barrington township Cook County Illinois
· 2,454 sq.ft · 4 Bedrooms · 2 Baths · House
· Equipped kitchen
Sutton, Barrington township Cook County Illinois · 2,454 sq.ft · 4 Bedrooms · 2 Baths · House · Equipped kitchen
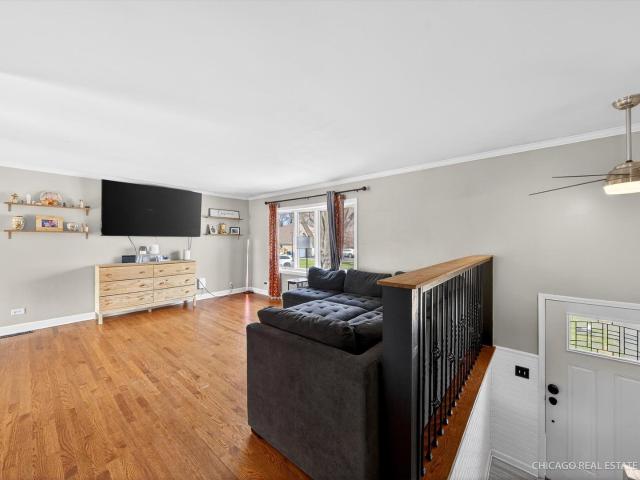
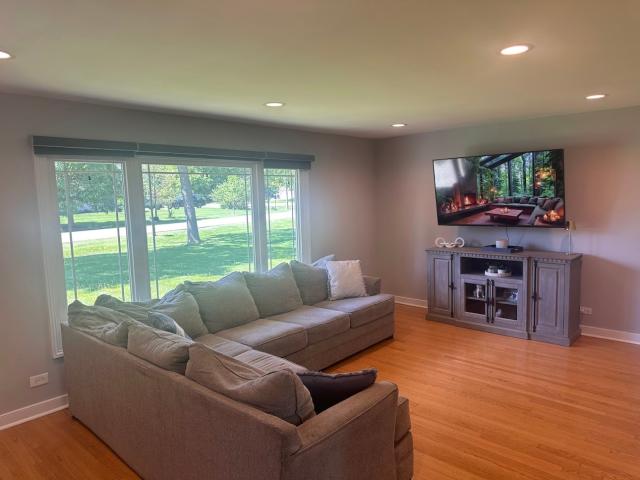
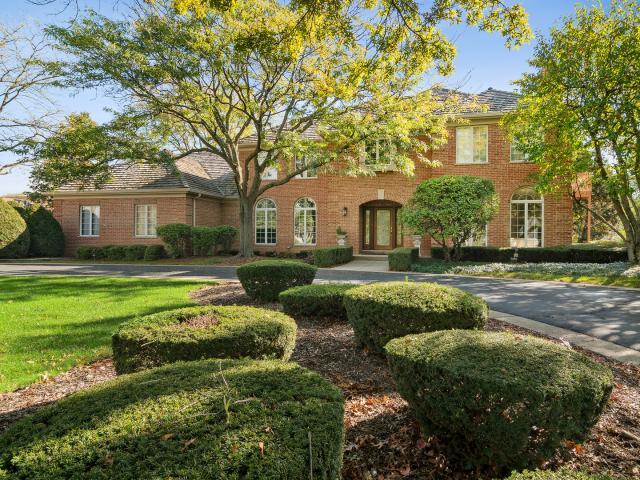
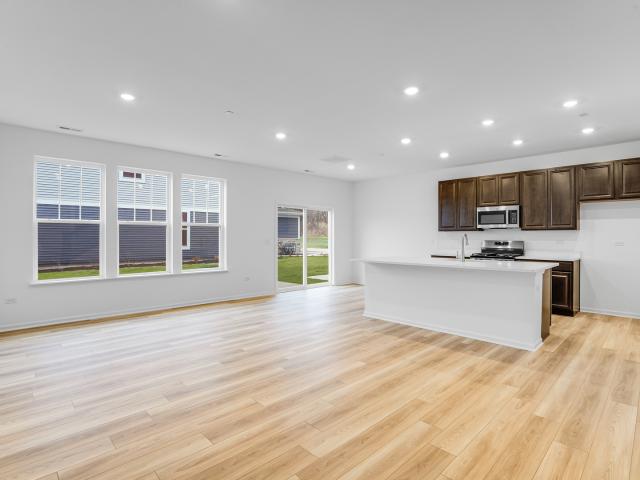
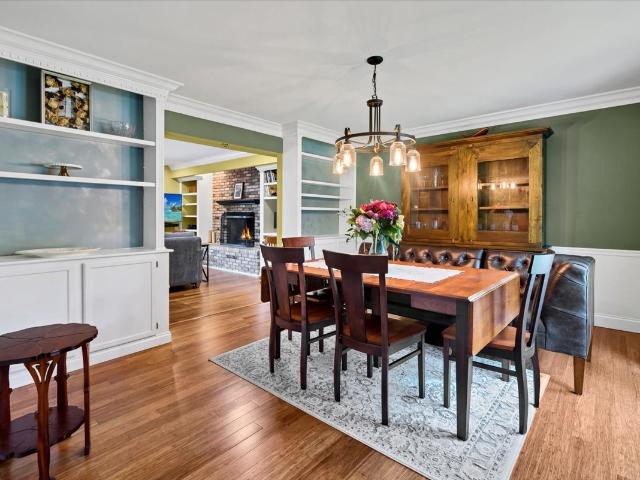
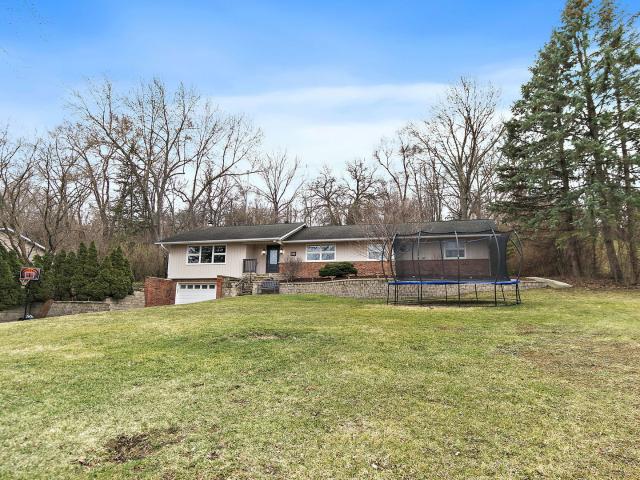
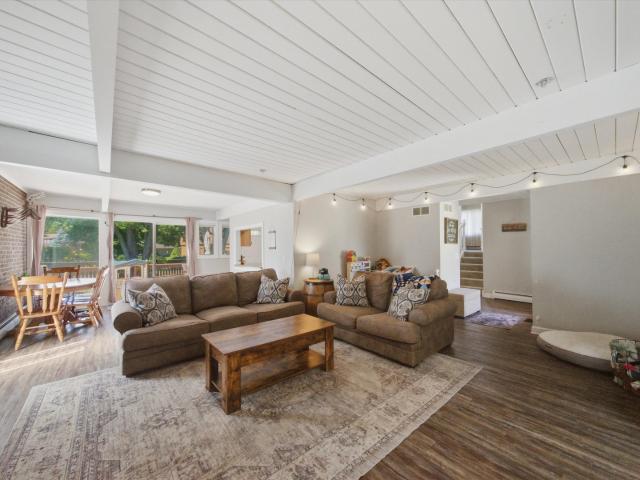
Multiple offers received*. Best and final offer due Sunday, May 3rd at 6pm*. Nestled on 2 acres of lush, private woodland, this home is the perfect blend of modern elegance and serene retreat. This beautifully updated ranch home welcomes you with stylish upgrades that make everyday living effortless and enjoyable. *updates*. If first impressions are everything you'll be impressed right away! Step inside to discover fresh paint, crisp new baseboards and light fixtures throughout-every detail thoughtfully refreshed. The gleaming refinished hardwood floors and new vinyl plank flooring in key areas create a seamless flow, while new carpet adds warmth to select bedrooms. This home is truly move-in ready! *open layout*. The open layout effortlessly blends living, dining, and kitchen spaces, creating a seamless flow that's perfect for everything from hosting lively gatherings to enjoying quiet evenings. Natural light pours through expansive windows, making each space feel bright and inviting.
USD 475,000
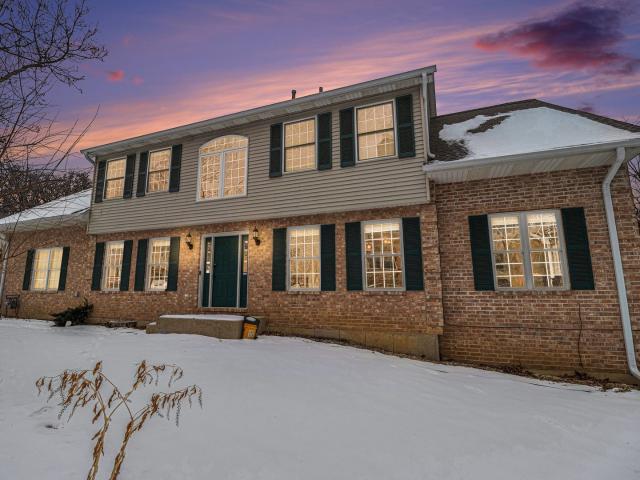
1352 Laurel Oaks Drive
12 pictures
House · for sale
USD 389,000
USD 187/sq.ft
1352 Laurel Oaks Drive
Sutton, Barrington township Cook County Illinois
· 2,077 sq.ft · 4 Bedrooms · 3 Baths · House
· Equipped kitchen
Sutton, Barrington township Cook County Illinois · 2,077 sq.ft · 4 Bedrooms · 3 Baths · House · Equipped kitchen
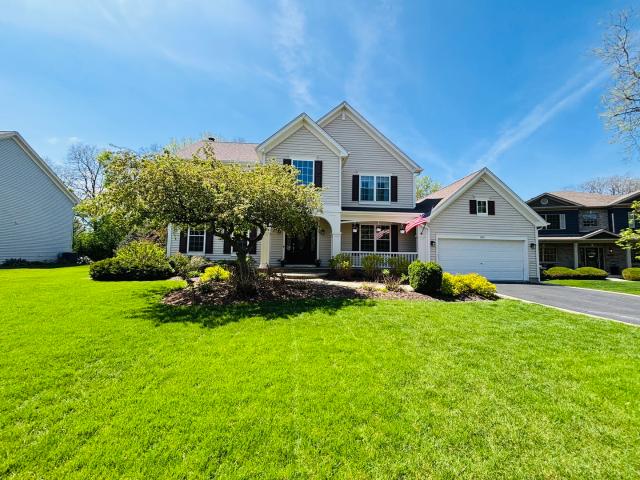
Welcome home to this beautifully maintained duplex nestled in the charming Laurel Oaks subdivision-where comfort, style, and low-maintenance living come together seamlessly. From the moment you step inside, you'll be greeted by abundant natural light streaming through windows that span the home, highlighting the impressive two-story foyer and creating an inviting first impression. Gleaming hardwood floors stretch across the entire main level, providing a warm and seamless flow from room to room. The formal dining room offers the perfect setting for intimate dinners and special occasions, while the spacious breakfast area off the kitchen is ideal for hosting larger gatherings as it overlooks the expansive family room. The updated kitchen is a true showstopper, designed to inspire your inner chef. It features chic cabinetry, granite countertops, a stylish tile backsplash, all stainless steel appliances, and a pantry for added storage. A conveniently located laundry room and half bath com
USD 389,000
1214 Jill Peak Drive
12 pictures
House · for sale
USD 485,500
USD 242/sq.ft
1214 Jill Peak Drive
Sutton, Barrington township Cook County Illinois
· 2,002 sq.ft · 4 Bedrooms · 2 Baths · House
· Garden · Office room · Fireplace · Equipped kitchen
Sutton, Barrington township Cook County Illinois · 2,002 sq.ft · 4 Bedrooms · 2 Baths · House · Garden · Office room · Fireplace · Equipped kitchen
Nestled on a picturesque. 58 acre lot in sought after Sleepy Hollow, this one of a kind property offers a rare blend of privacy, nature, and charm. The backyard opens up to a city owned easement with a wooded, preserve like setting, creating a serene'forest' feel right outside your door-perfect for nature lovers. Inside, the home welcomes you with a warm and inviting layout designed for both everyday living and entertaining. The spacious living areas are filled with natural light, crown molding, and views of the mature trees, wildlife, and landscape. The home combines modern updates with rustic elements throughout. The kitchen provides ample cabinetry and counterspace with a separate eat-in area for dining. Down the hall are 3 generous bedrooms, a full bathroom, and a primary bedroom with it's own en-suite bathroom. Downstairs, you will find a finished lower level with a wood burning fireplace. Also a flex space perfect for a playroom, office, or storage potential. Laundry room and and
USD 485,500
1006 Forest Drive
12 pictures
House · for sale
USD 410,000
USD 204/sq.ft
1006 Forest Drive
Sutton, Barrington township Cook County Illinois
· 2,002 sq.ft · 4 Bedrooms · 2 Baths · House
· Garden · Office room · Gym · Cellar
Sutton, Barrington township Cook County Illinois · 2,002 sq.ft · 4 Bedrooms · 2 Baths · House · Garden · Office room · Gym · Cellar
Welcome home to this charming classic single-family residence nestled on a spacious half-acre lot in Elgin! This well-appointed 4-bedroom, 2+ bath home offers the timeless character and solid craftsmanship that today's buyers are looking for. The generous lot provides plenty of room to entertain, garden, or simply enjoy the outdoors. A rare find in this price range. Inside, you'll find a functional and inviting floor plan with four comfortable bedrooms, giving you the space and flexibility for families of any size. The full basement offers tremendous potential. Whether you envision a recreation room, home office, gym, or additional storage, the possibilities are endless. Situated on a lovely street in Elgin, this home checks all the boxes for commuters and busy families alike, with quick and convenient access to I-90, putting the greater Chicagoland area within easy reach. Whether you're heading downtown or out to the suburbs, you'll love how easy the drive is from your front door. Cla
USD 410,000
318 Washington Street
View photo
House · for sale
USD 525,000
USD 224/sq.ft
318 Washington Street
Sutton, Barrington township Cook County Illinois
· 2,336 sq.ft · 4 Bedrooms · 2 Baths · House
· Fireplace · Equipped kitchen
Sutton, Barrington township Cook County Illinois · 2,336 sq.ft · 4 Bedrooms · 2 Baths · House · Fireplace · Equipped kitchen
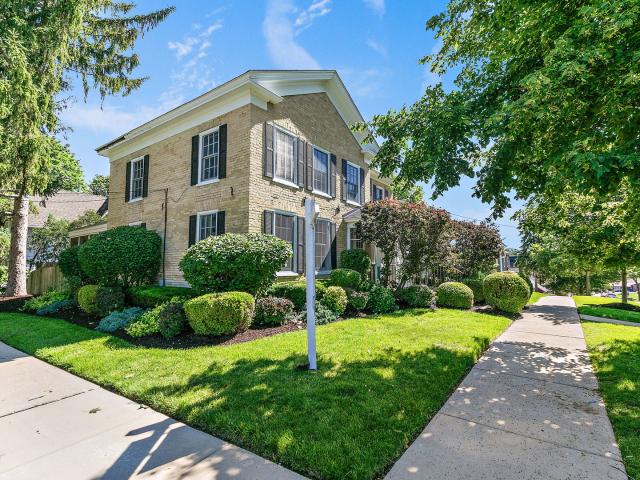
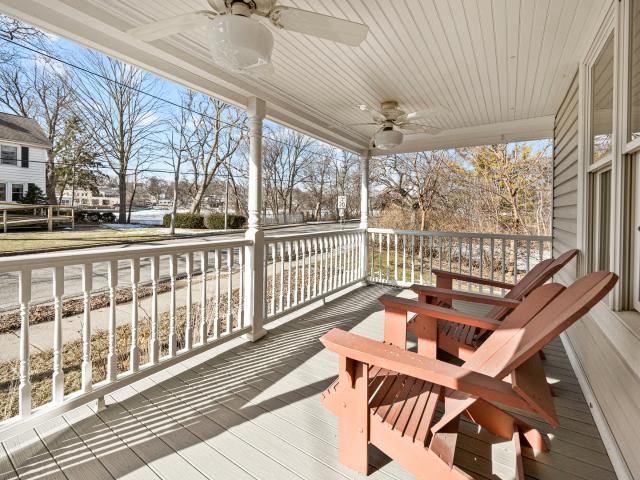
Vintage character meets modern comfort in one of West Dundee's most desirable locations! Nestled in the heart of the historic district, 318 Washington Street offers timeless curb appeal, thoughtful updates, and a lifestyle that's hard to match. Just blocks from the scenic Fox River, charming downtown restaurants, boutique shopping, and year-round community events, you'll love calling this home. *From the moment you arrive, the home's classic architecture and welcoming presence set the stage for what's inside. The thoughtfully designed floor plan blends everyday functionality with exceptional spaces for entertaining. The open-concept kitchen and family room serve as the heart of the home, featuring a soaring vaulted ceiling, cozy gas log fireplace, custom built-in bookcases, plantation shutters, and French doors that open to a spectacular 813 sq ft wraparound screened porch. Surrounded by mature landscaping and offering exceptional privacy, this outdoor retreat is perfect for morning co
USD 525,000
206 Water Street
12 pictures
House · for sale
USD 439,900
USD 237/sq.ft
206 Water Street
Sutton, Barrington township Cook County Illinois
· 1,851 sq.ft · 3 Bedrooms · 2 Baths · House
· Garden · Deck · Equipped kitchen · Parking
Sutton, Barrington township Cook County Illinois · 1,851 sq.ft · 3 Bedrooms · 2 Baths · House · Garden · Deck · Equipped kitchen · Parking
A rare river view opportunity. Stunning water views from every room with abundant natural light. Chef's kitchen featuring soapstone countertops, medallion cabinetry, maple floors, and high-end appliances including wolf, dcs, bosch, and sub-zero. Expansive 486 sq ft trex deck and front porch perfect for taking in the scenery. Spacious living and family rooms with custom top-down/bottom-up shades, deck access, and uninterrupted river views. Private primary suite with walk-in closet, custom organizer and en-suite bath with dual sinks. Two additional bedrooms with river views and generous closet space. Oversized 26x26 insulated stick-built garage with full attic storage. Zoned heating, quality finishes throughout. Beautifully landscaped gardens with perennials, roses and fruit. Enjoy bald eagle sightings and peaceful living in a setting that feels like a retreat. A truly special home that blends quality, comfort and an unmatched natural setting
USD 439,900
1515 Galloway Drive
12 pictures
House · for sale
USD 1,499,000
USD 230/sq.ft
1515 Galloway Drive
Sutton, Barrington township Cook County Illinois
· 6,491 sq.ft · 4 Bedrooms · 4 Baths · House
· Patio · Swimming pool · Deck · Fireplace · Equipped kitchen
Sutton, Barrington township Cook County Illinois · 6,491 sq.ft · 4 Bedrooms · 4 Baths · House · Patio · Swimming pool · Deck · Fireplace · Equipped kitchen
Step into this timeless masterpiece that is truly an entertainer's dream with incredible in-ground pool and hot tub which has been opened! Exceptional formal residence with contemporary flair in sought after Inverness Hills, is privately set on over an acre with mature trees and resort-style outdoor amenities. This home, with more than 6,500 sq ft of open concept living space, is thoughtfully designed for upscale entertaining, featuring a soaring 2-story Great Room with Palladian windows and 22 skylights, which promises to elevate entertaining to new heights, and a seamlessly indoor-outdoor flow to screened porch, deck, in-ground pool, hot tub, and paver patio with gazebo. Other highlights include a grand two-story foyer, formal Living Room with fireplace, banquet-sized Dining Room, main-level library with built-ins, Gourmet Kitchen featuring a suite of high-end SS appliances with a 5x7 granite surround island adjacent to Family Room w/fireplace, built-ins and wine cooler; second-floor
USD 1,499,000
1025 Shagbark Lane
View photo
Townhouse · for sale
USD 410,990
USD 232/sq.ft
1025 Shagbark Lane
Sutton, Barrington township Cook County Illinois
· 1,765 sq.ft · 3 Bedrooms · 2 Baths · Townhouse
· Patio · Equipped kitchen · Parking
Sutton, Barrington township Cook County Illinois · 1,765 sq.ft · 3 Bedrooms · 2 Baths · Townhouse · Patio · Equipped kitchen · Parking
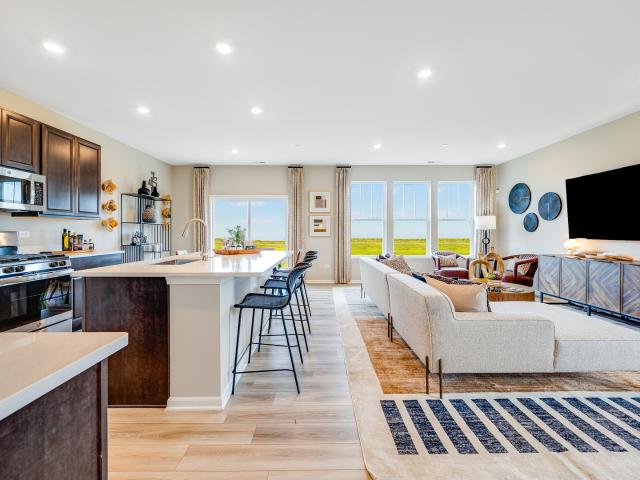
Available august! Special incentives available! HOMESITE # 2002 Introducing the Marianne, a newly designed two-story townhome that seamlessly blends comfort and elegance. This model offers three spacious bedrooms, two full baths, a half bath, and a contemporary open-concept living space, complete with a two-car garage for added convenience. The first floor features the great room, the focal point of the home, effortlessly flowing into the dining area and the chef-inspired kitchen. The kitchen boasts a magnificent island with a breakfast bar, 42' cabinets, polished quartz countertops, and top-of-the-line stainless steel appliances. Luxury vinyl plank flooring spans the main floor, while sliding glass doors open to the patio, ideal for outdoor relaxation. On the second floor, you'll find two generously sized secondary bedrooms, along with the exquisite owner's suite-a true sanctuary to unwind after a busy day. This serene retreat includes a generous walk-in closet and a spa-inspired bath
USD 410,990
828 Village Quarter Road # A
12 pictures
Condo · for sale
USD 189,900
USD 191/sq.ft
828 Village Quarter Road # A
Sutton, Barrington township Cook County Illinois
· 990 sq.ft · 2 Bedrooms · 1 Bath · Condo
· Office room · Fireplace · Equipped kitchen · Parking · Cellar
Sutton, Barrington township Cook County Illinois · 990 sq.ft · 2 Bedrooms · 1 Bath · Condo · Office room · Fireplace · Equipped kitchen · Parking · Cellar
Multiple offers received. Highest & best due by 5:00pm thursday, april 16th. Stop paying rent and start gaining equity in this charming two-story brick front, tudor-style townhome that offers the perfect blend of comfort, style, and value-feeling like a single-family home at a condo price point. Ideal for first-time homebuyers, this move-in ready home features two spacious bedrooms with generous closets, one and a half beautifully updated bathrooms, and a welcoming living room with wood-burning fireplace and cozy wood beam, perfect for relaxing or entertaining. The renovated kitchen showcases modern finishes, including cherry stained maple cabinets, stainless steel appliances, corian countertop and hardwood floors. Downstairs, the full finished basement provides valuable additional living space along with convenient in-unit laundry-perfect for a home office, recreation area, or guest space. An attached one-car garage adds everyday ease and extra storage. Located in the heart of West Du
USD 189,900
1001 Shagbark Lane
12 pictures
Townhouse · for sale
USD 419,490
USD 237/sq.ft
1001 Shagbark Lane
Sutton, Barrington township Cook County Illinois
· 1,765 sq.ft · 3 Bedrooms · 2 Baths · Townhouse
· Patio · Equipped kitchen · Parking
Sutton, Barrington township Cook County Illinois · 1,765 sq.ft · 3 Bedrooms · 2 Baths · Townhouse · Patio · Equipped kitchen · Parking
Ready for may delivery! Homesite #1801 Introducing the Marianne, a newly designed two-story townhome that seamlessly blends comfort and elegance. This model offers three spacious bedrooms, two full baths, a half bath, and a contemporary open-concept living space, complete with a two-car garage for added convenience. The first floor features the great room, the focal point of the home, effortlessly flowing into the dining area and the chef-inspired kitchen. The kitchen boasts a magnificent island with a breakfast bar, 42' cabinets, polished quartz countertops, and top-of-the-line stainless steel appliances. Luxury vinyl plank flooring spans the main floor, while sliding glass doors open to the patio, ideal for outdoor relaxation. On the second floor, you'll find two generously sized secondary bedrooms, along with the exquisite owner's suite-a true sanctuary to unwind after a busy day. This serene retreat includes a generous walk-in closet and a spa-inspired bath, complete with a deluxe
USD 419,490
1031 Shagbark Lane
View photo
Townhouse · for sale
USD 421,990
USD 230/sq.ft
1031 Shagbark Lane
Sutton, Barrington township Cook County Illinois
· 1,830 sq.ft · 3 Bedrooms · 2 Baths · Townhouse
· Equipped kitchen
Sutton, Barrington township Cook County Illinois · 1,830 sq.ft · 3 Bedrooms · 2 Baths · Townhouse · Equipped kitchen
Available for september delivery! Homesite #2005. Step inside and explore the Charlotte, a highly sought-after two-story traditional townhome featuring three bedrooms and 2.5 baths. The first floor showcases an open-floor plan, creating a sense of spaciousness and unity that seamlessly blends entertainment and everyday comfort. It's easy to see why the kitchen is considered the heart of this home-complete with a walk-in pantry, stainless steel appliances, and a stunning oversized quartz island, this space leaves nothing to be desired. Better still, the kitchen flows effortlessly into a generous great room and dining area, making it ideal for hosting gatherings and special events. Upstairs, retreat to the luxurious owner's suite, offering a spacious walk-in closet and a spa-inspired bath. Two more generously sized bedrooms, an additional bathroom, and a convenient laundry room round out the upper level. High-end finishes include luxury vinyl plank flooring, sleek quartz countertops, and
USD 421,990
605 Barrington Ave, Unit 222, East Dundee, IL 60118 | MLS #12670
View photo
Condo · for sale
USD 149,900
USD 154/sq.ft
605 Barrington Ave, Unit 222, East Dundee, IL 60118 | MLS #12670
Sutton, Barrington township Cook County Illinois
· 969 sq.ft · 2 Bedrooms · 2 Baths · Condo
· Balcony · Equipped kitchen · Lift
Sutton, Barrington township Cook County Illinois · 969 sq.ft · 2 Bedrooms · 2 Baths · Condo · Balcony · Equipped kitchen · Lift
Updated all the way around 2-bedroom, 2-bath condo in the highly desirable 55+ independent living community of Village Green of East Dundee, offering the perfect blend of comfort, convenience, and low-maintenance living. This second-floor unit in an elevator building features a private east-facing balcony, overlooking the courtyard, ideal for enjoying morning light and fresh air. Inside, you'll find over $27,000 in recent improvements, making this home truly move-in ready. Updates include luxury vinyl plank flooring throughout (2023), granite countertops, freshly painted kitchen cabinetry, new faucets, and a fully refreshed interior. The kitchen also includes all new appliances, plus a new in-unit washer and dryer. Major mechanical upgrades provide exceptional peace of mind with a new furnace, air conditioning system, and water heater installed in 2025. Bathrooms have been updated with modern fixtures, including ADA-height toilets for added comfort and accessibility. Village Green offe
USD 149,900
844 Village Quarter Road # B5
12 pictures
Condo · for sale
USD 178,500
USD 212/sq.ft
844 Village Quarter Road # B5
Sutton, Barrington township Cook County Illinois
· 840 sq.ft · 2 Bedrooms · 1 Bath · Condo
· Equipped kitchen · Parking
Sutton, Barrington township Cook County Illinois · 840 sq.ft · 2 Bedrooms · 1 Bath · Condo · Equipped kitchen · Parking
Priced to sell! A few steps down than all on one level. Plenty of storage in this Two bedroom one bath unit. Spacious size rooms. One car assigned parking that is marked. Eat in kitchen with walk-in pantry. Bring your decorating ideals. Sold as-is
USD 178,500
1515 Galloway Drive, Inverness, US, IL
5 pictures
House · for sale
USD 1,499,000
1515 Galloway Drive, Inverness, US, IL
Sutton, Barrington township Cook County Illinois
· 4 Bedrooms · 6 Baths · House
· Patio · Swimming pool · Deck · Fireplace · Equipped kitchen
Sutton, Barrington township Cook County Illinois · 4 Bedrooms · 6 Baths · House · Patio · Swimming pool · Deck · Fireplace · Equipped kitchen
Step into this timeless masterpiece that is truly an entertainer's dream! Exceptional formal residence with contemporary flair in sought after Inverness Hills, is privately set on a quiet cul-de-sac, with over an acre of mature trees and resort-style outdoor amenities. This home, with more than 6,500 sq ft of open concept living space, is thoughtfully designed for upscale entertaining, featuring a soaring 2-story Great Room with Palladian windows and 22 skylights, which promises to elevate entertaining to new heights, and a seamlessly indoor-outdoor flow to the screened porch, deck, in-ground pool, hot tub, and paver patio with gazebo. Other highlights include a grand two-story foyer, formal Living Room with fireplace, banquet-sized Dining Room, main-level library with built-ins, Gourmet Kitchen featuring a suite of high-end SS appliances with a 5x7 granite surround island which is adjacent to the Family Room w/fireplace, built-ins and wine cooler. Also adjacent to the Kitchen is a wal
USD 1,499,000
1515 Galloway Dr, Inverness, IL 60010 | MLS #12665
View photo
House · for sale
USD 1,449,000
USD 223/sq.ft
1515 Galloway Dr, Inverness, IL 60010 | MLS #12665
Sutton, Barrington township Cook County Illinois
· 6,491 sq.ft · 4 Bedrooms · 6 Baths · House
· Patio · Swimming pool · Deck · Fireplace · Equipped kitchen
Sutton, Barrington township Cook County Illinois · 6,491 sq.ft · 4 Bedrooms · 6 Baths · House · Patio · Swimming pool · Deck · Fireplace · Equipped kitchen
Step into this timeless masterpiece that is truly an entertainer's dream! Exceptional formal residence with contemporary flair in sought after Inverness Hills, is privately set on a quiet cul-de-sac, with over an acre of mature trees and resort-style outdoor amenities. This home, with more than 6,500 sq ft of open concept living space, is thoughtfully designed for upscale entertaining, featuring a soaring 2-story Great Room with Palladian windows and 22 skylights, which promises to elevate entertaining to new heights, and a seamlessly indoor-outdoor flow to the screened porch, deck, in-ground pool, hot tub, and paver patio with gazebo. Other highlights include a grand two-story foyer, formal Living Room with fireplace, banquet-sized Dining Room, main-level library with built-ins, Gourmet Kitchen featuring a suite of high-end SS appliances with a 5x7 granite surround island which is adjacent to the Family Room wu002Ffireplace, built-ins and wine cooler. Also adjacent to the Kitchen is a
USD 1,449,000
900 Glen Oak Drive
12 pictures
House · for sale
USD 465,000
USD 116/sq.ft
900 Glen Oak Drive
Sutton, Barrington township Cook County Illinois
· 3,993 sq.ft · 4 Bedrooms · 2 Baths · House
· Garden · Gym · Deck · Fireplace · Cellar
Sutton, Barrington township Cook County Illinois · 3,993 sq.ft · 4 Bedrooms · 2 Baths · House · Garden · Gym · Deck · Fireplace · Cellar
This spacious 4-bedroom, 2.5-bath home offers the perfect blend of comfort, charm, and natural beauty. Featuring a sun-filled sunroom, a separate formal dining room, and both a generous living room and cozy family room with a fireplace, the layout is ideal for everyday living and entertaining alike. The freshly painted main level is complemented by new light fixtures in the foyer, creating a bright and welcoming first impression. The sunroom is a true highlight-filled with natural light even on cloudy days-and offers peaceful views of the serene bird sanctuary just beyond the backyard. Enjoy the spacious deck where you can view Jelke Creek, creating a rare sense of privacy and a picturesque natural setting. Upstairs, the expansive primary suite includes a full bath and a walk-in closet, providing a comfortable retreat at the end of the day. A full unfinished basement offers endless potential-whether you envision a home gym, recreation space, or additional living area, it's ready for yo
USD 465,000
1007 Shagbark Lane
12 pictures
Townhouse · for sale
USD 409,990
USD 224/sq.ft
1007 Shagbark Lane
Sutton, Barrington township Cook County Illinois
· 1,830 sq.ft · 3 Bedrooms · 2 Baths · Townhouse
· Equipped kitchen
Sutton, Barrington township Cook County Illinois · 1,830 sq.ft · 3 Bedrooms · 2 Baths · Townhouse · Equipped kitchen
Special financing offers available? Available for may delivery! Homesite #1804 Step inside and explore the Charlotte, a highly sought-after two-story traditional townhome featuring three bedrooms and 2.5 baths. The first floor showcases an open-floor plan, creating a sense of spaciousness and unity that seamlessly blends entertainment and everyday comfort. It's easy to see why the kitchen is considered the heart of this home-complete with a walk-in pantry, stainless steel appliances, and a stunning oversized quartz island, this space leaves nothing to be desired. Better still, the kitchen flows effortlessly into a generous great room and dining area, making it ideal for hosting gatherings and special events. Upstairs, retreat to the luxurious owner's suite, offering a spacious walk-in closet and a spa-inspired bath. Two more generously sized bedrooms, an additional bathroom, and a convenient laundry room round out the upper level. High-end finishes include luxury vinyl plank flooring,
USD 409,990
26048 W Cuba Rd, Barrington, IL 60010 | MLS #12624
View photo
House · for sale
USD 949,000
USD 251/sq.ft
26048 W Cuba Rd, Barrington, IL 60010 | MLS #12624
Sutton, Barrington township Cook County Illinois
· 3,767 sq.ft · 3 Bedrooms · 4 Baths · House
· Fireplace
Sutton, Barrington township Cook County Illinois · 3,767 sq.ft · 3 Bedrooms · 4 Baths · House · Fireplace
Storybook charm meets modern comfort in this beautifully reimagined country farmhouse, where timeless character and an unexpectedly expansive floor plan come together in perfect harmony. A brand-new roof (March 2026) adds peace of mind, while classic details including arched doorways, rich millwork, and gleaming hardwood floors create warmth and authenticity throughout. Set on over 4 picturesque acres with a tranquil pond, the property offers a serene, pastoral setting just minutes from Barrington Village shopping, dining, Metra access, and award-winning D220 schools. A circular drive and inviting paver walkway set the tone for what awaits inside. The welcoming interior unfolds with graceful arched openings, a charming coat room, and a spacious living room anchored by a painted brick fireplace and custom built-ins. The adjoining dining room features two delightful corner cabinets, butler's pantry access, and French doors that open to a light filled sunroom, perfect for effortless enter
USD 949,000
2135 Hamilton Drive
View photo
House · for sale
USD 529,000
USD 226/sq.ft
New
2135 Hamilton Drive
Sutton, Barrington township Cook County Illinois
· 2,336 sq.ft · 4 Bedrooms · 3 Baths · House
· Garden · Gym · Deck · Cellar
Sutton, Barrington township Cook County Illinois · 2,336 sq.ft · 4 Bedrooms · 3 Baths · House · Garden · Gym · Deck · Cellar
Welcome home to this beautifully maintained 4-bedroom, 3.1-bath former builder's model in the desirable Hills of West Dundee! With its timeless brick front elevation and quiet location tucked just off Huntley Road, you'll enjoy neighborhood tranquility while remaining just minutes from shopping, dining, parks, and major commuter routes. Inside, you'll find thoughtful updates throughout, including a stunning primary suite bath remodeled in 2020 featuring heated floors, a soaking tub, and heated towel bar. The finished English basement offers exceptional flexibility with a full bath and a combination of comfortable carpet and durable epoxy flooring-ideal for a recreation room, home gym, workshop, or office. Step outside to a true gardener's paradise! The professionally designed backyard compete with raised garden beds, mature pear and apple trees, established grapevines, a fire pit, and a spacious Trex deck (2021), creating the perfect setting for entertaining or relaxing. Additional hig
USD 529,000
849 Hemlock Drive
12 pictures
House · for sale
USD 379,900
USD 224/sq.ft
849 Hemlock Drive
Sutton, Barrington township Cook County Illinois
· 1,690 sq.ft · 3 Bedrooms · 2 Baths · House
· Fireplace · Equipped kitchen
Sutton, Barrington township Cook County Illinois · 1,690 sq.ft · 3 Bedrooms · 2 Baths · House · Fireplace · Equipped kitchen
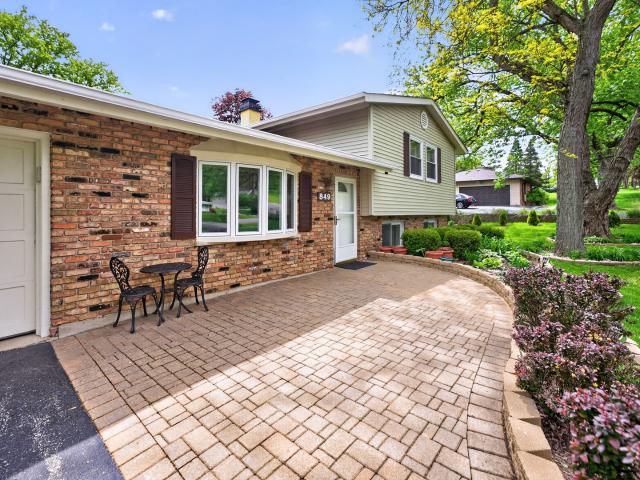
This is a great starter home or for a family that needs room for the kids to roam around. The house is situated in a quiet 1/2 acre lot in a peaceful sanctuary but is still close to everything. As you step inside, the warm color of the wood is so inviting and makes you feel so welcome. This cozy half-brick home offers 3 bedrooms, 2 full baths, and a split-level style. Kitchen has SS appliances and a beautiful countertop and backsplash. Lower level has a family room with a fireplace where you can enjoy family time. It also has a bonus room ready for you to turn it into anything you desire and it has its own full bath. The house is well taken care of but may need some updates and your personal touches to make it your own. It has great potential and is ready for a new owner. Don't let this pass you by. Come take a look and make it your home. The house is being sold'As Is Where Is' and is priced accordingly
USD 379,900
921 Shagbark Lane
View photo
Townhouse · for sale
USD 417,990
USD 228/sq.ft
921 Shagbark Lane
Sutton, Barrington township Cook County Illinois
· 1,830 sq.ft · 3 Bedrooms · 2 Baths · Townhouse
· Equipped kitchen
Sutton, Barrington township Cook County Illinois · 1,830 sq.ft · 3 Bedrooms · 2 Baths · Townhouse · Equipped kitchen
Special financing offers available! Ready for november! Homesite# 0802 Step inside and explore the Charlotte, a highly sought-after two-story traditional townhome featuring three bedrooms and 2.5 baths. The first floor showcases an open-floor plan, creating a sense of spaciousness and unity that seamlessly blends entertainment and everyday comfort. It's easy to see why the kitchen is considered the heart of this home-complete with a walk-in pantry, stainless steel appliances, and a stunning oversized quartz island, this space leaves nothing to be desired. Better still, the kitchen flows effortlessly into a generous great room and dining area, making it ideal for hosting gatherings and special events. Upstairs, retreat to the luxurious owner's suite, offering a spacious walk-in closet and a spa-inspired bath. Two more generously sized bedrooms, an additional bathroom, and a convenient laundry room round out the upper level. High-end finishes include luxury vinyl plank flooring, sleek qu
USD 417,990
802 Autumn Hill
12 pictures
House · for sale
USD 535,000
USD 206/sq.ft
802 Autumn Hill
Sutton, Barrington township Cook County Illinois
· 2,594 sq.ft · 4 Bedrooms · 3 Baths · House
· Patio · Garden · Deck · Equipped kitchen · Parking · Cellar
Sutton, Barrington township Cook County Illinois · 2,594 sq.ft · 4 Bedrooms · 3 Baths · House · Patio · Garden · Deck · Equipped kitchen · Parking · Cellar
Beautifully updated 4 bed, 3.5 bath home with an open floor plan and abundant natural light throughout. The kitchen features granite countertops, ample cabinetry, and stainless steel appliances (2022), flowing seamlessly into the family room and sunroom-perfect for everyday living and entertaining. Hardwood floors run throughout the first and second levels. Spacious primary suite includes a walk-in closet and ensuite bath with soaking tub and separate shower. Three additional bedrooms offer flexible living space. The finished basement offers ample additional space for family entertainment and storage. Enjoy the fenced backyard (2020) with a deck and adjoining patio featuring built-in bistro lighting (2021) and outdoor speakers connected to the home audio system. Major updates include HVAC, humidifier, and garage heater (2021). Move-in ready and conveniently located near schools, parks, and shopping. Delivering a lifestyle of comfort, elegance and convenience, exactly what today's buyer
USD 535,000
915 Willow Lane
12 pictures
House · for sale
USD 435,000
USD 241/sq.ft
915 Willow Lane
Sutton, Barrington township Cook County Illinois
· 1,798 sq.ft · 3 Bedrooms · 2 Baths · House
· Garden · Fireplace · Equipped kitchen
Sutton, Barrington township Cook County Illinois · 1,798 sq.ft · 3 Bedrooms · 2 Baths · House · Garden · Fireplace · Equipped kitchen
Welcome to 915 Willow Lane, where charm meets modern living in the heart of Sleepy Hollow! This beautifully updated home offers an open layout that's perfect for both everyday life and entertaining. First impressions matter, and this home delivers with its lovely curb appeal that is deep set on a large yard and flanked by gorgeous towering pines and creates a warm, elegant welcome right from the start. *. After that great first impression, you'll walk in the front door and immediately love the openness of the Living Room. This large space gives you plenty of room the read and relax or watch the big game. The fireplace will be the centerpiece of this space and bring warmth and coziness on cold nights. This space is big enough to divide into a Living Room and Dining Room, giving you the flexibility you need no matter who comes to visit. The NEW picture window (2024) gives you gorgeous views outdoors! *. Fresh paint and new carpet only enhance this well cared-for home! The updated kitchen
USD 435,000
22 Plum Court
View photo
House · for sale
USD 449,900
USD 200/sq.ft
22 Plum Court
Sutton, Barrington township Cook County Illinois
· 2,239 sq.ft · 4 Bedrooms · 2 Baths · House
· Garden · Office room · Parking · Deck · Fireplace · Equipped kitchen · Air conditioning
Sutton, Barrington township Cook County Illinois · 2,239 sq.ft · 4 Bedrooms · 2 Baths · House · Garden · Office room · Parking · Deck · Fireplace · Equipped kitchen · Air conditioning
Welcome home to this beautifully updated 4 bedroom, 2 bathroom home nestled on a spacious 0.44 acre corner lot in a quiet cul-de-sac in desirable Sleepy Hollow. Offering an open and inviting floor plan, the main level features a spacious living room that flows seamlessly into the dining area and kitchen, highlighted by a stunning brick accent wall. Just a few steps down, the lower level offers a cozy family room and a versatile fourth bedroom, perfect for a home office, guest room, or flex space. Recent updates include fresh interior paint, new flooring throughout, all new interior doors, and updated lighting completed in 2022. Additional mechanical updates include a new A/C in 2026, a furnace installed in 2017, and a water heater replaced in 2018. Enjoy the warmth of the wood burning fireplace, abundant natural light, and a large deck overlooking the expansive backyard with plenty of room for entertaining, gardening, pets, or play. Storage is plentiful with an attached 3 car garage an
USD 449,900
805 Lindsay Lane
12 pictures
Townhouse · for sale
USD 403,990
USD 220/sq.ft
805 Lindsay Lane
Sutton, Barrington township Cook County Illinois
· 1,830 sq.ft · 3 Bedrooms · 2 Baths · Townhouse
· Equipped kitchen
Sutton, Barrington township Cook County Illinois · 1,830 sq.ft · 3 Bedrooms · 2 Baths · Townhouse · Equipped kitchen
Special financing offers available? Available for april delivery! Homesite #1204 Step inside and explore the Charlotte, a highly sought-after two-story traditional townhome featuring three bedrooms and 2.5 baths. The first floor showcases an open-floor plan, creating a sense of spaciousness and unity that seamlessly blends entertainment and everyday comfort. It's easy to see why the kitchen is considered the heart of this home-complete with a walk-in pantry, stainless steel appliances, and a stunning oversized quartz island, this space leaves nothing to be desired. Better still, the kitchen flows effortlessly into a generous great room and dining area, making it ideal for hosting gatherings and special events. Upstairs, retreat to the luxurious owner's suite, offering a spacious walk-in closet and a spa-inspired bath. Two more generously sized bedrooms, an additional bathroom, and a convenient laundry room round out the upper level. High-end finishes include luxury vinyl plank flooring
USD 403,990

Get email alerts

Don't miss out: be the first to know about new properties

The alert was correctly created

On subscribing you accept the conditions of use and the privacy policy
Alert
Receive new ads in your inbox
Save this search
Receive alerts for new listings

We'll send you an email when we have new properties for: "Properties for sale in Sutton, Barrington township Cook County Illinois"

The alert was correctly created

Southwicke, Streamwood village Hanover township Cook County Illinois
Elgin Historic District
Get email alerts and be the first to see new listings
Required field
On subscribing I accept the terms of the privacy policy
Perfect! You'll soon start receiving new listings via email
Alert
Receive an email when we have new ads for Properties for sale in Sutton, Barrington township Cook County Illinois
Save this search
Filters

Bedrooms

Size (sq.ft)

sq.ft
sq.ft

Price

USD
USD

Property type

Bathrooms

Clear all filters
Receive notifications when new entries are published.