788 houses for sale in Swan Lake Village

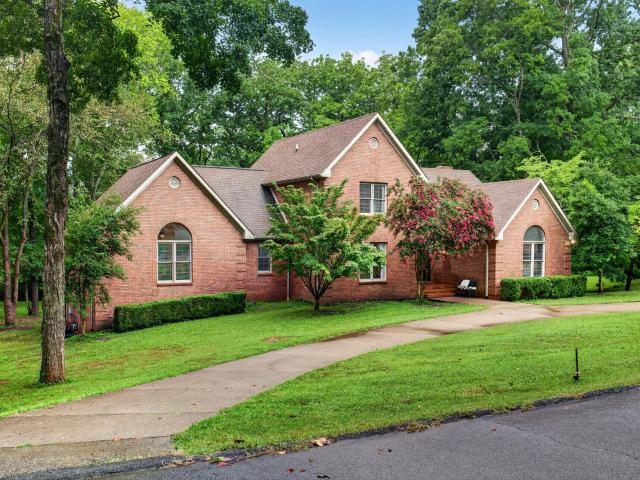
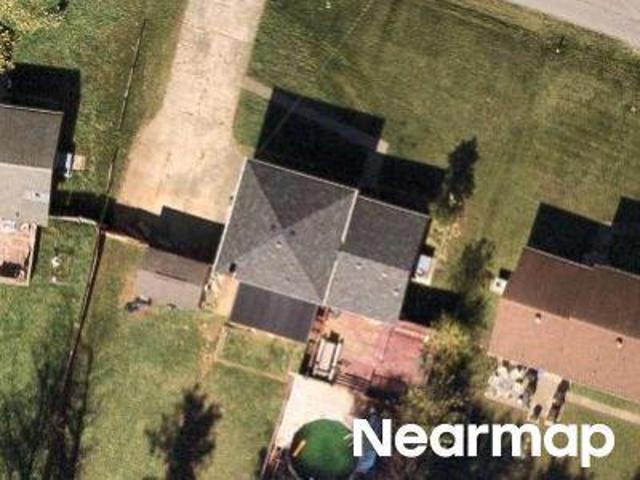
1667 Simpson Dr
View photo
House · for sale
USD 774,900
USD 250/sq.ft
1667 Simpson Dr
Swan Lake Village
· 3,089 sq.ft · 3 Bedrooms · 2 Baths · House
· Garden · Fireplace
Swan Lake Village · 3,089 sq.ft · 3 Bedrooms · 2 Baths · House · Garden · Fireplace
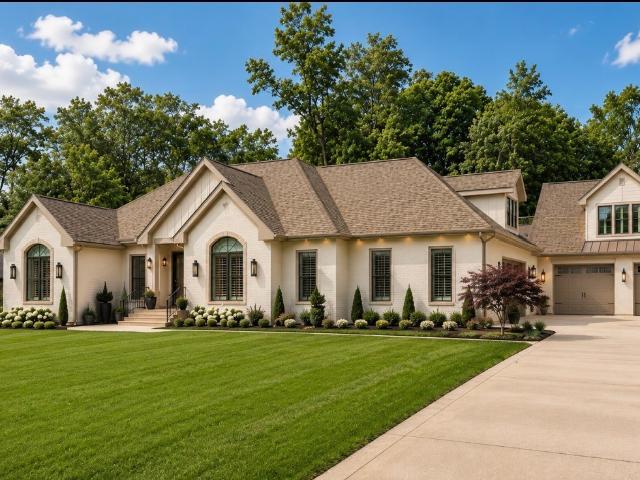
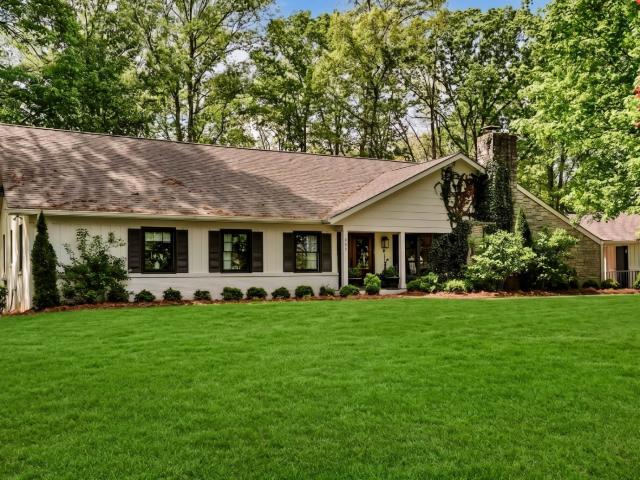
Tucked away off Ussery Rd, you will find this stunning home. From the moment you arrive, the ivy-draped exterior and classic gas lanterns set the tone for the timeless character and warmth found throughout the property. Inside, the home offers a seamless blend of comfort and style with thoughtfully designed living spaces perfect for both everyday living and entertaining. The main-level primary suite provides convenience and a true owner’s retreat. A beautiful sunroom, complete with a cozy fireplace, overlooks the wooded backyard and offers the perfect place to relax year-round while taking in the peaceful views. Step outside and you’ll find an inviting courtyard designed for gathering and unwinding, all surrounded by mature trees that enhance the home’s sense of privacy. From the outdoor spaces to the interior, timeless lighting and classic finishes carry throughout, adding charm and consistency to every room. If you’ve been searching for a dream home to call your own—one that offers c
USD 774,900
534 Pond Apple Rd
View photo
House · for sale
USD 675,000
USD 215/sq.ft
534 Pond Apple Rd
Swan Lake Village
· 3,132 sq.ft · 4 Bedrooms · 2 Baths · House
· Garden
Swan Lake Village · 3,132 sq.ft · 4 Bedrooms · 2 Baths · House · Garden
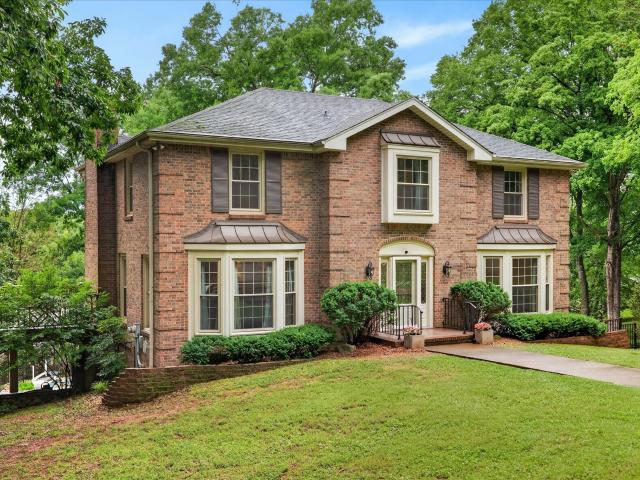
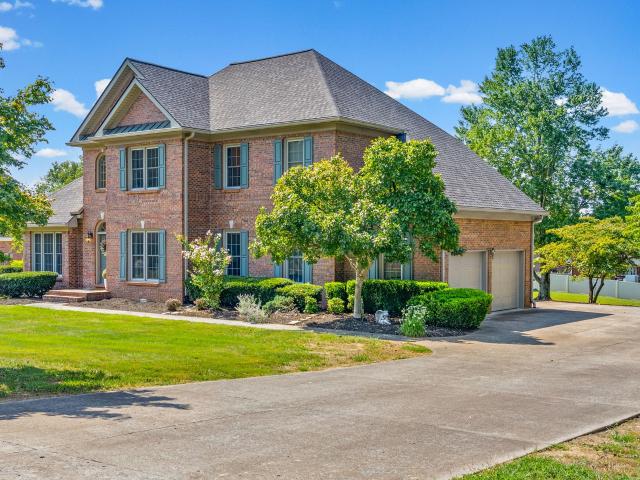
An absolute stunner in the heart of Clarksville! Located in the highly convenient Rudolphtown area just off Memorial Highway, this executive-style home offers timeless elegance, thoughtful updates, and an incredible outdoor setting. Step inside to a grand foyer flanked by a beautiful den/library on one side and a formal dining room on the other. The spacious living room is filled with natural light and features soaring ceilings that create an impressive sense of openness. The main level offers the convenience of a private primary suite, guest half bath, and laundry room. Upstairs, you’ll find generously sized bedrooms with spacious closets and a large full bath, providing plenty of room for family and guests. And then there’s the backyard—truly one of the standout features of this property. The level lot is surrounded by mature, beautiful trees, creating a peaceful and private setting where you can enjoy the changing colors of the seasons. This home has also been thoughtfully updated w
USD 675,000
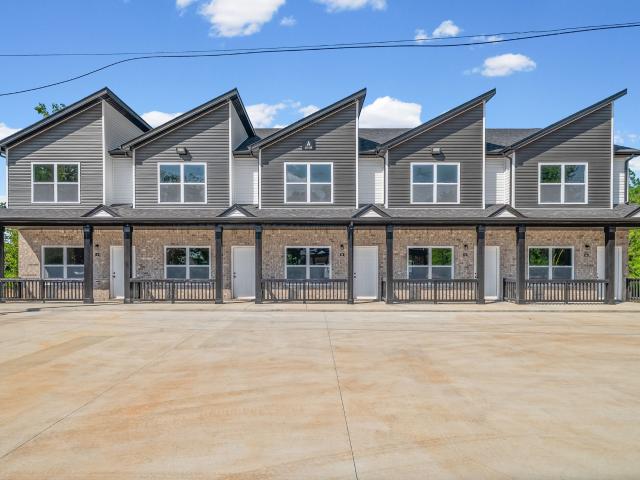
2373 Pea Ridge Road
View photo
Townhouse · for sale
USD 389,900
USD 190/sq.ft
2373 Pea Ridge Road
Swan Lake Village
· 2,045 sq.ft · 3 Bedrooms · 3 Baths · Townhouse
· Patio · Equipped kitchen · Parking
Swan Lake Village · 2,045 sq.ft · 3 Bedrooms · 3 Baths · Townhouse · Patio · Equipped kitchen · Parking
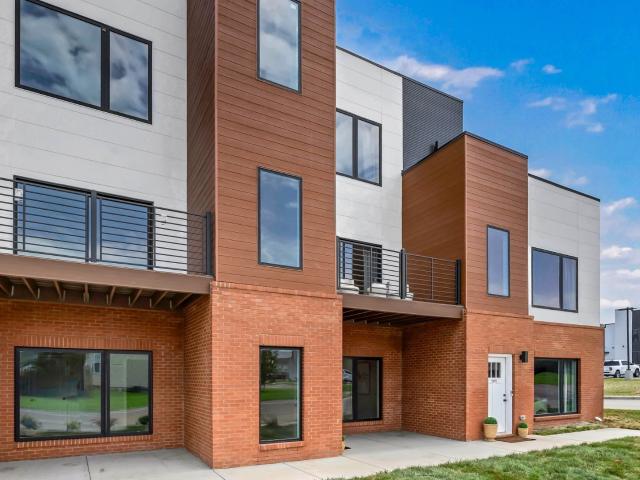
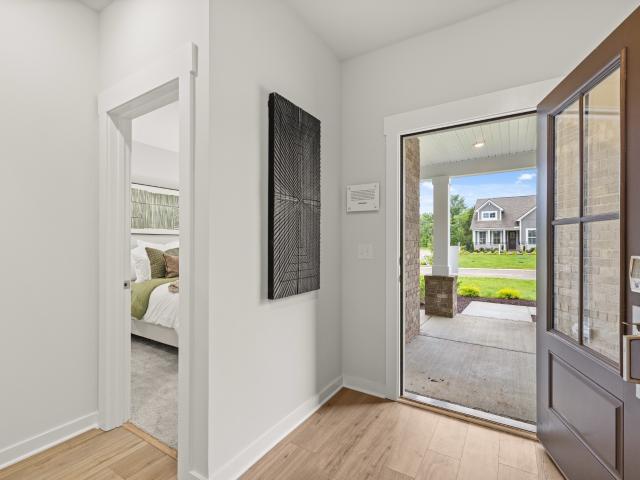
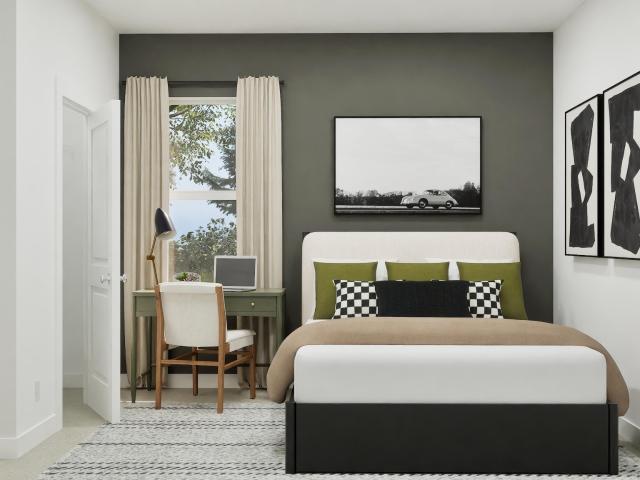
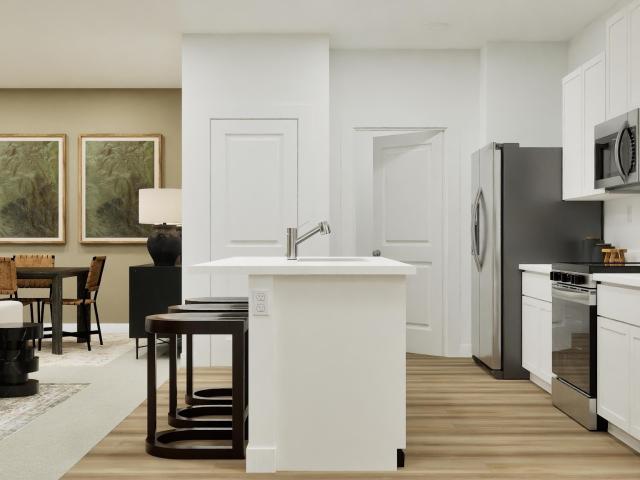
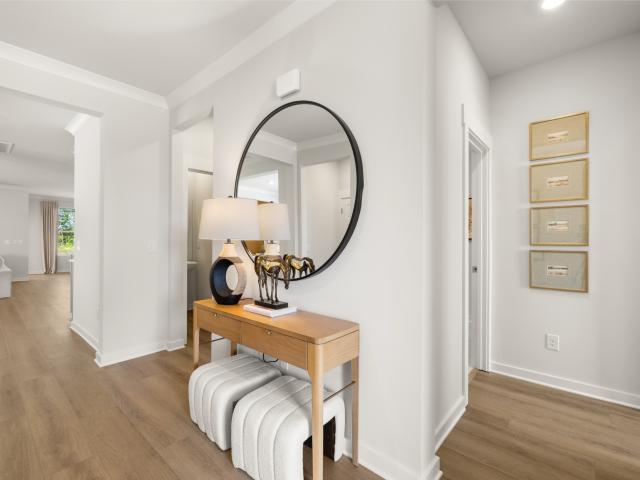
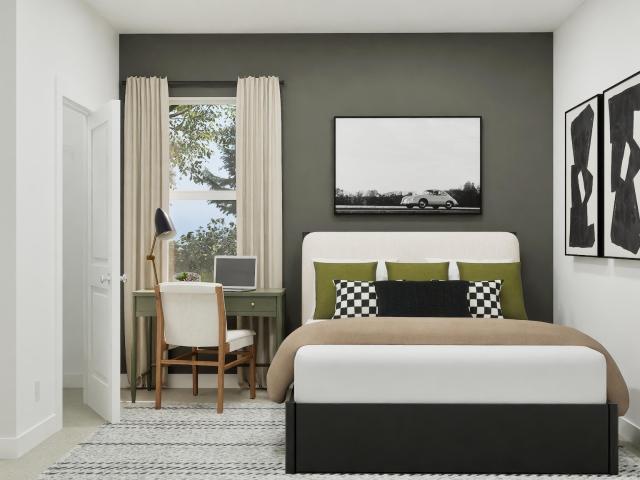
Seller offering $10,000 in concessions! Sample photos of home plan ONLY. Finishes may vary. Welcome to this stunning 3-bedroom, 3.5-bathroom townhouse that combines modern design with ultimate convenience! Nestled in a prime location, this home offers the perfect balance of luxury and accessibility, situated just a short stroll away from vibrant shopping and dining options. Step inside to discover a spacious, open-concept living area with sleek finishes and abundant natural light. The gourmet kitchen boasts high-end appliances, quartz countertops, and an oversized island, making it an entertainer's dream. Each bedroom offers a private oasis, complete with ample closet. The primary suite features a spa-like bathroom with a double vanity, walk-in shower, and premium fixtures. Enjoy evenings on the patio, perfect for relaxing or hosting guests. Additional highlights include a dedicated laundry room, and a two-car garage. With its prime location and modern amenities, this townhouse offers
USD 389,900
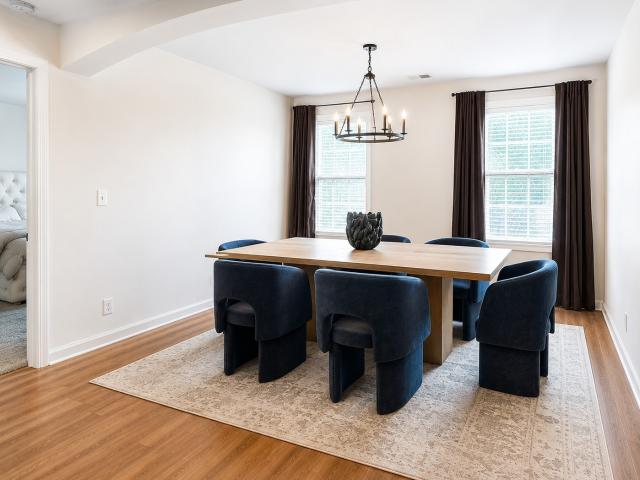
309 Dunbar Cave Rd
View photo
House · for sale
USD 275,000
USD 176/sq.ft
309 Dunbar Cave Rd
Swan Lake Village
· 1,561 sq.ft · 4 Bedrooms · 2 Baths · House
· Patio · Garden · Deck · Equipped kitchen · Parking
Swan Lake Village · 1,561 sq.ft · 4 Bedrooms · 2 Baths · House · Patio · Garden · Deck · Equipped kitchen · Parking
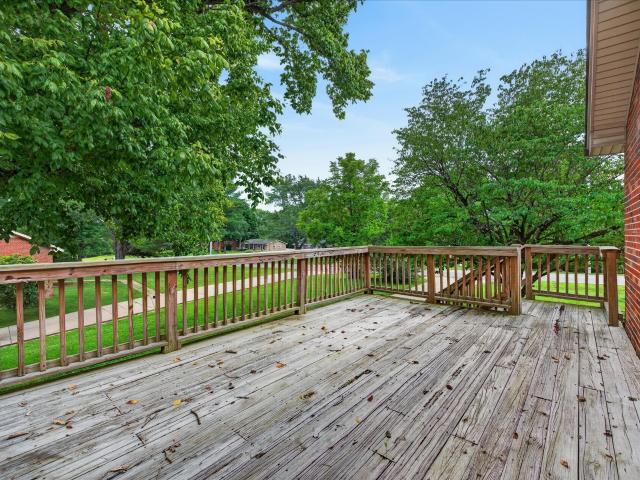
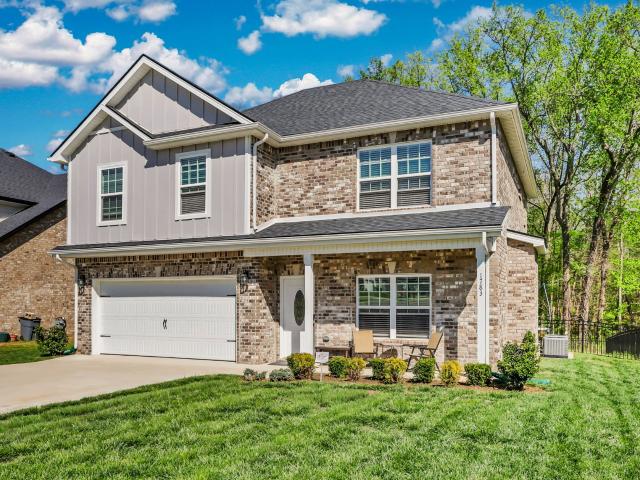
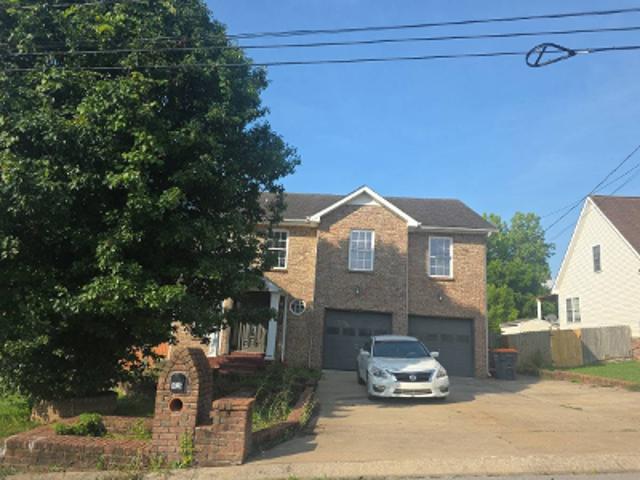
Spacious 4-bedroom home with plenty of room inside and out! The main level features 3 bedrooms, a large living room, and an updated kitchen. Downstairs offers a large family room/den, 4th bedroom, and an additional full bath, providing the perfect space for guests, hobbies, or a second living area for a college student or in-laws. No carpet downstairs! Windows were replaced approximately 4 years ago. Outside, you'll find a rear 1-car attached garage and a 1 car storage building for additional storage space! Big deck overlooking yard with mature shade trees and a covered patio underneatrh! TONS of concrete around back to park your toys and trucks! All Rossview Schools
USD 275,000
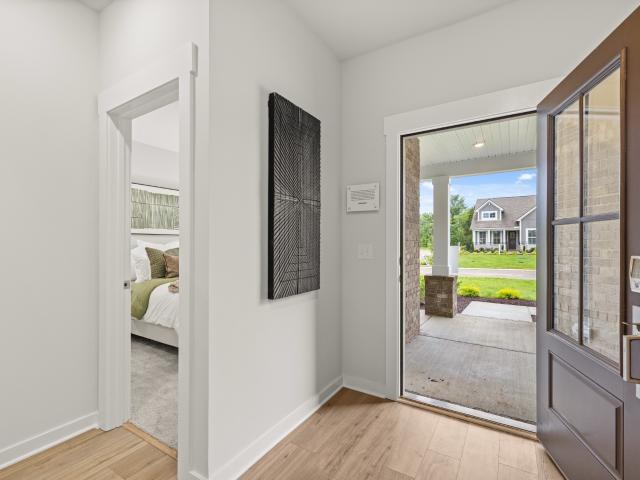
924 Laurel Drive
View photo
House · for sale
USD 459,990
USD 173/sq.ft
924 Laurel Drive
Swan Lake Village
· 2,648 sq.ft · 4 Bedrooms · 3 Baths · House
· Equipped kitchen
Swan Lake Village · 2,648 sq.ft · 4 Bedrooms · 3 Baths · House · Equipped kitchen
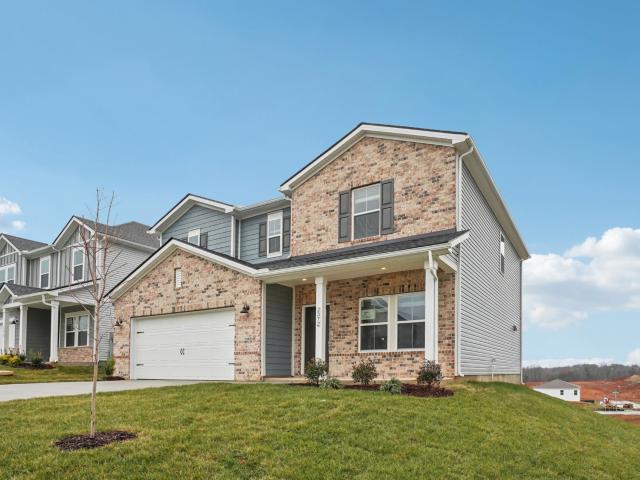
Welcome to the Edinburgh. Homesite 319! Past the welcoming front porch of this new two-story home, there is a practical study well-suited for those work-from-home days. At the back is a free-flowing open layout shared among a fully equipped modern kitchen, a dining room and a family room. With all kitchen appliances included—fridge too—plus blinds and select smart-home features, this home blends charm with convenience from the moment you move in. Residing upstairs is a versatile loft surrounded by all four bedrooms, including the tranquil owner’s suite with an attached bathroom and walk-in closet. Ask about rates below 4% or closing costs covered when using preferred lender! Images from artist rendering. Actual configuration and features may vary. Images from a furnished model of this home. Actual configuration and features may vary
USD 459,990
2032 Basham Ln
View photo
House · for sale
USD 459,900
USD 192/sq.ft
2032 Basham Ln
Swan Lake Village
· 2,390 sq.ft · 4 Bedrooms · 3 Baths · House
· Equipped kitchen · Parking
Swan Lake Village · 2,390 sq.ft · 4 Bedrooms · 3 Baths · House · Equipped kitchen · Parking
WELCOME to Rossview’s NEWEST and HOTTEST Subdivision Mae Fields! Where quality craftsmanship is EVIDENT! Forget the cookie-cutter, big-box builders… this is TRUE custom-style construction designed to stand out from the crowd! And it gets even better—Builder is offering an INCREDIBLE $20,000 in Buyer Concessions! Meet the Adrian, one of our MOST sought-after floor plans and a home that truly checks every box! Featuring a rare 3-CAR SIDE-LOAD GARAGE, this SHOWSTOPPER delivers the open-concept lifestyle today’s buyers are searching for. The stunning chef’s kitchen is the heart of the home, showcasing custom soft-close cabinetry, a built-in pantry, an impressive 10-foot island, gorgeous granite countertops, designer tile backsplash, and stainless steel appliances! Entertain with ease in the elegant formal dining room, or gather in the spacious living area designed for everyday living and unforgettable memories. The split-bedroom layout offers privacy and comfort, while the oversized primar
USD 459,900
904 Laurel Drive
View photo
House · for sale
USD 499,990
USD 162/sq.ft
904 Laurel Drive
Swan Lake Village
· 3,068 sq.ft · 5 Bedrooms · 4 Baths · House
· Equipped kitchen
Swan Lake Village · 3,068 sq.ft · 5 Bedrooms · 4 Baths · House · Equipped kitchen
Welcome to the Laurel. This spacious and modern two-story home is ready for various lifestyles. A convenient study and bedroom are located off the foyer, leading to a flexible open-concept layout shared between the kitchen, dining area and family room. A versatile loft provides a shared living space upstairs, perfectly placed near four bedrooms, including the luxurious owner’s suite with a spa-inspired bathroom and dual walk-in closets for growing wardrobes. With all kitchen appliances included—fridge too—plus blinds and select smart-home features, this home blends charm with convenience from the moment you move in. Ask about special incentives towards lowering your rate or closing costs covered when using preferred lender! Images from artist rendering. Actual configuration and features may vary
USD 499,990
313 Hilldale Ln
View photo
House · for sale
USD 304,900
USD 206/sq.ft
313 Hilldale Ln
Swan Lake Village
· 1,475 sq.ft · 3 Bedrooms · 1 Bath · House
· Equipped kitchen · Cellar
Swan Lake Village · 1,475 sq.ft · 3 Bedrooms · 1 Bath · House · Equipped kitchen · Cellar
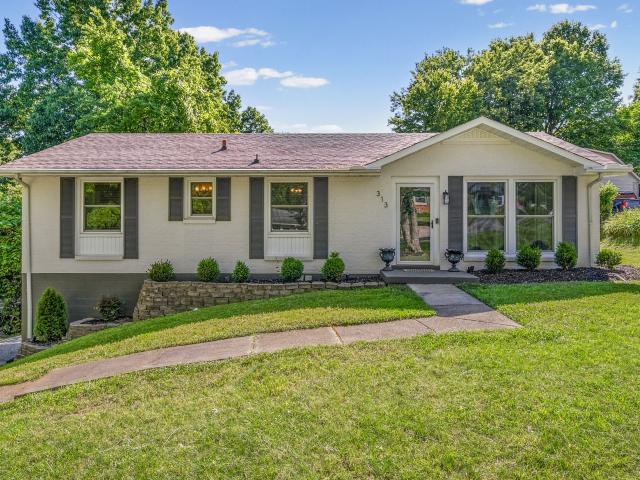
Welcome to 313 Hilldale Lane — a charming all-brick ranch offering timeless character, versatile space, and a highly convenient location near grocery shopping, coffee shops, dining, APSU, and everyday amenities, all just 4.5 miles from I-24. Situated on a spacious lot in an established neighborhood with no HOA, this meticulously cared-for home features a BRAND NEW HVAC, newly renovated interior & partially finished basement designed for added functionality & flexibility. Inside, find original HARDWOOD floors expertly refinished. Updated lighting, fixtures, & finishes complete the beautiful look. The spacious eat-in kitchen is a chef’s dream with CUSTOM cabinetry, GRANITE countertops, ample prep space, and pantry. Both bathrooms feature granite countertops along with custom tile finishes that add character & style. The partially finished basement includes durable LVP flooring, a dry bar area perfect for entertaining, & a storm shelter. Outside, mature trees provide the perfect amount of
USD 304,900
705 Shoemaker Lane
View photo
House · for sale
USD 341,990
USD 190/sq.ft
705 Shoemaker Lane
Swan Lake Village
· 1,798 sq.ft · 3 Bedrooms · 2 Baths · House
· Office room · Equipped kitchen
Swan Lake Village · 1,798 sq.ft · 3 Bedrooms · 2 Baths · House · Office room · Equipped kitchen
Experience effortless single-level living in the Aster floorplan. The open-concept layout seamlessly connects the kitchen, dining, and living areas, creating a bright and welcoming space. The main level includes a spacious primary suite and two additional rooms, perfect for family, guests, or a home office. This home comes complete with all kitchen appliances—including the refrigerator—blinds throughout, and select smart-home features, making it move-in ready and modern. Images from artist rendering. Actual configuration and features may vary
USD 341,990
717 Shoemaker Lane
View photo
House · for sale
USD 319,990
USD 221/sq.ft
717 Shoemaker Lane
Swan Lake Village
· 1,442 sq.ft · 3 Bedrooms · 2 Baths · House
· Equipped kitchen
Swan Lake Village · 1,442 sq.ft · 3 Bedrooms · 2 Baths · House · Equipped kitchen
Experience effortless single-level living in the Dover floorplan, designed to feel bright, airy, and welcoming. The open-concept kitchen, dining area, and great room create a seamless flow perfect for both everyday living and entertaining. The kitchen comes fully equipped with all appliances—including the refrigerator. Blinds on all windows and included smart-home features add comfort, convenience, and peace of mind. This beautifully designed home is truly move-in ready. Ask about special incentives towards lowering your rate or closing costs covered when using preferred lender! Images from artist rendering. Actual configuration and features may vary
USD 319,990
758 Heathview Court
View photo
House · for sale
USD 552,990
USD 227/sq.ft
758 Heathview Court
Swan Lake Village
· 2,433 sq.ft · 4 Bedrooms · 3 Baths · House
· Fireplace · Equipped kitchen
Swan Lake Village · 2,433 sq.ft · 4 Bedrooms · 3 Baths · House · Fireplace · Equipped kitchen
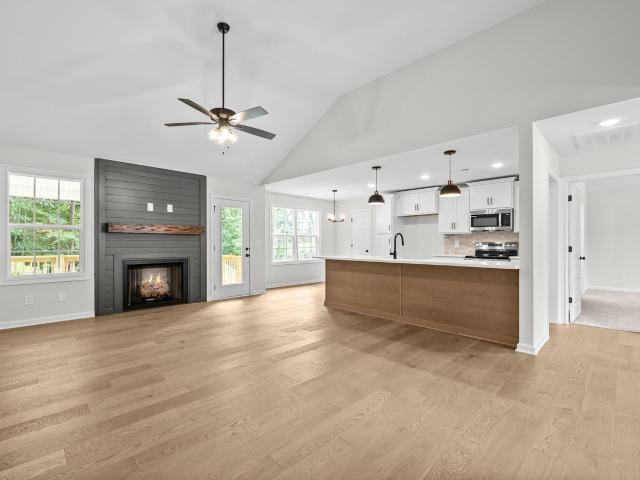
Welcome to this stunning new build featuring the sought-after Choral floorplan with thoughtfully designed modern living spaces. Step inside to discover 9-foot ceilings and a bright open-concept layout that seamlessly connects the kitchen, dining, and living areas—perfect for entertaining or everyday comfort. The living room is anchored by a cozy fireplace, creating a warm and inviting atmosphere. The gourmet kitchen is a standout, boasting a large walk-in pantry, double oven and upgraded Café by Frigidaire stainless steel appliances—even the refrigerator is included! Stylish finishes and generous prep space make this kitchen both beautiful and functional! The primary suite, tucked privately at the back of the home, offers a relaxing retreat with a tiled walk-in shower, double separate vanities and a large walk-in closet! A junior suite provides additional privacy for guests or multi-generational living, while two additional secondary bedrooms with a jack & jill bathroom offer flexibili
USD 552,990
453 Stonemeadow Rd
View photo
House · for sale
USD 725,000
USD 273/sq.ft
453 Stonemeadow Rd
Swan Lake Village
· 2,648 sq.ft · 3 Bedrooms · 2 Baths · House
· Fireplace · Equipped kitchen · Parking
Swan Lake Village · 2,648 sq.ft · 3 Bedrooms · 2 Baths · House · Fireplace · Equipped kitchen · Parking
Seller offering paint allowance to update with acceptable offer terms Come & make this One-Level All-Brick Custom Ranch with Bonus Room + Carriage House Apartment your own! Some Paint & simple changes could transform this Beauty into anything you want! Beautifully situated in an established executive neighborhood, this custom all-brick ranch offers exceptional single-level living with the added versatility of a detached carriage house featuring a full apartment above. The main home features an upgraded kitchen with granite countertops, upgraded cabinetry, and premium appliances. Enjoy three oversized bedrooms and two-and-a-half baths, including a spacious primary suite. The home offers multiple living spaces with a formal dining room, a cozy living room with fireplace, a sunroom, and a large bonus room located above the attached garage. The oversized two-car garage provides abundant storage. The detached garage includes extra-tall doors, a partial bath with shower and sink, and an unde
USD 725,000
1610 Deerfield Dr
View photo
House · for sale
USD 599,900
USD 174/sq.ft
1610 Deerfield Dr
Swan Lake Village
· 3,444 sq.ft · 4 Bedrooms · 2 Baths · House
· Patio · Garden · Deck · Fireplace · Equipped kitchen · Swimming pool · Cellar
Swan Lake Village · 3,444 sq.ft · 4 Bedrooms · 2 Baths · House · Patio · Garden · Deck · Fireplace · Equipped kitchen · Swimming pool · Cellar
The perfect blend of convenience and privacy — tucked away on a beautiful, tree-lined lot that feels like your own secluded retreat while still being close to everything! This timeless brick home offers incredible indoor and outdoor living spaces designed for both everyday living and entertaining. The main level features hardwood floors, a spacious living room with gas fireplace, formal dining room with classic chair rail detail, and an eat-in kitchen complete with granite countertops, gas range, stainless appliances, and abundant cabinetry. Upstairs offers four bedrooms including a spacious primary suite with hardwood flooring, walk-in closet, and private bath featuring granite countertops and tile surround tub. The finished basement provides even more room to spread out with a large den, second fireplace, half bath, and direct access to the covered patio. Step outside to your own backyard oasis featuring a large deck, sparkling pool, beautiful landscaping, mature trees, and peaceful
USD 599,900
1783 Oak Forest Dr
View photo
House · for sale
USD 420,000
USD 204/sq.ft
1783 Oak Forest Dr
Swan Lake Village
· 2,056 sq.ft · 4 Bedrooms · 2 Baths · House
· Garden · Equipped kitchen · Swimming pool
Swan Lake Village · 2,056 sq.ft · 4 Bedrooms · 2 Baths · House · Garden · Equipped kitchen · Swimming pool
Welcome to this stunning home located in the highly sought-after neighborhood of The Oaks, offering over 2000 square feet of thoughtfully designed living space. This beautiful smart home features 3 Bedrooms and large bonus room or 4th Bedroom, all with generously sized closets, providing comfort and functionality for everyone. The large primary suite provides walk in closets, double vanities, a huge shower. Inside the home you'll love the open floor plan connecting the living, dining, and kitchen areas. Perfect for everyday living and entertaining. The large country kitchen w/upgraded cabinets and an Island offers ample space for cooking, gathering, and hosting. Step outside and enjoy the fully fenced backyard complete with a covered back porch and no backyard neighbors. Perfect for relaxing or entertaining year-round, Situated in an HOA community packed with amenities, residents enjoy access to a pool, clubhouse, fitness center, and playground, making this home not just a place to liv
USD 420,000
1604 Deerfield Dr
View photo
House · for sale
USD 629,500
USD 174/sq.ft
1604 Deerfield Dr
Swan Lake Village
· 3,606 sq.ft · 3 Bedrooms · 2 Baths · House
· Office room · Fireplace · Equipped kitchen
Swan Lake Village · 3,606 sq.ft · 3 Bedrooms · 2 Baths · House · Office room · Fireplace · Equipped kitchen
Completely renovated + nearly an acre + no hoa in rossview! This stunning home has been transformed from top to bottom and sits on a beautiful tree-lined lot in an established neighborhood, conveniently located between Exits 8 & 11. From the moment you enter, soaring vaulted ceilings, white oak hardwood floors, a dramatic catwalk, fresh paint, and new lighting make an unforgettable first impression. The living room is anchored by a gorgeous brick fireplace with shiplap extending to the ceiling, creating the perfect statement focal point. The renovated kitchen features updated cabinetry, granite countertops, backsplash, statement hardware, cabinets galore, and a large center island. The main-level vaulted primary suite offers a beautifully updated bath with quartz finishes, custom tile, and a fully tiled oversized shower with dual shower heads. With two spacious living areas, formal dining, bonus room, and multiple flex spaces—including an upstairs loft/office overlooking the living roo
USD 629,500
160 Fairview Ln # A3
View photo
Townhouse · for sale
USD 220,000
USD 167/sq.ft
Updated
160 Fairview Ln # A3
Swan Lake Village
· 1,313 sq.ft · 3 Bedrooms · 3 Baths · Townhouse
· Patio · Parking
Swan Lake Village · 1,313 sq.ft · 3 Bedrooms · 3 Baths · Townhouse · Patio · Parking
Offering $12,000 in concessions plus 1% lender credit, free appraisal & interest rate starting at 4.75% to qualified buyers. Welcome To Fairview! Embrace low maintenance living in this 3 bedroom, 3 FULL bathroom floor plan, PLUS 2nd floor flex space, nestled in the heart of Clarksville. Luxury finishes with quartz countertops, waterproof laminate flooring, stainless steel appliances and incredible natural light from front to back door. With an open floorpan for entertaining PLUS a bedroom on the main level, this home is perfect for family AND a favorite space to work from home. Relax on your covered front porch or back patio, each sectioned off with privacy from neighbors. The units are pre-wired with CDE broadband services offering you the best utilities, along with trash pickup, lawn maintenance, exterior insurance & 2 ASSIGNED PARKING SPACES. Must see today!
USD 220,000
317 Wingfield Dr
View photo
House · for sale
USD 419,900
USD 175/sq.ft
317 Wingfield Dr
Swan Lake Village
· 2,390 sq.ft · 4 Bedrooms · 3 Baths · House
· Office room · Parking · Gym · Equipped kitchen
Swan Lake Village · 2,390 sq.ft · 4 Bedrooms · 3 Baths · House · Office room · Parking · Gym · Equipped kitchen
Hard to find four bedroom and THREE. Car. garage! Some homes just feel good the moment you walk in, and this is one of them. The wide-open layout, soaring ceilings, and large front windows fill the main living space with natural light, making the entire home feel bright, airy, and welcoming. Whether you're hosting friends or just enjoying a quiet night at home, the open flow between the living room, kitchen, and formal dining room makes everyday living easy. The open-island kitchen offers plenty of space to cook, gather, and stay connected, while the formal dining room gives you the flexibility for dinners, game nights, or a home office if that's more your style. The primary suite is tucked away as its own private retreat, complete with a spacious bathroom featuring a soaking tub, separate shower, and room to unwind after a long day. Downstairs, the oversized lower-level living area gives you endless possibilities—a second family room, media room, home gym, or the perfect hangout space
USD 419,900
936 Laurel Drive
View photo
House · for sale
USD 474,990
USD 154/sq.ft
936 Laurel Drive
Swan Lake Village
· 3,068 sq.ft · 5 Bedrooms · 4 Baths · House
· Equipped kitchen
Swan Lake Village · 3,068 sq.ft · 5 Bedrooms · 4 Baths · House · Equipped kitchen
Welcome to the Laurel. Homesite 320. This spacious and modern two-story home is ready for various lifestyles. A convenient study and bedroom are located off the foyer, leading to a flexible open-concept layout shared between the kitchen, dining area and family room. A versatile loft provides a shared living space upstairs, perfectly placed near four bedrooms, including the luxurious owner’s suite with a spa-inspired bathroom and dual walk-in closets for growing wardrobes. With all kitchen appliances included—fridge too—plus blinds and select smart-home features, this home blends charm with convenience from the moment you move in. Ask about special incentives towards lowering your rate or closing costs covered when using preferred lender! Images from artist rendering. Actual configuration and features may vary
USD 474,990
830 Bird Bluff
View photo
House · for sale
USD 429,390
USD 173/sq.ft
830 Bird Bluff
Swan Lake Village
· 2,476 sq.ft · 4 Bedrooms · 2 Baths · House
· Garden · Office room · Equipped kitchen
Swan Lake Village · 2,476 sq.ft · 4 Bedrooms · 2 Baths · House · Garden · Office room · Equipped kitchen
Brand new, energy-efficient home available NOW! Outfit the Dakota's main-level flex space as a home office and skip your commute. In the kitchen, the island overlooks the open living space. Upstairs, the loft separates the secondary bedrooms from the primary suite. River Ridge is now selling in Clarksville, offering stunning single-family floor plans, featuring open-concept layouts and luxurious primary suites. Plus, every home includes a fully sodded yard, a refrigerator, washer/dryer, and blinds throughout. Schedule a tour today. Each of our homes is built with innovative, energy-efficient features designed to help you enjoy more savings, better health, real comfort and peace of mind
USD 429,390
679 Shoemaker Lane
View photo
House · for sale
USD 319,990
USD 177/sq.ft
679 Shoemaker Lane
Swan Lake Village
· 1,798 sq.ft · 3 Bedrooms · 2 Baths · House
· Office room · Equipped kitchen
Swan Lake Village · 1,798 sq.ft · 3 Bedrooms · 2 Baths · House · Office room · Equipped kitchen
Experience effortless single-level living in the Aster floorplan. The open-concept layout seamlessly connects the kitchen, dining, and living areas, creating a bright and welcoming space. The main level includes a spacious primary suite and two additional rooms, perfect for family, guests, or a home office. This home comes complete with all kitchen appliances—including the refrigerator—blinds throughout, and select smart-home features, making it move-in ready and modern. Images from artist rendering. Actual configuration and features may vary
USD 319,990
Garfield Way
View photo
House · for sale
Request Details
New
Garfield Way
Swan Lake Village
· 2,400 sq.ft · 3 Bedrooms · 2 Baths · House
Swan Lake Village · 2,400 sq.ft · 3 Bedrooms · 2 Baths · House
This home is in preforeclosure, which means the homeowner is in default (missed payments). Therefore, there could be an opportunity to strike a great deal with the owner and the bank
Request Details
Trevor Dr
View photo
House · for sale
Request Details
Updated
Trevor Dr
Swan Lake Village
· 2,562 sq.ft · 3 Baths · House
Swan Lake Village · 2,562 sq.ft · 3 Baths · House
This home is in preforeclosure, which means the homeowner is in default (missed payments). Therefore, there could be an opportunity to strike a great deal with the owner and the bank
Request Details
Eagles Vw Dr
View photo
House · for sale
Request Details
Updated
Eagles Vw Dr
Swan Lake Village
· 4 Bedrooms · 2 Baths · House
Swan Lake Village · 4 Bedrooms · 2 Baths · House
This is a Real Estate-Owned (REO)/post-foreclosure home owned or managed by a bank. All offers are considered; however, the highest and best will most likely be accepted
Request Details
Dale Ter
View photo
House · for sale
Request Details
Updated
Dale Ter
Swan Lake Village
· 1,744 sq.ft · 1 Bath · House
Swan Lake Village · 1,744 sq.ft · 1 Bath · House
This home is in preforeclosure, which means the homeowner is in default (missed payments). Therefore, there could be an opportunity to strike a great deal with the owner and the bank
Request Details
Autumn Dr
View photo
House · for sale
Request Details
Updated
Autumn Dr
Swan Lake Village
· 2,282 sq.ft · 3 Baths · House
Swan Lake Village · 2,282 sq.ft · 3 Baths · House
This is a Real Estate-Owned (REO)/post-foreclosure home owned or managed by a bank. All offers are considered; however, the highest and best will most likely be accepted
Request Details

Get email alerts

Don't miss out: be the first to know about new properties

The alert was correctly created

On subscribing you accept the conditions of use and the privacy policy
Alert
Receive new ads in your inbox
Save this search
Receive alerts for new listings

We'll send you an email when we have new properties for: "Houses for sale in Swan Lake Village"

The alert was correctly created

Meadow Lane, Clarksville city District 14 Montgomery County Tennessee
Hundred Acres
Get email alerts and be the first to see new listings
Required field
On subscribing I accept the terms of the privacy policy
Perfect! You'll soon start receiving new listings via email
Alert
Receive an email when we have new ads for Houses for sale in Swan Lake Village
Save this search
Filters

Bedrooms

Size (sq.ft)

sq.ft
sq.ft

Price

USD
USD

Property type

Bathrooms

Clear all filters
Receive notifications when new entries are published.