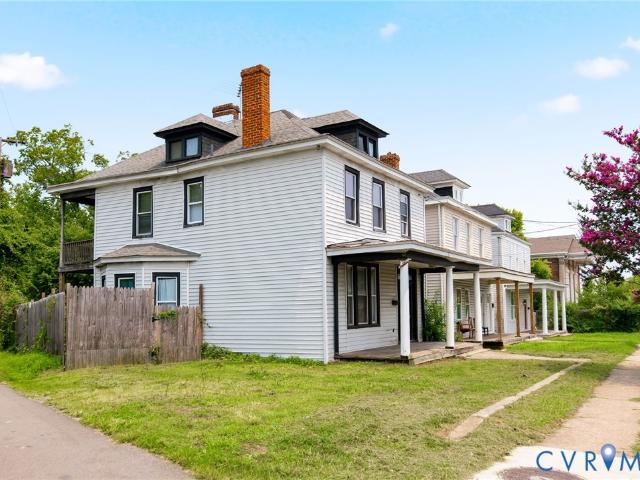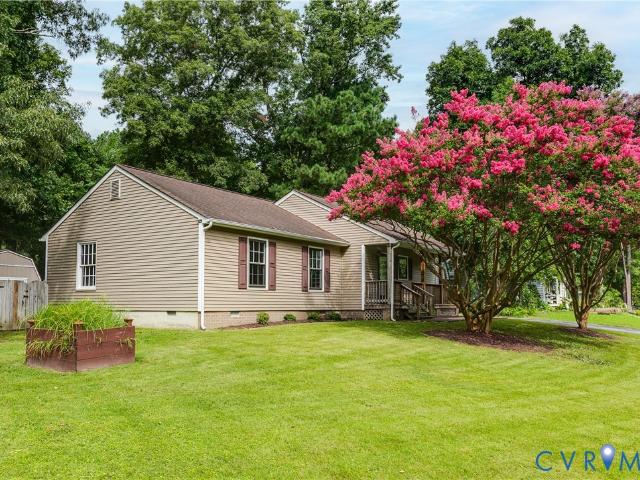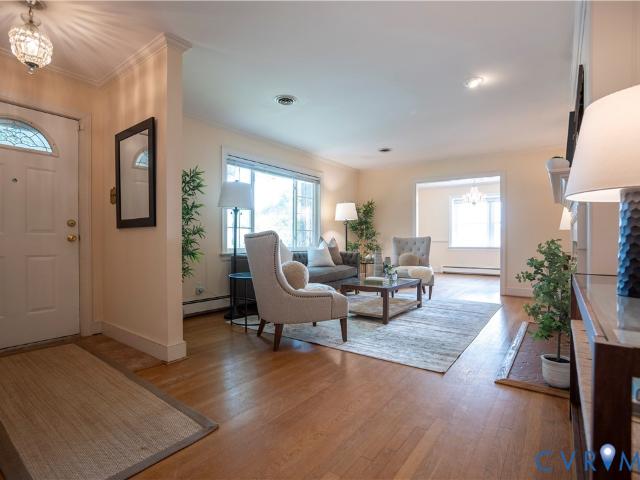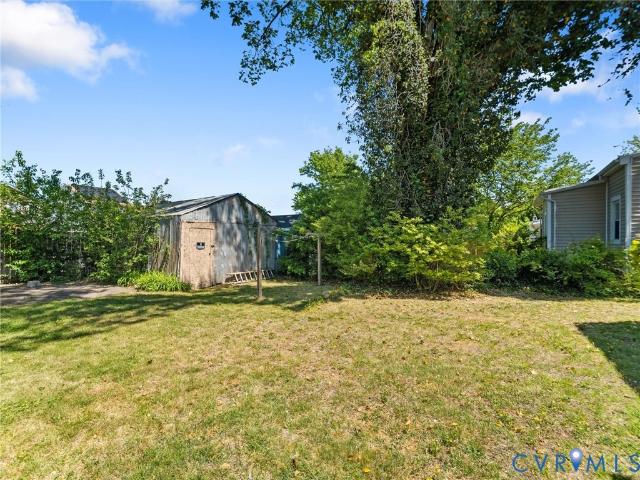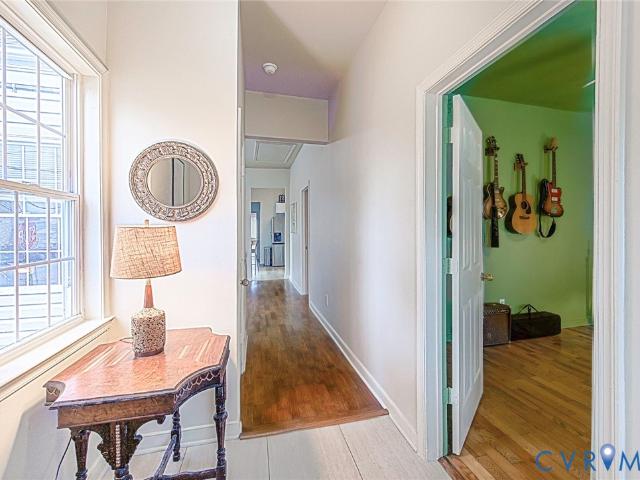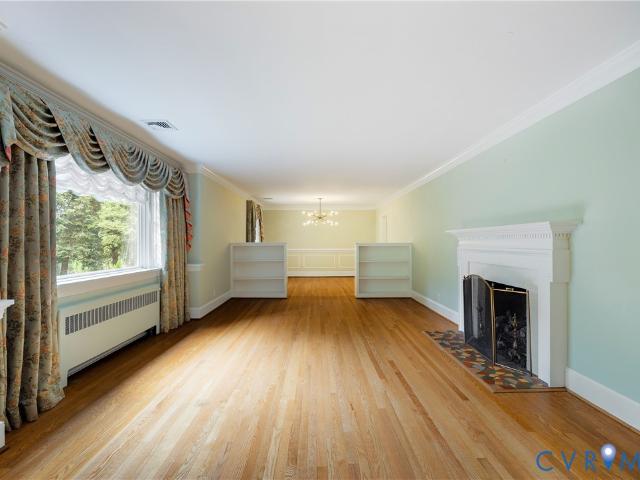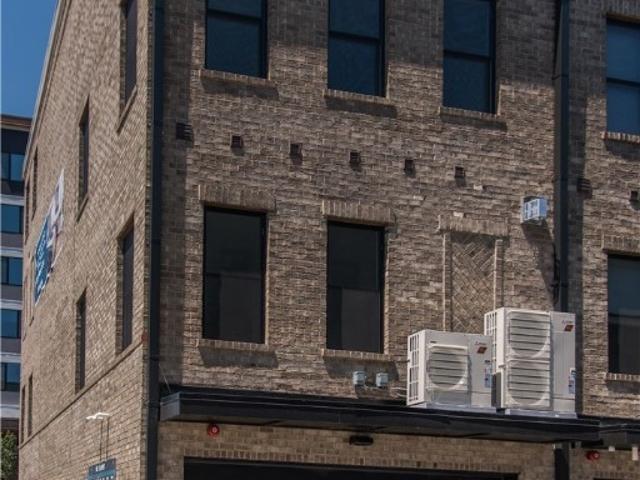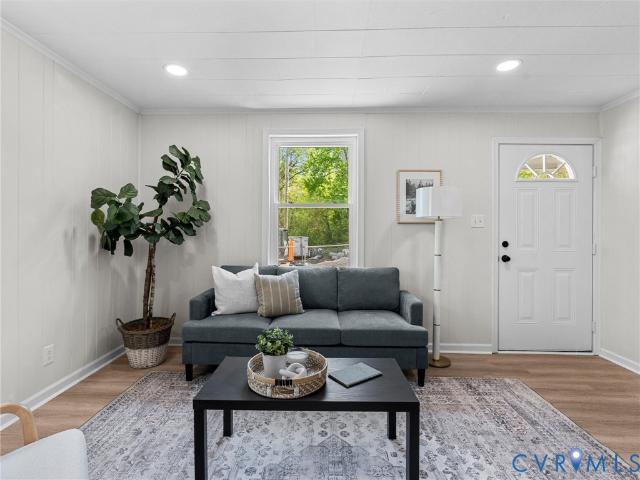
707 houses for sale in Swanson, Richmond city Virginia

1509 W 45th Street
View photo
House · for sale
USD 475,000
USD 401/sq.ft
New
1509 W 45th Street
Swanson, Richmond city Virginia
· 1,184 sq.ft · 2 Bedrooms · 1 Bath · House
· Garden · Parking
Swanson, Richmond city Virginia · 1,184 sq.ft · 2 Bedrooms · 1 Bath · House · Garden · Parking
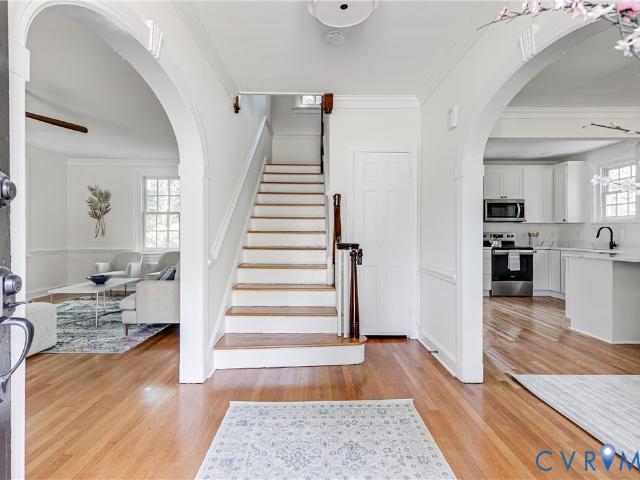
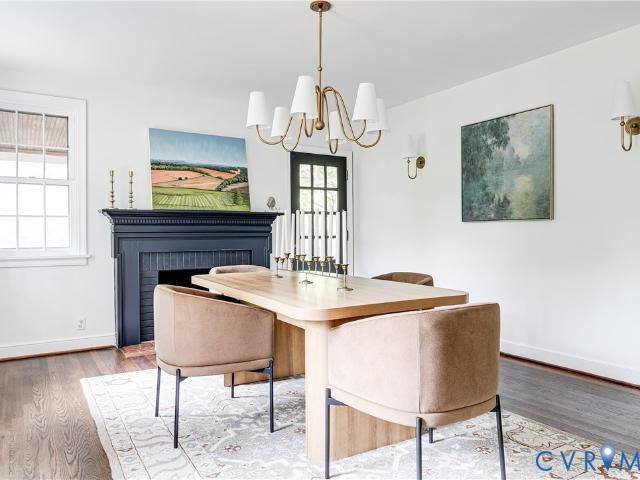
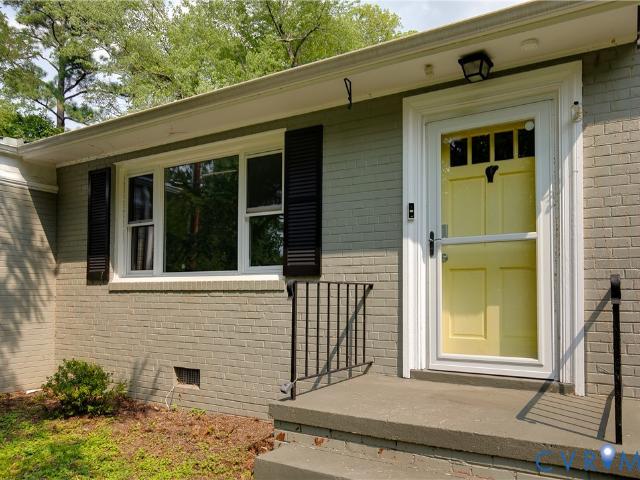
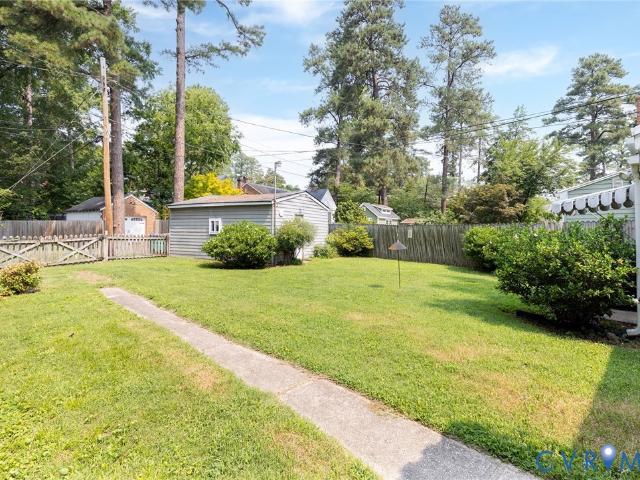
Tucked into one of Richmond's most beloved neighborhoods, this Forest Hill Park charmer delivers character, space, and a location that's hard to beat. With nearly a quarter acre of land, newly refinished hardwood floors, and a layout that just makes sense, this two-bedroom home is ready for its next chapter. The main living areas flow easily from the living room into a dedicated dining space. Great for entertaining or simply enjoying the slower pace this neighborhood is known for. Two well-proportioned bedrooms and 1.5 baths round out the 1,189 square feet of living space, keeping things manageable without feeling small. Outside, the fully fenced backyard gives you privacy and room to breathe. Perfect for everyone. The oversized two-car detached garage is a standout feature, with bonus storage above the parking level that adds serious flexibility for hobbies, gear, or a future workshop setup. Step outside the gate and the location does the heavy lifting. The South of the James Farmer's
USD 475,000
1504 Cedar Lane
View photo
House · for sale
USD 388,000
USD 375/sq.ft
New
1504 Cedar Lane
Swanson, Richmond city Virginia
· 1,033 sq.ft · 3 Bedrooms · 1 Bath · House
· Garden · Parking
Swanson, Richmond city Virginia · 1,033 sq.ft · 3 Bedrooms · 1 Bath · House · Garden · Parking
Opportunity awaits in the heart of Westover Hills! This 3-bedroom, 1-bath ranch offers endless potential for investors, renovators, or buyers looking to create their dream home. Situated in one of Richmond's most sought-after neighborhoods, this property features a fenced rear yard and a detached one-car garage, providing valuable outdoor space and additional storage. With solid bones and a prime location close to parks, dining, shopping, and the James River, this home is ready for its next chapter. Bring your vision and transform this Westover Hills gem into something special!
USD 388,000
3409 Marwick Place
View photo
House · for sale
USD 465,005
USD 168/sq.ft
New
3409 Marwick Place
Swanson, Richmond city Virginia
· 2,756 sq.ft · 4 Bedrooms · 2 Baths · House
Swanson, Richmond city Virginia · 2,756 sq.ft · 4 Bedrooms · 2 Baths · House
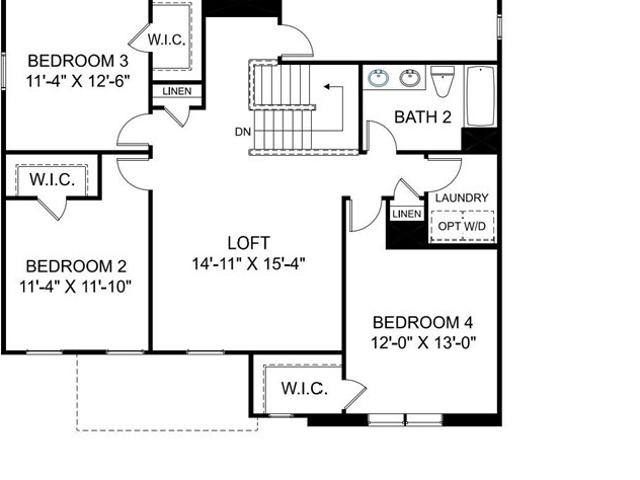
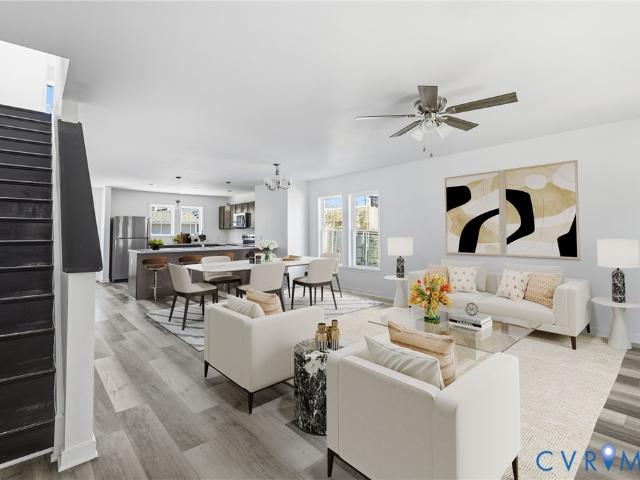
Curie Traditional A. Home is under construction. List price includes structural and design options. Welcome to Kinwick, a brand-new community, nestled just inside the City of Richmond. Kinwick seamlessly integrates into its surroundings, embracing the essence of its location while preserving the area's natural beauty. Residents will enjoy a variety of community amenities, including a tranquil pond and well-maintained sidewalks that wind through the neighborhood. The central common area, a charming park, serves as the heart of the community, fostering a sense of community and connectivity among homeowners. Home is not built. Photos are from builder's library and shown as an example only (colors, features and options will vary)
USD 465,005
5300 Caledonia Road
View photo
House · for sale
USD 775,000
USD 319/sq.ft
New
5300 Caledonia Road
Swanson, Richmond city Virginia
· 2,422 sq.ft · 3 Bedrooms · 2 Baths · House
· Patio · Garden · Fireplace · Equipped kitchen · Cellar
Swanson, Richmond city Virginia · 2,422 sq.ft · 3 Bedrooms · 2 Baths · House · Patio · Garden · Fireplace · Equipped kitchen · Cellar
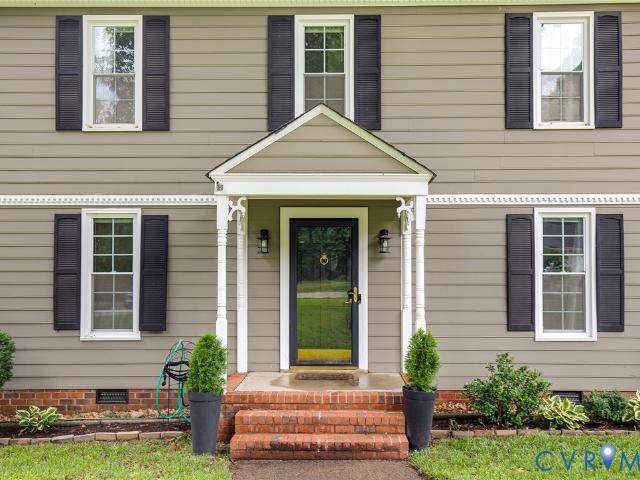
This beautifully renovated three bedroom, 2.5 bath colonial in Westover Hills is one you won't want to miss! Featuring hardwood floors throughout the first and second levels, this home offers a bright, spacious living room with a classic brick wood-burning fireplace and a cozy family room with built-in shelving. The updated kitchen boasts quartz countertops, white cabinetry, stainless steel appliances, and plenty of workspace. A generous laundry room with washer and dryer hookups adds everyday convenience. Upstairs, the primary suite features a beautifully renovated en-suite bath, a walk-in closet, and a ceiling fan with light fixture. Two additional bedrooms each include ample closet space and ceiling fans. Step outside to enjoy the inviting patio, perfect for entertaining, overlooking the large backyard. The large basement offers a partially finished recreation space with a second brick wood-burning fireplace, plus abundant storage in the unfinished area. Situated on a desirable corn
USD 775,000
2915 Hull Street
View photo
House · for sale
USD 349,950
USD 160/sq.ft
New
2915 Hull Street
Swanson, Richmond city Virginia
· 2,174 sq.ft · House
· Equipped kitchen
Swanson, Richmond city Virginia · 2,174 sq.ft · House · Equipped kitchen
Turnkey, fully renovated and leased, this Hull Street duplex offers immediate income with strong long-term potential. Both units feature updated kitchens and bathrooms, along with numerous plumbing and electrical improvements. Additional major upgrades include a newer roof and heat pumps, creating a low-maintenance opportunity for the next owner. Situated on a double-wide lot with B-3 zoning, the property may offer flexibility for future building or expansion, subject to city approval. With new construction and continued investment throughout the surrounding area, this remodeled duplex is well positioned for investors seeking a stabilized property in a growing Richmond corridor. Photos are from post-renovation, prior to tenant move-in. Unit 1 is rented for $1300 (including water fee) through May 31, 2027 and Unit 2 is rented for $1350 (including water fee) through March 31, 2027
USD 349,950
5203 Caledonia Road
View photo
House · for sale
USD 935,000
USD 368/sq.ft
New
5203 Caledonia Road
Swanson, Richmond city Virginia
· 2,540 sq.ft · 4 Bedrooms · 2 Baths · House
· Fireplace · Equipped kitchen
Swanson, Richmond city Virginia · 2,540 sq.ft · 4 Bedrooms · 2 Baths · House · Fireplace · Equipped kitchen
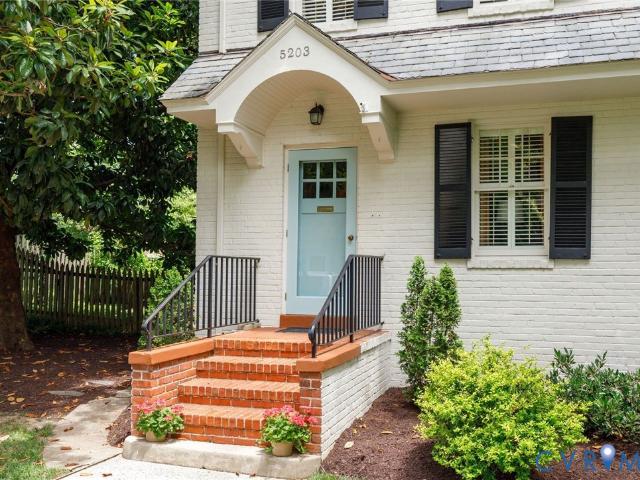
Welcome to 5203 Caledonia Road, where timeless 1920's charm meets modern living in the heart of Westover Hills. A thoughtfully designed two-story addition completed in 2019 transformed the home with an open-concept floor plan centered around a stunning kitchen, family room, and dining area—ideal for everyday living and entertaining. The welcoming formal living room features crown molding, a wood-burning fireplace, and access to a private first-floor office. The beautifully appointed kitchen offers quartz countertops, custom cabinetry, a center island with seating, gas cooking, and a pantry. The spacious family room is filled with natural light from large windows and features recessed lighting, flowing seamlessly into the dining area. Upstairs, the fabulous primary suite includes a large walk-in closet and an ensuite bath with a double vanity and tile shower with glass enclosure. Three additional bedrooms and a hall bath complete the second floor. A pull-down attic provides additional s
USD 935,000
2715 Hull Street
View photo
House · for sale
USD 299,990
USD 172/sq.ft
New
2715 Hull Street
Swanson, Richmond city Virginia
· 1,744 sq.ft · 4 Bedrooms · 2 Baths · House
· Office room
Swanson, Richmond city Virginia · 1,744 sq.ft · 4 Bedrooms · 2 Baths · House · Office room
Exceptional investment opportunity along Richmond’s rapidly evolving Hull Street corridor. Positioned within the B-3 General Business District, this property offers outstanding flexibility for commercial, office, retail, mixed-use, and future redevelopment opportunities, while also offering the possibility of continued use as a single-family residence, subject to verification with the City of Richmond. Located along one of the City’s targeted commercial corridors, the property benefits from long-term planning focused on higher-density development, improved walkability, and expanded mixed-use potential. Whether you are an investor, developer, business owner, or owner-occupant, this is a unique opportunity to secure a versatile property in one of Richmond’s evolving commercial districts
USD 299,990
4116 Bronholly Road
View photo
House · for sale
USD 320,000
USD 245/sq.ft
New
4116 Bronholly Road
Swanson, Richmond city Virginia
· 1,302 sq.ft · 3 Bedrooms · 1 Bath · House
· Deck · Fireplace · Equipped kitchen
Swanson, Richmond city Virginia · 1,302 sq.ft · 3 Bedrooms · 1 Bath · House · Deck · Fireplace · Equipped kitchen
Welcome home to this charming 3-bedroom, 1.5-bath ranch, tucked away on a secluded cul-de-sac in North Chesterfield. The country front porch sets the tone, while freshly painted interiors, new light fixtures, ceiling fans and sun-filled rooms create a bright, inviting atmosphere throughout. Durable laminate flooring in the foyer and kitchen and professionally cleaned wall-to-wall carpet through the rest of the home contribute to the home's move-in ready appeal. The spacious living room is anchored by a wood-burning fireplace with a painted white brick hearth. It is a modern focal point that's perfect for gathering around with family and friends. The thoughtfully refreshed kitchen offers ample cabinet space and room for a cozy café table, making it the perfect spot for morning coffee or casual meals. A convenient ramp from the driveway to the side kitchen door provides easy access and makes bringing in groceries simple and convenient. Step outside to enjoy the large rear deck overlookin
USD 320,000
1535 Yeardley Drive
View photo
House · for sale
USD 380,000
USD 267/sq.ft
New
1535 Yeardley Drive
Swanson, Richmond city Virginia
· 1,421 sq.ft · 3 Bedrooms · 2 Baths · House
· Garden · Fireplace · Equipped kitchen · Air conditioning · Cellar · Parking
Swanson, Richmond city Virginia · 1,421 sq.ft · 3 Bedrooms · 2 Baths · House · Garden · Fireplace · Equipped kitchen · Air conditioning · Cellar · Parking
A special opportunity in Westover Farms! Built for and originally occupied by the neighborhood’s developer, this well-maintained brick ranch has had only two owners and offers a wonderful sense of history along with a comfortable, practical floor plan. Inside, you’ll find three bedrooms and two full baths, beautiful hardwood floors, a spacious living room with a wood-burning fireplace, formal dining room, and an eat-in kitchen with a second fireplace. A partial unfinished basement provides valuable storage, laundry and workspace, while the level, fenced backyard offers plenty of room to garden, play, or relax. The detached, insulated workshop is equipped with 110. And 220-volt service and window AC—an ideal setup for hobbies or projects. Additional features include thermal windows, a whole-house generator, gutters with guards, attic fan, and off-street parking. Lovingly cared for by the current owner since 2012, this is a solid, inviting home with a remarkable Westover Farms story and
USD 380,000
2513 Bainbridge Street
View photo
House · for sale
USD 239,900
USD 159/sq.ft
New
2513 Bainbridge Street
Swanson, Richmond city Virginia
· 1,507 sq.ft · 5 Bedrooms · 5 Baths · House
· Garden · Equipped kitchen · Parking
Swanson, Richmond city Virginia · 1,507 sq.ft · 5 Bedrooms · 5 Baths · House · Garden · Equipped kitchen · Parking
Great investment opportunity in the heart of Richmond! This 5 bedroom, 2-story property in the established Hollands Addition neighborhood offers strong potential for an easy conversion to a 2-3 studio rental. Built in 1919, the property features 5 bedrooms, each with its own full bath and approximately 300 square feet of living space. All rooms include kitchenettes and zoned heating and cooling for individual comfort. A convenient washer and dryer area provides added convenience. Additional exterior highlights include vinyl siding, metal roof, a fully fenced lot, off-street parking, covered front porch, and a detached shed for added storage in the backyard. Centrally located with easy access to downtown Richmond, major highways, public transportation, and local dining and shopping, this property is well-positioned for rental demand
USD 239,900
2409 Yorktown Avenue
View photo
House · for sale
USD 209,000
USD 231/sq.ft
New
2409 Yorktown Avenue
Swanson, Richmond city Virginia
· 904 sq.ft · 3 Bedrooms · 1 Bath · House
· Patio · Garden · Equipped kitchen · Parking
Swanson, Richmond city Virginia · 904 sq.ft · 3 Bedrooms · 1 Bath · House · Patio · Garden · Equipped kitchen · Parking
First offering on this 1 owner property! Be the first to see this great 3 Bedroom & 1 Full Bathroom home that features. 912 sq ft. Aluminum siding. Vinyl windows. Double width concrete driveway with additional street parking in front of property. Dimensional roof (2013). Living Room with carpet & ceiling fan. Eat-in Kitchen with vinyl flooring with all appliances (refrigerator, stove, washer, dryer). All bedrooms with carpet & ceiling fan. Full Bathroom with tiled flooring, tub/shower combo & linen closet. Extra large crawl space area with workbench and shelves and GREAT for storage. Fenced rear yard with alley access. Concrete rear patio with front and side concrete walkway. TRANE heat pump with air humidifier. Wood flooring under all carpet. Just 5 miles to Downtown Richmond, 3 miles to Dupont. Great 1st time home or add to your rental portfolio!
USD 209,000
5400 New Kent Road
View photo
House · for sale
USD 995,000
USD 276/sq.ft
New
5400 New Kent Road
Swanson, Richmond city Virginia
· 3,595 sq.ft · 5 Bedrooms · 2 Baths · House
· Equipped kitchen
Swanson, Richmond city Virginia · 3,595 sq.ft · 5 Bedrooms · 2 Baths · House · Equipped kitchen
Welcome to this enchanting renovated brick cape, situated near scenic Riverside Drive, which offers seasonal views of the James River on almost half an acre. Nestled on a lush private corner lot, this move-in-ready home offers the perfect blend of charm and modern comfort. As you step inside, you're greeted by a beautifully updated kitchen that features custom cabinets, stunning Quartzite counters, a custom hood, and stainless appliances. The original hardwood floors have been lovingly refinished throughout, complemented by modern light fixtures. The morning room, located off the kitchen, is bathed in natural light thanks to two bay windows, making it the ideal spot to savor your morning coffee. The primary bedroom is a serene retreat, filled with an abundance of natural light and featuring vaulted ceilings that create an airy ambiance. The private en-suite bathroom boasts a double vanity and a spacious walk-in shower, offering a private oasis. Upstairs, the hall bathroom has been thou
USD 995,000
620 Wadsworth Drive
View photo
House · for sale
USD 489,900
USD 192/sq.ft
New
620 Wadsworth Drive
Swanson, Richmond city Virginia
· 2,551 sq.ft · 4 Bedrooms · 3 Baths · House
· Garden · Office room · Deck · Fireplace · Equipped kitchen · Parking · Swimming pool
Swanson, Richmond city Virginia · 2,551 sq.ft · 4 Bedrooms · 3 Baths · House · Garden · Office room · Deck · Fireplace · Equipped kitchen · Parking · Swimming pool
Welcome to 620 Wadsworth Drive, a beautifully maintained 4-bedroom, 3.5-bath classic Colonial nestled in the desirable Scottingham neighborhood. Offering over 2,500 square feet on a picturesque lot, this inviting home blends timeless charm with comfortable everyday living. Step into the welcoming foyer, where French doors open to the formal living room, currently used as a home office. Another set of French doors leads to the cozy family room, anchored by a beautiful fireplace with a wood mantel and offering direct access to the backyard and pool deck. The updated kitchen features granite countertops, stainless steel appliances, and plenty of space for gathering. Just off the kitchen is the laundry room with a full bath, interior access to the attached garage with exceptional storage, and convenient access to the backyard. Upstairs, you'll find four generously sized bedrooms, including a spacious primary suite with two walk-in closets and an adjoining dressing room that would also make
USD 489,900
2506 Porter Street
View photo
House · for sale
USD 444,900
USD 247/sq.ft
New
2506 Porter Street
Swanson, Richmond city Virginia
· 1,798 sq.ft · 3 Bedrooms · 2 Baths · House
· Garden · Deck · Fireplace · Equipped kitchen · Security
Swanson, Richmond city Virginia · 1,798 sq.ft · 3 Bedrooms · 2 Baths · House · Garden · Deck · Fireplace · Equipped kitchen · Security
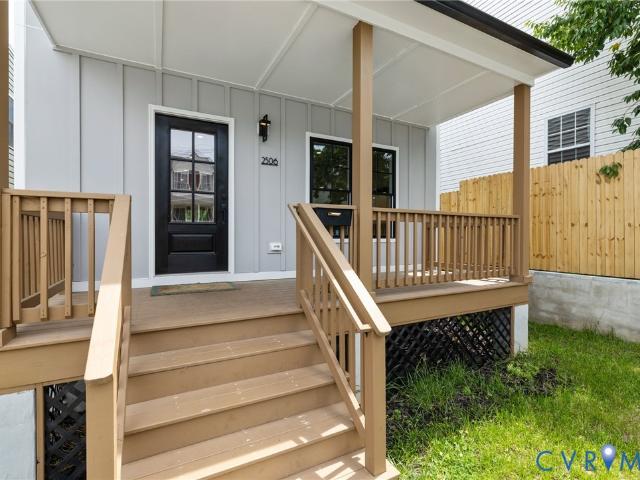
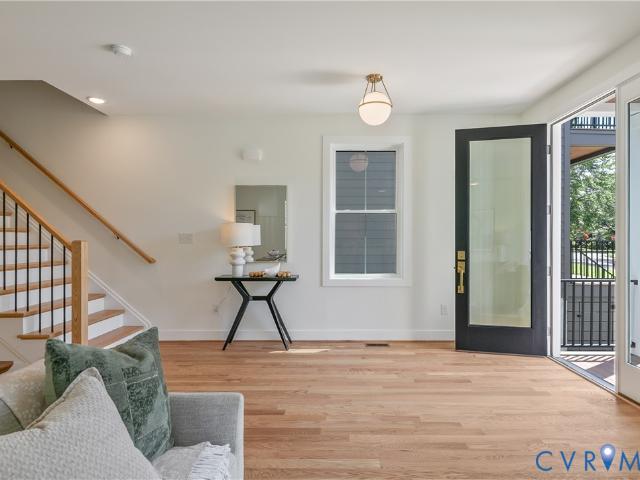
Thoughtfully designed with today's buyer in mind, 2506 Porter Street showcases modern finishes, quality craftsmanship, and the confidence of nearly new construction in Richmond's vibrant Manchester neighborhood. Built at the end of 2025, this nearly new home delivers the peace of mind of new construction with thoughtfully selected, high-end finishes throughout. A welcoming full front porch leads inside to an open, light-filled floor plan where premium oak LVP flooring flows throughout the home. The spacious living room is anchored by a sleek modern fireplace and seamlessly connects to the stunning kitchen, featuring quartz countertops, an oversized island, high-end appliances, designer lighting, and a generous eat-in dining area perfect for everyday living and entertaining. Step outside to enjoy the large rear deck overlooking a fully privacy-fenced backyard, creating an ideal space for relaxing or hosting family and friends. Upstairs, the spacious primary suite offers a walk-in closet
USD 444,900
2600 Porter Street
View photo
House · for sale
USD 325,000
USD 267/sq.ft
New
2600 Porter Street
Swanson, Richmond city Virginia
· 1,216 sq.ft · 3 Bedrooms · 2 Baths · House
· Garden · Deck · Security
Swanson, Richmond city Virginia · 1,216 sq.ft · 3 Bedrooms · 2 Baths · House · Garden · Deck · Security
Imagine leaving your home and in just minutes having access to the region’s best parks, restaurants, coffee shops and entertainment venues. That’s what living in Holland’s Addition offers here in the up-and-coming Manchester area. Then imagine sitting on your cozy covered porch during a light rain watching the world go by or sipping drinks on your expansive wrap around deck overlooking your privately fenced backyard. That’s what this lovingly cared for early 20th century home provides. Offering 3 bedrooms including a large primary bedroom with en-suite bathroom and a second full bath. The original hardwood floors have been beautifully restored, the fully floored pull-down attic has been equipped with electricity, and the roof has just been replaced. This charming home truly will not disappoint, so schedule your private showing today
USD 325,000
2431 Breckenridge Road
View photo
House · for sale
USD 699,950
USD 315/sq.ft
New
2431 Breckenridge Road
Swanson, Richmond city Virginia
· 2,217 sq.ft · 3 Bedrooms · 2 Baths · House
· Office room · Fireplace · Equipped kitchen · Cellar
Swanson, Richmond city Virginia · 2,217 sq.ft · 3 Bedrooms · 2 Baths · House · Office room · Fireplace · Equipped kitchen · Cellar
Welcome to 2431 Breckenridge Road, the first time on the market for public sale since being built in 1955. This brick mid-century rancher located in Westover Hills, sits on breathtaking landscapes with the river just a stone’s throw away. Step inside to discover original wood floors, elegant trim work, and a classic floor plan with three spacious bedrooms and 2.5 baths. The light and bright living room offers a cozy fireplace and flows seamlessly into the dining room. The kitchen, with its light cabinetry, updated appliances, amazing storage space and custom breakfast nook, strikes the perfect balance of vintage charm and modern functionality. The large family room with built-in cabinets is the perfect space for a home office. Featuring three spacious bedrooms with great closet space, natural light and two full baths all on first level. Downstairs, the finished basement boasts a fireplace, half bath and built-in bar perfect for entertaining. The unfinished side of the basement houses t
USD 699,950
401 W 7th Street
View photo
Townhouse · for sale
USD 934,000
USD 301/sq.ft
New
401 W 7th Street
Swanson, Richmond city Virginia
· 3,100 sq.ft · 3 Bedrooms · 3 Baths · Townhouse
· Terrace · Fireplace · Equipped kitchen · Parking · Lift
Swanson, Richmond city Virginia · 3,100 sq.ft · 3 Bedrooms · 3 Baths · Townhouse · Terrace · Fireplace · Equipped kitchen · Parking · Lift
MOVE IN READY brand new luxury End Townhome! The Southaven is a 4-story end unit second floor entry townhome. On the first floor you will find your 2-car rear load garage, as well a bedroom and full bath. You can take your personal elevator to any floor you choose, but first head on up to the second floor where you will find the main entry door to your home, along with your kitchen that has a large island opening right to the spacious family room with fireplace. A dining room completes the floor. The third floor has is an entire owner's suite with large primary bathroom and huge walk-in closet and laundry room! The 4th level media room opens your living space into your outdoor terrace. Here you can kick off your day with a cup of coffee, or perhaps start your evening with appetizers and drinks, while enjoying the beautiful views of the James River and Richmond skyline!
USD 934,000
2603 Lynhaven Avenue
View photo
House · for sale
USD 219,995
USD 276/sq.ft
New
2603 Lynhaven Avenue
Swanson, Richmond city Virginia
· 797 sq.ft · 2 Bedrooms · 1 Bath · House
· Equipped kitchen
Swanson, Richmond city Virginia · 797 sq.ft · 2 Bedrooms · 1 Bath · House · Equipped kitchen
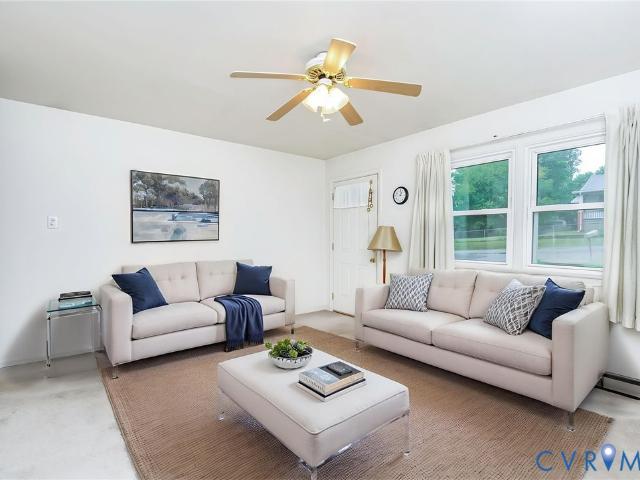
Welcome to 2603 Lynhaven Ave — a move-in ready home featuring modern upgrades and everyday comfort in a convenient Richmond location. This beautifully updated 2-bedroom, 1-bath home offers 803 square feet of thoughtfully designed living space, complete with fresh interior and exterior paint, brand new front batten siding, new luxury vinyl plank flooring throughout, and new energy-efficient vinyl windows that fill the home with natural light. Step onto the spacious covered front porch with charming, exposed wood beams, perfect for relaxing or entertaining. Inside, the living area features recessed LED lighting, a coat closet, and a seamless flow into the bedroom wing with a brand-new pull-down ladder access to attic. The kitchen is a standout with new granite countertops, brand new cabinetry, stainless steel appliances, and decorative LED lighting. The fully renovated hall bath includes LVP flooring, an upgraded vanity, and a tub/shower with matte black hardware. Both bedrooms offer lig
USD 219,995
2813 Burfoot Street
View photo
House · for sale
USD 130,000
USD 223/sq.ft
New
2813 Burfoot Street
Swanson, Richmond city Virginia
· 581 sq.ft · 1 Bedroom · 1 Bath · House
Swanson, Richmond city Virginia · 581 sq.ft · 1 Bedroom · 1 Bath · House
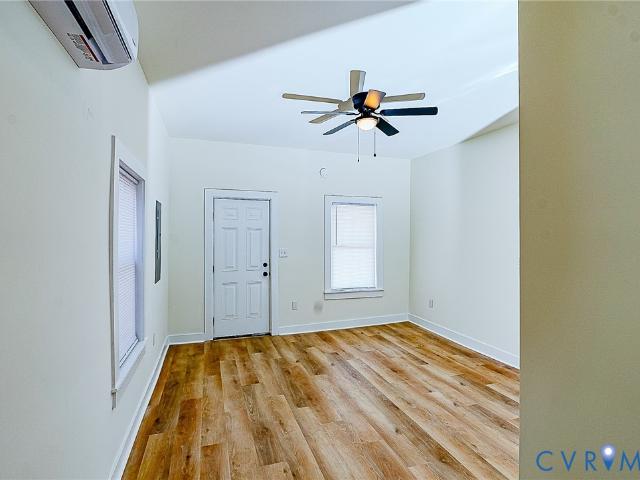
Welcome to 2813 Burfoot Street; A fully renovated 1 bed, 1 bath single-family home near the popular Forest Hill area. Taken down to the studs and redesigned from a studio into a functional 1-bedroom layout with features like mini split heating and cooling, a tankless water heater and an in home washer and dryer. Close to restaurants, breweries, and local shops. Strong investment potential with lots of previous renter interest. Owner is deciding to sell due to possible relocation
USD 130,000
6209 Kimberly Circle
View photo
House · for sale
USD 345,000
USD 256/sq.ft
New
6209 Kimberly Circle
Swanson, Richmond city Virginia
· 1,345 sq.ft · 3 Bedrooms · 1 Bath · House
· Garden · Office room · Deck · Equipped kitchen
Swanson, Richmond city Virginia · 1,345 sq.ft · 3 Bedrooms · 1 Bath · House · Garden · Office room · Deck · Equipped kitchen
Welcome to 6209 Kimberly Circle, a 3 bedroom, 1 bath, home located on a cul-de-sac in Richmond's Cedarhurst neighborhood. The front door opens to a bright, inviting living room that features wired speakers, a record player and hardwood floors that continue throughout the main living areas. Just off the living room is a flexible bonus space that's currently used as a cozy movie room but would also make a great home office, playroom, or reading nook. The kitchen and dining area are connected by a peninsula, creating an open layout perfect for entertaining. The kitchen features butcher block countertops and stainless steel appliances. Just off the kitchen, you'll find a dedicated laundry and mudroom with access to the large deck. Down the hall, three well-sized bedrooms share a centrally located full bathroom. Head outside to the large fenced-in backyard, which provides plenty of room to relax, garden, or gather around the fire pit. A finished detached tiny-house style studio with electri
USD 345,000
40 W 21st Street
View photo
House · for sale
USD 324,950
USD 214/sq.ft
New
40 W 21st Street
Swanson, Richmond city Virginia
· 1,518 sq.ft · 3 Bedrooms · 2 Baths · House
· Equipped kitchen
Swanson, Richmond city Virginia · 1,518 sq.ft · 3 Bedrooms · 2 Baths · House · Equipped kitchen
This is a unique new construction opportunity from Habitat for Humanity for buyers whose household income is @ 80% or lower area median income for Richmond. You get a 1st mortgage & Habitat for Humanity provides an interest-free deferred'silent' 2nd mortgage to reduce the amount needed to finance the purchase up to a max of 40% of the purchase price. Further details can be found in the listing supplements. The buyer does not pay on the 2nd mortgage until they either sell the house or pay off the 1st mortgage. Through Habitat's silent 2nd mortgage, the subsidy essentially makes the price substantially less than the list price! This is creative affordable housing @ work! Low maintenance hardi-plank siding with vinyl/PVC trim & TPO membrane & metal roof. Walk in from the covered front porch to a large living room open to the kitchen with a ceiling fan & high-quality LVP flooring. The eat-in kitchen with space for a table has expansive granite counters, Whirlpool SS appliances, & pendant l
USD 324,950
1711 Georgia Avenue
View photo
House · for sale
USD 749,950
USD 341/sq.ft
New
1711 Georgia Avenue
Swanson, Richmond city Virginia
· 2,196 sq.ft · 4 Bedrooms · 3 Baths · House
· Office room · Equipped kitchen
Swanson, Richmond city Virginia · 2,196 sq.ft · 4 Bedrooms · 3 Baths · House · Office room · Equipped kitchen
Modern architecture, exceptional craftsmanship and an unbeatable Richmond location come together in this stunning detached new construction home! Tall ceilings (9’), oversized windows and the open-concept floorplan create a bright atmosphere that blends style and function. The eat-In chef’s kitchen serves as the centerpiece of the home. Custom cabinetry, walk in pantry, premium quartz countertops, SS appliances, an oversized island w/waterfall feature, dry bar…. Perfect for day to day life as well as entertaining. Light and Bright wide open family room flows into the dining area. Coat closet, custom bench “drop zone” by the back door. First-floor bedroom w/full bath provide flexibility for the home owner; primary suite, guestroom, home office, playroom… The upstairs primary suite offers a large bedroom complete with a oversized walk-in tiled shower, double bowled vanity and a generously sized walk-in closet. Covered 2nd story front porch off primary bed. Two additional bedrooms with am
USD 749,950
1915 Albany Avenue
View photo
House · for sale
USD 362,000
USD 173/sq.ft
New
1915 Albany Avenue
Swanson, Richmond city Virginia
· 2,088 sq.ft · 4 Bedrooms · 2 Baths · House
· Equipped kitchen
Swanson, Richmond city Virginia · 2,088 sq.ft · 4 Bedrooms · 2 Baths · House · Equipped kitchen
Fully renovated and move-in ready. This stunning 4-bedroom, 2.5-bath home features a bright, open floor plan with modern finishes and quality updates throughout. The beautifully updated kitchen showcases granite countertops, stylish cabinetry, updated fixtures, and elegant tile work, seamlessly flowing into the main living areas—perfect for both everyday living and entertaining. The second level offers generously sized bedrooms that provide comfort and privacy, including a spacious primary suite with an updated en-suite bath. Every detail has been thoughtfully renovated, creating a stylish and functional home. Conveniently located in Richmond with easy access to shopping, dining, schools, parks, and major highways
USD 362,000
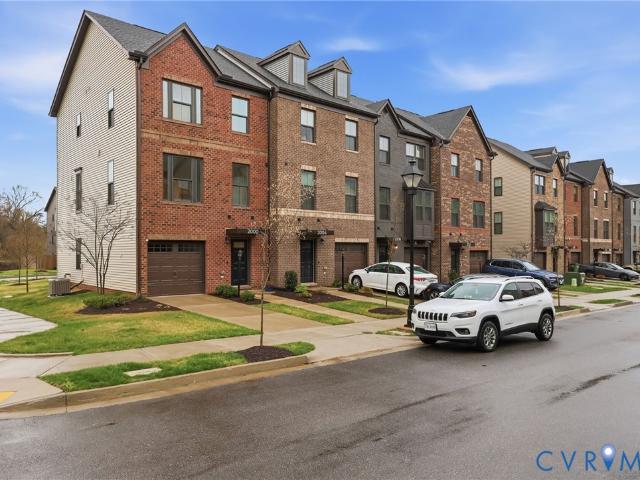
2000 Tobacco Mill Street
View photo
Townhouse · for sale
USD 420,000
USD 214/sq.ft
New
2000 Tobacco Mill Street
Swanson, Richmond city Virginia
· 1,959 sq.ft · 3 Bedrooms · 2 Baths · Townhouse
· Office room · Balcony · Equipped kitchen
Swanson, Richmond city Virginia · 1,959 sq.ft · 3 Bedrooms · 2 Baths · Townhouse · Office room · Balcony · Equipped kitchen
Welcome to 2000 Tobacco Mill St, a sun-drenched end-unit townhome that perfectly blends modern luxury with an unbeatable Richmond location. From the moment you step into the foyer, you are greeted by a massive living room and versatile flex space, offering the perfect footprint for a home office or media room, complemented by a convenient half bath. The heart of the home resides on the second level, where an open-concept family room transitions into a gourmet kitchen featuring a large island with seating, a dedicated dining area, and a second half bath. This bright, airy floor extends outdoors to a private balcony, ideal for evening relaxation. On the third level, you’ll find a sanctuary of rest, including a spacious primary suite with ensuite, two additional well-appointed bedrooms, and a shared full bath. Beyond the front door, the lifestyle is unmatched. As an end unit, the home is wrapped in windows that flood every floor with natural light. Nature lovers will appreciate being just
USD 420,000
1720 Porter Street
View photo
House · for sale
USD 289,950
USD 236/sq.ft
New
1720 Porter Street
Swanson, Richmond city Virginia
· 1,227 sq.ft · 3 Bedrooms · 1 Bath · House
· Garden · Parking · Equipped kitchen · Security
Swanson, Richmond city Virginia · 1,227 sq.ft · 3 Bedrooms · 1 Bath · House · Garden · Parking · Equipped kitchen · Security
Welcome to 1720 Porter Street, a charming 3-bedroom, 1.5-bath home offering 1,233 square feet of comfortable living space with a massive privacy fenced in rear yard and off street parking off the alley. Conveniently located just minutes from downtown, major highways, and the James River Park System, this home combines easy access to the city with the tranquility of a quiet residential setting. Relax on the covered front porch overlooking the tree-lined street before stepping inside to a bright, open living room that provides the perfect space for entertaining guests or enjoying a quiet evening at home. The spacious kitchen is designed for both functionality and gathering, featuring a center island, abundant cabinet storage, a pantry, and a generous breakfast bar ideal for casual dining. An adjacent eat-in area overlooks the private, fenced backyard, bringing in plenty of natural light. Step outside to enjoy the fully fenced rear yard with convenient alley access, offering plenty of roo
USD 289,950

Get email alerts

Don't miss out: be the first to know about new properties

The alert was correctly created

On subscribing you accept the conditions of use and the privacy policy
Alert
Receive new ads in your inbox
Save this search
Receive alerts for new listings

We'll send you an email when we have new properties for: "Houses for sale in Swanson, Richmond city Virginia"

The alert was correctly created

James River Junction, Richmond city Virginia
Northrop, Richmond city Virginia
Get email alerts and be the first to see new listings
Required field
On subscribing I accept the terms of the privacy policy
Perfect! You'll soon start receiving new listings via email
Alert
Receive an email when we have new ads for Houses for sale in Swanson, Richmond city Virginia
Save this search
Filters

Bedrooms

Size (sq.ft)

sq.ft
sq.ft

Price

USD
USD

Property type

Bathrooms

Clear all filters
Receive notifications when new entries are published.