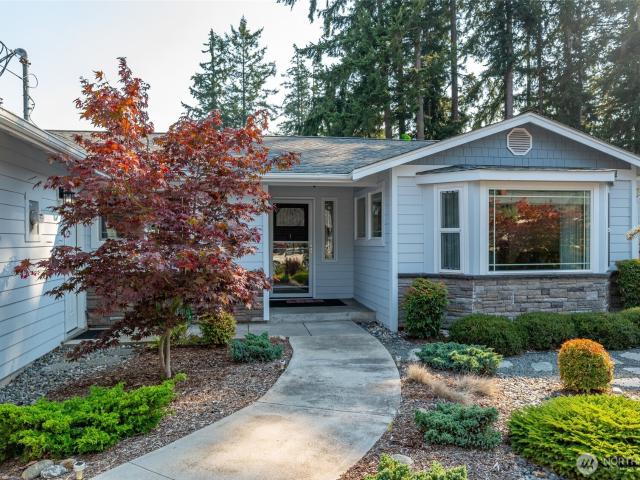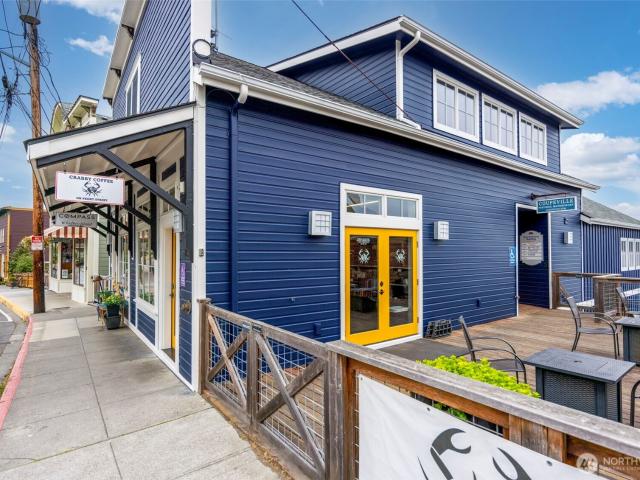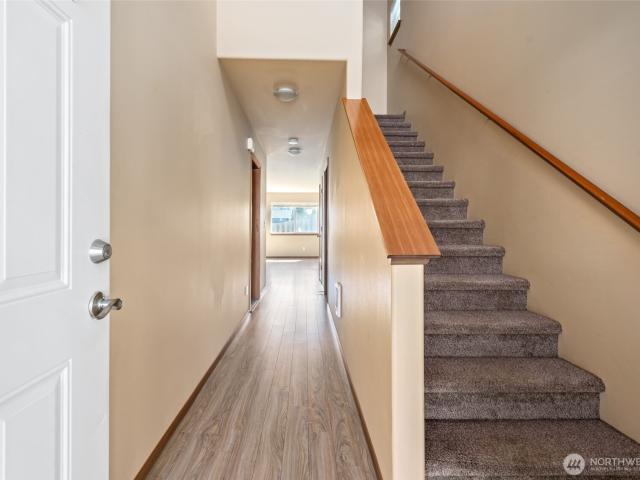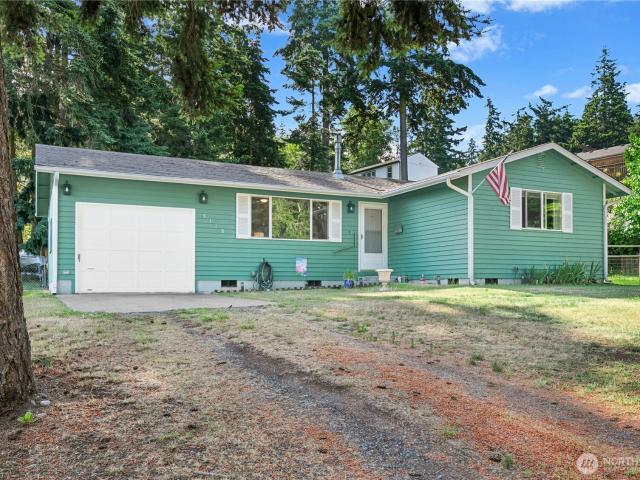
158 houses for sale in Swantown

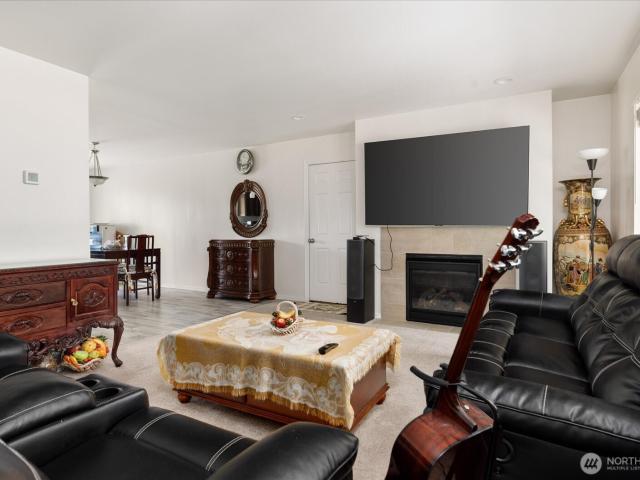
1012 Star Flower Road
View photo
House · for sale
USD 799,900
USD 362/sq.ft
1012 Star Flower Road
Swantown
· 2,207 sq.ft · 4 Bedrooms · 2 Baths · House
· Office room · Deck · Balcony · Equipped kitchen · Parking
Swantown · 2,207 sq.ft · 4 Bedrooms · 2 Baths · House · Office room · Deck · Balcony · Equipped kitchen · Parking
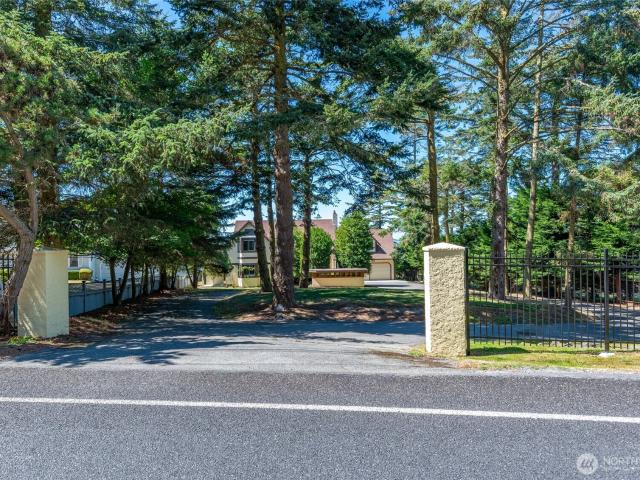
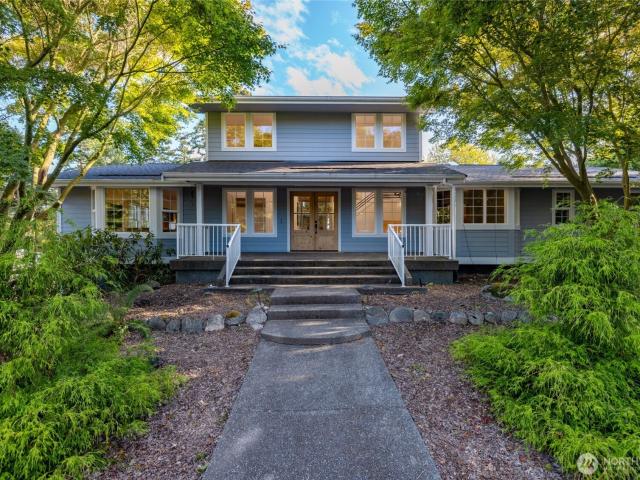
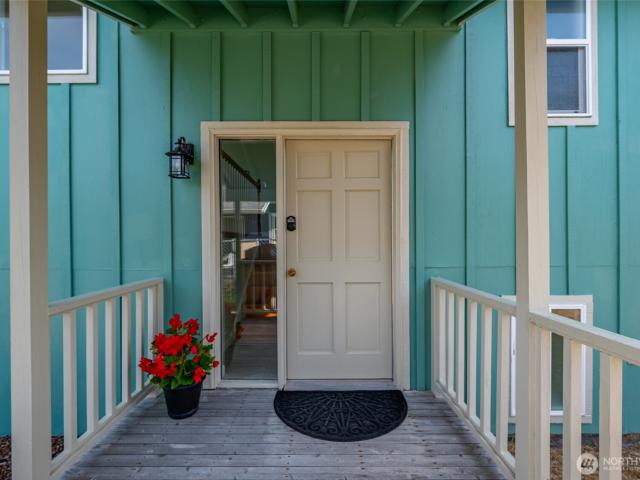
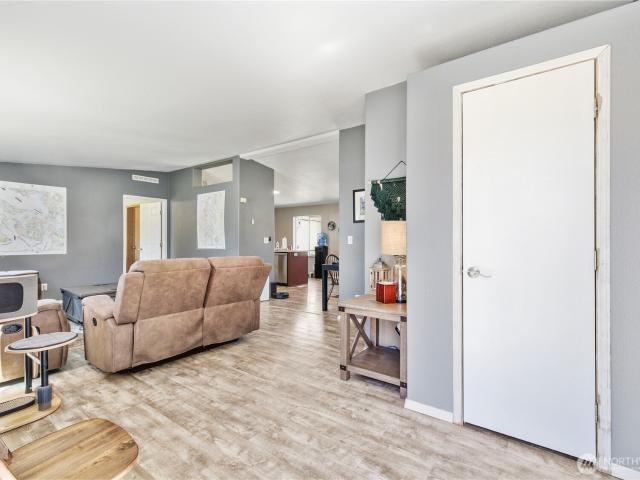
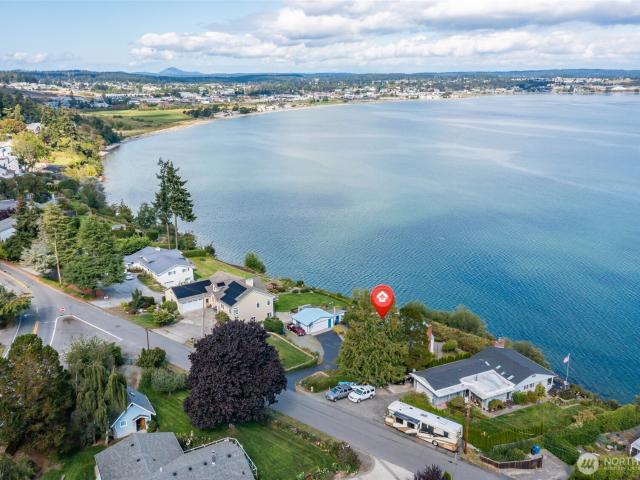
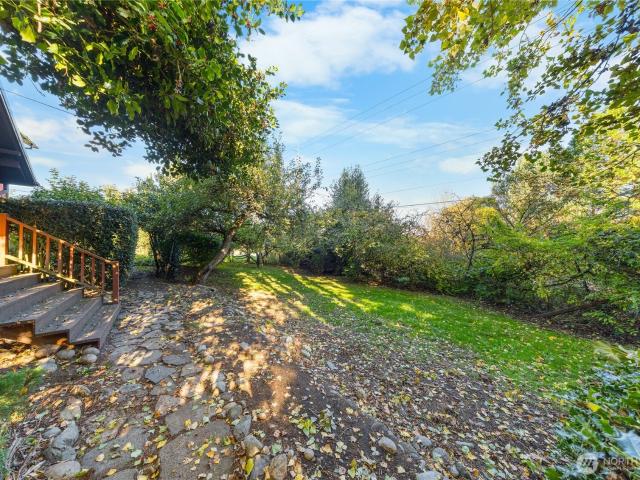
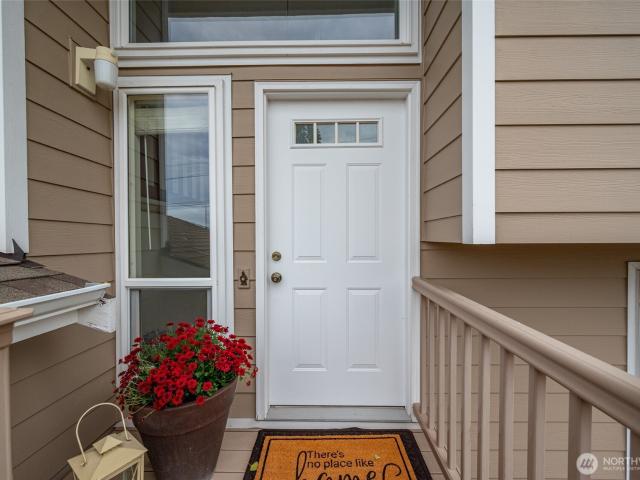
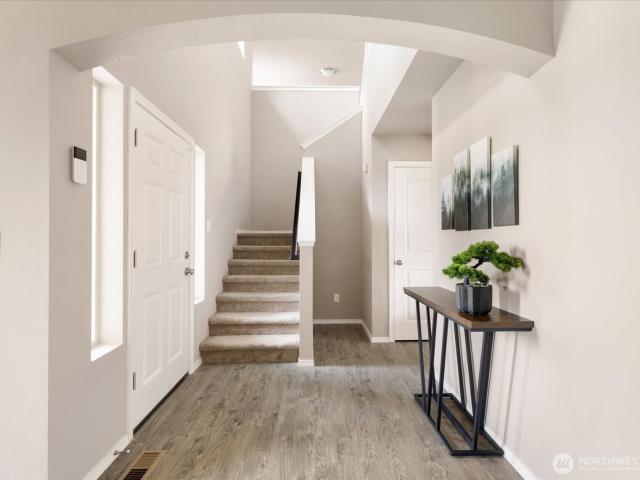
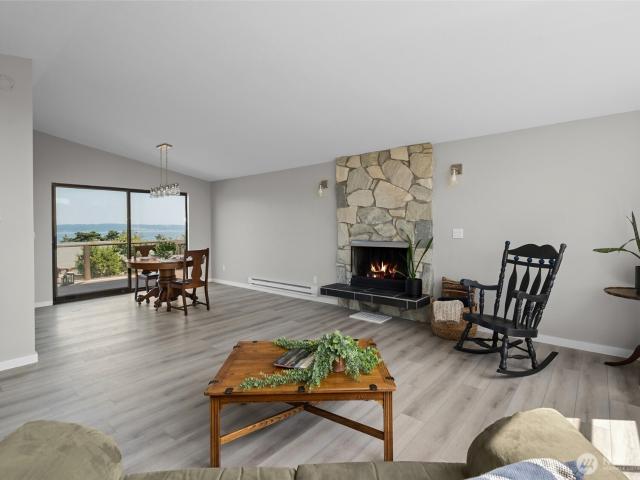
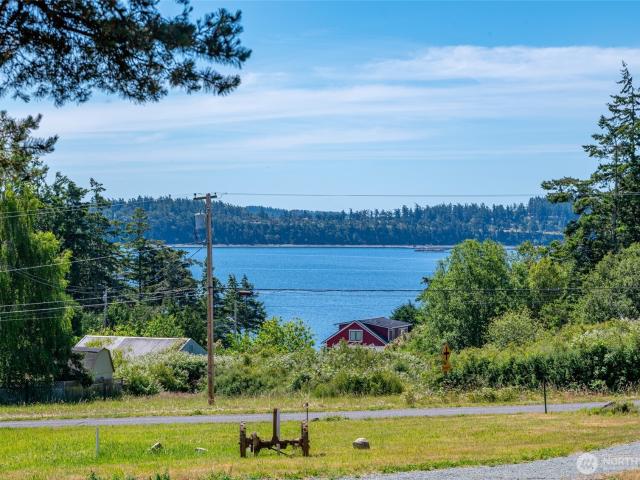
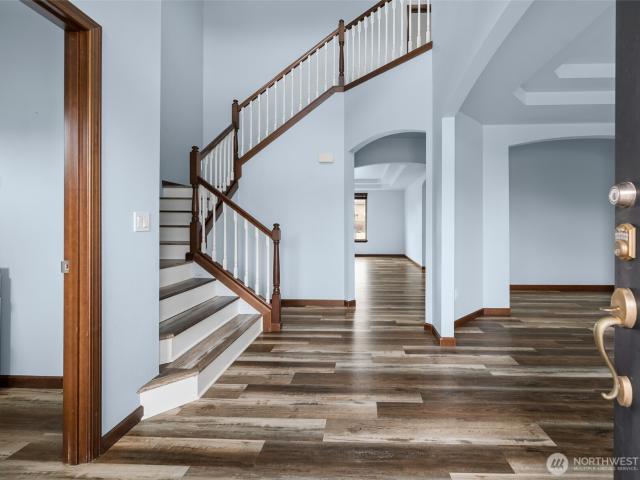
Nestled on 2.27 private acres of lush, open grounds, this beautiful four-year-old home offers the tranquility of country living just minutes from city conveniences. The inviting living room flows seamlessly into the stunning chef's kitchen, featuring dual ovens, a large gas cooktop, solid surface countertops, abundant cabinetry, a spacious center island, and an adjoining dining area perfect for gathering and entertaining. The main-level primary suite provides a peaceful retreat with a walk-in closet and a luxurious ensuite bath featuring a jetted tub. Upstairs, you'll find three additional bedrooms, including one with a private balcony, a generous bonus room, and a full bath, offering flexible living space for guests or a home office. Step outside to a large deck designed for outdoor entertaining while enjoying the peaceful surroundings. Additional features include a spacious two-car garage, heat pump, wired gas on-demand generator, and wiring for an electric vehicle charger. A rare op
USD 799,900
544 SW Muzzall Street
View photo
House · for sale
USD 594,900
USD 265/sq.ft
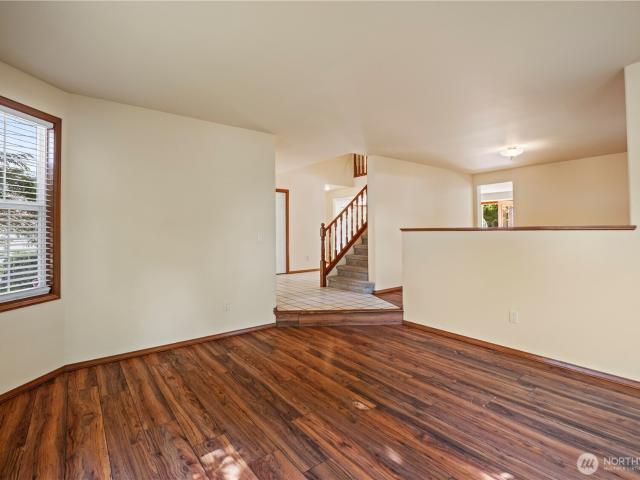
544 SW Muzzall Street
Swantown
· 2,239 sq.ft · 4 Bedrooms · 2 Baths · House
· Patio · Garden · Office room · Deck · Equipped kitchen · Parking
Swantown · 2,239 sq.ft · 4 Bedrooms · 2 Baths · House · Patio · Garden · Office room · Deck · Equipped kitchen · Parking
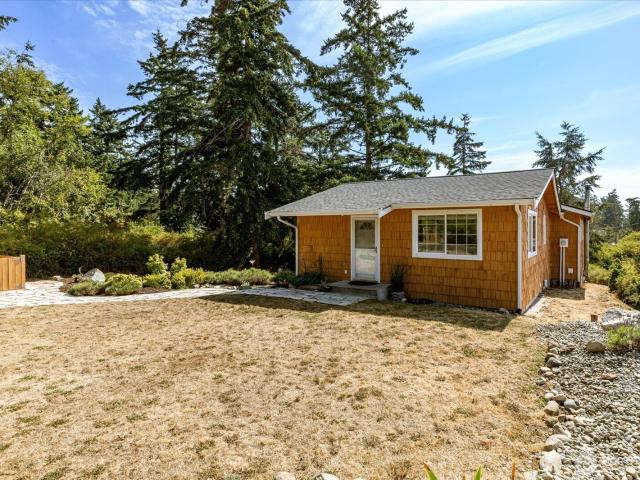
10,000 buyer credit toward rate buydown—potential 5% interest rate! Discover this beautifully updated Oak Harbor home offering exceptional value, spacious living, and incredible indoor-outdoor entertaining! Step inside to light-filled living spaces, rich hardwood floors, and an inviting open-concept layout designed for comfort and functionality. The spacious kitchen features abundant cabinetry, generous counter space, and a center island overlooking the main gathering areas. Oversized bedrooms offer flexibility for guests, a home office, or multi-generational living. Retreat to the spa-inspired primary bath and enjoy valuable updates including a newer dishwasher and new water heater. Outside, discover an expansive deck and patio overlooking a private backyard with mature landscaping, perfect for BBQs, outdoor dining, entertaining, or relaxing. Beautiful grounds provide privacy and curb appeal, while generous parking offers everyday convenience. Ideally located near NAS Whidbey Island,
USD 594,900
1925 NE 8th Avenue
View photo
House · for sale
USD 539,000
USD 329/sq.ft
1925 NE 8th Avenue
Swantown
· 1,636 sq.ft · 3 Bedrooms · 2 Baths · House
· Patio · Garden · Fireplace · Equipped kitchen · Parking
Swantown · 1,636 sq.ft · 3 Bedrooms · 2 Baths · House · Patio · Garden · Fireplace · Equipped kitchen · Parking
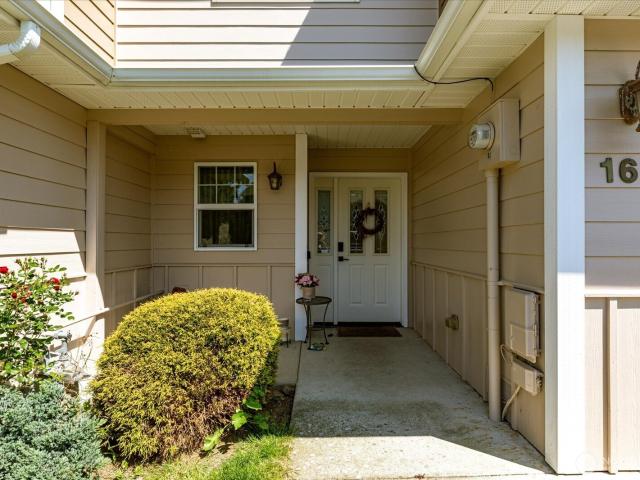
If you are seeking a home with an environment, a vibe, or a place to enjoy the outdoors in a residential neighborhood, look no further! This home was beautifully remodeled in 2018 Located a stones throw to the new Home connection school and Olympic elementary on Regatta, close to town, quick access to NAS Whidbey & the Seaplane Base. The curb appeal is unparalled with professionally installed landscaping with river rock and flowing flower beds. All new in 2018. Siding, stone & shaker accents, roof, windows, gas furnace & gas water heater! Gorgeous durable vinyl plank flooring throughout the home is very easy to maintain. Front living room boasts a cozy gas fireplace. Spacious dining room & remodeled kitchen w/butcher block top center island. Family room is great place for gatherings w/access to the terraced back yard and patio. You will love the firepit area, raised garden beds and green space, perfect for entertaining, all this plus RV parking and a storage shed. This is a must see!
USD 539,000
10 Front Street NW
View photo
House · for sale
USD 2,800,000
USD 432/sq.ft
10 Front Street NW
Swantown
· 6,480 sq.ft · 3 Bedrooms · 3 Baths · House
Swantown · 6,480 sq.ft · 3 Bedrooms · 3 Baths · House
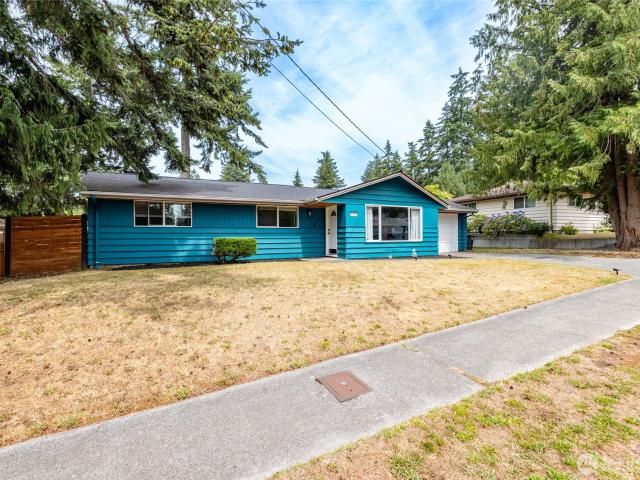
Positioned along one of Whidbey Island’s most iconic waterfront corridors, this rare mixed-use investment opportunity offers over 60 feet of coveted commercial frontage in the heart of historic Coupeville. The meticulously restored seven-unit property includes four street-level commercial spaces and three licensed short-term rental units, creating diversified income potential in a highly sought-after destination market. Nearly every unit captures sweeping views of Penn Cove, with front-row access to the island’s marine wildlife, boating activity, and vibrant waterfront atmosphere. Extensive capital improvements have already been completed, including new pilings, siding, and major system upgrades, allowing investors to step into a stabilized asset with strong operational history and immediate cash flow. Offered with two parcels, the property also presents future upside through expansion, redevelopment potential, or continued optimization of rental income. Located minutes from Fort Ebey,
USD 2,800,000
60 NE Melrose Drive
View photo
House · for sale
USD 420,000
USD 280/sq.ft
60 NE Melrose Drive
Swantown
· 1,496 sq.ft · 3 Bedrooms · 2 Baths · House
· Garden · Air conditioning
Swantown · 1,496 sq.ft · 3 Bedrooms · 2 Baths · House · Garden · Air conditioning
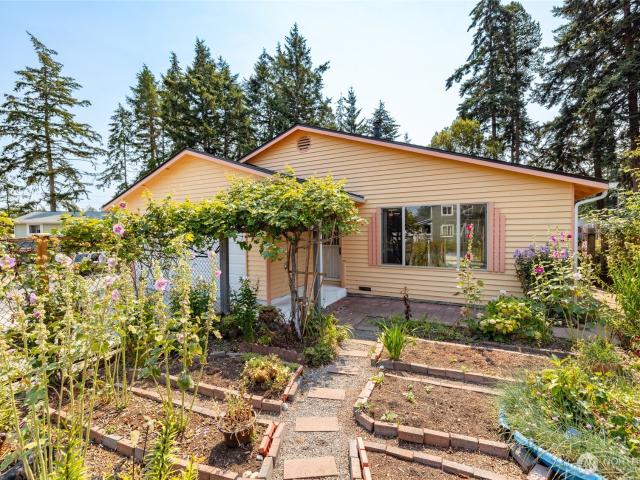
Welcome home to this 3-bedroom, 2.5-bath townhome conveniently located near NAS Whidbey, shopping, parks, and schools! This inviting home features LVP flooring, carpet, stainless steel appliances, and spacious living and dining areas. The main floor includes a convenient half bath, in-wall heating, and ductless heating and AC! Upstairs, the primary suite offers a huge walk-in closet and private full bath, plus two additional bedrooms, a full guest bath, and laundry room. Enjoy a fully fenced backyard with side-gate access and a slider leading back porch. This Townhouse is ready for you to make it a TownHOME!
USD 420,000
3128 Summit Boulevard
View photo
House · for sale
USD 399,000
USD 394/sq.ft
3128 Summit Boulevard
Swantown
· 1,012 sq.ft · 3 Bedrooms · 1 Bath · House
· Garden · Terrace · Equipped kitchen · Parking
Swantown · 1,012 sq.ft · 3 Bedrooms · 1 Bath · House · Garden · Terrace · Equipped kitchen · Parking
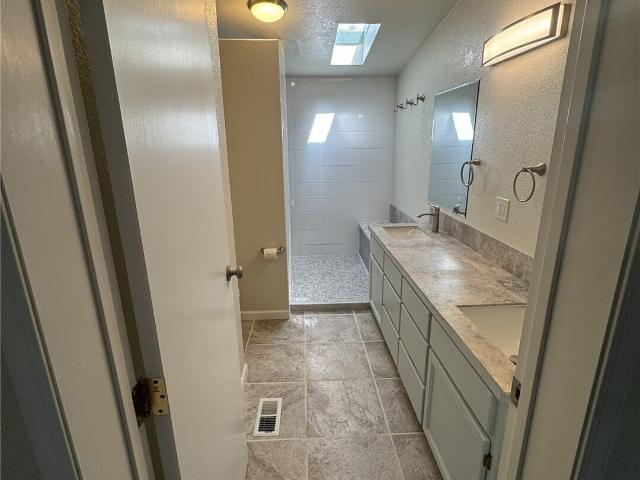
Comfortable One-Level Living! Nestled on a spacious 0.31-acre lot in desirable Pine Terrace, this newly remodeled 3-bedroom home offers easy living and thoughtful updates throughout. The vaulted living room features a cozy propane stove, paddle fan, new carpet, and surprising west-facing views of the San Juan Islands. The bright kitchen boasts refreshed cabinetry, newer appliances, laminate flooring, and a dining area overlooking the large backyard—perfect for entertaining, gardening, or outdoor fun. Three bedrooms share a full bath with oak cabinetry and a skylight that fills the space with natural light. An oversized one-car garage provides plenty of room for storage, hobbies, and includes a washer and dryer. Exterior painted in 2023. Conveniently located near NAS Whidbey, schools, shopping, and everyday amenities. A wonderful place to call home!
USD 399,000
2190 Norcliffe Way
View photo
House · for sale
USD 599,000
USD 291/sq.ft
2190 Norcliffe Way
Swantown
· 2,056 sq.ft · 3 Bedrooms · 2 Baths · House
· Garden · Office room · Equipped kitchen
Swantown · 2,056 sq.ft · 3 Bedrooms · 2 Baths · House · Garden · Office room · Equipped kitchen
Tucked into a peaceful, tree-lined setting, this inviting 3-bedroom home offers the perfect blend of comfort, function, and privacy. Surrounded by mature evergreens and lush landscaping, the property welcomes you with warm curb appeal and a fully fenced yard. Ideal for pets, play, or quiet outdoor enjoyment. Inside, you’ll find a well-designed layout featuring both a living room and a separate family room, providing flexible spaces for entertaining, relaxing, or working from home. The spacious kitchen is a true centerpiece, complete with a gas range, ample counter space, and a convenient pantry for extra storage. A dedicated dining room, making gatherings and everyday meals effortless. All bedrooms upstairs with a loft area perfect for your home office. Thoughtful design and comfortable living spaces make this home both functional and inviting, with room for everyone. Whether you're hosting guests, enjoying cozy evenings in, or taking advantage of the fully fenced yard, this property d
USD 599,000
1112 Ridgeway Drive
View photo
House · for sale
USD 399,000
USD 343/sq.ft
1112 Ridgeway Drive
Swantown
· 1,163 sq.ft · 3 Bedrooms · 1 Bath · House
· Patio · Garden
Swantown · 1,163 sq.ft · 3 Bedrooms · 1 Bath · House · Patio · Garden
Welcome to this charming and versatile home, perfectly positioned on the outskirts of town just moments from the highly sought-after Ft. Nugent Park. Whether you’re a first-time buyer or investor, this property offers an exceptional opportunity in a peaceful, low-traffic neighborhood with convenient access to parks, schools, local amenities, and NAS Whidbey. Inside, you’ll find a bright and inviting open-concept living space complemented by updated flooring and an efficient natural gas furnace for year-round comfort. The adjoining dining area flows seamlessly to a covered back patio, creating an ideal setup for indoor-outdoor living and entertaining. With a roof updated in 2023, this home is move-in ready with key improvements already done. Step outside to a spacious, fully fenced backyard designed for both relaxation and functionality. Enjoy the charm of a mature cherry tree that produces an abundance of fruit, along with a whimsical treehouse, two generously sized storage sheds, and
USD 399,000
2434 SW Ridgeway Drive
View photo
House · for sale
USD 706,340
USD 282/sq.ft
2434 SW Ridgeway Drive
Swantown
· 2,497 sq.ft · 4 Bedrooms · 3 Baths · House
· Patio · Garden · Fireplace · Equipped kitchen · Parking · Air conditioning
Swantown · 2,497 sq.ft · 4 Bedrooms · 3 Baths · House · Patio · Garden · Fireplace · Equipped kitchen · Parking · Air conditioning
Welcome to Ridgeway Heights! The Claremont, lot 19, offers a spacious 2,501 sq ft floorplan w/4 beds & 2.75 baths. Main floor features a bedroom, 3/4 bathroom, open kitchen, dining room & great room w/gas fireplace. Enjoy a covered patio w/outdoor fireplace, full landscaping & fully fenced backyard. The second floor features a bonus room, bedrooms, laundry and spacious primary bedroom with en suite bathroom and walk-in closet. Quality finishes include white cabinetry, stainless steel appliances, quartz counters, heat pump (providing A/C), garage door opener with remote & more! Ask Listing Agent about Buyer Bonus! Site Registration policy: Buyers must register Broker on 1st visit & bring agent on 2nd visit
USD 706,340
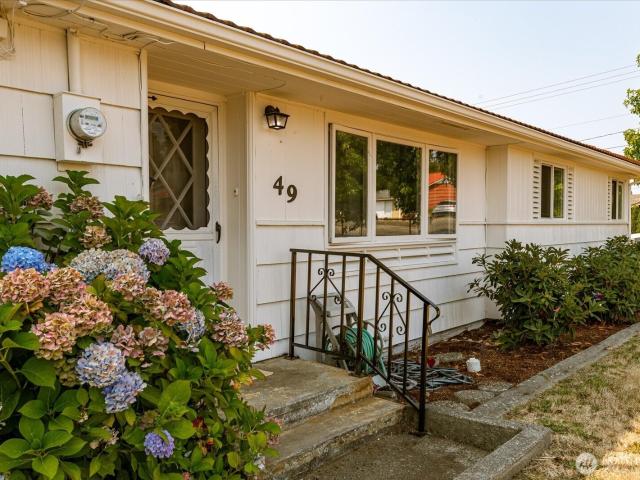
49 SE Pasek Street
View photo
House · for sale
USD 425,000
USD 320/sq.ft
49 SE Pasek Street
Swantown
· 1,324 sq.ft · 3 Bedrooms · 1 Bath · House
· Patio · Garden · Equipped kitchen
Swantown · 1,324 sq.ft · 3 Bedrooms · 1 Bath · House · Patio · Garden · Equipped kitchen
Charming, updated, and ready to welcome you home! This adorable Oak Harbor rambler blends timeless character with fresh updates and easy one-level living. Step inside to a bright, freshly painted interior with brand-new carpet, a beautifully updated bathroom, and a kitchen with thoughtful updates while still leaving room to make it your own. Three bedrooms with great windows offer plenty of natural light, while the bonus room gives you that extra space everyone loves. Outside, enjoy a fully fenced yard complete with a covered patio, dog run, and large shed/workshop ready for hobbies, projects, or extra storage. A durable metal roof adds peace of mind, too! Conveniently located near both Navy bases, the library, restaurants, beaches, parks, and everyday amenities. Whether you're buying your first home, looking for easy one-level living, or ready to downsize without giving up the yard and extra space, this sweet Oak Harbor home has so much to love!
USD 425,000
2168 Norman Drive
View photo
House · for sale
USD 420,000
USD 368/sq.ft
2168 Norman Drive
Swantown
· 1,141 sq.ft · 3 Bedrooms · 2 Baths · House
· Garden · Parking
Swantown · 1,141 sq.ft · 3 Bedrooms · 2 Baths · House · Garden · Parking
Move-in-ready 3-bedroom, 2-bath one level home in a quiet Oak Harbor neighborhood. Bright living spaces and a functional floor plan offer comfort and convenience. The primary suite features a remodeled bath with a custom walk-in shower. Enjoy a spacious fully fenced backyard with a large garden area, custom-built shed, and room for entertaining, pets, or outdoor activities. Interior highlights include solid three-quarter-inch oak hardwood and porcelain tile floors, birch cabinetry, and granite tile countertops. RV/boat parking adds extra flexibility. Conveniently located near schools, parks, shopping, dining, and NAS Whidbey Island. Seller Septic Inspection complete and Septic Tank Pumped. New Roof in 2026
USD 420,000
578 SW Shelley Ln
View photo
House · for sale
USD 799,000
USD 382/sq.ft
578 SW Shelley Ln
Swantown
· 2,088 sq.ft · 3 Bedrooms · 2 Baths · House
· Office room · Equipped kitchen
Swantown · 2,088 sq.ft · 3 Bedrooms · 2 Baths · House · Office room · Equipped kitchen
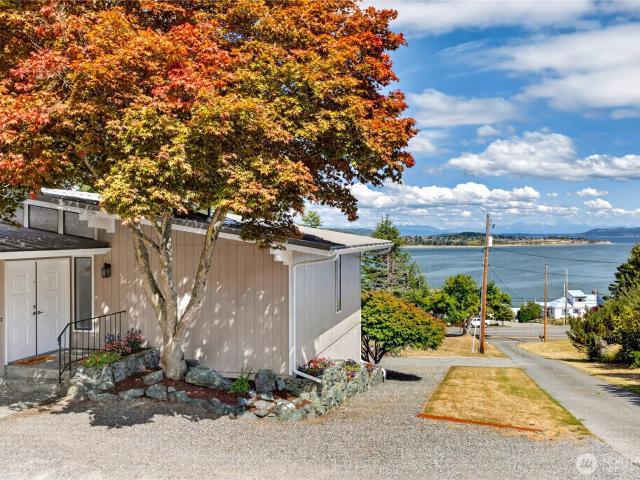
Spectacular 180-degree views stretch across sparkling water, nearby islands, and majestic mountain ranges, creating an ever-changing backdrop from this exceptional Scenic Heights property. Surrounded by custom-built homes, this rare offering includes two parcels with abundant space for gardening, outdoor recreation, and enjoying the peaceful setting. The stunning great room features vaulted wood ceilings and an inviting open-concept kitchen and dining area. The well-appointed kitchen offers quartz countertops, shaker cabinets, and soft-close drawers. The luxurious primary bath features a deep claw-foot soaking tub and separate tiled walk-in shower. Downstairs, two spacious 468 sq ft rooms offer endless possibilities for a workout room, art studio, office, den, or hobby space. Close to town yet offering a peaceful country feel, this property combines stunning scenery with exceptional versatility
USD 799,000
1399 West Beach Road
View photo
House · for sale
USD 1,199,000
USD 341/sq.ft
1399 West Beach Road
Swantown
· 3,509 sq.ft · 5 Bedrooms · 4 Baths · House
· Office room · Sauna · Deck
Swantown · 3,509 sq.ft · 5 Bedrooms · 4 Baths · House · Office room · Sauna · Deck
The castle house. Some homes blend into the street. This one captures your imagination. With its Renaissance-inspired turret and European character, it is the West Beach home people remember and wonder about. Say “the Castle House, ” and they know the one you mean. Step inside and the Strait of Juan de Fuca takes center stage: walls of windows frame passing ships, the Olympic Mountains and western skies that turn orange, pink and gold at sunset. Generous living and dining rooms invite lingering meals, lively gatherings and the everyday moments that become lifelong memories with the people you call family—whether related or chosen. Two spacious primary suites, one on each level, offer flexibility; the main-floor suite has its own exterior entrance. Additional rooms can serve as guest rooms, offices, studios or spaces to pursue what you love. Outside, settle onto the decks, unwind in the barrel sauna, or gather at the bluffside platform with built-in benches and a fire pit. Listen to the
USD 1,199,000
579 SE Ely Street
View photo
House · for sale
USD 975,000
USD 767/sq.ft
Updated
579 SE Ely Street
Swantown
· 1,270 sq.ft · 4 Bedrooms · 1 Bath · House
Swantown · 1,270 sq.ft · 4 Bedrooms · 1 Bath · House
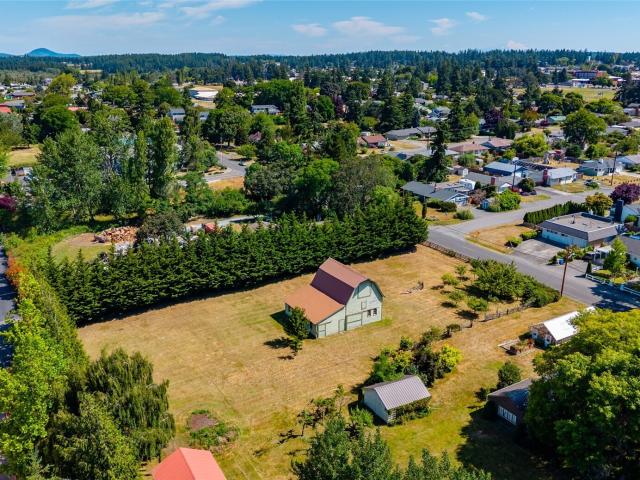
Welcome to this iconic Whidbey Island Colonial, inspired by the “Town of Tomorrow” as Demonstration Home No. 15 at the 1939 New York World’s Fair. After 86 years in the same family, this remarkable property has been lovingly preserved while thoughtfully expanded to reflect generations of passion for gardening, tulips, raising prize-winning Hackney horses, and cultivating abundant fruit trees. The grounds and home tell an evolving story of creativity and enduring charm, featuring mature apple, pear, and plum trees on the main property, along with a full apple orchard beside the iconic barn on the neighboring acre. Current owner Neal Noorlag Jr. Further elevated the estate with the addition of “The Music Conservatory, ” a stunning space designed and built in 2010. Inspired by a love of architecture, music, reading, and the arts, this unique masterpiece brings a sense of elegance and inspiration that must be experienced in person. Set on a rare in-town acre, with the neighboring acre and
USD 975,000
1961 NE 9th Avenue
View photo
House · for sale
USD 469,900
USD 389/sq.ft
1961 NE 9th Avenue
Swantown
· 1,206 sq.ft · 3 Bedrooms · 2 Baths · House
· Garden · Parking · Equipped kitchen
Swantown · 1,206 sq.ft · 3 Bedrooms · 2 Baths · House · Garden · Parking · Equipped kitchen
Discover effortless single-level living in this extensively updated, move-in-ready home designed for comfort and enjoyment. The spacious, open layout offers 3 bedrooms and 1¾ baths, with thoughtful upgrades throughout. At the heart of the home is a stunning, oversized kitchen featuring new cabinetry, stainless-steel appliances, and elegant solid-surface countertops with a complementary backsplash. Additional improvements include newer windows and roof, a ductless heat pump for year-round comfort, and durable luxury vinyl plank flooring throughout. Outside, the beautifully landscaped and fully fenced backyard provides a private retreat with lush gardens, a welcoming fire-pit area, and abundant raspberries, grapes, and seasonal plantings—without the maintenance of a traditional lawn. A large Tuff Shed, along with an additional covered storage area, offers exceptional room for tools, hobbies, recreational gear, plus RV and boat storage. Large freshly painted 2 car garage with opener/keypa
USD 469,900
1407 Arnold Road
View photo
House · for sale
USD 1,295,000
USD 328/sq.ft
1407 Arnold Road
Swantown
· 3,940 sq.ft · 6 Bedrooms · 3 Baths · House
· Garden · Deck · Equipped kitchen
Swantown · 3,940 sq.ft · 6 Bedrooms · 3 Baths · House · Garden · Deck · Equipped kitchen
Set on nearly 3 private acres, this beautifully updated acreage estate offers refined living, flexible multigenerational accommodations, and exceptional equestrian potential. A landscaped approach leads to the welcoming covered porch and an open-concept main level designed for both everyday comfort and effortless entertaining. The living, dining, and kitchen areas flow seamlessly together, featuring high-end appliances and an expansive deck overlooking the beautifully landscaped grounds, raised garden beds, orchard, and Penn Cove views that invite you to gather, garden, dine, and unwind. The main-floor primary suite offers a peaceful retreat, while the upper level features two versatile bonus rooms currently used as bedrooms, plus a shared flex space ideal for a playroom, lounge, or study. The lower level provides a private second living space with living and kitchenette areas, full bath, two bedrooms, and direct backyard access—ideal for multigenerational living, guests, or potential
USD 1,295,000
1240 Arnold Road
View photo
House · for sale
USD 4,500,000
USD 1,583/sq.ft
1240 Arnold Road
Swantown
· 2,842 sq.ft · 4 Bedrooms · 2 Baths · House
· Office room
Swantown · 2,842 sq.ft · 4 Bedrooms · 2 Baths · House · Office room
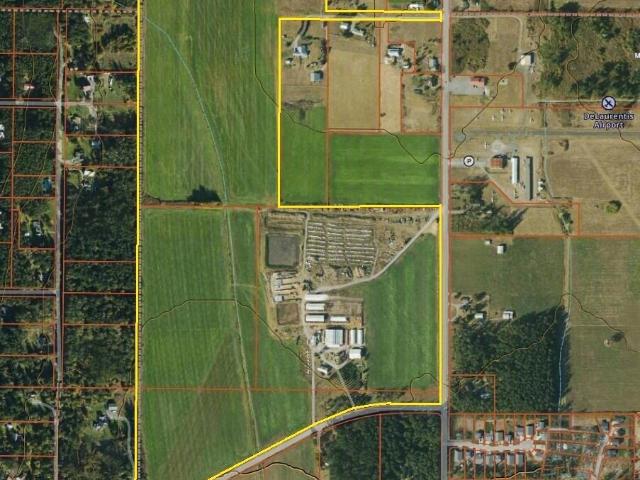
Incredible opportunity to own 128 acres on 5 parcels that offer many features for cattle/livestock operation with no conservation easement. Currently operating to raise heifers, but was a former dairy farm. Water rights offer 90 acres of irrigation. 9 loafing sheds of various sizes ranging from 3,000 sq. Ft. to 5,600 sq. Ft. along with 3 barns between 3,968 to 10,928. Topography allows for significant privacy. Water views of Penn Cove to the south. Significant storage space. Massive shop with office, break room, mezzanine with shelving for equipment and parts. Main home offers 3,742 sq. Ft. with 4 bedrooms and 2 bathrooms. Located between downtown Oak Harbor and Coupeville. Delaurentis Airport nearby for regional flights and hangers for private pilots. Ideal for those looking to operate a successful farm near all desirable amenities. Come view this property before its gone
USD 4,500,000
3414 Wilson Road
View photo
House · for sale
USD 697,000
USD 265/sq.ft
3414 Wilson Road
Swantown
· 2,626 sq.ft · 3 Bedrooms · 2 Baths · House
· Office room · Fireplace
Swantown · 2,626 sq.ft · 3 Bedrooms · 2 Baths · House · Office room · Fireplace
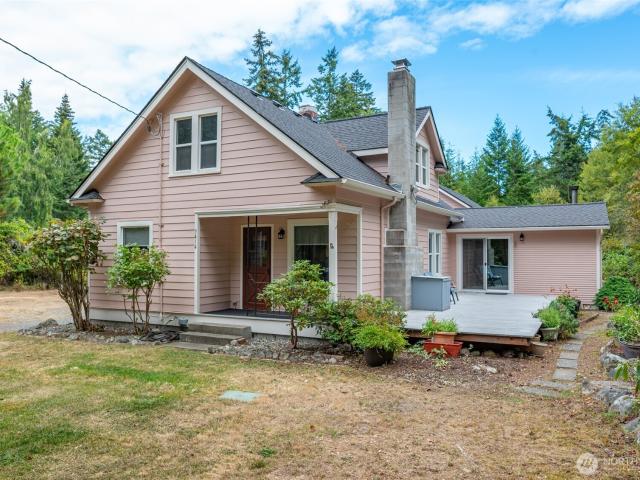
Step into a truly special piece of North Whidbey history. Originally built in 1903, later used as officer quarters on the runway at Naval Air Station Whidbey Island, this distinctive home pairs historic character with a thoughtfully designed 1990 addition and meaningful modern improvements. The original 1903 portion has been refreshed with new Hardie plank siding, while the entire home has received new exterior paint. Inside, inviting rooms unfold with a comfortable flow, including a living room with wood-burning fireplace, dining room, den and cozy family room with wood stove. The wood stove could be replaced with a propane or pellet stove for an alternative heating option. A main-level 1/2 bath has plumbing in place for a future shower or tub. The addition provides a primary bedroom, office, utility room and 3/4 bath, while upstairs, two additional bedrooms and a full bath offer flexibility for guests, hobbies or additional living needs. Outside, ±2.36 acres combine wooded surroundin
USD 697,000
303 NE 6th Street
View photo
House · for sale
USD 775,000
USD 286/sq.ft
303 NE 6th Street
Swantown
· 2,702 sq.ft · 5 Bedrooms · 3 Baths · House
· Garden · Parking · Deck · Equipped kitchen
Swantown · 2,702 sq.ft · 5 Bedrooms · 3 Baths · House · Garden · Parking · Deck · Equipped kitchen
Come and see this beautifully renovated split-entry Coupeville home with 5 bedrooms, 2.5 bathrooms and 2,217 square feet of living space. This home is brand new on the inside with new laminate floors, new molding and fresh paint. The spacious kitchen has all new cabinets, granite countertops, stainless steel appliances, a large island for prepping and a breakfast bar. The great room design has a vaulted ceiling which gives it a light and spacious feel with the kitchen seamlessly transitioning to the dining room, living room and to the slider which takes you out to the deck and its view of Penn Cove and glimpses of Mt. Baker. The bathrooms have been completely renovated and are all new. The lower level has a family room with a wood stove, sliding glass door to the backyard, a bathroom laundry room, three bedrooms, and a 1 car attached garage. Enjoy the easy maintenance back yard and Lions Park just around the corner. This home is just a few easy blocks from historic downtown Coupeville
USD 775,000
1002 Carl Avenue
View photo
House · for sale
USD 549,500
USD 263/sq.ft
1002 Carl Avenue
Swantown
· 2,088 sq.ft · 3 Bedrooms · 3 Baths · House
· Equipped kitchen · Cellar
Swantown · 2,088 sq.ft · 3 Bedrooms · 3 Baths · House · Equipped kitchen · Cellar
Whidbey living can be yours in this fun & functional 2,094 sf home. Centrally located, the move-in ready 3 bed/3 bath home is sure to tick all the boxes. The main level shines with a welcoming living room, transitional dining area, & nice kitchen featuring a professional-grade range & hood, stainless steel appliances, abundant counter space and storage, & clever built-ins. The primary suite captures the pretty natural light & distant views, offers a walk-in closet, & 3/4 bath. A laundry room w/built-in folding station is a wonderful bonus, & an additional bedroom & full bath complete the upper level. Head downstairs to the light-filled daylight basement, where a cozy family room anchored by a free-standing wood burning stove invites you to relax. A sunny den/bonus room, 3/4 bath, generous storage, & spacious bedroom provide room for everyone. A separate-entry into the storage/workroom offers the flex space every homeowner covets. The home is pre-wired for sound, features a built-in cen
USD 549,500
160 NE Melrose Drive
View photo
House · for sale
USD 419,900
USD 245/sq.ft
160 NE Melrose Drive
Swantown
· 1,711 sq.ft · 3 Bedrooms · 2 Baths · House
· Deck · Equipped kitchen · Parking
Swantown · 1,711 sq.ft · 3 Bedrooms · 2 Baths · House · Deck · Equipped kitchen · Parking
Minutes from schools, beaches & the base—but the moment you step inside, the outside world fades. This 2-story townhome packs 1,715 asf of beautifully organized, effortlessly stylish living into a friendly neighborhood you'll love coming home to. Highlights? 3 bedrooms, 2.5 baths, and a fabulous living room with durable plank floors, picture windows & a warm, contemporary color palette. The kitchen shines—open, bright, with ample counter space & storage, plus quality appliances. The intimate dining space flows right out to a covered deck—ready for grillin' & chillin'. When you add in the concrete siding, attached garage, all-vinyl windows, and nominal monthly dues that handle front landscaping & common area upkeep. Enjoy low-maintenance living with impeccable taste & zero compromise. Yes please and thank you!
USD 419,900
1580 NE 11th Avenue
View photo
House · for sale
USD 435,000
USD 412/sq.ft
1580 NE 11th Avenue
Swantown
· 1,055 sq.ft · 3 Bedrooms · 1 Bath · House
· Garden · Equipped kitchen
Swantown · 1,055 sq.ft · 3 Bedrooms · 1 Bath · House · Garden · Equipped kitchen
Welcome to this charming Oak Harbor rambler offering 3 bedrooms, 1 bathroom, and nearly a quarter-acre of fully fenced outdoor space. Inside, you’ll find a spacious room that flows into the open kitchen and dining area, creating a warm and inviting layout perfect for gathering with friends. The expansive backyard provides endless possibilities for entertaining, gardening, play, or simply relaxing in your own private retreat. Conveniently located near schools, shopping, parks, and NAS Whidbey, this home offers the perfect blend of comfort, functionality, and room to grow. All appliances stay!
USD 435,000
1060 Sidney Street
View photo
House · for sale
USD 419,000
USD 299/sq.ft
1060 Sidney Street
Swantown
· 1,399 sq.ft · 2 Bedrooms · 2 Baths · House
· Garden · Swimming pool
Swantown · 1,399 sq.ft · 2 Bedrooms · 2 Baths · House · Garden · Swimming pool
Opportunity awaits in the desirable Rolling Hills community! This 2-bedroom, 2-bath home with a versatile bonus room sits on nearly half an acre and features a functional floor plan, a spacious fenced backyard, and endless potential to make it your own. This Home offers an excellent opportunity to build equity in a fantastic location. A standout feature is the existing FHA loan with a highly attractive 2.875% interest rate, which may be assumable by a qualified buyer—an exceptional opportunity in today’s market. Enjoy community amenities including a pool, clubhouse, private beach access, and boat launch, all conveniently located just minutes from NAS Whidbey, Oak Harbor, and Coupeville. Bring your vision and discover everything this property has to offer! FHA loan assumption is subject to lender approval, buyer qualification, and applicable terms and conditions
USD 419,000
3224 SW Scenic Heights Street
View photo
House · for sale
USD 799,000
USD 376/sq.ft
3224 SW Scenic Heights Street
Swantown
· 2,120 sq.ft · 3 Bedrooms · 2 Baths · House
· Garden · Office room · Deck · Fireplace · Equipped kitchen · Parking
Swantown · 2,120 sq.ft · 3 Bedrooms · 2 Baths · House · Garden · Office room · Deck · Fireplace · Equipped kitchen · Parking
Enjoy this Scenic Heights tri level waterfront home known for its captivating views of Mt. Baker, Cascade mtns, Oak Harbor Bay, Marina and seasonal fireworks. Main level: great rm design w/ array of windows to enjoy gazing at views & warmed by a propane gas fireplace on gorgeous hardwood flooring. Well appointed kitchen w/ nook w/ beautiful views leads to a spacious dining rm with propane insert that welcomes hospitality and onto 2 guest rooms & full bath. Upper floor: vaulted primary suite & newly remodeled 3/4 bath and several closet opportunities. Lower level: 1150 Sq. Ft. For favorite hobbies. Charming yard w/ fruit trees & spacious deck along with a large 2-car garage that has a custom floor painting plus an attached office/art studio. New roof installed in September on this home and garage and also has an updated Electrical panel. You'll love to call this Seaside Cottage home!
USD 799,000
27193 State Route 20
View photo
House · for sale
USD 345,000
USD 154/sq.ft
27193 State Route 20
Swantown
· 2,239 sq.ft · 3 Bedrooms · 1 Bath · House
Swantown · 2,239 sq.ft · 3 Bedrooms · 1 Bath · House
Escape to your own retreat with this charming 3-bed, 1-bath cabin. The perfect blend of rustic serenity and modern comfort. Tucked among evergreens and surrounded by fruit trees, this home feels worlds away yet offers highway access for effortless getaways or full-time living. Step inside to find warm wood interiors that capture the essence of a classic cabin, paired with thoughtful updates that bring modern convenience to your rustic escape. Imagine sipping your morning drink on the porch while birds sing overhead, or spending cozy evenings as the sun sets through the trees. Whether you’re seeking solitude or a peaceful weekend hideaway, this quintessential wooden cabin offers the best of both worlds — off-grid feel, on-grid ease
USD 345,000
809 NE Perkins Street
View photo
House · for sale
USD 619,000
USD 399/sq.ft
809 NE Perkins Street
Swantown
· 1,550 sq.ft · 3 Bedrooms · 2 Baths · House
· Patio · Garden · Parking · Deck · Fireplace · Equipped kitchen
Swantown · 1,550 sq.ft · 3 Bedrooms · 2 Baths · House · Patio · Garden · Parking · Deck · Fireplace · Equipped kitchen
Come and see this immaculately maintained split-entry home with views of Penn Cove just a few blocks from historic downtown Coupeville. This 3 bedroom, 2 bathroom home with 1,554 square feet of living space has abundant natural light with views of Puget Sound from the living room and dining room as well as a gas fireplace for cozy evenings. The clean and functional kitchen has stainless steel appliances and adjoins the dining room with its slider to the covered deck. Enjoy ample storage space in the walk in pantry. The efficient and modern heat pump with mini-splits, provides heat and air conditioning. Plenty of storage or parking in the attached 2 car garage with a generator connection. The fully fenced backyard has a covered deck with views of the water as well as a ground level patio for more privacy. Ample storage space in the detached shed and built-in shed. Enjoy downtown Coupeville with its fine shops and restaurants, marvel at the idyllic Ebey Prairie with its extensive trail n
USD 619,000
930 Cove View Circle
View photo
House · for sale
USD 699,800
USD 315/sq.ft
930 Cove View Circle
Swantown
· 2,217 sq.ft · 4 Bedrooms · 2 Baths · House
· Equipped kitchen · Parking
Swantown · 2,217 sq.ft · 4 Bedrooms · 2 Baths · House · Equipped kitchen · Parking
Discover modern comfort in this 2-story PNW Contemporary home featuring 2,220 sq ft, 4 spacious bedrooms, and 2.5 baths. The private primary suite offers a spa-like ensuite and walk-in closet, while the open-concept kitchen, dining, and living areas create a perfect flow for everyday living. 3 additional guest bedrooms, full bath, and bonus family room round out the upstairs area. A 3-car garage provides ample storage, and the second-floor laundry adds convenience. Nestled on a quiet half-acre lot with public utilities, this home is just minutes from Penn Cove, Whidbey Farm, and the classic drive-in—blending tranquility with local charm
USD 699,800
1264 Eagle Crest Drive
View photo
House · for sale
USD 760,000
USD 377/sq.ft
1264 Eagle Crest Drive
Swantown
· 2,013 sq.ft · 3 Bedrooms · 2 Baths · House
· Garden · Fireplace
Swantown · 2,013 sq.ft · 3 Bedrooms · 2 Baths · House · Garden · Fireplace
Wake up to the quintessential Pacific Northwest lifestyle in this freshly renovated, split-entry water view home just off Scenic Heights Drive. Situated in a quiet, well-maintained Oak Harbor neighborhood, this beautifully updated 3 BR, 2.25 bathroom, 2,014 square foot home perfectly captures panoramic views of Puget Sound and the majestic Cascade Mountains as well as views of idyllic farmland and the Olympic Mountains. Step inside to find a completely refreshed interior featuring brand-new flooring, freshly painted walls, new lighting and beautifully updated bathrooms that lend a sleek, modern feel throughout. The thoughtful layout offers two separate living areas—each anchored by its own cozy fireplace—providing incredible flexibility for entertaining or multi-generational living. The outdoor space is an absolute standout. Sitting on a generous. 298-acre lot, the fully fenced backyard is an oasis ready for your PNW garden, complete with a dedicated tool/garden shed, a fire pit for cr
USD 760,000
1731 Stephen Street
View photo
House · for sale
USD 450,000
USD 580/sq.ft
1731 Stephen Street
Swantown
· 775 sq.ft · 2 Bedrooms · 1 Bath · House
· Deck · Fireplace · Equipped kitchen · Parking · Swimming pool
Swantown · 775 sq.ft · 2 Bedrooms · 1 Bath · House · Deck · Fireplace · Equipped kitchen · Parking · Swimming pool
Remodelers delight is ready for your new fresh ideas in this 2 bedroom Pan Adobe log home in Rolling Hills. You'll love the privacy of this. 51 acre lot surrounded by trees while enjoying a nice water view of Penn Cove. Features include, New wall to wall carpet, Newly installed 2 bedroom septic system, spacious living room with vaulted ceilings, cozy wood burning fireplace with ceiling fan. The kitchen is designed for small steps and includes refrigerator and electric range. The primary bedroom has a walk-in closet and is joined in the hall with a 3/4 bath and guest bedroom. Existing exterior features include, 2+ bay garage, attached workshop with kitchen, bath & propane fireplace that is just waiting for your finishing touches, plus a bonus detached 2 bay workshop. There is room to roam with mature landscaping and large deck with a peak a boo view of Penn Cove. You can also enjoy the Rolling Hills community recreation center, pool, sports field, boat dock and community beach. This pro
USD 450,000
1033 Lyle Ridge Circle
View photo
House · for sale
USD 830,000
USD 220/sq.ft
1033 Lyle Ridge Circle
Swantown
· 3,757 sq.ft · 5 Bedrooms · 2 Baths · House
· Garden · Equipped kitchen · Parking · Air conditioning · Heating
Swantown · 3,757 sq.ft · 5 Bedrooms · 2 Baths · House · Garden · Equipped kitchen · Parking · Air conditioning · Heating
Welcome to a rare opportunity in the private, gated community of Lyle Ridge. Boasting an impressive 3,745 sq. Ft. This stunning 5-bedroom, 2.5-bath home offers exceptional space, comfort, and outdoor living. Features include luxury vinyl plank flooring, vaulted ceilings, formal dining, a den space, and a stunning kitchen with granite countertops, a massive island, pantry, double ovens, propane cooktop, deep sink, and newer stainless-steel appliances. Stay comfortable year-round with forced-air heat and A/C! The spacious primary suite boasts a huge walk-in closet with built-ins and a luxurious 5-piece bath. Outside, you’ll find an entertainer’s dream: a fully fenced yard with RV parking, separate dog run, raised garden beds, playground, fire-pit, and a breathtaking backyard retreat featuring a tranquil pond and cascading waterfall surrounded by mature landscaping. An oversized 3-car garage with abundant storage and plenty of space for a benches or gear for outdoor hobbies. With peekaboo
USD 830,000

Get email alerts

Don't miss out: be the first to know about new properties

The alert was correctly created

On subscribing you accept the conditions of use and the privacy policy
Alert
Receive new ads in your inbox
Save this search
Receive alerts for new listings

We'll send you an email when we have new properties for: "Houses for sale in Swantown"

The alert was correctly created

Rodena Beach
Alpine Village, Oak Harbor city North Whidbey Island CCD Island County Washington
Get email alerts and be the first to see new listings
Required field
On subscribing I accept the terms of the privacy policy
Perfect! You'll soon start receiving new listings via email
Alert
Receive an email when we have new ads for Houses for sale in Swantown
Save this search
Filters

Bedrooms

Size (sq.ft)

sq.ft
sq.ft

Price

USD
USD

Property type

Bathrooms

Clear all filters
Receive notifications when new entries are published.