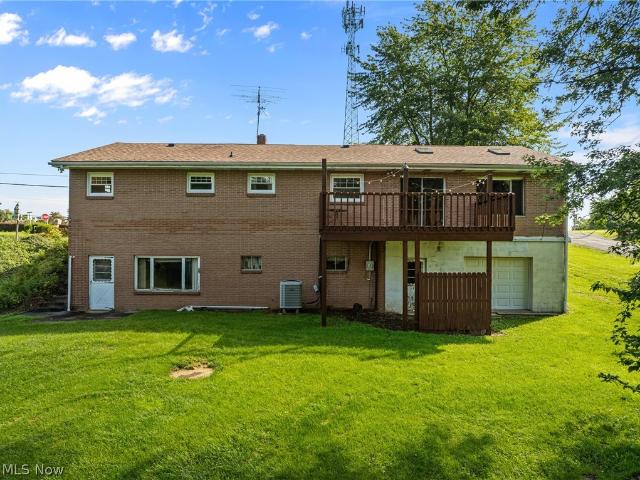
143 houses for sale in Swickards Addition

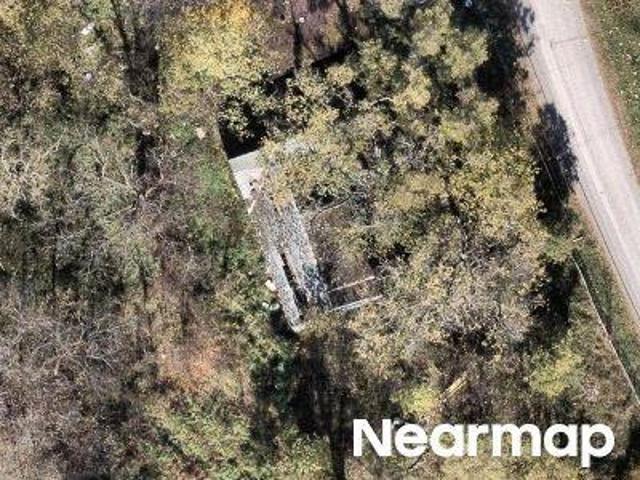
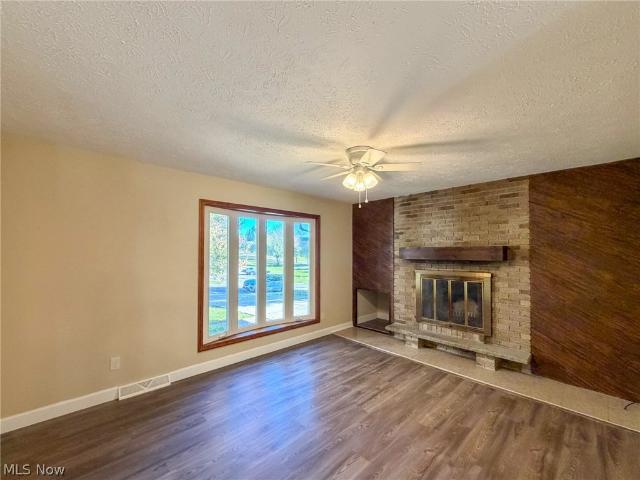
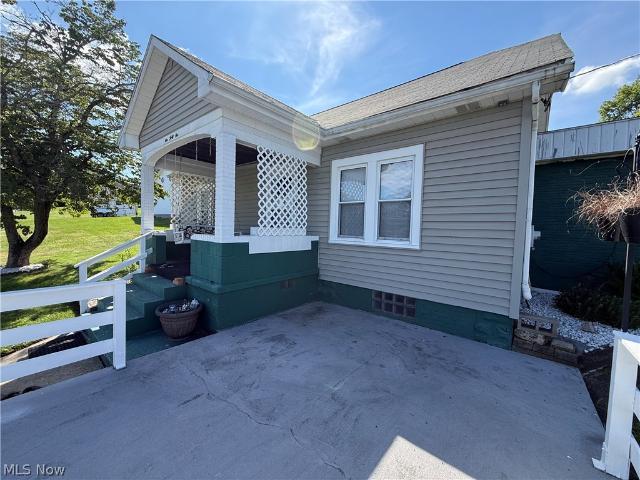
Springdale Ave
View photo
House · for sale
Request Details
Updated
Springdale Ave
Swickards Addition
· 1,001 sq.ft · 3 Bedrooms · 1 Bath · House
Swickards Addition · 1,001 sq.ft · 3 Bedrooms · 1 Bath · House
This home is in preforeclosure, which means the homeowner is in default (missed payments). Therefore, there could be an opportunity to strike a great deal with the owner and the bank
Request Details
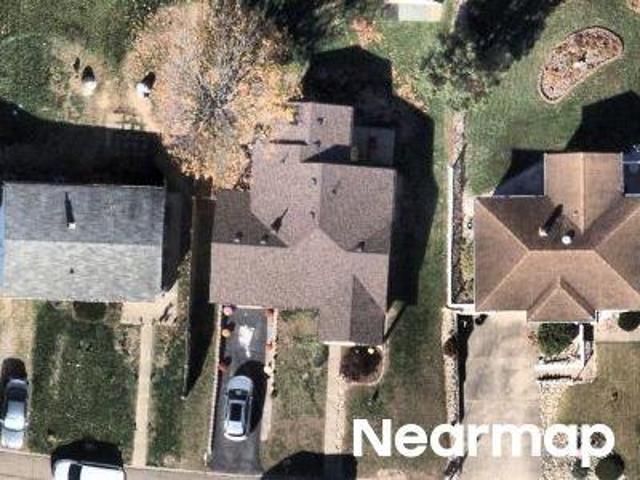
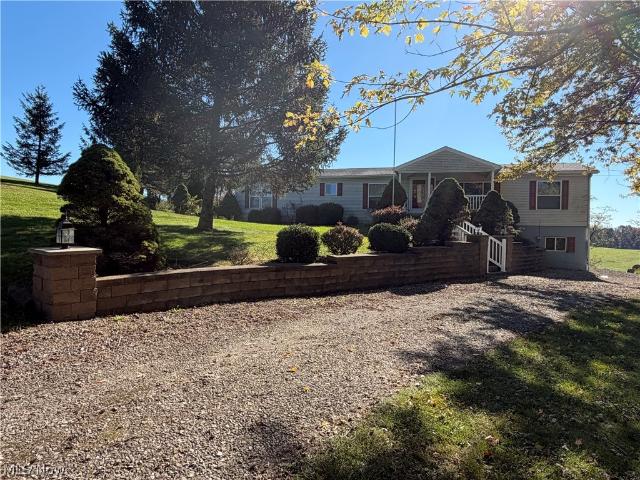
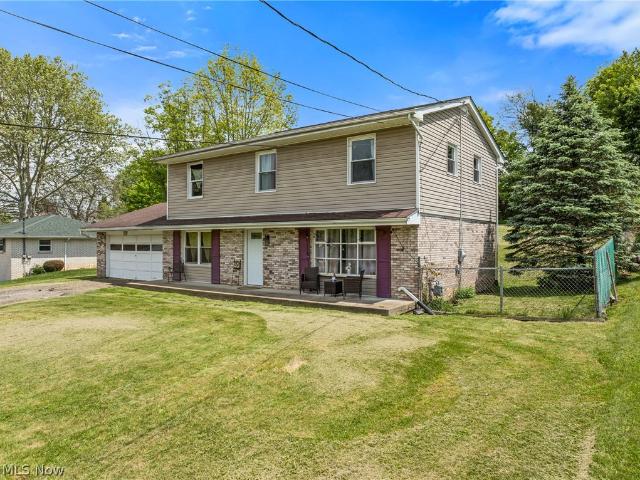
Jefferson Blvd
View photo
House · for sale
Request Details
Updated
Jefferson Blvd
Swickards Addition
· 764 sq.ft · 5 Bedrooms · 1 Bath · House
Swickards Addition · 764 sq.ft · 5 Bedrooms · 1 Bath · House
This is a Real Estate-Owned (REO)/post-foreclosure home owned or managed by a bank. All offers are considered; however, the highest and best will most likely be accepted
Request Details
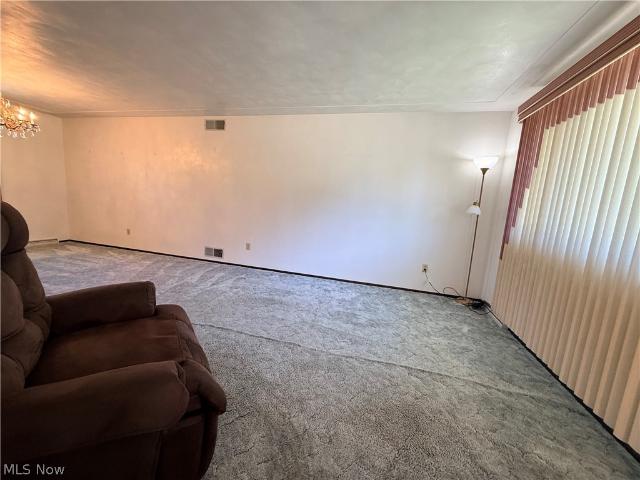
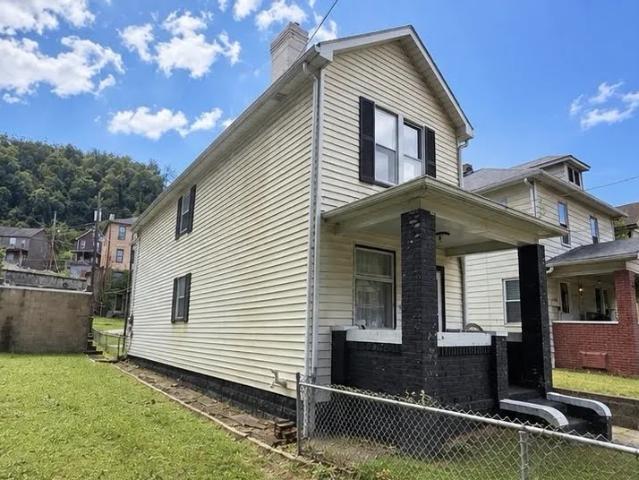
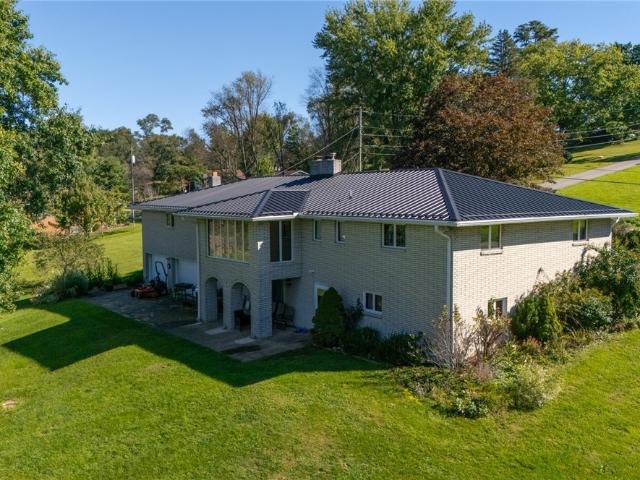
Mary Ann Pl
View photo
House · for sale
Request Details
Updated
Mary Ann Pl
Swickards Addition
· 1,399 sq.ft · 3 Bedrooms · 2 Baths · House
Swickards Addition · 1,399 sq.ft · 3 Bedrooms · 2 Baths · House
This home is in preforeclosure, which means the homeowner is in default (missed payments). Therefore, there could be an opportunity to strike a great deal with the owner and the bank
Request Details
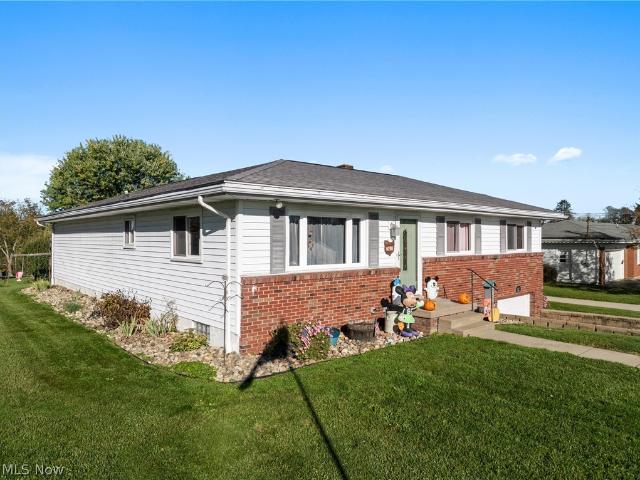
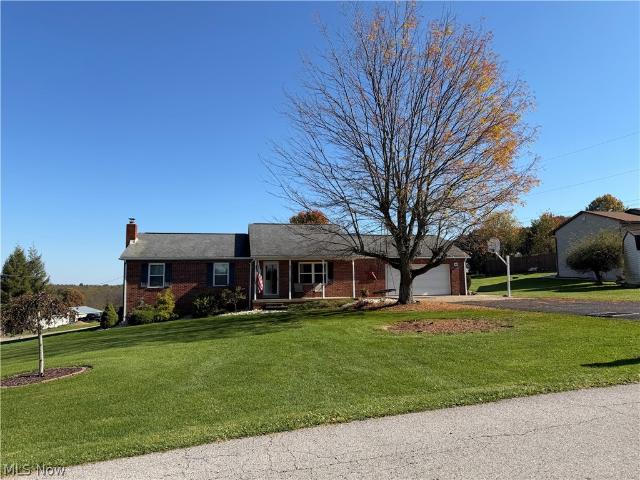
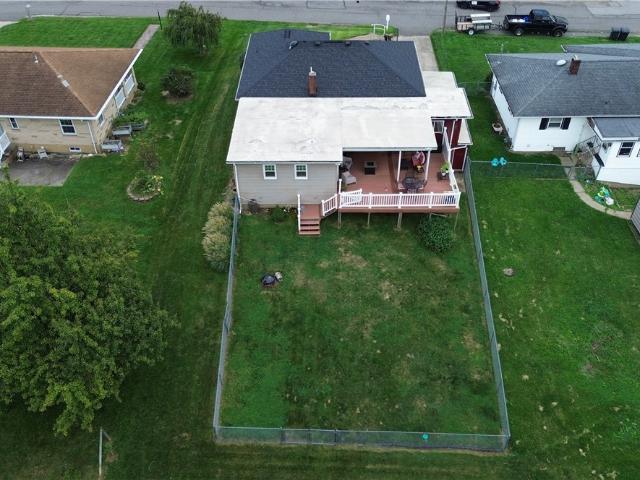
221 Frostview Drive
View photo
House · for sale
USD 199,500
USD 116/sq.ft
New
221 Frostview Drive
Swickards Addition
· 1,711 sq.ft · 3 Bedrooms · 2 Baths · House
· Garden · Equipped kitchen · Parking
Swickards Addition · 1,711 sq.ft · 3 Bedrooms · 2 Baths · House · Garden · Equipped kitchen · Parking
Beautiful Brick Curb Appeal, Pool-Ready Backyard & Flexible Living Space! Welcome to 221 Frostview Dr. Wintersville, OH. This beautifully maintained 3-bedroom, 2.5 bath home offers great curb appeal, a desirable neighborhood, and versatile living space. The light-colored brick exterior sets the tone for a home that has been lovingly cared for and thoughtfully maintained. The kitchen is designed for gathering, featuring an impressive 6’ x 5’ island with plenty of room for additional seating overlooking the dining area. Refrigerator, range, dishwasher, and microwave are included. The upper level includes 3 bedrooms, a full bath with tub/shower combination, and a convenient half bath off the primary bedroom. The lower level adds valuable living space with a large family room, sliding glass doors leading to a covered back porch, and a second full bath with shower. Laundry is conveniently located just off the garage — ideal for easy cleanup after outdoor activities or messy projects. The sp
USD 199,500
62 Kings Drive
View photo
House · for sale
USD 279,000
USD 185/sq.ft
New
62 Kings Drive
Swickards Addition
· 1,507 sq.ft · 4 Bedrooms · 2 Baths · House
· Garden · Parking
Swickards Addition · 1,507 sq.ft · 4 Bedrooms · 2 Baths · House · Garden · Parking
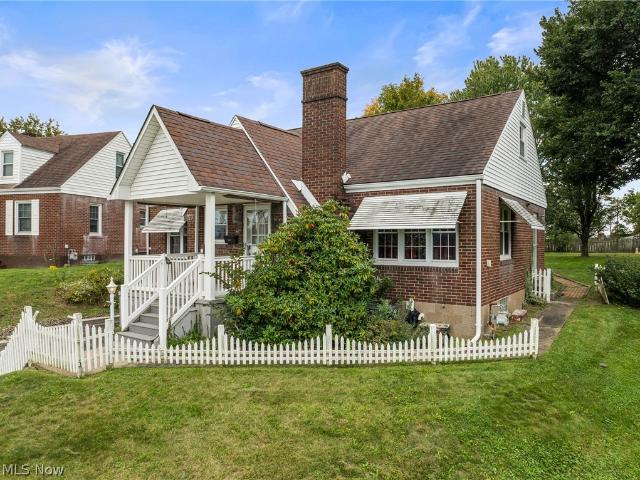
Welcome to 62 Kings Drive! Situated on a 0.46-acre lot, this charming 4-bedroom, 2-full-bath home offers the perfect blend of comfort, functionality, and outdoor living. Inside, you’ll find a spacious primary bedroom with its own private full bathroom, updated bathrooms, and convenient first-floor laundry. Step outside to enjoy the covered side porch, perfect for morning coffee or relaxing evenings. The spacious yard offers plenty of room for outdoor activities and entertaining. A standout feature is the oversized detached two-car garage, complete with a metal roof and additional space for storage, hobbies, or a workshop. The newer concrete driveway and parking area provide ample room for vehicles and guests. Additional highlights include a storage shed and permanent exterior lighting for year-round curb appeal. With its thoughtful updates, generous outdoor space, impressive garage, and welcoming atmosphere, this property has so much to offer. Schedule your private showing today!
USD 279,000
244 Township Road 418 Road
View photo
House · for sale
USD 65,000
USD 86/sq.ft
New
244 Township Road 418 Road
Swickards Addition
· 753 sq.ft · 3 Bedrooms · 1 Bath · House
Swickards Addition · 753 sq.ft · 3 Bedrooms · 1 Bath · House
Enjoy the privacy and peaceful surroundings of this mostly wooded property. Offering just under an acre, this property features beautiful wooded views, plenty of level space for building, recreation, or storing your outdoor toys, along with access to nearby creek and riding trails. Public water, electric, and septic are already connected. A well-built 20x10 Amish-built shed with a loft and full electric is also included. The property features an existing two-bedroom home that requires significant renovation or may be suitable for removal, offering an opportunity to create something new and make this property your own. Enjoy the privacy, natural setting, and possibilities this property has to offer!
USD 65,000
148 Starkdale Road
View photo
House · for sale
USD 474,900
USD 127/sq.ft
Updated
148 Starkdale Road
Swickards Addition
· 3,724 sq.ft · 4 Bedrooms · 3 Baths · House
· Patio · Garden · Office room · Deck · Fireplace · Equipped kitchen
Swickards Addition · 3,724 sq.ft · 4 Bedrooms · 3 Baths · House · Patio · Garden · Office room · Deck · Fireplace · Equipped kitchen
Welcome to this beautiful 4-bedroom, 3.5-bath stately brick home tucked away in a quiet neighborhood! Full of character, charm, and an abundance of living space, this solid brick home offers a wonderful combination of timeless details and modern updates. High ceilings and beautiful hardwood floors set the tone as you enter the spacious living room, which flows into a lovely formal dining room. An additional living area offers access to the deck, perfect for relaxing or entertaining. The large, updated kitchen features stainless steel appliances and plenty of room for casual dining. Just off the kitchen, you'll find a convenient half bath and a unique office space with skylights and outdoor access. One of the home's standout features is the rec room, complete with brand-new flooring, fresh paint, a cozy fireplace, loft space above, and direct access to the backyard patio. A bright and spacious main-floor laundry room provides additional convenience and access to the attached two-car gar
USD 474,900
2121 Paddy Mud Road
View photo
House · for sale
USD 15,000
2121 Paddy Mud Road
Swickards Addition
· 3 Bedrooms · 1 Bath · House
Swickards Addition · 3 Bedrooms · 1 Bath · House
Opportunity waits for landlords and investors. This duplex is a diamond in the rough. Come and make this income property start working for you. Close to highways in any direction. Seller is motivated. Selling'as-is'
USD 15,000
1232 Sinclair
View photo
House · for sale
USD 20,000
1232 Sinclair
Swickards Addition
· 3 Bedrooms · 1 Bath · House
Swickards Addition · 3 Bedrooms · 1 Bath · House
Opportunity waits for the right investor or landlord. This duplex is a gem in the rough ready for you to make it all it can be. Roof and gutters are less than 6 years old. Seller is motivated. Bring your offer today
USD 20,000
4505 Scioto Drive
View photo
House · for sale
USD 299,900
USD 206/sq.ft
4505 Scioto Drive
Swickards Addition
· 1,453 sq.ft · 3 Bedrooms · 2 Baths · House
· Patio · Garden · Fireplace · Equipped kitchen · Parking · Cellar
Swickards Addition · 1,453 sq.ft · 3 Bedrooms · 2 Baths · House · Patio · Garden · Fireplace · Equipped kitchen · Parking · Cellar
Located in the Country Club Hills neighborhood, this 3-bedroom, 2-bath ranch with an attached two-car garage has plenty to offer! The spacious living room features a brick fireplace, wood accents, and a large picture window overlooking the front yard. The dining area opens to the kitchen, featuring wood cabinetry, ample counter space, and stainless steel appliances. Just off the dining room is a bright family room with multiple windows and sliding glass doors leading to the rear patio and backyard. The home also features a primary bedroom with its own full bathroom. Downstairs, the partially finished basement includes a recreation room with a second stone fireplace, along with a large unfinished area for laundry and storage
USD 299,900
92 Township Road 691
View photo
House · for sale
USD 190,000
USD 111/sq.ft
Updated
92 Township Road 691
Swickards Addition
· 1,711 sq.ft · 3 Bedrooms · 2 Baths · House
· Parking · Deck · Equipped kitchen
Swickards Addition · 1,711 sq.ft · 3 Bedrooms · 2 Baths · House · Parking · Deck · Equipped kitchen
Charming Ranch home on sprawling lot. This home welcomes you with a governor's driveway and a formal stair case to your covered front porch. From there you are welcomed into your formal living room the flows into a formal dining room. From there you will find a large kitchen with direct access to a breakfast room and family room with access to the oversized deck. The main floor features a large primary bedroom with em-suite. Two additional bedrooms, a second full bath, then a laundry room with a half bath that also has access to the deck. The lower level is a blank canvas and features a large two car garage
USD 190,000
620 Lincoln Avenue
View photo
House · for sale
USD 549,900
USD 455/sq.ft
Updated
620 Lincoln Avenue
Swickards Addition
· 1,206 sq.ft · 3 Bedrooms · 1 Bath · House
Swickards Addition · 1,206 sq.ft · 3 Bedrooms · 1 Bath · House
Investor Special in Steubenville, OH Sold As-Is! *. Great opportunity for investors and renovators looking to add value and maximize potential. This property offers plenty of possibilities for a renovation project, rental investment, or portfolio addition. Whether you're looking to renovate and resell or create a long-term income-producing property, this is an opportunity to bring your vision to life. Conveniently located in Steubenville, close to local amenities and everyday essentials. Property is being sold. *AS-IS*, presenting an opportunity for investors ready to take on their next project. Bring your vision and unlock the potential this property has to offer!
USD 549,900
49 Kings Drive
View photo
House · for sale
USD 274,500
USD 205/sq.ft
49 Kings Drive
Swickards Addition
· 1,335 sq.ft · 3 Bedrooms · 2 Baths · House
· Garden · Parking · Equipped kitchen · Swimming pool · Cellar
Swickards Addition · 1,335 sq.ft · 3 Bedrooms · 2 Baths · House · Garden · Parking · Equipped kitchen · Swimming pool · Cellar
Beautiful one story brick ranch with 2 car garage. Offers comfortable living with 2 full baths on the first floor one with the Laundry closet. This home offers a newer Amish built eat-in kitchen (4 yrs) with Quartz countertops and beautiful hardwood floors which are also in the Living Room. Master Bedroom has a full bath with tub. The basement has a recroom, Exercise room (equipment doesn't stay), a bonus room full of closets that could be a 4th bedroom or office. Beautiful yard, 2 storage units, inground pool (16x34) with 2 pumps, liner appox. 5 yrs old, Windows 4 yrs old, newer 200 Amp electric service, roof approx. 10 yrs old, all newer inside doors, beautiful curb appeal and nice size well maintained yard. Please call to view
USD 274,500
99 Township Rd 677 Road
View photo
House · for sale
USD 189,900
99 Township Rd 677 Road
Swickards Addition
· 3 Bedrooms · 2 Baths · House
· Office room · Deck · Equipped kitchen · Parking · Air conditioning
Swickards Addition · 3 Bedrooms · 2 Baths · House · Office room · Deck · Equipped kitchen · Parking · Air conditioning
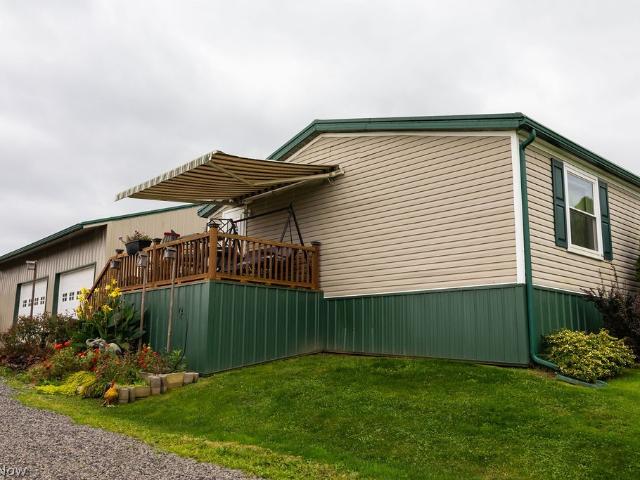
More than just a home—impressive garage space, extensive updates, and room for all your hobbies! Situated on approximately 1/3 acre, this well-maintained ranch-style home offers comfortable one-level living with exceptional garage and workshop space that's sure to impress! The spacious interior features an open living area, kitchen with abundant cabinetry and a center island, updated bathroom finishes, and a versatile space with built-in bookshelves, perfect for a home office or library. Enjoy the outdoors from multiple inviting spaces, including a front deck, screened-in porch, and additional deck with retractable awning, all surrounded by attractive landscaping and a beautifully maintained lawn. Major updates include a metal roof on the home and garage (2021), replacement windows (2023), new furnace and central air conditioning (2024), exterior and screen doors (2024), and bathroom improvements (2023). The garage received new metal in 2024, with an additional single garage completed
USD 189,900
5897 County Road 56
View photo
House · for sale
USD 459,900
USD 223/sq.ft
5897 County Road 56
Swickards Addition
· 2,056 sq.ft · 3 Bedrooms · 3 Baths · House
· Deck · Equipped kitchen · Parking
Swickards Addition · 2,056 sq.ft · 3 Bedrooms · 3 Baths · House · Deck · Equipped kitchen · Parking
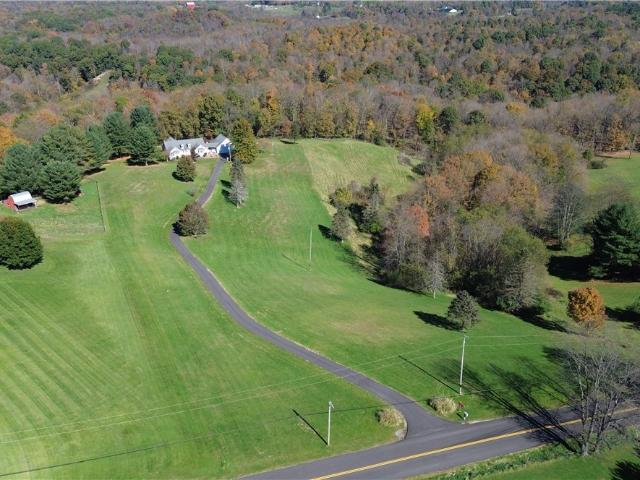
Enjoy peaceful country living in this spacious 3-bedroom, 3-bath ranch offering over 2,000 square feet of living space. Situated on a beautiful property surrounded by open green space and wooded views, this home offers privacy and plenty of room to enjoy the outdoors. Inside, you'll find a spacious living room, a large eat-in kitchen with plenty of cabinet space, a separate dining room, and a primary bedroom with its own full bath. Additional living space offers flexibility for a home office, sitting area, or whatever fits your needs. Step outside to enjoy the covered porch and open deck overlooking the property. The large detached 2-car garage provides plenty of room for vehicles, tools, or hobbies, plus a finished area above for additional storage. An additional storage shed offers even more space for outdoor equipment. If you're looking for single-level living with room to spread out both inside and out, this property is worth a look!
USD 459,900
1050 Bantam Ridge Road
View photo
House · for sale
USD 205,000
USD 432/sq.ft
Updated
1050 Bantam Ridge Road
Swickards Addition
· 474 sq.ft · 3 Bedrooms · 2 Baths · House
· Garden · Equipped kitchen
Swickards Addition · 474 sq.ft · 3 Bedrooms · 2 Baths · House · Garden · Equipped kitchen
Welcome to this cozy and well-maintained ranch offering 980 Sq ft of comfortable living space, nestled on an expansive 1.76-acre lot. Enjoy peaceful, scenic views of wildlife and serene woods right from your backyard. Features include 3 bedrooms, 2 bathrooms, spacious Eat-in kitchen, and a light filled living room with crown molding. The impressive 2-car detached has two additional rooms for a workshop and storage space ideal for hobbyists or mechanics. Recent updates include roof, siding, soffit and fascia, doors, and driveway. Set on an ideal, spacious lot, this property offers the perfect blend of country living and everyday convenience in Wintersville. Just minutes from schools, shopping and restaurants! Book your showing soon!
USD 205,000
126 Troy Place
View photo
House · for sale
USD 190,000
USD 154/sq.ft
126 Troy Place
Swickards Addition
· 1,227 sq.ft · 3 Bedrooms · 2 Baths · House
· Garden · Deck · Equipped kitchen
Swickards Addition · 1,227 sq.ft · 3 Bedrooms · 2 Baths · House · Garden · Deck · Equipped kitchen
Welcome home to this 3 bedroom, 2.5 bath home offering a comfortable layout and plenty of space both inside and out. The main living area features updated flooring and an open layout connecting the living room, dining area, and kitchen. The kitchen offers ample cabinet and counter space, along with a convenient pantry for additional storage. All three bedrooms offer comfortable living space, with plenty of closet storage throughout the home. Outside, enjoy the spacious back yard, along with a covered deck that's perfect for relaxing or entertaining. With its functional layout, inviting outdoor spaces, and convenient features, this home is ready for its next owner. Schedule your showing today!
USD 190,000
1851 State Route 213
View photo
House · for sale
USD 380,000
USD 235/sq.ft
1851 State Route 213
Swickards Addition
· 1,615 sq.ft · 3 Bedrooms · 2 Baths · House
· Parking · Deck · Air conditioning · Cellar
Swickards Addition · 1,615 sq.ft · 3 Bedrooms · 2 Baths · House · Parking · Deck · Air conditioning · Cellar
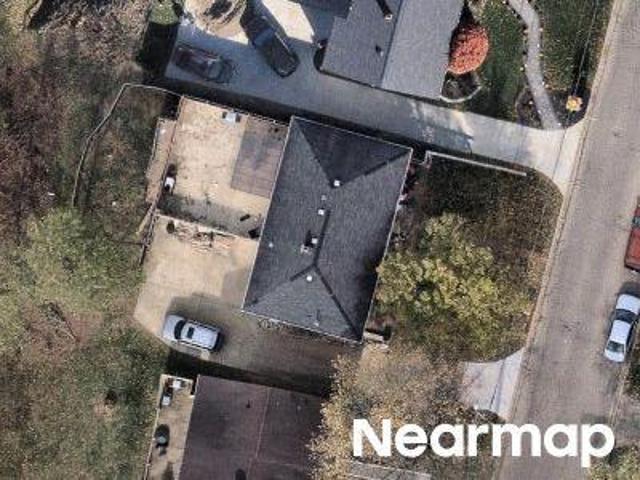
Discover the perfect blend of space, updates, and versatility at 1851 State Route 213 in Steubenville! Situated on 3.4 acres, this 3-bedroom, 2-full-bath home offers 1,624 square feet of living space, a full basement, and a large covered front deck perfect for enjoying the outdoors. The previous seller completed numerous recent updates, including the septic system, plumbing, roof, electrical, A/C, and insulation, and a 16KW Generac generator, offering peace of mind for the next owner. One of the standout features is the impressive 1,656-square-foot detached garage, complete with its own heating and cooling system—ideal for a workshop, hobby space, storage, or other possibilities. Whether you're looking for room to spread out, space for projects, or a property with unique features and potential, this one is worth a look. Don't miss your opportunity to make this property your own!
USD 380,000
604 Pine Valley Drive
View photo
House · for sale
USD 255,000
USD 166/sq.ft
Updated
604 Pine Valley Drive
Swickards Addition
· 1,528 sq.ft · 3 Bedrooms · 2 Baths · House
· Garden · Parking · Cellar
Swickards Addition · 1,528 sq.ft · 3 Bedrooms · 2 Baths · House · Garden · Parking · Cellar
Welcome to Country Club Hills! This charming 3-bedroom, 2.5-bath, two-story conventional home sits on a scenic 0.44-acre lot in one of Steubenville’s most desirable neighborhoods. The functional main level offers generous living spaces with seamless flow, ideal for everyday living and effortless entertaining. Upstairs, you'll find three comfortable bedrooms, including a primary suite complete with a private bath. The finished basement provides valuable flexible living space—perfect for a family recreation room, home theater, fitness area, or work-from-home setup. Outside, relax on the covered front porch or host cookouts in the private backyard, including a gazebo. Additional amenities include an attached 2-car garage, efficient heat pump heating and cooling, new main-floor carpeting, and a convenient location near shopping, dining, schools, and route access. Move-in ready and comfortable—schedule your private tour today!
USD 255,000
111 Avalon Estate
View photo
House · for sale
USD 724,900
USD 287/sq.ft
111 Avalon Estate
Swickards Addition
· 2,519 sq.ft · 5 Bedrooms · 3 Baths · House
· Fireplace · Equipped kitchen
Swickards Addition · 2,519 sq.ft · 5 Bedrooms · 3 Baths · House · Fireplace · Equipped kitchen
Welcome to this impressive all-brick ranch situated on nearly 0.70 acres in one of Wintersville's most desirable neighborhoods! Offering an estimated 5,000+ square feet of living space, this exceptional 5-bedroom, 3.5-bath home combines quality craftsmanship, generous living areas, and beautiful surroundings. The main level features a spacious living room, formal dining room, and an open-concept kitchen with rich wood cabinetry, stainless steel appliances, a large island, and an adjoining family room. Expansive windows bring in natural light and showcase the picturesque wooded views. The primary suite offers a private retreat with a spacious bathroom featuring double vanities, a jetted soaking tub, and separate shower. Three main-level bedrooms and convenient first-floor laundry add to the home's appeal. The expansive finished walk-out lower level is truly impressive, featuring a massive recreation and entertaining area, beautiful floor-to-ceiling stone fireplace, wet bar, and addition
USD 724,900
600 Troy Drive
View photo
House · for sale
USD 330,000
USD 177/sq.ft
600 Troy Drive
Swickards Addition
· 1,862 sq.ft · 4 Bedrooms · 2 Baths · House
· Garden · Fireplace · Equipped kitchen
Swickards Addition · 1,862 sq.ft · 4 Bedrooms · 2 Baths · House · Garden · Fireplace · Equipped kitchen
Offered for public sale for the first time, this four-bedroom ranch has been lovingly maintained. On a quiet dead-end street, the property includes two parcels totaling 0.64 acre, with room for backyard games, gardening or evenings around a fire. Beautiful landscaping and wooded valley views create a country feel just minutes from everyday conveniences. The welcoming foyer opens to the living room, and flows into the kitchen and dining room to keep everyone connected. The remodeled kitchen features upscale cabinetry from Keim Lumber, granite counters and an induction range—ready for everything from a quick breakfast to holiday baking. All kitchen & laundry appliances stay. Hardwood floors in hallway and dining room, solid hardwood doors throughout the home, plaster walls and Schrock’s cabinetry in the first-floor bathroom add to the home’s quality. The spacious family room addition features a freestanding gas fireplace, making it a cozy spot for movie nights or relaxing on a chilly eve
USD 330,000
137 Yale Place
View photo
House · for sale
USD 159,900
USD 122/sq.ft
137 Yale Place
Swickards Addition
· 1,302 sq.ft · 3 Bedrooms · 1 Bath · House
· Garden · Parking · Cellar
Swickards Addition · 1,302 sq.ft · 3 Bedrooms · 1 Bath · House · Garden · Parking · Cellar
Welcome to 137 Yale Pl, a charming and inviting home nestled in the heart of Steubenville, offering character, flexibility, and plenty of space to make your own. The main level features two bedrooms, including one with existing plumbing that could easily be utilized as a convenient laundry room. You’ll also find a spacious living room, formal dining room, and a lovely sunroom that adds a bright and welcoming extension of the living space—perfect for slow mornings, evening relaxation, or simply enjoying the changing seasons. Step outside from the sunroom into the flat, fenced-in backyard, an ideal setting for entertaining, summer gatherings, or enjoying some quiet time outdoors. Upstairs, the oversized third bedroom offers exceptional versatility, with enough space to create a generous primary suite or potentially divide the area into two separate bedrooms. A one-car garage and large unfinished basement provide additional storage and functionality. Move-in ready and offering the opportu
USD 159,900
3146 County Road 43
View photo
House · for sale
USD 545,000
USD 328/sq.ft
3146 County Road 43
Swickards Addition
· 1,658 sq.ft · 3 Bedrooms · 2 Baths · House
· Parking · Fireplace · Equipped kitchen · Cellar
Swickards Addition · 1,658 sq.ft · 3 Bedrooms · 2 Baths · House · Parking · Fireplace · Equipped kitchen · Cellar
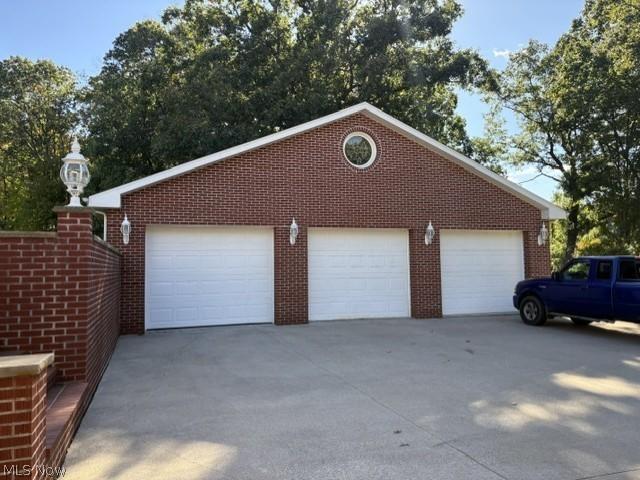
Brick ranch that was added onto and is absolutely beautiful inside and out! Huge open eat in kitchen and dining room. Propane Gas fireplace in huge kitchen. So much storage! All new stainless appliances including a trash compactor, Corian Countertops, instant hot water at sink. Room for formal dining and large eating area at bar. Tall ceilings in kitchen and in the huge great room that is open to kitchen. Large windows bring in beautiful sunlight. 2 fully updated baths. Large open basement rec room that is walk out to the driveway. Beautiful laundry room with washer and dryer and a huge storage area. Hot water tank is owned. Furnace room is just as clean and has additional wall closets for more storage. Large 2 car garage in home. 43x40 Brick detached garage that could probably house 6 cars! Stairway in garage that retracks so you could drive through this beautiful building. There is a finished room above the garage for a man cave or hideaway! Propane backup for heat pump. Propane tank
USD 545,000
6239 State Route 152
View photo
House · for sale
USD 339,900
USD 153/sq.ft
6239 State Route 152
Swickards Addition
· 2,217 sq.ft · 3 Bedrooms · 2 Baths · House
· Office room · Fireplace · Equipped kitchen · Cellar
Swickards Addition · 2,217 sq.ft · 3 Bedrooms · 2 Baths · House · Office room · Fireplace · Equipped kitchen · Cellar
Welcome Home to Country Living! Enjoy space, comfort, and privacy in this inviting 3–4 bedroom, 2.5 bath home situated on 4.18 scenic acres with 2,928 square feet of finished living space. The oversized entry opens to a spacious living room with soaring vaulted ceilings and brand-new carpet. The eat-in kitchen flows into the formal dining room, both featuring new vinyl flooring. Updated bathrooms include new tubs, a shower, and toilets. The main level offers a primary bedroom with double closets and a rough-in for a future en-suite, a second bedroom with oak hardwood flooring, a full bath, and a remodeled half bath. Upstairs features a private third bedroom with its own full bath, plus a flexible space ideal for a fourth bedroom, office, or guest room. The finished basement offers approximately 700 square feet of additional living space, featuring a retro-style fireplace, sunken seating, and bar area perfect for entertaining. Basement waterproofing includes a lifetime warranty! Additio
USD 339,900
156 Reichart Avenue
View photo
House · for sale
USD 299,500
USD 91/sq.ft
156 Reichart Avenue
Swickards Addition
· 3,283 sq.ft · 4 Bedrooms · 3 Baths · House
· Fireplace · Equipped kitchen · Cellar
Swickards Addition · 3,283 sq.ft · 4 Bedrooms · 3 Baths · House · Fireplace · Equipped kitchen · Cellar
Bring your vision to this spacious four-bedroom, three-and-a-half-bath brick ranch. Set on 1.02 acres, the home features large bedrooms, a spacious living room with a fireplace, and a large kitchen. The generous walkout basement offers plenty of possibilities, while the covered back porch is a lovely spot to relax or entertain. The home is ready for updates, creating an opportunity to personalize the space and make it your own. With solid brick construction, generous room sizes, and a sizable lot, this property has plenty of potential
USD 299,500
141 Warren Lane
View photo
House · for sale
USD 159,000
USD 99/sq.ft
141 Warren Lane
Swickards Addition
· 1,604 sq.ft · 4 Bedrooms · 2 Baths · House
· Patio · Garden · Gym · Equipped kitchen · Parking · Air conditioning
Swickards Addition · 1,604 sq.ft · 4 Bedrooms · 2 Baths · House · Patio · Garden · Gym · Equipped kitchen · Parking · Air conditioning
This home is much bigger inside than it looks from the outside. Features: Screened in back porch, Large front patio, Porch swing, Workshop (22'3'x15'), Spacious Laundry room with counter for folding, Den with additional separate entrance, 2 Bedrooms on main floor, Plenty of storage, 2 car tandem garage. Den and Workshop are flex spaces and can be easily converted to extra bedrooms or home gym. Every wall of the kitchen space provides cabinetry/storage space. Upstairs is where you'll find a 18'x14'8' Bedroom with hardwood flooring and additional bonus room perfect for a vanity area or nursery. Bring your wants and watch this home check the boxes. Established flowering trees including a pink dogwood in front yard, yellow in backyard, and crabapple. Sellers New list includes: Furnace, AC Unit, Sliding Glass Doors, Hot Water Tank, laundry room plumbing to sink and faucet, downstairs bathroom sink plumbing and faucet, plus more! 2 Car carport is block it is in need of a facelift, but does p
USD 159,000
324 Thomas Street
View photo
House · for sale
USD 185,000
USD 107/sq.ft
324 Thomas Street
Swickards Addition
· 1,722 sq.ft · 4 Bedrooms · 2 Baths · House
· Garden · Parking · Equipped kitchen · Cellar
Swickards Addition · 1,722 sq.ft · 4 Bedrooms · 2 Baths · House · Garden · Parking · Equipped kitchen · Cellar
Located on a quiet dead-end street in Wintersville, 324 Thomas Street offers 4 bedrooms, 2.5 full baths and over 1,700 square feet of living space. The main level features both a spacious living room and a separate family room, along with an updated kitchen offering ample cabinet and counter space and a large dining area perfect for everyday living or gatherings. Upstairs, you’ll find 4 generously sized bedrooms, including a primary suite with its own private bath. Situated on approximately. 35 of an acre, the property offers a nice fenced in yard with plenty of outdoor space to enjoy. Additional features include a 2 car garage, waterproofed basement and a convenient location close to schools, shopping, and restaurants. Offering great value for the size, layout, and location. Call your favorite agent for a private tour
USD 185,000
420 Juanita Street
View photo
House · for sale
USD 370,000
USD 223/sq.ft
420 Juanita Street
Swickards Addition
· 1,658 sq.ft · 3 Bedrooms · 3 Baths · House
· Fireplace · Equipped kitchen · Parking · Cellar
Swickards Addition · 1,658 sq.ft · 3 Bedrooms · 3 Baths · House · Fireplace · Equipped kitchen · Parking · Cellar
Well-maintained and spacious 3-bedroom, 3-bath ranch offering 3,329 sq. Ft. of comfortable living space on a beautiful 1.36-acre lot. This home has been lovingly cared for and offers a great combination of everyday functionality and entertaining space. The main level features a large living room with fireplace, generously sized bedrooms, an inviting kitchen, beautiful dining space and an office/study or sunroom. The finished lower level provides exceptional additional living space with a second fireplace, full bar, recreation area, and plenty of room for hobbies, exercise, or gatherings. Two-car attached garage plus an additional basement garage/storage area provides plenty of parking and utility. Conveniently located while still offering a spacious lot and room to enjoy the outdoors. A solid, well-maintained home with plenty of space and versatility
USD 370,000
4321 Southeast Drive
View photo
House · for sale
USD 289,900
USD 205/sq.ft
4321 Southeast Drive
Swickards Addition
· 1,410 sq.ft · 3 Bedrooms · 2 Baths · House
· Sauna · Deck · Fireplace · Equipped kitchen
Swickards Addition · 1,410 sq.ft · 3 Bedrooms · 2 Baths · House · Sauna · Deck · Fireplace · Equipped kitchen
Welcome to 4321 Southeast Drive! This well-maintained 3-bedroom, 2-bath brick ranch offers comfortable one-level living with additional finished space in the lower level. The main floor features newer flooring in the main living areas, a bright living room with plenty of natural light, a spacious dining room, and a newly updated kitchen with white cabinetry, generous counter space, stainless steel appliances and a convenient breakfast bar that opens to the living area. All three bedrooms and a full bath are located on the main floor. Just off the kitchen, an enclosed rear room offers flexible space for exercise, hobbies or additional relaxation. The finished lower level adds nearly 1,000 square feet of additional living space with a large recreation/family room, fireplace, bar area, second full bath and plenty of room for entertaining or relaxing. A private sauna adds another nice feature. Outside, enjoy a large covered rear deck with plenty of room for outdoor dining, entertaining and
USD 289,900
39 Emmett Way
View photo
House · for sale
USD 260,000
USD 119/sq.ft
39 Emmett Way
Swickards Addition
· 2,174 sq.ft · 4 Bedrooms · 2 Baths · House
· Equipped kitchen · Cellar
Swickards Addition · 2,174 sq.ft · 4 Bedrooms · 2 Baths · House · Equipped kitchen · Cellar
Check out the spacious 21 76 ft. ² on the main level with four bedrooms two bath. The additional basement space has a partially completed mother-in-law suite. A newly remodeled oversized bedroom features a sliding glass door and an adjoining unfinished room with endless possibilities. Oil the kitchen is ready for updating, it provides the perfect opportunity to design a space that reflects your style. The outside boasts. 62 acres of nice flatland. Enjoy sitting out on the porch and watching the deer as you enjoy your morning coffee. This home has the space and versatility. Schedule your private viewing today
USD 260,000

Get email alerts

Don't miss out: be the first to know about new properties

The alert was correctly created

On subscribing you accept the conditions of use and the privacy policy
Alert
Receive new ads in your inbox
Save this search
Receive alerts for new listings

We'll send you an email when we have new properties for: "Houses for sale in Swickards Addition"

The alert was correctly created

La Belle, Steubenville city Jefferson County Ohio
Brady Estates Historic District
Get email alerts and be the first to see new listings
Required field
On subscribing I accept the terms of the privacy policy
Perfect! You'll soon start receiving new listings via email
Alert
Receive an email when we have new ads for Houses for sale in Swickards Addition
Save this search
Filters

Bedrooms

Size (sq.ft)

sq.ft
sq.ft

Price

USD
USD

Property type

Bathrooms

Clear all filters
Receive notifications when new entries are published.