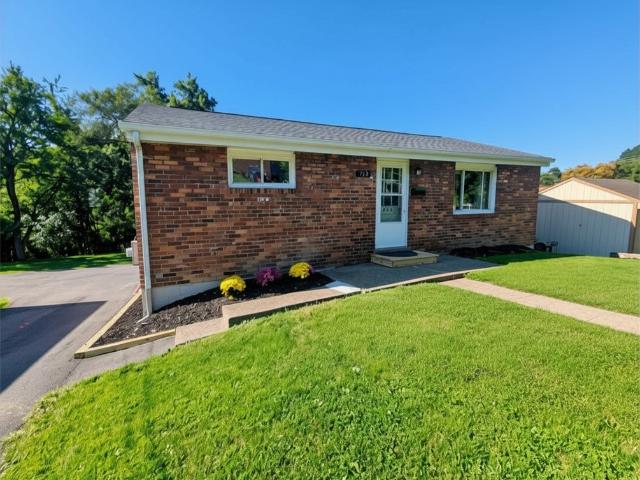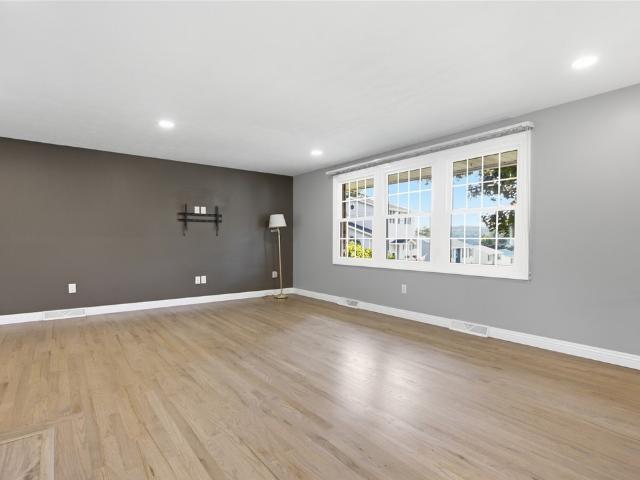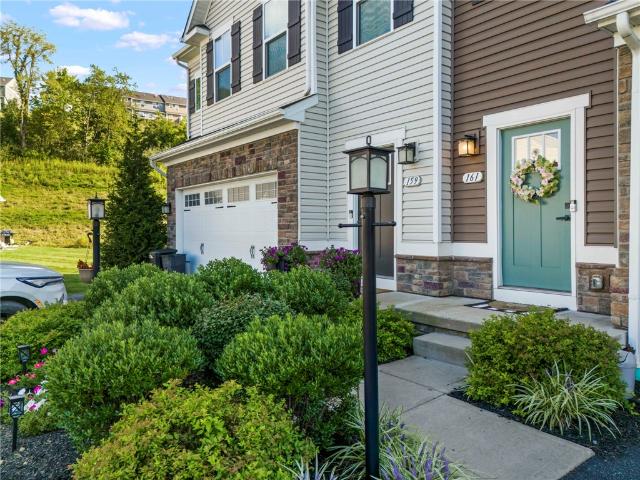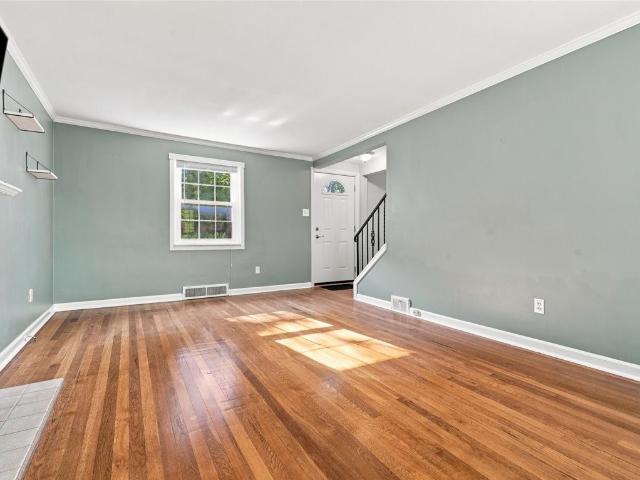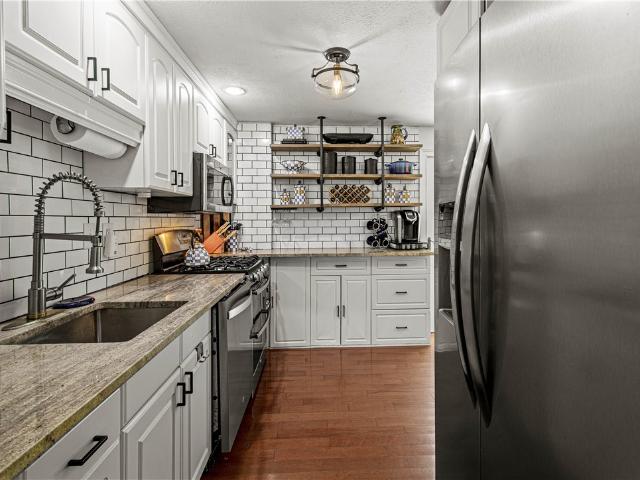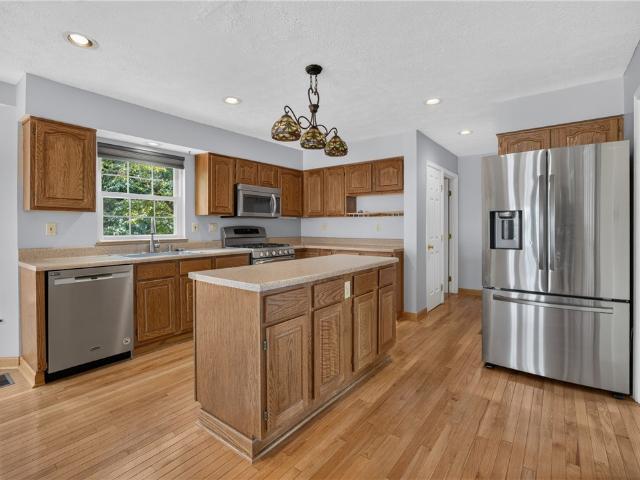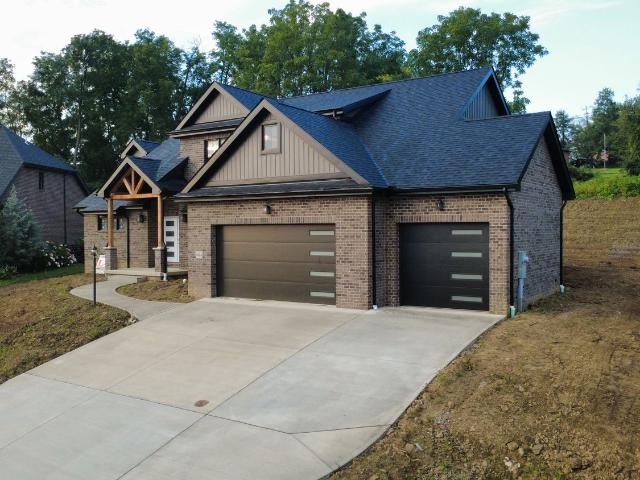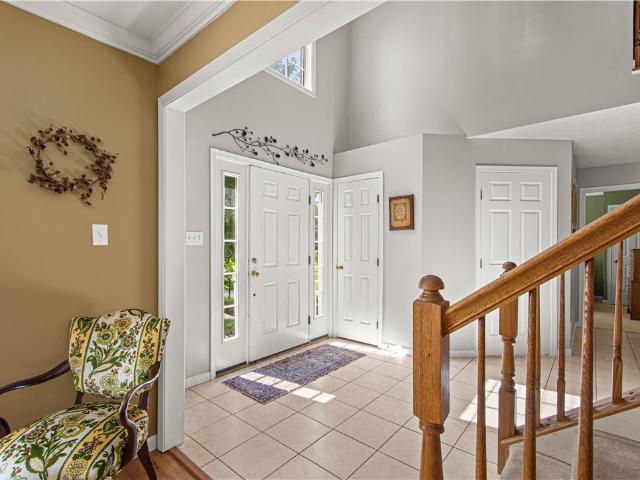
432 houses for sale in Sygan Hill

296 Cordial Drive
View photo
Townhouse · for sale
USD 259,900
USD 217/sq.ft
296 Cordial Drive
Sygan Hill
· 1,195 sq.ft · 2 Bedrooms · 1 Bath · Townhouse
· Deck · Fireplace · Equipped kitchen · Parking
Sygan Hill · 1,195 sq.ft · 2 Bedrooms · 1 Bath · Townhouse · Deck · Fireplace · Equipped kitchen · Parking
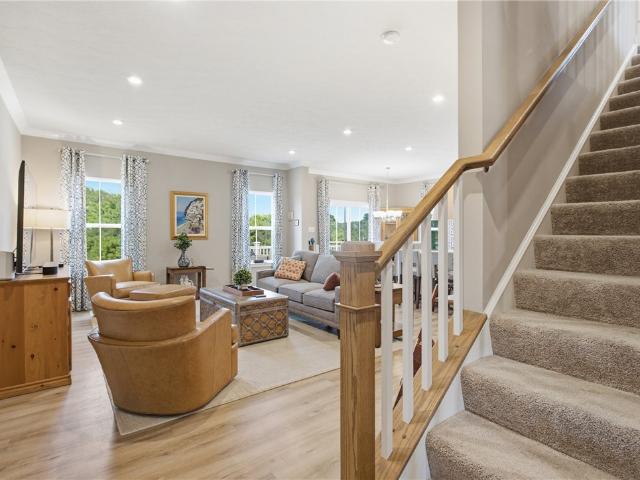
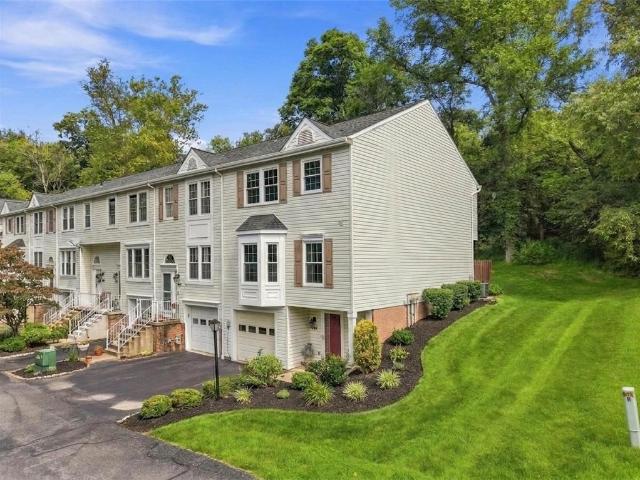
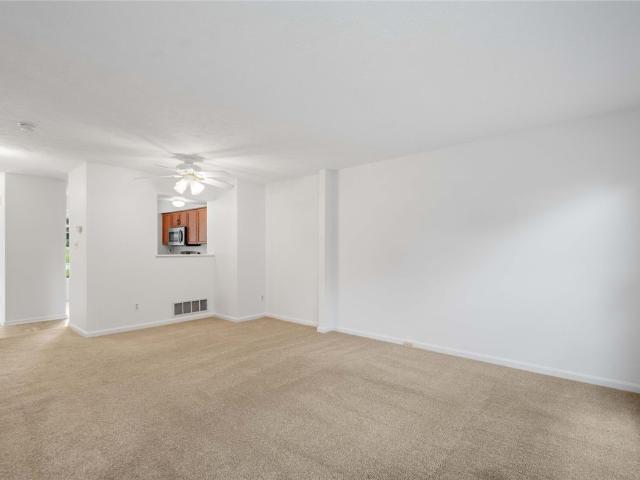
Sought-after location in the Cherry Brook community, conveniently located near I-79 and just minutes from Bridgeville. This meticulously maintained townhouse offers 2 bedrooms, 1.5 bathrooms, a 1-car garage, updated kitchen, and newer roof. From the moment you walk in, you'll notice how well cared for and exceptionally clean this home is. The updated kitchen features solid wood cabinets, granite countertops, stainless steel appliances, a full pantry, and plenty of space for a table and chairs. Large windows bring in an abundance of natural light, creating a bright and inviting space. The kitchen flows into the open formal dining area and spacious living room, giving you the flexibility to arrange the space to fit your lifestyle. The gas fireplace serves as the focal point of the living room and provides a cozy gathering space during the colder months. Sliding doors lead to the rear deck, offering the perfect spot to enjoy your morning coffee, relax outdoors, or entertain guests. Upstai
USD 259,900
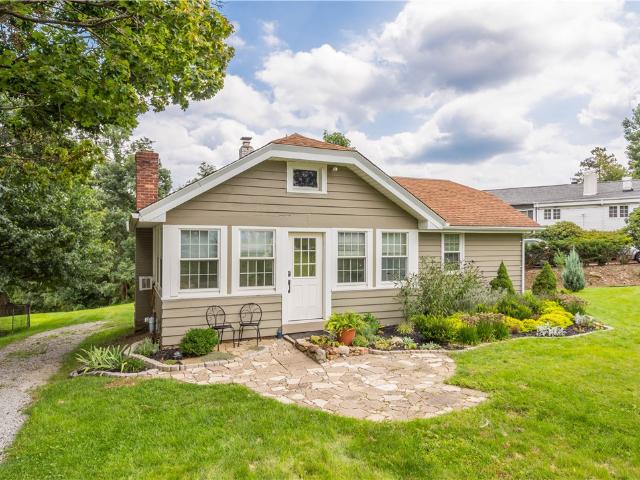
5827 Irishtown Rd
View photo
House · for sale
USD 150,000
USD 172/sq.ft
5827 Irishtown Rd
Sygan Hill
· 872 sq.ft · 2 Bedrooms · 1 Bath · House
· Garden · Office room · Deck · Fireplace · Equipped kitchen
Sygan Hill · 872 sq.ft · 2 Bedrooms · 1 Bath · House · Garden · Office room · Deck · Fireplace · Equipped kitchen
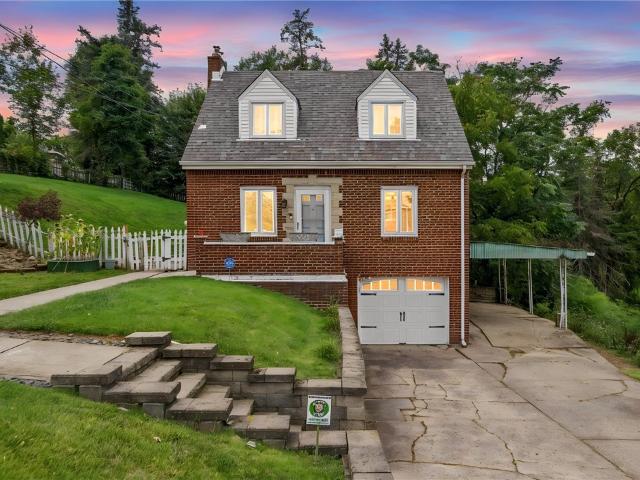
Charming 2-bedroom bungalow on 1/3 acre in Bethel Park! Just a short walk across the street to the Montour Trail and only a few doors down from Lions Club Park, gorgeous landscaping makes this home picture-perfect. Enter into a bright and cheerful sunroom with a built-in bench, the perfect spot for a home office, reading nook or simply a place to relax. The living room features a beautiful stone fireplace. The generous size and layout of the room is perfect for both living and dining areas. The surprisingly spacious and nicely updated kitchen offers plenty of cabinet and counter space, along with a large, deep single-basin stainless steel sink. The classic arches add so much timeless charm to this room. Direct access to the rear deck makes outdoor dining easy while overlooking the peaceful, tree-lined backyard. The lush yard provides plenty of room for gardening, relaxing and enjoying the outdoors. Two ample sized bedrooms have updated ceiling fan/light fixtures and offer great closet
USD 150,000
4 Sunnyside Ave
View photo
House · for sale
USD 549,900
USD 290/sq.ft
4 Sunnyside Ave
Sygan Hill
· 1,894 sq.ft · 3 Bedrooms · 3 Baths · House
· Patio · Fireplace · Equipped kitchen
Sygan Hill · 1,894 sq.ft · 3 Bedrooms · 3 Baths · House · Patio · Fireplace · Equipped kitchen
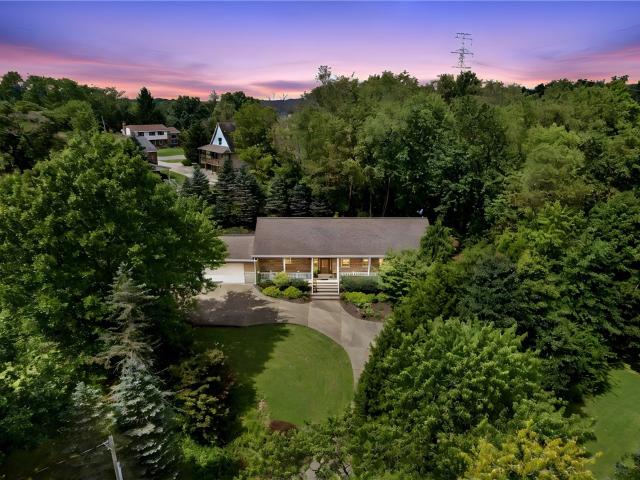
Tucked at the end of a quiet Collier Township street on just over an acre of private, wooded ground, this custom stone-front ranch delivers true one-level living plus a walk-out lower level built for entertaining. A circular drive and wraparound covered porch set the tone before you step through the arched wood door into a wide tiled foyer. The open main level is finished the way custom homes should be — crown molding throughout, and a great room anchored by a gas fireplace framed in arched built-ins and a wall of windows overlooking the trees. The kitchen is the working heart of the plan: full-height glazed cabinetry, stone counters, stainless appliances with gas cooking, tile backsplash, a prep island with second sink, and a peninsula bar seating four. The adjoining dining area opens through sliders to the covered rear patio. The owner's suite sits in its own wing with a vaulted ceiling, walk-in closet with built-in shelving, and a spa bath with double stone vanity, corner soaking tu
USD 549,900
4330 Overhill St
View photo
House · for sale
USD 279,900
4330 Overhill St
Sygan Hill
· 3 Bedrooms · 1 Bath · House
· Equipped kitchen · Parking
Sygan Hill · 3 Bedrooms · 1 Bath · House · Equipped kitchen · Parking
Welcome home to 4330 Overhill Street! This charming, move-in ready property situated on a generous fenced lot in Bethel Park offers the perfect blend of cozy indoor living and an impressive outdoor retreat. This layout delivers comfort and functionality at every turn! On the main level, a bright and inviting living area flows seamlessly into the dedicated dining space and functional kitchen. Ideal for easy everyday living and straightforward entertaining. Step straight from the kitchen onto a great back porch overseeing the lawn, featuring a storage shed and a chicken coop. The fully fenced large lot provides exceptional privacy, safety for pets, and room to play. The second level features 3 spacious bedrooms with ample natural light, accompanied by a full bathroom. A finished lower-level game room expands your living space, alongside dedicated utility/laundry areas and direct access to an integral garage. This home offers plenty of off-street parking options between the integral garag
USD 279,900
1251 McEwen
View photo
House · for sale
USD 426,000
USD 211/sq.ft
1251 McEwen
Sygan Hill
· 2,013 sq.ft · 4 Bedrooms · 3 Baths · House
· Equipped kitchen · Cellar
Sygan Hill · 2,013 sq.ft · 4 Bedrooms · 3 Baths · House · Equipped kitchen · Cellar
Welcome to 1251 McEwen Ave, a beautifully remodeled modular home offering the perfect blend of modern style, comfort, and functionality. Thoughtfully updated from top to bottom, this spacious 4-bedroom, 3.5-bath residence features a fresh, contemporary interior with quality finishes and an inviting open-concept layout designed for everyday living and entertaining. The generous bedroom spaces, beautifully updated bathrooms, and modern kitchen create a move-in-ready home with plenty of room to grow. The spacious unfinished basement provides an exciting opportunity to create additional living, recreation, fitness, or entertainment space tailored to your lifestyle. With plenty of room and a blank canvas ready for your personal vision, the lower level offers excellent potential to further enhance the home's functionality and value. Ideally situated in Canonsburg, this property offers convenient access to shopping, dining, major highways, schools, and everything the South Hills has to offer.
USD 426,000
118 Black Oak Ln
View photo
Townhouse · for sale
USD 435,000
USD 167/sq.ft
118 Black Oak Ln
Sygan Hill
· 2,594 sq.ft · 3 Bedrooms · 3 Baths · Townhouse
· Deck · Equipped kitchen
Sygan Hill · 2,594 sq.ft · 3 Bedrooms · 3 Baths · Townhouse · Deck · Equipped kitchen
Welcome to this stunning former builder’s model home, crafted by award-winning Ryan Homes and featuring the sought-after Rosecliff floor plan. This desirable end unit offers breathtaking views and is loaded with upgrades, including 9’ ceilings and luxury vinyl plank flooring throughout the main level. The crisp white kitchen shines with quartz countertops, tile backsplash, under-cabinet lighting, stainless steel appliances, and a spacious island—perfect for entertaining. Step outside to the no-maintenance deck with a serene view, enhanced by a motion-sensor spotlight for added illumination after dark. Additional exterior lighting includes a motion-sensor spotlight at the driveway and back deck and timed landscape lighting in the front beds that beautifully illuminates the home’s exterior. A sprinkler system throughout the flower beds makes maintaining the landscaping easy and has been winterized. Upstairs, the owner’s suite boasts a tray ceiling, two walk-in closets, and a luxurious en
USD 435,000
739 Darlington St
View photo
House · for sale
USD 244,900
USD 291/sq.ft
739 Darlington St
Sygan Hill
· 840 sq.ft · 3 Bedrooms · 1 Bath · House
· Equipped kitchen · Parking · Air conditioning · Cellar
Sygan Hill · 840 sq.ft · 3 Bedrooms · 1 Bath · House · Equipped kitchen · Parking · Air conditioning · Cellar
Welcome to this charming and completely refreshed 3-bedroom, 1-bathroom ranch, perfectly sized for easy, low-maintenance living. Step inside to discover a freshly painted interior and brand-new carpet throughout, creating a bright and inviting atmosphere. The updated kitchen features durable luxury vinyl plank flooring, sleek new cabinetry, modern laminate countertops, and a complete suite of stainless steel appliances. Beyond cosmetic updates, this home offers exceptional peace of mind with major structural and mechanical upgrades, including a complete roof replacement in 2025 and a new furnace, central AC, and water heater installed in 2024. Practical upgrades like exterior drainage and a professional foundation wall anchor system provide added security. Downstairs, a full unfinished basement offers endless storage or customization potential and houses the convenient 1-car garage. Situated in a fantastic Carnegie location, this sweet, entirely move-in ready home is waiting for its ne
USD 244,900
216 Oak Heights Dr
View photo
House · for sale
USD 300,000
USD 173/sq.ft
216 Oak Heights Dr
Sygan Hill
· 1,733 sq.ft · 3 Bedrooms · 2 Baths · House
· Garden · Fireplace · Equipped kitchen · Parking
Sygan Hill · 1,733 sq.ft · 3 Bedrooms · 2 Baths · House · Garden · Fireplace · Equipped kitchen · Parking
Spacious, light-filled and beautifully maintained, this three bedroom, two and a half bath home enjoys an exceptional cul-de-sac setting surrounded by mature trees and lush greenery, with a beautiful backyard opening to the park beyond. Venture inside to gleaming refinished hardwood floors, charming wrought-iron details, and abundant natural light throughout the generous floor plan. The brand-new kitchen shines with granite countertops, new appliances, and a fresh, bright design. Just off the kitchen, a versatile bonus room provides additional space for entertaining or relaxing while enjoying the views of the backyard. The inviting lower-level game room is full of character with a cozy fireplace, oversized bar, built-in bookshelves, wood paneling, and plenty of natural light. An oversized two-car garage and separate workshop is ideal for hobbies or home projects. While the setting feels wonderfully tucked away, everyday conveniences are close at hand, with easy access to major highways
USD 300,000
161 Black Oak Ln
View photo
Townhouse · for sale
USD 384,900
USD 211/sq.ft
161 Black Oak Ln
Sygan Hill
· 1,819 sq.ft · 3 Bedrooms · 2 Baths · Townhouse
· Office room · Deck · Equipped kitchen · Parking · Cellar
Sygan Hill · 1,819 sq.ft · 3 Bedrooms · 2 Baths · Townhouse · Office room · Deck · Equipped kitchen · Parking · Cellar
Welcome to 161 Black Oak Lane, a spacious two-story townhome located in the McConnell Trails community. Situated in a quiet cul-de-sac, this three-bedroom, two-and-a-half-bath home offers an open-concept floor plan designed for comfortable everyday living and easy entertaining. The main level features a bright living room, dining area, and well-appointed kitchen with a center island that provides additional seating. From the dining area, sliding glass doors open to a maintenance-free deck, creating an inviting space for outdoor relaxation. Upstairs, the primary bedroom includes a private ensuite bath and walk-in closet. Two additional oversized bedrooms offer generous closet space and flexibility for family, guests, or a home office. The home also includes an attached two-car garage and an unfinished basement, providing ample storage and future potential
USD 384,900
60 Iroquois Dr
View photo
House · for sale
USD 300,000
USD 244/sq.ft
60 Iroquois Dr
Sygan Hill
· 1,227 sq.ft · 3 Bedrooms · 1 Bath · House
· Fireplace · Parking
Sygan Hill · 1,227 sq.ft · 3 Bedrooms · 1 Bath · House · Fireplace · Parking
This is the one! Beautifully maintained and solidly built, this 3 bedroom, 1.5 bath all brick Mt. Lebanon colonial has the kind of character that grabs attention the minute the door opens. Gleaming hardwood floors stretch throughout as generous windows pour natural light into the rooms. The living room fireplace gives the space a fabulous focal point and the perfect excuse to stay home on a chilly Pittsburgh night. There is plenty of room to entertain or simply settle in and claim your favorite spot. A convenient 1st floor powder room makes life convenient. Three restful bedrooms and a full bath are privately situated upstairs. The care invested goes far beyond what meets the eye. Major improvements have already been completed including the roof, front door, water tank, pressure regulator, air conditioner, furnace, garage door and opener. These are some mighty big items off your future to do list. New shutters are coming soon! Tucked into Seminole Hills, one of Mt. Lebanon's great neig
USD 300,000
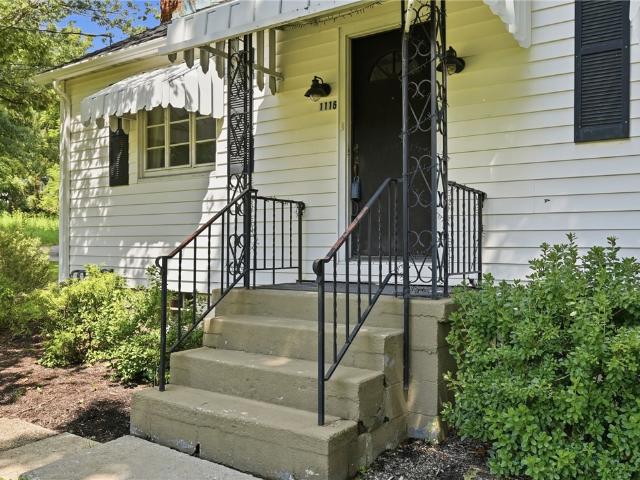
1116 Hoffman Dr
View photo
House · for sale
USD 425,000
USD 224/sq.ft
1116 Hoffman Dr
Sygan Hill
· 1,894 sq.ft · 4 Bedrooms · 2 Baths · House
· Deck · Fireplace · Equipped kitchen
Sygan Hill · 1,894 sq.ft · 4 Bedrooms · 2 Baths · House · Deck · Fireplace · Equipped kitchen
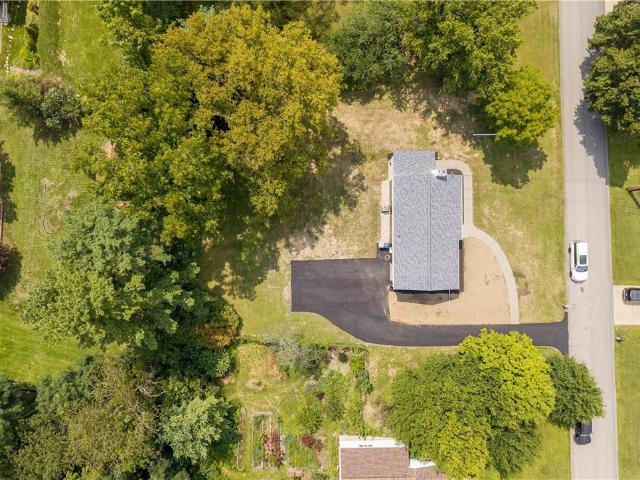
Welcome to this well-maintained and thoughtfully updated North Fayette home, ideally situated on nearly an acre and offering an impressive blend of space, flexibility, and convenience. Recent updates include Privacy Fence, Roof, Furnace, plumbing, and sewer line in 2024 / Air Conditioning, & a second Full Bath in 2025 / Finished lower level playroom & Hot Water Tank in 2026. With main-level living, multiple finished areas, and exceptional outdoor space, this property has room to accommodate a variety of needs. Step inside to a spacious living room featuring beautiful hardwood floors, a gas fireplace, built-in storage, and plenty of natural light. The updated kitchen offers stainless steel appliances, granite countertops, abundant cabinetry, and ample workspace. Just beyond the kitchen, the expansive family room provides even more room to gather and features abundant natural light and direct access to the oversized deck. The main level includes two generously sized bedrooms and a full b
USD 425,000
207 Grandview Drive
View photo
House · for sale
USD 449,900
207 Grandview Drive
Sygan Hill
· 3 Bedrooms · 2 Baths · House
· Equipped kitchen · Parking
Sygan Hill · 3 Bedrooms · 2 Baths · House · Equipped kitchen · Parking
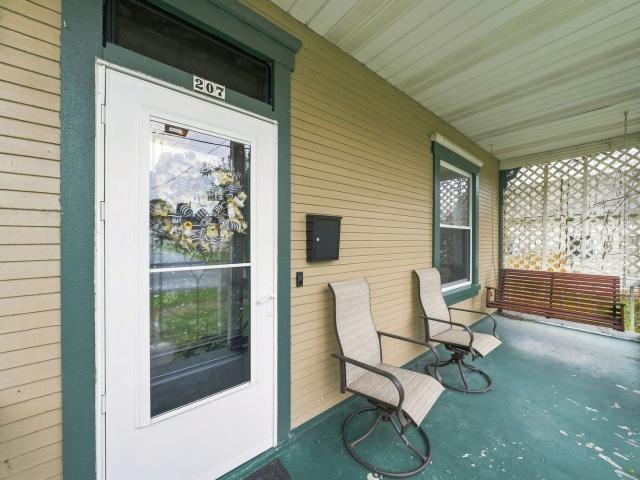
Look out! 207 Grandview Drive is so ready for its new owner. 3 bedrooms, 2 bathrooms, finished game room, 2 garage spaces, nearly a 1/2 acre (and it’s usable), peters township schools. True statement: “You are on Route 19 in the heart of McMurray within 1 minute. ” Talk about location, location, location! You will fall in love with this mature neighborhood and you have to love a flat street too! You’re about to read the word NEW a lot in this ad. Top to bottom. All new. Take notes: NEW roof, NEW windows, NEW exterior paint job, NEW doors, NEW side porch, NEW asphalt driveway, NEW aggregate sidewalks, NEW garage doors. I told you. New, new, new. Take some more notes about the inside: NEWLY refinished REAL hardwood floors throughout the main level. The galley kitchen. Guess what? ALL BRAND NEW (tile floor, granite counters). This galley style kitchen offers plenty of storage and counter space. Along with breakfast bar seating, eat-in area for a small table in addition to the open concept
USD 449,900
139 Maryland Dr
View photo
House · for sale
USD 499,000
USD 257/sq.ft
139 Maryland Dr
Sygan Hill
· 1,938 sq.ft · 3 Bedrooms · 2 Baths · House
· Garden · Equipped kitchen
Sygan Hill · 1,938 sq.ft · 3 Bedrooms · 2 Baths · House · Garden · Equipped kitchen
Welcome to this beautifully maintained 3-bedroom home in the desirable Chartiers Valley School District! Conveniently located just minutes from the Parkway, Downtown Pittsburgh, and Route 19. This home features well-maintained hardwood floors, updated bathrooms, and a fully renovated primary suite with a spacious walk-in California closet and luxurious bath featuring dual sinks, private water closet, and beautifully tiled shower with massage jets. The kitchen offers granite countertops, and numerous updates, including new flooring, pantry, island, painted walls and lower cabinets, light fixtures, and microwave/convection oven—all completed in 2026. Additional updates include new downspout piping, upstairs hallway and bedroom light fixtures, and new living room carpet. Enjoy the outdoor area which features a covered porch, a fire pit and beautiful garden plot, creating a wonderful space for relaxing or entertaining. A fantastic combination of location, updates, and comfortable living!
USD 499,000
571 West McMurray
View photo
House · for sale
USD 1,750,000
USD 350/sq.ft
571 West McMurray
Sygan Hill
· 4,994 sq.ft · 6 Bedrooms · 5 Baths · House
Sygan Hill · 4,994 sq.ft · 6 Bedrooms · 5 Baths · House
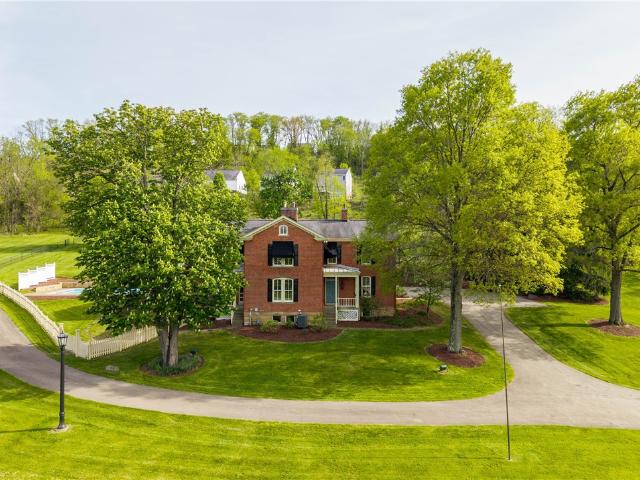
Step into a truly one-of-a-kind estate where historic character and modern luxury come together seamlessly. Located at 571 West McMurray Road in Canonsburg, this extraordinary Washington County Historical Landmark—originally built in the early 1800s and once home to builder and developer William McCloskey—has been meticulously renovated to the studs while preserving the timeless craftsmanship and architectural details that make it so special. Set on nearly 14 private, picturesque acres across multiple parcels, including land enrolled in Clean & Green, the property offers endless possibilities for multigenerational living, guest accommodations, or income potential. From the moment you enter, the home’s rich history is unmistakable with the original black walnut front door and staircase, soaring 10-foot ceilings, parquet flooring, hardcoat plaster walls, and stunning original woodwork throughout. Elegant yet inviting living spaces include a formal living room highlighted by a black walnu
USD 1,750,000
2760 Ravenwood Dr
View photo
House · for sale
USD 339,900
2760 Ravenwood Dr
Sygan Hill
· 3 Bedrooms · 2 Baths · House
· Office room · Fireplace · Equipped kitchen
Sygan Hill · 3 Bedrooms · 2 Baths · House · Office room · Fireplace · Equipped kitchen
Tucked away at the end of a cul-de-sac in the sought-after Hunting Ridge community, 2760 Ravenwood Drive is a fresh, modern take on split-level living. From the moment you step inside, the open-concept main floor draws you in with a massive picture window that floods the space with natural light, creating a bright and airy flow between the living and dining areas. The updated kitchen is a chef’s dream, anchored by granite countertops, a classic subway tile backsplash, gas cooking, and a dedicated pantry for effortless organization. The primary bedroom serves as a true retreat, featuring a custom accent wall and stylish barn doors that add a touch of designer flair. Two additional bedrooms offer the versatility needed for guest space or a quiet home office. On the lower level, you’ll find even more room to spread out, complete with a cozy brick fireplace, a second full bath, and a functional laundry area. The outdoor living here is a total game-changer. Step out from the dining room ont
USD 339,900
835 Boulder Dr
View photo
House · for sale
USD 500,000
USD 205/sq.ft
835 Boulder Dr
Sygan Hill
· 2,433 sq.ft · 4 Bedrooms · 2 Baths · House
· Fireplace · Equipped kitchen
Sygan Hill · 2,433 sq.ft · 4 Bedrooms · 2 Baths · House · Fireplace · Equipped kitchen
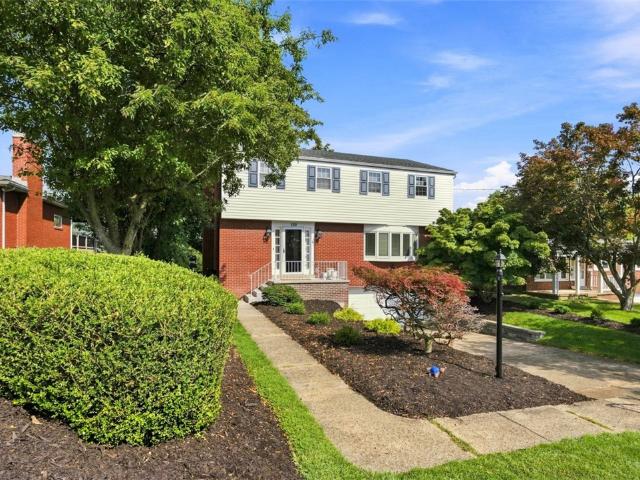
Welcome home to this brick-front Colonial, where classic elegance, generous living space, and a fantastic floor plan come together! From the moment you step into the impressive two-story entry, you’ll appreciate the bright, open feel and inviting neutral décor. Formal living and dining rooms flank the entry, both enhanced by rich crown moldings, while a beautiful bay window fills the living room with natural light. The heart of the home is the open kitchen and family room—an ideal gathering space for entertaining, holidays, or simply relaxing at home. Hardwood floors flow throughout this area, and the spacious kitchen features a center island, stainless steel appliances, and two pantries for plenty of storage. Just steps away, the family room offers a warm brick fireplace and another bay window overlooking the outdoors. Upstairs, you’ll find four spacious bedrooms and two full baths, highlighted by an impressive primary suite that feels like a private retreat. Enjoy the vaulted ceiling
USD 500,000
1064 Breezewood Dr
View photo
House · for sale
USD 1,175,000
USD 379/sq.ft
1064 Breezewood Dr
Sygan Hill
· 3,100 sq.ft · 5 Bedrooms · 3 Baths · House
· Patio · Fireplace · Equipped kitchen · Parking · Cellar
Sygan Hill · 3,100 sq.ft · 5 Bedrooms · 3 Baths · House · Patio · Fireplace · Equipped kitchen · Parking · Cellar
Welcome to the latest spec home by L&H Construction located in the prestigious Alto Piano neighborhood. This gorgeous new build features a first floor master suite, main level den with built in's, spacious living room with tray ceiling, stone fireplace with build in's, a dream eat in kitchen with massive island. Also included is a mud room, laundry room, and walk in panty completing the main level. The second floor features 4 additional bedrooms and 2 bathrooms. The basement is currently unfinished. The exterior of the home features a covered concrete patio off the kitchen and an additional patio off the master bedroom. Three spacious garages on the front of the home. Currently under construction with plenty of time to put your final touches on the home!
USD 1,175,000
104 Great Rock Drive
View photo
House · for sale
USD 550,000
USD 193/sq.ft
104 Great Rock Drive
Sygan Hill
· 2,842 sq.ft · 5 Bedrooms · 4 Baths · House
· Equipped kitchen
Sygan Hill · 2,842 sq.ft · 5 Bedrooms · 4 Baths · House · Equipped kitchen
Combining stately brick architecture with a thoughtfully designed interior and a sought-after neighborhood setting, this exceptional Bethel Park home delivers timeless appeal, remarkable space and the kind of everyday functionality that sets it apart. A soaring two-story foyer makes an immediate impression, where an open staircase rises to a striking second-floor catwalk and a dramatic Palladian window fills the space with natural light. The main level unfolds with generous, comfortable living spaces and an effortless flow from room to room. A gracious living room connects to the beautifully proportioned dining room, accented by a bay window wall, crown molding and warm wood flooring. At the heart of the home, the expansive eat-in kitchen opens directly to the oversized family room, creating a natural gathering place for both everyday living and entertaining. Abundant cabinetry, ample prep space, counter seating and a dedicated eat in dining area give the kitchen exceptional functional
USD 550,000
94 Ohare Rd
View photo
House · for sale
USD 400,000
USD 181/sq.ft
94 Ohare Rd
Sygan Hill
· 2,207 sq.ft · 3 Bedrooms · 3 Baths · House
· Parking
Sygan Hill · 2,207 sq.ft · 3 Bedrooms · 3 Baths · House · Parking
Welcome to 94 O'Hare Road, a thoughtfully cared-for 3-bedroom home in Canon-Mac School District with 3 baths, an expansive one-acre setting, and garage space that is anything but ordinary. Set in the heart of Cecil Twp. This multi-level Tudor-style home has a personality all its own, with distinctive architectural details, inviting spaces, and plenty of opportunity to make it yours. Pull up the drive, and the setting starts to tell the story. Mature trees, manicured landscaping, a sweeping lawn, and the Tudor-inspired exterior give the home a memorable presence. Inside, the vaulted living room makes an impression with exposed wood beams, a large bay window, and hardwood parquet flooring that flows into the open dining area. Sunlight fills the space, while the wood details add warmth and character you simply don't find in every home. Downstairs, things get a little more relaxed. The family room/game room feels like the spot where everyone will naturally gather, complete with a wet bar,
USD 400,000
29 Cannongate Dr
View photo
House · for sale
USD 365,612
USD 234/sq.ft
Updated
29 Cannongate Dr
Sygan Hill
· 1,561 sq.ft · 3 Bedrooms · 2 Baths · House
· Equipped kitchen
Sygan Hill · 1,561 sq.ft · 3 Bedrooms · 2 Baths · House · Equipped kitchen
Charming two-story Colonial situated on a level entry lot with excellent curb appeal and a welcoming covered front porch. The inviting entry opens to a light and bright open floor plan featuring neutral colors and attractive flooring throughout. The spacious living room offers abundant natural light with large windows and flows into the formal dining room, which could also serve as a family room, and provides access to the eat-in kitchen that was renovated in 2023 featuring granite countertops, newer stainless steel appliances, all wood drawers with full extension and soft close glides. Soft close hinges on the doors and drawers. There is a newly remodeled half bathroom on the main floor. Upstairs, the spacious primary bedroom suite offers double closets and a newly finished private bathroom with a walk-in shower, while two additional generously sized bedrooms feature built-ins and ample closet space, plus a full hall bathroom. The finished lower level provides a versatile game room th
USD 365,612
41 Highland Dr
View photo
House · for sale
USD 500,000
USD 182/sq.ft
41 Highland Dr
Sygan Hill
· 2,734 sq.ft · 4 Bedrooms · 3 Baths · House
· Garden · Fireplace · Equipped kitchen · Parking
Sygan Hill · 2,734 sq.ft · 4 Bedrooms · 3 Baths · House · Garden · Fireplace · Equipped kitchen · Parking
This sprawling custom brick ranch offers exceptional space, thoughtful updates, and an incredible 7-car garage capacity—a rare find for the car enthusiast, hobbyist, collector, or anyone looking for serious workshop space! Meticulously maintained and much larger than it appears, the home welcomes you with a spacious living room featuring a classic brick fireplace and a banquet-sized dining room perfect for holidays and entertaining. The bright kitchen overlooks the backyard and features custom hickory cabinetry with convenient pull-out drawers, solid-surface countertops, and new stainless steel appliances. A huge first-floor family room with hardwood flooring provides even more everyday living space and includes a powder room and convenient first-floor laundry. The main level offers 4 bedrooms and 2 full baths, highlighted by an impressive primary suite with hardwood flooring, double closets, direct access to the backyard, and a luxurious private bath featuring heated floors, a custom
USD 500,000
1055 Livorno Drive
View photo
House · for sale
USD 649,999
USD 177/sq.ft
1055 Livorno Drive
Sygan Hill
· 3,670 sq.ft · 5 Bedrooms · 4 Baths · House
· Office room · Equipped kitchen
Sygan Hill · 3,670 sq.ft · 5 Bedrooms · 4 Baths · House · Office room · Equipped kitchen
Freshly refreshed and ready to impress, this standout home is located in. *highly sought-after Tuscany Ridge, a sidewalk-lined community, within the Chartiers Valley School District. Offering one of the community's largest and most versatile floor plans, the home features 5 bedrooms, 4.5 baths, nearly 3,700 square feet of above-grade living space PLUS an exceptional fully finished walk-out lower level. The open-concept main level centers around a spacious kitchen featuring granite countertops, stainless-steel appliances, and a massive center island, with effortless flow into the great room and sun-filled morning room overlooking peaceful rear views. A private office and first-floor bedroom with a full bath offer ideal flexibility for guests, multigenerational living, or working from home. Upstairs, the expansive owner's suite features a large walk-in closet, soaking tub, and separate shower. Three additional generously sized bedrooms, an open loft overlooking the foyer, and convenient
USD 649,999
207 Vincennes
View photo
House · for sale
USD 205,400
USD 142/sq.ft
207 Vincennes
Sygan Hill
· 1,442 sq.ft · 3 Bedrooms · 1 Bath · House
· Garden · Parking · Equipped kitchen · Air conditioning
Sygan Hill · 1,442 sq.ft · 3 Bedrooms · 1 Bath · House · Garden · Parking · Equipped kitchen · Air conditioning
Welcome to 207 Vincennes Ave! A covered front porch welcomes you into the home, where you'll find a comfortable layout filled with natural light and fresh interior paint. The kitchen has received updates while maintaining a practical layout with plenty of room for everyday use. One of the most notable improvements is the addition of a half bath and convenient first-floor laundry, adding functionality to the home's main level. Whole-house central air has also been added for comfortable living throughout the warmer months. The outdoor space is another highlight, with a fenced-in yard offering plenty of room for entertaining, gardening, pets, or simply enjoying time outside. A detached garage provides additional parking, storage, and workspace possibilities. With its combination of comfortable indoor living space, a usable fenced yard, detached garage, central air, and first-floor laundry, this home offers its next owner a great starting point with plenty of opportunity to make it their o
USD 205,400
475 Cherryhill Dr
View photo
Townhouse · for sale
USD 275,000
USD 186/sq.ft
475 Cherryhill Dr
Sygan Hill
· 1,475 sq.ft · 3 Bedrooms · 2 Baths · Townhouse
· Equipped kitchen
Sygan Hill · 1,475 sq.ft · 3 Bedrooms · 2 Baths · Townhouse · Equipped kitchen
Townhomes and privacy don't usually go hand-in-hand, but this one is the exception! Welcome to 475 Cherryhill Dr. An end-unit, 3 Bedroom, 2.5 Bathroom townhouse offering comfort, convenience and stylish updates in a great location. Minutes from highways, restaurants and shopping, this home delivers everyday ease with a rare sense of wooded tranquility. The main level has an open floor plan keeping everyone connected. The kitchen features newer countertops, sink and backsplash and has a great nook perfect for a small table and chairs! With an opening to the dining and living rooms, the first floor makes gatherings feel natural and comfortable. Upstairs, 3 well-sized bedrooms, all with great closet space, provide options for flexibility for rest, work and guest space. In the upstairs hallway, you'll also find a linen closet and another large closet. Two full bathrooms, recently updated, one in the primary suite and one in the hallway complete the second floor. The lower level is where yo
USD 275,000
3344 South Park Rd
View photo
House · for sale
USD 325,000
USD 186/sq.ft
3344 South Park Rd
Sygan Hill
· 1,744 sq.ft · 3 Bedrooms · 2 Baths · House
· Garden · Deck · Fireplace · Parking · Swimming pool
Sygan Hill · 1,744 sq.ft · 3 Bedrooms · 2 Baths · House · Garden · Deck · Fireplace · Parking · Swimming pool
Adorable level entry brick house with first floor master BR and bath located on 1/2 acre in super convenient location! Larger than it looks with over 1700 sq. Feet, this home has been loved, maintained and enjoyed for almost 70 years by the same owners! The back yard goes on forever so you could add a pool, fire pit, garden, whatever your dream is. First floor primary bedroom with 2 large closets, hardwood under the carpet, updated bathroom with double sinks. Living room and dining room feature crown molding, gas fireplace, hardwood under LR carpet and access to enclosed porch for 3 seasons of use. The EIK has new stainless steel appliances, granite countertops and access to a large deck overlooking the enormous rear yard complete with 2 sheds. Upstairs find 2 more bedrooms, again with hardwood under the carpet and generous closet space and a full bath. Head down to the game room with separate laundry area and 2 garages. One is oversized with a workbench area. The space under the deck
USD 325,000

Get email alerts

Don't miss out: be the first to know about new properties

The alert was correctly created

On subscribing you accept the conditions of use and the privacy policy
Alert
Receive new ads in your inbox
Save this search
Receive alerts for new listings

We'll send you an email when we have new properties for: "Houses for sale in Sygan Hill"

The alert was correctly created

Cedarhurst Manor
Clifton, Upper St Clair township Allegheny County Pennsylvania
Get email alerts and be the first to see new listings
Required field
On subscribing I accept the terms of the privacy policy
Perfect! You'll soon start receiving new listings via email
Alert
Receive an email when we have new ads for Houses for sale in Sygan Hill
Save this search
Filters

Bedrooms

Size (sq.ft)

sq.ft
sq.ft

Price

USD
USD

Property type

Bathrooms

Clear all filters
Receive notifications when new entries are published.