237 houses for sale in Sylvan Mobile Estates

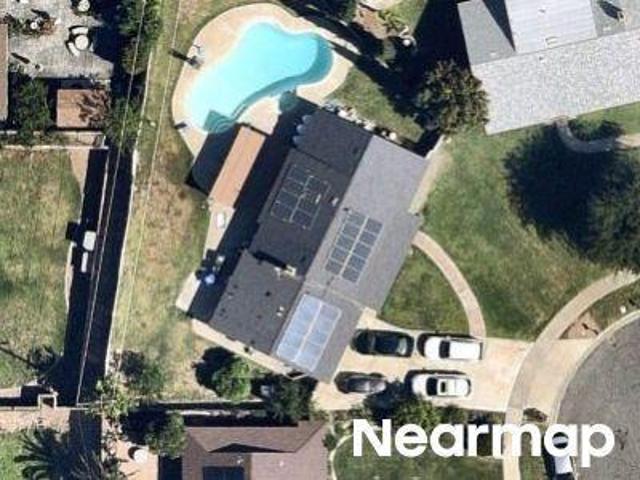
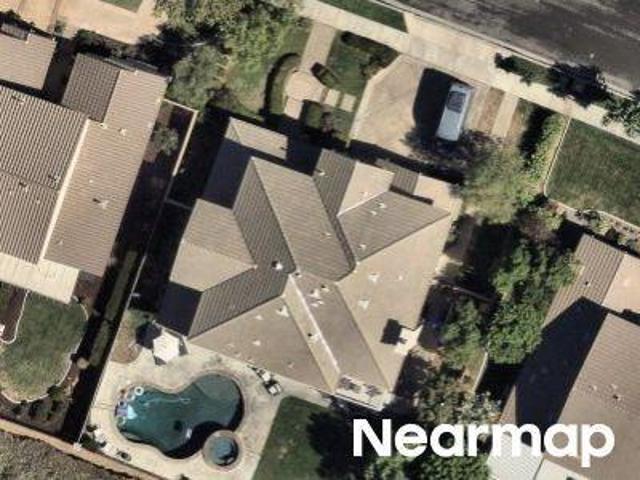
Marilyn Ln
View photo
House · for sale
Request Details
Updated
Marilyn Ln
Sylvan Mobile Estates
· 2,863 sq.ft · 5 Bedrooms · 3 Baths · House
Sylvan Mobile Estates · 2,863 sq.ft · 5 Bedrooms · 3 Baths · House
This home is in preforeclosure, which means the homeowner is in default (missed payments). Therefore, there could be an opportunity to strike a great deal with the owner and the bank
Request Details
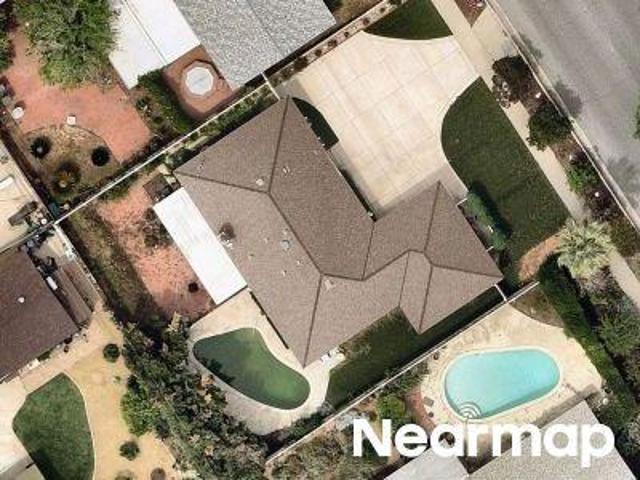
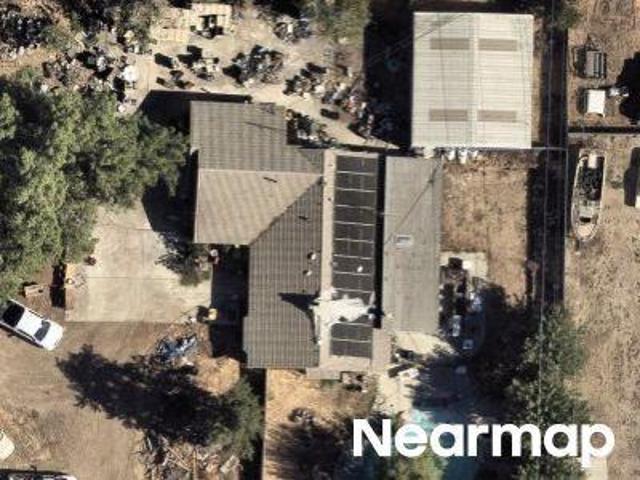
Cienega Dr
View photo
House · for sale
Request Details
Updated
Cienega Dr
Sylvan Mobile Estates
· 2,476 sq.ft · 5 Bedrooms · 2 Baths · House
Sylvan Mobile Estates · 2,476 sq.ft · 5 Bedrooms · 2 Baths · House
This home is in preforeclosure, which means the homeowner is in default (missed payments). Therefore, there could be an opportunity to strike a great deal with the owner and the bank
Request Details
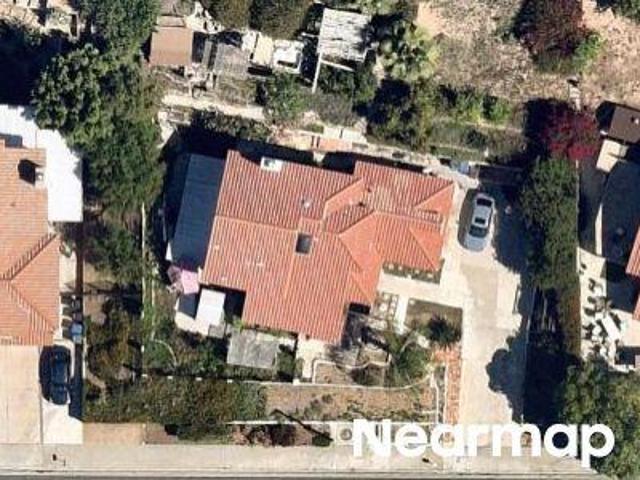
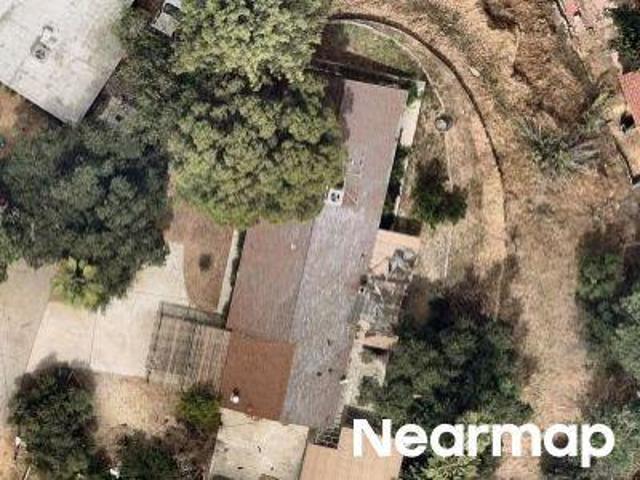
Lakeside Ave
View photo
House · for sale
Request Details
Updated
Lakeside Ave
Sylvan Mobile Estates
· 2,099 sq.ft · 4 Bedrooms · 2 Baths · House
Sylvan Mobile Estates · 2,099 sq.ft · 4 Bedrooms · 2 Baths · House
This home is in preforeclosure, which means the homeowner is in default (missed payments). Therefore, there could be an opportunity to strike a great deal with the owner and the bank
Request Details
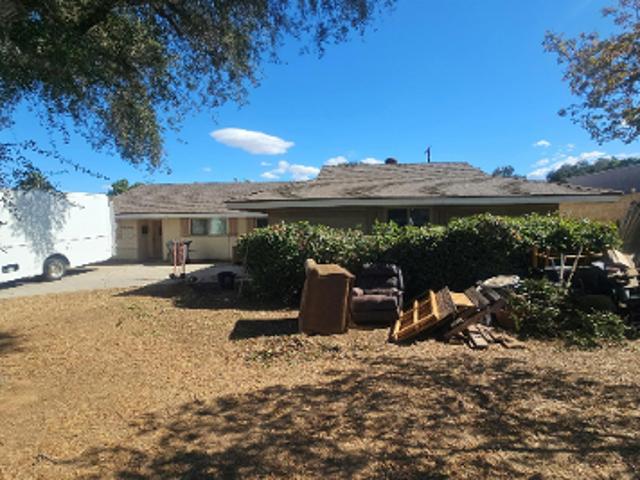
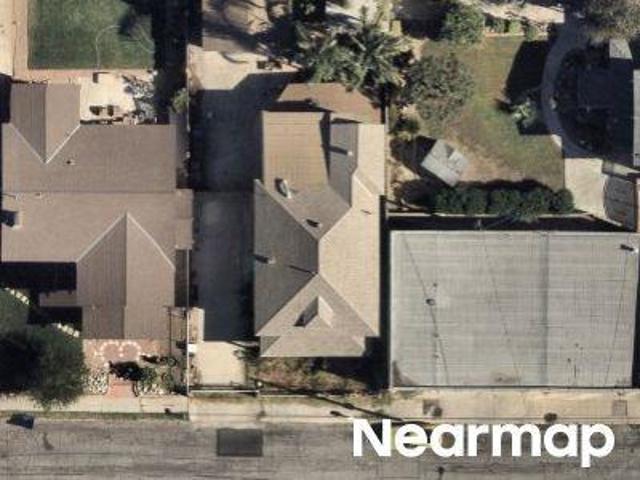
Canyon Oak Dr
View photo
House · for sale
Request Details
Updated
Canyon Oak Dr
Sylvan Mobile Estates
· 2,540 sq.ft · 4 Bedrooms · 3 Baths · House
Sylvan Mobile Estates · 2,540 sq.ft · 4 Bedrooms · 3 Baths · House
This home is in preforeclosure, which means the homeowner is in default (missed payments). Therefore, there could be an opportunity to strike a great deal with the owner and the bank
Request Details
Iris St
View photo
House · for sale
Request Details
Updated
Iris St
Sylvan Mobile Estates
· 2,153 sq.ft · 3 Bedrooms · 2 Baths · House
Sylvan Mobile Estates · 2,153 sq.ft · 3 Bedrooms · 2 Baths · House
This home is in preforeclosure, which means the homeowner is in default (missed payments). Therefore, there could be an opportunity to strike a great deal with the owner and the bank
Request Details
Franklin Ave
View photo
House · for sale
Request Details
Updated
Franklin Ave
Sylvan Mobile Estates
· 2,788 sq.ft · 5 Bedrooms · 3 Baths · House
Sylvan Mobile Estates · 2,788 sq.ft · 5 Bedrooms · 3 Baths · House
This home is in preforeclosure, which means the homeowner is in default (missed payments). Therefore, there could be an opportunity to strike a great deal with the owner and the bank
Request Details
E Sunset Dr N
View photo
House · for sale
Request Details
Updated
E Sunset Dr N
Sylvan Mobile Estates
· 1,658 sq.ft · 3 Bedrooms · 2 Baths · House
Sylvan Mobile Estates · 1,658 sq.ft · 3 Bedrooms · 2 Baths · House
This is a Real Estate-Owned (REO)/post-foreclosure home owned or managed by a bank. All offers are considered; however, the highest and best will most likely be accepted
Request Details
7437 Red Clover Way
View photo
House · for sale
USD 689,000
USD 318/sq.ft
7437 Red Clover Way
Sylvan Mobile Estates
· 2,164 sq.ft · 4 Bedrooms · 2 Baths · House
· Patio · Garden · Fireplace · Equipped kitchen · Parking
Sylvan Mobile Estates · 2,164 sq.ft · 4 Bedrooms · 2 Baths · House · Patio · Garden · Fireplace · Equipped kitchen · Parking
Welcome to this two-story home located in a desirable Highland neighborhood. Vaulted ceilings create an open, airy feel as you enter the spacious living areas, perfect for both everyday living and entertaining. Solar panels on this Home for energy efficiency. The remodeled kitchen offers updated finishes, ample cabinetry, and generous counter space, flowing seamlessly into the dining and family areas for a functional layout. The inviting family room features a cozy fireplace, perfect for relaxing and unwinding. Upstairs, the primary bedroom is a true retreat with a remodeled Primary bathroom. Three additional bedrooms are well-sized and filled with natural light. Step outside to a peaceful backyard adorned with lush landscaping, mature lemon and orange trees, and a charming outdoor patio, creating a serene setting for relaxing or hosting gatherings. Additional highlights include indoor laundry, an attached 3-car garage conveniently located near the 210 Freeway, with easy access to scho
USD 689,000
1632 Halsey Street
View photo
House · for sale
USD 1,450,000
USD 347/sq.ft
1632 Halsey Street
Sylvan Mobile Estates
· 4,176 sq.ft · 3 Bedrooms · 3 Baths · House
· Office room · Equipped kitchen
Sylvan Mobile Estates · 4,176 sq.ft · 3 Bedrooms · 3 Baths · House · Office room · Equipped kitchen
Your Spanish Villa awaits! Tucked away at the end of a private driveway, this charming Spanish-style home offers a rare sense of privacy, character, and indoor-outdoor living in the highly sought after South Redlands area, near the Redlands Country Club. The residence features three bedrooms, four bathrooms, and an additional bonus room ideal for a home office, playroom, media room, or additional living space. Inside you'll find exposed wood beams, an expansive open-concept living space, Spanish-style kitchen with a butlers pantry, and plenty of spaces for entertaining. The primary suite includes an en-suite his and hers bathroom and a large walk in closet. Multiple courtyards create inviting outdoor spaces for dining or simply relaxing and enjoying the private surroundings. Thoughtful modern improvements include solar, a tankless water heater, and updated PEX plumbing throughout. This is a unique opportunity to own a truly special property with timeless character and privacy in an exc
USD 1,450,000
27807 Pluto St, Highland, CA 92346 | MLS #IV26094
View photo
House · for sale
USD 535,000
USD 512/sq.ft
27807 Pluto St, Highland, CA 92346 | MLS #IV26094
Sylvan Mobile Estates
· 1,044 sq.ft · 3 Bedrooms · 2 Baths · House
· Patio · Garden · Equipped kitchen · Swimming pool
Sylvan Mobile Estates · 1,044 sq.ft · 3 Bedrooms · 2 Baths · House · Patio · Garden · Equipped kitchen · Swimming pool
Discover 27807 Pluto St, recently updated with a new roof and fresh exterior paint. The interior boasts fresh paint, partial flooring replacement, and new appliances, including all stainless steel appliances complemented by an accent backsplash in the kitchen. Exterior features a in-ground pool, a comfortable patio, and a fenced in backyard. This home is a must-see for those seeking comfort and style. Included 100-Day Home Warranty with buyer activation
USD 535,000
1284 E Laurelwood
View photo
House · for sale
USD 299,900
USD 1,071/sq.ft
1284 E Laurelwood
Sylvan Mobile Estates
· 280 sq.ft · 1 Bath · House
Sylvan Mobile Estates · 280 sq.ft · 1 Bath · House
Welcome to this charming studio situated on an expansive lot, offering endless potential for future expansion or the addition of an ADU (Accessory Dwelling Unit), subject to buyer verification with the City. Conveniently located near Costco, Sam's Club, popular restaurants, and a variety of shopping destinations, this property also provides easy access to the 10 and 215 freeways, making commuting and everyday errands a breeze
USD 299,900
1182 Woodbury
View photo
House · for sale
USD 607,000
USD 246/sq.ft
New
1182 Woodbury
Sylvan Mobile Estates
· 2,465 sq.ft · 5 Bedrooms · 3 Baths · House
· Patio · Garden · Fireplace · Equipped kitchen · Parking
Sylvan Mobile Estates · 2,465 sq.ft · 5 Bedrooms · 3 Baths · House · Patio · Garden · Fireplace · Equipped kitchen · Parking
1182 Woodbury Lane is a two-story Mentone home built in 2020, featuring a kitchen with dark wood cabinetry, quartz countertops, stainless steel appliances, and an island for additional prep and seating. The main living area flows openly from the kitchen and dining space, with a fireplace anchoring the room. The primary bedroom is generously sized with a walk-in closet for storage and organization, and an ensuite bathroom with double sinks, a soaking tub, and a separate shower. A covered pergola patio in the backyard extends the living space outdoors. The two-car garage completes this well-maintained residence. Included 100-Day Home Warranty with buyer activation
USD 607,000
7581 Stoney Creek Drive
View photo
House · for sale
USD 565,000
USD 400/sq.ft
7581 Stoney Creek Drive
Sylvan Mobile Estates
· 1,410 sq.ft · 2 Bedrooms · 2 Baths · House
· Garden · Equipped kitchen
Sylvan Mobile Estates · 1,410 sq.ft · 2 Bedrooms · 2 Baths · House · Garden · Equipped kitchen
Welcome to a beautifully maintained home offering comfort, style, and exceptional value in one of Highland's most desirable and rapidly appreciating areas. Step inside to discover a bright, open floor plan filled with natural light, spacious living areas, and a seamless layout designed for both everyday living and entertaining. The well-appointed kitchen offers ample cabinetry, generous counter space, and opens effortlessly to the dining and living areas, making it the heart of the home. The spacious bedrooms provide comfortable retreats, while the private primary suite offers the perfect place to unwind at the end of the day. Outside, the backyard is ideal for entertaining guests, relaxing with family, gardening, or enjoying Southern California's year-round sunshine. Situated in a rapidly appreciating neighborhood with continued growth and strong buyer demand, this home presents an outstanding opportunity for homeowners and investors alike. Conveniently located near parks, schools, sh
USD 565,000
27611 Foster
View photo
House · for sale
USD 649,900
USD 407/sq.ft
27611 Foster
Sylvan Mobile Estates
· 1,593 sq.ft · 4 Bedrooms · 2 Baths · House
· Garden · Equipped kitchen · Swimming pool
Sylvan Mobile Estates · 1,593 sq.ft · 4 Bedrooms · 2 Baths · House · Garden · Equipped kitchen · Swimming pool
Welcome to this beautifully remodeled 4-bedroom, 2-bathroom home with fully paid-owned solar panels and Pool. That perfectly blends modern style with everyday comfort. Step inside to discover an open and inviting layout featuring brand-new flooring, updated finishes, and abundant natural light throughout. The stunning kitchen is designed to impress with new cabinetry, sleek quartz countertops, and ample space for cooking and entertaining. Both bathrooms have been tastefully renovated with stylish tile finishes, creating a clean and contemporary feel. Outside, your private backyard oasis awaits with a sparkling pool—perfect for relaxing, entertaining guests, or enjoying warm summer days. With its thoughtful upgrades, spacious floor plan, and move-in-ready condition, this home offers the ideal combination of comfort, functionality, and modern living. Don't miss the opportunity to make this beautifully updated property your next home! Some images have been virtually staged
USD 649,900
352 Campbell Avenue
View photo
House · for sale
USD 850,000
USD 385/sq.ft
352 Campbell Avenue
Sylvan Mobile Estates
· 2,207 sq.ft · 5 Bedrooms · 2 Baths · House
· Garden · Office room · Fireplace · Equipped kitchen · Parking
Sylvan Mobile Estates · 2,207 sq.ft · 5 Bedrooms · 2 Baths · House · Garden · Office room · Fireplace · Equipped kitchen · Parking
Welcome to 352 Campbell Ave, a wonderful place to call home in the highly desirable South Redlands neighborhood. Situated on a spacious 0.32-acre lot, this single-story residence offers 5 bedrooms, 2 bathrooms, and a 3-car garage which provides plenty of space for family, guests, or a home office. Conveniently located near the freeway, Ford Park, and everyday shopping and dining, the home combines comfort with accessibility. The thoughtfully designed floor plan has been updated, yet has kept that mid-century feel. Upon walking in, you're greeted with charming details that add warmth and character, including a plaster fireplace in the living room, a beautiful rock feature wall in the kitchen, and vintage double ovens. Outside, the property showcases thoughtful improvements such as a low-maintenance xeriscape front yard that has a drip system with mature trees that provide shade and privacy, a covered back porch, and a tranquil stone structure that enhances the outdoor ambiance. This is
USD 850,000
8052 Shirley
View photo
House · for sale
USD 350,000
USD 664/sq.ft
8052 Shirley
Sylvan Mobile Estates
· 527 sq.ft · 1 Bedroom · 1 Bath · House
Sylvan Mobile Estates · 527 sq.ft · 1 Bedroom · 1 Bath · House
Charming 1-bedroom, 1-bath single-family home situated on a spacious 9,000 sq. Ft. lot. The interior has been newly painted, offering a fresh and inviting feel. Conveniently located near the 215 and 210 freeways, San Bernardino International Airport, Indian Springs High School, and a variety of shopping and dining options
USD 350,000
685 Bradbury
View photo
House · for sale
USD 1,350,000
USD 349/sq.ft
New
685 Bradbury
Sylvan Mobile Estates
· 3,864 sq.ft · 3 Bedrooms · 2 Baths · House
· Garden · Sauna · Equipped kitchen · Swimming pool
Sylvan Mobile Estates · 3,864 sq.ft · 3 Bedrooms · 2 Baths · House · Garden · Sauna · Equipped kitchen · Swimming pool
Exceptional custom-built single-story estate offering luxury, space, and breathtaking views in one of Redlands' most desirable neighborhoods. A grand entry with impressive columns and travertine flooring welcomes you into an open floor plan featuring soaring ceilings, custom indirect lighting, and expansive living, dining, and family rooms. The chef's kitchen is equipped with top-of-the-line appliances, while the spacious primary suite offers a luxurious retreat with a spa-like bathroom. Step outside to your private resort-style backyard featuring a sparkling pool, waterfall spa, dry sauna, and an incredible custom outdoor kitchen complete with a built-in BBQ, refrigerator, convection oven, microwave, dishwasher, TV space, and beautiful water features. The oversized flat lower portion of the property offers endless possibilities for a tennis or basketball court, ADU (buyer to verify), or your own dream outdoor space. Additional highlights include fully paid solar, multiple HVAC systems
USD 1,350,000
31271 Moss
View photo
House · for sale
USD 805,000
USD 206/sq.ft
31271 Moss
Sylvan Mobile Estates
· 3,897 sq.ft · 4 Bedrooms · 2 Baths · House
· Garden · Parking · Equipped kitchen
Sylvan Mobile Estates · 3,897 sq.ft · 4 Bedrooms · 2 Baths · House · Garden · Parking · Equipped kitchen
Price Reduction! Motivated Seller! Beautiful home in Mentone! This home is very well maintained and the Seller is Motivated. This home features 3901 square feet of living space. 4 Spacious Bedrooms and 2.5 bathrooms. Separate Living/family room, formal Dining Room. Spacious kitchen with island. All rooms are located upstairs with 1/2 bath located downstairs. This property has a nice size loft upstairs for you to enjoy. Large 3 car garage. The Tesla Solar panels and Power Wall are fully paid off. There are currently 20 solar panels. The backyard has several different fruit trees (Persimmon, Orange, Pomegranate, Apple, Fig, Peach and Guava. The seller is willing to offer some closing cost assistance. You don't want to miss out on this one, It will not last long!
USD 805,000
1244 W Highland
View photo
House · for sale
USD 1,099,000
USD 391/sq.ft
1244 W Highland
Sylvan Mobile Estates
· 2,809 sq.ft · 4 Bedrooms · 2 Baths · House
· Patio · Office room · Fireplace · Equipped kitchen · Parking · Air conditioning · Swimming pool
Sylvan Mobile Estates · 2,809 sq.ft · 4 Bedrooms · 2 Baths · House · Patio · Office room · Fireplace · Equipped kitchen · Parking · Air conditioning · Swimming pool
Remarkable Single-Story Estate in Smiley Heights. Loaded with amenities, upgrades, and beautiful finishes! Includes an office, elegant dining room, gourmet kitchen, family room, a gorgeous sun room, and a spacious primary suite with a dressing/sitting area, walk-in closet, and patio and pool access. Bathrooms have upgraded bidet toilets. The kitchen comes with carved wood cabinetry, a decorative tray ceiling, and tons of counter space. In the adjacent family room, an artful marble fireplace with an ornate metalwork grate provides a wonderful centerpiece to the space. Huge picture windows offer plenty of natural light and great views of the pool and patio. Your outdoor oasis provides the perfect setting for entertaining or a personal retreat with a handsome waterfall feature, a comfortable cabana, and a firepit. A private side entrance and 2-car garage sit behind a wrought iron security gate. Includes an EV charger and solar. Storage behind garage is finished and has AC and heat. Schedu
USD 1,099,000
1555 Lynne Court
View photo
House · for sale
USD 769,000
USD 345/sq.ft
1555 Lynne Court
Sylvan Mobile Estates
· 2,228 sq.ft · 4 Bedrooms · 2 Baths · House
· Fireplace · Equipped kitchen
Sylvan Mobile Estates · 2,228 sq.ft · 4 Bedrooms · 2 Baths · House · Fireplace · Equipped kitchen
Nestled against a tranquil forested backdrop, this beautifully updated home offers breathtaking mountain and valley views, privacy, and a seamless blend of modern comfort and natural serenity. From the moment you arrive, lush landscaping and inviting curb appeal to set the tone for a refined yet welcoming retreat. The home backs to a tree lined grassy area, providing a peaceful green buffer and year round scenic beauty. Panoramic views can be enjoyed from both indoor living spaces and outdoor areas, creating a constant connection to nature. Stylish French doors, custom shutters, and double paned windows enhance light, efficiency, and the overall aesthetic. Inside, thoughtful upgrades elevate every room. The open living and dining areas flow effortlessly, centered around a cozy fireplace that anchors the space for gatherings or quiet evenings. The updated kitchen features modern wood cabinetry, expansive countertops, upgraded appliances, and a functional layout ideal for entertaining or
USD 769,000
7188 Lisbon Way
View photo
House · for sale
USD 535,990
USD 374/sq.ft
7188 Lisbon Way
Sylvan Mobile Estates
· 1,432 sq.ft · 3 Bedrooms · 2 Baths · House
· Office room · Equipped kitchen · Parking
Sylvan Mobile Estates · 1,432 sq.ft · 3 Bedrooms · 2 Baths · House · Office room · Equipped kitchen · Parking
The Kaylee at Verano by CrestWood Communities offers a practical and comfortable two-story layout designed for everyday living. With approximately 1,437 square feet, this home features 3 bedrooms, 2.5 bathrooms, and a 2-car garage. The first floor includes an open main living area connecting the kitchen, dining space, and family room, creating a functional layout with a natural flow throughout the home. Upstairs, the primary bedroom provides a private retreat with an en-suite bath and walk-in closet, while two additional bedrooms offer flexibility for family, guests, or a home office. Thoughtfully designed for convenience and efficiency, The Kaylee delivers low-maintenance living within the Verano community in Highland, close to local shopping, dining, and schools. Photos are of model home
USD 535,990
1515 S Center Street
View photo
House · for sale
USD 1,290,000
USD 411/sq.ft
1515 S Center Street
Sylvan Mobile Estates
· 3,132 sq.ft · 4 Bedrooms · 2 Baths · House
· Fireplace · Equipped kitchen
Sylvan Mobile Estates · 3,132 sq.ft · 4 Bedrooms · 2 Baths · House · Fireplace · Equipped kitchen
Elegant smart home in highly desirable south redlands. Experience exceptional living in this beautifully maintained inspired smart home where classic elegance and modern convenience come together from the moment you step through the decorative glass entry you appreciate the attention to detail and pride of ownership found throughout. The spacious open floor plan features soaring cathedral ceilings, recessed lighting, rich hardwood flooring and beautiful off-white tile. Plantation shutters throughout the home provides timeless style, while smart-home technology allows you to control many of the homes features right from your phone. The luxurious downstairs primary suite offers a warm inviting fireplace creating the perfect private retreat. The spa-like primary bath features a jetted soaking tub, dual vanities, and a spacious walk. In closet. Designed with both every day living and entertainment in mind the chefs kitchen opens seamlessly to the family room and dining area. It boast Coria
USD 1,290,000
7437 Red Clover Way, Highland, CA 92346 | MLS #CV26069
View photo
House · for sale
USD 689,000
USD 318/sq.ft
7437 Red Clover Way, Highland, CA 92346 | MLS #CV26069
Sylvan Mobile Estates
· 2,164 sq.ft · 4 Bedrooms · 3 Baths · House
· Patio · Garden · Fireplace · Equipped kitchen · Parking
Sylvan Mobile Estates · 2,164 sq.ft · 4 Bedrooms · 3 Baths · House · Patio · Garden · Fireplace · Equipped kitchen · Parking
Welcome to this two-story home located in a desirable Highland neighborhood. Vaulted ceilings create an open, airy feel as you enter the spacious living areas, perfect for both everyday living and entertaining. Solar panels on this Home for energy efficiency. The remodeled kitchen offers updated finishes, ample cabinetry, and generous counter space, flowing seamlessly into the dining and family areas for a functional layout. The inviting family room features a cozy fireplace, perfect for relaxing and unwinding. Upstairs, the primary bedroom is a true retreat with a remodeled Primary bathroom. Three additional bedrooms are well-sized and filled with natural light. Step outside to a peaceful backyard adorned with lush landscaping, mature lemon and orange trees, and a charming outdoor patio, creating a serene setting for relaxing or hosting gatherings. Additional highlights include indoor laundry, an attached 3-car garage conveniently located near the 210 Freeway, with easy access to scho
USD 689,000
334 Lakeside Ave, Redlands, CA 92373 | MLS #IG26069
View photo
House · for sale
USD 1,099,000
USD 280/sq.ft
334 Lakeside Ave, Redlands, CA 92373 | MLS #IG26069
Sylvan Mobile Estates
· 3,918 sq.ft · 4 Bedrooms · 4 Baths · House
· Office room · Fireplace · Equipped kitchen · Parking · Swimming pool
Sylvan Mobile Estates · 3,918 sq.ft · 4 Bedrooms · 4 Baths · House · Office room · Fireplace · Equipped kitchen · Parking · Swimming pool
The wait is over! This premier Redlands residence, offering 4 bedrooms, 4 full bathrooms, 3-car garage, plus workshop and a gorgeous pool, is officially ready to become your home. When you enter the first floor, you will be struck by the soaring ceilings and large windows. There are two fireplaces on this level, creating warmth in both the elegant living room and the cozy family room. The kitchen is equipped with a center island, modern black stainless appliances, and a wall oven and a combination microwave and convection oven perfect for large gatherings. A valuable first-floor bedroom with an attached full bathroom makes this level ideal for guests or multi-generational living. This home is thoughtfully designed across three levels. Walk down to the lower level and discover a large office and work-out area with a full bathroom. Also on this level is a workshop, complete with an upgraded modern glass garage door and both heating and cooling, making it the perfect workspace or storage
USD 1,099,000
7198 Lisbon Way
View photo
House · for sale
USD 567,990
USD 338/sq.ft
7198 Lisbon Way
Sylvan Mobile Estates
· 1,679 sq.ft · 4 Bedrooms · 2 Baths · House
· Equipped kitchen · Parking
Sylvan Mobile Estates · 1,679 sq.ft · 4 Bedrooms · 2 Baths · House · Equipped kitchen · Parking
The Dorothy at Verano by CrestWood Communities offers a spacious two-story layout designed for comfortable everyday living. With 4 bedrooms, 3 bathrooms, and a 2-car garage, this home provides flexible living spaces suited for a variety of household needs. The main floor features an open living area that connects the kitchen, dining space, and great room, creating a practical layout with room to gather and relax. Upstairs, the primary suite includes a private bathroom and walk-in closet, while the additional bedrooms offer comfortable accommodations with added flexibility. Designed with functionality and low-maintenance living in mind, The Dorothy is located within the Verano community in Highland, close to local shopping, dining, and schools. Photos are of model home
USD 567,990

Get email alerts

Don't miss out: be the first to know about new properties

The alert was correctly created

On subscribing you accept the conditions of use and the privacy policy
Alert
Receive new ads in your inbox
Save this search
Receive alerts for new listings

We'll send you an email when we have new properties for: "Houses for sale in Sylvan Mobile Estates"

The alert was correctly created

International, San Bernardino city San Bernardino CCD San Bernardino County California
Riverview, San Bernardino city San Bernardino CCD San Bernardino County California
Get email alerts and be the first to see new listings
Required field
On subscribing I accept the terms of the privacy policy
Perfect! You'll soon start receiving new listings via email
Alert
Receive an email when we have new ads for Houses for sale in Sylvan Mobile Estates
Save this search
Filters

Bedrooms

Size (sq.ft)

sq.ft
sq.ft

Price

USD
USD

Property type

Bathrooms

Clear all filters
Receive notifications when new entries are published.