25 apartments for sale in Taborville

Nautilus Trl
View photo
Condo · for sale
Request Details
Updated
Nautilus Trl
Taborville
· 786 sq.ft · 3 Bedrooms · 1 Bath · Condo
Taborville · 786 sq.ft · 3 Bedrooms · 1 Bath · Condo
This home is in preforeclosure, which means the homeowner is in default (missed payments). Therefore, there could be an opportunity to strike a great deal with the owner and the bank
Request Details
16575 Wren Road 3A
View photo
Condo · for sale
USD 235,000
USD 211/sq.ft
16575 Wren Road 3A
Taborville
· 1,109 sq.ft · 2 Bedrooms · 2 Baths · Condo
· Deck · Equipped kitchen
Taborville · 1,109 sq.ft · 2 Bedrooms · 2 Baths · Condo · Deck · Equipped kitchen
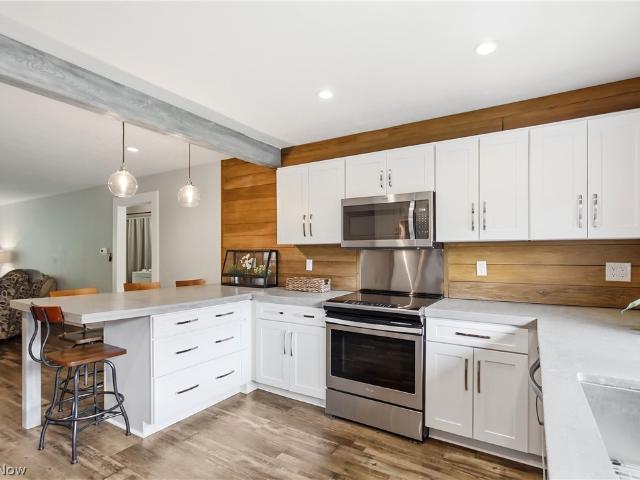
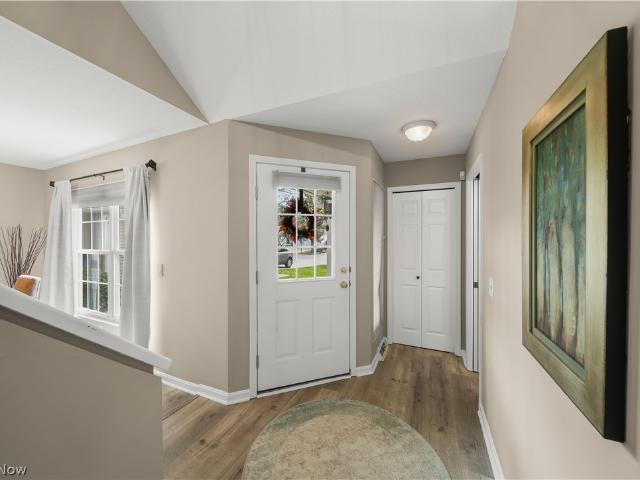
Love the look of an HGTV makeover without the time, expense, and hassle of doing the work yourself? This beautifully updated second-floor condo is ready to impress! The owner has thoughtfully renovated the home with modern finishes, stylish colors, and quality touches throughout. Step inside to newer carpet on the staircase leading to a convenient entry area with a spacious closet and built-in bench—perfect for kicking off your shoes. The main living area offers an open-concept design with luxury vinyl flooring flowing seamlessly through the living room and kitchen. The kitchen is truly a standout, featuring soft-close white cabinetry, a custom poured-concrete countertop with plenty of workspace, a beautifully stained wood backsplash, and a natural wood beam that adds warmth and character. Two sliding doors provide access to the deck, overlooking a peaceful, wooded setting with acres of privacy. Both bathrooms have been remodeled, including a stunning live-edge countertop in the primar
USD 235,000
532 Covington Lane
View photo
Condo · for sale
USD 390,000
USD 141/sq.ft
532 Covington Lane
Taborville
· 2,756 sq.ft · 3 Bedrooms · 2 Baths · Condo
· Fireplace · Equipped kitchen · Swimming pool · Cellar
Taborville · 2,756 sq.ft · 3 Bedrooms · 2 Baths · Condo · Fireplace · Equipped kitchen · Swimming pool · Cellar
This 3 bedroom, 2.5 bath condo in The Woods at Auburn Lakes, has a wonderful floor plan! Main floor has primary bedroom and bath. Den with built-ins, Great room with 2 sided fireplace shared with the large eat-in kitchen. Separate Dining room and laundry room. Upstairs are 2 additional bedrooms, full bath and a loft. The basement is partially finished with a 27 x 23 foot recreation room! Storage galore in this home boasting large closets and in the basement there are 2 large walk-in closets, one is 161 sq ft and the other is 134 sq ft! Summers are fun at Auburn lakes which has a recreation area with pool, tennis court, clubhouse and lake! This walkable community has so much to offer
USD 390,000
10250 Spinnaker Run
View photo
Condo · for sale
USD 187,000
USD 163/sq.ft
10250 Spinnaker Run
Taborville
· 1,141 sq.ft · 3 Bedrooms · 1 Bath · Condo
· Patio · Fireplace · Equipped kitchen · Swimming pool
Taborville · 1,141 sq.ft · 3 Bedrooms · 1 Bath · Condo · Patio · Fireplace · Equipped kitchen · Swimming pool
A fabulous 3 bedroom Townhouse in Aurora Shores. Enjoy the lake community. Aurora Shores is a fabulous, 340 acre lake connected by winding channels with many ammenities. The home features 3 bedrooms and a full bath, 1/2 bath, corner fireplace in the living room, and pantry in the kitchen. Enjoy your patio with privacy fence. There is plenty of recreation with the Private Lake, Swimming, Fishing, Boating, 2 Beaches, 2 Swimming Pools, Tennis, Volley Ball & Basket Ball courts, Marina, and a Party Center. This community has so many amazing things to offer
USD 187,000
Pond Run
View photo
Condo · for sale
Request Details
Updated
Pond Run
Taborville
· 3,563 sq.ft · 3 Bedrooms · 3 Baths · Condo
Taborville · 3,563 sq.ft · 3 Bedrooms · 3 Baths · Condo
This home is in preforeclosure, which means the homeowner is in default (missed payments). Therefore, there could be an opportunity to strike a great deal with the owner and the bank
Request Details
Claridge Ln
View photo
Condo · for sale
Request Details
Updated
Claridge Ln
Taborville
· 2,347 sq.ft · 2 Bedrooms · 2 Baths · Condo
Taborville · 2,347 sq.ft · 2 Bedrooms · 2 Baths · Condo
This home is in preforeclosure, which means the homeowner is in default (missed payments). Therefore, there could be an opportunity to strike a great deal with the owner and the bank
Request Details
Cherry Park Oval
View photo
Condo · for sale
Request Details
Updated
Cherry Park Oval
Taborville
· 1,851 sq.ft · 2 Bedrooms · 2 Baths · Condo
Taborville · 1,851 sq.ft · 2 Bedrooms · 2 Baths · Condo
This home is in preforeclosure, which means the homeowner is in default (missed payments). Therefore, there could be an opportunity to strike a great deal with the owner and the bank
Request Details
Hillary Ln
View photo
Condo · for sale
Request Details
Updated
Hillary Ln
Taborville
· 3,907 sq.ft · 3 Bedrooms · 2 Baths · Condo
Taborville · 3,907 sq.ft · 3 Bedrooms · 2 Baths · Condo
This home is in preforeclosure, which means the homeowner is in default (missed payments). Therefore, there could be an opportunity to strike a great deal with the owner and the bank
Request Details
340 Blair Circle
View photo
Condo · for sale
USD 465,000
USD 202/sq.ft
340 Blair Circle
Taborville
· 2,293 sq.ft · 2 Bedrooms · 3 Baths · Condo
· Patio · Garden · Office room · Fireplace · Equipped kitchen · Cellar
Taborville · 2,293 sq.ft · 2 Bedrooms · 3 Baths · Condo · Patio · Garden · Office room · Fireplace · Equipped kitchen · Cellar
Beautifully updated end unit condo in Hawthorn of Aurora. This move in ready property offers a completely updated kitchen with quartz counter tops white cabinets and large working and bar seating island. The spacious great room has vaulted ceiling, a lovely gas fireplace and fantastic views of the wooded back yard. The great room can also be a dining room if you would prefer the flex room to serve as a home office. The first floor also offers a updated half bathroom and laundry room. The spacious first floor master bedroom has beautiful views of the back yard, large walk in closet and vanity area as well as soaking tub and walk in shower. Upstairs, the property has a very spacious loft and bedroom as well as a full bathroom. The large walk out basement has a third full bathroom, a awesome bar area, work out space, recreational space as well as a large storage closet. The walk out basement steps out onto a lovely patio space. This unit is located in Hawthorn of Aurora and access to a sw
USD 465,000
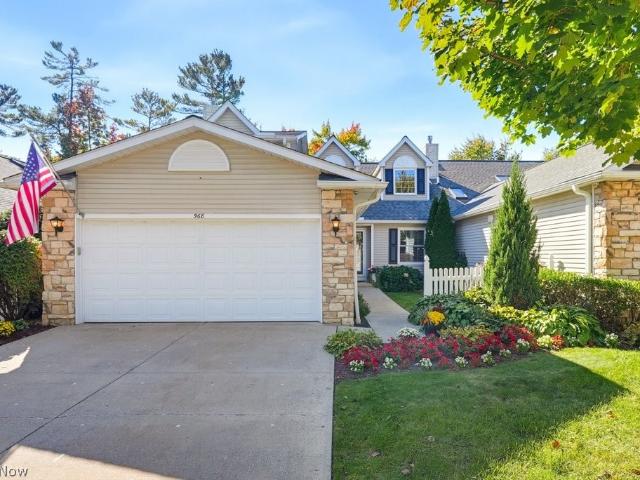
968 Grand View Lane
View photo
Condo · for sale
USD 550,000
USD 238/sq.ft
968 Grand View Lane
Taborville
· 2,303 sq.ft · 4 Bedrooms · 3 Baths · Condo
· Fireplace · Equipped kitchen
Taborville · 2,303 sq.ft · 4 Bedrooms · 3 Baths · Condo · Fireplace · Equipped kitchen
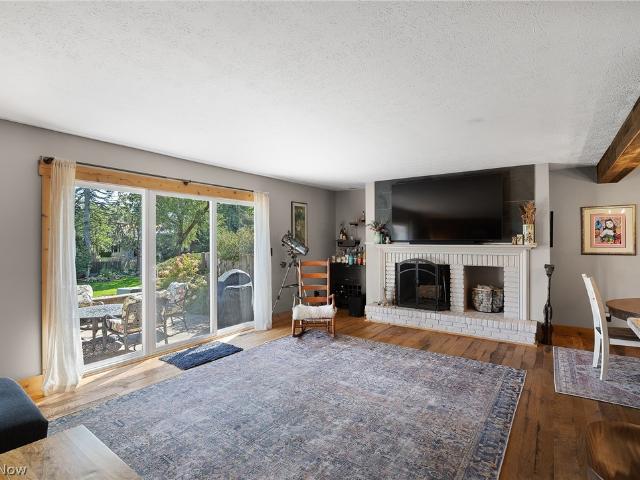
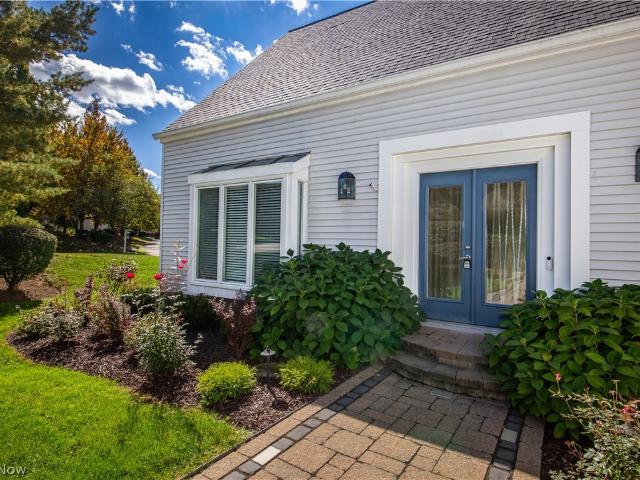
Some renovations change a house. The best ones change the way you experience it. Here, walls came down, sightlines opened up and the lake became part of the architecture. From the moment you enter, your eye travels beneath the vaulted ceiling, past the wood beam and straight through to the water. And that view keeps finding you—while you're cooking, relaxing by the fire, waking up in the primary suite or heading downstairs. With approximately 3,800 finished square feet, this is also one of the largest condos on the street. A floor-to-ceiling stone fireplace anchors the living space, with bamboo floors throughout the first floor. The renovated kitchen features 42-inch cabinetry, quartzite counters, glass subway tile, oversized sink and layered lighting. Nearly every fixture is on a dimmer—a detail you appreciate when evening comes, the lights go down and the lake is still there beyond the glass. A skylit dining room currently used as an office can flex to your needs, while the 1st floor
USD 550,000
8532 Tanglewood Trail
View photo
Condo · for sale
USD 285,000
USD 190/sq.ft
8532 Tanglewood Trail
Taborville
· 1,496 sq.ft · 3 Bedrooms · 2 Baths · Condo
· Patio · Fireplace · Equipped kitchen
Taborville · 1,496 sq.ft · 3 Bedrooms · 2 Baths · Condo · Patio · Fireplace · Equipped kitchen
Welcome to resort-style living in the beautiful, award-winning golf course community of Tanglewood Lake! This stunning, updated 3-bedroom, 2.5-bath condo offers lake and golf course views right outside your back door. Thoughtfully remodeled in a modern farmhouse style, this unique home combines timeless character with stylish updates and low-maintenance living. Step inside to an inviting foyer and an open-concept main level featuring a spacious living room with a wood-burning fireplace with a gas starter, a dining area highlighted by a new chandelier, and an updated kitchen with granite countertops and a convenient breakfast bar. A beautifully updated half bath completes the main floor. From the living room, step outside to the patio and take in the incredible views-this is truly one of the standout features of the home! Upstairs, the spacious primary suite features finished hardwood flooring, generous closet space, and a private ensuite bath updated with granite countertops and a tile
USD 285,000
975 Meadowlark Circle
View photo
Condo · for sale
USD 649,000
975 Meadowlark Circle
Taborville
· 3 Bedrooms · 3 Baths · Condo
· Patio · Deck · Fireplace · Equipped kitchen
Taborville · 3 Bedrooms · 3 Baths · Condo · Patio · Deck · Fireplace · Equipped kitchen
This is the one you have been waiting for in Arrowood of Walden Farms! This meticulously maintained freestanding condominium delivers the perfect combination of luxury, privacy, space, and low-maintenance living. The heart of the home is an unforgettable two-story great room anchored by a dramatic custom stone fireplace, soaring ceilings, and a wall of glass filling the space with natural light and opening to a private outdoor retreat. The beautifully appointed kitchen features granite countertops, LG appliances, generous workspace, and a spacious dining area. Step outside to your own private oasis surrounded by lush landscaping with an expansive paver patio, granite-top island, new TimberTech deck, new vinyl fencing, and new Sunbrella retractable awning. The first-floor primary suite offers room for a king-sized bedroom set, walk-in closet, and spa-inspired bath with soaking tub, heated travertine floors, and private water closet. Upstairs, a spacious loft offers endless possibilities
USD 649,000
645 Grand View Lane
View photo
Condo · for sale
USD 365,000
USD 184/sq.ft
Updated
645 Grand View Lane
Taborville
· 1,981 sq.ft · 3 Bedrooms · 3 Baths · Condo
· Office room · Deck · Fireplace · Equipped kitchen
Taborville · 1,981 sq.ft · 3 Bedrooms · 3 Baths · Condo · Office room · Deck · Fireplace · Equipped kitchen
A Truly must see 3 bedroom condo, located in the Lakes of Aurora! Enter through the front door to be greeted by a large foyer, with vaulted ceilings and large/open feeling throughout. Kitchen and dining room with large window, providing ample natural light showcase the flexibility of this stunning home. Granite countertops, with plenty of cabinet space will make this kitchen layout the dream kitchen for any chef in the family. Great room with fireplace is the true gathering spot for this home, providing second to none views overlooking a well maintained pond. Deck off sliding glass door and great room makes those evenings after work that much better, or a wonderful spot for that morning cup of coffee. 1st floor master located off the great room also overlooks the pond, and has large master bath and closet. Upstairs has additional full bedroom and bathroom, great for hosting friends and family. The first floor/main level also has a private office space, and laundry room, that goes out t
USD 365,000
17677 Eastbrook Trail
View photo
Condo · for sale
USD 279,000
USD 192/sq.ft
17677 Eastbrook Trail
Taborville
· 1,453 sq.ft · 3 Bedrooms · 2 Baths · Condo
· Equipped kitchen
Taborville · 1,453 sq.ft · 3 Bedrooms · 2 Baths · Condo · Equipped kitchen
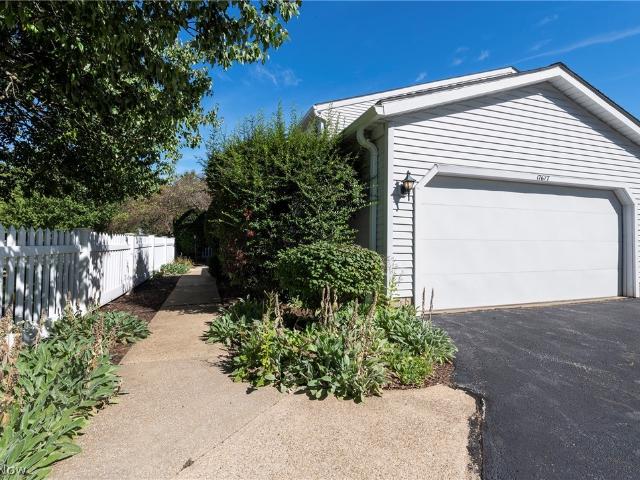
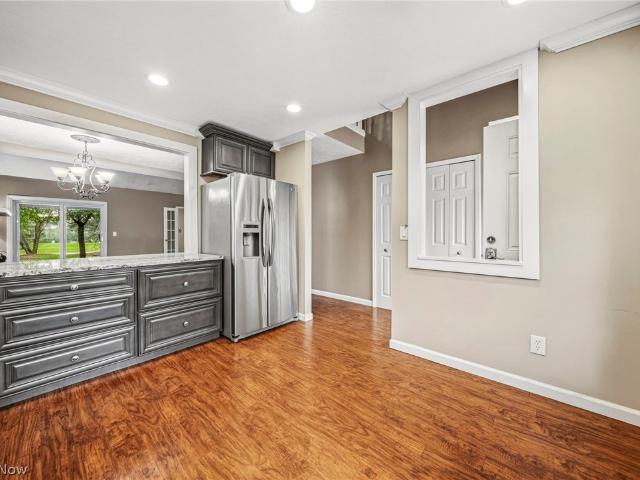
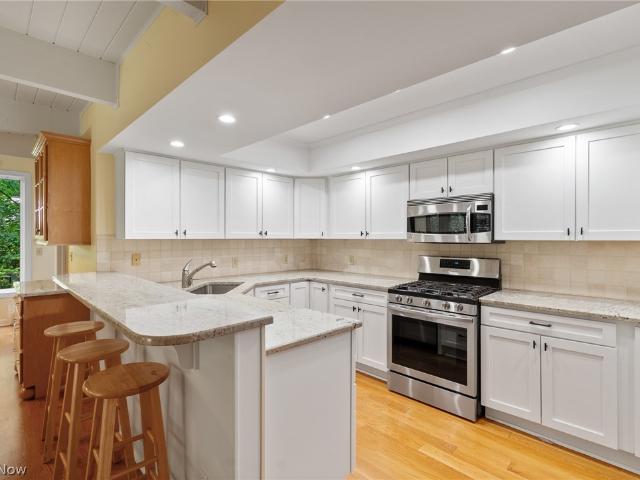
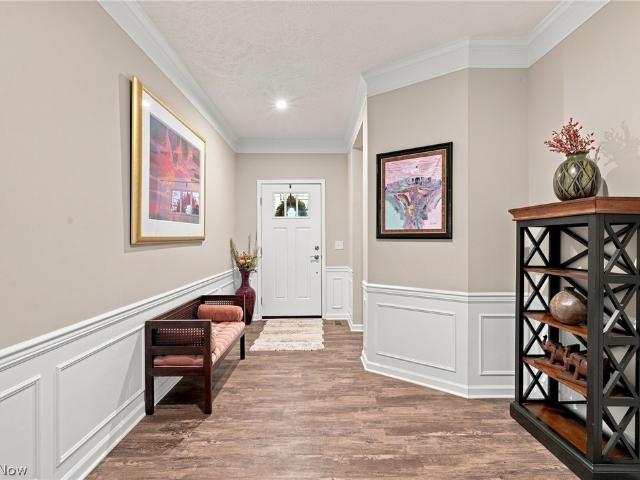
Completely reimagined for modern living in the heart of Tanglewood Lake! This spacious 3 bed, and 2 full bath condo offers effortless one floor living with a thoughtfully renovated, open-concept design. Major updates completed in 2021 include a brand-new kitchen that opens seamlessly to the main living and entertaining spaces, along with a beautifully renovated primary bath. Enjoy all that the Tanglewood community has to offer, including a private lake, beach, swimming, fishing, kayaking, tennis, community activities, and nearby golf. Just minutes from the shops, dining, and charm of the Village of Chagrin Falls, this move-in-ready home offers the perfect blend of modern updates, low maintenance living, and an incredible community lifestyle
USD 279,000
775 Hampton Circle 2
View photo
Condo · for sale
USD 325,000
USD 154/sq.ft
775 Hampton Circle 2
Taborville
· 2,110 sq.ft · 3 Bedrooms · 2 Baths · Condo
· Patio · Office room · Fireplace · Equipped kitchen · Parking
Taborville · 2,110 sq.ft · 3 Bedrooms · 2 Baths · Condo · Patio · Office room · Fireplace · Equipped kitchen · Parking
Prime Aurora Location In A Quiet And Highly Desirable Neighborhood With Low Maintenance Fees, Lush Mature Green Spaces, And A Popular School District. Conveniently Located Just 5 Minutes From Local Parks And Aurora Premium Outlets. Enjoy The Feel Of A Single-Family Home With First-Floor Access From The Attached 2-Car Garage, An End-Unit Location, And A Thoughtfully Designed Floor Plan. First-Floor Owners Suite Features Glass Door Access To Outdoor Seating. Second Main-Level Bedroom With Double Doors And Closet Offers Flexibility As A Home Office Or Guest Room, With Access To The Patio. Freshly Remodeled Kitchen With Abundant Cabinetry, Granite Countertops, And A Moveable Center Island. Open Views From The Kitchen To The Dining Room And Family Room With Soaring Ceilings, Fireplace, And Access To Private Outdoor Patio Space. Convenient First-Floor Laundry With Side-By-Side Washer And Dryer. Second Level Offers A Third Bedroom And Easy Walk-In Attic Storage, A Full Bath With Tub/Shower Co
USD 325,000
800 Windward Drive 37
View photo
Condo · for sale
USD 529,900
USD 203/sq.ft
800 Windward Drive 37
Taborville
· 2,605 sq.ft · 4 Bedrooms · 2 Baths · Condo
· Office room · Deck · Fireplace · Equipped kitchen
Taborville · 2,605 sq.ft · 4 Bedrooms · 2 Baths · Condo · Office room · Deck · Fireplace · Equipped kitchen
Welcome to Walden Living at Its Best! Discover an exceptional, updated 4-bedroom, 2.5-bath Walden condo, featuring the highly desirable first-floor primary suite. From the moment you enter, oversized windows and abundant natural light create a bright, inviting atmosphere, while mature landscaping and peaceful wooded views provide a wonderful sense of privacy. The expansive main level offers a generous family room, living room, dining room and eat-in area adjacent to the kitchen, along with hardwood floors and two fireplaces. Step outside to the deck and enjoy your own tranquil setting surrounded by nature. At the heart of the home, the updated kitchen features stainless-steel appliances, generous cabinetry, granite countertops, backsplash, and a convenient breakfast bar, opening naturally to the family room and charming three-season sunroom. The first-floor den is a standout, showcasing custom built-ins, storage, an ideal home office, library or quiet retreat. The spacious primary suit
USD 529,900
670 Shinnecock Lane
View photo
Condo · for sale
USD 665,000
USD 310/sq.ft
670 Shinnecock Lane
Taborville
· 2,142 sq.ft · 2 Bedrooms · 3 Baths · Condo
· Office room · Deck · Equipped kitchen
Taborville · 2,142 sq.ft · 2 Bedrooms · 3 Baths · Condo · Office room · Deck · Equipped kitchen
Welcome to 670 Shinnecock Lane, located in the desirable Clubside Manor at Barrington! This beautiful five-year-old detached condo offers the feel of single-family living with the convenience of condominium ownership, including a staffed gated entrance, lawn care, and snow removal. The spacious main level features an open-concept layout with two bedrooms, two full bathrooms, and a dedicated office—perfect for working from home, operating a home-based business, studying, or managing everyday tasks. The kitchen includes granite countertops, an oversized island, stainless steel appliances, a double oven, an eat-in area, and additional space for formal dining. The open layout flows effortlessly to the newer Trex deck, making it ideal for indoor/outdoor entertaining, grilling, or simply enjoying the peaceful surroundings. The home is also pre-wired for smart-home technology and features a sprinkler system for added convenience. The finished lower level offers a third full bathroom and flexi
USD 665,000
8579 Tanglewood Trail
View photo
Condo · for sale
USD 249,900
USD 221/sq.ft
8579 Tanglewood Trail
Taborville
· 1,130 sq.ft · 2 Bedrooms · 2 Baths · Condo
· Patio · Garden · Fireplace
Taborville · 1,130 sq.ft · 2 Bedrooms · 2 Baths · Condo · Patio · Garden · Fireplace
Charming 2-bedroom, 2-full-bath ranch condominium located on Tanglewood Trail in the desirable Tanglewood Lake community, with optional golf membership available. This move-in-ready updated throughout home features easy-care laminate wood flooring throughout and a spacious living room with a wood-burning fireplace, raised brick hearth, and views of the private yard. The brick-accented dining room opens through patio doors to a large, covered patio. The primary suite offers a private bath. Enjoy access to Tanglewood Beach Park, featuring a swimming beach, water sports, tennis, pickleball and basketball courts, beach volleyball, a lakeside pavilion, outdoor grills, and more. Conveniently located near shopping, restaurants, and Route 422. Enjoy resort-style living just outside your door!
USD 249,900
438 73 Cedar Ridge
View photo
Condo · for sale
USD 415,000
USD 161/sq.ft
438 73 Cedar Ridge
Taborville
· 2,562 sq.ft · 2 Bedrooms · 3 Baths · Condo
· Patio · Fireplace · Equipped kitchen
Taborville · 2,562 sq.ft · 2 Bedrooms · 3 Baths · Condo · Patio · Fireplace · Equipped kitchen
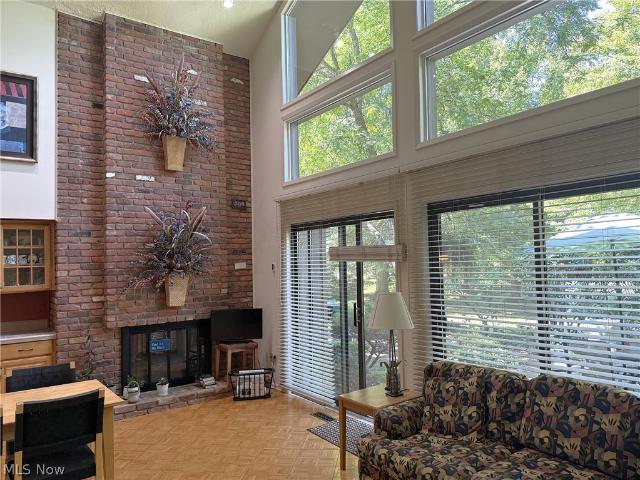
Situated among the trees in the desirable community of Walden, this charming condo offers single-floor living. It boasts spacious, light-filled interiors thanks to a wall of windows. Upon entering, you'll be greeted by an expansive open floor plan that seamlessly connects the Living Room and Dining Room. The Kitchen features maple cabinets and corian countertops, leading into the Hearth Room, which is highlighted by a striking floor-to-ceiling brick gas fireplace that can be enjoyed from both the Hearth Room and Living Room. The Hearth Room features two stories and includes a glass wall, providing stunning views of the surrounding natural beauty, complemented by a lovely patio that spans the entire back of the home. An open Loft above overlooks the Hearth Room and can serve as an office, exercise area, or additional Bedroom, complete with beautiful views and a full Bath. On the opposite side of the condo is the Primary Suite, which features two walk-in closets, a dressing area, and a f
USD 415,000
609 Burgess Circle
View photo
Condo · for sale
USD 899,000
USD 256/sq.ft
609 Burgess Circle
Taborville
· 3,509 sq.ft · 3 Bedrooms · 4 Baths · Condo
· Garden · Fireplace · Equipped kitchen
Taborville · 3,509 sq.ft · 3 Bedrooms · 4 Baths · Condo · Garden · Fireplace · Equipped kitchen
Luxury, comfort, and effortless living come together in this exceptional Cape Cod located within the gated Clubside Manor enclave of Barrington. Built in 2018 and thoughtfully designed for today's lifestyle, this beautifully appointed home offers the rare combination of elegant finishes, a functional floor plan, and the convenience of maintenance-free living in one of Aurora's most desirable communities. At the heart of the home is a spacious, open-concept layout that flows seamlessly from room to room, creating an inviting environment for both everyday living and entertaining. The well-equipped kitchen features granite countertops, premium stainless steel appliances, and casual seating, all opening to comfortable gathering spaces designed to keep family and guests connected. A sun-filled living area, family room with fireplace and beverage bar, formal dining room, and bright sunroom overlooking the professionally landscaped backyard provide multiple settings for relaxing, hosting, and
USD 899,000
S/L 17 Trentstone Circle
View photo
Condo · for sale
USD 785,000
USD 343/sq.ft
S/L 17 Trentstone Circle
Taborville
· 2,282 sq.ft · 2 Bedrooms · 2 Baths · Condo
· Patio · Garden · Parking · Equipped kitchen
Taborville · 2,282 sq.ft · 2 Bedrooms · 2 Baths · Condo · Patio · Garden · Parking · Equipped kitchen
Welcome to this exciting residential development that sets a new standard for upscale living. Trentstone offers 18 stand alone condos that blend elegance, functionality, and customizable luxury. The builder is excited to offer this desireable ranch floor plan with the ease of one floor living! This home offers an open floor plan with an inviting foyer, first floor office (or flex space if needed), gourmet kitchen with high-end appliances and step-in pantry adjoining the dramatic great room with a vaulted ceiling. The interior photos shown here illustrate the model home with added upgrades available. A French door leads to the outside patio and yard. The primary bedroom suite includes a luxury bath and two walk-in closets. The second bedroom is spacious and has a walk-in closet. The laundry room includes a convenient mudroom and leads to the oversized two car garage. Developed by Norlach Development LLC in partnership with LB Architects. Design selections created by interior designer La
USD 785,000
601 Trentstone Circle
View photo
Condo · for sale
USD 1,299,000
USD 445/sq.ft
601 Trentstone Circle
Taborville
· 2,917 sq.ft · 3 Bedrooms · 2 Baths · Condo
· Patio · Equipped kitchen · Cellar
Taborville · 2,917 sq.ft · 3 Bedrooms · 2 Baths · Condo · Patio · Equipped kitchen · Cellar
Welcome to this exciting residential development that sets a new standard for upscale first floor living. Situated in the charming city of Aurora, Trentstone offers 18 stand alone condos that blend elegance, functionality, and customizable luxury. Buyers may choose from 3 elevation styles and 8 design schemes noted in the photos. This model boasts most of our possible upgrades available in any other home style selected. There are 3 bedrooms, first floor office, four season sunroom, island gourmet kitchen with high-end appliances, a partially finished basement, heated primary bathroom floors, and much more! Options include a fourth bedroom, various basement options, various patio/sunroom choices, tiered levels of high-end finishes. Developed by Norlach Development LLC in partnership with LB Architects. Design selections created by interior designer Laura Yeager Smith Home & Design! Ask about her services! Each homeowner will receive one year complimentary Club Dining membership at Walde
USD 1,299,000
420 9 Chandler Drive
View photo
Condo · for sale
USD 449,000
USD 177/sq.ft
420 9 Chandler Drive
Taborville
· 2,530 sq.ft · 2 Bedrooms · 2 Baths · Condo
· Fireplace · Equipped kitchen
Taborville · 2,530 sq.ft · 2 Bedrooms · 2 Baths · Condo · Fireplace · Equipped kitchen
Here's your opportunity to get the feel and privacy of a single family home along with the ease of low maintenance living in this free-standing condo in the highly sought-after Walden of Aurora community. Conveniently located just a short walk from the Walden Clubhouse, this ranch-style floorplan features one-story living with over 2,500 square feet, 2 bedrooms (including a loft which can convert for a 3rd), 2 full bathrooms and multiple lofts offering an incredibly flexible living space. Once inside, the high ceilings and abundance of windows and glass doors throughout give a bright and spacious feel to the home. The entire first level has recently updated flooring, featuring a huge great room with easy access to the outdoors and a beautiful pass-through fireplace to the kitchen area. The kitchen itself is recently rennovated, showcasing new cabinets, granite counter tops and stainless steel appliances. A large bar seating space separates the kitchen area from the enormous kitchen eat
USD 449,000
775 6 Hampton Circle
View photo
Condo · for sale
USD 399,900
USD 189/sq.ft
775 6 Hampton Circle
Taborville
· 2,110 sq.ft · 3 Bedrooms · 2 Baths · Condo
· Patio · Equipped kitchen
Taborville · 2,110 sq.ft · 3 Bedrooms · 2 Baths · Condo · Patio · Equipped kitchen
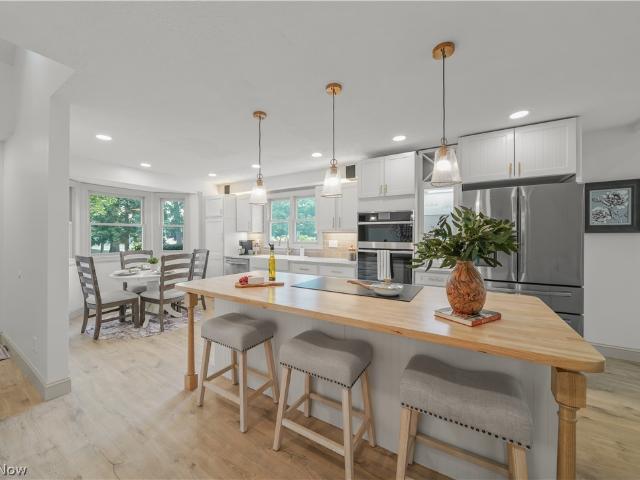
Rarely does a condominium offer this combination of thoughtful design, luxury finishes, and an exceptional floor plan. This beautifully reimagined end-unit is nestled in one of Aurora’s most desirable communities with low HOA fees, mature landscaping, and multiple private patios. The redesigned open-concept kitchen features custom cabinetry, quartz countertops, farmhouse sink, double wall ovens, a large butcher-block island with induction cooktop, plus a gas line already installed for future gas conversion. Architectural beams, designer lighting, and soft-close cabinetry create a warm custom feel. The first-floor owner’s suite offers patio access and a stunning spa-inspired bath with a custom tiled shower, frameless glass, illuminated niche, dual quartz vanities, shiplap accents, and designer finishes. A dedicated first-floor office with French doors, newly added powder room, two additional upstairs bedrooms, updated full bath, luxury vinyl flooring, new carpet, fresh designer paint, a
USD 399,900
824 S Chillicothe Road 2
View photo
Condo · for sale
USD 220,000
USD 153/sq.ft
824 S Chillicothe Road 2
Taborville
· 1,432 sq.ft · 3 Bedrooms · 1 Bath · Condo
· Patio · Balcony · Fireplace · Equipped kitchen
Taborville · 1,432 sq.ft · 3 Bedrooms · 1 Bath · Condo · Patio · Balcony · Fireplace · Equipped kitchen
Welcome to this 3-bedroom, 1.5 bath townhouse condominium in Aurora's Four Seasons community. Offering approximately 1,440 square feet above grade plus a finished walk-out lower level, this move-in-ready home combines modern updates with functional living space. The updated kitchen features custom cabinetry, granite countertops, stainless steel appliances, stylish tile backsplash, and a center island with seating. The spacious main level provides an open flow between the kitchen, dining, and living areas, with abundant natural light and access to a private balcony. Upstairs you'll find three generously sized bedrooms and a beautifully renovated full bath featuring a double vanity, updated fixtures, and contemporary finishes. The finished walk-out lower level offers additional living space with a sunning gas fireplace, custom built-ins, recessed lighting, laundry area, and direct access to private fenced patio and green space. Perfect for relaxing or entertaining! Additional features in
USD 220,000

More homes near this area

14661 Hillbrook Lane N 4
View photo
Condo · for sale
USD 449,000
USD 187/sq.ft
14661 Hillbrook Lane N 4
Taborville
· 2,400 sq.ft · 3 Bedrooms · 2 Baths · Condo
· Patio · Fireplace · Equipped kitchen · Parking
Taborville · 2,400 sq.ft · 3 Bedrooms · 2 Baths · Condo · Patio · Fireplace · Equipped kitchen · Parking
Tucked away in the private historic Hillbrook Condominiums. Extremely rare opportunity to own a one of a kind cottage style condominium minutes from Historic Downtown Chagrin Falls. This is not your typical condominium complex. 11 units situated in a picturesque serene setting, surrounded by rolling hills and rich-in history. This unit offers plenty of space with a first floor master suite with sitting area and full bathroom, beautiful eat-in kitchen, formal dining room, living room with a cozy fireplace, and the wonderful sun room to take in the scenery. The second floor offers two bedrooms and another full bathroom. Plenty of storage and and in-suite laundry round out this fabulous unit. Outside, enjoy the seasonal views from the private brick patio. Two garage spaces accompany this unit. Immediately move-in to the crisp & clean freshly painted unit that affords you the life-style of a single-family home without the concerns of maintenance
USD 449,000
315 Solon Road 202
View photo
Condo · for sale
USD 150,000
315 Solon Road 202
Taborville
· 2 Bedrooms · 1 Bath · Condo
· Equipped kitchen · Parking
Taborville · 2 Bedrooms · 1 Bath · Condo · Equipped kitchen · Parking
Very quiet second floor unit. Open floor plan with updated kitchen and newer appliances. Master bedroom has a walk in closet and half bathroom. Beautiful hardwood floor. Freshly painted. Garage and locker room available. Needs cosmetic work
USD 150,000
E Market St Apt 109b
View photo
Condo · for sale
Request Details
New
E Market St Apt 109b
Taborville
· 377 sq.ft · 1 Bedroom · 1 Bath · Condo
Taborville · 377 sq.ft · 1 Bedroom · 1 Bath · Condo
This home is in preforeclosure, which means the homeowner is in default (missed payments). Therefore, there could be an opportunity to strike a great deal with the owner and the bank
Request Details
E 190th St
View photo
Condo · for sale
USD 95,500
USD 80/sq.ft
New
E 190th St
Taborville
· 1,184 sq.ft · 3 Bedrooms · 1 Bath · Condo
Taborville · 1,184 sq.ft · 3 Bedrooms · 1 Bath · Condo
This is a Real Estate-Owned (REO)/post-foreclosure home owned or managed by a bank. All offers are considered; however, the highest and best will most likely be accepted
USD 95,500
Halle Farm Dr
View photo
Condo · for sale
Request Details
New
Halle Farm Dr
Taborville
· 1,163 sq.ft · 3 Bedrooms · 2 Baths · Condo
Taborville · 1,163 sq.ft · 3 Bedrooms · 2 Baths · Condo
This home is in preforeclosure, which means the homeowner is in default (missed payments). Therefore, there could be an opportunity to strike a great deal with the owner and the bank
Request Details

Get email alerts

Don't miss out: be the first to know about new properties

The alert was correctly created

On subscribing you accept the conditions of use and the privacy policy
Alert
Receive new ads in your inbox
Save this search
Receive alerts for new listings

We'll send you an email when we have new properties for: "Apartments for sale in Taborville"

The alert was correctly created

North Solon
Chagrin Falls Triangle Park Commercial Historic District
Get email alerts and be the first to see new listings
Required field
On subscribing I accept the terms of the privacy policy
Perfect! You'll soon start receiving new listings via email
Alert
Receive an email when we have new ads for Apartments for sale in Taborville
Save this search
Filters

Bedrooms

Size (sq.ft)

sq.ft
sq.ft

Price

USD
USD

Property type

Bathrooms

Clear all filters
Receive notifications when new entries are published.