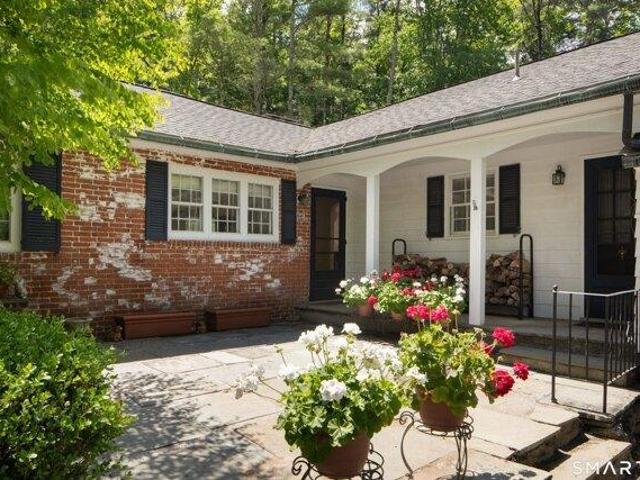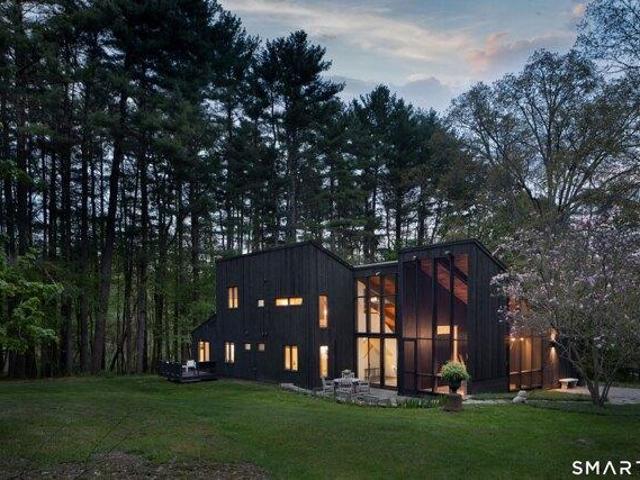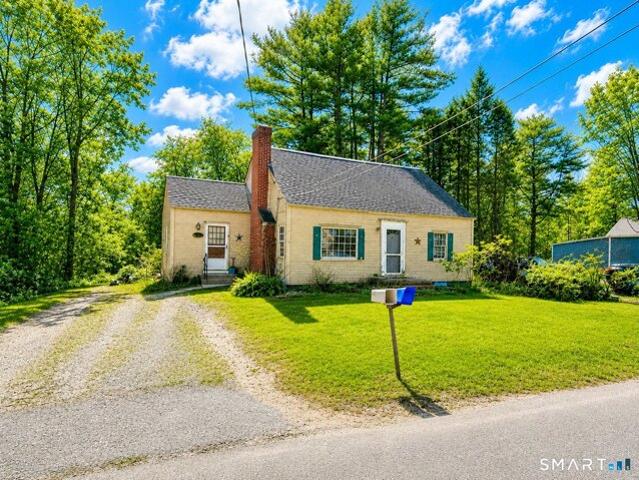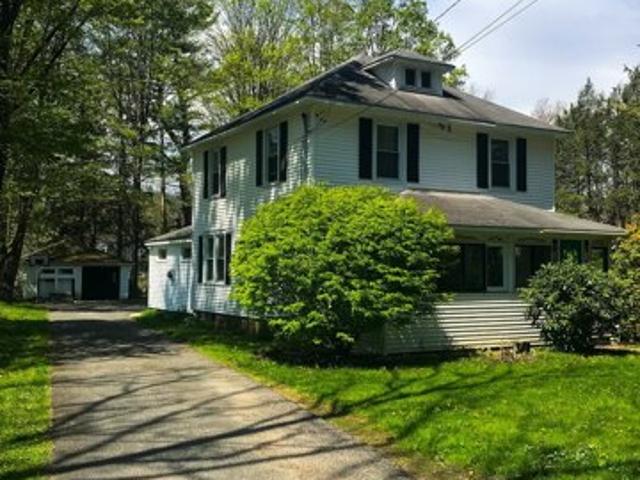
71 houses for sale in Taconic

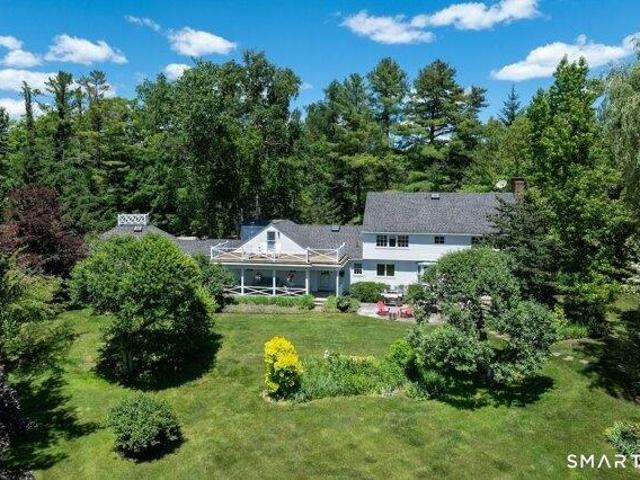
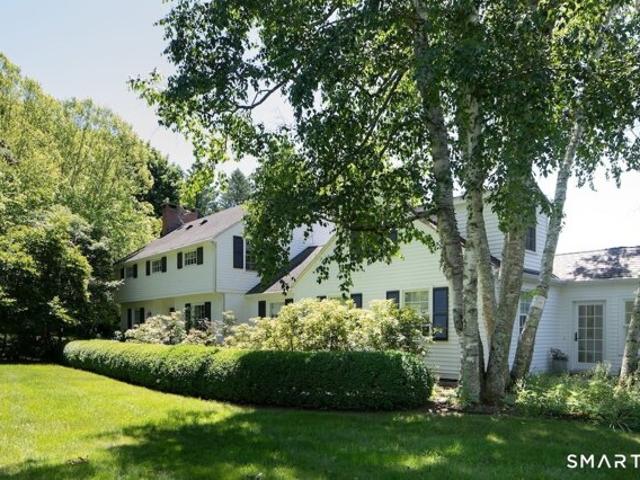
26 Preston Ln, Salisbury, CT 06068 | MLS #24121
View photo
House · for sale
USD 1,799,000
USD 517/sq.ft
26 Preston Ln, Salisbury, CT 06068 | MLS #24121
Taconic
· 3,477 sq.ft · 4 Bedrooms · 4 Baths · House
· Patio · Deck · Fireplace · Equipped kitchen
Taconic · 3,477 sq.ft · 4 Bedrooms · 4 Baths · House · Patio · Deck · Fireplace · Equipped kitchen
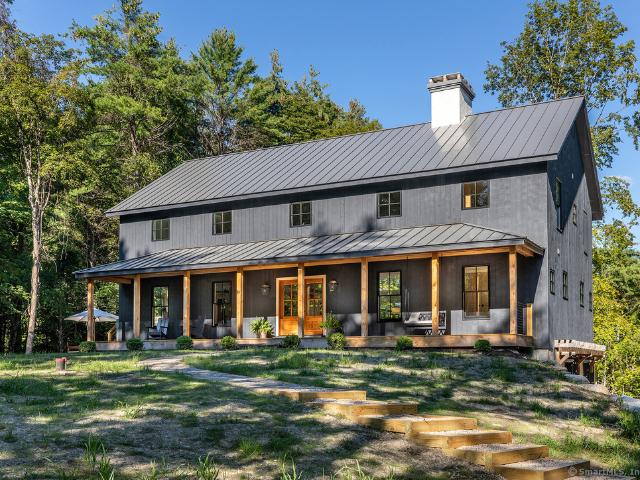
Shangra-Lodge, part of the allure where days spent approaches perfection. This newly constructed modern farmhouse in the Twin Lakes community enjoys shared access on Lake Washinee. The home's minimalist design melds simplicity with sophistication. Rooms are light filled and have seamless vantage points to take in the natural beauty of the out-of-doors. Fresh timbered beams, two story windows, solid white oak floors, solid hemlock & mahogany doors, Carrara countertops, just some of the finishings. Whether entertaining or the desire for quietude there are spaces to accommodate everyones needs. An Adirondack room off the kitchen, an intimate patio setting off the dining room, huge deck off the great room and a delightful entertainment room with walk out to a large patio. The great room has a 28ft ceiling, stone surround wood-burning fireplace and a ton of ambiance. Paneled walls and a gas fireplace in the library add a a level of comfort and warmth. The primary bedroom has a beautiful ens
USD 1,799,000
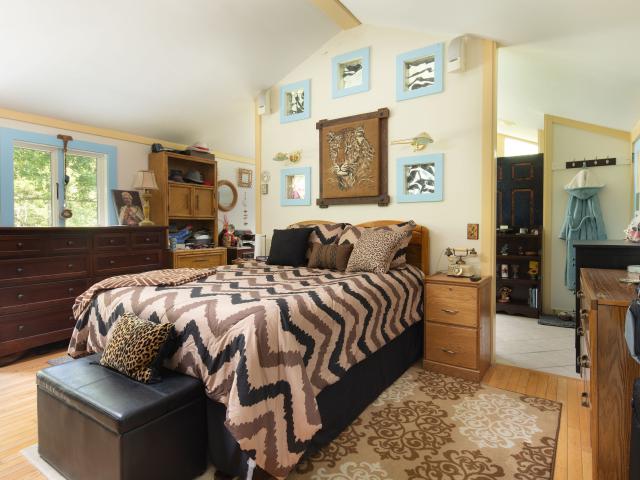
48 Preston Ln, Salisbury, CT 06068 | MLS #24146
View photo
House · for sale
USD 750,000
USD 497/sq.ft
New
48 Preston Ln, Salisbury, CT 06068 | MLS #24146
Taconic
· 1,507 sq.ft · 2 Bedrooms · 3 Baths · House
· Swimming pool · Deck · Balcony
Taconic · 1,507 sq.ft · 2 Bedrooms · 3 Baths · House · Swimming pool · Deck · Balcony
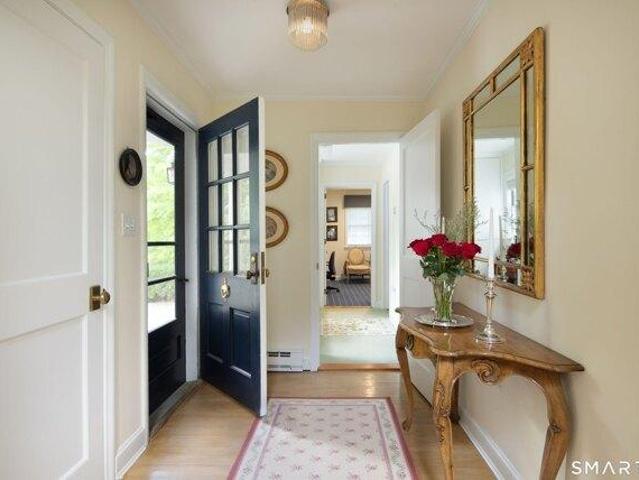
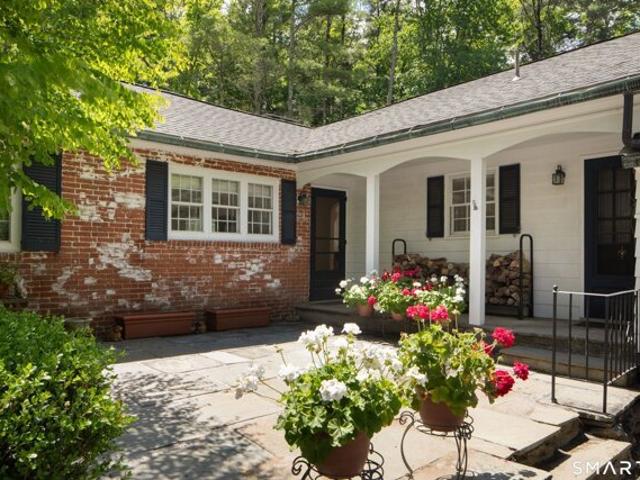
Lake Access, 3+ acres, Inground Pool, and room for expansion! Tucked away on a private road with shared lake access to the serene waters of Lake Washinee, this custom two-level home, offers the perfect blend of natural beauty, thoughtful design, and modern comfort. Set on just over three wooded acres with a tranquil stream, the property offers privacy and peaceful surroundings in every direction. The original home was built in 1950. There was a complete renovation and additions to the home in 2003, enlarging the home significantly. Step inside to discover vaulted ceilings, hardwood floors, and skylights that flood the home with natural light. The spacious primary suite is a true retreat, featuring a large bedroom with a distinctive triangular balcony, large bathroom with a hot tub and walk-in shower, a walk-in closet, and a convenient laundry room-all on the main level. Designed with indoor-outdoor living in mind, the home boasts a large covered deck perfect for entertaining or relaxin
USD 750,000
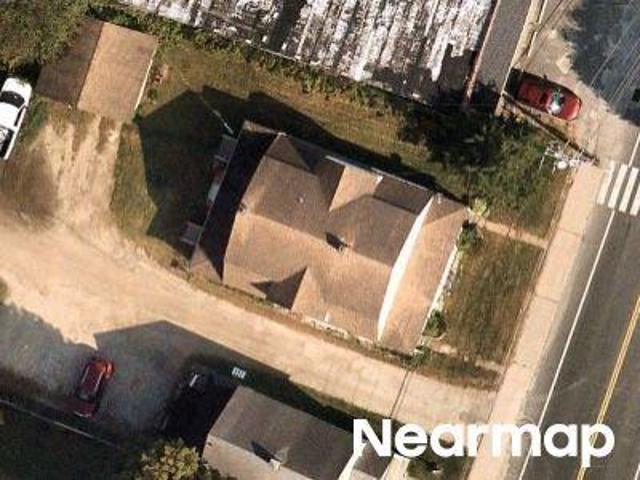
Railroad St
View photo
House · for sale
Request Details
Updated
Railroad St
Taconic
· 2,368 sq.ft · 5 Bedrooms · 2 Baths · House
Taconic · 2,368 sq.ft · 5 Bedrooms · 2 Baths · House
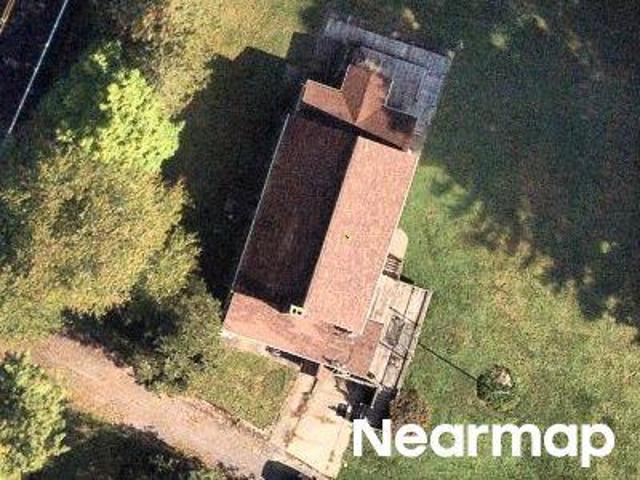
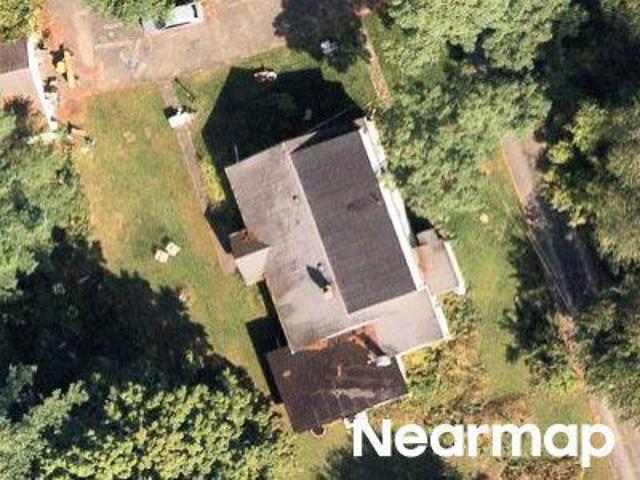
This home is in preforeclosure, which means the homeowner is in default (missed payments). Therefore, there could be an opportunity to strike a great deal with the owner and the bank
Request Details
house with 4 bedroom, Salisbury CT ES104265697
View photo
House · for sale
USD 2,195,000
USD 649/sq.ft
house with 4 bedroom, Salisbury CT ES104265697
Taconic
· 3,380 sq.ft · 4 Bedrooms · House
· Patio · Garden · Fireplace · Equipped kitchen · Parking · Swimming pool
Taconic · 3,380 sq.ft · 4 Bedrooms · House · Patio · Garden · Fireplace · Equipped kitchen · Parking · Swimming pool
Experience the best of country living in this beautifully renovated home in Lakeville, Connecticut. Set on more than four private acres, this inviting residence offers eight spacious rooms, including four bedrooms and four full bathrooms, with the convenience of a first-floor bedroom suite. Designed for comfortable living and entertaining, the eat-in kitchen flows effortlessly into the formal dining room and onward to the welcoming living room, where a wood-burning fireplace and French doors open to the outdoor patio. A generous covered porch provides the perfect setting for relaxing summer afternoons while overlooking the thoughtfully landscaped grounds. The backyard is a true highlight, featuring a heated saltwater pool surrounded by mature plantings, creating a private retreat for swimming, entertaining, or simply enjoying the peaceful surroundings. An attached two-car garage and oversized mudroom add everyday convenience and practicality. Although tucked away in a serene setting, t
USD 2,195,000
house with 2 bedroom, Salisbury CT ES104298349
View photo
House · for sale
USD 895,000
USD 464/sq.ft
house with 2 bedroom, Salisbury CT ES104298349
Taconic
· 1,927 sq.ft · 2 Bedrooms · House
· Garden · Office room · Terrace · Fireplace
Taconic · 1,927 sq.ft · 2 Bedrooms · House · Garden · Office room · Terrace · Fireplace
Bright and Accessible One-Floor Living with Year-Round Sunporch - Just Minutes from Town! Welcome to effortless, sun-drenched living in this pristine single-story home. Designed for comfort and convenience, featuring a radiant living room bathed in natural light and cozy wood burning fireplace, perfect for relaxing or entertaining. Seamlessly connected is a formal dining room that sets the stage for memorable gatherings.The heart of the home extends into a spectacular, heated year-round sunporch and outdoor summer terrace. This versatile space offers a tranquil retreat to enjoy your morning coffee or unwind with a book, no matter the season. A separate, cozy den provides the ideal footprint for a quiet home office, media room, or library. The thoughtful floor plan boasts two spacious bedrooms and two full baths, including a primary suite designed for ultimate privacy with door to backyard and endless closet space. Zero stairs to navigate, every corner of this home maximizes accessibili
USD 895,000
house with 4 bedroom, Sheffield MA ES104408155
View photo
House · for sale
USD 379,000
USD 283/sq.ft
house with 4 bedroom, Sheffield MA ES104408155
Taconic
· 1,335 sq.ft · 4 Bedrooms · House
· Patio · Parking · Fireplace · Equipped kitchen · Cellar
Taconic · 1,335 sq.ft · 4 Bedrooms · House · Patio · Parking · Fireplace · Equipped kitchen · Cellar
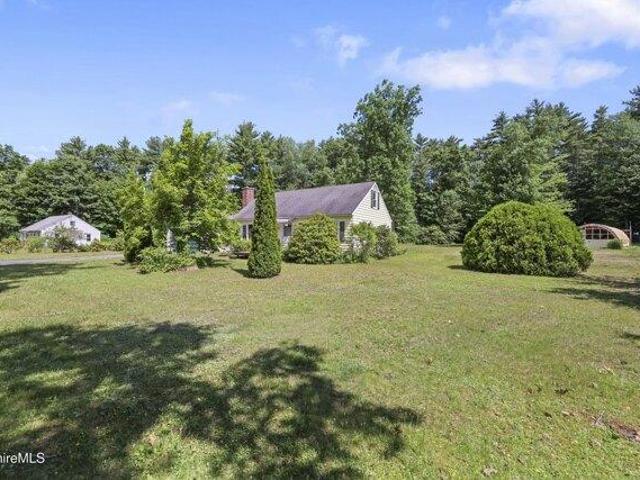
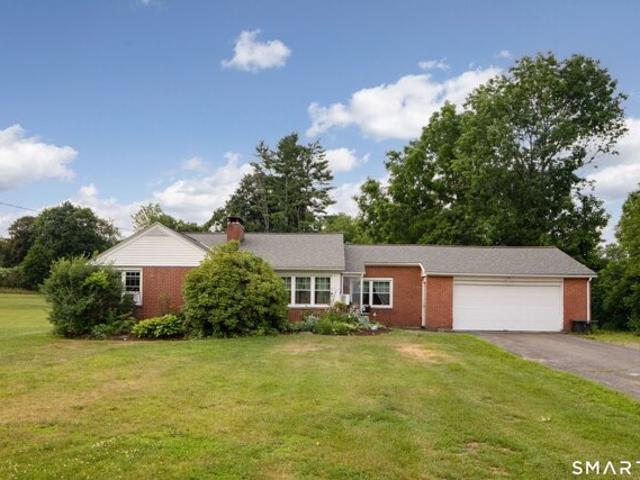
Spacious 4 bedroom Cape with several useful storage buildings for anyone with a business and attached 2 car garage. Heated sunroom with sliding windows, Eat in kitchen with access to back patio, Livingroom with knotty pine paneling and fireplace with wood burning stove. First floor has 2 bedrooms and a full bathroom with walk in shower offering first floor living. Two additional bedrooms upstairs and a half bath complete this well-kept 1950's home. Large wood furnace for basement heat and separate oil furnace for entire house. Passing Title V. Backup generator. Don't miss this one !
USD 379,000
2 bedroom, Salisbury CT 06039 104298349
View photo
House · for sale
USD 895,000
USD 464/sq.ft
2 bedroom, Salisbury CT 06039 104298349
Taconic
· 1,927 sq.ft · 2 Bedrooms · 2 Baths · House
· Garden · Office room · Terrace · Fireplace
Taconic · 1,927 sq.ft · 2 Bedrooms · 2 Baths · House · Garden · Office room · Terrace · Fireplace
Bright and Accessible One-Floor Living with Year-Round Sunporch - Just Minutes from Town! Welcome to effortless, sun-drenched living in this pristine single-story home. Designed for comfort and convenience, featuring a radiant living room bathed in natural light and cozy wood burning fireplace, perfect for relaxing or entertaining. Seamlessly connected is a formal dining room that sets the stage for memorable gatherings.The heart of the home extends into a spectacular, heated year-round sunporch and outdoor summer terrace. This versatile space offers a tranquil retreat to enjoy your morning coffee or unwind with a book, no matter the season. A separate, cozy den provides the ideal footprint for a quiet home office, media room, or library. The thoughtful floor plan boasts two spacious bedrooms and two full baths, including a primary suite designed for ultimate privacy with door to backyard and endless closet space. Zero stairs to navigate, every corner of this home maximizes accessibili
USD 895,000
house with 4 bedroom, Salisbury CT ES104264968
View photo
House · for sale
USD 3,175,000
USD 1,271/sq.ft
house with 4 bedroom, Salisbury CT ES104264968
Taconic
· 2,497 sq.ft · 4 Bedrooms · House
· Office room · Terrace · Deck · Fireplace
Taconic · 2,497 sq.ft · 4 Bedrooms · House · Office room · Terrace · Deck · Fireplace
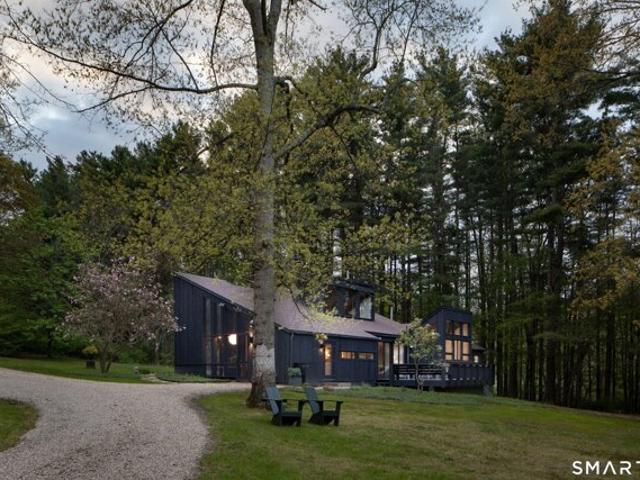
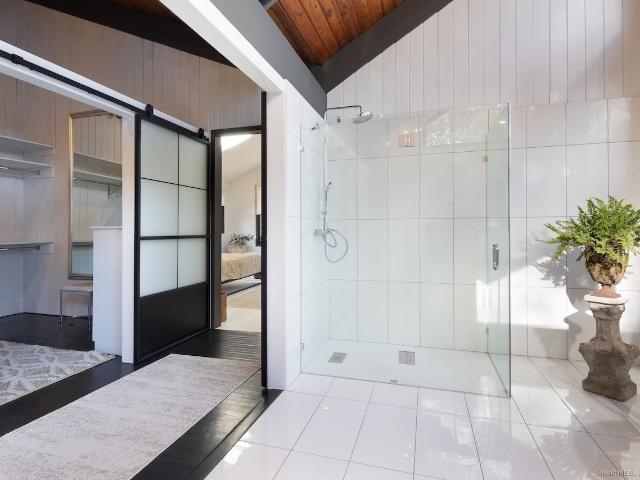
Mid-Century Modern Home with Lake Views Lakeville, CT - Designed by architect Claude Samton and newly renovated, this true 1960s Mid-Century home pairs original character with modern comfort on Lakeville Lake. Exposed beams, vaulted ceilings, wood walls, and large windows showcase stunning lake views and the surrounding landscape, while the home's distinctive floating metal wood-burning fireplace anchors the open living and dining areas. The main level centers around a new primary bedroom suite with an oversized walk-in closet and luxurious ensuite bath featuring a soaking tub and glass enclosed shower. A second bedroom and full bath complete the first floor's thoughtful layout. Upstairs, two additional bedrooms, a full bath, and an alcove provide flexible space perfect for an office or lounging area. The four-bedroom layout maximizes both privacy and functionality throughout. Outdoor living includes a screened porch, dining terrace, and wood deck with amazing lake views. Set in a priv
USD 3,175,000
Reed St, North Canaan, Home For Sale
View photo
House · for sale
USD 199,900
USD 115/sq.ft
Reed St, North Canaan, Home For Sale
Taconic
· 1,733 sq.ft · 3 Bedrooms · 2 Baths · House
· Garden · Office room · Fireplace · Equipped kitchen
Taconic · 1,733 sq.ft · 3 Bedrooms · 2 Baths · House · Garden · Office room · Fireplace · Equipped kitchen
Incredible opportunity to transform this solid 3 bedroom, 2 full bath Cape into your dream home! The main level features a spacious living room with a cozy fireplace, a formal dining room, a kitchen, a full bathroom, and two generously sized bedrooms. The upper level offers a third bedroom, a den, a possible fourth bedroom, a second full bathroom, and a convenient kitchenette, providing flexible living arrangements for extended family, guests, or a home office. Situated on a large, level yard with plenty of space for gardening, outdoor entertaining, recreation, or future improvements, this property offers endless possibilities both inside and out. Ideally located within walking distance of the town center, it combines small town charm with everyday convenience. Just 20 minutes from Great Barrington and surrounded by the natural beauty, outdoor recreation, dining, shopping, and cultural attractions of Litchfield County's highly desirable northwest corner, this home presents an outstandi
USD 199,900
W Main St, North Canaan, Home For Sale
View photo
House · for sale
USD 359,000
USD 202/sq.ft
W Main St, North Canaan, Home For Sale
Taconic
· 1,776 sq.ft · 3 Bedrooms · 1 Bath · House
· Equipped kitchen · Parking
Taconic · 1,776 sq.ft · 3 Bedrooms · 1 Bath · House · Equipped kitchen · Parking
Nestled on a level in-town lot, this classic Colonial offers timeless charm, solid construction, and endless potential. Featuring three bedrooms and beautiful hardwood flooring, the home provides a warm and inviting layout ready for your personal touch. The front porch is THE perfect seasonal place to unwind after a long day or start your day with coffee! The adorable galley kitchen with convenient main-level laundry adds to the home's functionality, while a detached two-car garage offers additional storage and versatility. While the property could benefit from some cosmetic updates, it has been well maintained and stands on a strong foundation-making it the perfect opportunity to build equity and create your dream home. Located in the heart of Canaan, you'll enjoy the best of small-town living with the convenience of being able to walk right into town. Known for its scenic beauty and rich history, this charming Litchfield Hills community is home to the stunning Great Falls and the uni
USD 359,000
Wells Hill Rd, Salisbury, Home For Sale
View photo
House · for sale
USD 2,195,000
USD 649/sq.ft
Wells Hill Rd, Salisbury, Home For Sale
Taconic
· 3,380 sq.ft · 4 Bedrooms · 4 Baths · House
· Patio · Garden · Fireplace · Equipped kitchen · Parking · Swimming pool
Taconic · 3,380 sq.ft · 4 Bedrooms · 4 Baths · House · Patio · Garden · Fireplace · Equipped kitchen · Parking · Swimming pool
Experience the best of country living in this beautifully renovated home in Lakeville, Connecticut. Set on more than four private acres, this inviting residence offers eight spacious rooms, including four bedrooms and four full bathrooms, with the convenience of a first-floor bedroom suite. Designed for comfortable living and entertaining, the eat-in kitchen flows effortlessly into the formal dining room and onward to the welcoming living room, where a wood-burning fireplace and French doors open to the outdoor patio. A generous covered porch provides the perfect setting for relaxing summer afternoons while overlooking the thoughtfully landscaped grounds. The backyard is a true highlight, featuring a heated saltwater pool surrounded by mature plantings, creating a private retreat for swimming, entertaining, or simply enjoying the peaceful surroundings. An attached two-car garage and oversized mudroom add everyday convenience and practicality. Although tucked away in a serene setting, t
USD 2,195,000
Wells Hill Rd, Salisbury, Home For Sale
View photo
House · for sale
USD 895,000
USD 464/sq.ft
Wells Hill Rd, Salisbury, Home For Sale
Taconic
· 1,927 sq.ft · 2 Bedrooms · 2 Baths · House
· Garden · Office room · Terrace · Fireplace
Taconic · 1,927 sq.ft · 2 Bedrooms · 2 Baths · House · Garden · Office room · Terrace · Fireplace
Bright and Accessible One-Floor Living with Year-Round Sunporch - Just Minutes from Town! Welcome to effortless, sun-drenched living in this pristine single-story home. Designed for comfort and convenience, featuring a radiant living room bathed in natural light and cozy wood burning fireplace, perfect for relaxing or entertaining. Seamlessly connected is a formal dining room that sets the stage for memorable gatherings.The heart of the home extends into a spectacular, heated year-round sunporch and outdoor summer terrace. This versatile space offers a tranquil retreat to enjoy your morning coffee or unwind with a book, no matter the season. A separate, cozy den provides the ideal footprint for a quiet home office, media room, or library. The thoughtful floor plan boasts two spacious bedrooms and two full baths, including a primary suite designed for ultimate privacy with door to backyard and endless closet space. Zero stairs to navigate, every corner of this home maximizes accessibili
USD 895,000
Canterbury Ln, Salisbury, Home For Sale
View photo
House · for sale
USD 3,175,000
USD 1,271/sq.ft
Canterbury Ln, Salisbury, Home For Sale
Taconic
· 2,497 sq.ft · 4 Bedrooms · 4 Baths · House
· Office room · Terrace · Deck · Fireplace
Taconic · 2,497 sq.ft · 4 Bedrooms · 4 Baths · House · Office room · Terrace · Deck · Fireplace
Mid-Century Modern Home with Lake Views | Lakeville, CT - Designed by architect Claude Samton and newly renovated, this true 1960s Mid-Century home pairs original character with modern comfort on Lakeville Lake. Exposed beams, vaulted ceilings, wood walls, and large windows showcase stunning lake views and the surrounding landscape, while the home's distinctive floating metal wood-burning fireplace anchors the open living and dining areas. The main level centers around a new primary bedroom suite with an oversized walk-in closet and luxurious ensuite bath featuring a soaking tub and glass enclosed shower. A second bedroom and full bath complete the first floor's thoughtful layout. Upstairs, two additional bedrooms, a full bath, and an alcove provide flexible space perfect for an office or lounging area. The four-bedroom layout maximizes both privacy and functionality throughout. Outdoor living includes a screened porch, dining terrace, and wood deck with amazing lake views. Set in a pr
USD 3,175,000
Bragg St, North Canaan, Home For Sale
View photo
House · for sale
USD 535,000
USD 391/sq.ft
Bragg St, North Canaan, Home For Sale
Taconic
· 1,367 sq.ft · 2 Bedrooms · 1 Bath · House
· Garden · Fireplace · Equipped kitchen · Parking
Taconic · 1,367 sq.ft · 2 Bedrooms · 1 Bath · House · Garden · Fireplace · Equipped kitchen · Parking
Rare Opportunity! This charming in-town, one-level ranch is located within the desirable sidewalk district and offers exceptional potential. Included with the property is an additional 1.82-acre parcel with access to town water and sewer. A feasibility study has been completed indicating the potential for three buildable lots, making this an outstanding investment or development opportunity. The well-maintained home features a spacious living room with a cozy fireplace, an eat-in kitchen with a new range and dishwasher, a dining room, laundry room, two comfortable bedrooms, and a full bath. Recent improvements include a new roof, replacement windows, two new Roth oil tanks, upgraded 200-amp electrical service, and a chimney that has been repointed, capped, and lined for added peace of mind. Outside, you'll appreciate the beautifully landscaped yard, a heated two-car garage with propane heat, and a 12' x 16' insulated shed with electricity-perfect for a workshop, hobby space, or additio
USD 535,000
Railroad St, North Canaan, Home For Sale
View photo
House · for sale
USD 335,000
USD 167/sq.ft
Railroad St, North Canaan, Home For Sale
Taconic
· 2,002 sq.ft · 4 Bedrooms · 3 Baths · House
· Deck
Taconic · 2,002 sq.ft · 4 Bedrooms · 3 Baths · House · Deck
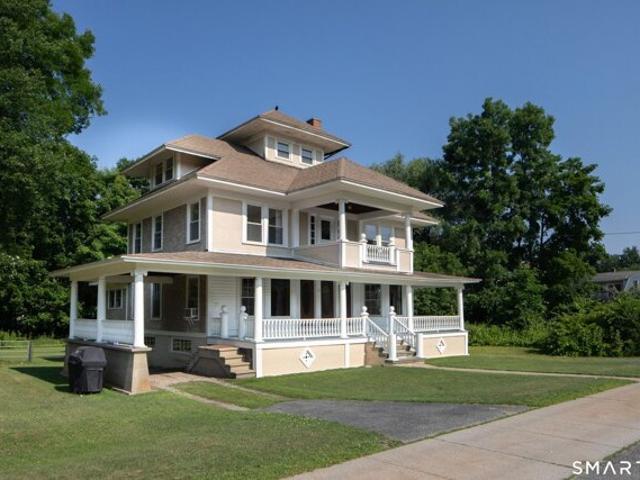
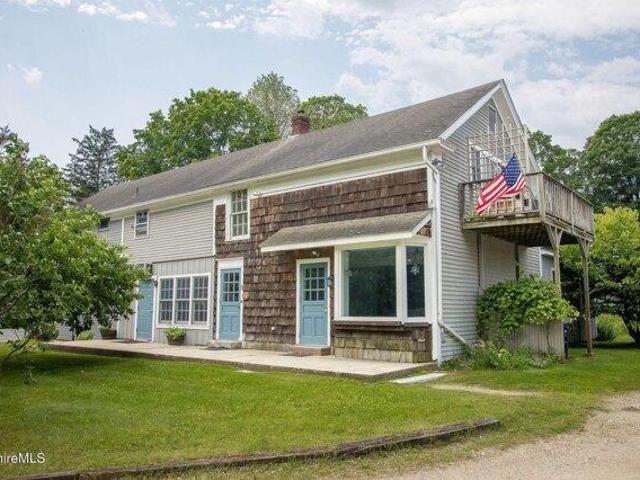
Excellent income-producing opportunity in the heart of North Canaan! This well-maintained three-unit multifamily property is connected to town water and town sewer, has separate utilities for each unit, and offers an ideal addition to any investment portfolio or an excellent owner-occupied opportunity. The property features two one-bedroom, one-bathroom apartments on the main level, providing strong rental appeal with easy, single-level living. The upper unit occupies the second and third floors and includes two bedrooms, one full bathroom, a large second-story deck overlooking the town, and a finished third floor with two additional rooms that add exceptional flexibility and value. Beautifully updated while preserving its historic character, the property offers the charm tenants appreciate with the modern conveniences they expect. Its prime in-town location places shopping, dining, schools, parks, and other everyday amenities just minutes away, contributing to consistent rental demand
USD 335,000
Clayton Rd, Sheffield, Home For Sale
View photo
House · for sale
USD 379,000
USD 283/sq.ft
Clayton Rd, Sheffield, Home For Sale
Taconic
· 1,335 sq.ft · 4 Bedrooms · 2 Baths · House
· Patio · Parking · Fireplace · Equipped kitchen · Cellar
Taconic · 1,335 sq.ft · 4 Bedrooms · 2 Baths · House · Patio · Parking · Fireplace · Equipped kitchen · Cellar
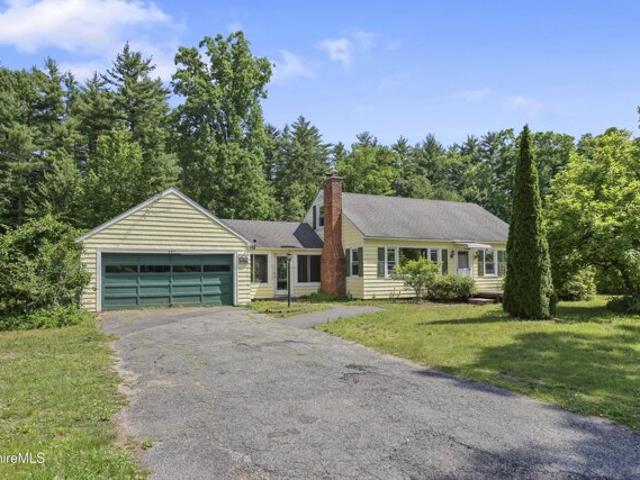
Spacious 4 bedroom Cape with several useful storage buildings for anyone with a business and attached 2 car garage. Heated sunroom with sliding windows, Eat in kitchen with access to back patio, Livingroom with knotty pine paneling and fireplace with wood burning stove. First floor has 2 bedrooms and a full bathroom with walk in shower offering first floor living. Two additional bedrooms upstairs and a half bath complete this well-kept 1950's home. Large wood furnace for basement heat and separate oil furnace for entire house. Passing Title V. Backup generator. Don't miss this one !
USD 379,000
40 Canterbury Ln, Salisbury, CT 06039 | MLS #24167
View photo
House · for sale
USD 2,785,000
USD 1,115/sq.ft
New
40 Canterbury Ln, Salisbury, CT 06039 | MLS #24167
Taconic
· 2,497 sq.ft · 4 Bedrooms · 4 Baths · House
· Office room · Terrace · Deck · Fireplace
Taconic · 2,497 sq.ft · 4 Bedrooms · 4 Baths · House · Office room · Terrace · Deck · Fireplace
Mid-Century Modern Home with Lake Views | Lakeville, CT. Designed by architect Claude Samton and newly renovated, this true 1960s Mid-Century home pairs original character with modern comfort on Lakeville Lake. Exposed beams, vaulted ceilings, wood walls, and large windows showcase stunning lake views and the surrounding landscape, while the home's distinctive floating metal wood-burning fireplace anchors the open living and dining areas. The main level centers around a new primary bedroom suite with an oversized walk-in closet and luxurious ensuite bath featuring a soaking tub and glass enclosed shower. A second bedroom and full bath complete the first floor's thoughtful layout. Upstairs, two additional bedrooms, a full bath, and an alcove provide flexible space perfect for an office or lounging area. The four-bedroom layout maximizes both privacy and functionality throughout. Outdoor living includes a screened porch, dining terrace, and wood deck with amazing lake views. Set in a pri
USD 2,785,000
Under Mountain Rd
View photo
House · for sale
Request Details
Updated
Under Mountain Rd
Taconic
· 1,851 sq.ft · 4 Bedrooms · 2 Baths · House
Taconic · 1,851 sq.ft · 4 Bedrooms · 2 Baths · House
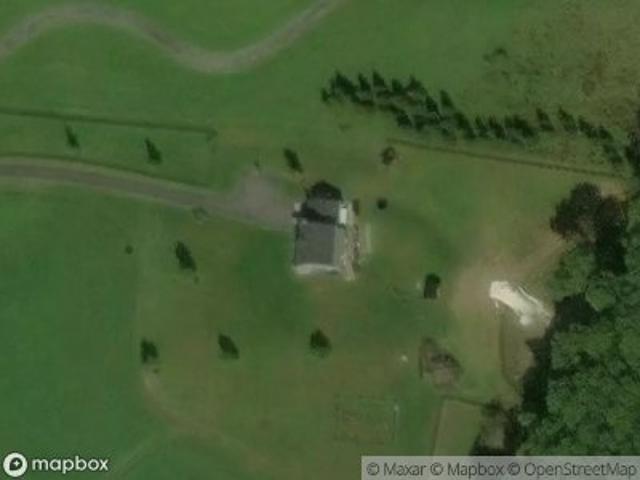
This home is in preforeclosure, which means the homeowner is in default (missed payments). Therefore, there could be an opportunity to strike a great deal with the owner and the bank
Request Details
Root Ln
View photo
House · for sale
Request Details
Updated
Root Ln
Taconic
· 2,508 sq.ft · 4 Bedrooms · 2 Baths · House
Taconic · 2,508 sq.ft · 4 Bedrooms · 2 Baths · House
This home is in preforeclosure, which means the homeowner is in default (missed payments). Therefore, there could be an opportunity to strike a great deal with the owner and the bank
Request Details
Rudd Pond Rd
View photo
House · for sale
Request Details
Updated
Rudd Pond Rd
Taconic
· 2,153 sq.ft · 3 Bedrooms · 3 Baths · House
Taconic · 2,153 sq.ft · 3 Bedrooms · 3 Baths · House
This home is in preforeclosure, which means the homeowner is in default (missed payments). Therefore, there could be an opportunity to strike a great deal with the owner and the bank
Request Details
3 bedroom, Sheffield MA 01257 104152894
View photo
House · for sale
USD 329,000
USD 132/sq.ft
3 bedroom, Sheffield MA 01257 104152894
Taconic
· 2,476 sq.ft · 3 Bedrooms · 2 Baths · House
· Garden
Taconic · 2,476 sq.ft · 3 Bedrooms · 2 Baths · House · Garden
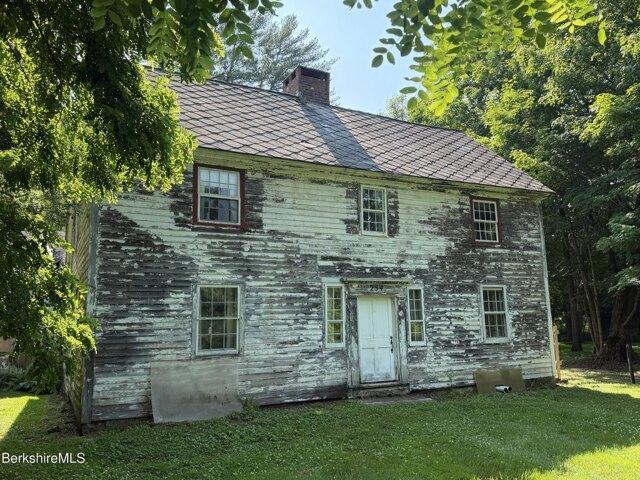
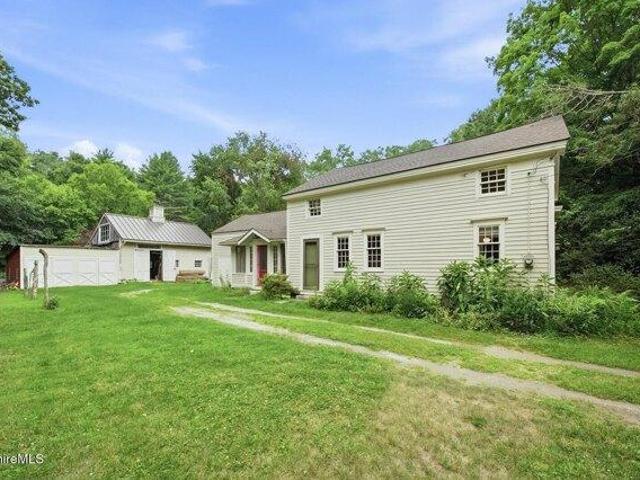
Step into a canvas of timeless character in this Historic Colonial, originally built and occupied by Nathaniel Austin,a surveyor who was instrumental in mapping and settling Berkshire County, situated in the town of Sheffield. This 5-bedroom, 2-bathroom residence offers a rare opportunity to restore a piece of Berkshire County history while imprinting your own vision on its enduring architecture. Location and Lifestyle* Tree-lined driveway, a short stroll to the village green, markets, dining, and outdoor recreation. Proximity to the Housatonic River, lakes, and scenic trails, inviting year-round strolling, hiking, and local exploration. Easy access to regional attractions, farms, and cultural events that define the area's heritage. Exterior and Structural Potential* Traditional Colonial silhouette with original exterior detail awaiting revival. clapboard siding offers excellent restoration potential. Generous lot space with room for landscaping, a garden, or outdoor living areas once
USD 329,000
house with 3 bedroom, Sheffield MA ES104570304
View photo
House · for sale
USD 673,000
USD 166/sq.ft
New
house with 3 bedroom, Sheffield MA ES104570304
Taconic
· 4,036 sq.ft · 3 Bedrooms · House
Taconic · 4,036 sq.ft · 3 Bedrooms · House
Old Historic Village downtown location! The centrally located Post Office building constructed in 1860, presents a unique opportunity for both residential and commercial use. Its strategic location ensures consistent foot traffic, making it an invaluable cornerstone of village life. With no mail delivery service in Ashley Falls, the Post Office attracts local residents daily. This building is offered with 3 business rentals and 2 apartments creating a living and income opportunity
USD 673,000
house with 3 bedroom, Sheffield MA ES104477120
View photo
House · for sale
USD 395,000
USD 239/sq.ft
house with 3 bedroom, Sheffield MA ES104477120
Taconic
· 1,647 sq.ft · 3 Bedrooms · House
· Garden
Taconic · 1,647 sq.ft · 3 Bedrooms · House · Garden
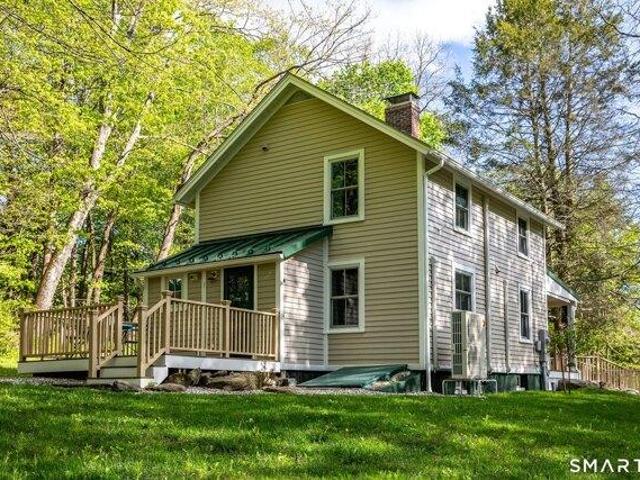
Sweet farmhouse on over 4 acres in Ashley Falls! Enjoy many original details, wide plank floors and newer additions of a mudroom entry and roomy screened porch! First floor bedroom with half bath could serve as an office while two bedrooms and a laundry/closet area complete second floor. The barn has a new metal roof and space for your workshop or studio. Wonderful gardens all around property. Many opportunities for this home's next chapter!
USD 395,000
2 bedroom, Salisbury CT 06039 104376294
View photo
House · for sale
USD 1,650,000
USD 713/sq.ft
2 bedroom, Salisbury CT 06039 104376294
Taconic
· 2,314 sq.ft · 2 Bedrooms · 3 Baths · House
· Equipped kitchen · Parking
Taconic · 2,314 sq.ft · 2 Bedrooms · 3 Baths · House · Equipped kitchen · Parking
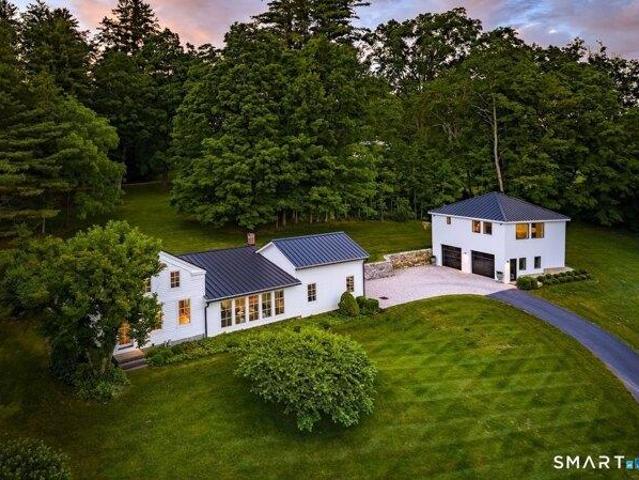
31 Belgo Road offers a beautifully designed 2-bedroom, 2.5-bath main residence and a separate 1-bedroom, loft-style apartment above the garage, all set against spectacular views of Lakeville Lake. A new septic system was installed in 2024, which affords this home bedroom expansion capabilities. This upgrade is a significant value-add for potential logistics and future planning. Blending contemporary design with the charm of a classic New England home, this Litchfield County property embodies casual country living. The light-filled, open floor plan creates a seamless flow throughout the main living spaces. At the heart of the home is a state-of-the-art chef's kitchen with top-of-the-line appliances, opening effortlessly to a sunroom ideal for dining and gathering. The adjacent family room features soaring 13-foot ceilings, while the formal living room is highlighted by a striking floating staircase leading to the upper-level ensuite bedroom. The first-floor primary suite serves as a pri
USD 1,650,000
house with 2 bedroom, Salisbury CT ES104261599
View photo
House · for sale
USD 675,000
USD 608/sq.ft
house with 2 bedroom, Salisbury CT ES104261599
Taconic
· 1,109 sq.ft · 2 Bedrooms · House
· Fireplace · Equipped kitchen · Parking · Air conditioning
Taconic · 1,109 sq.ft · 2 Bedrooms · House · Fireplace · Equipped kitchen · Parking · Air conditioning
PRICE REDUCTION* Tucked away on 1.07 private acres in one of the most desirable areas of Lakeville, this beautifully top to bottom remodeled 2 bedroom home offers the perfect blend of privacy, comfort, and convenience. Thoughtfully updated within the past three years throughout the entire property with unique, artistic touches offering both charm and functionality. The home features hardwood floors, a cozy LR fireplace, an inviting eat-in kitchen with all new appliances, a pantry annex, laundry in lower level 1/2 bath. Designed for easy, carefree living with many improvements - NEW: septic, well pump, pressure tank, water heater, electric panel, asphalt roof and accented metal roof's, Anderson window and doors, mini splits for A/C, driveway regraded, frenchdrain, gutters and too many upgrades to include. Must see to appreciate. Enjoy quiet mornings on the front porch and relaxing evenings on the back porch overlooking the private setting. A spacious garage with oversized door to accomm
USD 675,000

Get email alerts

Don't miss out: be the first to know about new properties

The alert was correctly created

On subscribing you accept the conditions of use and the privacy policy
Alert
Receive new ads in your inbox
Save this search
Receive alerts for new listings

We'll send you an email when we have new properties for: "Houses for sale in Taconic"

The alert was correctly created

South Egremont
Ore Hill, Salisbury town Litchfield County Connecticut
Get email alerts and be the first to see new listings
Required field
On subscribing I accept the terms of the privacy policy
Perfect! You'll soon start receiving new listings via email
Alert
Receive an email when we have new ads for Houses for sale in Taconic
Save this search
Filters

Bedrooms

Size (sq.ft)

sq.ft
sq.ft

Price

USD
USD

Property type

Bathrooms

Clear all filters
Receive notifications when new entries are published.