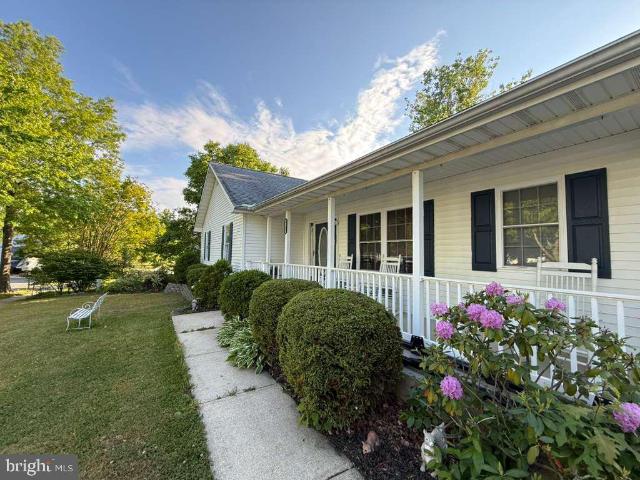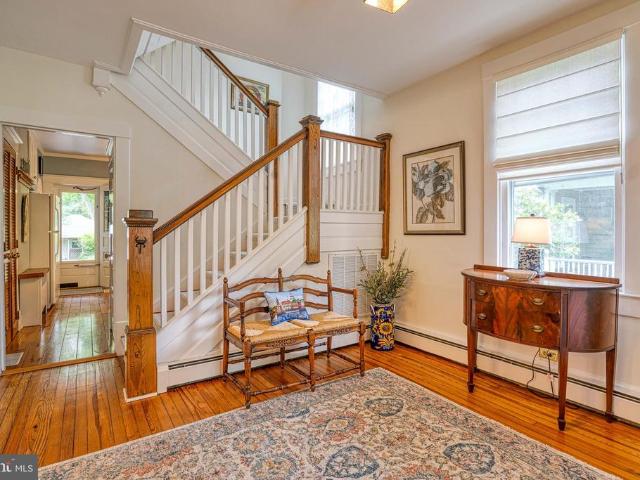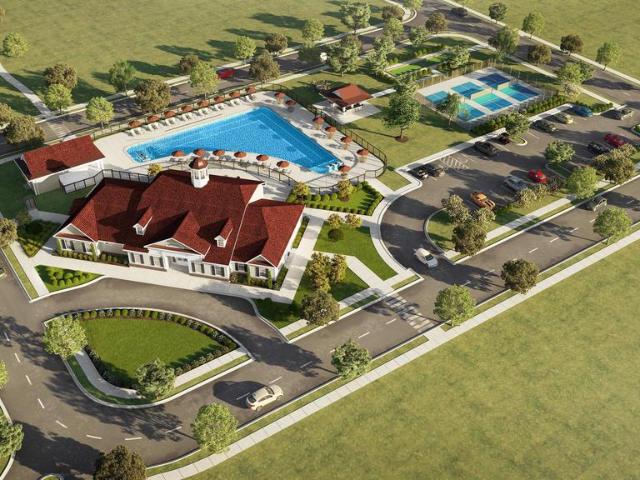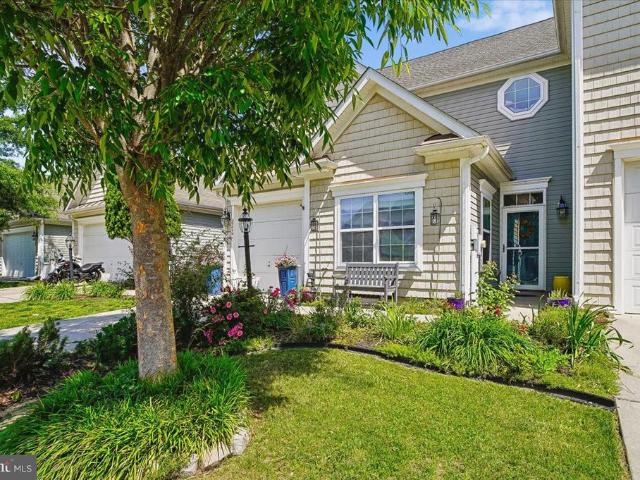
180 properties for sale in Talbot Village

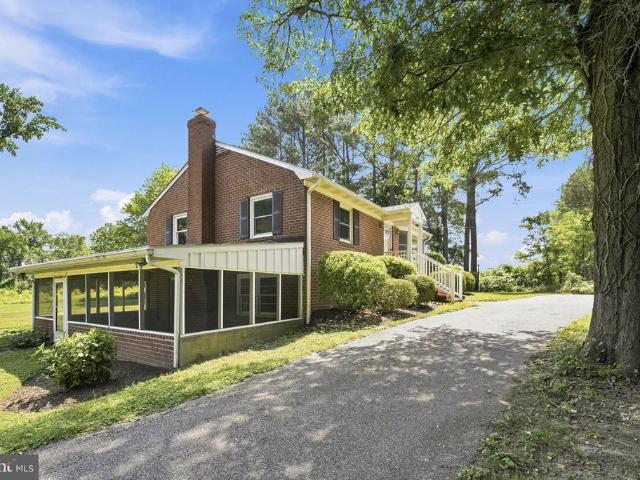
28391 Masters Court
View photo
House · for sale
USD 850,000
USD 257/sq.ft
28391 Masters Court
Talbot Village
· 3,305 sq.ft · 5 Bedrooms · 3 Baths · House
· Deck · Fireplace · Equipped kitchen · Swimming pool
Talbot Village · 3,305 sq.ft · 5 Bedrooms · 3 Baths · House · Deck · Fireplace · Equipped kitchen · Swimming pool
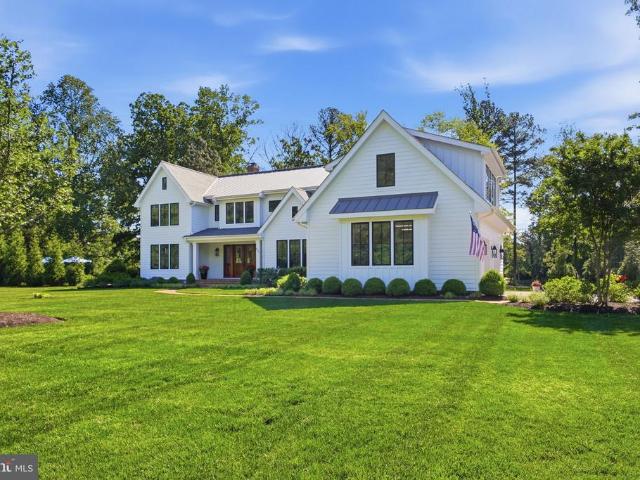
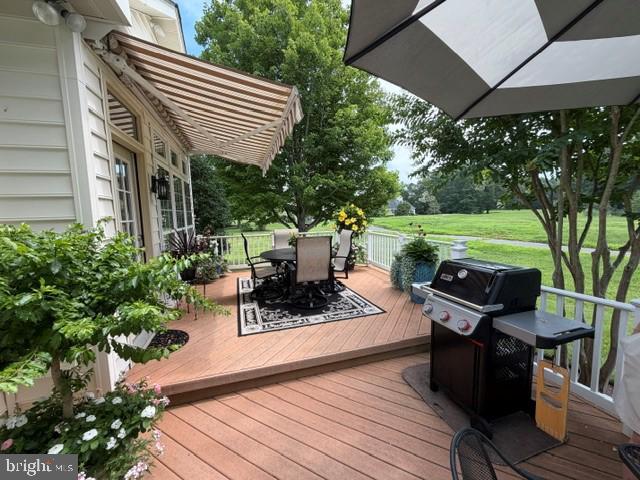
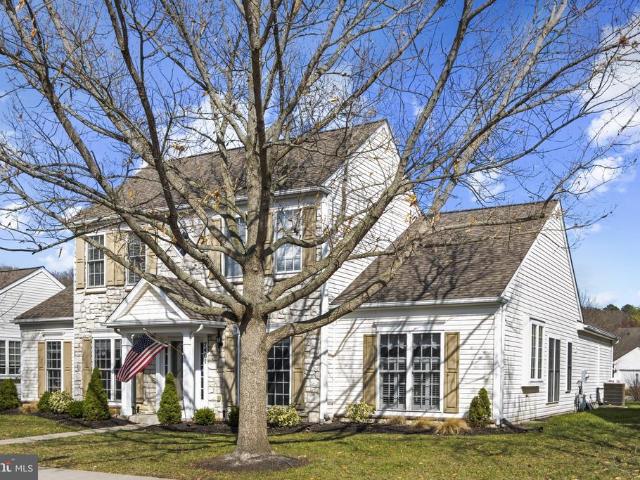
Easton Club. This beautiful 3300 sq. Ft. home has been almost entirely renovated. Living room, formal dining room, renovated kitchen with Quartz countertops, new appliances and breakfast area, family room with stone gas fireplace, 1st floor primary suite with remodeled bath, laundry room and powder room. Wood flooring throughout 1st floor. 2nd floor offers 4 bedrooms, 2 baths and large game room. Exterior features a tiered deck with awnings, lawn irrigation system and extensive landscaping. Sited on a. 35 acre lot backing to open space on a quiet cul-de-sac. Roof is 5 years old. Community amenities include a pool and tennis/pickleball court. Close to downtown Easton and amenities. A must to see!
USD 850,000
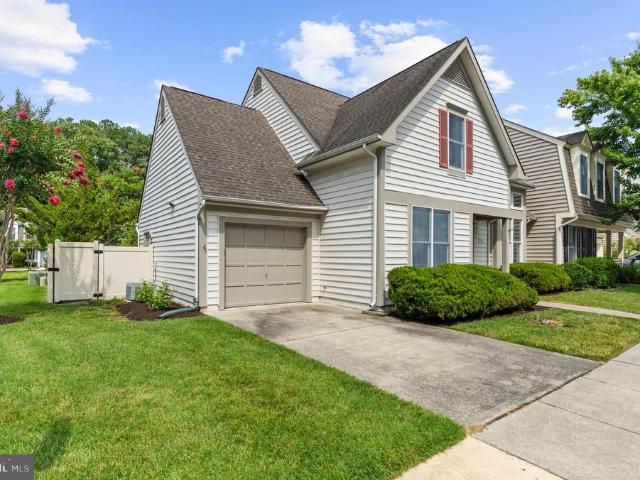
7401 Casey Avenue
View photo
House · for sale
USD 534,900
USD 228/sq.ft
7401 Casey Avenue
Talbot Village
· 2,336 sq.ft · 3 Bedrooms · 3 Baths · House
· Garden · Office room · Fireplace · Equipped kitchen
Talbot Village · 2,336 sq.ft · 3 Bedrooms · 3 Baths · House · Garden · Office room · Fireplace · Equipped kitchen
Welcome to this beautifully updated two-story Wittman model in the highly sought-after 55+ community of Easton Club East, where thoughtful upgrades and timeless design come together effortlessly. From the moment you step inside, youll notice the extensive improvements throughout, from custom paint and upgraded lighting to engineered wood flooring and high-end finishes that elevate every space. The heart of the home is the stunning, fully renovated kitchen (approx. 3 years young), featuring granite countertops, a center island with seating, custom cabinetry with soft-close drawers, and stainless steel appliances. Heated floors add an extra touch of comfort, while the adjoining breakfast nook and sunroom create the perfect setting for morning coffee overlooking the private backyard. The spacious great room is designed for both relaxing and entertaining, complete with a natural gas fireplace, along with built-in wiring for surround sound. A dedicated office provides flexibility for work o
USD 534,900
29328 Dutchmans Lane
View photo
House · for sale
USD 410,000
USD 195/sq.ft
29328 Dutchmans Lane
Talbot Village
· 2,099 sq.ft · 4 Bedrooms · 2 Baths · House
Talbot Village · 2,099 sq.ft · 4 Bedrooms · 2 Baths · House
Renovated 4 BR, 2 full bath home close to schools and Idlewild Park. Situated on private 1.54 acres. R10A zoning which allows up to 5 building lots according to study. Possibility of building your dream home on the back of the property near the pond and stream that runs along the property line while living in the current residence, then sell off the existing house to help offset your building costs. One could also make and sell off additional lots to keep the cost of home ownership down. The zoning also allows for apartments, condos, or townhouses to be built
USD 410,000
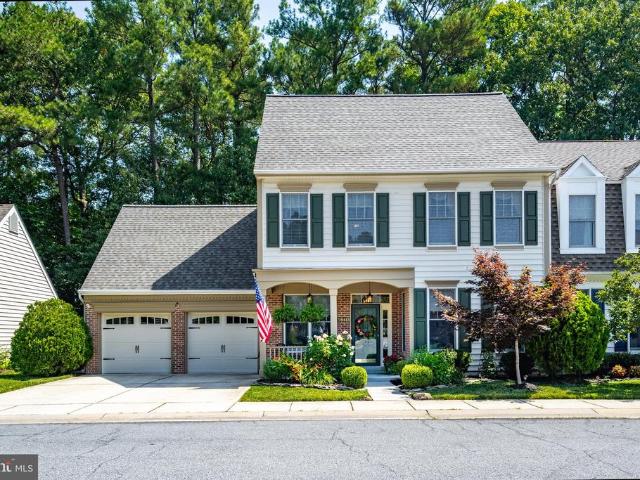
28484 Woods Drive
View photo
Townhouse · for sale
USD 425,000
USD 236/sq.ft
28484 Woods Drive
Talbot Village
· 1,798 sq.ft · 3 Bedrooms · 2 Baths · Townhouse
· Fireplace
Talbot Village · 1,798 sq.ft · 3 Bedrooms · 2 Baths · Townhouse · Fireplace
Welcome to 28484 Woods Drive, nestled in the highly sought-after Easton Club community on the desirable west side of Easton, Maryland. This beautifully maintained home offers the perfect blend of elegant, low-maintenance living and exceptional community amenities, creating an ideal Eastern Shore lifestyle. Offering approximately 1,806 square feet, this freshly painted home features 3 bedrooms and 2 full bathrooms. Beautiful wood flooring extends throughout the main living areas, while brand-new carpeting in the upstairs and all bedrooms provides a fresh, comfortable feel. The open-concept floor plan is filled with natural light thanks to generous windows and offers a warm, inviting family room centered around a cozy gas fireplace. Designed for both comfort and convenience, the home also features a highly desirable first-floor primary suite. The quarterly HOA provides outstanding value by covering lawn care, snow removal, and common area maintenance, allowing for easy, carefree living.
USD 425,000
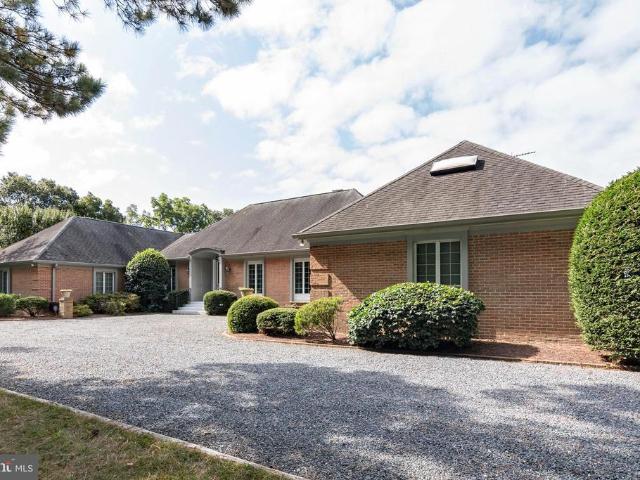
9338 Bantry Road
View photo
House · for sale
USD 2,995,000
USD 786/sq.ft
9338 Bantry Road
Talbot Village
· 3,810 sq.ft · 3 Bedrooms · 3 Baths · House
· Office room · Terrace · Equipped kitchen · Parking · Swimming pool · Cellar
Talbot Village · 3,810 sq.ft · 3 Bedrooms · 3 Baths · House · Office room · Terrace · Equipped kitchen · Parking · Swimming pool · Cellar
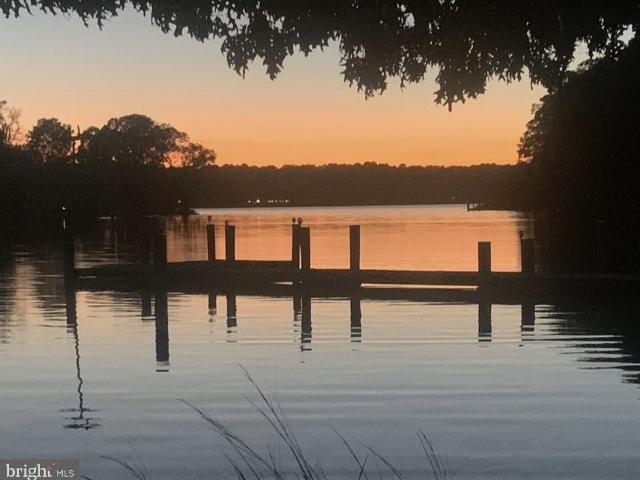
Welcome to Holly House A Rare Waterfront Legacy Estate on the Miles River Holly House presents an extraordinary opportunity to own one of the Upper Miles Rivers most captivating waterfront estates. Set gracefully on five spectacular, beautifully landscaped acres, this contemporary French-inspired residence offers approximately 150 feet of private shoreline, panoramic water views, and unforgettable sunsets. Designed for effortless one-level living, the impeccably constructed brick home blends timeless architecture with endless potential. The current residence features a gracious living room, formal dining room, inviting den, spacious kitchen, sunroom, private office, study/optional bedroom, an elegant waterfront primary suite with dual bathrooms and separate walk-in closets, two additional en-suite bedrooms, a powder room, unfinished basement, and an attached two-car garage. Outdoor living is equally impressive. A waterside 8-foot-deep swimming pool, expansive terrace overlooking the Mi
USD 2,995,000
28413 Pinehurst Circle
View photo
Townhouse · for sale
USD 519,900
USD 221/sq.ft
28413 Pinehurst Circle
Talbot Village
· 2,347 sq.ft · 3 Bedrooms · 2 Baths · Townhouse
· Patio · Garden · Parking · Fireplace · Equipped kitchen
Talbot Village · 2,347 sq.ft · 3 Bedrooms · 2 Baths · Townhouse · Patio · Garden · Parking · Fireplace · Equipped kitchen
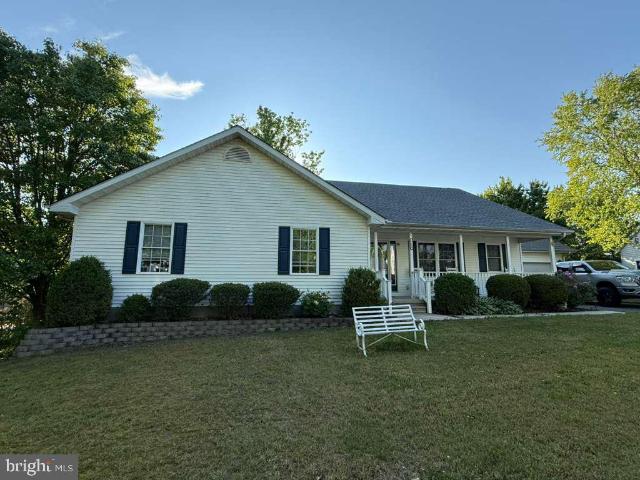
Here it is.Luxurious yet comfortable End unit townhome with numerous upgrades! This 2350+ sf, 3 bedroom, 2 full and 1 half bath home, with attached 2 car garage, is located just off of Oxford Road, in The Easton Club, which is slightly southwest of Easton and its picturesque downtown, as well as just minutes from the Tred Avon River. The home backs to tree Lined open space with a nicely landscaped back yard (front yard also! )and well appointed patio that is totally fenced in, with access to the garage, as well as through sliding glass doors to the breakfast nook and the family room. The family room has a natural gas fireplace, which helps to set the mood for a nostalgic cozy atmosphere, it is located at the back of the home and abuts the breakfast nook and the kitchen. The kitchen which features granite counter tops, upgraded tile back splash, dishwasher, range (Brook Gas) and microwave. With an added bonus of a sub zero refrigerator and pantry with slide out shelving. (See upgrade li
USD 519,900
1175 S Washington Street # 18
View photo
Condo · for sale
USD 3,950,000
USD 718/sq.ft
Updated
1175 S Washington Street # 18
Talbot Village
· 5,500 sq.ft · 2 Bedrooms · 2 Baths · Condo
· Fireplace · Equipped kitchen
Talbot Village · 5,500 sq.ft · 2 Bedrooms · 2 Baths · Condo · Fireplace · Equipped kitchen
Comfortable living spaces can be found in this well-maintained 2BR/2BA townhome located just minutes from downtown Easton. Features include hardwood floors, wood-burning fireplace, newer kitchen appliances, washer and dryer. Carpeting was replaced a couple years ago. Convenient location with quick access to the Easton bypass and Rt 50, hospital and downtown
USD 3,950,000
8722 Harper Way
View photo
House · for sale
USD 513,990
USD 214/sq.ft
8722 Harper Way
Talbot Village
· 2,400 sq.ft · 3 Bedrooms · 3 Baths · House
· Patio · Equipped kitchen · Parking
Talbot Village · 2,400 sq.ft · 3 Bedrooms · 3 Baths · House · Patio · Equipped kitchen · Parking
Discover the charm of 8722 Harper Way, a new home in Gannon Range, ideally located minutes away from downtown Easton, MD, boasting serene surroundings and convenient proximity to Route 50. This 2,401 square foot, open concept two-story home offers three bedrooms, including a first-floor primary, a flex room, three full bathrooms, 9 ceilings, a loft, and a two-car garage. A welcoming foyer leads you to the spacious guest bedroom with a closet, the guest bathroom and a linen closet. The inviting flex room is a versatile space with an abundance of natural light. The home's well-designed kitchen features modern white cabinets, granite countertops, a generous walk-in pantry, an oversized island and stainless-steel appliances. The kitchen is open to the ample living room and dining room that leads to the privately covered patio at the back of the home and a fully sodded, landscaped and irrigated lawn. The large first floor owners suite is a retreat in the back of the home; its private bathro
USD 513,990
7321 Madaline Avenue
View photo
House · for sale
USD 469,000
USD 213/sq.ft
7321 Madaline Avenue
Talbot Village
· 2,196 sq.ft · 2 Bedrooms · 2 Baths · House
· Patio · Garden · Office room · Parking · Fireplace · Equipped kitchen · Swimming pool
Talbot Village · 2,196 sq.ft · 2 Bedrooms · 2 Baths · House · Patio · Garden · Office room · Parking · Fireplace · Equipped kitchen · Swimming pool
Lovely location backing to trees and community pond in 55+ Easton Club East/Chesapeake by Del Web. One story'Vanderbilt' model with two bedrooms and two full baths, laundry, 2 car garage, study/office, open living to dining room, kitchen to family room (gas fireplace) overlooking through large windows picturesque patio, backyard and wooded area. Roof under three years old, original flooring, kitchen and baths. Community HOA includes welcoming clubhouse with two exercise rooms, game room, meeting/ball room, library as well as outdoor pool and tennis courts. Shady common area parks throughout and enjoyable walking paths. Just 5 minutes to downtown Easton
USD 469,000
29595 Dutchmans Lane # 58
View photo
Condo · for sale
USD 280,000
USD 176/sq.ft
Updated
29595 Dutchmans Lane # 58
Talbot Village
· 1,582 sq.ft · 3 Bedrooms · 2 Baths · Condo
· Patio · Garden · Equipped kitchen
Talbot Village · 1,582 sq.ft · 3 Bedrooms · 2 Baths · Condo · Patio · Garden · Equipped kitchen
Tired of paying rent? This move-in-ready 3-bedroom Easton home lets you start building equity immediatelywith exterior maintenance handled for you. The main level features an eat-in kitchen, spacious living room, and convenient half bath. Upstairs you'll find a primary suite with built-ins, two additional bedrooms, and two full baths. Outside, enjoy the private patio overlooking a peaceful backyard
USD 280,000
29841 Standish Street
View photo
House · for sale
USD 465,000
USD 226/sq.ft
29841 Standish Street
Talbot Village
· 2,056 sq.ft · 3 Bedrooms · 2 Baths · House
· Patio · Garden · Deck · Equipped kitchen · Parking
Talbot Village · 2,056 sq.ft · 3 Bedrooms · 2 Baths · House · Patio · Garden · Deck · Equipped kitchen · Parking
Don't miss this opportunity to own a beautifully maintained Colonial in the popular community of Matthewstown Runwithout HOA fees! This inviting home features an open floor plan with spacious great room, a formal dining room, and an upgraded kitchen with gas cooking plus large pantry. Large primary bedroom on second floor with walk in closet and private bathroom. Main level laundry room off garage with access to hall bath. Enjoy outdoor living in the fenced backyard that backs to mature woods. (Fence in as-is condition) Entertain on the composite rear deck or paver patio with flagstone walkway. Additional exterior features include a storage shed, paved driveway, and attached one-car garage with access to the backyard. The versatile third bedroom can be easily divided to create a fourth bedroom. The home and grounds have been meticulously maintained and are in excellent condition. Matthewstown Run offers a community playground, and ball fields, making it a wonderful neighborhood to call
USD 465,000
28674 Edgemere Road
View photo
House · for sale
USD 1,595,000
USD 561/sq.ft
28674 Edgemere Road
Talbot Village
· 2,842 sq.ft · 4 Bedrooms · 3 Baths · House
· Garden · Office room · Swimming pool · Fireplace · Equipped kitchen · Parking
Talbot Village · 2,842 sq.ft · 4 Bedrooms · 3 Baths · House · Garden · Office room · Swimming pool · Fireplace · Equipped kitchen · Parking
Nestled on Peachblossom Creek in Easton is a property that wont disappoint if you are one who expects the unexpected. From the one-hundred-year-old oak standing sentinel over the tides to the 42 solar panels creating minimal power bills, this issue free home is unexpected, if not actually startling. Ideally located along the desirable Oxford Road corridor, the property offers convenient access to both Easton and Oxford while providing a peaceful waterfront setting. Designed for comfortable one-floor living, with a full second floor, you can expect a lifetime of enjoyment. This home offers 4-bedrooms, 3 full baths, beautiful wood floors throughout, 2 sitting/living room areas, a gas fireplace, an office with built ins, an attractive eat-in kitchen, a beautiful waterside sunroom with separate HVAC, and tons of storage space. Theres even a hot tub! A huge attached garage provides abundant room for vehicles, hobbies, and storage. A yard implemented by an expert environmental gardener (an a
USD 1,595,000
29775 Wye Oak Street
View photo
House · for sale
USD 285,000
USD 151/sq.ft
29775 Wye Oak Street
Talbot Village
· 1,884 sq.ft · 4 Bedrooms · 2 Baths · House
· Garden · Parking
Talbot Village · 1,884 sq.ft · 4 Bedrooms · 2 Baths · House · Garden · Parking
Charming rancher in soughtafter Matthewstown Run! Bring your vision and a little TLC to make this home shine again. This property offers a fully fenced backyard, a 2car garage, and a prime location that puts you close to shopping, restaurants, parks, and major commuter routes. A great opportunity to create the home youve been dreaming of in one of Eastons most convenient neighborhoods. A mustsee for anyone looking for value and potential
USD 285,000
28288 Hemmersley Street
View photo
House · for sale
USD 720,000
USD 289/sq.ft
28288 Hemmersley Street
Talbot Village
· 2,486 sq.ft · 3 Bedrooms · 2 Baths · House
· Fireplace · Equipped kitchen
Talbot Village · 2,486 sq.ft · 3 Bedrooms · 2 Baths · House · Fireplace · Equipped kitchen
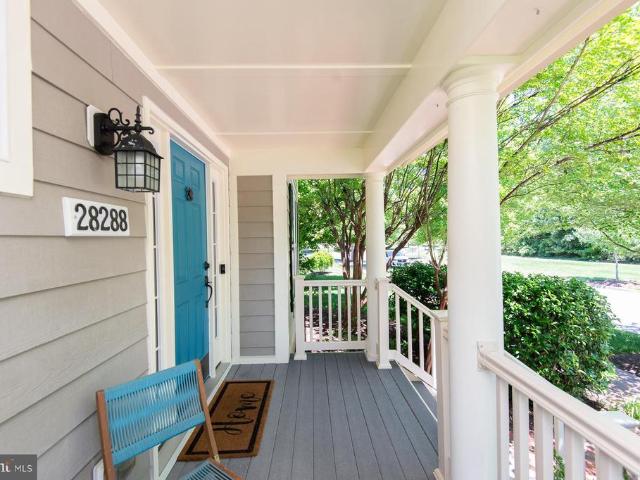
This beautifully appointed three-bedroom, two-and-a-half-bath home offers refined comfort, thoughtful design, and effortless Eastern Shore living in the waterfront access community of Easton Village. Built in 2009 and designed for easy everyday living, the home features spacious, light-filled interiors with an open floor plan, formal dining area, and inviting living spaces ideal for both entertaining and relaxed evenings at home. The great room is anchored by a gas fireplace, creating a warm and welcoming atmosphere. The kitchen offers upgraded countertops, generous table space, a cooktop, double oven, built-in microwave, dishwasher, disposal, and refrigerator, perfect for preparing favorite meals, hosting guests, or enjoying casual mornings at home. A main-level primary suite provides comfort and convenience, complete with a walk-in closet and private bath featuring a soaking tub and shower. Upstairs, a spacious loft/family room overlooks the main living area and is complemented by tw
USD 720,000
28542 Congressional Court
View photo
Townhouse · for sale
USD 489,000
USD 202/sq.ft
28542 Congressional Court
Talbot Village
· 2,411 sq.ft · 3 Bedrooms · 3 Baths · Townhouse
· Fireplace · Equipped kitchen
Talbot Village · 2,411 sq.ft · 3 Bedrooms · 3 Baths · Townhouse · Fireplace · Equipped kitchen
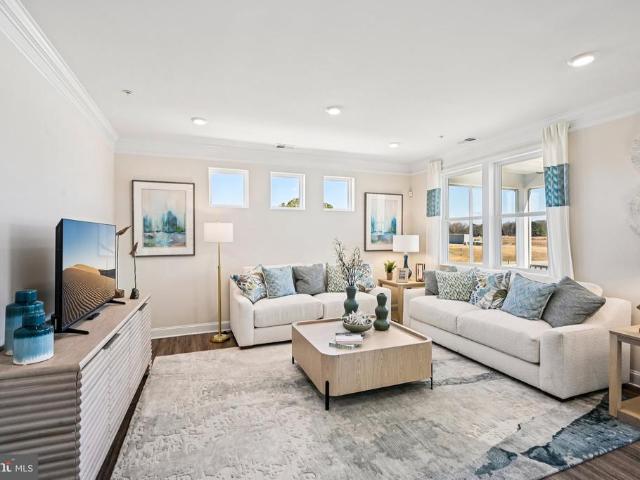
Beautiful end-unit townhome in desirable Easton Club, offering a rare combination of natural light, flexible living space, and sweeping, peaceful nature views. Thoughtfully positioned on one of the larger lots among the original Easton Club townhomes, this home features added side windows that bring in wonderful natural light while capturing the surrounding nature views. The main level offers an inviting living room with solid wood flooring, crown molding, higher baseboards, and a gas fireplace with marble hearth and mantel. An arched opening leads to the formal dining room, creating a gracious flow for everyday living and entertaining. The kitchen features white cabinetry, composite countertops, tile backsplash, tile flooring, newer appliances, and recently installed LED under-cabinet lighting. A spacious first-floor family room provides excellent flexibility and could also serve as a main-level primary bedroom suite, with a full bath and closet for added convenience. Upstairs, the la
USD 489,000
7453 Jeffreys Way
View photo
House · for sale
USD 454,900
USD 233/sq.ft
7453 Jeffreys Way
Talbot Village
· 1,948 sq.ft · 2 Bedrooms · 2 Baths · House
· Fireplace · Equipped kitchen · Parking
Talbot Village · 1,948 sq.ft · 2 Bedrooms · 2 Baths · House · Fireplace · Equipped kitchen · Parking
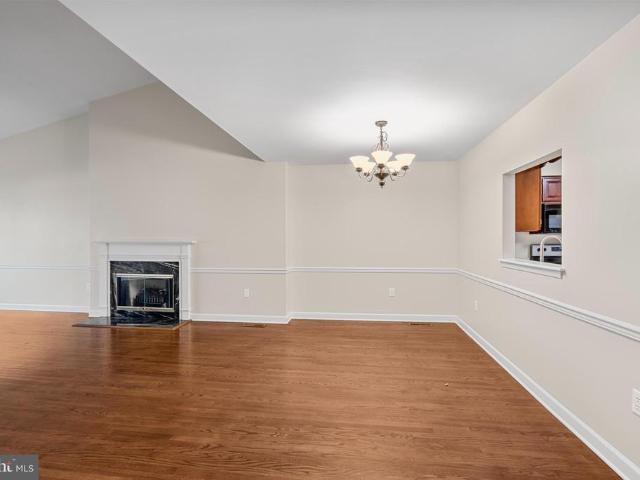
Welcome to 7453 Jeffreys Way in the desirable Easton Club East community This is a meticulously maintained one-level home offering approximately 1,955+/. Square feet of comfortable living space with vaulted ceilings, natural gas fireplace, gleaming hardwood flooring, and an inviting floor plan designed for both everyday living and entertaining. This 2-bedroom, 2-bath residence offers spacious living and dining areas filled with natural light, a bright sunroom perfect for morning coffee, reading, or quiet relaxation, and a well-designed kitchen that flows seamlessly into the main living spaces. Vaulted ceilings create an airy feel throughout much of the home, while warm hardwood flooring adds character and continuity. The generously sized primary suite features ample closet space and a private spa-like bath, while the second bedroom and additional full bath provide comfortable accommodations for family or guests. An oversized two-car garage offers excellent storage and functionality. Re
USD 454,900
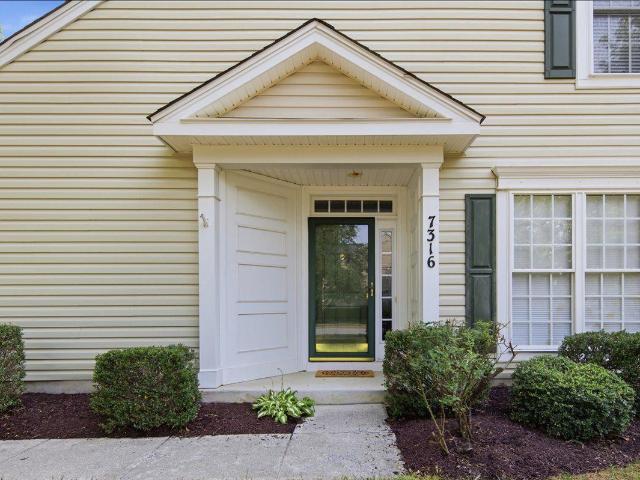
7316 Casey Avenue
View photo
House · for sale
USD 540,000
USD 154/sq.ft
7316 Casey Avenue
Talbot Village
· 3,498 sq.ft · 3 Bedrooms · 3 Baths · House
· Office room · Equipped kitchen
Talbot Village · 3,498 sq.ft · 3 Bedrooms · 3 Baths · House · Office room · Equipped kitchen
Hillsboro model in the desirable Easton Club East Community. Corner lot! Over 3000sqft with a thoughtful floor plan. The first floor boasts 2 bedrooms and 2 bathrooms, an office/library, family room off of the eat in kitchen, living and dining room and laundry room. Upstairs is a large loft area with a 3rd bedroom and bathroom. New HVAC in 2022, New roof in 2023
USD 540,000
7449 Kevin Avenue
View photo
House · for sale
USD 23,000,000
USD 9,845/sq.ft
7449 Kevin Avenue
Talbot Village
· 2,336 sq.ft · 3 Bedrooms · 3 Baths · House
· Office room · Equipped kitchen · Parking
Talbot Village · 2,336 sq.ft · 3 Bedrooms · 3 Baths · House · Office room · Equipped kitchen · Parking
Located in the sought-after Easton Club East community and not restricted to 55+, this well-maintained home offers 3 bedrooms, 3 full baths, and a flexible layout designed for comfortable everyday living. Recent updates include fresh interior paint, new carpet, a new roof (2025), and a new HVAC system (2022). The main-level primary suite features a custom walk-in closet and private bath, while a second main-level bedroom and full bath provide additional convenience. Upstairs, youll find a third bedroom, full bath, and generous loft space ideal for guests, hobbies, or a home office. The updated kitchen offers granite countertops and opens to the breakfast area and living spaces, creating an easy flow for entertaining and daily life. A large screened porch overlooks the oversized corner lot and provides a peaceful setting to enjoy the outdoors. Additional features include a two-car garage and ample storage. Residents of Easton Club East enjoy convenient access to downtown Easton, shoppin
USD 23,000,000
8160 Ethan Avenue
View photo
House · for sale
USD 386,000
USD 190/sq.ft
8160 Ethan Avenue
Talbot Village
· 2,024 sq.ft · 3 Bedrooms · 2 Baths · House
· Garden · Deck · Fireplace · Parking
Talbot Village · 2,024 sq.ft · 3 Bedrooms · 2 Baths · House · Garden · Deck · Fireplace · Parking
Beautiful house in Ethan Avenue, Easton! 3BR/2BA single-level home built in 2000 located in the desirable Waylands community in Easton, MD. Features 2,032 sq ft with an open floor plan, hardwood floors, gas fireplace, spacious primary suite with walk-in closet, attached 2-car garage, rear deck, and fenced yard. Well-maintained property with community park and pond, just minutes from shopping, dining, and waterfront attractions. New roof. 3 years old with a new HVAC added in 2025
USD 386,000
229 S Aurora Street
12 pictures
House · for sale
USD 574,900
USD 249/sq.ft
229 S Aurora Street
Talbot Village
· 2,303 sq.ft · 4 Bedrooms · 2 Baths · House
Talbot Village · 2,303 sq.ft · 4 Bedrooms · 2 Baths · House
Located in the Historic District of Easton, this classic American Foursquare-style home blends timeless architectural character with thoughtful modern updates and inviting indoor-outdoor living spaces. A brick walkway and steps lead to the welcoming wraparound front porch, the perfect setting for morning coffee, evening conversations, and classic front porch rocking-chair living so characteristic of Eastons historic neighborhoods. The homes timeless blue-gray exterior with subtle slate undertones enhances its curb appeal while complementing the mature landscaping and historic architectural details. Inside, warm and comfortable living spaces are filled with natural light, hardwood pine flooring, fresh first-floor paint, updated lighting, and carefully selected colors that create a calm and inviting atmosphere throughout. The living room is anchored by a natural gas direct-vent freestanding stove providing both ambiance and an alternate heat source. Spacious gathering areas flow easily i
USD 574,900
7832 Ward Brothers Circle
View photo
House · for sale
USD 499,990
USD 320/sq.ft
7832 Ward Brothers Circle
Talbot Village
· 1,561 sq.ft · 2 Bedrooms · 2 Baths · House
· Equipped kitchen · Parking
Talbot Village · 1,561 sq.ft · 2 Bedrooms · 2 Baths · House · Equipped kitchen · Parking
Welcome to the Spring Lake II! This beautiful home blends an open floor plan with timeless elements of Loft design, creating a space that feels both elegant and inviting. With 2 bedrooms, 2 baths, and a 2-car garage, its designed for everyday comfort and modern living. The kitchen showcases classic pendant lighting, quartz countertops, and a seamless layout ideal for entertaining. Luxury vinyl plank flooring extends across the entire first floor, while carpet provides comfort in the upstairs bedrooms. The primary bath features a walk-in shower with a rain head, offering a spa-like retreat to unwind. For a full list of included features, please contact our sales representatives. Photos are for illustrative purposes only and may not represent the exact home or finishes available
USD 499,990
29049 Superior Circle
View photo
Townhouse · for sale
USD 385,000
USD 152/sq.ft
29049 Superior Circle
Talbot Village
· 2,519 sq.ft · 3 Bedrooms · 2 Baths · Townhouse
· Garden · Office room · Fireplace · Parking · Swimming pool
Talbot Village · 2,519 sq.ft · 3 Bedrooms · 2 Baths · Townhouse · Garden · Office room · Fireplace · Parking · Swimming pool
Come experience this beautifully maintained townhome offering an impressive 2,520 square feet of living space, featuring an open-concept floor plan designed for comfortable everyday living and entertaining. The spacious main-level primary suite includes a large walk-in closet, while the inviting second floor loft provides the perfect space to relax, read, or enjoy hobbies. You'll also appreciate a dedicated office/study room on the main level. Additional highlights include a fenced rear yard, cozy gas fireplace, attached garage, Brand-New roof (2026), and a convenient huge walk-in storage room. No attic stairs required. The community's private swimming pool is included with the HOA, providing a wonderful place to cool off and unwind during the summer months. Ideally located with quick and easy access to downtown Easton, you'll enjoy shopping, dining, entertainment, and all the charm that the Easton lifestyle has to offer. Schedule your tour today!
USD 385,000
8160 Ethan Ave, Easton, MD 21601 | MLS #MDTA2013
View photo
House · for sale
USD 386,000
USD 190/sq.ft
8160 Ethan Ave, Easton, MD 21601 | MLS #MDTA2013
Talbot Village
· 2,024 sq.ft · 3 Bedrooms · 2 Baths · House
· Garden · Deck · Fireplace · Parking
Talbot Village · 2,024 sq.ft · 3 Bedrooms · 2 Baths · House · Garden · Deck · Fireplace · Parking
Beautiful house in Ethan Avenue, Easton! 3BRu002F2BA single-level home built in 2000 located in the desirable Waylands community in Easton, MD. Features 2,032 sq ft with an open floor plan, hardwood floors, gas fireplace, spacious primary suite with walk-in closet, attached 2-car garage, rear deck, and fenced yard. Well-maintained property with community park and pond, just minutes from shopping, dining, and waterfront attractions. New roof. 3 years old with a new HVAC added in 2025
USD 386,000
7272 Waverly Island Road
3 pictures
House · for sale
USD 2,175,000
USD 795/sq.ft
7272 Waverly Island Road
Talbot Village
· 2,734 sq.ft · 4 Bedrooms · 2 Baths · House
· Fireplace · Parking · Swimming pool
Talbot Village · 2,734 sq.ft · 4 Bedrooms · 2 Baths · House · Fireplace · Parking · Swimming pool
Discover a serene retreat in the heart of Waverly Island Estates, where a major renovation in 2025 breathes new life into this charming Cape Cod home. Spanning 2.77 acres, this property offers a perfect blend of comfort and nature, featuring 4 spacious bedrooms and 2 full and 2 half bathrooms, ideal for both comfort and relaxation. Step inside to find a beautifully maintained interior with hardwood and ceramic tile flooring, complemented by a cozy fireplace that invites warmth and gatherings. Outside, the allure continues with a personal pool and a stunning view of the Tred Avon River. Enjoy the tranquility of waterfront living with 200 feet of river frontage, complete with a private dock site, perfect for boating, fishing, or simply soaking in the picturesque surroundings. The lot features rip-rap for added stability and a peaceful, no-thru street setting that enhances privacy. With ample parking, including a side-entry garage and driveway space for guests, convenience is at your fing
USD 2,175,000
8051 Leehaven Road
View photo
House · for sale
USD 5,045,000
USD 1,210/sq.ft
8051 Leehaven Road
Talbot Village
· 4,166 sq.ft · 4 Bedrooms · 4 Baths · House
· Swimming pool · Lift
Talbot Village · 4,166 sq.ft · 4 Bedrooms · 4 Baths · House · Swimming pool · Lift
8051 Leehaven Road is the only property of its kind on the Eastern Shore right now a custom-built waterfront estate move-in ready, and available today. This is not a project. It is not a renovation waiting to happen. It is +/-4,800 square feet of considered, uncompromising construction sitting on a private waterfront lot with direct access to the Chesapeake Bay, a Gunite saltwater pool with travertine surround, and a new pier fitted with water, electric, lighting, and three lifts built to the same standard as the home itself. Focus Construction completed it in 2023, and the quality behind the walls matches what you see in front of them: sprayed insulation, a fully conditioned crawlspace, two tankless water heaters, full-house water filtration, and Hardie Plank exterior every system selected for longevity, not appearance. Inside, the floor plan is generous without being excessive. Two primary suites one on the main level give the home the flexibility to accommodate full-time living, wee
USD 5,045,000

Get email alerts

Don't miss out: be the first to know about new properties

The alert was correctly created

On subscribing you accept the conditions of use and the privacy policy
Alert
Receive new ads in your inbox
Save this search
Receive alerts for new listings

We'll send you an email when we have new properties for: "Properties for sale in Talbot Village"

The alert was correctly created

North Glenwood
Brookwood Estates, Easton town District 1 Easton Talbot County Maryland
Get email alerts and be the first to see new listings
Required field
On subscribing I accept the terms of the privacy policy
Perfect! You'll soon start receiving new listings via email
Alert
Receive an email when we have new ads for Properties for sale in Talbot Village
Save this search
Filters

Bedrooms

Size (sq.ft)

sq.ft
sq.ft

Price

USD
USD

Property type

Bathrooms

Clear all filters
Receive notifications when new entries are published.