261 houses for sale in Talcose

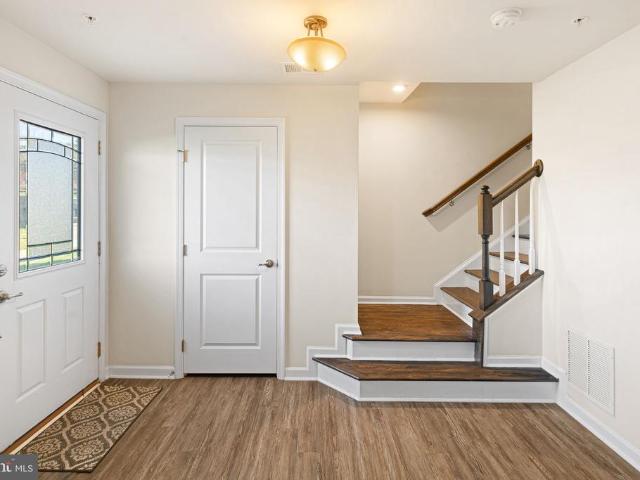
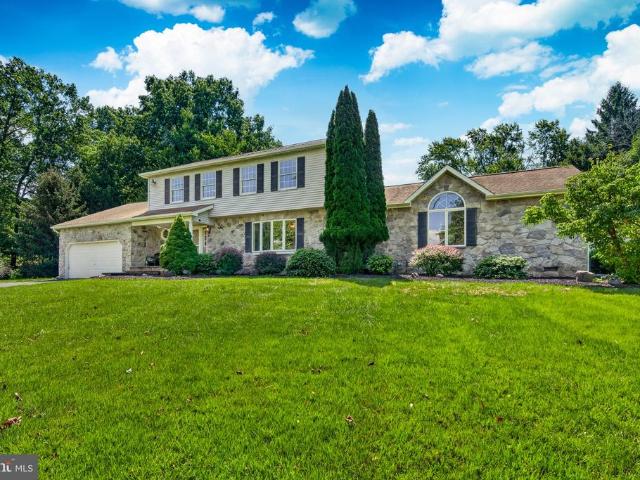
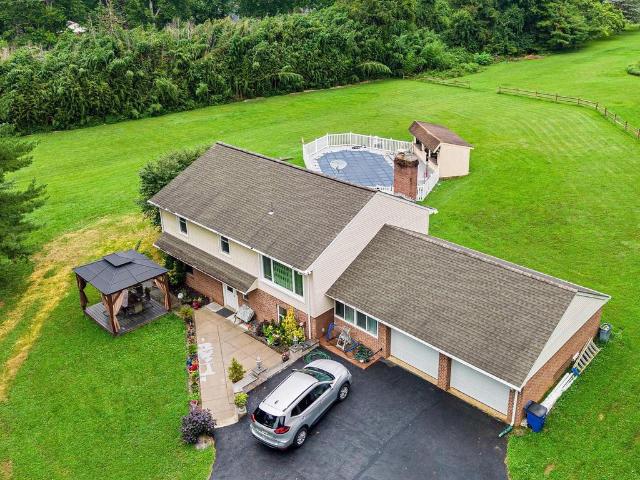
N Barley Sheaf Rd
View photo
House · for sale
Request Details
Updated
N Barley Sheaf Rd
Talcose
· 2,530 sq.ft · 4 Bedrooms · 2 Baths · House
Talcose · 2,530 sq.ft · 4 Bedrooms · 2 Baths · House
This home is in preforeclosure, which means the homeowner is in default (missed payments). Therefore, there could be an opportunity to strike a great deal with the owner and the bank
Request Details
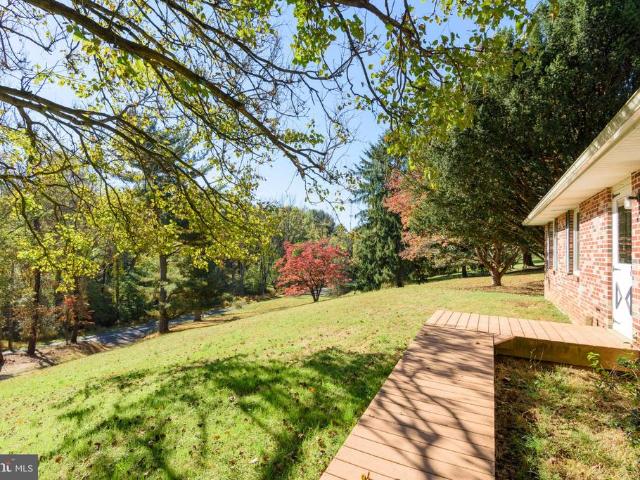
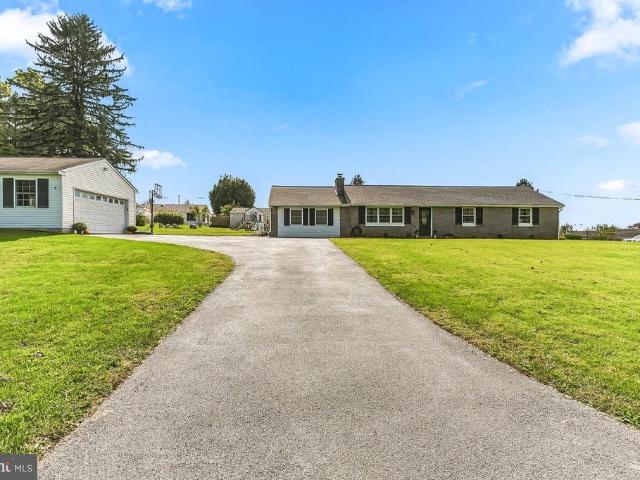
Bridge Rd
View photo
House · for sale
Request Details
Updated
Bridge Rd
Talcose
· 2,357 sq.ft · 4 Bedrooms · 2 Baths · House
Talcose · 2,357 sq.ft · 4 Bedrooms · 2 Baths · House
This home is in preforeclosure, which means the homeowner is in default (missed payments). Therefore, there could be an opportunity to strike a great deal with the owner and the bank
Request Details
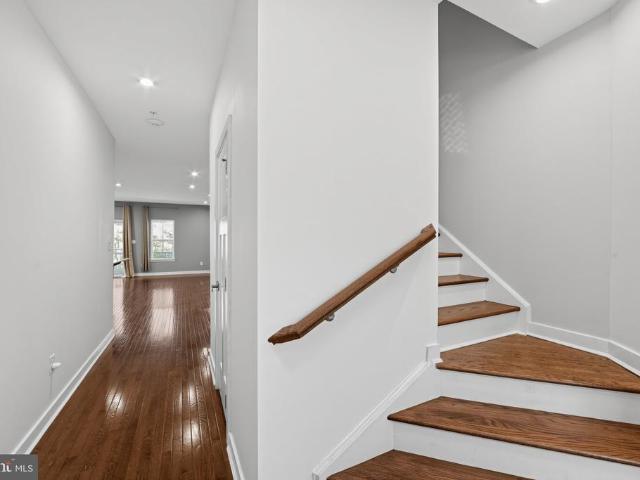
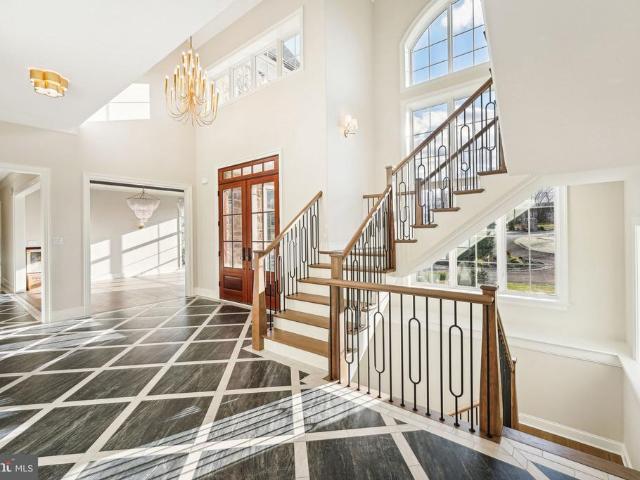
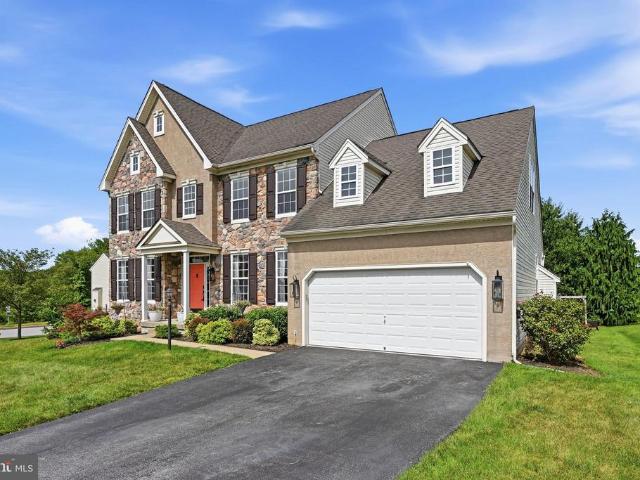
Carolannes Way
View photo
House · for sale
Request Details
Updated
Carolannes Way
Talcose
· 8,999 sq.ft · 5 Bedrooms · 5 Baths · House
Talcose · 8,999 sq.ft · 5 Bedrooms · 5 Baths · House
This home is in preforeclosure, which means the homeowner is in default (missed payments). Therefore, there could be an opportunity to strike a great deal with the owner and the bank
Request Details
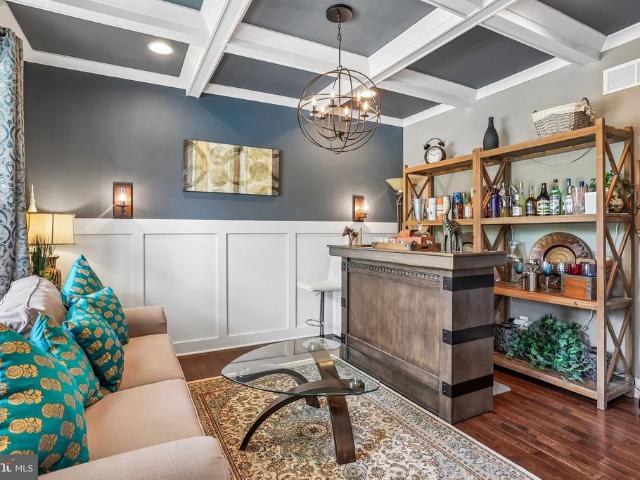
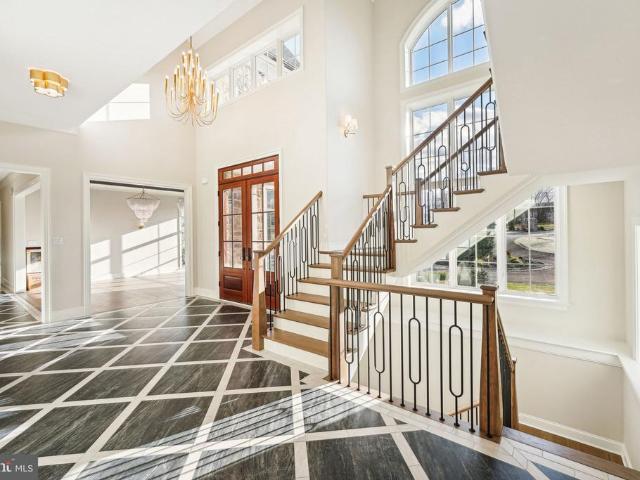
1012 Woodruff Road
View photo
House · for sale
USD 575,000
USD 207/sq.ft
1012 Woodruff Road
Talcose
· 2,766 sq.ft · 4 Bedrooms · 2 Baths · House
· Office room · Fireplace · Equipped kitchen
Talcose · 2,766 sq.ft · 4 Bedrooms · 2 Baths · House · Office room · Fireplace · Equipped kitchen
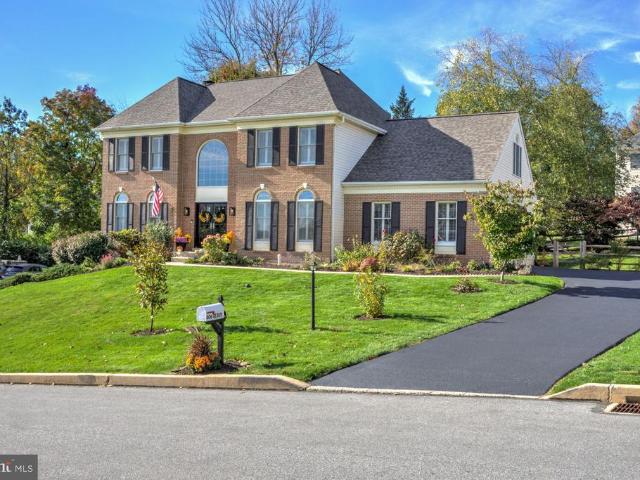
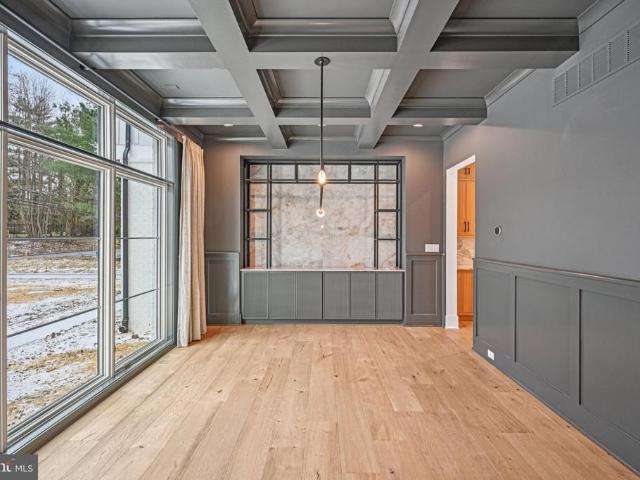
Welcome to this spectacular former builders model home, meticulously maintained and in pristine condition! A covered front porch welcomes you into a bright, thoughtfully designed floor plan featuring hardwood floors throughout much of the main level, a formal living room with a striking coffered ceiling and elegant wood wainscoting, and a formal dining room. A private home office with oversized windows provides an ideal space for working remotely. The heart of the home features a spacious, open-concept eat-in kitchen complete with upgraded soft-close cabinetry, a granite island, a pantry, and stainless steel appliancesincluding a brand-new dishwasher. Relax in the dramatic family room boasting a cozy gas fireplace and soaring cathedral ceilings, or head up the oak staircase to find a versatile upper-floor loft with operational Clerestory windows. The luxurious primary suite comes complete with its own cathedral ceiling, a custom-finished closet, and a newly painted, spa-inspired ensuit
USD 575,000
806 Geddy Lane
View photo
House · for sale
USD 789,900
USD 176/sq.ft
Updated
806 Geddy Lane
Talcose
· 4,478 sq.ft · 4 Bedrooms · 2 Baths · House
· Office room · Fireplace · Equipped kitchen · Parking · Air conditioning
Talcose · 4,478 sq.ft · 4 Bedrooms · 2 Baths · House · Office room · Fireplace · Equipped kitchen · Parking · Air conditioning
Welcome to this impressive four-bedroom home featuring two full bathrooms and two half bathrooms in the highly sought-after Williamsburg development in Downingtown, close to Downingtown STEM Academy. Situated on a quiet street, the home features professional landscaping that adds to its curb appeal. A grand two-story foyer with new double front doors, creates a striking first impression, leading to a formal dining room and spacious living and family room with a natural gas brick fireplace. High ceilings throughout enhance the home's open feel, while the dedicated home office, conveniently located off the garage, provides a great work-from-home space. The kitchen offers ample cabinet storage, and the first-floor laundry room includes a utility sink for added functionality. Natural gas, central A/C, Aprilaire whole-house humidifier, and a whole-house Generac generator add to the home's everyday comfort. All appliances convey with the home. With over 3,200 sq. Ft. of finished living space
USD 789,900
1335 Carolannes Way
View photo
House · for sale
USD 2,647,500
USD 395/sq.ft
1335 Carolannes Way
Talcose
· 6,695 sq.ft · 6 Bedrooms · 5 Baths · House
Talcose · 6,695 sq.ft · 6 Bedrooms · 5 Baths · House
Why are buyers choosing Sussex of West Chester? The answer is different for everyone, but the feeling is remarkably the same. For some, it begins with the land. More than two acres of space, surrounded by preserved open space and sweeping views of the Chester County countryside. It is the rare opportunity to live within a thoughtfully designed community while still having room to breathe, where neighbors are nearby, but never feel too close. Where mornings are quiet, evenings are peaceful, and the view outside your window is rolling hills rather than another row of homes. For others, Sussex is about creating something lasting. A home designed specifically for the way you want to live, not simply for today, but for the years and generations ahead. The home where holidays are celebrated, family gathers around the table, children return with children of their own, and traditions take root. Every home at Sussex is custom designed in collaboration with premier architect Mark Stanish, giving
USD 2,647,500
8 Cameron Court
View photo
House · for sale
USD 1,025,000
USD 252/sq.ft
Updated
8 Cameron Court
Talcose
· 4,058 sq.ft · 4 Bedrooms · 2 Baths · House
· Patio · Office room · Fireplace · Equipped kitchen · Cellar
Talcose · 4,058 sq.ft · 4 Bedrooms · 2 Baths · House · Patio · Office room · Fireplace · Equipped kitchen · Cellar
Magnificent home in popular Malvern Hunt community! This is the one you've been waiting for! This gracious home is filled with well-designed spaces that can accommodate a relaxed atmosphere as easily as an active family lifestyle. Enjoy the many updates, light-filled rooms, open flow, spacious bedrooms, finished Lower Level and so much more! Fabulous open floor plan with a full finished basement. 2 Story foyer w/turned staircase and hardwood flooring. Private home office with French doors. The open concept kitchen is a chef's delight with a generous island and plenty of counter space! Inviting family room with oversized windows and cozy fireplace. There is also a fabulous covered patio addition with skylights and ceiling fans right off the kitchen. This amazing outdoor space features expansive hardscape seating, entertainment and BBQ area. The second floor features an oversized primary suite with vaulted ceilings and sitting area, walk in closets, and primary bathroom with laundry area
USD 1,025,000
1345 Carolannes Way
View photo
House · for sale
USD 2,466,000
USD 474/sq.ft
1345 Carolannes Way
Talcose
· 5,199 sq.ft · 5 Bedrooms · 5 Baths · House
Talcose · 5,199 sq.ft · 5 Bedrooms · 5 Baths · House
Why are buyers choosing Sussex of West Chester? The answer is different for everyone, but the feeling is remarkably the same. For some, it begins with the land. More than two acres of space, surrounded by preserved open space and sweeping views of the Chester County countryside. It is the rare opportunity to live within a thoughtfully designed community while still having room to breathe, where neighbors are nearby, but never feel too close. Where mornings are quiet, evenings are peaceful, and the view outside your window is rolling hills rather than another row of homes. For others, Sussex is about creating something lasting. A home designed specifically for the way you want to live, not simply for today, but for the years and generations ahead. The home where holidays are celebrated, family gathers around the table, children return with children of their own, and traditions take root. Every home at Sussex is custom designed in collaboration with premier architect Mark Stanish, giving
USD 2,466,000
1310 Rodebuck Drive
View photo
Townhouse · for sale
USD 485,000
USD 254/sq.ft
1310 Rodebuck Drive
Talcose
· 1,905 sq.ft · 3 Bedrooms · 2 Baths · Townhouse
· Deck · Equipped kitchen
Talcose · 1,905 sq.ft · 3 Bedrooms · 2 Baths · Townhouse · Deck · Equipped kitchen
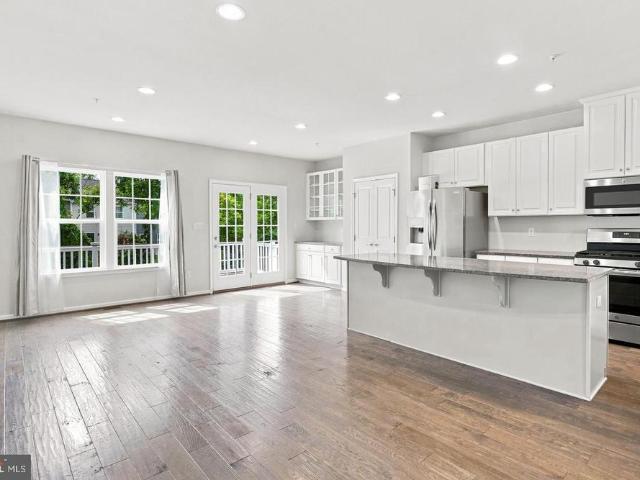
Welcome Home! This beautifully maintained 3-bedroom, 2.5-bathroom end-of-row townhome, built in 2019, has the look and feel of a model homewith the benefit of thoughtful upgrades chosen by the current owners and a location that is hard to beat. From the moment you walk in, the first thing youll notice is how bright, clean, and welcoming this home feels. The open main level offers plenty of space to relax and entertain, with a beautifully upgraded kitchen at the heart of it all. The large center island provides plenty of seating and makes this a great spot for everything from morning coffee to dinner with friends. Just off the kitchen, the spacious deck adds even more room to enjoy the warmer months. Upstairs, youll find three bedrooms, two full bathrooms, and the convenience of second-floor laundry. The primary suite is especially impressive, with a gorgeous tray ceiling, large walk-in closet, and a spacious en-suite bathroom featuring two sinks and plenty of room to get ready in the m
USD 485,000
3647 Humpton Road
View photo
House · for sale
USD 425,000
USD 235/sq.ft
3647 Humpton Road
Talcose
· 1,808 sq.ft · 3 Bedrooms · 2 Baths · House
· Cellar
Talcose · 1,808 sq.ft · 3 Bedrooms · 2 Baths · House · Cellar
Coming soon! Beautifully and fully remodeled 3-bedroom, 2-full-bath home on a generous 1-acre lot. This home has been extensively renovated throughout and includes a Finished Basement adding an additional 500sf of living space. Thoughtful improvements and attention to detail can be found throughout the home, creating a fresh, move-in-ready property with plenty of space for everyday living and entertaining. Conveniently located with access to shopping, dining, parks, and major roadways. All dimensions of lot and building/room sizes are estimates and should be confirmed by consumer for accuracy. Professional photos and additional property details coming soon!
USD 425,000
107 Arden Way
View photo
Townhouse · for sale
USD 599,900
USD 259/sq.ft
107 Arden Way
Talcose
· 2,314 sq.ft · 3 Bedrooms · 3 Baths · Townhouse
· Equipped kitchen
Talcose · 2,314 sq.ft · 3 Bedrooms · 3 Baths · Townhouse · Equipped kitchen
Welcome to 107 Arden Way, a beautifully upgraded townhome in Downingtown that offers the feel of a nearly new home! Built in 2023 and used only briefly as the owners' third residence, this property has experienced exceptionally limited occupancy and has been meticulously maintained. Even the kitchen has never been used! Adding to its appeal, the home enjoys a peaceful, tree-lined setting with no neighboring properties directly behind it, offering a wonderful sense of privacy and tranquility. This three-bedroom, three-and-a-half-bath home features hardwood flooring throughout, custom finishes, and exceptional attention to detail. The entry level welcomes you with a spacious family room and full bathroom, offering flexibility for entertaining, relaxing, or working from home. Upstairs, the open-concept main level flows effortlessly between the generous dining area, beautifully appointed kitchen, and light-filled living room. Upgraded cabinetry, soft-close drawers, under-cabinet lighting,
USD 599,900
130 Cricket Drive
View photo
Townhouse · for sale
USD 560,000
USD 251/sq.ft
130 Cricket Drive
Talcose
· 2,228 sq.ft · 3 Bedrooms · 2 Baths · Townhouse
· Deck · Equipped kitchen · Parking · Cellar
Talcose · 2,228 sq.ft · 3 Bedrooms · 2 Baths · Townhouse · Deck · Equipped kitchen · Parking · Cellar
130 Cricket Drive, a spacious END-UNIT townhome located in the award-winning Great Valley School District. Offering 3 bedrooms, 2 full bathrooms, 2 powder rooms, and a 1-car garage, this home combines a flexible layout with a convenient Malvern location. Hardwood flooring extends throughout the main level, creating a warm and cohesive flow for everyday living and entertaining. Just off the kitchen, a large deck provides the perfect setting for outdoor dining, relaxing, or hosting guests. The kitchen is a chef's choice with an oversized kitchen island, 42 inch cabinets, granite countertops, stainless steel appliances and a kitchen hutch for additional cabinetry storage. Upstairs, youll find all three bedrooms, two full bathrooms, and the convenience of second-floor laundry with brand new washer and dryer. The primary suite features a tray ceiling and spacious private bathroom complete with a soaking tub, glass-enclosed stall shower, and dual vanity. The finished walkout basement offers
USD 560,000
1506 Authors Aly Alley
View photo
Townhouse · for sale
USD 450,000
USD 194/sq.ft
1506 Authors Aly Alley
Talcose
· 2,314 sq.ft · 3 Bedrooms · 2 Baths · Townhouse
Talcose · 2,314 sq.ft · 3 Bedrooms · 2 Baths · Townhouse
Welcome to 1506 Authors Alley, where exceptional natural light, thoughtful design, and effortless living come together in the desirable Stargazer Village community of West Bradford Township, located within the highly sought-after Downingtown Area School District. From the moment you enter, theres an unmistakable feeling that makes this home special. Perhaps its the incredible abundance of natural light, the open and airy atmosphere, or the impeccable condition that reflects the pride of its original owner. Whatever it is, this is a home that simply feels right. Just six years young, this beautifully maintained three-bedroom, two-and-a-half-bath townhome offers three levels of versatile living space, combining the appeal of newer construction with thoughtful upgrades and exceptional pride of ownership. The main living level is truly the heart of the home. Expansive windows invite sunlight to pour into the living spaces, creating a bright, welcoming environment throughout the day. The op
USD 450,000
1014 Lieds Road
View photo
House · for sale
USD 369,900
USD 330/sq.ft
1014 Lieds Road
Talcose
· 1,119 sq.ft · 3 Bedrooms · 1 Bath · House
· Fireplace · Equipped kitchen · Cellar
Talcose · 1,119 sq.ft · 3 Bedrooms · 1 Bath · House · Fireplace · Equipped kitchen · Cellar
Welcome to 1014 Lieds Road, a quaint hillside rancher nestled in a beautiful country setting within the highly acclaimed Downingtown Area School District. The inviting living room features hardwood flooring and a brick wood-burning fireplace with a mantel. A formal dining room opens to the kitchen, where maple cabinetry and stainless steel appliances create a warm and functional space for everyday cooking and entertaining. Three bedrooms include a primary bedroom with an adjoining powder room, while a full hall bath serves the two additional bedrooms. Updated vinyl thermopane windows add to the homes appeal. The property is served by an on-site well and septic system, with oil-fired hot-water baseboard heat. The full basement offers an option for expansion. Enjoy the charm of country living with convenient access to West Chester, Chester Countys historic county seat, and its shops, restaurants, and local attractions
USD 369,900
145 Mulberry Drive
View photo
Townhouse · for sale
USD 570,000
USD 230/sq.ft
145 Mulberry Drive
Talcose
· 2,476 sq.ft · 3 Bedrooms · 2 Baths · Townhouse
· Office room · Equipped kitchen
Talcose · 2,476 sq.ft · 3 Bedrooms · 2 Baths · Townhouse · Office room · Equipped kitchen
Welcome to 145 Mulberry Drive in the sought-after Townes at Malvern, featuring the popular Roxbury Grande floor plan in the highly acclaimed Great Valley School District! This spacious 3-bedroom, 2.5-bath townhome combines an open-concept design, generous living spaces, and an exceptional location in the heart of Malvern. Step inside to discover beautiful hardwood flooring leading to a well-appointed kitchen featuring granite countertops, abundant cabinetry, and plenty of space for meal preparation and entertaining. The kitchen flows seamlessly into the dining and family rooms, creating a bright, inviting atmosphere ideal for both everyday living and gatherings with family and friends. Upstairs, the spacious primary suite offers a private ensuite bath and generous closet space. A standout feature of the Roxbury Grande design is the impressive size of the two additional bedrooms, providing flexibility for guests, a home office, or other needs. Convenient second-floor laundry completes t
USD 570,000
1339 Carolannes Way
View photo
House · for sale
USD 4,036,650
USD 776/sq.ft
1339 Carolannes Way
Talcose
· 5,199 sq.ft · 6 Bedrooms · 5 Baths · House
· Garden
Talcose · 5,199 sq.ft · 6 Bedrooms · 5 Baths · House · Garden
Welcome to 1345 Carolannes Way, West Chester, PA an opportunity to build a custom estate in Sussex, a private gated community crafted by Hellings Builders, a premier homebuilding company with more than 35 years of experience. Set among the rolling hills of the Brandywine Valley, Sussex offers a rare combination of space, privacy, and architectural distinction in one of the regions most desirable settings. Homes within Sussex are thoughtfully positioned on expansive homesites, creating a neighborhood where residents enjoy open land, sweeping views, and spectacular sunsets while maintaining a sense of community. The location offers the best of Brandywine Valley living, just minutes from downtown West Chester, Chadds Ford, and Longwood Gardens. Each residence in Sussex is completely custom and thoughtfully designed in collaboration with renowned architect Mark Stanish, allowing buyers to create a home tailored to their lifestyle. Design possibilities include features such as covered porch
USD 4,036,650
1299 Lone Eagle Road
View photo
House · for sale
USD 649,000
USD 211/sq.ft
1299 Lone Eagle Road
Talcose
· 3,068 sq.ft · 5 Bedrooms · 5 Baths · House
· Deck
Talcose · 3,068 sq.ft · 5 Bedrooms · 5 Baths · House · Deck
The Sellers have made a major price improvement on this home. Nestled in a serene rural setting, this exquisite Colonial-style residence offers a harmonious blend of luxury and comfort, perfect for those seeking an exclusive lifestyle. Built in 1987 this detached home boasts a generous 3,078 square feet of finished living space, featuring five spacious bedrooms and five and a half bathrooms. As you approach the property, the charming exterior showcases a combination of durable vinyl siding and classic stone accents, creating a timeless appeal. The expansive 1.58-acre lot is beautifully landscaped, with additional lots that provide ample space for outdoor activities and gatherings. The property backs to lush trees, offering a tranquil backdrop and a sense of privacy that enhances the overall ambiance. Step outside to discover a delightful deck and inviting porch, perfect for enjoying morning coffee or evening sunsets. The outdoor space is further enhanced by a gazebo and a shed, providi
USD 649,000
1331 Carolannes Way
View photo
House · for sale
USD 3,500,000
USD 539/sq.ft
1331 Carolannes Way
Talcose
· 6,491 sq.ft · 5 Bedrooms · 5 Baths · House
· Swimming pool · Lift
Talcose · 6,491 sq.ft · 5 Bedrooms · 5 Baths · House · Swimming pool · Lift
Welcome to Carolannes Way in West Chester, PA, an exceptional opportunity to build a fully custom luxury estate home in Sussex of West Chester, a private gated community by Hellings Builders, a premier custom homebuilder with more than 35 years of experience. Set among the rolling hills and preserved open space of the Brandywine Valley, Sussex offers something increasingly difficult to find in West Chester: expansive 2+ acre homesites, privacy, sweeping views, spectacular sunsets, and the opportunity to build a truly custom home. Each residence is thoughtfully positioned to maximize space and privacy, creating a neighborhood of distinctive estate homes where no two homes look alike, yet all feel as though they belong. Each home is custom designed in collaboration with renowned architect Mark Stanish and tailored to the way you want to live. Whether your vision includes a main-level primary suite, multigenerational living, scullery, elevator, finished lower level, covered porch, pool, o
USD 3,500,000
160 Mulberry Drive
View photo
Townhouse · for sale
USD 570,000
USD 249/sq.ft
160 Mulberry Drive
Talcose
· 2,282 sq.ft · 3 Bedrooms · 2 Baths · Townhouse
· Equipped kitchen · Parking
Talcose · 2,282 sq.ft · 3 Bedrooms · 2 Baths · Townhouse · Equipped kitchen · Parking
Great Valley Schools*Downtown Malvern & King Street*Malvern SEPTA Regional Rail Station*Access to West Chester, Exton & King of Prussia*Access to Chester Valley Trail and outdoor recreation*Paoli Battlefield, parks, & green space*Easy access to*Routes 202, 30, & the PA Turnpike*Peoples Light & Malvern's cultural scene Living on the Main Line in the Great Valley school district is more than a home, it's a lifestyle! This gorgeously updated, meticulously maintained Malvern Walk townhome beams with pride of the current owner and is just minutes from West Chester, King of Prussia, and Exton. The largest of Ryan's 3-story Strauss Series, offering the space and customizing details of single-family living with the convenience of a townhome. Enter into the lower level foyer or from the garage and a powder room is thoughtfully placed off the foyer for convenience, with luxurious wood floors, as well as a coat closet. On the main living level, you're greeted by an open concept kitchen with grani
USD 570,000
130 Cricket Drive
View photo
Townhouse · for sale
USD 555,000
USD 249/sq.ft
130 Cricket Drive
Talcose
· 2,228 sq.ft · 3 Bedrooms · 2 Baths · Townhouse
· Deck · Equipped kitchen · Parking · Cellar
Talcose · 2,228 sq.ft · 3 Bedrooms · 2 Baths · Townhouse · Deck · Equipped kitchen · Parking · Cellar
130 Cricket Drive, a spacious END-UNIT townhome located in the award-winning Great Valley School District. Offering 3 bedrooms, 2 full bathrooms, 2 powder rooms, and a 1-car garage, this home combines a flexible layout with a convenient Malvern location. Hardwood flooring extends throughout the main level, creating a warm and cohesive flow for everyday living and entertaining. Just off the kitchen, a large deck provides the perfect setting for outdoor dining, relaxing, or hosting guests. The kitchen is a chef's choice with an oversized kitchen island, 42 inch cabinets, granite countertops, stainless steel appliances and a kitchen hutch for additional cabinetry storage. Upstairs, youll find all three bedrooms, two full bathrooms, and the convenience of second-floor laundry with brand new washer and dryer. The primary suite features a tray ceiling and spacious private bathroom complete with a soaking tub, glass-enclosed stall shower, and dual vanity. The finished walkout basement offers
USD 555,000
500 Reeds Road
View photo
House · for sale
USD 654,999
USD 240/sq.ft
500 Reeds Road
Talcose
· 2,723 sq.ft · 5 Bedrooms · 3 Baths · House
Talcose · 2,723 sq.ft · 5 Bedrooms · 3 Baths · House
Welcome to an exceptional 5-bedroom, 3.5-bathroom estate that masterfully blends classic elegance, modern architectural upgrades and incredibly versatile multi-generational living spaces. Nestled thoughtfully amidst lush, mature landscaping and a vibrant array of blooming perennials, this property offers an unparalleled lifestyle. From the moment you arrive, the tranquil setting and sprawling, park-like grounds invite you to leave the everyday hustle behind. This is not just a house, it is a meticulously curated retreat designed for comfort, entertaining and lasting memories. This home sits on approximately 3.8 acres at the top of the cul-de-sac featuring only 4 total homes. The house boasts 2,730 square feet including a dedicated in-law suite with its own entrance. In recent months, the sellers have installed new luxury vinyl plank flooring on the main level and updated the powder room with new flooring, vanity & loo. The first floor features the formal living room, formal dining room
USD 654,999
159 Planebrook Road
View photo
House · for sale
USD 650,000
USD 258/sq.ft
159 Planebrook Road
Talcose
· 2,519 sq.ft · 4 Bedrooms · 2 Baths · House
· Office room · Parking · Equipped kitchen · Air conditioning · Swimming pool
Talcose · 2,519 sq.ft · 4 Bedrooms · 2 Baths · House · Office room · Parking · Equipped kitchen · Air conditioning · Swimming pool
Back on the market, now with zero-maintenance, and worry-free, city sewer! This is a beautifully maintained 3 bedroom, 2 bath home. In Great Valley School District. With 2 car garage. A pool. On a huge, private 1.8 acre lot. Close to everything. And at this price point! A truly rare find. There is also a Bonus room that can serve as a home office, den, guest suite or even 4th bedroom. No major projects needed! Move right in with an updated kitchen, with ample cabinet and counter space, and elegantly updated bathrooms. Enjoy the comfort of central air and the efficiency of heat pump heat and a heat pump water heater. The expansive lot provides possibilities for gardening, play, or future expansion. This unique property offers the best of both worldsquiet, suburban living as well as quick, convenient access to everything. So whether you're hosting pool parties, working from home, or simply enjoying the spacious surroundings, this home has it all
USD 650,000
2 Keller Way
View photo
House · for sale
USD 650,000
USD 232/sq.ft
2 Keller Way
Talcose
· 2,799 sq.ft · 4 Bedrooms · 2 Baths · House
· Patio · Office room · Equipped kitchen · Cellar
Talcose · 2,799 sq.ft · 4 Bedrooms · 2 Baths · House · Patio · Office room · Equipped kitchen · Cellar
Welcome to this beautifully updated 4-bedroom home in a convenient Downingtown location, offering space, style, and versatility in a walkable setting. Enjoy the ease of being walking distance to the elementary school and nearby parkperfect for families or anyone seeking outdoor convenience. Thoughtful upgrades include a new well drilled in 2020, a one-year-old roof, and a one-year-old HVAC system for reliable comfort and peace of mind. The kitchen features timeless granite countertops, ideal for everyday living and entertaining, while the primary suite is elevated by a one-of-a-kind custom shower that adds a distinctive, spa-like touch. Downstairs, the fully finished basement provides a custom bar, finished storage, and flexible space with potential for a fifth bedroom, home office, or additional living area. Outside, a brand-new concrete patio with beautiful lighting along the stone wall creates a warm, inviting ambiance for relaxing evenings and entertaining guests. Newly planted tre
USD 650,000
1304 Northumberland Road
View photo
House · for sale
USD 585,000
USD 147/sq.ft
1304 Northumberland Road
Talcose
· 3,972 sq.ft · 4 Bedrooms · 2 Baths · House
· Equipped kitchen
Talcose · 3,972 sq.ft · 4 Bedrooms · 2 Baths · House · Equipped kitchen
Welcome to 1304 Northumberland Road, where nearly 4,000 square feet of beautifully maintained, move-in-ready living meets space, style, and phenomenal value in the sought-after Kings Grant community. From the moment you step into the dramatic two-story foyer, this home feels bright, polished, and incredibly livable. Fresh neutral finishes and brand-new carpeting on the stairs and throughout the second floor give the home an updated feel, while the spacious floor plan delivers all the room youve been looking for. At the center of it all is a generous eat-in kitchen with stainless steel appliances, abundant cabinetry, and an easy flow into the breakfast room and sun-filled family room. Whether its a quiet morning coffee, a casual weeknight dinner, or a house full of friends, this is a home designed to be lived in and enjoyed. A formal dining room is ready for holidays and dinner parties, while the open living room and private first-floor office add even more flexibility. Upstairs, the pr
USD 585,000
3407 Humpton Road
View photo
House · for sale
USD 399,000
USD 203/sq.ft
3407 Humpton Road
Talcose
· 1,959 sq.ft · 4 Bedrooms · 2 Baths · House
· Equipped kitchen
Talcose · 1,959 sq.ft · 4 Bedrooms · 2 Baths · House · Equipped kitchen
Discover the charm of this beautifully maintained traditional home nestled in the desirable Ingleside Village. With a total 1,959 square feet of thoughtfully designed living space, this residence offers a perfect blend of comfort and style, ideal for those seeking a serene retreat. Step inside to find a warm and inviting atmosphere, accentuated by upgraded flooring installed in 2023. Natural light floods the space, highlighting the recessed lighting that adds a modern touch. The beautifully updated kitchen (2024), equipped with black appliances includes a built-in microwave, dishwasher, gas stove, granite counters, gorgeous tile backsplash, shaker cabinets and wine fridge. The adjoining dining area is perfect for entertaining, while the peninsula offers additional space for casual dining or morning coffee. Completing the main level, there are three spacious bedrooms, a hall bath, and an updated ensuite bath with tile surround, Bluetooth speaker/exhaust fan, radiant floor heat, and glas
USD 399,000
Whiteland Ave
View photo
House · for sale
Request Details
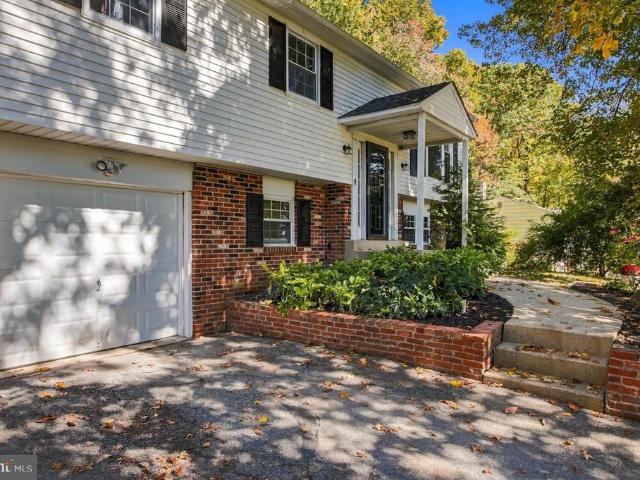
New
Whiteland Ave
Talcose
· 1,281 sq.ft · 3 Bedrooms · 1 Bath · House
Talcose · 1,281 sq.ft · 3 Bedrooms · 1 Bath · House
This is a Real Estate-Owned (REO)/post-foreclosure home owned or managed by a bank. All offers are considered; however, the highest and best will most likely be accepted
Request Details
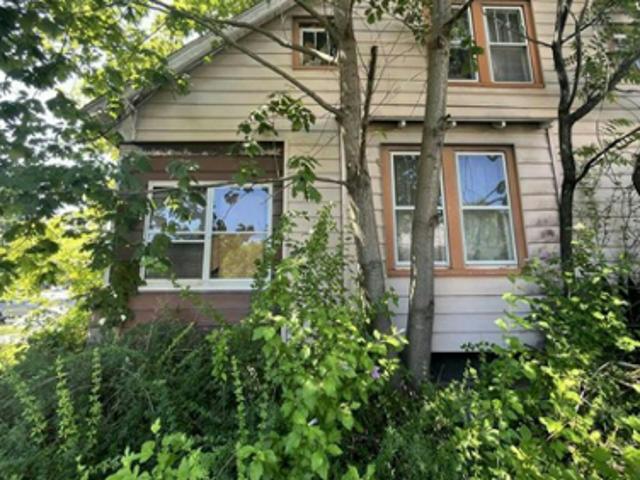
Bala Ter W
View photo
House · for sale
USD 180,258
USD 110/sq.ft
New
Bala Ter W
Talcose
· 1,625 sq.ft · 3 Bedrooms · 1 Bath · House
Talcose · 1,625 sq.ft · 3 Bedrooms · 1 Bath · House
This home is in preforeclosure, which means the homeowner is in default (missed payments). Therefore, there could be an opportunity to strike a great deal with the owner and the bank
USD 180,258
Appledore Dr
View photo
House · for sale
Request Details
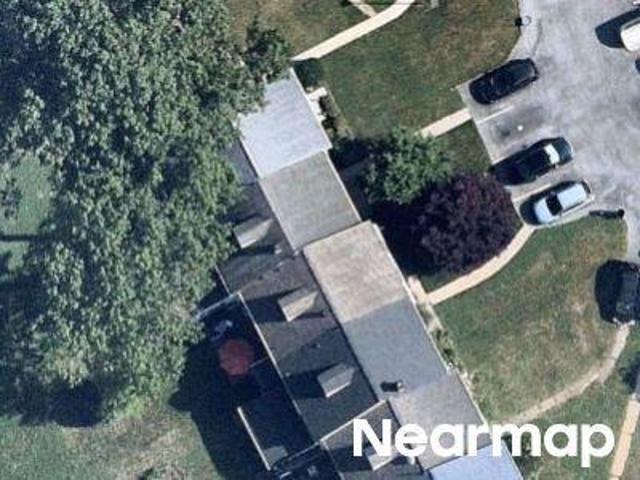
New
Appledore Dr
Talcose
· 1,464 sq.ft · 3 Bedrooms · 2 Baths · House
Talcose · 1,464 sq.ft · 3 Bedrooms · 2 Baths · House
This is a Real Estate-Owned (REO)/post-foreclosure home owned or managed by a bank. All offers are considered; however, the highest and best will most likely be accepted
Request Details
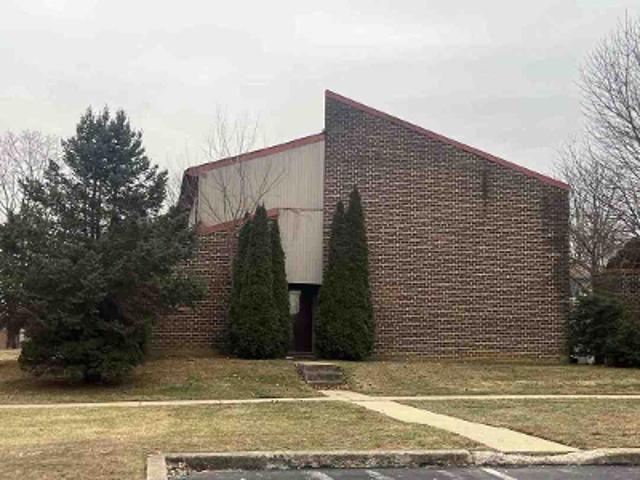
Yankee Dr
View photo
House · for sale
USD 50,029
USD 19/sq.ft
New
Yankee Dr
Talcose
· 2,540 sq.ft · 4 Bedrooms · 2 Baths · House
Talcose · 2,540 sq.ft · 4 Bedrooms · 2 Baths · House
This home is in preforeclosure, which means the homeowner is in default (missed payments). Therefore, there could be an opportunity to strike a great deal with the owner and the bank
USD 50,029
E Saxony Dr
View photo
House · for sale
USD 68,036
USD 24/sq.ft
New
E Saxony Dr
Talcose
· 2,734 sq.ft · 3 Bedrooms · 2 Baths · House
Talcose · 2,734 sq.ft · 3 Bedrooms · 2 Baths · House
This home is in preforeclosure, which means the homeowner is in default (missed payments). Therefore, there could be an opportunity to strike a great deal with the owner and the bank
USD 68,036

Get email alerts

Don't miss out: be the first to know about new properties

The alert was correctly created

On subscribing you accept the conditions of use and the privacy policy
Alert
Receive new ads in your inbox
Save this search
Receive alerts for new listings

We'll send you an email when we have new properties for: "Houses for sale in Talcose"

The alert was correctly created

Morstein
Whitford, West Whiteland township Chester County Pennsylvania
Get email alerts and be the first to see new listings
Required field
On subscribing I accept the terms of the privacy policy
Perfect! You'll soon start receiving new listings via email
Alert
Receive an email when we have new ads for Houses for sale in Talcose
Save this search
Filters

Bedrooms

Size (sq.ft)

sq.ft
sq.ft

Price

USD
USD

Property type

Bathrooms

Clear all filters
Receive notifications when new entries are published.