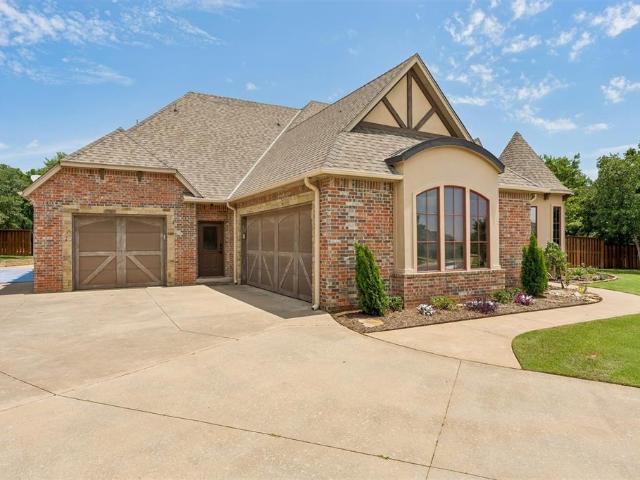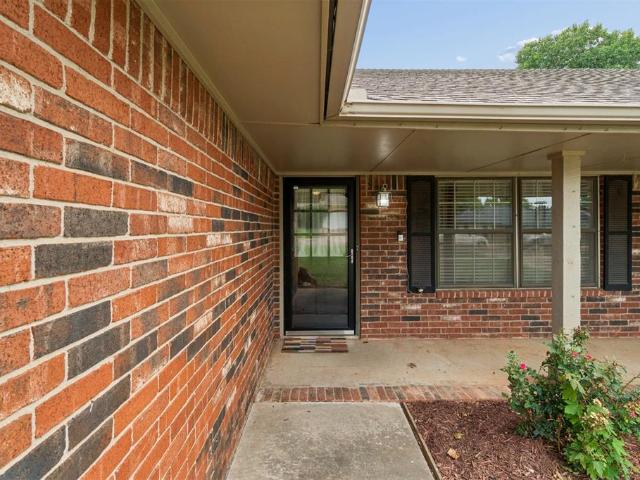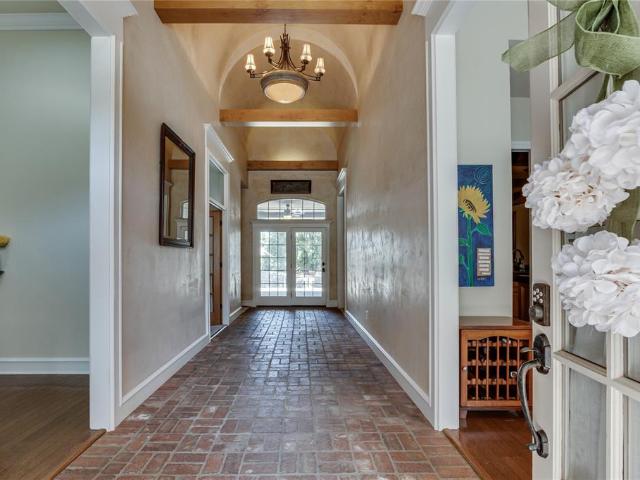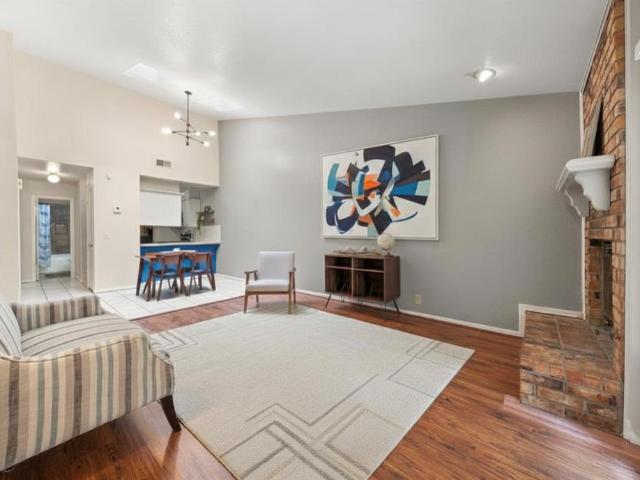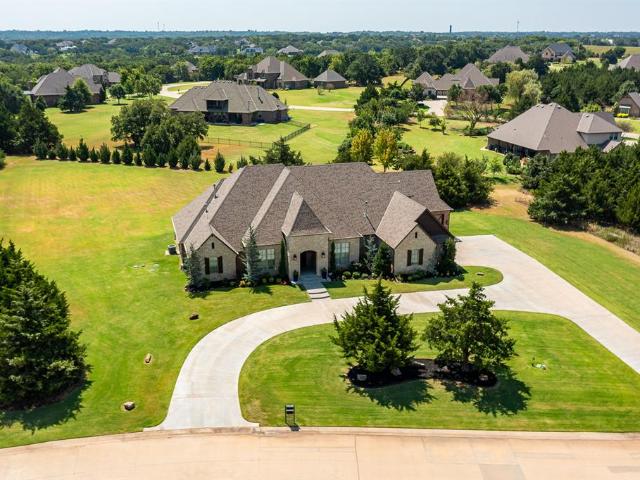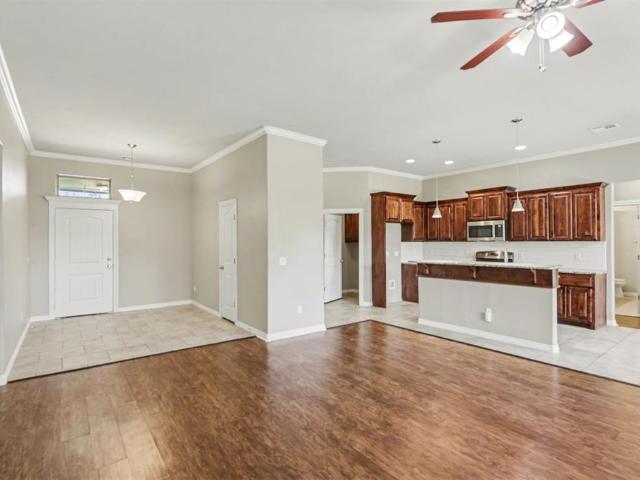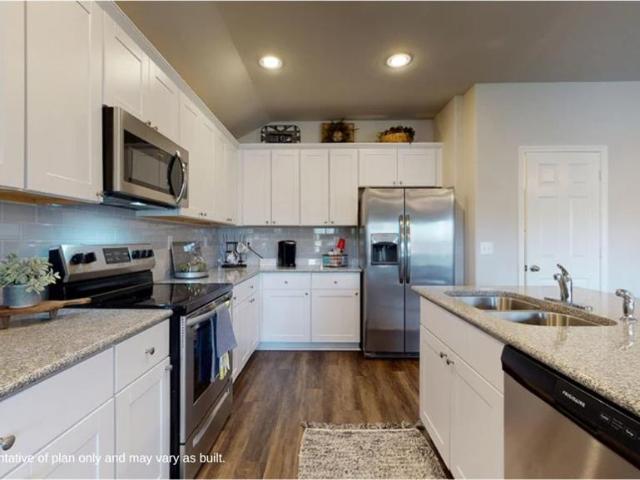
606 houses for sale in Tall Oaks IV

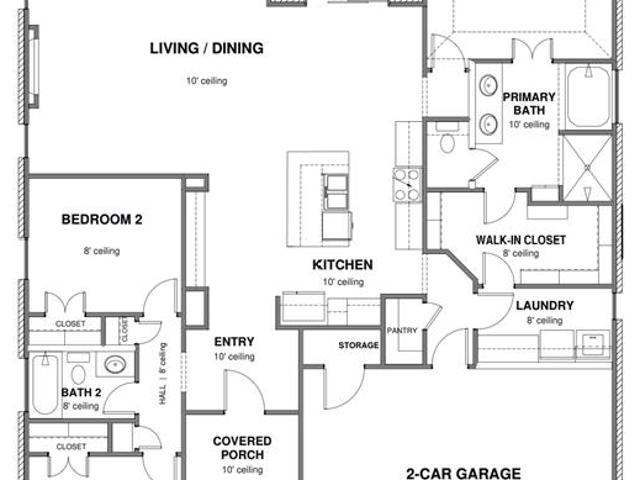
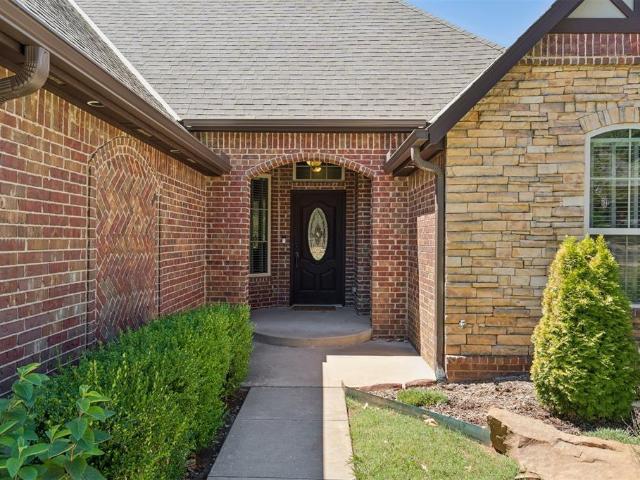
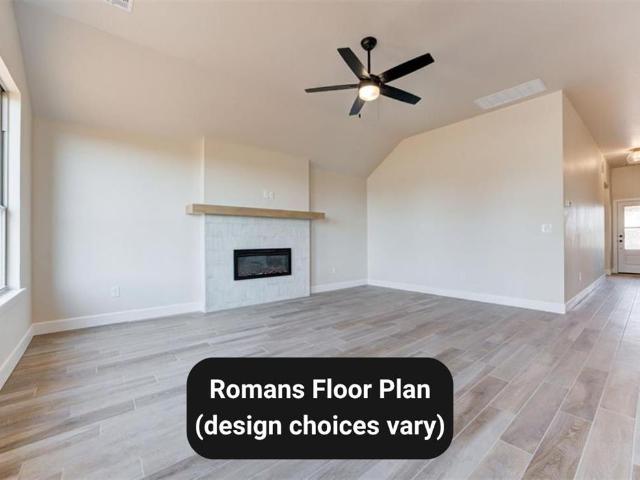
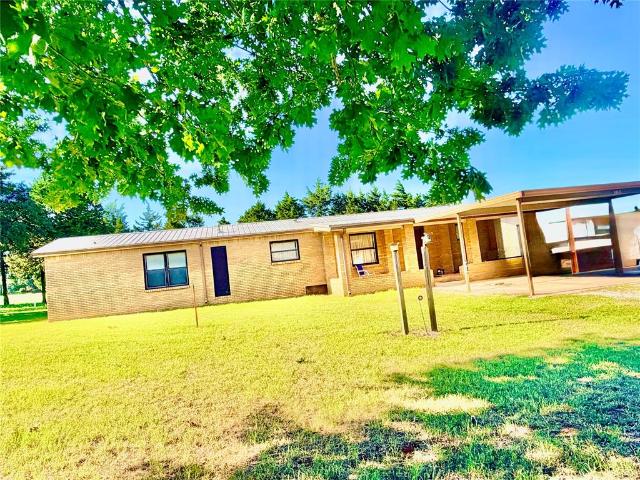
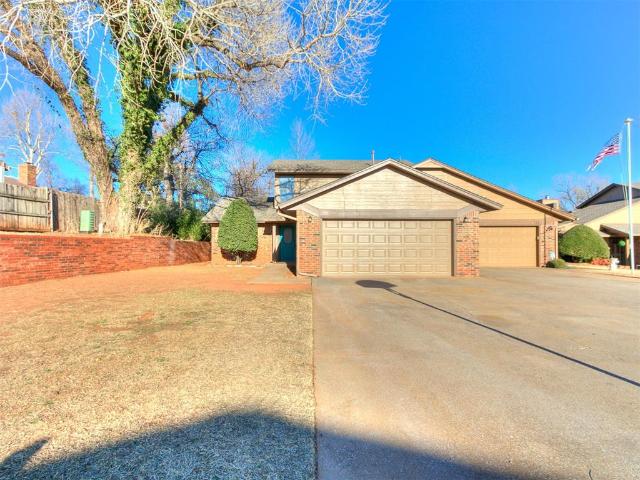
113 Woodbridge Circle
View photo
Townhouse · for sale
USD 244,900
USD 168/sq.ft
113 Woodbridge Circle
Tall Oaks IV
· 1,453 sq.ft · 3 Bedrooms · 2 Baths · Townhouse
· Patio · Equipped kitchen · Air conditioning
Tall Oaks IV · 1,453 sq.ft · 3 Bedrooms · 2 Baths · Townhouse · Patio · Equipped kitchen · Air conditioning
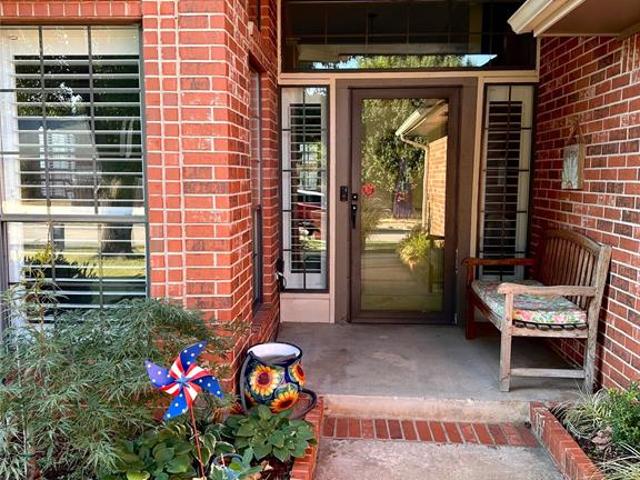
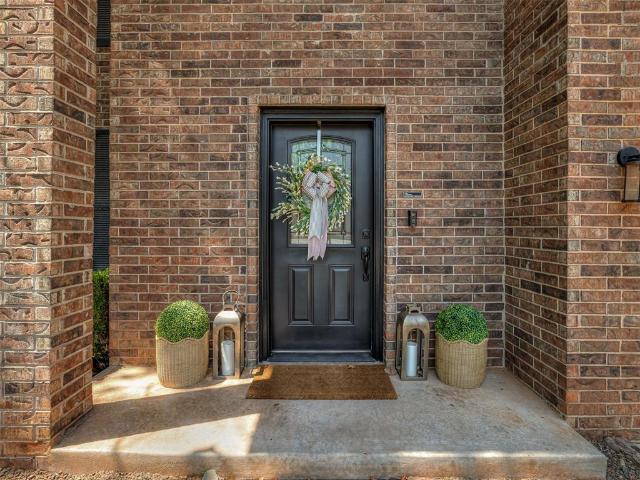
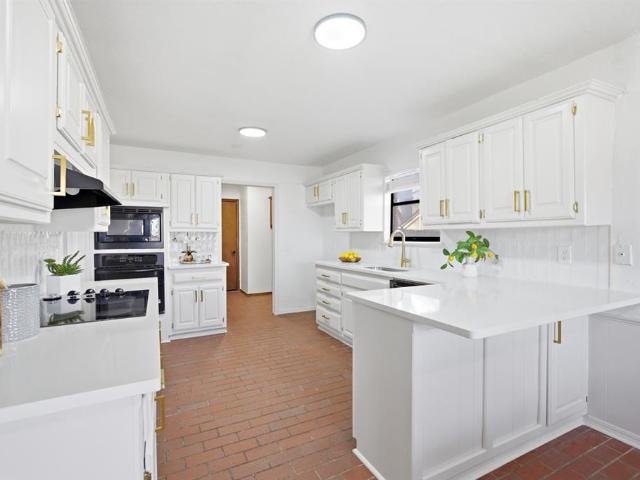
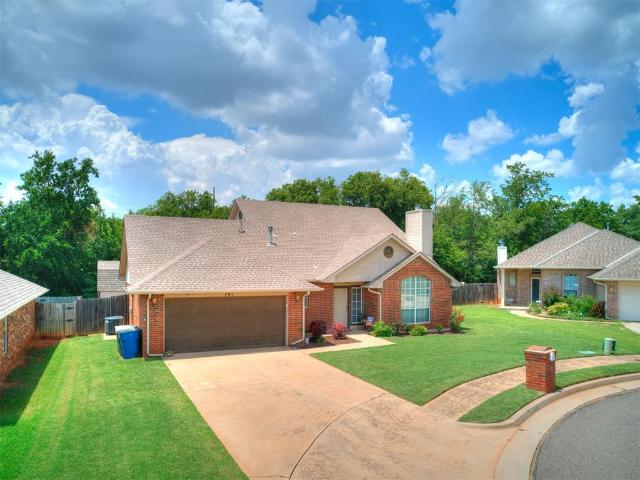
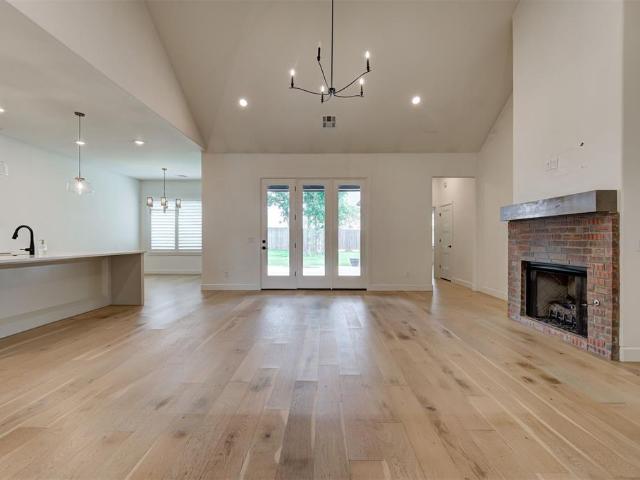
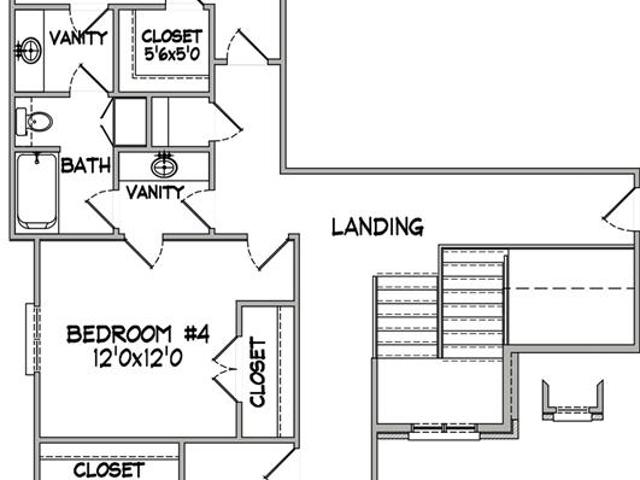
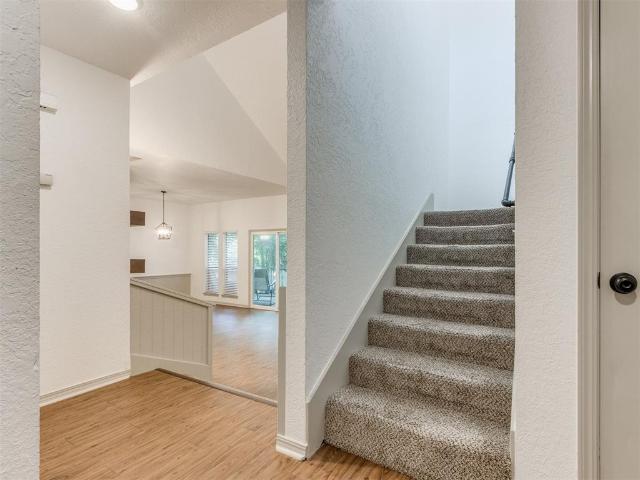
Are you tired of high homeowners insurance and maintenance costs? The HOA in this darling neighborhood covers the roof, trimming of shrubs, and mowing. And since this is not a single family dwelling your cost savings on insurance could be significant. What a bonus not having to mow during the high temps of summer. So step into luxury in this fully remodeled Edmond townhouse! This 3-bed, 2-bath'hidden gem' features an open floor plan and a chef’s dream kitchen with a 10-foot granite island and new appliances. The layout offers a convenient downstairs primary suite plus two spacious bedrooms upstairs. With a newer roof, AC, and hot water tank, all the big-ticket items are done for you. Relax on your private patio or explore the best of Edmond’s dining and shopping just minutes away. Enjoy a hassle-free lifestyle. This turnkey beauty is for owner-occupants only—per HOA. Come see it before it’s gone!
USD 244,900
620 Park Place
View photo
House · for sale
USD 499,000
USD 184/sq.ft
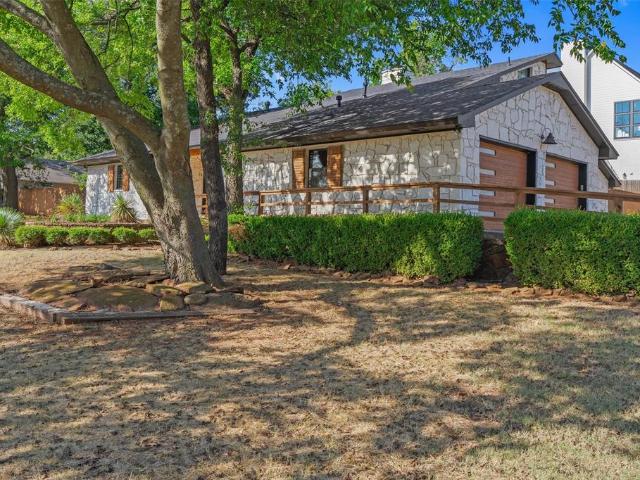
620 Park Place
Tall Oaks IV
· 2,702 sq.ft · 3 Bedrooms · 2 Baths · House
· Deck · Fireplace · Parking
Tall Oaks IV · 2,702 sq.ft · 3 Bedrooms · 2 Baths · House · Deck · Fireplace · Parking
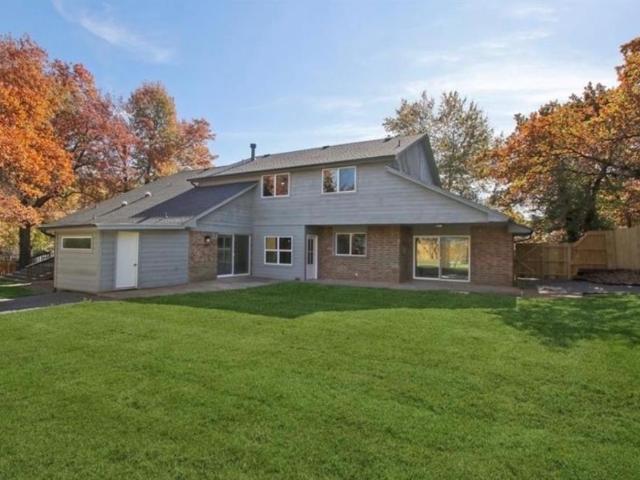
Set on a spacious corner lot beneath a canopy of mature trees, this home offers a rare combination of architectural character, generous living spaces, and an established central Edmond location. This 3-bedroom, 2-bath home features a flexible floor plan and wonderful potential to make the spaces your own. Inside, soaring cathedral ceilings create an impressive sense of volume, while a distinctive two-sided wood-burning fireplace serves as a focal point and connects the living areas. Large rooms provide plenty of flexibility for gathering, entertaining, working from home, or creating spaces tailored to your lifestyle. Outside, the stone exterior, mature landscaping, and tree-filled setting give the home a timeless presence. The expansive corner double lot offers an uncommon amount of outdoor space, complemented by an open deck and attached two-car garage. The location is equally appealing. Just steps from Fink Park, with trails leading toward Hafer Park, the home offers convenient acces
USD 499,000
112 Kings Court
View photo
House · for sale
USD 289,900
USD 153/sq.ft
112 Kings Court
Tall Oaks IV
· 1,884 sq.ft · 4 Bedrooms · 2 Baths · House
· Garden · Office room · Fireplace · Equipped kitchen
Tall Oaks IV · 1,884 sq.ft · 4 Bedrooms · 2 Baths · House · Garden · Office room · Fireplace · Equipped kitchen
Welcome home to 112 Kings Court. Pride of ownership shows throughout this beautifully maintained home. Unusual for the area, this home features 4 bedrooms with the primary and three others on the main floor and a bedroom/bonus room on the second level. With nearly 1,900 square feet, the spacious living area features a fireplace with new gas logs (2025), and has an open plan allowing for great entertainment. The upstairs fourth bedroom would also make a great bonus room, office or flex space. The primary suite offers a private bath with tub and shower and a walk-in closet with ample storage. There are upgrades throughout the home to include solid surface countertops, custom plantation shutters, a class 4 impact-resistant roof, a full sprinkler system, new paint, security cameras, newer kitchen appliances, upgraded attic insulation (2023), and beautiful flooring in the entry, kitchen, dining and hallway. The back yard is like a private park with beautiful landscaping and an inviting pati
USD 289,900
1305 Apollo Road
View photo
House · for sale
USD 240,000
USD 168/sq.ft
1305 Apollo Road
Tall Oaks IV
· 1,421 sq.ft · 3 Bedrooms · 1 Bath · House
· Garden · Equipped kitchen
Tall Oaks IV · 1,421 sq.ft · 3 Bedrooms · 1 Bath · House · Garden · Equipped kitchen
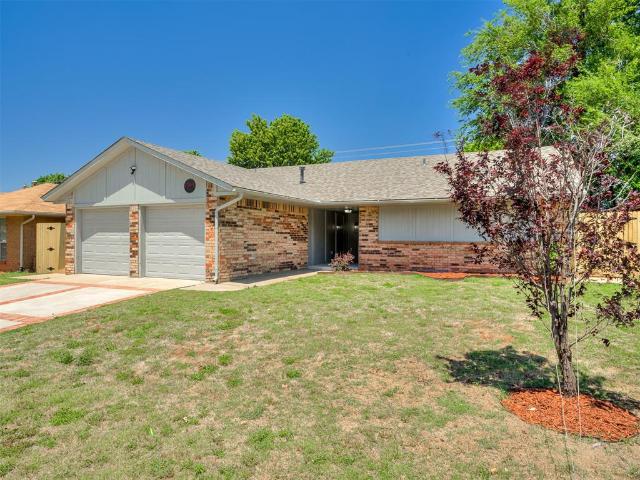
20,000 price drop! Fully renovated and move-in ready, this Edmond home delivers modern style, fresh finishes, and a bright, functional layout in an established neighborhood just minutes from Danforth, Kelly, shopping, and Edmond schools. Inside, the remodel features all-new paint, updated flooring, contemporary lighting, and a spacious living area that flows easily into the dining space. The kitchen has been completely refreshed with updated cabinetry, new countertops, modern fixtures, and clean, neutral design choices that appeal to today’s buyers. All three bedrooms offer updated flooring and finishes, and the full bath has been fully renovated with new tile, vanity, and hardware. A convenient half bath adds extra functionality for guests or busy mornings. Outside, the home sits on a well-sized lot with fully grown trees and a private backyard—ideal for outdoor living, pets, or future improvements. With its central Edmond location, modern upgrades, and turnkey presentation, this home
USD 240,000
Could you also be interested in
Houses for sale in Ravenswood, Oklahoma City Oklahoma City Southwest CCD Oklahoma County Oklahoma, Houses for sale in North Highland, Oklahoma City Oklahoma City Southwest CCD Oklahoma County Oklahoma, Houses for sale in Elwood Heights, Houses for sale in Las Vegas, Oklahoma City Oklahoma City Southwest CCD Oklahoma County Oklahoma, Houses for sale in Gatewood, Oklahoma City Oklahoma City Southwest CCD Oklahoma County Oklahoma, Houses for sale in College, Oklahoma City Oklahoma City Southwest CCD Oklahoma County Oklahoma, Houses for sale in Mesta Park, Houses for sale in Maywood, Oklahoma City Oklahoma City Southwest CCD Oklahoma County Oklahoma, Houses for sale in Grand View, Oklahoma City Oklahoma City Southwest CCD Oklahoma County Oklahoma, Houses for sale in Oak Park, Oklahoma City Oklahoma City Southwest CCD Oklahoma County Oklahoma, Houses for sale in Jefferson Park, Oklahoma City Oklahoma City Southwest CCD Oklahoma County Oklahoma, Houses for sale in Fair Haven, Oklahoma City Oklahoma City Southwest CCD Oklahoma County Oklahoma, Houses for sale in Heritage Heights, Oklahoma City Oklahoma City Southwest CCD Oklahoma County Oklahoma, Houses for sale in Forest Oaks, Edmond city Oklahoma City Northeast CCD Oklahoma County Oklahoma, Houses for sale in Midway Village, Del City Oklahoma City Southeast CCD Oklahoma County Oklahoma, Houses for sale in Waterloo, Edmond city Oklahoma City Northeast CCD Oklahoma County Oklahoma, Houses for sale in Indian Ridge, Edmond city Oklahoma City Northeast CCD Oklahoma County Oklahoma, Houses for sale in Lake Hiwassee
1701 Historical Avenue
View photo
House · for sale
USD 479,000
USD 272/sq.ft
1701 Historical Avenue
Tall Oaks IV
· 1,755 sq.ft · 3 Bedrooms · 2 Baths · House
· Garden · Office room · Fireplace · Equipped kitchen
Tall Oaks IV · 1,755 sq.ft · 3 Bedrooms · 2 Baths · House · Garden · Office room · Fireplace · Equipped kitchen
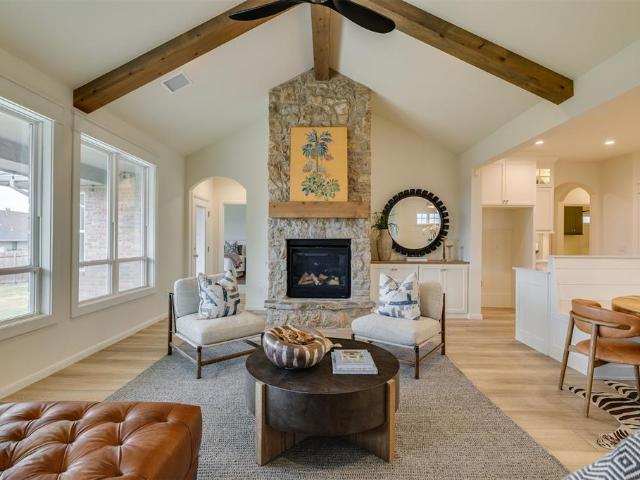
Enjoy the best of Town Square living in this charming 3-bedroom home, perfectly positioned near the community’s incredible amenities. This 1,755-square-foot home offers 3 bedrooms, 2 baths, and an inviting layout designed for comfortable everyday living. The open-concept living area welcomes you with soaring vaulted ceilings, exposed wood beams, warm luxury vinyl flooring, and a stunning stone fireplace extending all the way to the ceiling. The kitchen features abundant cabinetry, beautiful tile backsplash, and a built-in dining bench that creates a unique and inviting space for gathering around the table. The spacious primary suite offers a private retreat with an en-suite bath featuring double vanities and a convenient flow directly into the primary closet. Two additional bedrooms provide flexibility for guests, an office, or everyday living. Step outside to a huge backyard with plenty of room to entertain, play, garden, or simply enjoy your own outdoor space. And the location is tru
USD 479,000
705 Harrier Hawk
View photo
House · for sale
USD 314,900
USD 145/sq.ft
705 Harrier Hawk
Tall Oaks IV
· 2,164 sq.ft · 4 Bedrooms · 2 Baths · House
· Patio · Parking
Tall Oaks IV · 2,164 sq.ft · 4 Bedrooms · 2 Baths · House · Patio · Parking
Beautiful curb appeal, thoughtful design, and outstanding community amenities come together to create a property that offers exceptional comfort and everyday convenience. From the moment of arrival, the attractive exterior creates a welcoming first impression while reflecting the quality and care found throughout the home. The spacious primary suite is designed to provide a relaxing retreat with a large bedroom that offers plenty of room for substantial furnishings while maintaining an open and comfortable feel. The adjoining bathroom features a double sink vanity, a deep soaking bathtub, a spacious walk in shower, and a large walk in closet that provides exceptional storage and organization. Together these features create a private space that balances comfort and functionality. Outdoor living continues the home's inviting atmosphere with a covered back patio that creates an ideal place to relax, entertain, or simply enjoy Oklahoma evenings. A spacious three car garage provides flexibi
USD 314,900
2317 Open Trail Drive
View photo
House · for sale
USD 950,000
USD 212/sq.ft
2317 Open Trail Drive
Tall Oaks IV
· 4,478 sq.ft · 4 Bedrooms · 3 Baths · House
· Patio · Garden · Fireplace · Equipped kitchen · Parking · Swimming pool
Tall Oaks IV · 4,478 sq.ft · 4 Bedrooms · 3 Baths · House · Patio · Garden · Fireplace · Equipped kitchen · Parking · Swimming pool
Welcome to 2317 Open Trail Drive, a custom-built home perfectly positioned within the prestigious White Oak at Iron Horse Ranch. Placed on a premier 0.668-acre cul-de-sac lot, this exceptional home showcases a resort-style backyard with a stunning pool and spa, expansive outdoor living, and a dedicated sports court. Spanning 4,482 sq. ft. This amazing home features 4 bedrooms, 3 full baths, 2 half baths, theater room, bonus room, a study and a 3-car garage. The open floor plan transitions you effortlessly through-out with high ceilings and soft touches that create warm and comfortable spaces. Granite counter tops, exceptional storage, a large center island, commercial gas range and a walk-in pantry make up the ideal kitchen. The living area is spacious with a stacked stone fireplace, a wall of windows and patio doors overlooking the covered fireside patio, outdoor kitchen and swimming pool. The luxurious remolded primary retreat features a spa-inspired bath, a striking black freestandi
USD 950,000
2013 Bella Vista Drive
View photo
House · for sale
USD 309,900
USD 127/sq.ft
2013 Bella Vista Drive
Tall Oaks IV
· 2,422 sq.ft · 4 Bedrooms · 2 Baths · House
· Patio · Garden · Office room · Fireplace · Equipped kitchen
Tall Oaks IV · 2,422 sq.ft · 4 Bedrooms · 2 Baths · House · Patio · Garden · Office room · Fireplace · Equipped kitchen
Looking for more space without the restrictions of an HOA? This Edmond home offers over 2,400 square feet with 4 bedrooms, 2.5 bathrooms, two living areas, and two dining spaces giving you plenty of flexibility to create a home that fits your lifestyle. Need a home office, game room, workout space, or room to entertain? You’ve got options here. The main living area makes a statement with a floor-to ceiling stone fireplace, wet bar, and tons of natural light, while the spacious kitchen features double ovens, generous cabinetry, and plenty of countertop space. Outside, enjoy a fully fenced backyard and patio with room to relax, entertain, or let the pets play. Add in an oversized laundry room, abundant storage, Edmond schools, and convenient access to shopping, dining, parks, and major roads, and you’ve got a home with the space and flexibility that can be hard to find at this price point. Come take a look and see how you’d make this space your own
USD 309,900
2301 Bay Hill Place
View photo
House · for sale
USD 545,000
USD 153/sq.ft
2301 Bay Hill Place
Tall Oaks IV
· 3,552 sq.ft · 4 Bedrooms · 3 Baths · House
· Patio · Garden · Parking
Tall Oaks IV · 3,552 sq.ft · 4 Bedrooms · 3 Baths · House · Patio · Garden · Parking
Spacious 4-bedroom, 3-bath home in Fairway Estates with all bedrooms located downstairs. The flexible floor plan includes two living areas, two dining areas, a study with built-ins, and an upstairs bonus room that could serve as a fifth bedroom or game room. Interior features include a barrel-vaulted entry with French doors, hardwood floors, plantation shutters, granite countertops, and a renovated primary bathroom. The treed backyard offers a covered patio and additional open patio space. Other features include a 3-car garage, storm shelter, sprinkler system, security system, and large walk-in attic. Conveniently located near shopping, dining, I-35, and Edmond North High School
USD 545,000
1030 Pruett Drive
View photo
House · for sale
USD 175,000
USD 167/sq.ft
1030 Pruett Drive
Tall Oaks IV
· 1,044 sq.ft · 3 Bedrooms · 2 Baths · House
· Garden · Fireplace · Parking
Tall Oaks IV · 1,044 sq.ft · 3 Bedrooms · 2 Baths · House · Garden · Fireplace · Parking
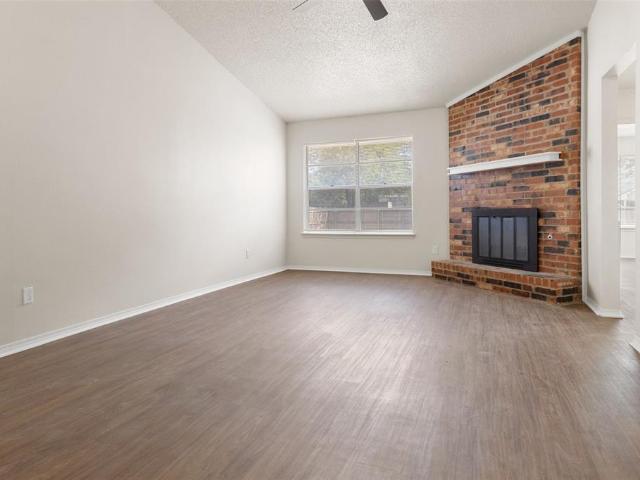
Welcome to this bright and charming home nestled in a quiet cul-de-sac in sought out Edmond School district. This move-in-ready home has recently had the exterior professionally painted giving it a crisp modern look. Whether you are looking for a place to call your own or looking for your next investment opportunity, 1030 Pruett is the the ideal home for you. Situated in the heart of Edmond you will love the convenience of nearby shops and restaurants. As you enter you are greeted with soaring ceilings with sky lights allowing natural light to pour in. The family room has wood look floors and a brick gas fireplace for warm cozy evenings. The primary bedroom has an en suite, large walk in closet and a sliding door out to your private backyard retreat. The second bathroom has a new modern vanity and is located near the the other two bedrooms. Additional features include newer tankless hot water heater, a private fenced back yard with mature tree, 2-car garage and a low-traffic cul-de-sac
USD 175,000
1116 Abberly Circle
View photo
House · for sale
USD 1,199,000
USD 276/sq.ft
1116 Abberly Circle
Tall Oaks IV
· 4,338 sq.ft · 4 Bedrooms · 3 Baths · House
· Equipped kitchen · Parking
Tall Oaks IV · 4,338 sq.ft · 4 Bedrooms · 3 Baths · House · Equipped kitchen · Parking
Set on just over two acres, this exceptional French Construction home offers a thoughtfully designed floor plan, impressive indoor-outdoor living, and the space and privacy that are increasingly hard to find. A graceful crescent drive introduces the residence, while the side four-car garage includes an oversized 10-foot door designed to accommodate a boat or RV. Inside, the expansive living room is highlighted by cathedral ceilings and a dramatic sliding glass wall that opens to the covered outdoor living area, creating a seamless connection between the interior and the beautiful acreage beyond. Just off the living room, an oversized private study with built-in bookcases and storage provides a dedicated workspace. The well-appointed culinary kitchen is equipped with a commercial style KitchenAid range, built-in refrigerator and freezer, built-in spice racks, generous cabinetry, walk-in pantry, a grand statement island with storage and an offset breakfast area. The primary suite feature
USD 1,199,000
3224 Briargate Road
View photo
House · for sale
USD 349,900
USD 157/sq.ft
Updated
3224 Briargate Road
Tall Oaks IV
· 2,217 sq.ft · 4 Bedrooms · 3 Baths · House
· Garden · Fireplace · Equipped kitchen
Tall Oaks IV · 2,217 sq.ft · 4 Bedrooms · 3 Baths · House · Garden · Fireplace · Equipped kitchen
Move-in ready four-bedroom, three-bathroom home in the quiet neighborhood of Hampden Hollow! This residence features an inviting interior and sought after, open floor plan that includes a study. The spacious living room is highlighted by a cozy fireplace that serves as the centerpiece. The updated kitchen is both functional and stylish, boasting elegant granite countertops and modern stainless-steel appliances. The primary wows with tray ceilings and an luxury ensuite with dual sinks, walk-in shower, a garden tub and a walk-in closet. Designed for privacy and outdoor enjoyment, the home includes a fully fenced backyard, providing a secure space for entertaining or relaxing. Ideally located for convenience, this property is situated just minutes from top-rated schools, a variety of restaurants, grocery stores, and local entertainment. Schedule your private showing today! One or more photos in this listing have been virtually staged
USD 349,900
1632 Norfolk Pine Drive
View photo
House · for sale
USD 309,900
USD 161/sq.ft
1632 Norfolk Pine Drive
Tall Oaks IV
· 1,916 sq.ft · 4 Bedrooms · 2 Baths · House
· Equipped kitchen
Tall Oaks IV · 1,916 sq.ft · 4 Bedrooms · 2 Baths · House · Equipped kitchen
The ROSELYN floor plan offers a very spacious design from start to finish. With one of our largest living rooms and tons of space in the bedrooms, this home has it all. This floor plan has an open concept that makes it possible to entertain or watch your favorite show while in the kitchen. The kitchen has an added nook area, perfect for all your extras. Come check out why everyone is calling this home the best deal in the state. Home is currently under construction with anticipated completion on 11/04/26
USD 309,900
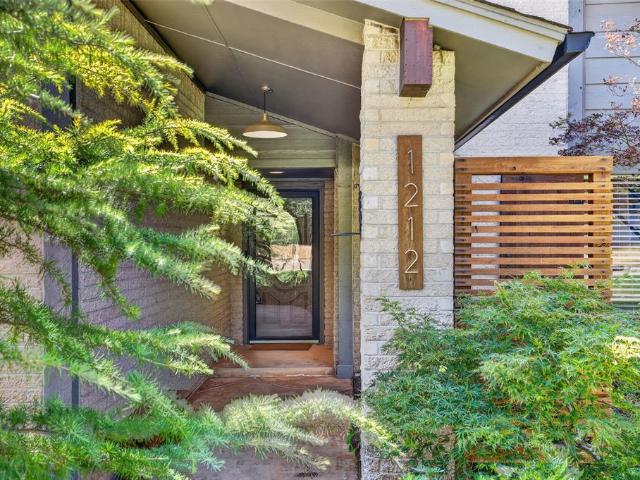
1212 Devonshire Court
View photo
House · for sale
USD 340,000
USD 154/sq.ft
1212 Devonshire Court
Tall Oaks IV
· 2,207 sq.ft · 4 Bedrooms · 2 Baths · House
· Garden · Swimming pool
Tall Oaks IV · 2,207 sq.ft · 4 Bedrooms · 2 Baths · House · Garden · Swimming pool
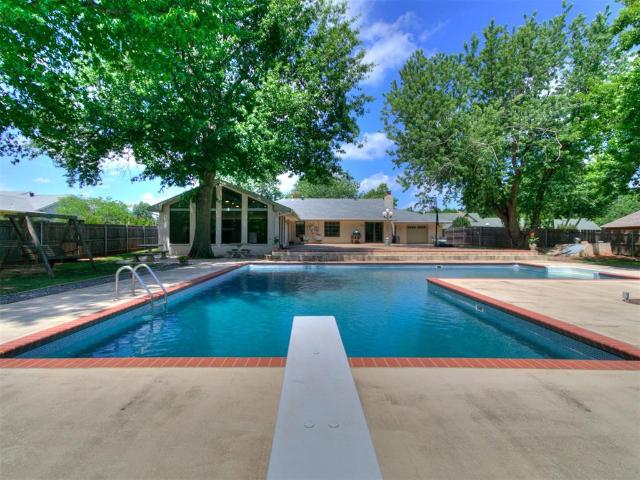
Tucked away on a quiet, single-road cul-de-sac in the heart of Edmond, 1212 Devonshire Court offers a rare combination of mid-century modern character, mature trees, privacy, and an incredible outdoor lifestyle. This is a home that feels like a retreat while keeping you close to everything Edmond has to offer. Thoughtfully cared for and updated throughout, the home features 4 bedrooms, 2 full baths, and distinctive details that give it a style all its own. Warm, inviting living spaces flow easily for everyday life while offering plenty of room to gather and entertain. Outside is where this property truly shines. The beautiful yard is surrounded by established trees and features a sparkling pool and fantastic entertaining areas designed for long summer days and relaxed evenings at home. As the sun goes down, spectacular outdoor lighting transforms the property, highlighting the trees and landscaping and creating an ambiance that makes the backyard feel like your own private resort. The
USD 340,000
1205 Ponderosa Pine
View photo
House · for sale
USD 397,500
USD 142/sq.ft
1205 Ponderosa Pine
Tall Oaks IV
· 2,799 sq.ft · 4 Bedrooms · 3 Baths · House
· Fireplace · Equipped kitchen
Tall Oaks IV · 2,799 sq.ft · 4 Bedrooms · 3 Baths · House · Fireplace · Equipped kitchen
Beautiful curb appeal welcomes you to this 4 bedroom, 3 and a half bathroom, two-story home in The Trails, where timeless character meets thoughtful updates. Step inside and you’re immediately greeted by gorgeous red brick paver floors, bringing a warm Southern meets English-country feel throughout the main living areas. Just off the entry, a versatile second living or formal dining space can easily adapt to suit your needs. Continue into the heart of the home where an open-concept living area is anchored by a modern fireplace with custom built-ins. The kitchen opens seamlessly to the living space and features a large island, gas cooktop, stainless steel appliances, and plenty of cabinet and counter space, with a charming breakfast nook just beyond. A conveniently located guest bath completes the main level. Upstairs, you’ll find all four bedrooms. The spacious primary suite is filled with natural light and includes its own private study, plus a beautifully updated en suite with dual v
USD 397,500
1514 Washington Street
View photo
House · for sale
USD 475,860
USD 165/sq.ft
1514 Washington Street
Tall Oaks IV
· 2,874 sq.ft · 4 Bedrooms · 3 Baths · House
· Patio · Garden · Equipped kitchen · Swimming pool
Tall Oaks IV · 2,874 sq.ft · 4 Bedrooms · 3 Baths · House · Patio · Garden · Equipped kitchen · Swimming pool
Welcome to this beautifully renovated home in one of Edmond’s most sought-after neighborhoods, conveniently located near highly rated Edmond schools. Situated on an impressive 0.73 acre lot in the heart of Edmond, this property offers the rare combination of updated interior living space, a spacious yard, and a resort-style backyard retreat. Step outside and enjoy the huge backyard featuring mature trees, an expansive patio area, and a stunning in-ground pool. The pool has been updated with a new liner, new pump, and new filter, giving the next owner peace of mind and years of enjoyment. Inside, the home offers a bright and open layout with abundant natural light, vaulted ceilings, and large windows overlooking the backyard. The beautifully updated kitchen features brand-new cabinetry, natural quartz countertops and backsplash, new appliances, and a spacious island that opens to the dining and living areas. New flooring flows throughout the home, creating a clean and modern feel. The h
USD 475,860
4 S Kelly Avenue
View photo
House · for sale
USD 635,000
USD 325/sq.ft
4 S Kelly Avenue
Tall Oaks IV
· 1,948 sq.ft · 5 Bedrooms · 2 Baths · House
· Air conditioning
Tall Oaks IV · 1,948 sq.ft · 5 Bedrooms · 2 Baths · House · Air conditioning
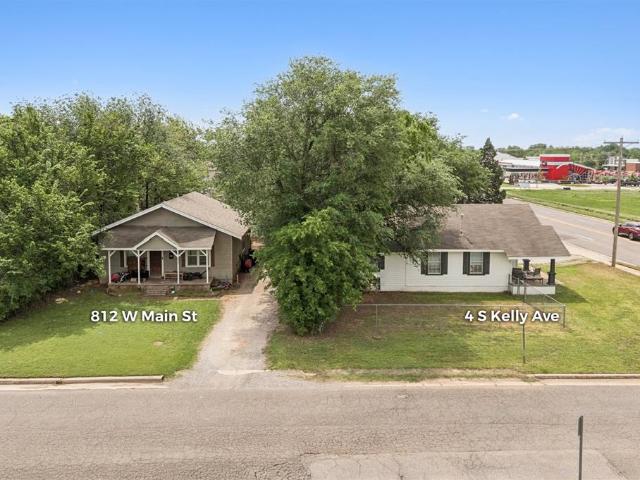
PACKAGE SALE — sold together with 812 W Main St (companion MLS# 1226-) for $635,000 total. This listing covers 4 & 8 S Kelly Ave (two homes on one parcel: Lots 13–15, Block 015, Main Street Addition). Three contiguous parcels totaling 0.4017 ac at the corner of S Kelly Ave & W Main St in downtown Edmond — across from Barnett Field Splash Pad. Five platted lots, by-right SFR development under Zone A; 6-8 via PUD. Three 1940s rental homes deliver $3,350/mo ($40,200/yr) carry income. Direct land comp 612 W 2nd St sold $510K/$30.36/SF (Apr 2024). Adjacent finished SFR (727 W Main, Castle Custom) sold $500K. Edmond TIF — $158M+ invested since 2020. Will not be sold separately
USD 635,000
4825 Sand Lily Lane
View photo
House · for sale
USD 423,800
USD 240/sq.ft
4825 Sand Lily Lane
Tall Oaks IV
· 1,765 sq.ft · 3 Bedrooms · 2 Baths · House
· Office room · Parking · Equipped kitchen
Tall Oaks IV · 1,765 sq.ft · 3 Bedrooms · 2 Baths · House · Office room · Parking · Equipped kitchen
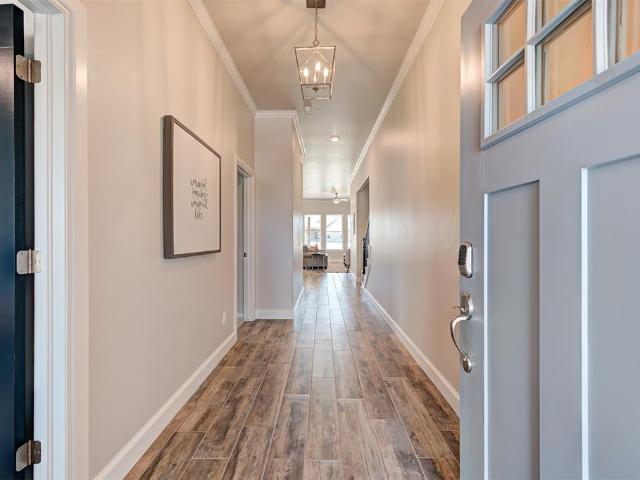
Located in East Edmond within the Edmond School District, this new home in Danforth Crossing brings together modern living, thoughtful design, and a convenient location. Just minutes from I-35, you’re close to shopping, dining, and entertainment throughout the OKC metro while still enjoying the comfort of a neighborhood designed for connection. With future amenities including pickleball courts and walking trails, Danforth Crossing creates opportunities to get outside, stay active, and enjoy time with loved ones close to home. A wood beamed entry welcomes you inside and leads to a thoughtfully designed layout featuring a pocket office with a barn door that provides a dedicated workspace and a powder bath for added convenience. The kitchen features quartz countertops, a large island, and space to gather, while durable wood look tile throughout the main living areas and carpet in the bedrooms create a comfortable blend of style and function. A tandem 3 car garage offers added flexibility
USD 423,800
4249 Campfire Ridge
View photo
House · for sale
USD 355,900
USD 210/sq.ft
Updated
4249 Campfire Ridge
Tall Oaks IV
· 1,690 sq.ft · 3 Bedrooms · 2 Baths · House
· Patio · Equipped kitchen
Tall Oaks IV · 1,690 sq.ft · 3 Bedrooms · 2 Baths · House · Patio · Equipped kitchen
Stunning New Construction with Designer Touches and Smart Layout! Discover the perfect blend of luxury and functionality in this beautifully designed, modern Redbud floor plan. This modern home features an open layout enhanced by durable wood-look tile flooring throughout all main living areas, ideal for both everyday living and entertaining. The spacious covered patio extends your living space outdoors, perfect for relaxing evenings or weekend gatherings. At the heart of the home is a large, gourmet kitchen that’s sure to impress, showcasing custom-built maple cabinetry, stainless steel appliances, quartz countertops, a designer vent hood over a gas range, and a massive island, offering unmatched prep space in homes of this size. Pendant lighting adds a touch of elegance, while a walk-in pantry keeps everything organized. Retreat to the private primary suite, which features a generous bedroom, a walk-in closet with direct access to the laundry room, and a spa-inspired en-suite bath co
USD 355,900
3325 Cheyenne Villa Circle
View photo
House · for sale
USD 380,000
USD 181/sq.ft
3325 Cheyenne Villa Circle
Tall Oaks IV
· 2,099 sq.ft · 4 Bedrooms · 2 Baths · House
· Patio · Garden · Office room · Fireplace · Equipped kitchen
Tall Oaks IV · 2,099 sq.ft · 4 Bedrooms · 2 Baths · House · Patio · Garden · Office room · Fireplace · Equipped kitchen
Welcome to this beautiful patio home in Cheyenne Ridge Villas! This spacious 4-bedroom, 2-bathroom home offers an inviting layout with a formal dining area that leads into a large living room featuring a gas fireplace and built-ins. The open kitchen offers stainless steel appliances, a large pantry, and a peninsula with bar seating overlooking the breakfast nook and living room. The split floorplan provides privacy with a spacious primary suite featuring a large bathroom and walk-in closet. The additional bedrooms are generously sized, and the fourth bedroom could easily be used as a study or home office. The utility room provides plenty of cabinetry and a convenient wash sink. Enjoy the ease of low-maintenance living with HOA-covered lawn care, allowing you to relax and enjoy a beautifully maintained yard without the hassle. Conveniently located near shopping, dining, and everyday amenities, this home offers both comfort and convenience. Schedule your showing today!
USD 380,000
6117 Allen Scott Lane
View photo
House · for sale
USD 429,900
USD 206/sq.ft
6117 Allen Scott Lane
Tall Oaks IV
· 2,077 sq.ft · 4 Bedrooms · 2 Baths · House
· Office room · Equipped kitchen · Parking
Tall Oaks IV · 2,077 sq.ft · 4 Bedrooms · 2 Baths · House · Office room · Equipped kitchen · Parking
This 4-bedroom, 2.5-bath home features an open layout with a spacious living room, dining area, and kitchen with a large island and walk-in pantry. The private primary suite offers a spa-like bath and oversized walk-in closet, while two additional bedrooms provide comfort for family or guests. A dedicated office with its own window and closet offers the perfect workspace or can easily be converted into a 4th bedroom. Additional highlights include a mudroom off the 3-car garage, utility room, and abundant storage. Schedule your private tour today!
USD 429,900
3150 N Bryant Avenue
View photo
House · for sale
USD 850,000
USD 830/sq.ft
3150 N Bryant Avenue
Tall Oaks IV
· 1,023 sq.ft · 2 Bedrooms · 2 Baths · House
Tall Oaks IV · 1,023 sq.ft · 2 Bedrooms · 2 Baths · House
Location! Location! Location! Incredible 5 acres mol. With insulated quonset hut work shop, tack shed, and a residence on a beautiful, very well maintained property. Just north of covell on bryant ave. The shop includes so much. Metal tables, metal shelving, and work benchs, steel support, half bath, storage loft, air compressor. Valved throughout, electric and water, pull through doors, concrete floor and more. Tack shed has electricity, steel post, sliding door and windows. Property has two water wells. Septic system has lateral lines to the north. Two entry access points to the property, at bryant ave and bond st includes a gated entry. The residence is incredibly well maintained. Bricked manufactured home includes metal roof and 2025 heat and air system with 5 year warranty. Privacy fence at south side of property. Metal fence and entry gate at east side and north side. Large cedar trees line the west side of the property offering protection and sound barrier from the high traffic
USD 850,000
900 Woodbury Drive
View photo
House · for sale
USD 309,000
USD 149/sq.ft
900 Woodbury Drive
Tall Oaks IV
· 2,067 sq.ft · 4 Bedrooms · 2 Baths · House
· Office room · Fireplace · Equipped kitchen · Parking
Tall Oaks IV · 2,067 sq.ft · 4 Bedrooms · 2 Baths · House · Office room · Fireplace · Equipped kitchen · Parking
Welcome to this beautiful 4-bedroom, 2.5-bath home in the highly sought-after Chimney Hill neighborhood of Southeast Edmond. From the moment you walk in, you’ll notice the character and warmth throughout, starting with the spacious living area featuring a beautiful brick fireplace and an open flow into the dining space with original wainscoting. The fully renovated kitchen blends classic charm with modern updates, including original brick flooring, new cabinetry, quartz countertops, updated lighting, and brand-new top-of-the-line appliances. Just off the living room is a newly added study with stained French doors, perfect for a home office, playroom, or additional flex space. All four bedrooms are generously sized with spacious closets, while the primary suite features a beautifully renovated bathroom. Outside, fresh landscaping gives the home updated curb appeal and a welcoming first impression. A large concrete driveway leads to the two-car garage, providing plenty of parking and st
USD 309,000
1705 Canary Court
View photo
House · for sale
USD 619,750
USD 161/sq.ft
1705 Canary Court
Tall Oaks IV
· 3,832 sq.ft · 5 Bedrooms · 4 Baths · House
· Patio · Garden · Deck · Fireplace
Tall Oaks IV · 3,832 sq.ft · 5 Bedrooms · 4 Baths · House · Patio · Garden · Deck · Fireplace
This fully renovated home sits nestled in a beautiful, treed cul-de-sac located in Kickingbird Estates 3, just north of Kickingbird golf complex. Major renovations include new flooring, Pella double-paned low-E windows, a new roof, hot water tank and new HVAC system. The large sunken living room is perfect for entertaining and family night around the fireplace. Large deck and spacious back yard with extra storage room attached to patio area
USD 619,750
1104 Juno Circle
View photo
House · for sale
USD 225,000
USD 168/sq.ft
1104 Juno Circle
Tall Oaks IV
· 1,335 sq.ft · 3 Bedrooms · 2 Baths · House
· Fireplace · Equipped kitchen
Tall Oaks IV · 1,335 sq.ft · 3 Bedrooms · 2 Baths · House · Fireplace · Equipped kitchen
Welcome to this beautifully fully remodeled 3-bedroom, 2-bathroom home in the heart of Edmond! As you walk through the front door, you’re greeted by a spacious living room featuring tall ceilings and a beautiful fireplace that creates an inviting focal point. The home offers a great layout with thoughtfully selected finishes throughout. The kitchen features quartz countertops, new stainless steel appliances, and a beautiful combination of finishes and tile selections. Both bathrooms have been fully updated with quartz countertops and stylish tile. Additional updates include new vinyl flooring throughout, fresh interior and exterior paint, and all-new light fixtures and plumbing fixtures. Located in a great neighborhood with convenient access to shopping, restaurants, and everything Edmond has to offer. With its modern design, extensive updates, great layout, and excellent location, this home is truly move-in ready!
USD 225,000
5733 Red Rock Lake Road
View photo
House · for sale
USD 1,389,000
USD 339/sq.ft
5733 Red Rock Lake Road
Tall Oaks IV
· 4,090 sq.ft · 4 Bedrooms · 4 Baths · House
· Office room
Tall Oaks IV · 4,090 sq.ft · 4 Bedrooms · 4 Baths · House · Office room
Welcome to peaceful luxury in the gated Red Rock community of Edmond. Situated on nearly 3 acres, this beautifully maintained home offers the perfect balance of privacy, space, and modern design. Built just three years ago, this 4-bedroom, 4.5-bath home features a thoughtfully designed floor plan with a dedicated office, spacious bonus room, and open-concept living areas ideal for both everyday living and entertaining. High-end finishes, abundant natural light, and meticulous care are evident throughout, making this home truly move-in ready. Enjoy the tranquility of acreage living while remaining just minutes from Lake Arcadia, shopping, dining, and all that Edmond has to offer. If you’ve been searching for newer construction, generous space, and the security of a gated community, this exceptional property checks every box
USD 1,389,000
701 Taber Lane
View photo
House · for sale
USD 269,900
USD 149/sq.ft
701 Taber Lane
Tall Oaks IV
· 1,808 sq.ft · 3 Bedrooms · 2 Baths · House
· Office room · Fireplace · Equipped kitchen
Tall Oaks IV · 1,808 sq.ft · 3 Bedrooms · 2 Baths · House · Office room · Fireplace · Equipped kitchen
Big drop in price*. This beautifully refreshed 3 bedroom, 2 1/2 bath home designed for comfortable living and everyday enjoyment. Starting from the quiet cul de sac, to the moment you step inside, you'll appreciate the fresh updates, including new flooring and interior paint, creating a bright, inviting atmosphere that feels instantly like home. The spacious living room is filled with natural light and anchored by a striking stone fireplace, offering the perfect setting for cozy evenings or gathering with friends and family beneath the vaulted ceiling. The kitchen is both stylish and functional, featuring granite countertops, crisp white cabinetry, stainless steel appliances, a gas range, and a tile backsplash. Whether you're preparing a quiet weeknight dinner or entertaining guests, the adjoining dining area provides a welcoming space to connect and share meals. Upstairs, a versatile office or flex room offers the ideal spot for working from home, pursuing hobbies, or creating a priva
USD 269,900
3916 Stone Hill Lane
View photo
House · for sale
USD 649,000
USD 223/sq.ft
3916 Stone Hill Lane
Tall Oaks IV
· 2,906 sq.ft · 4 Bedrooms · 3 Baths · House
· Equipped kitchen
Tall Oaks IV · 2,906 sq.ft · 4 Bedrooms · 3 Baths · House · Equipped kitchen
Welcome to this beautifully designed home in the highly sought-after Stone Hill at Iron Horse Ranch community within the award-winning Edmond ISD. Offering four spacious bedrooms and 3.5 bathrooms, this thoughtfully crafted residence combines upscale finishes with functional living spaces throughout. The inviting living room showcases soaring vaulted ceilings highlighted by striking beam accents, creating warmth and architectural character. The kitchen is designed to impress with elegant quartz countertops, abundant workspace, and a convenient beverage fridge perfect for entertaining or everyday enjoyment. A dedicated study provides the ideal work-from-home setup or quiet retreat, while the expansive 4th bedroom upstairs offers endless conversion flexibility for a media room, game room, fitness space or additional living area if you don't need a fourth bedroom. The oversized laundry room delivers exceptional storage and convenience, and the luxurious primary suite includes both a spa-l
USD 649,000
3325 Windy Cottage Lane
View photo
House · for sale
USD 685,900
USD 179/sq.ft
3325 Windy Cottage Lane
Tall Oaks IV
· 3,821 sq.ft · 5 Bedrooms · 3 Baths · House
Tall Oaks IV · 3,821 sq.ft · 5 Bedrooms · 3 Baths · House
3748 Plan | New STRAIGHT style exterior | TRANSITIONAL interior finishes. Construction is now underway. Closing in less than 6 months! Our Early Construction homes provide a turnkey Executive experience that's guaranteed to deliver exceptional quality at an unbeatable value. Construction moves quickly. Secure the home now to make all of the personalized selections, including paint, flooring, countertops, light fixtures, brick, and many more! With premium features included as a standard, we offer 100+ upgrades at this stage of construction to make your dreams a reality!
USD 685,900
1404 Mary Lee Lane
View photo
House · for sale
USD 339,000
USD 106/sq.ft
1404 Mary Lee Lane
Tall Oaks IV
· 3,186 sq.ft · 5 Bedrooms · 4 Baths · House
· Garden · Equipped kitchen · Parking
Tall Oaks IV · 3,186 sq.ft · 5 Bedrooms · 4 Baths · House · Garden · Equipped kitchen · Parking
This property is in the PERFECT Location! East edmond location, location, location! Investment home(s) ready for takeover! This duplex is available and ready to start your real estate investment goals or add to your existing portfolio. 1404: 2 Bed/2.5 Bath 1406: 3 Bed/ 2 Bath This property is spacious & accommodating for tenants with various needs. Great bedrooms, functionally sized kitchens, 2-car garages & great floor plans make this property more than just a great location near amenities and highway access. Walking Distance to all your or tenant’s school needs: Elementary, Middle School and High School! The fenced backyard spaces are positioned by the creek just behind the property line and the wooded space provides optimal privacy. Seller has replaced dated mechanicals (*see supplement docs) and due to those improvements, is selling AS-IS. This property sits in prime location—come and get it!
USD 339,000

Get email alerts

Don't miss out: be the first to know about new properties

The alert was correctly created

On subscribing you accept the conditions of use and the privacy policy
Alert
Receive new ads in your inbox
Save this search
Receive alerts for new listings

We'll send you an email when we have new properties for: "Houses for sale in Tall Oaks IV"

The alert was correctly created

Ravenswood, Oklahoma City Oklahoma City Southwest CCD Oklahoma County Oklahoma
North Highland, Oklahoma City Oklahoma City Southwest CCD Oklahoma County Oklahoma
Get email alerts and be the first to see new listings
Required field
On subscribing I accept the terms of the privacy policy
Perfect! You'll soon start receiving new listings via email
Alert
Receive an email when we have new ads for Houses for sale in Tall Oaks IV
Save this search
Filters

Bedrooms

Size (sq.ft)

sq.ft
sq.ft

Price

USD
USD

Property type

Bathrooms

Clear all filters
Receive notifications when new entries are published.