248 houses for sale in Talley Cavey

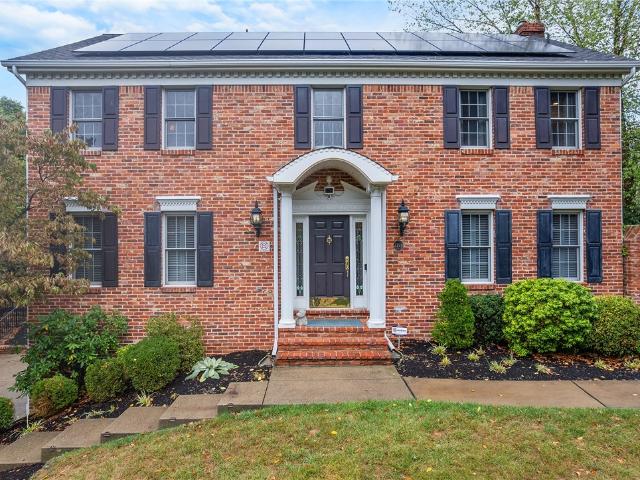
3166 Canterbury Dr
View photo
House · for sale
USD 950,000
USD 281/sq.ft
3166 Canterbury Dr
Talley Cavey
· 3,369 sq.ft · 4 Bedrooms · 2 Baths · House
· Deck
Talley Cavey · 3,369 sq.ft · 4 Bedrooms · 2 Baths · House · Deck
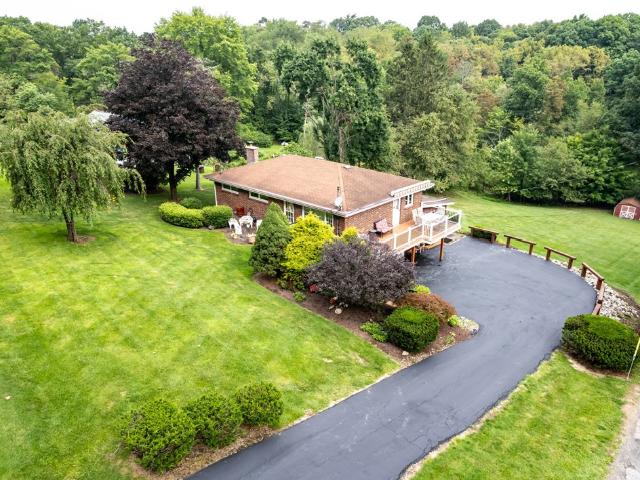
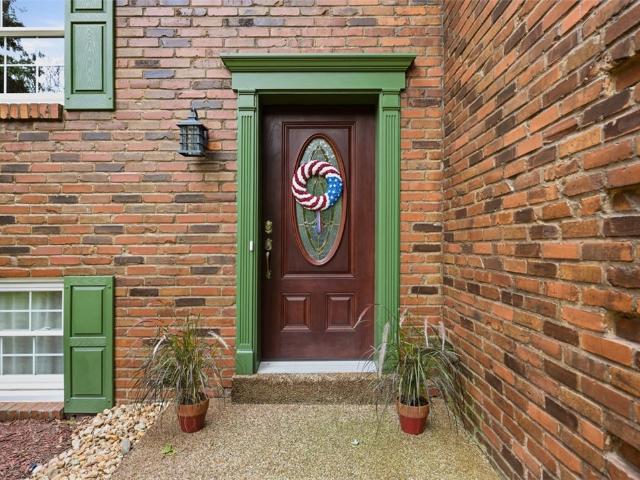
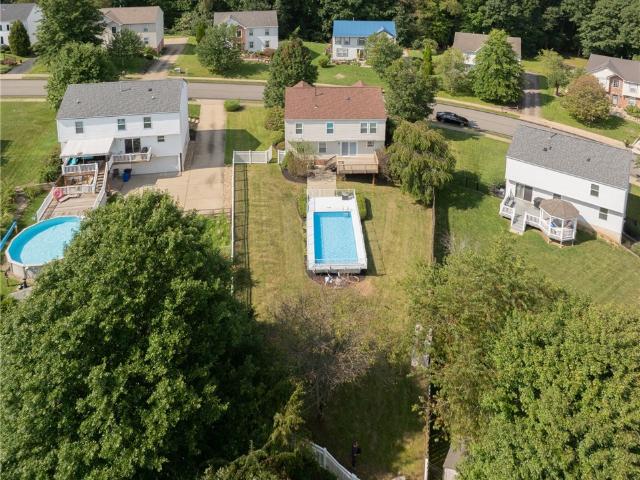
Situated in the sought-after Glades of North Hampton, this meticulously maintained home offers a wonderful combination of space, comfort, and convenience—just minutes from Hampton schools, Hartwood Acres, shopping, dining, and everyday amenities. The home features a spacious primary ensuite, three additional generously sized bedrooms, and a walk-out lower level offering excellent additional living and entertaining possibilities. A beautiful backyard provides a peaceful setting for relaxing or gathering with family and friends. Significant capital improvements include a newer roof, 20-panel rooftop solar system with whole-home battery backup, whole-house heat pump, Level 2 EV charging, enhanced R-60 attic insulation, rebuilt deck and pergola, updated appliances, new flooring and window treatments and professionally installed native botanical gardens
USD 950,000
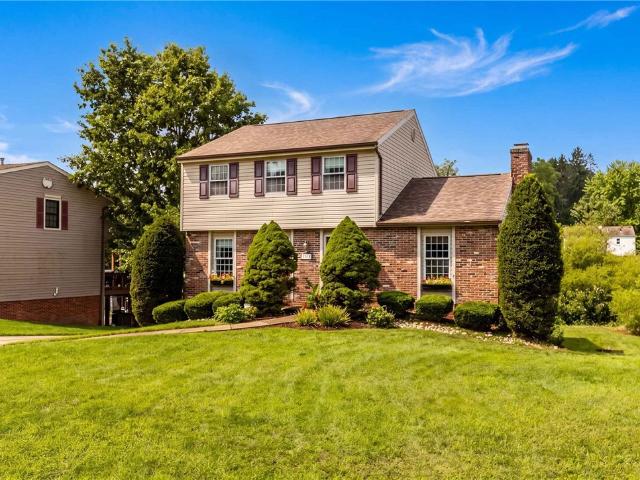
1421 Sandstone Dr
View photo
House · for sale
USD 410,000
USD 225/sq.ft
New
1421 Sandstone Dr
Talley Cavey
· 1,819 sq.ft · 4 Bedrooms · 3 Baths · House
· Garden · Office room · Equipped kitchen · Swimming pool
Talley Cavey · 1,819 sq.ft · 4 Bedrooms · 3 Baths · House · Garden · Office room · Equipped kitchen · Swimming pool
Modern updates, spacious living, and a private backyard pool make this West Deer Colonial a standout. With 4 bedrooms and 3.5 bathrooms, the home offers plenty of space for comfortable everyday living and entertaining. The renovated interior features a modern kitchen with newer appliances, updated bathrooms, newer carpeting, and attractive paint colors in nice, neutral tones. Generous living areas and four bedrooms provide flexibility for a home office, guest room, fitness area, or hobby space. Outside, the large, fenced backyard is your own private summer retreat. Spend warm days relaxing by the swimming pool, hosting cookouts, or simply enjoying the generous outdoor space. Located in an attractive suburban neighborhood within the Deer Lakes School District, this move-in-ready home combines modern comfort, abundant space, and the backyard pool you’ve been dreaming about
USD 410,000
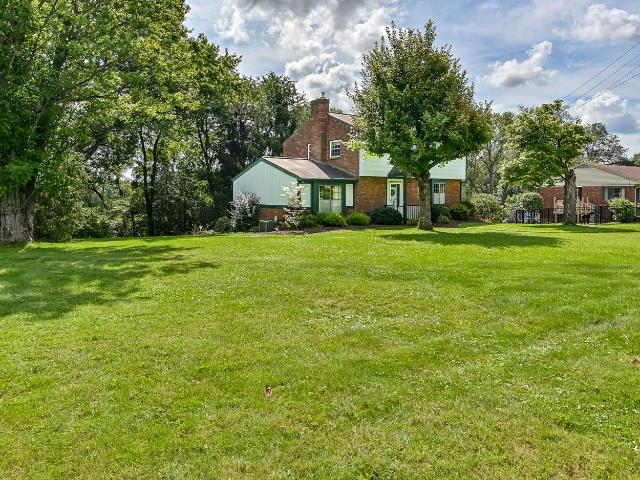
1779 sample
View photo
House · for sale
USD 379,900
1779 sample
Talley Cavey
· 3 Bedrooms · 2 Baths · House
· Deck · Equipped kitchen · Air conditioning · Parking
Talley Cavey · 3 Bedrooms · 2 Baths · House · Deck · Equipped kitchen · Air conditioning · Parking
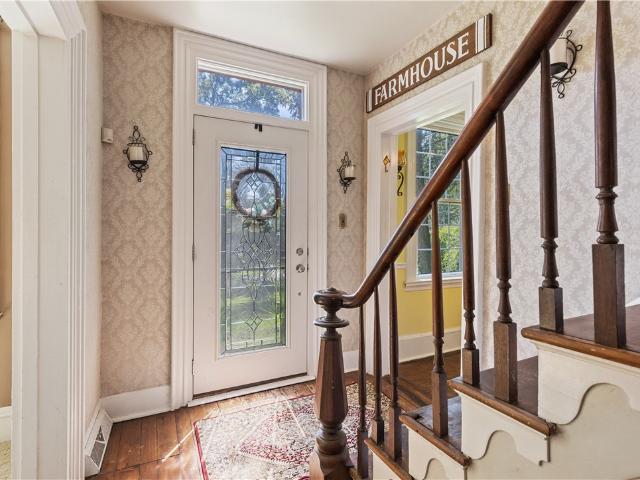
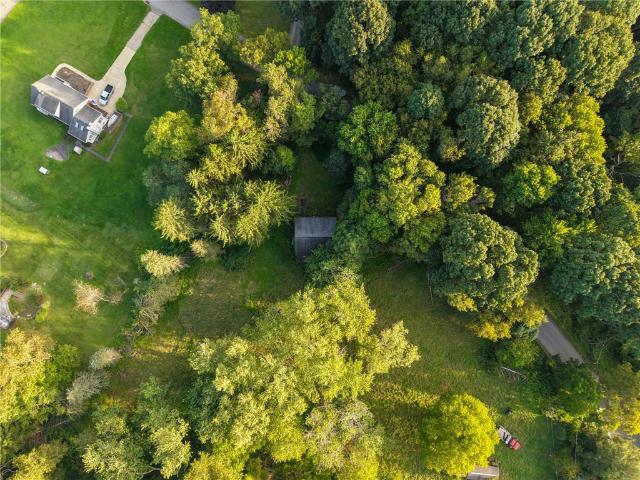
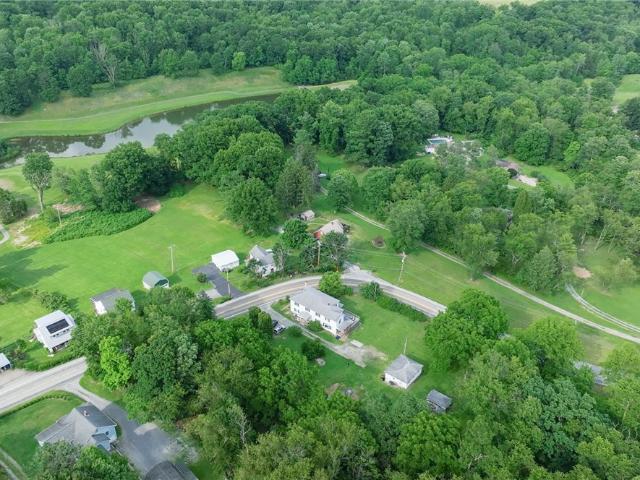
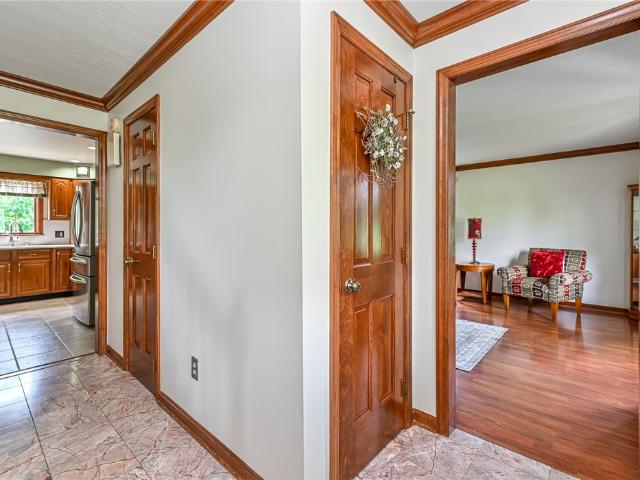
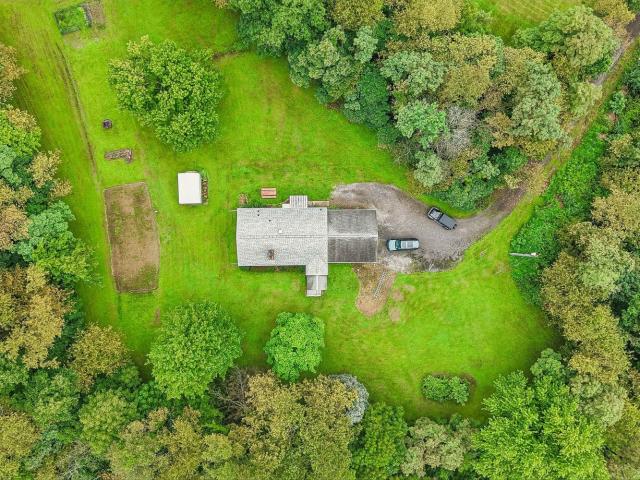
Come visit this 1855 farmhouse. It sits back creating a private, treed, unique setting. Lots of parking for friends and family. Lots of windows. Lots of light. Eat in kitchen. Livingroom has french doors w/blinds built in. 2 floor to ceiling book cases or entertainment centers. Leads to a custom deck 20x21 with handrails all the way around. 3 bedrooms, and 2 full bathrooms. One of a kind. Very unique home. Loys of improvements such as newer disposal, furnace, central air, shingle roof, refurbished deck. All dead bolts to all doors keyed alike, and gutters. Very convenient location. Minutes to wildwood country club and golf course, mcknight rd and ross park mall shopping, rt 8, turnpike, downtown pittsburgh, mccandless crossing, passavant hospital, north park amenities
USD 379,900
5542 Lakeside Drive
View photo
House · for sale
USD 250,000
USD 147/sq.ft
5542 Lakeside Drive
Talley Cavey
· 1,690 sq.ft · 3 Bedrooms · 1 Bath · House
· Garden
Talley Cavey · 1,690 sq.ft · 3 Bedrooms · 1 Bath · House · Garden
Rare 2.2+ acre opportunity in pine-richland — demo already started! Tucked away with ultimate privacy and endless potential, this property is a prime opportunity for builders, investors, or ambitious buyers. Featuring over two acres of private land and a structure where demolition and gutting are already underway, you get a head start on saving time and labor costs. Bring your contractor, architect, or building plans to finish the prep and design your custom dream estate or high-upside project! Key Highlights:? Pine-Richland School District? Partially Gutted / Head Start on Demo — Save time, labor, and dumpster costs on your renovation? 2.24 Private Acres with impressive yard space and mature trees? Tremendous Equity Upside — Ideal for custom rebuilds, flippers, or land seekers needing acreage in PR Property sold as-is. Boundary lines in photos are approximate. Schedule your private site walkthrough today!
USD 250,000
4103 Bakerstown Culmerville Rd
View photo
House · for sale
USD 365,000
USD 243/sq.ft
4103 Bakerstown Culmerville Rd
Talley Cavey
· 1,496 sq.ft · 3 Bedrooms · 2 Baths · House
· Garden · Equipped kitchen · Parking
Talley Cavey · 1,496 sq.ft · 3 Bedrooms · 2 Baths · House · Garden · Equipped kitchen · Parking
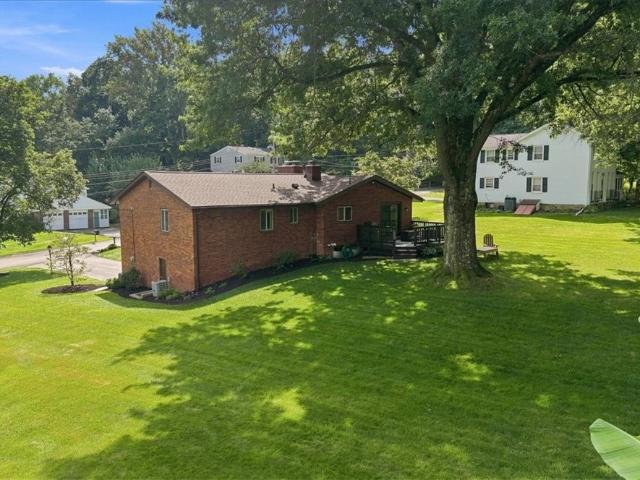
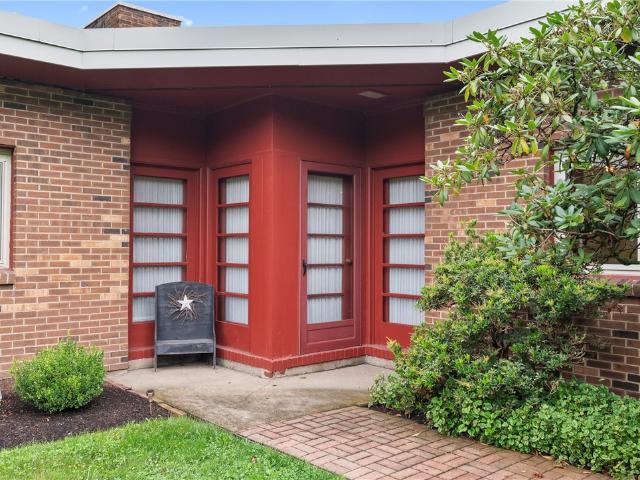
Lovingly maintained by the same family for 60 years! This charming raised ranch home sits on a manicured 1-acre lot with a large backyard, mature trees, and a lawn equipment shed—perfect for gatherings, outdoor games, and creating your own backyard retreat. Features include 3 bedrooms, 2 full baths, a 2-car tandem garage with additional parking, custom hickory kitchen cabinets, stainless steel appliances, hardwood floors, finished game room, and fantastic four-seasons room with an electric heater overlooking the property. Meticulously maintained and move-in ready. Convenient to Routes 8 & 910 and Richland Community Park. A special home offering character, comfort, and the opportunity to create lasting memories. Come experience the exceptional care and pride of ownership this home has to offer!
USD 365,000
114 Northbrook Drive
View photo
House · for sale
USD 671,500
USD 174/sq.ft
Updated
114 Northbrook Drive
Talley Cavey
· 3,843 sq.ft · 4 Bedrooms · 3 Baths · House
· Office room · Deck · Fireplace · Equipped kitchen
Talley Cavey · 3,843 sq.ft · 4 Bedrooms · 3 Baths · House · Office room · Deck · Fireplace · Equipped kitchen
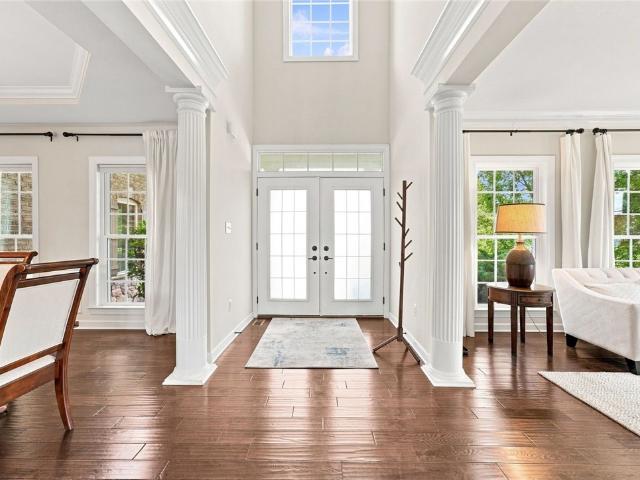
Welcome to 114 Northbrook Drive, a stunning custom residence tucked away on over 2 acres in one of Gibsonia’s beautiful neighborhoods. Surrounded by mature trees on a beautiful cul-de-sac, this expansive 4-bedroom, 3.5 bath property blends timeless architecture with warm, inviting living spaces designed for both everyday comfort and entertaining. A dramatic entry welcomes you into a home filled with character, including soaring ceilings, hardwood flooring, fireplace, and exceptional natural light throughout. The spacious eat-in kitchen offers abundant cabinetry, generous prep space, and seamless flow into the family room and large outdoor deck ideal for entertaining. Formal living and dining spaces provide the perfect backdrop for hosting special gatherings and relaxing. Upstairs, the expansive owner’s suite serves as a private retreat with a spa-like bath and ample closet space, while the additional bedrooms offer flexibility for family, guests, or home office needs. The finished lowe
USD 671,500
100 Silver Pines
View photo
House · for sale
USD 1,450,000
USD 428/sq.ft
100 Silver Pines
Talley Cavey
· 3,380 sq.ft · 4 Bedrooms · 3 Baths · House
· Equipped kitchen
Talley Cavey · 3,380 sq.ft · 4 Bedrooms · 3 Baths · House · Equipped kitchen
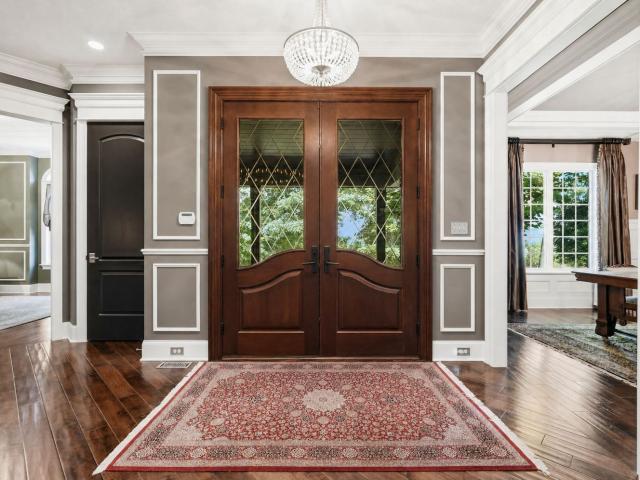
Set across three sprawling, private acres in the heart of the Pine-Richland School District, 100 Silver Pines Drive is a rare expression of refined ranch living—where estate-like privacy, sophisticated design, and exceptional craftsmanship converge with the ease of predominantly main-level living. Custom mahogany entry doors open to interiors layered with architectural richness, from coffered ceilings and extensive custom millwork, bespoke window treatments, and a curated collection of designer lighting by Schonbek, Hinkley, Curry & Company, and Restoration Hardware. The chef’s kitchen is equally considered, pairing Thermador appliances with custom cabinetry, a dramatic marble range surround, and walk-in pantry. The main level hosts three bedrooms, thoughtfully arranged to offer both privacy and connection. The primary suite is a true retreat, flowing seamlessly from the bedroom into the spa-inspired bath and expansive walk-in dressing room with direct access to the dedicated laundry r
USD 1,450,000
1216 Applewood Dr
View photo
House · for sale
USD 449,900
USD 222/sq.ft
1216 Applewood Dr
Talley Cavey
· 2,024 sq.ft · 4 Bedrooms · 2 Baths · House
· Garden · Fireplace · Equipped kitchen
Talley Cavey · 2,024 sq.ft · 4 Bedrooms · 2 Baths · House · Garden · Fireplace · Equipped kitchen
Welcome to 1216 Applewood Drive, a charming, beautifully maintained, and completely move-in ready home located on a quiet dead-end street in the desirable Orchard Park neighborhood of Gibsonia and Pine-Richland School District. Thoughtfully updated throughout, this is a home where the major improvements have already been completed and you can simply move in and enjoy. A striking two-story brick entryway with a brick arch welcomes you inside. An abundance of natural light fills the home, highlighting the beautiful hardwood floors that extend through the main living level. The home offers comfortable and inviting living areas with a wood-burning fireplace on the main level and a second wood-burning fireplace in the finished lower level family room. The kitchen features stainless steel appliances replaced in 2020 and provides easy access to the backyard through updated Pella fiberglass sliding doors. One of the best features of 1216 Applewood is the beautiful, flat backyard. With plenty o
USD 449,900
214 Highlander Heights Dr
View photo
House · for sale
USD 325,000
USD 164/sq.ft
214 Highlander Heights Dr
Talley Cavey
· 1,970 sq.ft · 4 Bedrooms · 2 Baths · House
· Fireplace · Equipped kitchen · Cellar
Talley Cavey · 1,970 sq.ft · 4 Bedrooms · 2 Baths · House · Fireplace · Equipped kitchen · Cellar
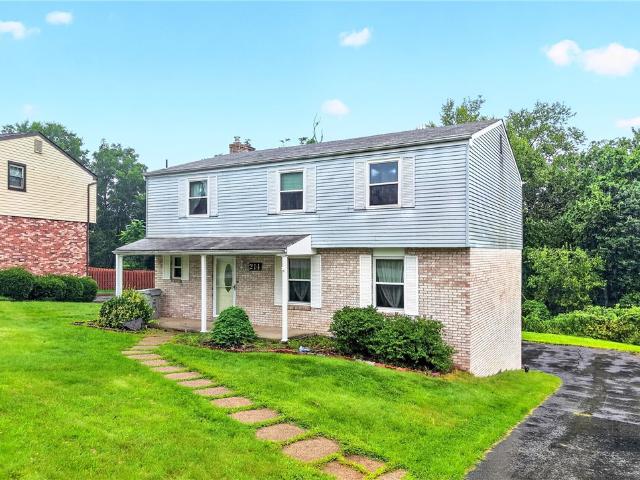
Bring your vision and a little elbow grease to 214 Highlander Heights Drive, a solidly built four-bedroom, two-and-a-half-bath home near the end of a peaceful Glenshaw cul-de-sac in the Shaler Area School District. Priced with updates in mind, this is a promising opportunity to shape generous rooms into the comfortable home you always have imagined! The main floor offers a semi-open arrangement that keeps living and gathering spaces connected. An expansive eat-in kitchen provides room to rethink the layout or refresh it at your own pace, while a conveniently placed half bath handles visitors and everyday traffic. A wood-burning fireplace adds character, though it should be inspected before use. Upstairs, all four bedrooms are nicely proportioned. The expansive primary suite includes a private full bathroom, and the additional bedrooms share a second full bath. Downstairs, the large unfinished basement and laundry room is ready for storage, hobbies, a workshop, or future finished space.
USD 325,000
4998 Summit Dr
View photo
House · for sale
USD 556,900
USD 256/sq.ft
4998 Summit Dr
Talley Cavey
· 2,174 sq.ft · 4 Bedrooms · 3 Baths · House
· Patio · Garden · Fireplace · Equipped kitchen · Swimming pool
Talley Cavey · 2,174 sq.ft · 4 Bedrooms · 3 Baths · House · Patio · Garden · Fireplace · Equipped kitchen · Swimming pool
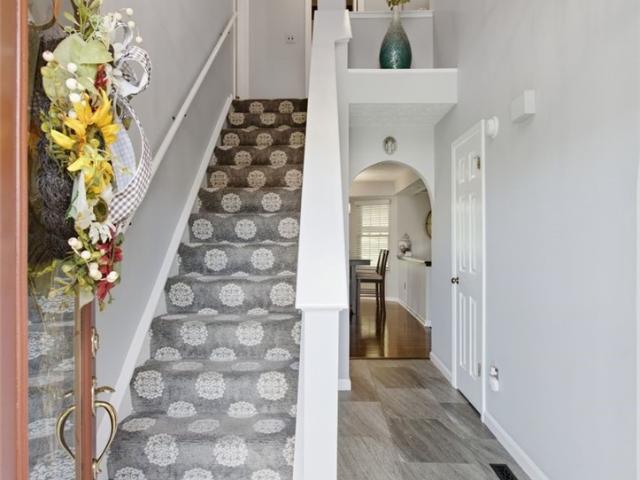
Exquisite home in Hampton Meadows! This home looks and feels like a designer showplace! This beautiful home is immaculate and has had only one owner with impeccable taste! Step into a grand two story entry with a sparkling exotic chandelier and new flooring. The living room has been transformed into a true entertaining hot spot for people of all ages! Think movie and pizza night for the family or sharing with an exciting group on big game day! This room is so on trend with quartz and glass tile back splash, upgraded finishes and a fun bar that shines. The fabulous kitchen has upgraded cabinetry, kitchen island, granite counters, trendy lighting and open to the family room with warm and cozy fireplace. The spacious breakfast area walks out onto a great covered patio to be enjoyed 3 seasons and professional landscaping! The back yard is huge and flat. Think playset, sport court or pool! Up to the second level of refined living in every way with beautiful flooring, dual crystal chandelier
USD 556,900
2779 Clearview
View photo
House · for sale
USD 845,000
2779 Clearview
Talley Cavey
· 4 Bedrooms · 3 Baths · House
· Fireplace · Equipped kitchen
Talley Cavey · 4 Bedrooms · 3 Baths · House · Fireplace · Equipped kitchen
Set amid beautifully landscaped grounds in the heart of Hampton Township, 2779 Clearview Road offers more than 4,000 square feet of finished living space, exceptional versatility, and an impressive collection of updates designed for modern living. Brick and Hardie board construction and a covered front entrance create a timeless first impression. Inside, rich hardwood floors add warmth to the dining and family rooms, while skylights, recessed lighting, plantation shutters, wainscoting, and crown molding bring architectural character to the main floor. At the heart of the home, the chef’s kitchen pairs JennAir and KitchenAid appliances with exotic granite countertops, a pot filler, built-in pantry, and Silgranit sink. The adjoining family room is anchored by a gas fireplace with wood-burning capability, a custom-built mantel, and a 75-inch frame-style television. The main-floor primary suite offers a private retreat with a tray ceiling, bay-window sitting area, and spa-inspired bath fea
USD 845,000
4754 Bayfield Rd
View photo
House · for sale
USD 400,000
4754 Bayfield Rd
Talley Cavey
· 3 Bedrooms · 1 Bath · House
· Garden · Deck · Fireplace · Equipped kitchen
Talley Cavey · 3 Bedrooms · 1 Bath · House · Garden · Deck · Fireplace · Equipped kitchen
Welcome to 4754 Bayfield Road in Allison Park’s Cedar Ridge plan. This two-story colonial offers 3 bedrooms, 1.5 baths. Curb appeal hits first. Brick on the first floor, tan siding above and complimenting shutters. A curved walk, manicured lawn, window boxes, and a tidy front yard set the tone before you even get to the door. Inside, hardwood runs the main floor. Foyer with a carpeted staircase and a formal dining room. Renovated kitchen with shaker cabinets, quartz counters, subway tile, a farmhouse sink, stainless appliances, a peninsula with pendant lighting, and a breakfast nook. The family room has a vaulted beamed ceiling, a brick fireplace, and French doors to the deck. Main level also offers a powder room for convenience. Upstairs are three carpeted bedrooms, including a bright primary with a wall of closets, plus a renovated full bath with a double vanity and a glass walk-in shower with multiple shower heads and jets. The lower level adds a finished rec room with easy access t
USD 400,000
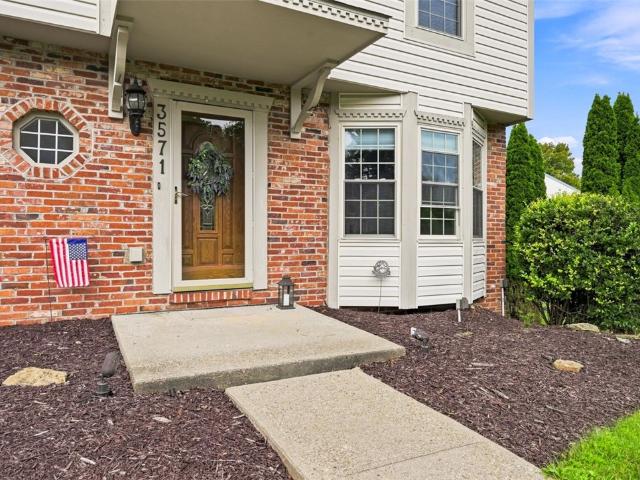
3571 Huntertown Rd
View photo
House · for sale
USD 450,000
USD 206/sq.ft
3571 Huntertown Rd
Talley Cavey
· 2,174 sq.ft · 4 Bedrooms · 2 Baths · House
· Fireplace · Equipped kitchen
Talley Cavey · 2,174 sq.ft · 4 Bedrooms · 2 Baths · House · Fireplace · Equipped kitchen
Exceptional space, an incredible lot, and a location you’ll love—welcome home to Allison Park! This beautifully maintained home stands out with its impressive curb appeal, meticulous care, and one of the largest lots in the development. From the moment you arrive, it’s clear this is a special property. Inside, a warm and inviting color palette complements the hardwood flooring and thoughtfully updated spaces. The stunning eat-in kitchen is designed to be the heart of the home, featuring stainless steel appliances, a stylish backsplash, pantry, abundant cabinetry, and generous counter space. Formal living and dining rooms provide elegant spaces for entertaining, while the spacious family room offers a cozy gathering spot centered around a feature gas fireplace. The gorgeous primary suite is a true retreat, complete with a built-in walk-in closet and spa-like bath featuring stone accents, double vanity, soaking tub, and separate shower. Additional bedrooms are generously sized with excel
USD 450,000
5404 Peach
View photo
House · for sale
USD 350,000
USD 197/sq.ft
5404 Peach
Talley Cavey
· 1,776 sq.ft · 3 Bedrooms · 2 Baths · House
· Office room · Fireplace · Equipped kitchen · Parking
Talley Cavey · 1,776 sq.ft · 3 Bedrooms · 2 Baths · House · Office room · Fireplace · Equipped kitchen · Parking
Welcome Home to 5404 Peach Dr in the Pine-Richland School District. Nestled on a beautiful wooded lot, this charming home offers privacy, character, and a peaceful natural setting. Filled with abundant natural light, the home offers character and charm with a large Living room with a brick log burning fireplace and hardwood floors. The Family room adjoins the living room and it highlights a stunning brick wall and built-in bookcases to make this a cozy retreat. The main level also features a Dining room with hardwood floors and a Kitchen designed for everyday living and entertaining alike. Upstairs, you'll find 3 spacious bedrooms and a full bathroom. The Primary bedroom offers 2 spacious closets and the other 2 bedrooms have hardwood floors. The finished lower level adds even more living space with a full bathroom, laundry room, and a large Game room that is perfect for relaxing or play area or use this space for a exercise area or home office or guest area. A one-car garage provides
USD 350,000
4996 Graphic Dr
View photo
House · for sale
USD 524,900
USD 187/sq.ft
4996 Graphic Dr
Talley Cavey
· 2,799 sq.ft · 4 Bedrooms · 2 Baths · House
· Office room · Fireplace
Talley Cavey · 2,799 sq.ft · 4 Bedrooms · 2 Baths · House · Office room · Fireplace
Offered for the first time since it was built, this exceptional split-level home presents a rare opportunity to own a residence that has been carefully maintained and enjoyed for decades. Tucked away on a quiet cul-de-sac and set on more than half an acre of beautifully manicured, fully fenced property, the setting offers a sense of privacy while remaining welcoming and connected. Inside, a functional layout and generously sized living spaces create an environment that is both comfortable and adaptable. Natural light fills the home, highlighting four spacious bedrooms and 2.5 bathrooms designed to accommodate a variety of lifestyles. The primary suite serves as a private retreat with its own ensuite bath, while the additional bedrooms provide ample room for guests, a home office, or hobbies. The finished lower level offers additional living space centered around a classic wood-burning fireplace, creating an ideal setting for gatherings, movie nights, or relaxing evenings at home. A ded
USD 524,900
3745 Bakerstown Rd
View photo
House · for sale
USD 450,000
USD 153/sq.ft
3745 Bakerstown Rd
Talley Cavey
· 2,928 sq.ft · 4 Bedrooms · 2 Baths · House
· Garden · Equipped kitchen · Parking
Talley Cavey · 2,928 sq.ft · 4 Bedrooms · 2 Baths · House · Garden · Equipped kitchen · Parking
Escape the ordinary with this beautifully updated farmhouse nestled on 1.6 scenic acres in Richland Township, within Pine-Richland School District. Full of warmth, charm, and timeless character, this spacious 4-bedroom, 2-bath home offers nearly 3,000 square feet of inviting living space with hardwood floors throughout and two sitting rooms. The heart of the home is the stunning, sun-filled kitchen featuring quartz countertops with an Italian marble backsplash, stainless steel appliances, a large center island, coffee bar, and walls of windows that create a bright, welcoming gathering space. Both full bathrooms have been tastefully updated, blending modern comfort with classic farmhouse appeal. Step outside and enjoy the peaceful setting with room to garden, entertain around the fire pit, or simply relax and enjoy the privacy. The 1.6-acre property includes two lots, a detached three-car garage, storage shed, chicken coop, and endless possibilities for outdoor living. Perfect for buyer
USD 450,000
2273 Gray Ridge Rd
View photo
House · for sale
USD 450,000
USD 177/sq.ft
2273 Gray Ridge Rd
Talley Cavey
· 2,530 sq.ft · 3 Bedrooms · 1 Bath · House
· Fireplace · Equipped kitchen
Talley Cavey · 2,530 sq.ft · 3 Bedrooms · 1 Bath · House · Fireplace · Equipped kitchen
Escape the ordinary and enjoy the uniqueness of 2273 Gray Ridge Road, a truly hidden gem tucked away on nearly an acre in Hampton Township. If you are looking to break free from cookie-cutter designs, this expansive contemporary-style brick home offers a unique, sprawling layout with undeniable mid-century modern character. Approach the home via the charming brick walkway and prepare to be wowed by a space designed for both grand entertaining and cozy, everyday living. The immense living room is the absolute heart of the home, featuring stunning exposed wood ceiling beams, a brick accent wall with a warming gas fireplace, and gorgeous built-in closets. Host with ease in the formal dining room, complete with a convenient pass-through to the updated kitchen, which boasts rich cherry cabinetry, a crisp tile backsplash, and under-cabinet lighting. The home's sleeping quarters and flex spaces are equally impressive. Connected to the primary bedroom and accessible from the main hall, a flexi
USD 450,000
218 Pine Crest Ct
View photo
House · for sale
USD 1,225,000
USD 273/sq.ft
218 Pine Crest Ct
Talley Cavey
· 4,478 sq.ft · 5 Bedrooms · 4 Baths · House
· Equipped kitchen
Talley Cavey · 4,478 sq.ft · 5 Bedrooms · 4 Baths · House · Equipped kitchen
Set on a spacious corner lot in the Pine Richland School District, this impressive Heartland Homes Diamond Series residence offers approximately 6,000 square feet of beautifully finished living space with the scale, details, and thoughtful design that make a home feel truly special. With 5 bedrooms, 4 full baths, a first-floor office, and an expansive finished lower level with a walk-out, there is plenty of room to gather, entertain, work from home, and simply enjoy everyday life. Step inside to find 9-foot ceilings, hardwood flooring throughout the main level, beautiful millwork, and a floor plan that feels both open and comfortable. The heart of the home is the spacious gourmet chef's kitchen with granite countertops, upgraded cabinetry, a large center island, double ovens, and stainless steel, professional-grade Viking appliances. A coffee bar/butler's pantry adds both function and a little extra luxury, whether you're starting the morning or getting ready to entertain. The kitchen
USD 1,225,000
212 Whitehaven Dr
View photo
House · for sale
USD 499,000
USD 236/sq.ft
212 Whitehaven Dr
Talley Cavey
· 2,110 sq.ft · 4 Bedrooms · 2 Baths · House
· Fireplace · Equipped kitchen
Talley Cavey · 2,110 sq.ft · 4 Bedrooms · 2 Baths · House · Fireplace · Equipped kitchen
Welcome home to this incredible 4-bedroom, 2.5-bath brick two-story located in a highly desirable neighborhood within the Pine-Richland School District! This light-filled home offers an open floor plan enhanced by additional windows that create a bright and inviting atmosphere throughout. The spacious living room provides the perfect gathering space, while the formal dining room is ideal for hosting holiday celebrations and special occasions. The eat-in kitchen features beautiful quartzite countertops, abundant cabinetry, and plenty of room for everyday dining and meal preparation. Just off the kitchen, the expansive family room showcases a charming corner brick-hearth gas fireplace, creating a warm and comfortable setting for relaxing or entertaining. Upstairs, you'll find four generously sized bedrooms with ample closet space. The owner's suite is highlighted by cathedral ceilings and a private ensuite bath, providing a peaceful retreat at the end of the day. One or more bedrooms can
USD 499,000
3100 Haberlein
View photo
House · for sale
USD 350,000
USD 189/sq.ft
Updated
3100 Haberlein
Talley Cavey
· 1,851 sq.ft · 3 Bedrooms · 2 Baths · House
· Fireplace · Equipped kitchen · Cellar
Talley Cavey · 1,851 sq.ft · 3 Bedrooms · 2 Baths · House · Fireplace · Equipped kitchen · Cellar
Tucked back on a quiet tabletop lot steps from a sought after Hampton township neighborhood, this raised ranch sits on nearly 2 acres of privacy, a rarity this close to Route 8. Mature trees surround the property, giving you a wooded, secluded feel while staying walkable to schools and just minutes from the convenience of shopping, restaurants, and even the turnpike. The original brick ranch footprint has been transformed with a spacious addition: with vaulted ceilings and oversized windows on three walls, natural light pours in over the beautiful hardwood floors. The sunroom addition really makes the most of the wooded lot views, but there is also a second attached living room with a stone fireplace and wood paneling for a cozy, classic feel. The eat-in kitchen is functional with oak cabinetry and tile flooring. The three bedrooms feature hardwood floors and while they share a hall bath there is an additional half bath off of the sunroom addition. A full basement and an integral two c
USD 350,000
2467 Trotter Dr
View photo
House · for sale
USD 595,000
USD 297/sq.ft
2467 Trotter Dr
Talley Cavey
· 2,002 sq.ft · 3 Bedrooms · 3 Baths · House
· Garden · Deck · Equipped kitchen · Parking
Talley Cavey · 2,002 sq.ft · 3 Bedrooms · 3 Baths · House · Garden · Deck · Equipped kitchen · Parking
Beautifully transformed from a ranch into a completely updated two-story home, this exceptional property offers three bedrooms, three full baths and one half bath on a spacious half-acre lot in Allison Park. The main level features a lovely living room, an updated kitchen with beautiful cabinetry that opens to an inviting dining area, and a bedroom with convenient access to both a full bath and powder room. A charming nook beneath the staircase provides the perfect space for a private home office. Upstairs, you’ll find a spacious family room, laundry area, the luxurious primary suite and an additional generously sized bedroom. The primary suite showcases a striking stone accent wall, an impressive walk-in closet with a window and a spa-inspired bath featuring a soaking tub, beautiful cabinetry and a custom-tiled walk-in shower. Hardwood flooring, first-class designer finishes, a finished lower level, two-car garage, beautiful deck and expansive yard complete this one-of-a-kind home—con
USD 595,000
1608 Tamarack Dr
View photo
House · for sale
USD 410,000
USD 236/sq.ft
1608 Tamarack Dr
Talley Cavey
· 1,733 sq.ft · 4 Bedrooms · 2 Baths · House
· Patio · Garden · Office room · Deck · Equipped kitchen
Talley Cavey · 1,733 sq.ft · 4 Bedrooms · 2 Baths · House · Patio · Garden · Office room · Deck · Equipped kitchen
Welcome to 1608 Tamarack Drive, a spacious 4-bedroom home in Shaler offering abundant natural light, generous living spaces + exceptional outdoor living in a beautiful neighborhood setting. From the moment you step inside, large windows and natural light create a bright, welcoming feel. The main level offers comfortable living and dining spaces that flow easily for both everyday life and entertaining. The extra-large kitchen provides plenty of counter space and cabinetry, along with the added convenience of main-level laundry. Upstairs, you’ll find four generously sized bedrooms, including a spacious owner’s suite with a private en-suite bath and walk-in closet. Each bedroom offers plenty of room and natural light, giving you flexibility for family, guests or a home office. Outside is where this home really shines. Mature landscaping creates a private, tucked-away feel, while a covered patio, open deck + usable backyard give you multiple spaces to relax, dine and entertain outdoors. Th
USD 410,000
1520 woodstream dr
View photo
House · for sale
USD 399,000
USD 200/sq.ft
1520 woodstream dr
Talley Cavey
· 1,991 sq.ft · 5 Bedrooms · 2 Baths · House
· Patio · Garden · Equipped kitchen · Parking
Talley Cavey · 1,991 sq.ft · 5 Bedrooms · 2 Baths · House · Patio · Garden · Equipped kitchen · Parking
Charming 5-bedroom, 2.5-bath brick Colonial located on a quiet cul-de-sac in Shaler’s desirable Burchfield Elementary neighborhood. This spacious home offers beautiful hardwood floors, generous living spaces, and an updated kitchen featuring granite countertops and quality cabinetry. A unique barn wood accent wall, crafted from wood sourced from an actual 1800s barn, adds warmth, character, and history. Enjoy the cute, quiet backyard with a secluded feel, plus a covered patio that’s perfect for relaxing or entertaining. Additional highlights include a two-car garage and a great location with an easy commute to downtown Pittsburgh. A wonderful blend of space, charm, updates, and convenience! Newly added electrical service panel and brand new roof!
USD 399,000
407 N Harmon St
View photo
Townhouse · for sale
USD 429,990
USD 245/sq.ft
407 N Harmon St
Talley Cavey
· 1,755 sq.ft · 3 Bedrooms · 2 Baths · Townhouse
· Equipped kitchen
Talley Cavey · 1,755 sq.ft · 3 Bedrooms · 2 Baths · Townhouse · Equipped kitchen
This is your final chance to own the last end unit in McCandless Square! Be in Your New Home This Summer – Just in Time for the School Year! Discover the ideal blend of comfort, design, and convenience in this spacious 3-story Adams townhome. Located in one of the most desirable areas within McCandless Square and part of North Allegheny School District, this home offers a lifestyle that’s hard to beat. With downtown Pittsburgh less than 25 minutes away, you’ll enjoy easy access to everything you need. The thoughtfully designed open floorplan creates a natural flow—perfect for both entertaining and everyday living. The kitchen serves as the heart of the home, featuring quartz countertops throughout, soft-close cabinetry, stainless steel appliances, a stylish tile backsplash, crown molding, and a striking navy blue accent island that adds a bold, designer touch. Additional features include generous closet space throughout, a finished rec room ideal for flexible living or work-from-home n
USD 429,990
4847 Shamrogue Ct
View photo
House · for sale
USD 599,900
USD 236/sq.ft
4847 Shamrogue Ct
Talley Cavey
· 2,540 sq.ft · 4 Bedrooms · 3 Baths · House
· Garden · Office room · Fireplace · Equipped kitchen
Talley Cavey · 2,540 sq.ft · 4 Bedrooms · 3 Baths · House · Garden · Office room · Fireplace · Equipped kitchen
Welcome home to this spectacular four-bedroom residence in the heart of Hampton Township, perfectly situated on nearly a half-acre lot with a beautiful, private backyard ideal for entertaining, play, or simply relaxing outdoors. A grand two-story foyer with ceramic tile flooring creates a warm first impression and leads to the spacious living room, perfect for a home office or a quiet retreat. The updated kitchen features Quartz countertops, luxury vinyl flooring, stainless steel appliances, abundant cabinetry, and plenty of natural light. It opens seamlessly to the expansive family room, highlighted by a cozy log-burning brick hearth fireplace, creating the perfect gathering space for family and friends. Upstairs, you'll find four generously sized bedrooms, including a spacious owner's suite complete with a walk-in closet and a private bath featuring a relaxing jetted tub. The additional bedrooms offer ample closet space and room for family, guests, office space or hobbies. The finish
USD 599,900

Get email alerts

Don't miss out: be the first to know about new properties

The alert was correctly created

On subscribing you accept the conditions of use and the privacy policy
Alert
Receive new ads in your inbox
Save this search
Receive alerts for new listings

We'll send you an email when we have new properties for: "Houses for sale in Talley Cavey"

The alert was correctly created

Park View, O'Hara township Allegheny County Pennsylvania
Sharpe Hill
Get email alerts and be the first to see new listings
Required field
On subscribing I accept the terms of the privacy policy
Perfect! You'll soon start receiving new listings via email
Alert
Receive an email when we have new ads for Houses for sale in Talley Cavey
Save this search
Filters

Bedrooms

Size (sq.ft)

sq.ft
sq.ft

Price

USD
USD

Property type

Bathrooms

Clear all filters
Receive notifications when new entries are published.