807 properties for sale in Tamill

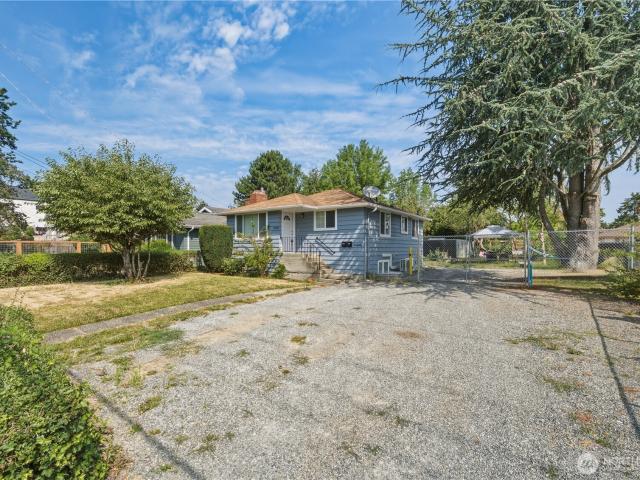
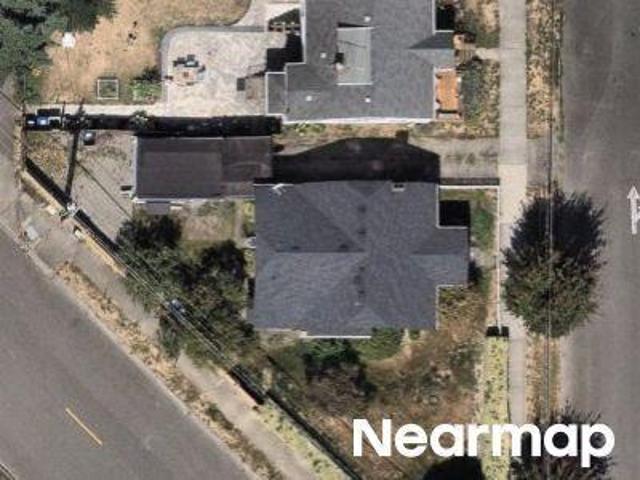
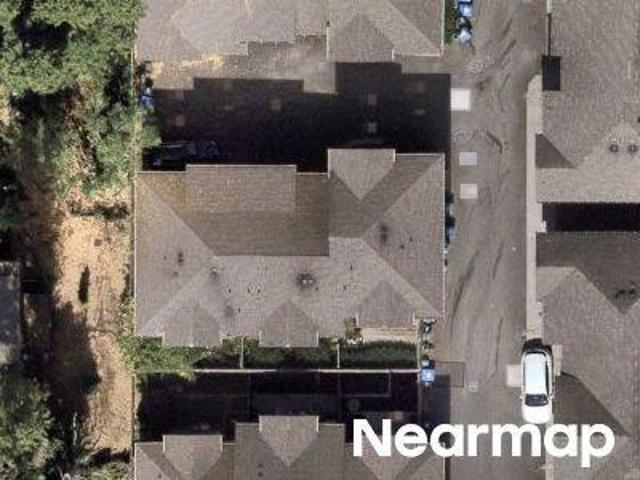
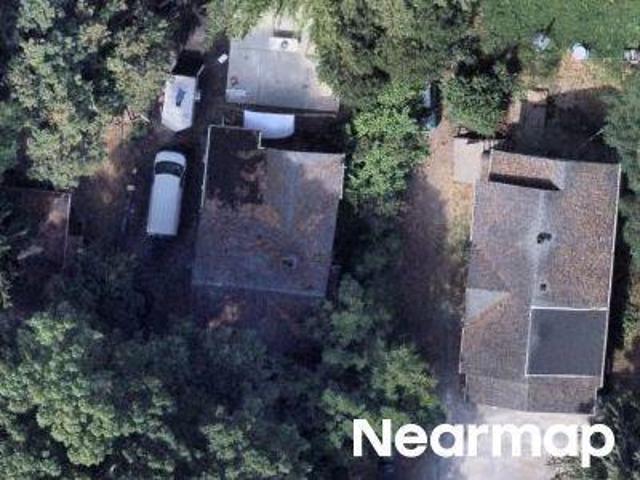
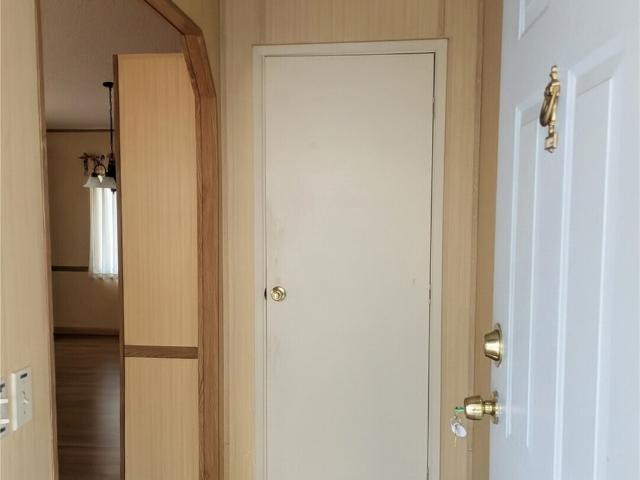
1321 th Avenue S
View photo
House · for sale
USD 159,999
USD 95/sq.ft
1321 th Avenue S
Tamill
· 1,679 sq.ft · 3 Bedrooms · 2 Baths · House
· Garden · Fireplace · Equipped kitchen · Parking
Tamill · 1,679 sq.ft · 3 Bedrooms · 2 Baths · House · Garden · Fireplace · Equipped kitchen · Parking
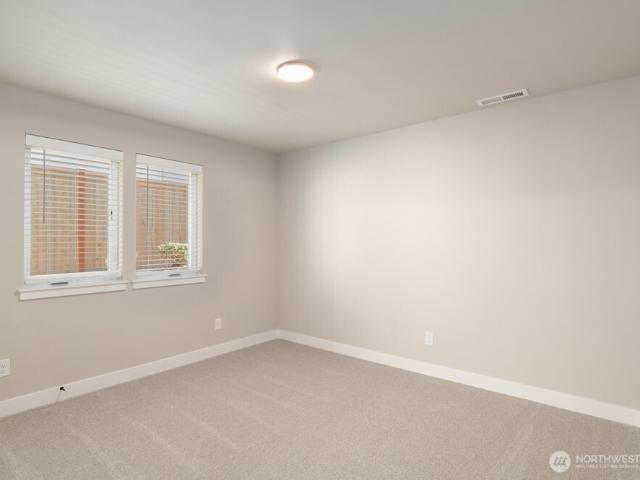
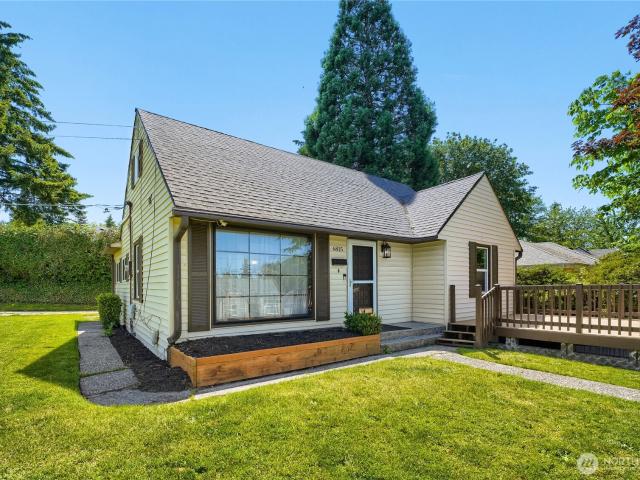
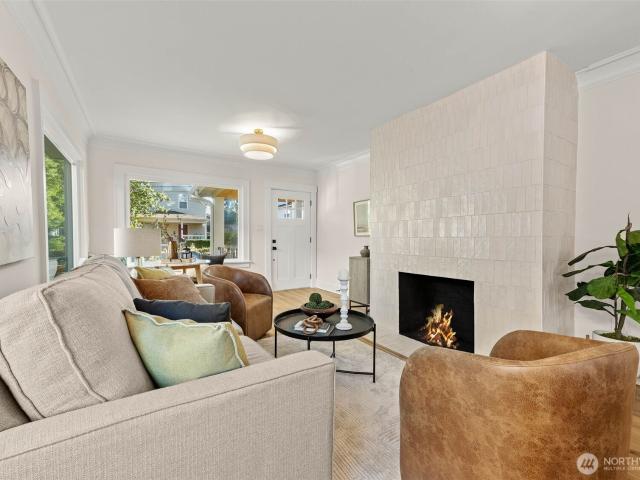
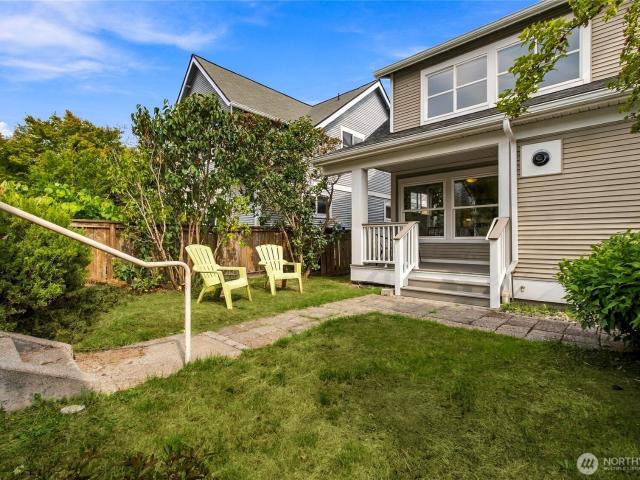
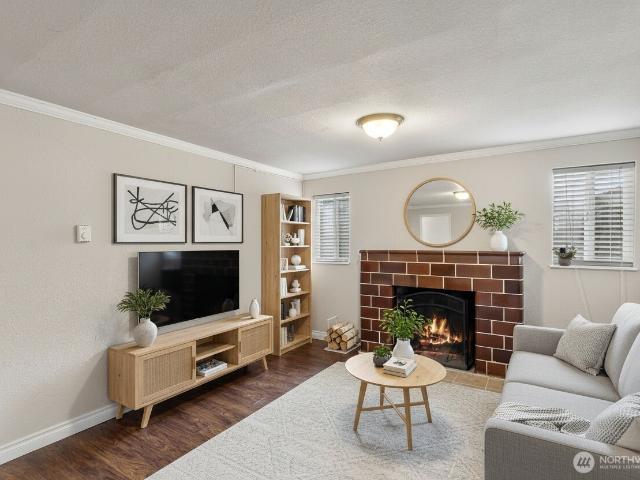
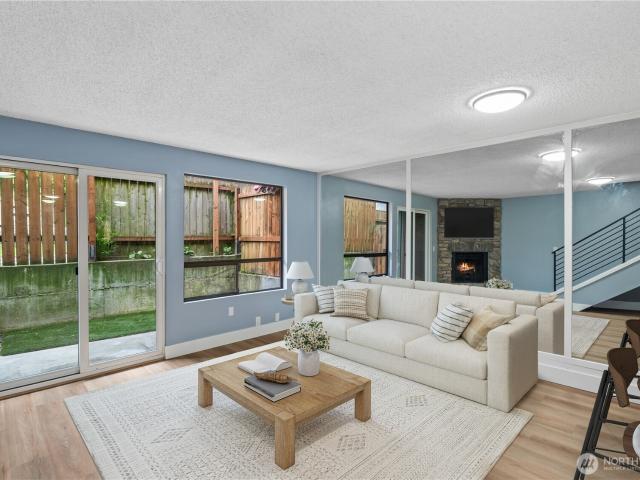
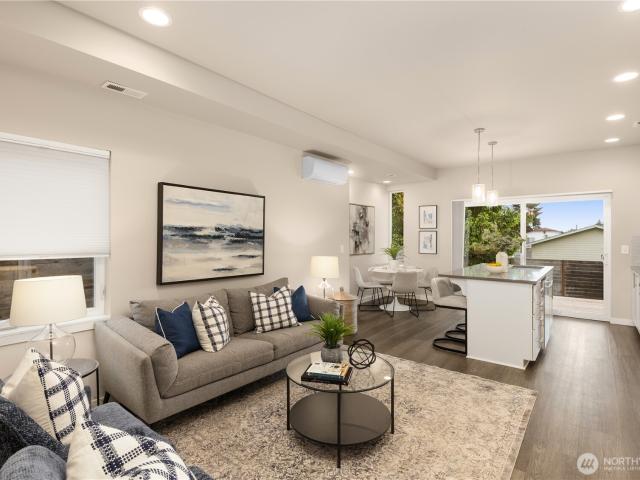
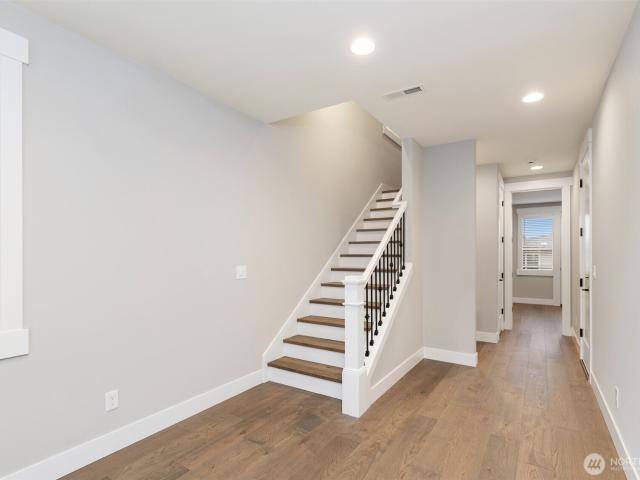
Experience comfortable living in this spacious 1680 sq. Ft. double-wide manufactured home situated on leased land outside of any park-offering privacy, flexibility, and room to spread out. This well-maintained 3-bedroom, 1.75-bath home features updated vinyl plank flooring, a large living room with a fireplace, vaulted ceilings, and is perfect for gatherings. Enjoy a large kitchen with plenty of cabinetry and a separate laundry area. Discover generous outdoor space with a shed and workshop for hobbies or storage. Relax outside on the front or back covered porches with your morning coffee. The property is partially fenced and provides abundant parking, including a carport plus ample room for an RV, boat, or additional vehicles. There is also parking in the back alley with stair access. The yard is perfect for raised gardens. A great opportunity for buyers seeking space, convenience, and affordability. The transit rail system is nearby as is the bus line! You'll have an easy commute Nort
USD 159,999
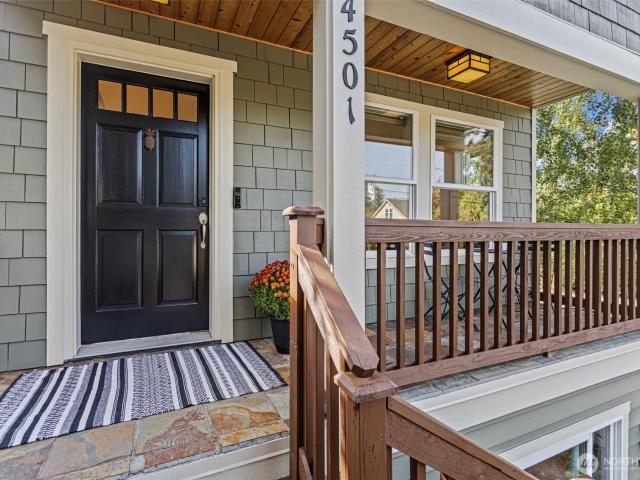
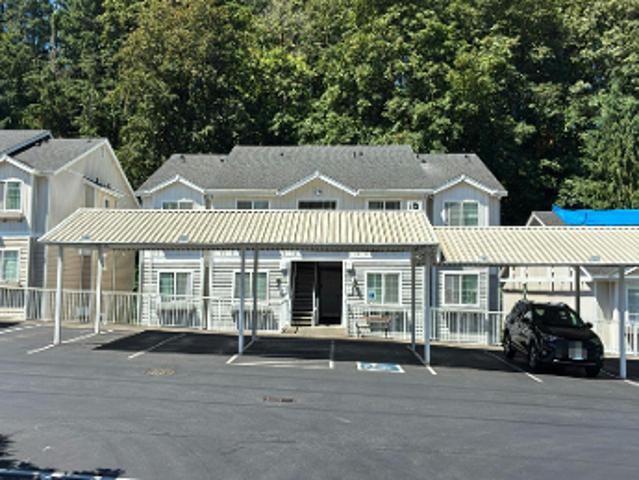
4501 39th Avenue S
View photo
House · for sale
USD 1,050,000
USD 532/sq.ft
New
4501 39th Avenue S
Tamill
· 1,970 sq.ft · 3 Bedrooms · 2 Baths · House
· Garden · Gym · Deck · Parking
Tamill · 1,970 sq.ft · 3 Bedrooms · 2 Baths · House · Garden · Gym · Deck · Parking
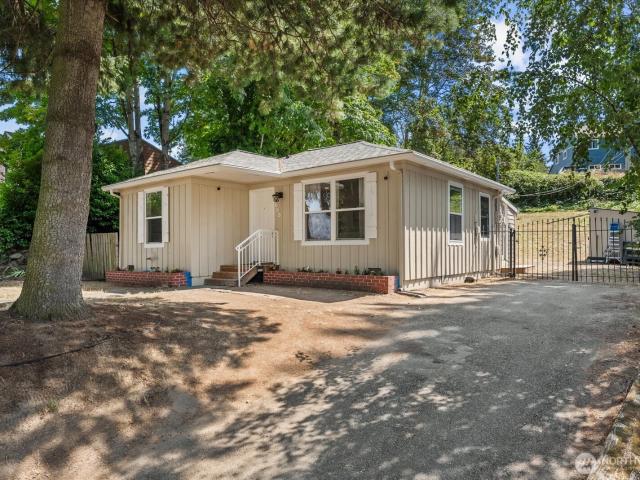
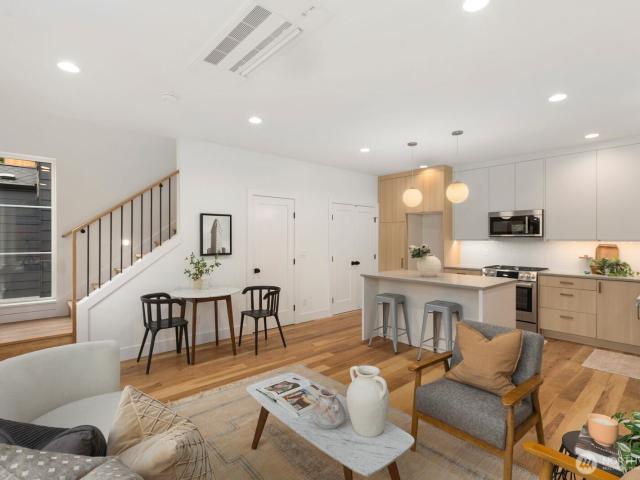
This low-maintenance, move-in-ready home enjoys a super-convenient urban setting while surrounded by parks and green space. The best of all worlds! Fresh exterior paint with efficient mini-splits & modern updates. No old house projects here. Open, modern main floor plan with great flow out to a perfect BBQ deck and fully fenced backyard. Alley access with a detached, nicely finished one-car garage that works for parking or convert to a studio or home gym. Two generous bedrooms & a big bathroom upstairs + a rec room & a third large bedroom in the lower level with its own bath and separate entrance. Perfect for guests or potential rental income. The heart of Columbia City's many restaurants, shops & amenities, including light rail, are just a few blocks away. The Wednesday evening Farmer's Market next to the PCC Community Market is legendary. Head a couple of short blocks in the other direction to Genesee Park, where your dog friends can run free, and there are endless options for play,
USD 1,050,000
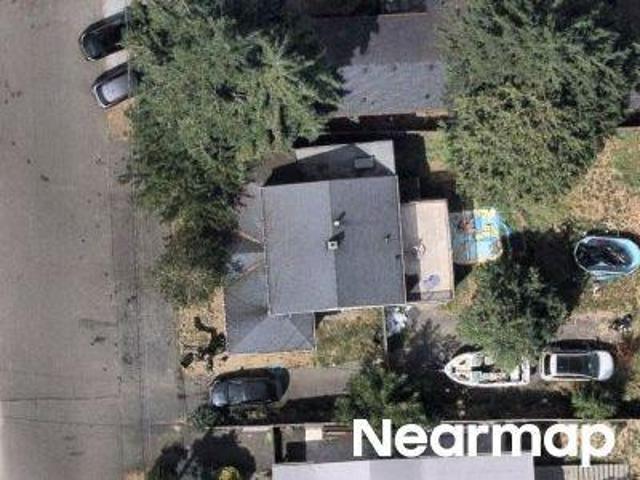
6609 S 128th Street
View photo
House · for sale
USD 762,900
USD 389/sq.ft
6609 S 128th Street
Tamill
· 1,959 sq.ft · 4 Bedrooms · 3 Baths · House
· Office room · Parking
Tamill · 1,959 sq.ft · 4 Bedrooms · 3 Baths · House · Office room · Parking
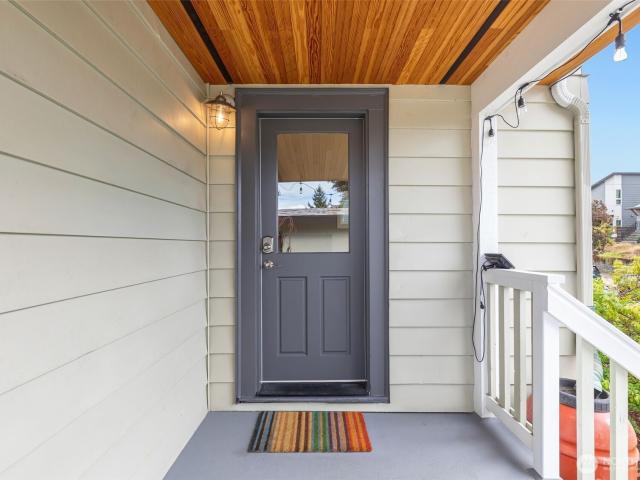
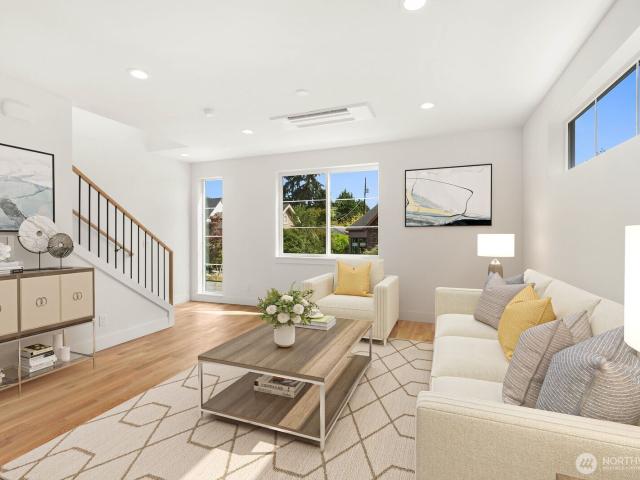
The Madelyn makes an immediate impression with a design that combines charm, convenience, and versatility right from the start. Step through the covered porch into a welcoming foyer that introduces the home’s inviting atmosphere. Just beyond, a private bedroom with an en-suite bath offers a flexible space that can serve as a guest retreat, a quiet home office, or a private hideaway for extended living. Paired with easy garage access, the first floor is designed to adapt to your needs while setting the tone for the stylish living spaces above
USD 762,900
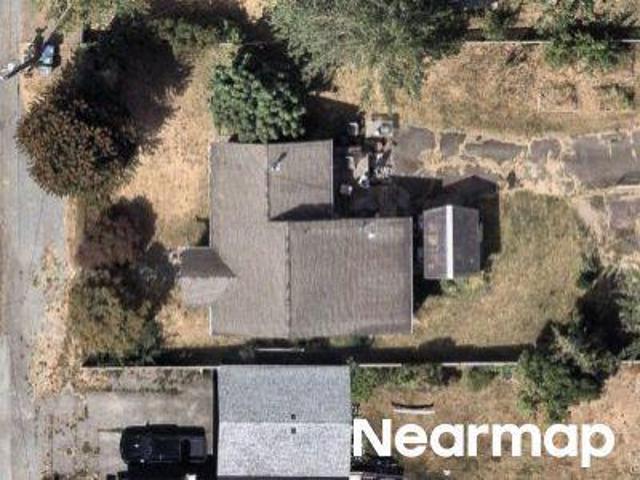
6815 S 120th Place
View photo
House · for sale
USD 575,000
USD 342/sq.ft
6815 S 120th Place
Tamill
· 1,679 sq.ft · 4 Bedrooms · 1 Bath · House
· Garden · Deck · Equipped kitchen · Parking
Tamill · 1,679 sq.ft · 4 Bedrooms · 1 Bath · House · Garden · Deck · Equipped kitchen · Parking
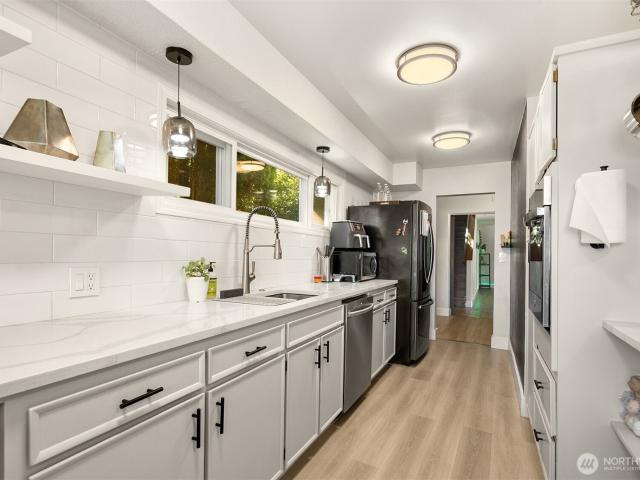
Perched on a spacious corner lot, this warm and welcoming home blends thoughtful updates with timeless comfort. Step inside to an airy living space filled with natural light, all new flooring, fresh interior paint, and an updated kitchen featuring beautiful white countertops, newer lighting, and modern finishes. A new deck extends your living outdoors—perfect for morning coffee or summer evenings overlooking the fully fenced, beautifully landscaped yard. Enjoy four comfortable bedrooms, an updated bathroom, and a sunlit living room that feels instantly inviting. The full-height lower level offers incredible flexibility as a media room, rec room, or creative space, complete with an oversized laundry room and direct access to the one-car garage. Major improvements include a newer roof, upgraded electrical throughout including the panel, and refreshed plumbing. With two driveways, ample parking, and a secure yard, this corner-lot charmer offers both convenience and warmth. Move-in ready a
USD 575,000
7033 S 126th Street
View photo
House · for sale
USD 575,000
USD 580/sq.ft
7033 S 126th Street
Tamill
· 990 sq.ft · 3 Bedrooms · 2 Baths · House
· Fireplace · Equipped kitchen
Tamill · 990 sq.ft · 3 Bedrooms · 2 Baths · House · Fireplace · Equipped kitchen
Completely renovated and move-in ready, this charming Skyway bungalow blends thoughtful, long-term improvements with modern updates just minutes from The Landing in Renton, offering convenient access to shopping, dining, parks, and everyday amenities. Major improvements include a new roof (2023), updated electrical and plumbing, a brand-new water heater, newer vinyl windows, gutter protection, fresh interior and exterior paint, and new ceiling fans and lighting throughout. The thoughtfully designed expansion included reframing the bedroom and en-suite addition with reinforced floor joists for added structural integrity. The remodeled kitchen features modern finishes and abundant storage, while the inviting living room offers a cozy electric fireplace. Both bathrooms have been beautifully renovated, including a spacious primary bathroom with marble flooring and a dual-sink vanity. New flooring completes the kitchen, laundry room, and bedroom/bathroom addition. Outside, the oversized 8,7
USD 575,000
3918 S Edmunds Street
View photo
House · for sale
USD 845,000
USD 604/sq.ft
3918 S Edmunds Street
Tamill
· 1,399 sq.ft · 3 Bedrooms · 1 Bath · House
· Fireplace · Equipped kitchen
Tamill · 1,399 sq.ft · 3 Bedrooms · 1 Bath · House · Fireplace · Equipped kitchen
Location, lifestyle and flexibility come together in this inviting Columbia City home. Just steps from the heart of the neighborhood. Grab brunch at Geraldines, wander the Wednesday Farmers Market, catch live jazz at the Royal Room or enjoy the many shops and restaurants that make Columbia City such a favorite. All within an easy stroll. Set back from the street, this charming home offers a wonderful sense of privacy. Inside, an open floor plan is highlighted by hardwood floors and a spacious living room anchored by a wood burning fireplace. The living, dining and kitchen spaces flow easily together, creating a comfortable setting for everyday living as well as entertaining. The updated kitchen offers abundant cabinet and counter space, ready to inspire your inner chef. Adding flexibility, the third bedroom features its own exterior entrance and bathroom and can be closed off from the rest of the home, creating a space perfect for guests, working from home or separate living to generat
USD 845,000
4236 S Findlay Street
View photo
House · for sale
USD 699,950
USD 382/sq.ft
4236 S Findlay Street
Tamill
· 1,830 sq.ft · 2 Bedrooms · 1 Bath · House
· Office room · Parking · Fireplace · Equipped kitchen · Cellar
Tamill · 1,830 sq.ft · 2 Bedrooms · 1 Bath · House · Office room · Parking · Fireplace · Equipped kitchen · Cellar
Welcome to this refreshed Hillman City home, where classic character meets thoughtful updates in one of Seattle’s most vibrant neighborhoods. Step inside to a warm, inviting living room centered around a cozy wood-burning fireplace—the perfect spot to settle in and relax. The kitchen features new cabinetry, quartz countertops, and a stylish tiled backsplash, with new flooring throughout the main level. A central hallway leads to two comfortable bedrooms and a full bath, with the bathroom featuring new tile, fixtures, and lighting. Downstairs, the newly carpeted basement provides generous bonus space with a dedicated laundry area and flexibility to create the space you need, whether that’s a home office, workout area, hobby room, or comfortable hangout space. Outside, fresh landscaping adds to the home's curb appeal, while the detached garage provides ample room for parking and storage. The garage also offers convenient alley access and potential for a future DADU (buyer to verify). Ide
USD 699,950
3938 S Angeline Street
View photo
Condo · for sale
USD 649,950
USD 718/sq.ft
3938 S Angeline Street
Tamill
· 904 sq.ft · 2 Bedrooms · 2 Baths · Condo
· Garden · Office room · Equipped kitchen
Tamill · 904 sq.ft · 2 Bedrooms · 2 Baths · Condo · Garden · Office room · Equipped kitchen
Builder paid rates as low as 5.50%*. The Angeline Collection — Thoughtfully designed residences, offering walkable and vibrant neighborhood with a sophisticated style & finish. You'll sense the quality of finishes, selections, and craftsmanship & detail unmatched on the market. This is not your standard new construction home. Seamless & modern floorplan that supports an exceptionally relaxed and urbane lifestyle. Experience open-concept living at its finest, gourmet kitchens with premium Bosch appliances, gas ranges, walk-in pantries (select homes), and exceptional cabinetry — all tailored for both everyday comfort and effortless entertaining. Primary suites has custom closets and ensuites featuring spa-like amenties: heated floors, glass enclosed walk-in showers, designer selected fixtures & tile, and mood lighting. Guest bedroom or Home Office suites with shared full bath and heated floors. Functional layouts, Real Hardwood Flooring in every home, cute yard space for pets, and OFF-ST
USD 649,950
3934 S Angeline Street
View photo
House · for sale
USD 779,950
USD 561/sq.ft
3934 S Angeline Street
Tamill
· 1,389 sq.ft · 3 Bedrooms · 2 Baths · House
· Equipped kitchen · Parking
Tamill · 1,389 sq.ft · 3 Bedrooms · 2 Baths · House · Equipped kitchen · Parking
Builder paid rates as low as 5.50%*. Nearly 1400sf, this is the largest of the 4 detached homes at The Angeline Collection. South facing, this home consistently shines with natural souther light and exposure. Peek-a-boo views of Lake WA & Mt Baker are a surpise. Sophisticated finishes, Open-Concept living at its finest, gourmet kitchens with premium Bosch appliances, gas ranges, ample cabinetry — all tailored for both everyday comfort and effortless entertaining. Expansive Primary suite with walk-in custom closet and ensuite featuring spa-like amenties: heated floors, glass enclosed walk-in showers, designer selected fixtures & tile, and mood lighting. Upper level laundry. Guest bedrooms or office suites with shared full baths and heated floors. REAL Hardwood Floors, Heated Tile Floors throughout. OFF-STREET Parking equipped for EV Chargers. Walk to the bustling Columbia City business district with its amazing selection of restaurants, small shops, PCC, Olympia Coffee, and more. Columb
USD 779,950
1405 S 100th Street
View photo
House · for sale
USD 675,000
USD 362/sq.ft
1405 S 100th Street
Tamill
· 1,862 sq.ft · 3 Bedrooms · 2 Baths · House
· Office room · Sauna · Balcony · Equipped kitchen
Tamill · 1,862 sq.ft · 3 Bedrooms · 2 Baths · House · Office room · Sauna · Balcony · Equipped kitchen
Nestled in a lush city oasis, this beautifully maintained home offers comfort, character, and incredible convenience just minutes from downtown Seattle. Oversized, energy-efficient triple-pane picture windows fill the living and dining spaces with natural light while showcasing views of the Seattle skyline. Inside, enjoy new flooring and new paint throughout, along with a fully remodeled kitchen featuring new appliances and a beautifully remodeled primary bathroom. The bright front room offers flexible space for a home office, while an updated addition provides a second living area and spacious primary suite complete with a full en suite bath, walk-in closet, and private balcony. Additional improvements include new plumbing, water heater, sump pump, gutters, paver walkway and stairs, and side gate. Meticulously maintained grounds create a peaceful retreat, while the restored built-in sauna adds a relaxing finishing touch. A unique Seattle home offering space, privacy, extensive updates
USD 675,000
6735 Shaffer Avenue S
View photo
House · for sale
USD 450,000
USD 331/sq.ft
6735 Shaffer Avenue S
Tamill
· 1,356 sq.ft · 3 Bedrooms · 2 Baths · House
· Patio · Garden · Parking · Equipped kitchen
Tamill · 1,356 sq.ft · 3 Bedrooms · 2 Baths · House · Patio · Garden · Parking · Equipped kitchen
Three bedrooms, two baths, a garage and a fenced yard! There's so much value packed into this attached single-family home. Rocking chair front porch opens into the foyer and living room, leading to a bright, spacious island kitchen with a large dining area. Main floor also has a full bath and numerous storage closets. Upper level with three bedrooms and another full bathroom. Detached garage or shop is accessed from the alley and connects to the house through a sunny yard with garden beds, a patio, and a second large porch. Cozy neighborhood vibe with friendly folks, sidewalks for strolling, tree-lined streets, and community use parks. Chief Sealth Trail, connecting Beacon Hill from Jefferson Park to Kubota Garden, is just a couple of blocks away. Close access to Othello light rail, bus transit, Seattle Public Library, Van Asselt Community Center, grocery store, playfields, schools, and I-5. Beautifully presented with new flooring and paint, this home is move-in ready!
USD 450,000
1411 th Avenue S
View photo
House · for sale
USD 444,500
USD 737/sq.ft
1411 th Avenue S
Tamill
· 603 sq.ft · 2 Bedrooms · 1 Bath · House
Tamill · 603 sq.ft · 2 Bedrooms · 1 Bath · House
Be sure to ask about our LENDER-PAID 1-0 BUYDOWN option! Enjoy an interest rate that is 1% lower during your first year. *. Welcome to this charming and well-cared-for 2-bedroom rambler in Tukwila’s sought-after Foster neighborhood. Designed for easy single-level living, the 610 sq ft layout lives larger than its size with an efficient and functional floor plan. The spacious 6,450 sq ft flat lot features beautiful landscaping and a storage shed, offering endless possibilities for outdoor enjoyment, gardening, entertaining, or future growth. Enjoy peace of mind with a newer roof (2017) and updated sewer line (2018). Conveniently located near light rail, Southcenter Mall, and downtown Seattle — making commuting and everyday living effortless. Back on market — buyer’s financing failed, no fault of seller. Inspection completed with no material issues. Seller has repositioned price at the previous contract
USD 444,500
1370 th Avenue S # 51
View photo
Condo · for sale
USD 320,000
USD 330/sq.ft
1370 th Avenue S # 51
Tamill
· 969 sq.ft · 2 Bedrooms · 1 Bath · Condo
· Balcony · Equipped kitchen · Parking
Tamill · 969 sq.ft · 2 Bedrooms · 1 Bath · Condo · Balcony · Equipped kitchen · Parking
Beautifully updated top-floor condo in a gated community in the heart of Tukwila! This light-filled 2-bedroom, 1-bath home features an open-concept layout, a spacious living area, and a private balcony perfect for relaxing. Enjoy a well-maintained kitchen with ample cabinet space, generous bedrooms, and in-unit laundry for added convenience. Community amenities include a secure entry, clubhouse, athletic court, and plenty of guest parking. Centrally located near Southcenter Mall, SeaTac Airport, I-5, I-405, and public transportation, making commuting a breeze. Great opportunity for first-time buyers or investors alike!
USD 320,000
3928 S Findlay Street
View photo
House · for sale
USD 665,000
USD 537/sq.ft
3928 S Findlay Street
Tamill
· 1,238 sq.ft · 2 Bedrooms · 2 Baths · House
· Garden · Office room · Deck · Equipped kitchen · Parking · Air conditioning
Tamill · 1,238 sq.ft · 2 Bedrooms · 2 Baths · House · Garden · Office room · Deck · Equipped kitchen · Parking · Air conditioning
New price: $665,000 | reduced $35,000! *.*Hard to find at this price: *. Move-in ready, modern single-family living with an attached garage, private backyard, and a walkable neighborhood. Zero HOA, NO shared walls or driveway. Built in 2018, this home features 2 bedrooms, 2.25 baths, an upstairs office nook, fully fenced backyard and deck, plus a Tesla charger. Inside, the home feels bright and open with abundant natural light, contemporary finishes, and efficient heating and cooling via a heat pump and ductless A/C. The main level centers around a crisp white kitchen with quartz countertops, stainless steel appliances, abundant cabinetry, and a large island connecting the living and dining spaces. Step outside to your private outdoor space with room to relax, entertain, garden, or make it your own. Upstairs, both bedrooms feature vaulted ceilings, while the office nook creates an ideal work-from-home setup or flexible bonus space. Conveniently located near Hillman City, Columbia City,
USD 665,000
4440 Renton Avenue S
View photo
House · for sale
Request Details
4440 Renton Avenue S
Tamill
· 1,841 sq.ft · 3 Bedrooms · 2 Baths · House
· Garden · Terrace · Equipped kitchen · Parking · Air conditioning
Tamill · 1,841 sq.ft · 3 Bedrooms · 2 Baths · House · Garden · Terrace · Equipped kitchen · Parking · Air conditioning
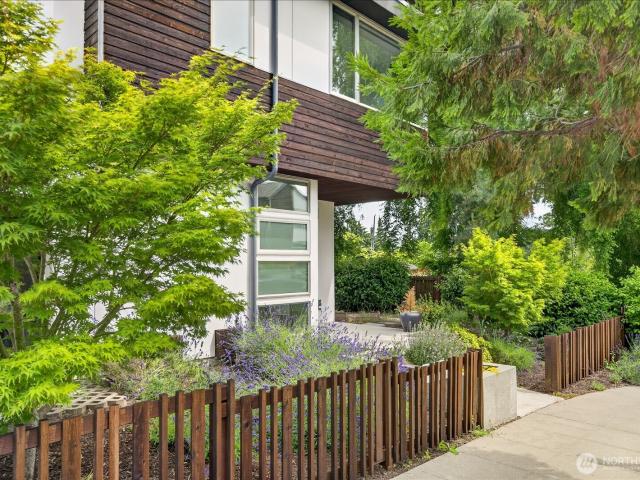
Modern design meets sustainable luxury in this exceptional freestanding corner townhome in Columbia City. Built by Dwell Development and boasting a coveted 5-Star Built Green certification, this home blends stylish architecture with eco-conscious living—surrounded by lush evergreen and perennial gardens that create a true urban oasis. Inside, polished concrete floors, radiant heating, triple-pane windows, mini-split A/C, and an HRV system deliver year-round comfort and efficiency. Fresh interior paint and refreshed exterior paint and staining add to the home’s crisp, move-in-ready appeal. The light-filled gourmet island kitchen is a dream for any home chef with seamless indoor-outdoor flow. There’s also space for raised garden beds, perfect for cultivating your own green retreat. The upper level offers 2 bedrooms, laundry, full spa-like bathroom, and terrace overlooking the community gardens. Practicality shines with an oversized one-car garage and an additional uncovered designated pa
Request Details
5930 Wilson Avenue S
View photo
House · for sale
USD 1,170,000
USD 498/sq.ft
5930 Wilson Avenue S
Tamill
· 2,347 sq.ft · 4 Bedrooms · 2 Baths · House
· Deck · Parking
Tamill · 2,347 sq.ft · 4 Bedrooms · 2 Baths · House · Deck · Parking
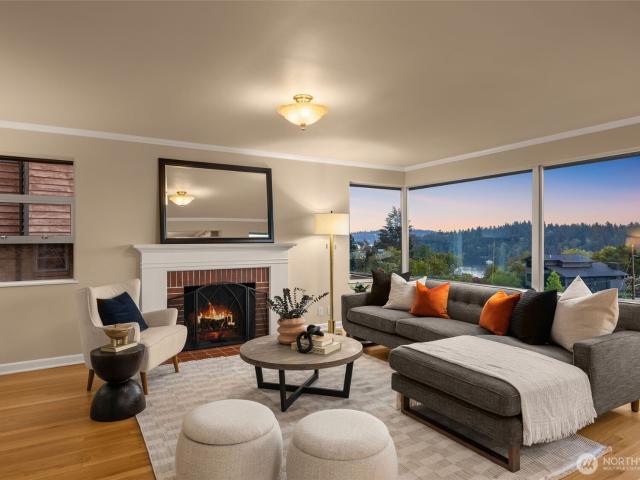
A rare perspective defines this Seward Park mid-century modern, where the views sweep across Lake Washington from south to north, trace the shoreline of Mercer Island, and settle into the beautiful tree canopy of Seward Park. It’s an ever-changing panorama of water, sky, light, and landscape-and an outlook unlike anything else in the neighborhood. The view deck extends directly from the main living area, creating a natural place to take it all in, from quiet mornings to glowing evenings over the lake. Inside, the home offers four bedrooms and 2.5 baths, including an exceptionally spacious primary suite with room to create a true private retreat. An attached garage, generous additional storage, and freshly painted exterior add comfort and everyday ease. All of this in one of Seattle’s most treasured neighborhoods, with the water and the natural beauty of Seward Park just moments away
USD 1,170,000
3943 S Morgan Street # A
View photo
Condo · for sale
USD 549,950
USD 425/sq.ft
New
3943 S Morgan Street # A
Tamill
· 1,292 sq.ft · 3 Bedrooms · 2 Baths · Condo
· Deck · Equipped kitchen · Parking
Tamill · 1,292 sq.ft · 3 Bedrooms · 2 Baths · Condo · Deck · Equipped kitchen · Parking
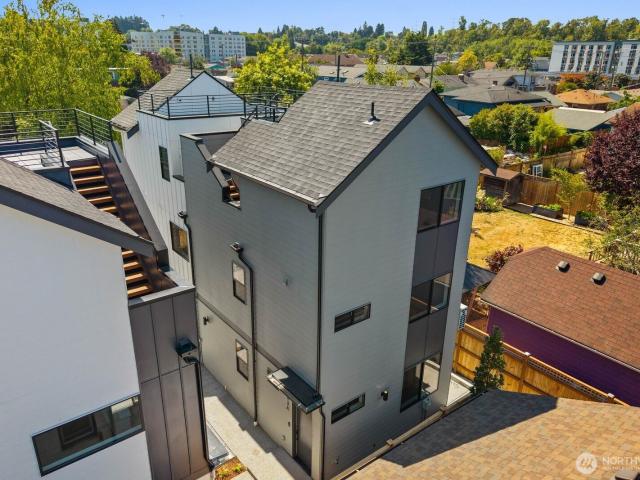
Welcome to this beautiful new 3-bedroom, 2.25-bath home in Seattle! Featuring brand-new LVP flooring throughout and a refreshed kitchen with modern finishes, this home offers a stylish and move-in-ready living experience. Enjoy your private rooftop deck, perfect for relaxing or entertaining, along with convenient off-street parking. Ideally located near a variety of restaurants, parks, shops, and the Othello light rail station, providing easy access to downtown Seattle and beyond. Don’t miss this fantastic opportunity to own a modern home in a convenient and vibrant Seattle location!
USD 549,950
7944 Seward Park Avenue S
View photo
House · for sale
USD 885,000
USD 435/sq.ft
New
7944 Seward Park Avenue S
Tamill
· 2,034 sq.ft · 3 Bedrooms · 1 Bath · House
· Patio · Garden · Office room · Fireplace · Equipped kitchen
Tamill · 2,034 sq.ft · 3 Bedrooms · 1 Bath · House · Patio · Garden · Office room · Fireplace · Equipped kitchen
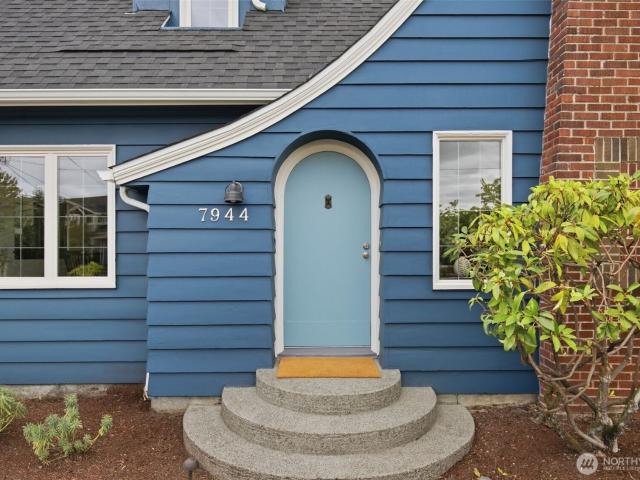
This is definitely not your run-of-the-mill Tudor! Crisp, light-filled interiors, high ceilings, and an abundance of leaded-glass windows pair with old-world details to create a home that is both gracious and welcoming. The spacious living room centers around a gas fireplace and overlooks the back garden, opening to the rear patio through twin leaded-glass doors. The newer kitchen has generous counter space with room to pull up a stool and watch the action. Gas cooking and a multitude of storage to keep everything within easy reach, while the kitchen flows naturally into the dining room. A powder room and non-conforming bedroom complete the main floor. Upstairs, the well-sized primary bedroom captures views of Lake Washington. A walk-in closet and adjoining room offer flexibility for an office, dressing room or? The second bedroom faces west while the full bathroom also enjoys lake views. The lower level offers great ceiling height, with a rec room, utility room, and a large shop, plus
USD 885,000
4424 S Holly Street
View photo
House · for sale
USD 829,000
USD 513/sq.ft
4424 S Holly Street
Tamill
· 1,615 sq.ft · 4 Bedrooms · 2 Baths · House
· Garden · Air conditioning · Cellar · Parking
Tamill · 1,615 sq.ft · 4 Bedrooms · 2 Baths · House · Garden · Air conditioning · Cellar · Parking
Rare turn-key investment opportunity in Hillman City, Seattle! 4 BD / 2 BA property featuring a main-level 2 BD / 1 BA home plus a legal, fully permitted 2 BD / 1 BA basement ADU. Fully renovated top-to-bottom with modern finishes, abundant parking, & spacious fully fenced yards. Thoughtful upgrades include quartz counters & stainless steel appliances, mini split heating + A/C in living rooms, & RV Parking. Both units are currently occupied by great tenants, but may be available for an owner-occupant in the future. The home is sited on an oversized 60' x 127' (7,620 sqft) flat lot with back alley access. Huge upside for developers & investors in a prime Hillman City location minutes to Light Rail, Columbia City dining, Seward Park & Lake Washington, and a short commute to Downtown or Bellevue. Investors. Consider reclassifying existing units as ADUs & building a new standalone SFH or DADUs in back, or leverage transit corridor zoning for up to 6 units. Reach out to helpful listing agen
USD 829,000
1304 th Place S
View photo
House · for sale
USD 1,149,900
USD 354/sq.ft
1304 th Place S
Tamill
· 3,240 sq.ft · 4 Bedrooms · 3 Baths · House
· Equipped kitchen
Tamill · 3,240 sq.ft · 4 Bedrooms · 3 Baths · House · Equipped kitchen
In this home you will find a functional, open layout that is sure to please. The chef. Ready kitchen is found off the expansive dining room & great room. Upgraded features are standard. Like black stainless steel KitchenAid appliances, quartz countertops & 42” wood cabinets. Upstairs, the primary bedroom has an abundance of space w/ its own living area & coffee bar. The primary bath includes an inviting free-standing soaker tub & a large walk-in closet. Terrata Homes also offers: builder-paid closing costs, interest rate buydowns, & MORE! If you are working with a licensed broker, please complete the Prospect Registration Agreement (*Site Registration Policy #4898) & submit prior to your first visit to the Skyway Village Information Center
USD 1,149,900
Grant Ave S
View photo
Condo · for sale
Request Details
New
Grant Ave S
Tamill
· 689 sq.ft · 1 Bedroom · 1 Bath · Condo
Tamill · 689 sq.ft · 1 Bedroom · 1 Bath · Condo
This home is in preforeclosure, which means the homeowner is in default (missed payments). Therefore, there could be an opportunity to strike a great deal with the owner and the bank
Request Details
NE 7th St
View photo
House · for sale
Request Details
New
NE 7th St
Tamill
· 2,885 sq.ft · 3 Bedrooms · 2 Baths · House
Tamill · 2,885 sq.ft · 3 Bedrooms · 2 Baths · House
This is a Real Estate-Owned (REO)/post-foreclosure home owned or managed by a bank. All offers are considered; however, the highest and best will most likely be accepted
Request Details
Wells Ave N
View photo
House · for sale
Request Details
Updated
Wells Ave N
Tamill
· 1,033 sq.ft · 3 Bedrooms · 1 Bath · House
Tamill · 1,033 sq.ft · 3 Bedrooms · 1 Bath · House
This home is in preforeclosure, which means the homeowner is in default (missed payments). Therefore, there could be an opportunity to strike a great deal with the owner and the bank
Request Details
Harrington Pl SE Unit 1141
View photo
Condo · for sale
Request Details
Updated
Harrington Pl SE Unit 1141
Tamill
· 958 sq.ft · 2 Bedrooms · 2 Baths · Condo
Tamill · 958 sq.ft · 2 Bedrooms · 2 Baths · Condo
This is a Real Estate-Owned (REO)/post-foreclosure home owned or managed by a bank. All offers are considered; however, the highest and best will most likely be accepted
Request Details
9th Ave SW
View photo
House · for sale
Request Details
Updated
9th Ave SW
Tamill
· 1,356 sq.ft · 3 Bedrooms · 1 Bath · House
Tamill · 1,356 sq.ft · 3 Bedrooms · 1 Bath · House
This home is in preforeclosure, which means the homeowner is in default (missed payments). Therefore, there could be an opportunity to strike a great deal with the owner and the bank
Request Details
19th Ave SW
View photo
House · for sale
Request Details
Updated
19th Ave SW
Tamill
· 990 sq.ft · 2 Bedrooms · 1 Bath · House
Tamill · 990 sq.ft · 2 Bedrooms · 1 Bath · House
This home is in preforeclosure, which means the homeowner is in default (missed payments). Therefore, there could be an opportunity to strike a great deal with the owner and the bank
Request Details
S Willow St
View photo
Townhouse · for sale
Request Details
Updated
S Willow St
Tamill
· 1,830 sq.ft · 4 Bedrooms · 3 Baths · Townhouse
Tamill · 1,830 sq.ft · 4 Bedrooms · 3 Baths · Townhouse
This home is in preforeclosure, which means the homeowner is in default (missed payments). Therefore, there could be an opportunity to strike a great deal with the owner and the bank
Request Details
S 128th St
View photo
House · for sale
Request Details
Updated
S 128th St
Tamill
· House
Tamill · House
This is a Real Estate-Owned (REO)/post-foreclosure home owned or managed by a bank. All offers are considered; however, the highest and best will most likely be accepted
Request Details
Sunwood Blvd
View photo
Condo · for sale
Request Details
Updated
Sunwood Blvd
Tamill
· 753 sq.ft · 1 Bedroom · 1 Bath · Condo
Tamill · 753 sq.ft · 1 Bedroom · 1 Bath · Condo
This home is in preforeclosure, which means the homeowner is in default (missed payments). Therefore, there could be an opportunity to strike a great deal with the owner and the bank
Request Details
SE 79th Ct
View photo
House · for sale
Request Details
Updated
SE 79th Ct
Tamill
· 2,713 sq.ft · 4 Bedrooms · 2 Baths · House
Tamill · 2,713 sq.ft · 4 Bedrooms · 2 Baths · House
This home is in preforeclosure, which means the homeowner is in default (missed payments). Therefore, there could be an opportunity to strike a great deal with the owner and the bank
Request Details

Get email alerts

Don't miss out: be the first to know about new properties

The alert was correctly created

On subscribing you accept the conditions of use and the privacy policy
Alert
Receive new ads in your inbox
Save this search
Receive alerts for new listings

We'll send you an email when we have new properties for: "Properties for sale in Tamill"

The alert was correctly created

Rainier Valley
Seward Park
Get email alerts and be the first to see new listings
Required field
On subscribing I accept the terms of the privacy policy
Perfect! You'll soon start receiving new listings via email
Alert
Receive an email when we have new ads for Properties for sale in Tamill
Save this search
Filters

Bedrooms

Size (sq.ft)

sq.ft
sq.ft

Price

USD
USD

Property type

Bathrooms

Clear all filters
Receive notifications when new entries are published.